3,054 properties for sale in Upper Mount Royal

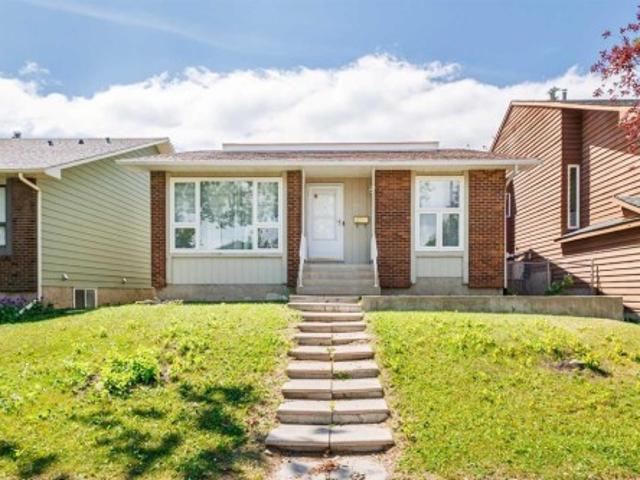
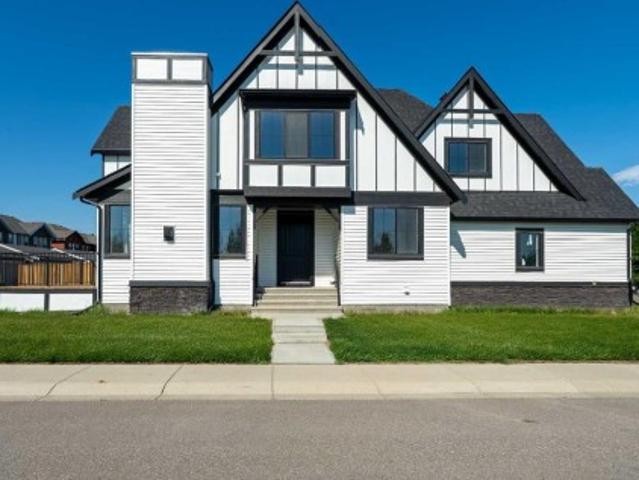
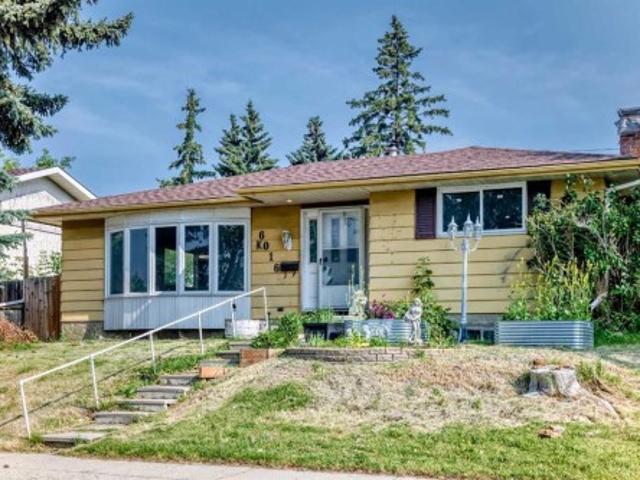
6016 18 Avenue Ne, Calgary, AB, T1Y 1P1 house for sale | Listing ID A2331 | Royal LePage
View photo
House · for sale
$ 549,900
6016 18 Avenue Ne, Calgary, AB, T1Y 1P1 house for sale | Listing ID A2331 | Royal LePage
Upper Mount Royal
· House
· Parking
Upper Mount Royal · House · Parking
Welcome to your dream home! This TLC bungalow offering over 1,400 SQ. FT. of living space is the perfect opportunity for first-time home buyers, growing families, or investors looking for space, comfort, and incredible future potential! From the moment you step inside, you'll be impressed by the bright, open layout filled with oversized windows and large window wells that flood the home with natural light, creating a warm and inviting atmosphere throughout. This spacious home features 3 generously sized bedrooms and 2.5 bathrooms, providing plenty of room for the whole family. The functional layout offers a separate entrance, separate kitchen, and separate laundry, making it ideal for multi-generational living or providing excellent flexibility. Whether you're looking to live comfortably today or add value over time, this home checks all the boxes! Step outside to enjoy the convenience of a double detached garage with ample space for vehicles, storage, or your workshop, along with addi
$ 549,900
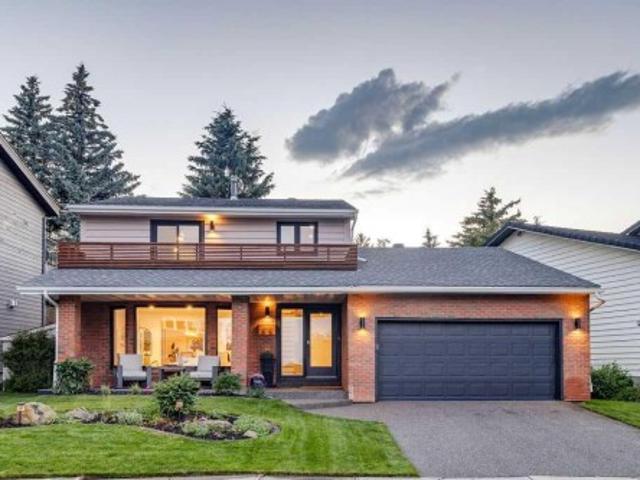
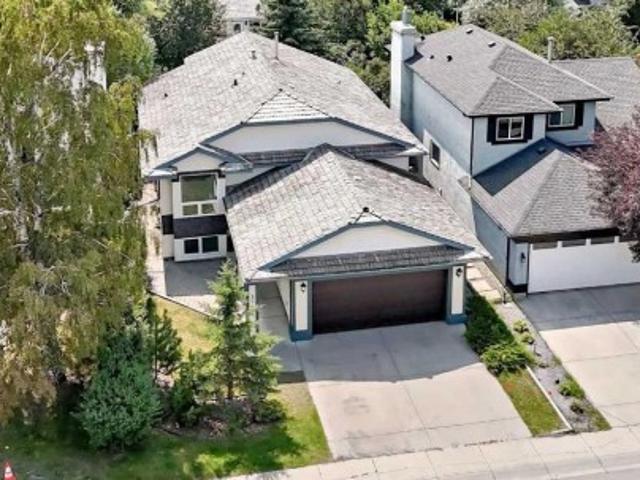
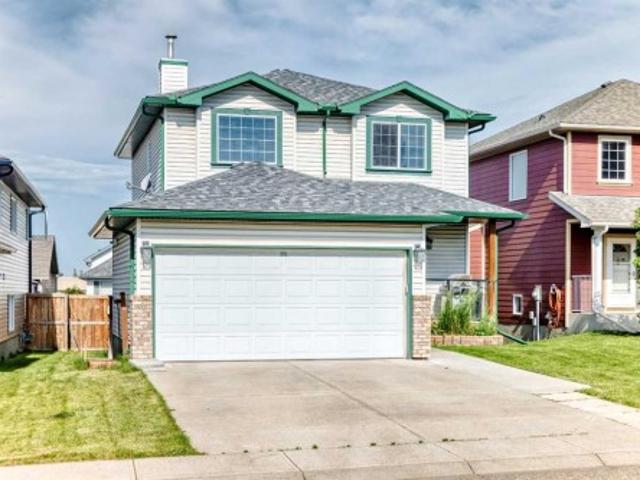
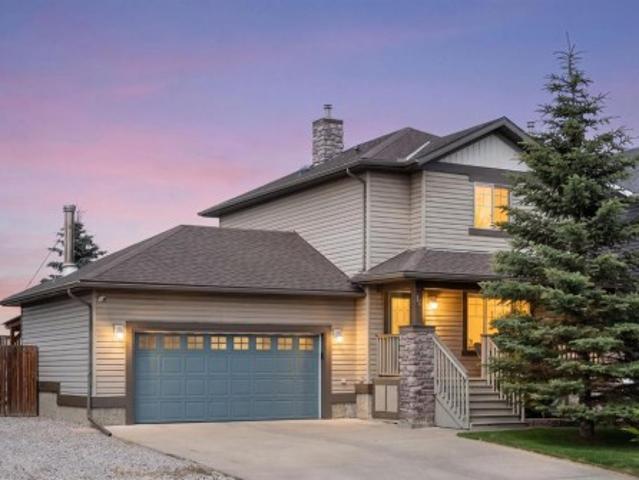
23 Woodgrove Crescent Sw, Calgary, AB, T2W 3Y9 house for sale | Listing ID A2328 | Royal LePage
View photo
House · for sale
$ 1,250,000
23 Woodgrove Crescent Sw, Calgary, AB, T2W 3Y9 house for sale | Listing ID A2328 | Royal LePage
Upper Mount Royal
· House
· Balcony · Fireplace · Deck
Upper Mount Royal · House · Balcony · Fireplace · Deck
Rarely does a home like this become available in the heart of Woodlands. Located on a quiet crescent just steps from the entrance to Fish Creek Park, this fully renovated 4-bedroom, 3.5-bathroom home offers the perfect blend of timeless design, quality craftsmanship, and an unbeatable location. Enjoy morning coffee on the east-facing front porch, or unwind with views of Fish Creek Park from the private balcony off the primary suite. Every inch of this home has been thoughtfully updated and is completely move-in ready. The stunning custom staircase and solid oak hardwood floors create an impressive first impression, setting the tone for the quality found throughout. The main floor offers multiple inviting living spaces, including a formal front living room that is perfect for entertaining or quiet conversation, and a warm, sunken family room centered around a beautiful wood-burning fireplace. With direct access to the back deck, this cozy space seamlessly connects indoor and outdoor liv
$ 1,250,000
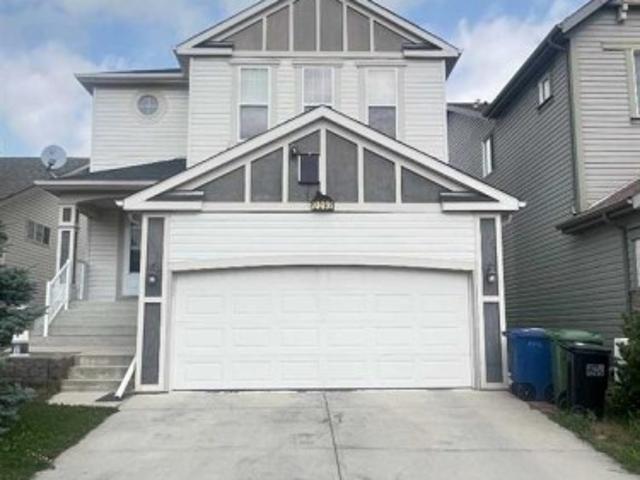
1111 Berkley Drive Nw, Calgary, AB, T3K 1S6 house for sale | Listing ID A2331 | Royal LePage
View photo
House · for sale
$ 648,880
1111 Berkley Drive Nw, Calgary, AB, T3K 1S6 house for sale | Listing ID A2331 | Royal LePage
Upper Mount Royal
· House
Upper Mount Royal · House
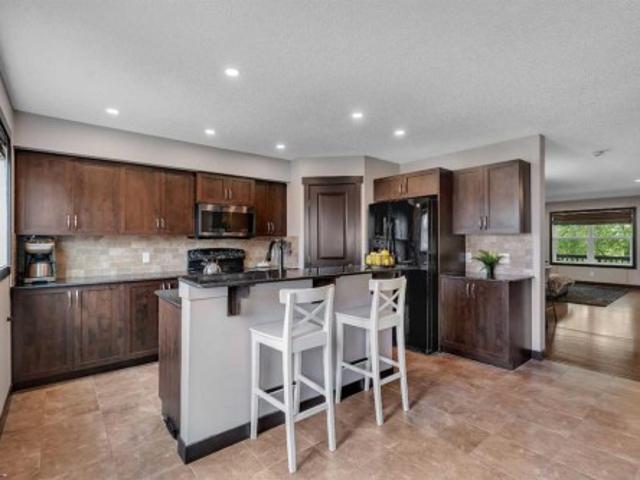
Open house jul 25 sat 2-4pm*. Welcome home to 1111 Berkley Dr NW! ~ Tucked away in the desirable community of Beddington Heights, this beautifully renovated, sun-filled bungalow offers over 2,400 sq ft of total carpet-free living space. A rare find, the main floor features 3 spacious bedrooms and 2 full bathrooms, including a primary suite with its own private 3-piece ensuite. Bright family room featuring a skylight that fills the space with abundant natural light. From the moment you step inside, you're greeted by bright natural light, soaring vaulted ceilings, and wonderful spaces to unwind, including both sunken living and family rooms. The entire home was freshly painted (2026) and features brand-new vinyl plank flooring (2026) and all-new window curtains (2026). The kitchen is fully equipped with ample cabinetry, a new water faucet (2026), and a brand-new stainless steel electric stove (2026). All the big-ticket items have been updated so you can move right in with total peace of
$ 648,880
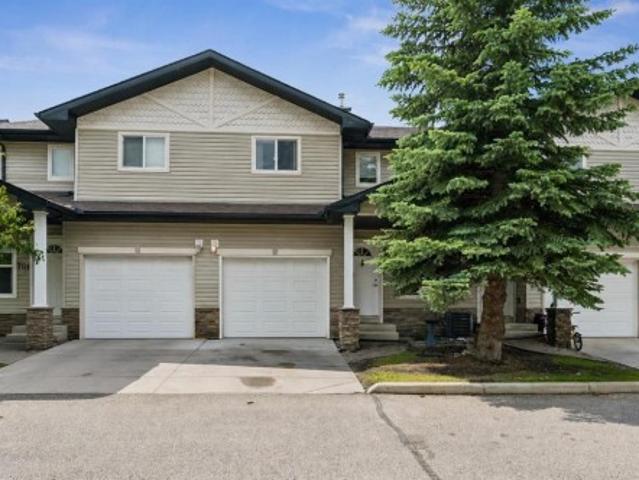
3569 Douglas Woods Heights Se, Calgary, AB, T2Z 2G3 house for sale | Listing ID A2330 | Royal LePage
View photo
House · for sale
$ 699,000
Updated
3569 Douglas Woods Heights Se, Calgary, AB, T2Z 2G3 house for sale | Listing ID A2330 | Royal LePage
Upper Mount Royal
· House
· Garden · Office room · Parking · Deck
Upper Mount Royal · House · Garden · Office room · Parking · Deck
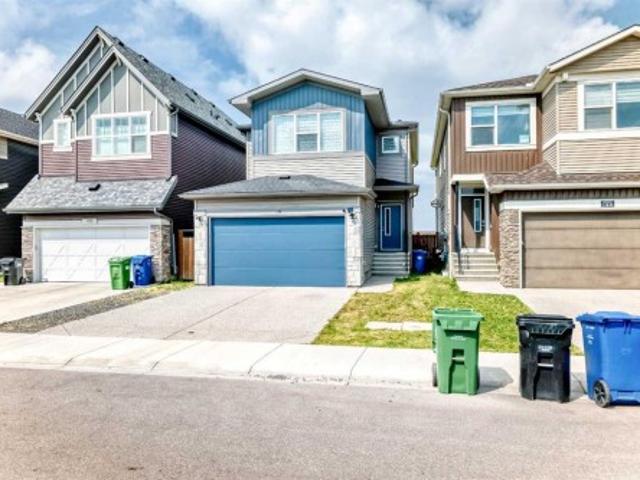
Open House July 26th Sunday 11am. 1pm. Fall in love with this stunning executive family home in the heart of Douglasdale, where every detail has been thoughtfully curated to create a space that feels as good as it looks; meticulously maintained and showing like new, this beautiful Air conditioned bi-level offers over 2660 sq ft of developed living space with 6 bedrooms and 3 full bathrooms, plus over $196K in upgrades, making it truly turnkey for the discerning buyer; finished in today’s sought-after neutral palette, the home blends modern style with warm, inviting comfort; the fully landscaped yard and expansive deck set the stage for unforgettable Alberta evenings, complemented by an insulated and drywalled detached double garage; step inside to soaring vaulted ceilings that create an immediate sense of openness, with a bright front flex room perfect as a home office, formal dining area, or sitting room, highlighted by a large sun-filled window; rich cappuccino 3.5” flooring flows th
$ 699,000
91 Panora Square Nw, Calgary, AB, T3K 0R3 house for sale | Listing ID A2331 | Royal LePage
View photo
House · for sale
$ 560,000
91 Panora Square Nw, Calgary, AB, T3K 0R3 house for sale | Listing ID A2331 | Royal LePage
Upper Mount Royal
· House
· Air conditioning · Cellar
Upper Mount Royal · House · Air conditioning · Cellar
Across from Park | Central A/C | 4 Bedrooms | Fully Developed Basement | Upper Laundry | Welcome to 91 Panora Square NW, a beautifully maintained family home in the heart of Panorama Hills. Perfectly positioned across from a large greenspace and park, this home combines excellent curb appeal, functional design, and an unbeatable family-friendly location. The bright and inviting main floor is filled with natural light and features a spacious front living room overlooking the park, an open dining area, and a well-appointed kitchen complete with stone countertops, a corner pantry, and an island with breakfast seating. The thoughtful layout creates a seamless flow for both everyday living and entertaining. Upstairs, you'll find three generous bedrooms, including a spacious primary retreat with a walk-in closet and a private ensuite featuring a relaxing soaker tub. Convenient upper-floor laundry and a full family bathroom add everyday practicality. The fully finished basement expands the li
$ 560,000
176 Savanna Lane Ne, Calgary, AB, T3J 0X4 house for sale | Listing ID A2331 | Royal LePage
View photo
House · for sale
$ 679,000
176 Savanna Lane Ne, Calgary, AB, T3J 0X4 house for sale | Listing ID A2331 | Royal LePage
Upper Mount Royal
· House
· Parking · Air conditioning
Upper Mount Royal · House · Parking · Air conditioning
Welcome to this beautifully maintained and freshly painted home in the desirable community of Savanna! This spacious two-storey home offers a functional and inviting layout with a DOUBLE FRONT-ATTACHED GARAGE, CENTRAL A/C, and a bright open-concept main floor. The entire home has been freshly painted, including the baseboards, and the carpets have been professionally cleaned, offering a fresh, clean, and move-in-ready feel. The main floor features a well-appointed kitchen with quartz countertops, stainless-steel appliances, a gas range, an upgraded range hood, and an extra-large walk-in pantry providing excellent storage and functionality. The kitchen flows seamlessly into the dining and living areas, creating a comfortable space for everyday living and entertaining. A particularly impressive feature is the LARGE MUDROOM, conveniently located and thoughtfully aligned with the spacious walk-in pantry for added organization and convenience. Upstairs, you will find a spacious primary bedr
$ 679,000
3 Evansview Gardens Nw, Calgary, AB, T3P 0L2 townhouse for sale | Listing ID A2331 | Royal LePage
View photo
Townhouse · for sale
$ 479,900
3 Evansview Gardens Nw, Calgary, AB, T3P 0L2 townhouse for sale | Listing ID A2331 | Royal LePage
Upper Mount Royal
· Townhouse
· Garden · Office room · Balcony · Gym · Parking
Upper Mount Royal · Townhouse · Garden · Office room · Balcony · Gym · Parking
Welcome to this beautifully maintained end-unit townhouse offering spectacular 360 views, an abundance of natural light, and one of the best locations in the complex! Situated on a quiet cul-de-sac, this home combines comfort, functionality, and convenience with low condo fees and an oversized tandem double attached garage, perfect for parking, extra storage, or easily converting part of the space into a home office, gym, or workshop. The main living level features hardwood and ceramic tile flooring throughout, a spacious living room with incredible panoramic views and additional space ideal for a home office or reading nook. Step onto the private balcony and enjoy the breathtaking scenery. The bright kitchen offers ample cabinetry, stainless steel appliances, a double sink, generous counter space, and a large dining area surrounded by oversized windows, creating the perfect space for family meals and entertaining. Upstairs, you'll find three spacious bedrooms and 2.5 bathrooms, includ
$ 479,900
92 San Diego Green Ne, Calgary, AB, T1Y 7C5 house for sale | Listing ID A2330 | Royal LePage
View photo
House · for sale
$ 625,000
92 San Diego Green Ne, Calgary, AB, T1Y 7C5 house for sale | Listing ID A2330 | Royal LePage
Upper Mount Royal
· House
· Fireplace · Deck · Cellar
Upper Mount Royal · House · Fireplace · Deck · Cellar
Welcome to this beautifully updated 2-storey home extensively renovated with a new roof & new siding in 2017, luxury vinyl plank flooring and new toilets in fall 2022, this move-in-ready home offers exceptional value and peace of mind. Step inside to a bright living room featuring soaring ceilings, a cozy fireplace, and an abundance of natural light. The main floor also offers a spacious dining room, perfect for family dinners and entertaining, along with a beautifully appointed kitchen featuring new kitchen island with quartz countertops & new maple cabinet in summer 2025, stainless steel appliances and a corner pantry. Upstairs, the primary bedroom includes a private 3-piece ensuite, while the additional bedrooms provide plenty of space for family or guests. The professionally developed basement (late 2023) adds even more living space with 2 new Egress windows, a large family room, a spacious bedroom, a versatile flex room ideal, and a 3-piece bathroom. Step outside to the large deck
$ 625,000
161 Red Sky Way Ne, Calgary, AB, T3N 0X7 house for sale | Listing ID A2331 | Royal LePage
View photo
House · for sale
$ 575,000
161 Red Sky Way Ne, Calgary, AB, T3N 0X7 house for sale | Listing ID A2331 | Royal LePage
Upper Mount Royal
· House
· Cellar
Upper Mount Royal · House · Cellar
Welcome to this beautifully maintained semi-detached home in the vibrant community of Redstone! Offering over 1,700 sq. Ft. of thoughtfully designed living space, this move-in-ready home combines modern finishes, functional design, and an excellent location facing a peaceful greenspace. The bright open-concept main floor features 9-ft ceilings, laminate flooring, a stylish kitchen with granite countertops, stainless steel appliances, a large island, and a corner pantry, and a large island with eating bar, perfect for entertaining family and friends. A functional mudroom with a built-in bench and 2-piece powder room complete the main level. Upstairs, you'll find a generous primary retreat featuring a walk-in closet and luxurious ensuite with double sinks, soaker tub, and separate shower. Two additional bedrooms, a full bathroom, and upper-level laundry provide the perfect layout for growing families. The fully developed basement adds even more living space with a fourth bedroom, full ba
$ 575,000
31 Ravenslea Crescent Se, Airdrie, AB, T4A 0H3 house for sale | Listing ID A2329 | Royal LePage
View photo
House · for sale
$ 729,900
31 Ravenslea Crescent Se, Airdrie, AB, T4A 0H3 house for sale | Listing ID A2329 | Royal LePage
Upper Mount Royal
· House
· Patio · Garden · Fireplace · Deck
Upper Mount Royal · House · Patio · Garden · Fireplace · Deck
Welcome to this beautifully maintained, original-owner home situated on a quiet crescent in Ravenswood, backing onto a pathway and located just six homes from Heloise Lorimer School and École des Hautes-Plaines. The south-facing backyard features mature landscaping and a two-tier outdoor living area with an upper composite deck, lower stone patio, permanent gazebo, raised brick garden beds, mature trees and shrubs, and a coordinating garden shed. A covered concrete front porch and security screen door complement the exterior. Inside, this 2,193 sq. ft. Home offers a bright, functional layout with 9-foot ceilings. The kitchen features granite countertops, an oversized island, a wine bar, and a walk-through pantry, while the adjoining dining and living areas include a gas fireplace. Custom built-in mudroom cabinetry and a two-piece bathroom complete the main level. Upstairs are three generously sized bedrooms, a central bonus room, upper-floor laundry, and Hunter Douglas window coverings
$ 729,900
1209 Coopers Drive Sw, Airdrie, AB, T4B 3T6 house for sale | Listing ID A2331 | Royal LePage
View photo
House · for sale
$ 999,850
1209 Coopers Drive Sw, Airdrie, AB, T4B 3T6 house for sale | Listing ID A2331 | Royal LePage
Upper Mount Royal
· House
· Fireplace · Parking
Upper Mount Royal · House · Fireplace · Parking
Unique opportunity to own a brand-new home in one of the most desirable locations in Coopers Crossing! Situated on a huge corner lot directly across from Discovery Park, this never-occupied property features rear alley access and complete privacy. This stunning 2-storey home boasts 2,604 sq. Ft. of meticulously developed above-grade living space, over $60K in high-end upgrades, 4 total bedrooms, and a massive, oversized triple garage. The open-concept main floor features an inviting foyer that flows seamlessly into a spacious family room, anchored by a beautiful fireplace surrounded by custom luxury tile and a stylish mantel. The gourmet kitchen is a chef’s dream, featuring white ceiling-height cabinetry, an oversized center island, premium quartz countertops, and high-end stainless steel appliances—including a modern side-by-side fridge/freezer, gas range, range hood, and built-in microwave. A large dining area and a private, generous main-floor office complete this level. The upper l
$ 999,850
23 Thornbird Way Se, Airdrie, AB, T4A 2C3 house for sale | Listing ID A2331 | Royal LePage
View photo
House · for sale
$ 644,900
23 Thornbird Way Se, Airdrie, AB, T4A 2C3 house for sale | Listing ID A2331 | Royal LePage
Upper Mount Royal
· House
· Fireplace · Air conditioning · Cellar
Upper Mount Royal · House · Fireplace · Air conditioning · Cellar
Welcome to this beautifully maintained and move-in-ready family home in the established community of Thorburn! Offering 2,244 sq. ft. Of developed living space, this fully finished two-storey home combines comfort, functionality, and exceptional outdoor living. The bright main floor features a spacious living room with a cozy gas fireplace, a functional kitchen with abundant cabinetry and a breakfast nook, plus a dining area perfect for family gatherings and entertaining. The kitchen is complemented with stainless steel appliances including a newer stove that is approximately one year old. Upstairs, you'll find three generously sized bedrooms, including a spacious primary suite with mountain views featuring a walk-in closet and private 3-piece ensuite. The upper level also offers the convenience of a laundry room with a washer and dryer that are approximately two years old, as well as a full bathroom for the secondary bedrooms. The fully developed basement adds valuable living space wi
$ 644,900
2092 Reunion Boulevard Nw, Airdrie, AB, T4B 0J2 house for sale | Listing ID A2331 | Royal LePage
View photo
House · for sale
$ 634,990
2092 Reunion Boulevard Nw, Airdrie, AB, T4B 0J2 house for sale | Listing ID A2331 | Royal LePage
Upper Mount Royal
· House
· Garden · Office room · Parking · Cellar
Upper Mount Royal · House · Garden · Office room · Parking · Cellar
Welcome to this exceptional detached single-family home in a highly sought-after Airdrie community, offering 2,285 square feet of thoughtfully designed above-grade living space that perfectly combines comfort, functionality, and modern family living. The bright and spacious main floor features an open-concept layout that seamlessly connects the living room, dining area, and modern kitchen with its walk-in pantry, while a dedicated home office, convenient two-piece bathroom, and laundry room complete the level. Upstairs, a massive bonus room is flanked by three generously sized bedrooms and two full bathrooms, including a luxurious primary suite that serves as a private retreat with its own five-piece ensuite and walk-in closet. Beyond the main living areas, the home includes an impressive 1,051-square-foot unfinished basement ready for future customization, an attached double front garage and driveway that comfortably accommodate four vehicles, and a beautifully landscaped yard with a
$ 634,990
702 760 Railway Gate Sw, Airdrie, AB, T4B 3C5 townhouse for sale | Listing ID A2330 | Royal LePage
View photo
Townhouse · for sale
$ 325,000
702 760 Railway Gate Sw, Airdrie, AB, T4B 3C5 townhouse for sale | Listing ID A2330 | Royal LePage
Upper Mount Royal
· Townhouse
· Office room · Fireplace · Deck
Upper Mount Royal · Townhouse · Office room · Fireplace · Deck
Welcome to this well-maintained 3-bedroom, 2.5-bathroom townhome offering a functional layout and comfortable living in a great family-friendly community. Whether you're a first-time buyer, investor, or looking to downsize, this home presents a fantastic opportunity to add your own personal touches over time. The main floor features durable maple laminate flooring and a bright, open living space highlighted by a cozy corner gas fireplace. The kitchen offers plenty of cabinet and counter space and is equipped with sleek black appliances, including a convenient microwave hood fan. A 2-piece powder room completes the main level. Upstairs, the spacious primary bedroom features a walk-in closet and private 3-piece ensuite. Two additional bedrooms, a full 4-piece bathroom, and brand-new carpet throughout the upper level provide comfortable space for family, guests, or a home office. Step outside to the sunny south-facing deck, an ideal spot for enjoying your morning coffee or summer BBQs. Th
$ 325,000
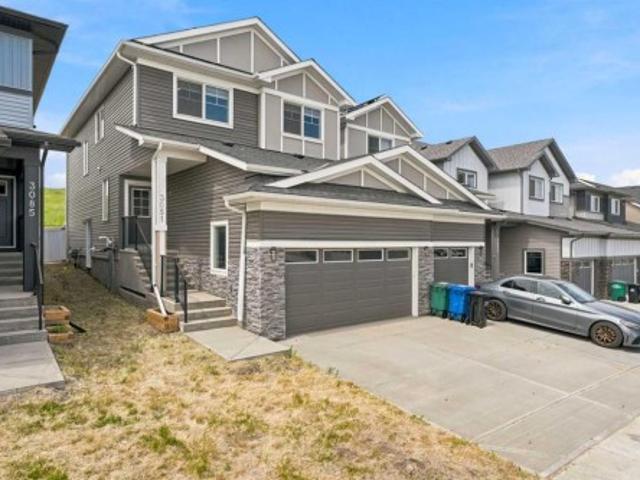
3081 Key Drive Sw, Airdrie, AB, T4B 5T1 house for sale | Listing ID A2328 | Royal LePage
View photo
House · for sale
$ 604,900
3081 Key Drive Sw, Airdrie, AB, T4B 5T1 house for sale | Listing ID A2328 | Royal LePage
Upper Mount Royal
· House
· Fireplace · Cellar
Upper Mount Royal · House · Fireplace · Cellar
Welcome to luxury living in the highly sought-after community of KEY RANCH, AIRDRIE! This stunning, executive duplex offers over 1,860 SQFT of meticulously planned, DESIGNER-UPGRADED living space that perfectly balances sophistication with family functionality. From the moment you step inside, the pride of craftsmanship is undeniable. The main floor boasts a rare and highly desired configuration, featuring a PRIVATE HOME OFFICE and a CONVENIENT FULL BATHROOM—ideal for guests or remote work. Adding even more value and opportunity, the home features a SEPARATE SIDE ENTRANCE leading directly to the undeveloped basement—offering ENDLESS POTENTIAL FOR FUTURE DEVELOPMENT. The heart of the home is the breathtaking, OPEN-TO-BELOW living area, where soaring ceilings and a GORGEOUS GAS FIREPLACE create an unforgettable architectural statement. Seamlessly connected is the chef-inspired kitchen, a true showstopper complete with EXQUISITE BRASS DETAILS, premium finishes, and high-end designer upgra
$ 604,900
18 Moe Avenue Nw, Langdon, AB, T0J 1X2 house for sale | Listing ID A2330 | Royal LePage
View photo
House · for sale
$ 565,000
18 Moe Avenue Nw, Langdon, AB, T0J 1X2 house for sale | Listing ID A2330 | Royal LePage
Upper Mount Royal
· House
· Deck · Parking · Cellar
Upper Mount Royal · House · Deck · Parking · Cellar
This isn’t an acreage, but it feels like it. Welcome to 18 Moe Ave, a 4 bedroom, 3.5 bath home that sits on the kind of lot that changes what's possible. Built in 2003 with 1,419 square feet above grade, the home opens onto a massive front porch that sets the tone: this property is built for living outside and in. Conveniently within walking distance to Langdon School. The main floor is bright and functional, with a living room that catches natural light. The kitchen features stainless steel appliances and island seating, flowing into the dining room that looks out to the deck. Recent updates include replaced appliances (washer, dryer, stove, and fridge), plus air conditioning. A half bath, mudroom with laundry, and front-attached garage at 20’8” by 21’10” complete this level. Upstairs, the primary bedroom is generously sized with a 4-piece ensuite. Two additional bedrooms sit at the back of the house, offering privacy and quiet, served by a full bath. The basement is fully finished. A
$ 565,000
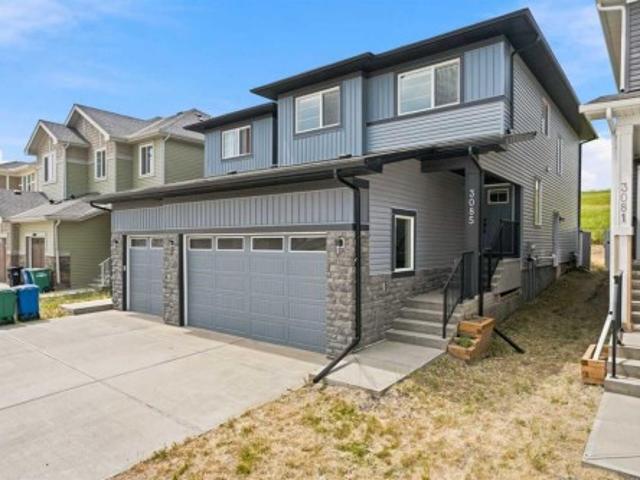
3085 Key Drive Sw, Airdrie, AB, T4B 5T1 house for sale | Listing ID A2328 | Royal LePage
View photo
House · for sale
$ 604,900
3085 Key Drive Sw, Airdrie, AB, T4B 5T1 house for sale | Listing ID A2328 | Royal LePage
Upper Mount Royal
· House
· Fireplace · Cellar
Upper Mount Royal · House · Fireplace · Cellar
Welcome to luxury living in the highly sought-after community of KEY RANCH, AIRDRIE! This stunning, executive duplex offers over 1,860 SQFT of meticulously planned, DESIGNER-UPGRADED living space that perfectly balances sophistication with family functionality. From the moment you step inside, the pride of craftsmanship is undeniable. The main floor boasts a rare and highly desired configuration, featuring a PRIVATE HOME OFFICE and a CONVENIENT FULL BATHROOM—ideal for guests or remote work. Adding even more value and opportunity, the home features a SEPARATE SIDE ENTRANCE leading directly to the undeveloped basement—offering ENDLESS POTENTIAL FOR FUTURE DEVELOPMENT. The heart of the home is the breathtaking, OPEN-TO-BELOW living area, where soaring ceilings and a GORGEOUS GAS FIREPLACE create an unforgettable architectural statement. Seamlessly connected is the chef-inspired kitchen, a true showstopper complete with EXQUISITE BRASS DETAILS, premium finishes, and high-end designer upgra
$ 604,900
96 Homestead Grove Ne, Calgary, AB, T3J 2G7 house for sale | Listing ID A2330 | Royal LePage
View photo
House · for sale
$ 815,000
96 Homestead Grove Ne, Calgary, AB, T3J 2G7 house for sale | Listing ID A2330 | Royal LePage
Upper Mount Royal
· House
· Office room · Parking · Cellar
Upper Mount Royal · House · Office room · Parking · Cellar
Step into this beautifully designed home in the sought-after Homestead community, where elegance meets modern functionality. Designed with both comfort and versatility in mind, this impressive residence offers 7 spacious bedrooms and a double attached garage. Perfect for large or multigenerational families. The main floors welcomes you with two expansive living areas filled with natural light, creating a warm and inviting atmosphere throughout. A main-floor bedroom paired with a full bathroom provides an ideal space for guests or a private home office. The fully equipped spice kitchen adds convenience and flexibility for those who love to cook and entertain. Upstairs, you'll find four generously sized bedrooms, including two primary suites, each with its own private ensuite, along with an additional shared 4-piece bathroom to accommodate a busy house hold. A dedicated laundry room on this level ensures everyday ease and convenience. The fully developed basement features a legal 2-bedro
$ 815,000
7 Crystal Green Way, Okotoks, AB, T1S 2K5 house for sale | Listing ID A2331 | Royal LePage
View photo
House · for sale
$ 749,900
Updated
7 Crystal Green Way, Okotoks, AB, T1S 2K5 house for sale | Listing ID A2331 | Royal LePage
Upper Mount Royal
· House
· Air conditioning
Upper Mount Royal · House · Air conditioning
Open House Saturday July 25 1-3pm. *. Beat the summer heat with access to Crystal Shores Lake and central air conditioning at home! Spend warm summer days swimming, relaxing at the beach and enjoying the lake, then take advantage of skating and other outdoor activities throughout the winter. Exceptional school access. This home is located in the only part of Crystal Green designated for Meadow Ridge School, allowing your children to attend this highly sought-after K–9 school. Both Meadow Ridge School and Holy Trinity Academy are within walking distance, making school mornings easier for the entire family. With quick access out of town, this location offers outstanding convenience for busy families. Welcome to this beautifully maintained home in the sought-after community of Crystal Green. Featuring brand-new carpet, thoughtful updates and plenty of living space, it offers everything a growing family needs. Step inside to a bright, welcoming foyer with nine-foot ceilings and a spacious
$ 749,900
117 Marina Bay, Chestermere, AB, T1X 0P1 house for sale | Listing ID A2331 | Royal LePage
View photo
House · for sale
$ 975,000
117 Marina Bay, Chestermere, AB, T1X 0P1 house for sale | Listing ID A2331 | Royal LePage
Upper Mount Royal
· House
· Deck · Air conditioning · Equipped kitchen · Cellar
Upper Mount Royal · House · Deck · Air conditioning · Equipped kitchen · Cellar
Welcome to this stunning triple-garage estate home in the desirable Marina Bay community of Chestermere. Situated on an expansive 8985 sq ft lot in a quiet cul-de-sac, this 2,883 sq ft residence offers exceptional craftsmanship and thoughtful upgrades throughout. Step inside to discover soaring 9 ft ceilings, open layout with two living areas, formal dinning, ceiling high kitchen cabinets, and beautiful custom shelving featured throughout the entire home. The gourmet kitchen is a true highlight, boasting granite countertops with a generous breakfast bar, custom cabinets, high end appliances including dual oven gas range, undermount hood fan w/decorative custom enclosure, built-in microwave drawer, and dual section pull out dishwasher. Not to forget built-in speakers throughout the house and deck designed for effortless entertaining and family living. Stay comfortable year-round with TWO FURNACES (one for the main floor/basement and one for upstairs), TWO AC units, a 75 US gallon hot wa
$ 975,000
59 Corner Meadows Villas Ne, Calgary, AB, T3N 1J5 house for sale | Listing ID A2331 | Royal LePage
View photo
House · for sale
$ 714,900
59 Corner Meadows Villas Ne, Calgary, AB, T3N 1J5 house for sale | Listing ID A2331 | Royal LePage
Upper Mount Royal
· House
· Parking · Deck · Cellar
Upper Mount Royal · House · Parking · Deck · Cellar
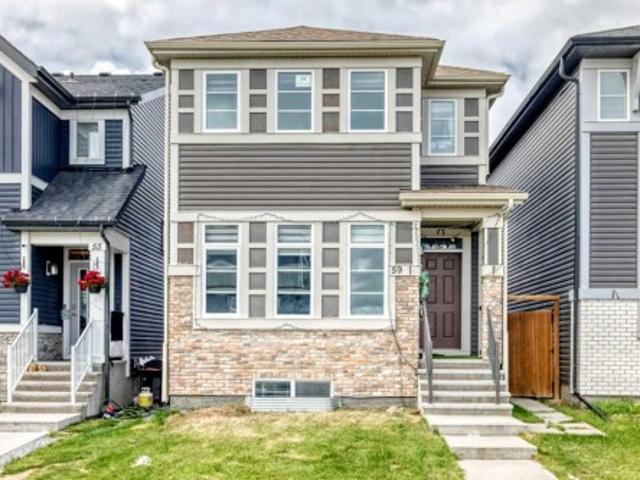
Welcome to this beautiful home in the desirable community of Cornerstone offering a functional layout and excellent living space for families and investors alike. Total developed space 2501 sqft. The main floor features a spacious living and dining area with elegant feature walls, a versatile flex room, a convenient half bathroom, and a generously sized pantry. Upstairs, you’ll find three spacious bedrooms, including a primary bedroom with a private three-piece ensuite, along with two additional good-sized bedrooms and a full bathroom. A separate flex room on the upper level, currently used as a prayer room, provides additional versatility to suit your family’s needs. The fully developed basement features a legal two-bedroom suite with its own separate entrance, kitchen, and laundry, providing excellent rental potential or space for extended family. Completing this fantastic property is a huge rear double garage with heater, a large deck perfect for outdoor enjoyment, and additional st
$ 714,900
360 Point Mckay Gardens Nw, Calgary, AB, T3B 4V8 townhouse for sale | Listing ID A2329 | Royal LePage
View photo
Townhouse · for sale
$ 764,900
360 Point Mckay Gardens Nw, Calgary, AB, T3B 4V8 townhouse for sale | Listing ID A2329 | Royal LePage
Upper Mount Royal
· Townhouse
· Garden · Fireplace
Upper Mount Royal · Townhouse · Garden · Fireplace
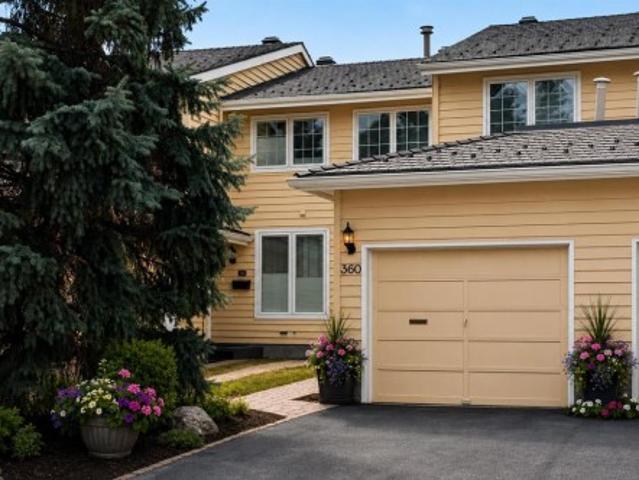
Riverfront view! Location, Lifestyle & Luxury in Coveted Point McKay. Nestled in the highly sought-after riverside community of Point McKay, this beautifully appointed 3-bedroom home offers a rare blend of elegance, comfort, and an extraordinary natural setting. Backing directly onto the Bow River greenbelt, with serene views of winding pathways and lush green space, this is a home where nature and city living exist in perfect harmony. Step inside and be welcomed by a bright, airy floor plan where rich hardwood flooring flows throughout all levels, full-height windows invite in an abundance of natural light, and every space feels warm and inviting. Designed for both everyday living and effortless entertaining, the spacious living and dining areas transition seamlessly into the open-concept kitchen and cozy family room, where a charming fireplace creates the perfect backdrop for relaxing evenings at home. Upstairs, spacious bedrooms offer peaceful retreats, including a tranquil primary
$ 764,900
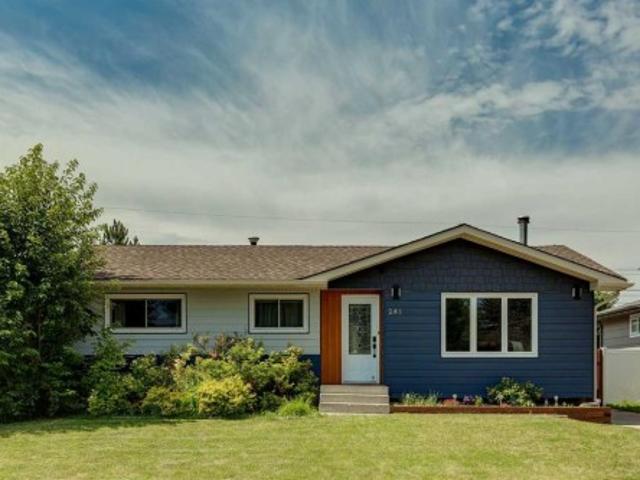
241 Allan Crescent Se, Calgary, AB, T2J 0T3 house for sale | Listing ID A2330 | Royal LePage
View photo
House · for sale
$ 715,000
241 Allan Crescent Se, Calgary, AB, T2J 0T3 house for sale | Listing ID A2330 | Royal LePage
Upper Mount Royal
· House
· Cellar
Upper Mount Royal · House · Cellar
Welcome to this beautifully updated bungalow, offering over 2,000 sq. Ft. of total living space nestled in the highly desirable community of Acadia! Blending classic charm with a massive list of premium, modern upgrades, this 4-bedroom, 2-bathroom home is completely move-in ready. The main floor features gleaming hardwood floors throughout, including a bright living room with a large east-facing window that fills the space with morning light. Prepare meals with ease in the functional kitchen, beautifully styled with elegant quartz countertops and updated appliances, including a high-end refrigerator with a see-through beverage centre and an updated gas range with dual ovens. Steps away, the large, dedicated west-facing dining room provides the perfect backdrop for evening sun and hosting dinner parties. Three spacious bedrooms and a full bathroom complete this highly functional main floor layout. Downstairs, the fully finished basement offers a cozy retreat, anchored by a stunning ston
$ 715,000
163 Lake Sylvan Close Se, Calgary, AB, T3J 3E5 house for sale | Listing ID A2330 | Royal LePage
View photo
House · for sale
$ 760,000
Updated
163 Lake Sylvan Close Se, Calgary, AB, T3J 3E5 house for sale | Listing ID A2330 | Royal LePage
Upper Mount Royal
· House
· Garden · Cellar
Upper Mount Royal · House · Garden · Cellar
Open House Sunday July 26 2:00pm. 3:50pm*. Welcome to this lovingly maintained, one-owner home in the highly sought-after community of Bonavista Downs. Close to Lake Bonavista, and the amenities the community provides, this gem is situated on a beautifully landscaped 6,000 sq. Ft. lot, this exceptional property showcases decades of meticulous care, thoughtful updates, and true pride of ownership. From the moment you step inside, you'll appreciate the warmth and quality throughout. Numerous upgrades include updated windows, beautiful kitchen cabinetry, a high-efficiency furnace, reverse osmosis water treatment, a water softener, and tastefully renovated bathroom fixtures—providing comfort, efficiency, and peace of mind. The partially finished basement offers a spacious bedroom, recreation area, and an abundance of storage, including a large pantry/storage room, providing endless possibilities for growing families or future development. The backyard is where this home truly shines. Imagi
$ 760,000
7 Falshire Close Ne, Calgary, AB, T3J 3A3 house for sale | Listing ID A2330 | Royal LePage
View photo
House · for sale
$ 499,999
7 Falshire Close Ne, Calgary, AB, T3J 3A3 house for sale | Listing ID A2330 | Royal LePage
Upper Mount Royal
· House
· Office room · Cellar
Upper Mount Royal · House · Office room · Cellar
Welcome to this beautifully maintained two-storey home in the heart of Falconridge, ideally located on a corner lot directly across the road from Terry Fox Middle School. Offering the perfect blend of comfort, functionality, and thoughtful upgrades, this move-in-ready home is ideal for growing families, first-time buyers, or investors alike. Step inside to discover a bright and inviting open-concept living and dining area, highlighted by large bay windows that flood the space with natural light. The spacious kitchen offers ample cabinetry and counter space for meal preparation, along with a cozy dining area perfect for everyday meals and family gatherings. Upstairs, you’ll find three generously sized bedrooms with ample closet space and a well-appointed 4-piece bathroom. The finished basement offers exceptional versatility with a large flex room ideal for movie nights, a games room, home office, or fitness space, plus a fourth bedroom, a full bathroom, and convenient access to the laun
$ 499,999

Get email alerts

Don't miss out: be the first to know about new properties

The alert was correctly created

On subscribing you accept the conditions of use and the privacy policy
Alert
Receive new ads in your inbox
Save this search
Receive alerts for new listings

We'll send you an email when we have new properties for: "Properties for sale in Upper Mount Royal"

The alert was correctly created

Get email alerts and be the first to see new listings
Required field
On subscribing I accept the terms of the privacy policy
Perfect! You'll soon start receiving new listings via email
Alert
Receive an email when we have new ads for Properties for sale in Upper Mount Royal
Save this search
Filters

Bedrooms

Area (sq.ft)

sq.ft
sq.ft

Price

$
$

Filter by property type

Bathrooms

Clear all filters
Receive notifications when new entries are published.