3,054 properties for sale in Upper Mount Royal

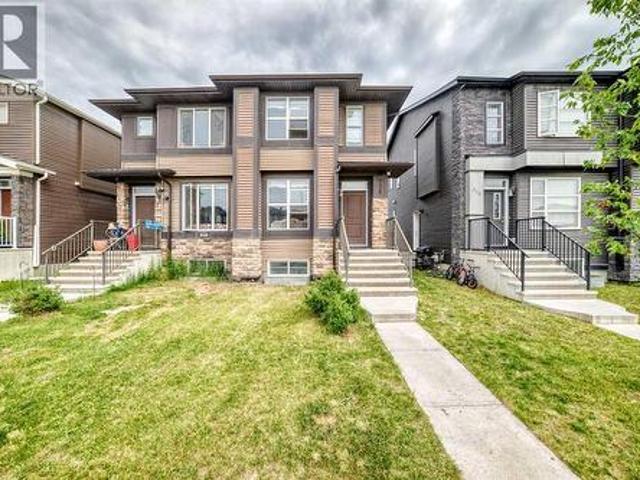
6717 6 Huntsbay Road Nw, Calgary, AB, T2K 4R2 house for sale | Listing ID A2328 | Royal LePage
View photo
House · for sale
$ 1,148,990
Updated
6717 6 Huntsbay Road Nw, Calgary, AB, T2K 4R2 house for sale | Listing ID A2328 | Royal LePage
Upper Mount Royal
· House
· Cellar
Upper Mount Royal · House · Cellar
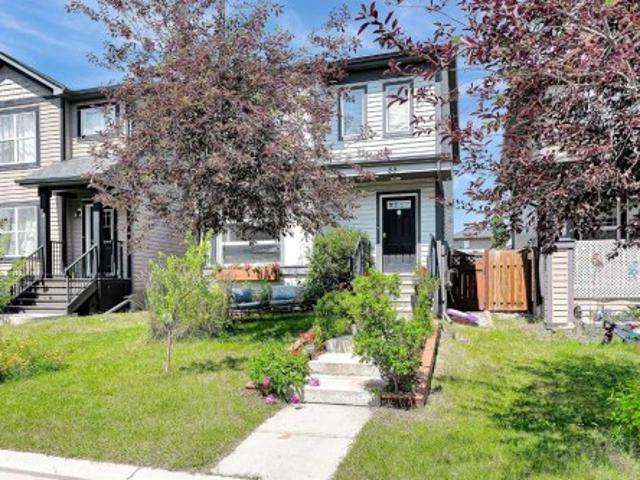
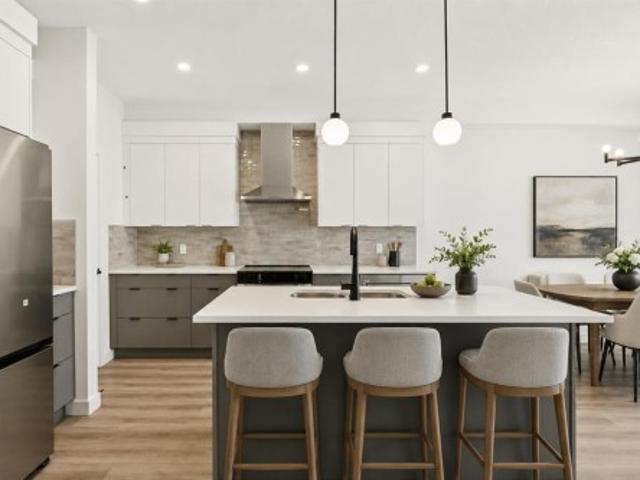
Fully renovated four legal suite property situated on a 7,717 sq. Ft. lot with over 3,100 sq. Ft. of developed living space. This property offers a total of 10 bedrooms and 6 bathrooms across four self-contained legal suites. The two main floor legal suites each feature 3 bedrooms, 2 bathrooms, open-concept living areas, quartz countertops, stainless steel appliances, modern kitchens, updated windows, and in-suite laundry. The two legal basement suites each offer 2 bedrooms, 1 bathroom, modern finishes, independent laundry, and soundproofed ceilings. Additional features include four furnaces with separate thermostats, two newer furnaces, a newer hot water tank, and a durable roof. Conveniently located approximately 15 minutes from downtown with easy access to Deerfoot Trail, public transit, shopping, schools, and the airport
$ 1,148,990
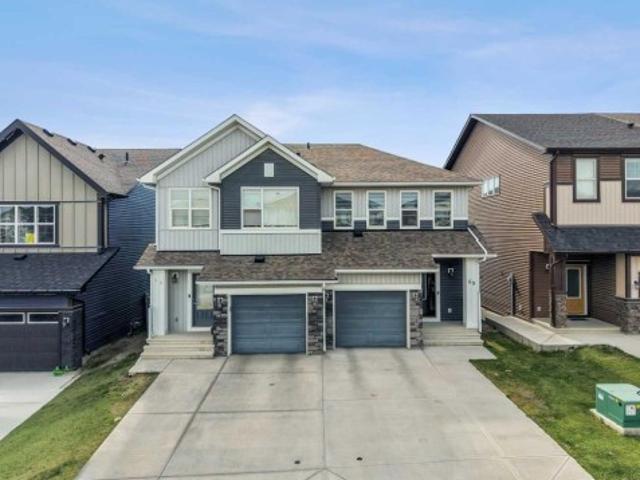
69 Morningside Circle Sw, Airdrie, AB, T4B 0L7 house for sale | Listing ID A2329 | Royal LePage
View photo
House · for sale
$ 679,900
69 Morningside Circle Sw, Airdrie, AB, T4B 0L7 house for sale | Listing ID A2329 | Royal LePage
Upper Mount Royal
· House
· Garden · Deck · Equipped kitchen
Upper Mount Royal · House · Garden · Deck · Equipped kitchen
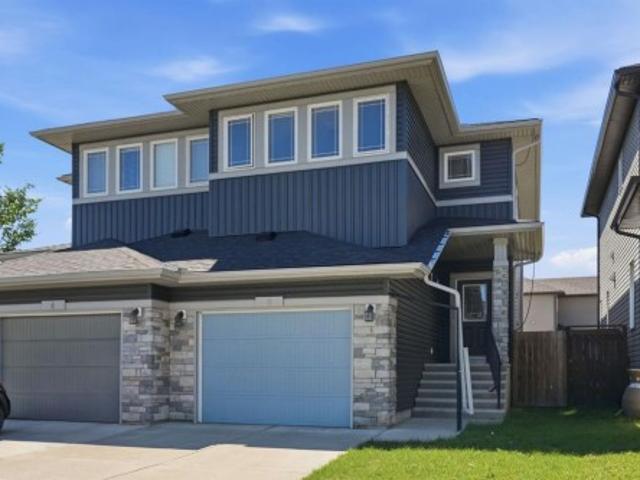
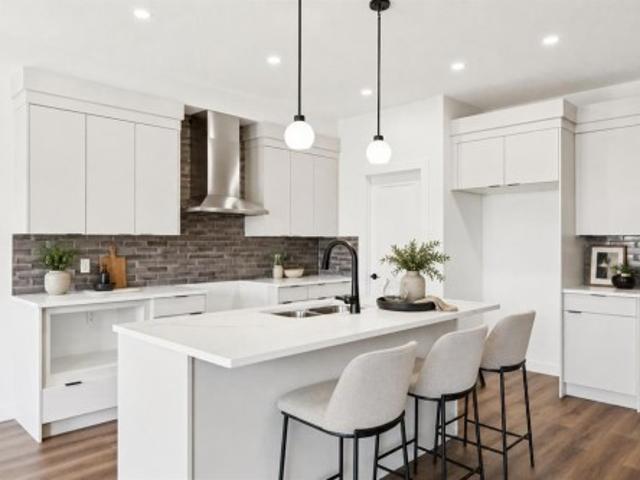
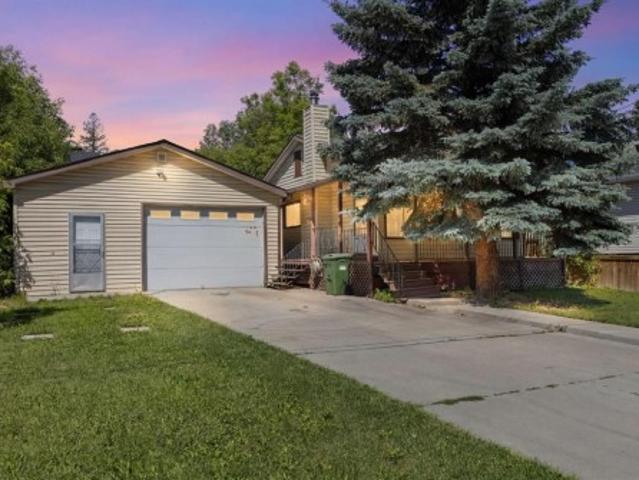
OPEN HOUSE SUNDAY JULY 26TH 1:00-3:00*Imagine your dream home. A place where your children can laugh and play in the sunny, south-facing, fully fenced backyard while you relax on the expansive deck, entertain friends, or unwind around the fire pit. This beautifully maintained home has been thoughtfully updated, allowing you to move in and simply enjoy. The heart of the home is the gourmet kitchen, featuring granite countertops, a walk-through pantry, and newer appliances including a stove (2022), dishwasher (2023), refrigerator (2025), second refrigerator (2025), and washer and dryer (2025). Whether you're preparing weeknight dinners or hosting holiday gatherings, this space is designed for both style and function. Designed with families in mind, all four spacious bedrooms are conveniently located on the upper level, creating the perfect balance of togetherness and privacy. The generous bonus room is ideal for movie nights, games, or relaxing together, while the elegant dining room is
$ 679,900
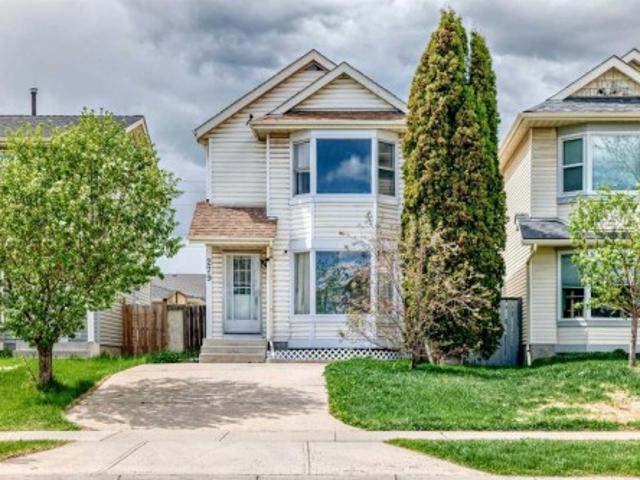
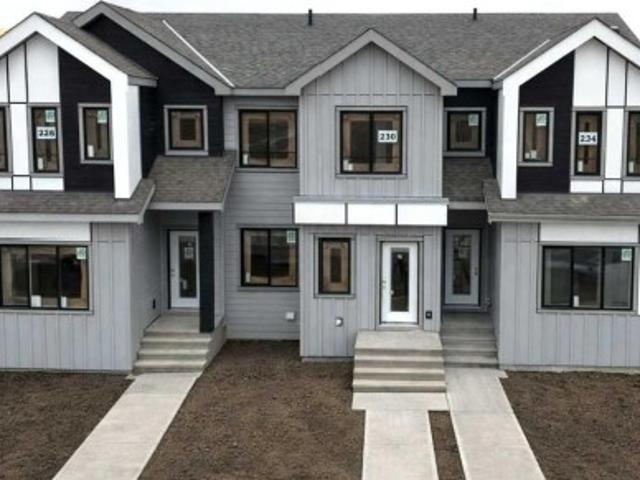
238 Livingston Common Ne, Calgary, AB, T3P 1K1 townhouse for sale | Listing ID A2328 | Royal LePage
View photo
Townhouse · for sale
$ 339,900
238 Livingston Common Ne, Calgary, AB, T3P 1K1 townhouse for sale | Listing ID A2328 | Royal LePage
Upper Mount Royal
· Townhouse
· Patio · Parking
Upper Mount Royal · Townhouse · Patio · Parking
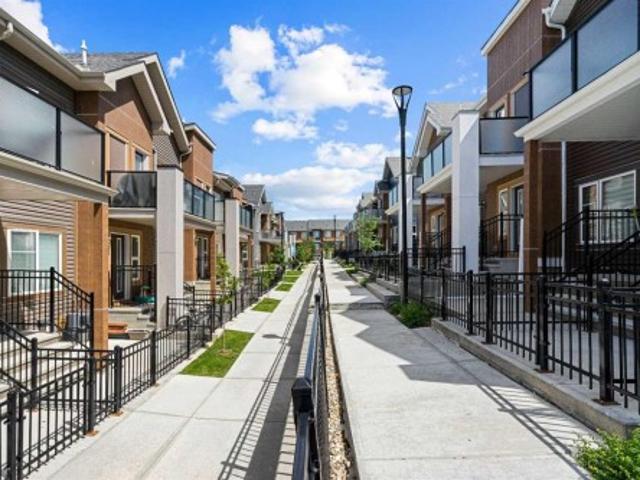
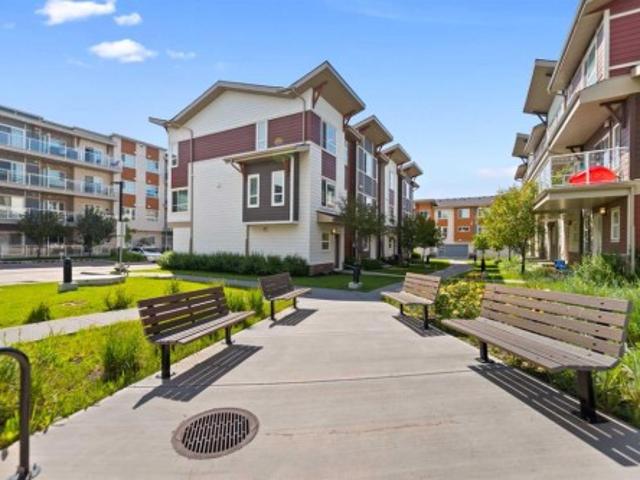
Exceptional value in Livingston! This is currently the lowest-priced townhouse in North and Northwest Calgary featuring a ATTACHED DOUBLE GARAGE, making it an excellent opportunity for first-time buyers, downsizers, or investors. The thoughtfully designed open-concept main floor offers a bright and comfortable living space that's perfect for everyday living and entertaining. The modern kitchen is equipped with soft-close cabinetry, quartz countertops, stainless steel appliances, a pantry, and a central island with a breakfast bar, seamlessly connecting to the living area. Two spacious bedrooms and a full bathroom, while the primary bedroom includes a convenient walk-in closet. The lower level provides extra storage beneath the stairs and direct access to the ATTACHED DOUBLE GARAGE, which is conveniently accessed from the paved rear lane. Ample visitor parking and additional street parking are available nearby. Outdoor living is just as impressive, with a private gated front patio compl
$ 339,900
88 Walden Gardens Se, Calgary, AB, T2X 0M9 house for sale | Listing ID A2328 | Royal LePage
View photo
House · for sale
$ 605,000
88 Walden Gardens Se, Calgary, AB, T2X 0M9 house for sale | Listing ID A2328 | Royal LePage
Upper Mount Royal
· House
· Garden · Office room · Parking · Gym · Deck · Air conditioning · Cellar
Upper Mount Royal · House · Garden · Office room · Parking · Gym · Deck · Air conditioning · Cellar
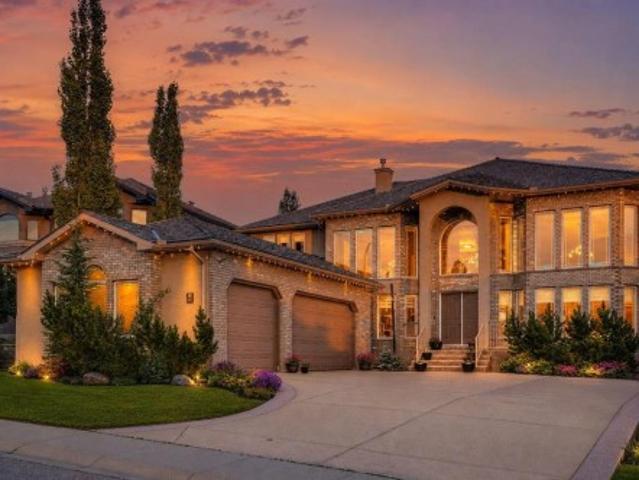
Open house July 18, 2026, 12:00-2:00 PM. This beautifully updated, detached home in Walden offers the perfect blend of modern upgrades and low-maintenance living on a quiet street close to parks, shopping, and the mountains. Equipped with central A/C for total summer comfort and features a massive, oversized double detached garage that provides exceptional security, storage, and parking. A welcoming, spacious living room flows into a massive kitchen with a large breakfast island. Upper Level includes a huge primary bedroom with a walk-in closet, two additional bedrooms, and an oversized full bathroom. Exterior Boasts a zero-maintenance backyard with a durable deck, eliminating any need for lawn care. A partially finished basement features a full bathroom and the open area is perfect for a home office, personal gym, or recreation room. Book your showing with your favourite Realtor today!
$ 605,000
6 Evanspark Manor Nw, Calgary, AB, T3P 0J8 house for sale | Listing ID A2327 | Royal LePage
View photo
House · for sale
$ 549,900
6 Evanspark Manor Nw, Calgary, AB, T3P 0J8 house for sale | Listing ID A2327 | Royal LePage
Upper Mount Royal
· House
· Garden · Office room
Upper Mount Royal · House · Garden · Office room
Open house saturday july 25th from 2-4 pm & sunday, july 26th from noon. 2 pm! Positioned in the family oriented community of Evanston, this 3+1 bedroom residence offers nearly 2,300 sq ft of comfortable freshly painted living space, complemented by a sunny west facing back yard. The main level features newly refinished hardwood floors and a spacious living room that flows seamlessly into the kitchen, which is finished with granite countertops, an island/eating bar, ample cabinetry including a walk in pantry, and stainless steel appliances. The casual dining area overlooks the back yard, creating an inviting space for everyday meals. A versatile flex room just off the living area is ideal for a home office, and a 2 piece powder room completes the main floor. Upstairs, a generous bonus room anchors the second level, along with three well sized bedrooms, a 4 piece main bath, and convenient laundry facilities. The primary suite offers a walk in closet and a private 5 piece ensuite with du
$ 549,900
226 Ambleton Drive Nw, Calgary, AB, T3P 1W7 house for sale | Listing ID A2329 | Royal LePage
View photo
House · for sale
$ 649,000
226 Ambleton Drive Nw, Calgary, AB, T3P 1W7 house for sale | Listing ID A2329 | Royal LePage
Upper Mount Royal
· House
· Garden · Deck · Cellar
Upper Mount Royal · House · Garden · Deck · Cellar
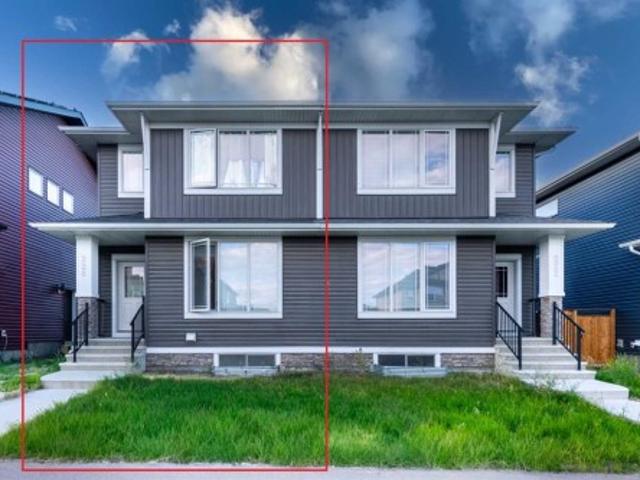
Legal 2 bedroom basement suite with separate entrance! Live up and rent down, or rent both units for double income. Welcome to this like new 2023 built half duplex in Moraine, one of NW Calgary's newest and fastest growing communities. With 1,766 sq ft above grade plus a fully finished legal suite below, you get 5 bedrooms, 3.5 bathrooms, and 2 full kitchens under one roof. The main floor is bright and open. The kitchen has a large island, a walk in pantry, and space for the whole family in the dining area plus a sunny breakfast nook. Step out to the deck with a BBQ gas line and enjoy your private back yard. Upstairs you will find a big primary bedroom with a walk in closet and its own ensuite, two more good sized bedrooms, a full bath, a family room, and upper floor laundry. No more carrying baskets up and down the stairs. The legal basement suite has its own separate entrance, 2 bedrooms, a full kitchen, a full bathroom, its own laundry, and storage. This is a true mortgage helper. R
$ 649,000
69 Carringvue Park Nw, Calgary, AB, T3P 1L1 house for sale | Listing ID A2329 | Royal LePage
View photo
House · for sale
$ 574,169
69 Carringvue Park Nw, Calgary, AB, T3P 1L1 house for sale | Listing ID A2329 | Royal LePage
Upper Mount Royal
· House
· Garden · Parking · Cellar
Upper Mount Royal · House · Garden · Parking · Cellar
PREMIUM WALKOUT LOT | FRONT-ATTACHED GARAGE | WEST-FACING SUNSET BACKYARD | CITY & MOUNTAIN VIEWSPerfectly positioned on a walkout lot in the highly sought-after community of Carrington NW, this beautifully maintained home offers the ideal blend of modern design, everyday comfort, and exceptional future potential. Featuring an east-facing front entrance, this home may appeal to buyers seeking a Vastu. Or Feng Shui-friendly layout, while the west-facing backyard offers spectacular Alberta sunsets and elevated city and Rocky Mountain views from the second floor on clear days. Offering 1,578 sq.ft. of thoughtfully designed living space, this home features 3 bedrooms, 2.5 bathrooms, a front-attached garage, 9-foot main floor ceilings, and an unfinished walkout basement ready to bring your vision to life. The bright, open-concept main floor is filled with natural light and showcases a timeless kitchen complete with quartz countertops, extended-height 42' upper cabinetry, stainless steel app
$ 574,169
82 Mt Gibraltar Heights Se, Calgary, AB, T2Z 3R3 house for sale | Listing ID A2329 | Royal LePage
View photo
House · for sale
$ 849,000
82 Mt Gibraltar Heights Se, Calgary, AB, T2Z 3R3 house for sale | Listing ID A2329 | Royal LePage
Upper Mount Royal
· House
· Fireplace · Air conditioning · Equipped kitchen
Upper Mount Royal · House · Fireplace · Air conditioning · Equipped kitchen
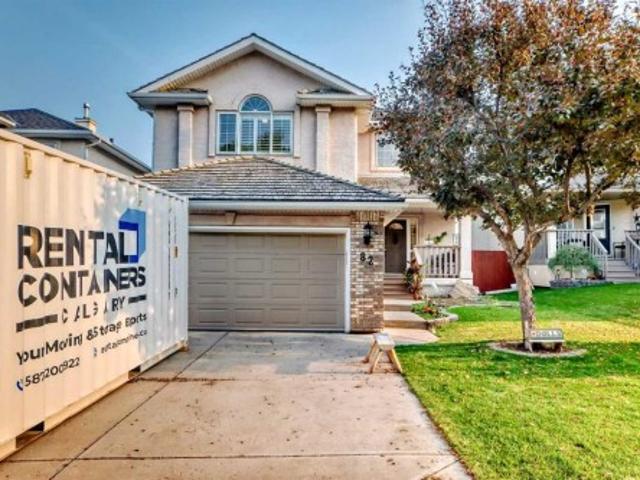
Welcome to one of McKenzie Lake's most desirable streets! Perfectly located with direct access to the ridge pathway system and within walking distance to parks, schools, shopping, and the incredible amenities of Lake McKenzie, including the private sandy beach, swimming, skating, tennis courts, and year-round recreation. This beautifully maintained 4-bedroom, 4-bathroom home offers over 3,000 sq. Ft. of developed living space, ideal for growing families and entertaining. The bright, open main floor features 9-foot ceilings, fresh neutral paint throughout, central A/C, plantation shutters, and stylish new tile flooring in the foyer and kitchen. The updated white kitchen boasts quartz countertops, a large grey island, pull-out pot drawers, new stainless steel refrigerator, induction range, dishwasher, and a sunny breakfast nook. The main level also offers a spacious living room, formal dining area, cozy reading nook with a stunning three-sided stone fireplace, and a convenient laundry ro
$ 849,000
168 Magnolia Manor Se, Calgary, AB, T3M 3J1 house for sale | Listing ID A2329 | Royal LePage
View photo
House · for sale
$ 989,900
168 Magnolia Manor Se, Calgary, AB, T3M 3J1 house for sale | Listing ID A2329 | Royal LePage
Upper Mount Royal
· House
· Fireplace
Upper Mount Royal · House · Fireplace
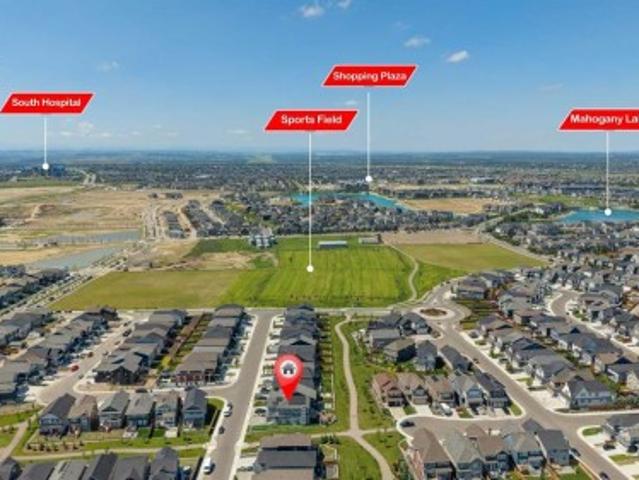
Welcome to the award-winning lake community of Mahogany! Situated on a premium corner lot backing and siding onto picturesque green space and walking paths, this exceptional home offers an unbeatable location, outstanding upgrades, and meticulous pride of ownership throughout. Designed with an impressive and functional floor plan, this stunning home features 9-foot ceilings on both the main and upper levels, oversized windows that flood the home with natural light, and premium luxury vinyl plank flooring throughout the main, upper, and lower levels. The gourmet kitchen is a chef’s dream, showcasing a massive granite centre island, granite countertops, full-height soft-close cabinetry, stainless steel appliances, and a spacious corner pantry. The bright and open living and dining areas are perfect for entertaining and are highlighted by a cozy gas fireplace. Completing the main floor are a private den that can easily serve as a bedroom thanks to the adjacent full bathroom, providing exc
$ 989,900
Street Ne, Calgary, AB, T1Y 0C2 commercial for sale Listin.
View photo
House · for sale
$ 829,000
$ 554/sq.ft
Street Ne, Calgary, AB, T1Y 0C2 commercial for sale Listin.
Upper Mount Royal
· 1,496 sq.ft · House
· Office room · Parking
Upper Mount Royal · 1,496 sq.ft · House · Office room · Parking
TURNKEY RETAIL OFFICE Unit for SALE. PRIME SUNRIDGE location. Almost NEW condition! An exceptional opportunity to own a Fully Developed, Long term lease in place, commercial condo in one of Calgary’s most dynamic business corridors — With over 150 top brand name stores and services at Sunridge Mall. Strategic exposure within a high-traffic retail hub. This 1503 sq. ft. retailoffice unit offers a modern, high-visibility presence within a commercial plaza featuring sleek architecture, landscaped surroundings, and 230 paved parking stalls for clients and staff. Currently operating as a professional services office, the space features high-end interior finishes, floor-to-ceiling glass partitions, private offices, and a welcoming reception area. The turnkey build-out ($200K costvalue) minimizes start-up time and capital investment — ideal for investors seeking immediate income and potential or future owner-occupiers.Serviced by major arterial routes and surrounded by established communities
$ 829,000
303 Woodside Place, Okotoks, AB, T1S 1L9 house for sale | Listing ID A2329 | Royal LePage
View photo
House · for sale
$ 639,999
303 Woodside Place, Okotoks, AB, T1S 1L9 house for sale | Listing ID A2329 | Royal LePage
Upper Mount Royal
· House
· Garden · Deck
Upper Mount Royal · House · Garden · Deck
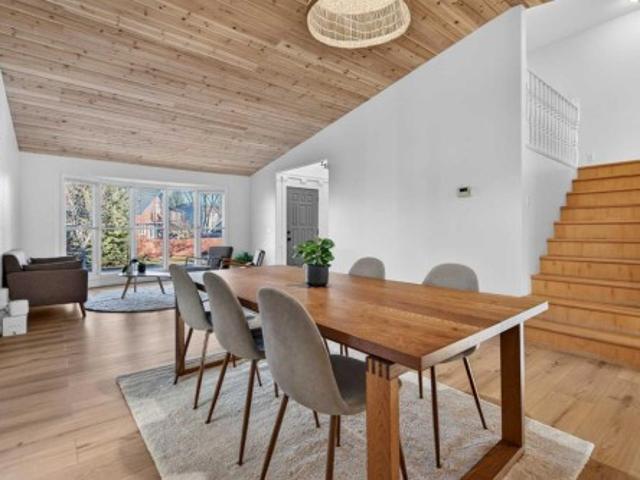
Priced to sale! This is the move-in-ready, fully renovated home you’ve been waiting for. Built on a solid 1981 structure and located in the picturesque Woodhaven neighborhood of Okotoks, this spacious 4-level split offers 5 bedrooms and 3 bathrooms, providing exceptional space for families of all sizes. The stunning open-concept main floor showcases an updated kitchen and is complemented by two above-grade living rooms, making it ideal for entertaining and hosting year-round. One living area opens directly onto the back deck and private yard, creating a beautiful setting to enjoy Alberta’s summer evenings. The primary bedroom is a true retreat, featuring a beautiful layout and an elegant ensuite. Ideally located close to river pathways, schools, and shopping, this home offers both lifestyle and convenience. Featuring a cathedral with cedar wood finish, a cozy yet refined design, and thoughtful renovations throughout. This is a property that truly must be seen to be appreciated. It also
$ 639,999
279 Falton Drive Ne, Calgary, AB, T3J 2W8 house for sale | Listing ID A2328 | Royal LePage
View photo
House · for sale
$ 489,900
279 Falton Drive Ne, Calgary, AB, T3J 2W8 house for sale | Listing ID A2328 | Royal LePage
Upper Mount Royal
· House
· Equipped kitchen · Cellar
Upper Mount Royal · House · Equipped kitchen · Cellar
Open house sunday july 19th 2:30 pm. 4:30 pm. Amazing value at $489,900! This beautifully updated, fully finished detached home in the heart of Falconridge offers an incredible investment opportunity or the perfect turnkey home for a growing family. Superbly located just steps from multiple schools, including Grant MacEwan Elementary and Terry Fox Junior High, this property shines with extensive recent upgrades. The bright upper level welcomes you with fresh paint, new flooring, new carpets, and modern lighting fixtures throughout. The heart of the home features a beautifully renovated kitchen complete with new cabinets, updated countertops, and a brand-new dishwasher, alongside a dedicated laundry area with a separate washer and dryer. Upstairs hosts three well-sized bedrooms and a fully renovated main bathroom. A separate side entrance provides direct access to the fully finished basement, presenting an ideal setup for investors or extended family. The lower level features a full kit
$ 489,900
95 Castleridge Close Ne, Calgary, AB, T3J 1Y9 house for sale | Listing ID A2328 | Royal LePage
View photo
House · for sale
$ 475,000
95 Castleridge Close Ne, Calgary, AB, T3J 1Y9 house for sale | Listing ID A2328 | Royal LePage
Upper Mount Royal
· House
· Patio · Garden · Deck
Upper Mount Royal · House · Patio · Garden · Deck
Welcome to this BEAUTIFUL home that offers incredible value in every aspect. Fully DEVELOPED with over 1550 square feet of living space, this home is a true gem in the heart of a sought-after neighbourhood. The upgrades in this home are sure to impress, including stucco siding, a NEW roof, newer windows, a furnace, hot water tank, updated bathroom, and newer flooring. As you enter the BRIGHT and CHEERY main floor, you'll be greeted with plenty of natural light flowing through the LARGE windows. The spacious kitchen offers an ideal dining area and patio doors that lead to your deck and FENCED backyard, perfect for entertaining guests or enjoying family time. Additionally, a living room is located on the main level, providing a COZY and COMFORTABLE space for relaxation. Upstairs, you will find three well-appointed bedrooms and a FULL bathroom, providing ample space for families of all sizes. The third level boasts a large family/rec room and another bathroom, making it an ideal space for
$ 475,000
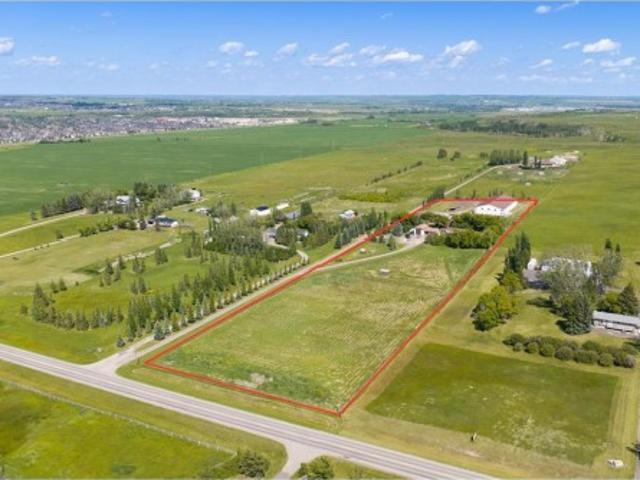
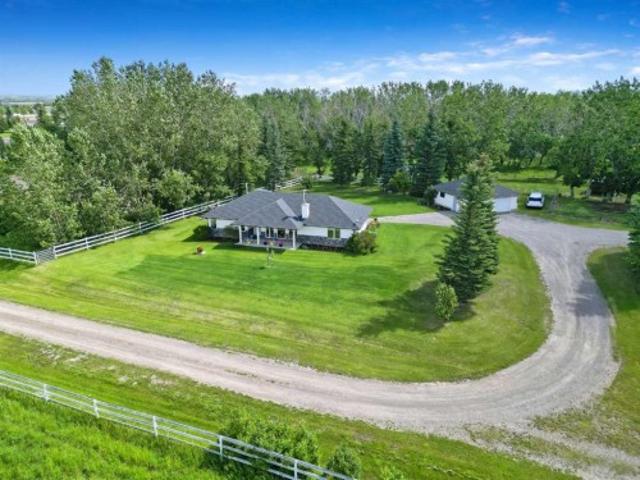
100 394 Highway 783, Rural Foothills County, AB, T1S 6C2 house for sale | Listing ID A2313 | Royal LePage
View photo
House · for sale
$ 2,150,000
100 394 Highway 783, Rural Foothills County, AB, T1S 6C2 house for sale | Listing ID A2313 | Royal LePage
Upper Mount Royal
· House
· Parking
Upper Mount Royal · House · Parking
Welcome to this spectacular lifestyle property—the perfect blend of country living + premier equestrian facilities! Ideally situated on 8.38 acres just 1 minute from okotoks, this incredible property offers 2,165 sq ft of developed living space in a charming, air-conditioned bungalow w/3 bedrooms + 2 potential bedrooms + 3 bathrooms. Designed for both LIFESTYLE + FUNCTION, the equestrian amenities are second to none. The impressive 168' x 72' INDOOR RIDING ARENA (2016) feat. 3 overhead doors, 5 stalls, 5 tack lockers, a wash bay, tack room, kitchen, laundry room, 3pc bathroom, dehumidifier, electric baseboard heating, sis system + hay storage for up to 34 bales, along w/its own septic tank. A heated + insulated secondary barn offers 2 additional stalls, tack storage + concrete flooring, while 4 horse shelters, 6 paddocks, an automatic watering system, complete cross-fencing w/3-rail wood fencing, a heated double detached garage + a 35' x 19' workshop complete this turn-key equine setup
$ 2,150,000
200 32047 Avenue East, Rural Foothills County, AB, T1S 4N7 Luxury House for sale | Listing ID A2327 | Royal LePage Carriage Trade Luxury Properties
View photo
House · for sale
$ 1,449,000
200 32047 Avenue East, Rural Foothills County, AB, T1S 4N7 Luxury House for sale | Listing ID A2327 | Royal LePage Carriage Trade Luxury Properties
Upper Mount Royal
· House
· Patio · Fireplace · Deck · Cellar
Upper Mount Royal · House · Patio · Fireplace · Deck · Cellar
Perfect horse setup in a great location on 13.36 acres! This beautifully maintained 1,685 sq. Ft. home offers 3 bedrooms, (one currently used as a TV room) vaulted ceilings, and a warm Western-inspired design. Enjoy the comfort of in-floor heat and gather around the stunning corner stone fireplace, which can be wood-burning or gas. The home features abundant storage, slab-on-grade construction with no basement and no stairs, making it ideal for easy, single-level living. The attractive stucco exterior and patio doors leading to the deck complete the package. Outside, equestrian enthusiasts will appreciate the exceptional facilities. The 36' x 36' barn includes four box stalls with automatic waterers, rubber mats, turnout doors, and a tack room. Additional improvements include a 30' x 36' metal hay/RV/machine shed, metal panel corrals, fenced and cross-fenced pastures, a stock waterer, numerous horse shelters, a pump house, and a spacious outdoor riding arena. A heated double detached g
$ 1,449,000
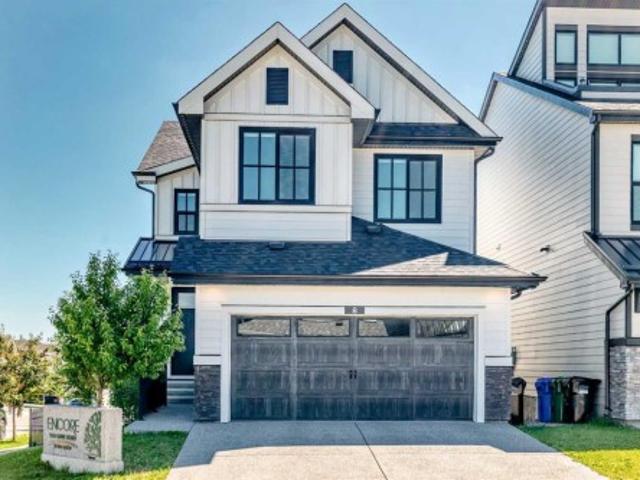
8 West Grove Link Sw, Calgary, AB, T3H 6E3 house for sale | Listing ID A2328 | Royal LePage
View photo
House · for sale
$ 1,225,000
8 West Grove Link Sw, Calgary, AB, T3H 6E3 house for sale | Listing ID A2328 | Royal LePage
Upper Mount Royal
· House
· Office room · Fireplace · Air conditioning · Cellar
Upper Mount Royal · House · Office room · Fireplace · Air conditioning · Cellar
Former Cedarglen Homes show home with lots of upgrades and extra features, welcome to this 2432 sqft and finished basement single family home in prestige West Spring. It features central air condition, 9 feet ceiling on the main floor, quarts counter tops in the kitchen and bathrooms, knockdown ceiling, LVP flooring, two tone cabinets, wrought iron spindles railings on the stairs, 8 feet height doors on the main floor, and upgraded lighting package. Upper floor with 3 large bedrooms, large ensuite with double vanity sinks, beautiful standalone bathtub, tiled shower with glass door, and large walk-in closet. Additionally, it has a large bonus room, space computer area / office, main bath is a compartment bathroom with double vanity sinks and separated shower and toilet, and upper floor laundry room. Main floor with good size den with window, large and bright living room with fireplace, spacious mud room with sitting bench and coat hook, and nice butler pantry. Kitchen with chimney hood
$ 1,225,000
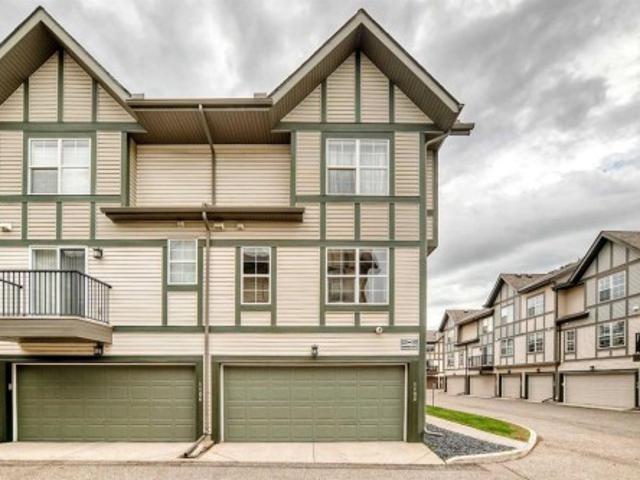
1102 Cranford Court Se, Calgary, AB, T3M 0W2 townhouse for sale | Listing ID A2327 | Royal LePage
View photo
Townhouse · for sale
$ 449,900
1102 Cranford Court Se, Calgary, AB, T3M 0W2 townhouse for sale | Listing ID A2327 | Royal LePage
Upper Mount Royal
· Townhouse
· Parking
Upper Mount Royal · Townhouse · Parking
Welcome to this beautifully maintained. Corner-unit townhouse. In the highly sought-after community of Cranston, offering a rare combination of style, functionality, and an unbeatable location. Featuring 2 spacious bedrooms, 2.5 bathrooms, and a double attached garage, this move-in-ready home is designed to impress. Step inside to discover a bright, open-concept main floor highlighted by a stunning. Open-to-below living room. That fills the home with natural light and creates an impressive sense of space. The modern kitchen is designed for both everyday living and entertaining, featuring quartz countertops, a large centre island, stainless steel appliances, ample cabinetry, a pantry, and generous counter space. The dining area flows seamlessly from the kitchen, while a convenient 2-piece powder room completes the main level. Upstairs, you'll find two spacious primary-style bedrooms, each featuring its own private ensuite bathroom and generous closet space, offering exceptional comfort
$ 449,900
222 Heartwood Parade Se, Calgary, AB, T3M 2K1 house for sale | Listing ID A2328 | Royal LePage
View photo
House · for sale
$ 535,395
222 Heartwood Parade Se, Calgary, AB, T3M 2K1 house for sale | Listing ID A2328 | Royal LePage
Upper Mount Royal
· House
· Parking · Cellar
Upper Mount Royal · House · Parking · Cellar
This NO CONDO FEE, 2-storey END-UNIT townhome by Bedrock Homes offers low-maintenance living with a clean, modern design in a growing community. An already built DOUBLE DETACHED GARAGE and SIDE ENTRY add everyday convenience and future flexibility. The modern kitchen features ceiling-height cabinetry, soft-close drawers, and a functional layout flowing into the dining area with a cozy reading nook—perfect for coffee, reading, or a small workspace. A practical mudroom adds extra organization. Upstairs, the primary bedroom includes a walk-in closet and private ensuite with dual sinks and a walk-in shower. The 9’ BASEMENT FOUNDATION with bathroom rough-ins offers great future development potential. Additional features include knockdown ceilings throughout and SMART HOME FEATURES such as a smart thermostat and keypad front door lock
$ 535,395
408 Heartwood Grove Se, Calgary, AB, T3M 2K1 house for sale | Listing ID A2328 | Royal LePage
View photo
House · for sale
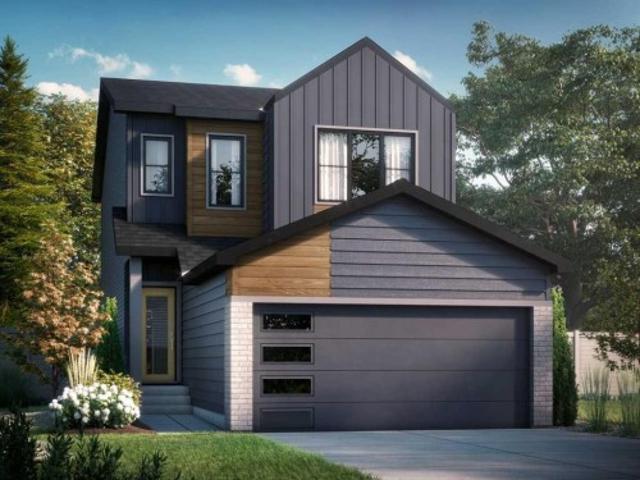
$ 649,845
408 Heartwood Grove Se, Calgary, AB, T3M 2K1 house for sale | Listing ID A2328 | Royal LePage
Upper Mount Royal
· House
· Fireplace · Cellar
Upper Mount Royal · House · Fireplace · Cellar
This 4 bed, 3 bath, 1875 sq ft home blends functional design with contemporary style throughout. A private separate entrance provides direct basement access, complete with bathroom rough-ins—perfect for future potential basement development. The MAIN FLOOR BEDROOM paired with a FULL BATH offers added flexibility for guests or family. Upstairs, the LARGE BONUS ROOM creates the ideal space for entertainment or relaxation. Thoughtful upgrades include metal spindle railing, a cozy fireplace, knockdown ceilings, and a practical mudroom bench. The kitchen is beautifully finished with ceiling-height cabinetry, soft-close drawers, and a sleek chimney hood fan. The primary retreat features a dual-sink 4-piece ensuite, while the 9’ basement foundation adds even more future possibilities. Smart home system included. Photos representative
$ 649,845
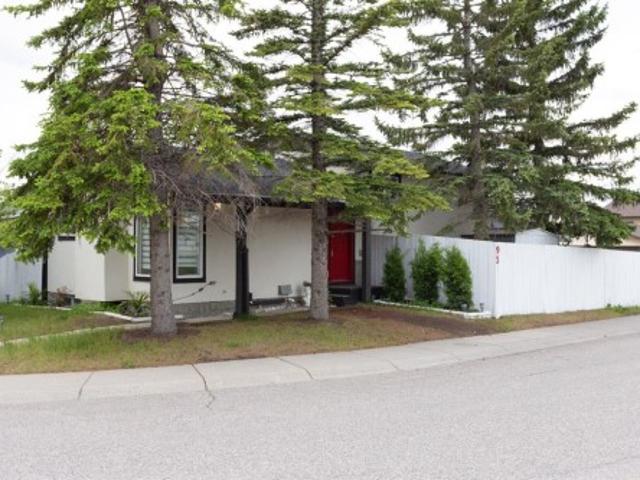
93 Heritage Park, Cochrane, AB, T4C 3N1 house for sale | Listing ID A2328 | Royal LePage
View photo
House · for sale
$ 589,900
93 Heritage Park, Cochrane, AB, T4C 3N1 house for sale | Listing ID A2328 | Royal LePage
Upper Mount Royal
· House
· Deck · Parking · Air conditioning
Upper Mount Royal · House · Deck · Parking · Air conditioning
PLOT TWIST: your brand-new house has already handled half the post-possession to-do list you had prepared. Central a/c? Installed. Washer and dryer? Included. Rear deck? Already built. This is the kind of thoughtful new-home planning that lets you move in with fewer loose ends and a lot more peace of mind. The Bronte at 93 Heritage Park is packed with the kind of practical details that don’t always jump out in photos, but absolutely shape how a home lives day to day. The WALK-THROUGH PANTRY creates a smooth route from the garage and mudroom into the kitchen, turning the grocery unload from a juggling act into a straight shot. The BUILT-IN MICROWAVE keeps counter space clear, the TRIPLE-PANE WINDOWS help with comfort through Alberta’s full emotional weather range, and TANKLESS HOT WATER means the home is built for actual humans with actual showers to take. Need a second living zone? The upper bonus room is ready. Tired of hauling laundry between floors like you’re training for something
$ 589,900
89 Heritage Park, Cochrane, AB, T4C 3N1 house for sale | Listing ID A2328 | Royal LePage
View photo
House · for sale
$ 579,900
89 Heritage Park, Cochrane, AB, T4C 3N1 house for sale | Listing ID A2328 | Royal LePage
Upper Mount Royal
· House
· Office room · Deck · Parking · Air conditioning · Cellar
Upper Mount Royal · House · Office room · Deck · Parking · Air conditioning · Cellar
At first glance, it's a beautiful new home. Look a little closer, and you'll find it's checking boxes you didn't even know belonged on your list. The kitchen isn't the only thing that works hard around here. Every square foot pulls its weight, with a WALK-IN PANTRY, BUILT-IN MICROWAVE and a layout that's designed to make everyday life feel just a little easier. The Austen by Fifth Avenue Homes offers 1794 sq. Ft. of thoughtfully planned living, complete with an UPSTAIRS BONUS ROOM that creates the perfect flex space for movie nights, a home office or a kids' hangout. It's the details behind the walls—and beyond the floor plan—that really set this home apart. A SEPARATE SIDE ENTRANCE with basement rough-ins opens the door to future possibilities, while TRIPLE-PANE WINDOWS, TANKLESS HOT WATER, A/C ROUGH-IN, an oversized 8' garage door and a rear deck are all included from day one. Spindle railings add an elevated architectural touch, and the spacious 5-PIECE ENSUITE creates a true retrea
$ 579,900
209 Harvest Hills Common Ne, Calgary, AB, T3K 2M7 townhouse for sale | Listing ID A2328 | Royal LePage
View photo
Townhouse · for sale
$ 509,900
Updated
209 Harvest Hills Common Ne, Calgary, AB, T3K 2M7 townhouse for sale | Listing ID A2328 | Royal LePage
Upper Mount Royal
· Townhouse
· Balcony · Parking
Upper Mount Royal · Townhouse · Balcony · Parking
Open House, Jul 26, Sun, 1-3PM. Stunning park-facing end unit townhouse in harvest hills! Enjoy low-maintenance living in this rare 3-bedroom, 2.5-bathroom gem boasting 1,648 sq. Ft. of immaculate above-grade space and premium energy-efficient upgrades. Highlights of your new home: 1. Energy & Comfort: Upgraded with high-efficiency triple-pane windows throughout for ultimate quiet and climate control. 2. The Main Floor: Soaring 9ft ceilings and seamless vinyl plank flooring anchor a bright, open living and dining room. 3. Gourmet Kitchen: Equipped with premium quartz countertops, stainless steel appliances, and a large central island. 4. Outdoor Living: An east-facing balcony, featuring a built-in BBQ gas line. 5. The Primary Retreat: Features a massive walk-in closet and a 4-piece luxury ensuite with a double vanity. 6. Two additional well-sized bedrooms and another full bath upstairs, all finished with quartz counters. 7. Entry & Parking: Entry level provides a massive walk-in storag
$ 509,900
99 Arbour Vista Road Nw, Calgary, AB, T3G 5G3 house for sale | Listing ID A2327 | Royal LePage
View photo
House · for sale
$ 1,899,999
99 Arbour Vista Road Nw, Calgary, AB, T3G 5G3 house for sale | Listing ID A2327 | Royal LePage
Upper Mount Royal
· House
· Office room
Upper Mount Royal · House · Office room
Perched on one of Arbour Lake's most sought-after ridge locations, this exceptional custom-built walkout home offers over 5,600 sq. Ft. of developed living space with breathtaking panoramic views of the Rocky Mountains, Canada Olympic Park, and the downtown Calgary skyline from multiple levels of the home. Designed for both elegant entertaining and everyday family living, the home welcomes you with a dramatic open-to-above foyer and a second soaring open-to-above living space at the rear of the home, where the family room and kitchen are framed by expansive windows that capture the spectacular views and flood the home with natural light. The spacious layout showcases exceptional craftsmanship, timeless design, and impressive quality throughout. The main floor features formal living and dining rooms, a dedicated home office, a spacious family room, generous kitchen with centre island and abundant cabinetry, pantry, laundry room, and a main-floor primary suite with a private ensuite. The
$ 1,899,999
206 Cornerstone Avenue Ne, Calgary, AB, T3N 1G8 house for sale | Listing ID A2328 | Royal LePage
View photo
House · for sale
$ 599,900
206 Cornerstone Avenue Ne, Calgary, AB, T3N 1G8 house for sale | Listing ID A2328 | Royal LePage
Upper Mount Royal
· House
· Garden · Fireplace · Parking · Air conditioning · Cellar
Upper Mount Royal · House · Garden · Fireplace · Parking · Air conditioning · Cellar
Great location | spacious bedrooms | open-concept layout | legal basement suite | central air conditioning | double detached garage | fully fenced yard*welcome to this beautifully maintained, move-in-ready duplex offering. *over 2,300 sq. Ft. of fully developed living space*. Featuring. *4 bedrooms, 3.5 bathrooms*, a. *legal basement suite*.*central air conditioning*, and a. *double detached garage*, this home perfectly blends style, comfort, and functionality. Conveniently located just minutes from shopping, grocery stores, banks, schools, playgrounds, and other everyday amenities, it offers exceptional value for families and investors alike. Step inside to a bright and inviting open-concept main floor highlighted by. *9-foot ceilings*, elegant lighting, and tasteful feature walls. The spacious living room is anchored by a stunning stone-faced fireplace, creating a warm and welcoming space for relaxing or entertaining. The generous dining area flows seamlessly into the well-appointed
$ 599,900
3819 1 Street Ne, Calgary, AB, T2E 3E1 house for sale | Listing ID A2325 | Royal LePage
View photo
House · for sale
$ 624,900
3819 1 Street Ne, Calgary, AB, T2E 3E1 house for sale | Listing ID A2325 | Royal LePage
Upper Mount Royal
· House
· Parking · Cellar
Upper Mount Royal · House · Parking · Cellar
ATTENTION BUILDERS & DEVELOPERSInner-City R-CG LotPrime R-CG Development Opportunity in Highland Park! Attention builders, developers and investors—this 60' x 97' R-CG zoned lot offers outstanding redevelopment potential in one of Calgary's rapidly evolving inner-city communities. Surrounded by newer infill and multi-unit developments, this property provides an exceptional opportunity for your next project. The existing bungalow offers approximately 778 sq. Ft. above grade with 2 bedrooms, 2 bathrooms, a full basement and an oversized attached double garage/workshop, but the property is being sold AS IS, WHERE IS, with the land representing the primary value. Located on a quiet street just minutes from downtown, major transportation routes, schools, shopping, parks and transit, this is an ideal site for future redevelopment. Whether you're planning townhomes, row housing or another R-CG permitted project (subject to City approval), opportunities like this are becoming increasingly diff
$ 624,900

Get email alerts

Don't miss out: be the first to know about new properties

The alert was correctly created

On subscribing you accept the conditions of use and the privacy policy
Alert
Receive new ads in your inbox
Save this search
Receive alerts for new listings

We'll send you an email when we have new properties for: "Properties for sale in Upper Mount Royal"

The alert was correctly created

Get email alerts and be the first to see new listings
Required field
On subscribing I accept the terms of the privacy policy
Perfect! You'll soon start receiving new listings via email
Alert
Receive an email when we have new ads for Properties for sale in Upper Mount Royal
Save this search
Filters

Bedrooms

Area (sq.ft)

sq.ft
sq.ft

Price

$
$

Filter by property type

Bathrooms

Clear all filters
Receive notifications when new entries are published.