2,699 houses for sale in Upper Sackville, Sackville

59 Wilmington, Moncton, NB, E1A 9L3 house for sale | Listing ID NB146424 | Royal LePage
View photo
House · for sale
$ 699,900
New
59 Wilmington, Moncton, NB, E1A 9L3 house for sale | Listing ID NB146424 | Royal LePage
Upper Sackville, Sackville
· House
· Fireplace · Parking · Cellar
Upper Sackville, Sackville · House · Fireplace · Parking · Cellar
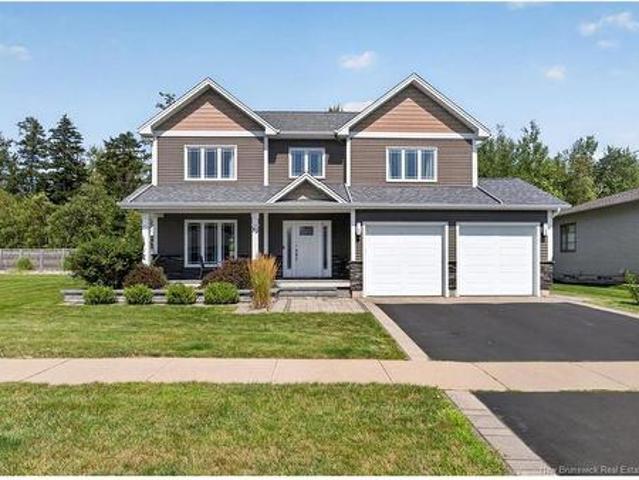
Welcome to this beautiful two-storey home in the sought-after Savannah Heights neighbourhood of Moncton. Built in 2013, this spacious, well-maintained home offers a fantastic layout, thoughtful improvements, a finished basement, and professionally landscaped grounds. Step inside to a bright open-concept main floor where the living room, dining area, and kitchen flow seamlessly together, ideal for everyday living and entertaining. The living room features a cozy propane fireplace. In 2023, the kitchen was updated with quartz countertops, a new backsplash, and new flooring. This level also offers a 2-piece powder room and separate laundry room with direct access to the double-car garage with two individual garage doors. Upstairs, you’ll find three bedrooms and two full bathrooms. The spacious primary bedroom features a private ensuite and large walk-in closet, while the two additional bedrooms share a full bathroom. The fully finished basement offers more living space with a family room,
$ 699,900
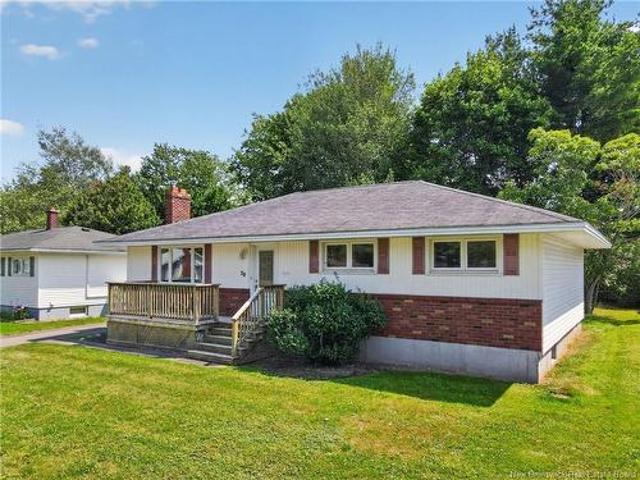
38 Lindsay St, Riverview, NB, E1B 3A1 house for sale | Listing ID NB145339 | Royal LePage
View photo
House · for sale
$ 365,000
New
38 Lindsay St, Riverview, NB, E1B 3A1 house for sale | Listing ID NB145339 | Royal LePage
Upper Sackville, Sackville
· House
· Patio · Garden · Fireplace · Deck · Equipped kitchen · Cellar
Upper Sackville, Sackville · House · Patio · Garden · Fireplace · Deck · Equipped kitchen · Cellar
38 lindsay st, riverview! Location! Location! Welcome to this LARGER THAN AVERAGE BUNGALOW, ideally located on a quiet street in one of Riverview's most sought after family neighbourhoods. This lovingly maintained 3 BEDROOM, 2 BATH home offers OVER 1100 SQ FT ON THE MAIN LEVEL with spacious rooms, an excellent layout, many updates and true MOVE IN READY CONDITION. Refinished hardwood floors, NATURAL GAS RADIANT HEAT and a bright living room with a cozy NATURAL GAS FIREPLACE create a warm, inviting atmosphere. The oversized primary bedroom (18'7x11'4) features double closets, while the spacious eat-in kitchen offers plenty of cabinetry and dining space for family gatherings. All major appliances are included: fridge, stove, dishwasher, washer, and dryer. Enjoy your morning coffee or unwind in the evening on the large front deck, or retreat to the private backyard featuring mature trees, a spacious patio stone area perfect for entertaining and a storage shed. The FINISHED BASEMENT expand
$ 365,000
123 First Ave, Shediac, NB, E4P 4G1 house for sale | Listing ID NB146426 | Royal LePage
View photo
House · for sale
$ 1,500,000
New
123 First Ave, Shediac, NB, E4P 4G1 house for sale | Listing ID NB146426 | Royal LePage
Upper Sackville, Sackville
· House
· Lift · Parking
Upper Sackville, Sackville · House · Lift · Parking
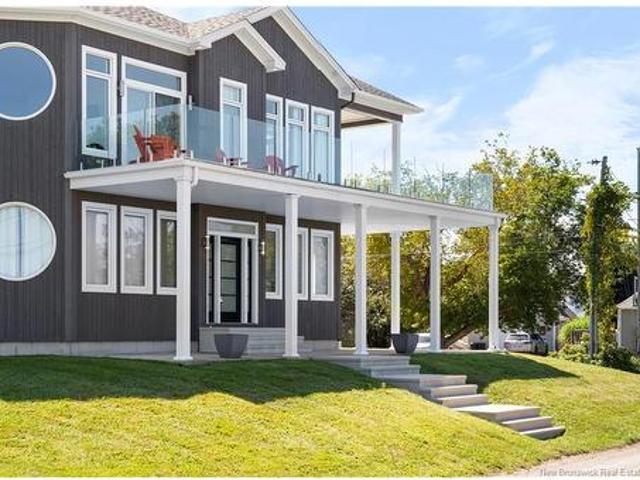
123 First Avenue, Point du Chêne —BEACHFRONT LUXURY ON PARLEE BEACHThis is an exceptional opportunity to own a custom-built (2015) beachfront haven, perched on an elevated corner lot with sweeping panoramic views of Parlee Beach from nearly every room. Imagine starting and ending each day with a walk along the beach, just steps from your door — THIS IS BEACHFRONT LIVING, ELEVATED. Entering the main level through the front door, gleaming wood floor greet you and lead you to a matching staircase with glass railing and to the attached garage. There are two generous bedrooms on either side of the entrance, wrapped in large windows, with walk-in closets. A third bedroom, and a finely appointed 3 pc bath complete this level. Upstairs — accessible by staircase or a built-in elevator — an open-concept design unfolds around a chef-inspired kitchen with custom white cabinetry, quartz countertops, WOLF gas stove, stainless steel appliances including a wine fridge and an oversized seated island wi
$ 1,500,000
135 Archibald St, Moncton, NB, E1C 5J5 house for sale | Listing ID NB146198 | Royal LePage
View photo
House · for sale
$ 275,000
New
135 Archibald St, Moncton, NB, E1C 5J5 house for sale | Listing ID NB146198 | Royal LePage
Upper Sackville, Sackville
· House
Upper Sackville, Sackville · House
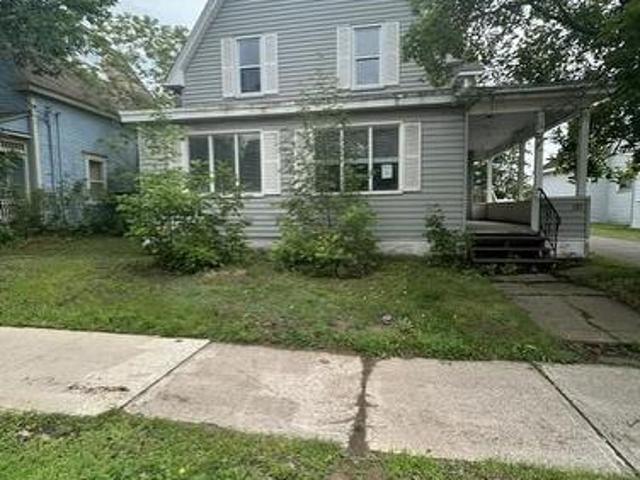
Downtown Moncton Character Home – Investment OpportunityA great opportunity for an investor, renovator, or first-time buyer looking for a project with income potential. This older character home, being sold as-is, where-is through receivership, is currently configured with two living units—one on the main floor and one upstairs. Featuring high ceilings, original architectural character, plenty of natural light, a welcoming front porch, and an interesting attic space, the home offers plenty of potential for someone willing to put in the time and effort. Located on Archibald Street, close to downtown amenities and services. The established residential area offers a convenient location, with neighbours reporting no significant issues in the area. With its two-unit setup, this could be an excellent addition to an investment portfolio or an opportunity for a first-time buyer to generate rental income and help with the mortgage. A property with character, potential, and opportunity for the r
$ 275,000
55 Lindsay St, Moncton, NB, E1B 3A2 house for sale | Listing ID NB146474 | Royal LePage
View photo
House · for sale
$ 379,900
New
55 Lindsay St, Moncton, NB, E1B 3A2 house for sale | Listing ID NB146474 | Royal LePage
Upper Sackville, Sackville
· House
· Garden
Upper Sackville, Sackville · House · Garden
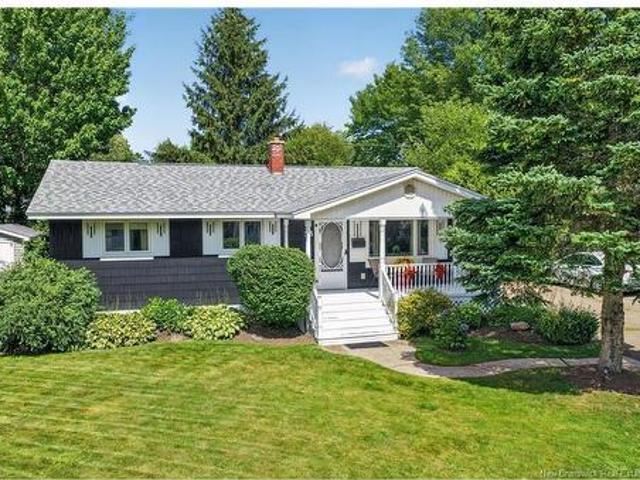
Welcome to 55 Lindsay Street, a well-maintained bungalow tucked into a mature Riverview neighbourhood close to parks, schools, and everyday amenities. The bright main level offers a spacious living room with hardwood floors, three bedrooms, a full bathroom, and an open kitchen and dining area with plenty of cabinetry and room to gather. Downstairs, the large finished rec room provides fantastic additional living space, along with a convenient half bath. You'll also find a generous laundry/utility area with cabinetry and counter space, plus plenty of storage. Two ductless heat pumps, approximately five years old, provide efficient heating and cooling. Outside, enjoy a private backyard surrounded by mature trees, a covered front porch, storage shed, and paved driveway. With its functional layout, comfortable living spaces, and convenient Riverview location, this home is a great fit for first-time buyers, growing families, downsizers, or anyone looking for a place to call home. Book your
$ 379,900
145 Wendell, Riverview, NB, E1B 1J7 house for sale | Listing ID NB146284 | Royal LePage
View photo
House · for sale
$ 384,900
New
145 Wendell, Riverview, NB, E1B 1J7 house for sale | Listing ID NB146284 | Royal LePage
Upper Sackville, Sackville
· House
· Deck
Upper Sackville, Sackville · House · Deck
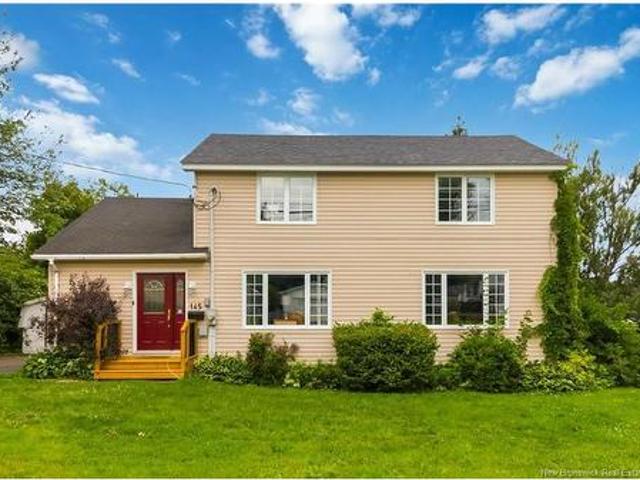
Welcome to 145 Wendell Street, a charming and spacious home offering an exceptional layout, generous room sizes, and plenty of character throughout. Situated on a large corner lot in a highly desirable location, this property offers the kind of space and versatility that is increasingly difficult to find. The main level features a beautiful primary bedroom, a full bathroom, a spacious kitchen, and a separate formal dining room. A wonderful feature that is becoming increasingly rare in today’s homes. The thoughtfully designed layout also offers multiple living spaces, including a comfortable family room and an additional TV/living room that opens directly onto the large rear deck, creating an ideal setup for entertaining or simply enjoying everyday life. Upstairs, you’ll find three generously sized bedrooms, including a second primary bedroom, along with a large full bathroom featuring an impressive walk-in closet. The beautiful upstairs landing adds even more charm and character to the
$ 384,900
54 Waterfall Dr, Riverview, NB, E1B 3C4 house for sale | Listing ID NB144162 | Royal LePage
View photo
House · for sale
$ 349,900
New
54 Waterfall Dr, Riverview, NB, E1B 3C4 house for sale | Listing ID NB144162 | Royal LePage
Upper Sackville, Sackville
· House
· Patio · Garden · Deck
Upper Sackville, Sackville · House · Patio · Garden · Deck
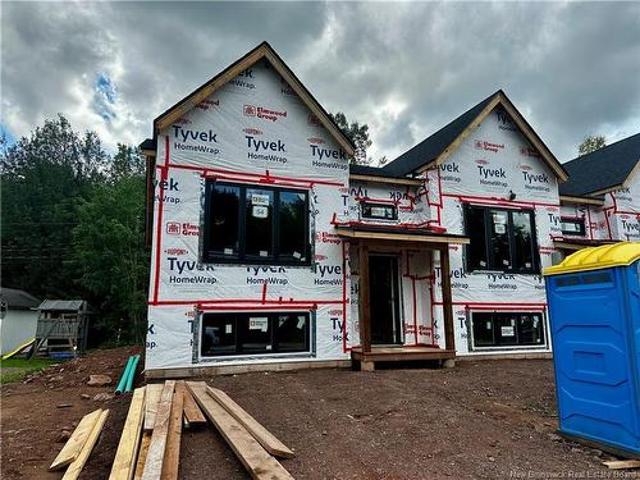
MODERN living in West Riverview! This turn key townhouse is nestled in a quiet, family-friendly neighbourhood! The main floor offers an OPEN CONCEPT DESIGN with a bright front-facing dining room that flows through the KITCHEN WITH LARGE ISLAND and lots of cabinetry to the large living area. Patio doors lead you to the back deck where you can enjoy the backyard. A convenient half bath completes the main level. Down the staircase, you will find the front primary bedroom, full bathroom with double vanity, laundry closet, two additional bedrooms and storage room. This quality-built home offers lots of extras including paved driveway, landscaping, 8 year lux home warranty and high efficiency mini split heat pump for your comfort. Anticipated completion: December 1, 2026. Price is based on the property being the primary residence of the buyer. HST rebate to be assigned to the vendor. Sample photos only. Call your favourite REALTOR for more details! Vendor is a licensed real estate salesperso
$ 349,900
10 Black Spruce St, Moncton, NB, E1H 2T1 house for sale | Listing ID NB146363 | Royal LePage
View photo
House · for sale
$ 199,000
New
10 Black Spruce St, Moncton, NB, E1H 2T1 house for sale | Listing ID NB146363 | Royal LePage
Upper Sackville, Sackville
· House
· Office room · Parking
Upper Sackville, Sackville · House · Office room · Parking
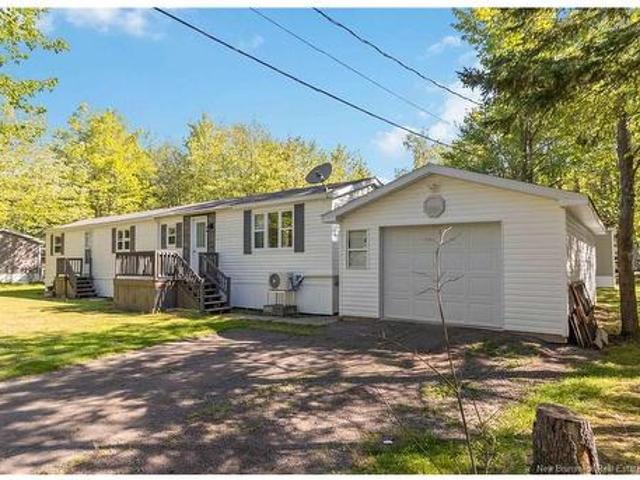
Welcome to 10 Black Spruce, located in the popular Pine Tree Mini Home Park! This beautifully updated two-bedroom mini home offers a warm and welcoming feel with a functional layout, modern touches, and several recent improvements throughout. Step inside to a bright and comfortable living room that flows into the open concept kitchen and dining area, creating an inviting space for everyday living and entertaining. Recent updates include new flooring, a new mini split heat pump providing efficient year-round heating and cooling, and a beautifully renovated ensuite off the primary bedroom. Both bedrooms offer plenty of natural light and closet space, while the second bedroom provides flexibility for family, guests, or a home office. One of the standout features of this property is the detached 16' x 28' heated garage, set on a concrete slab and offering plenty of possibilities for a workshop, hobbies, winter projects, or additional storage. With thoughtful updates, a comfortable layout,
$ 199,000
204 185 Royal Oaks Blvd, Moncton, NB, E1H 2P7 house for sale | Listing ID NB146274 | Royal LePage
View photo
House · for sale
$ 569,900
New
204 185 Royal Oaks Blvd, Moncton, NB, E1H 2P7 house for sale | Listing ID NB146274 | Royal LePage
Upper Sackville, Sackville
· House
· Heating · Parking
Upper Sackville, Sackville · House · Heating · Parking
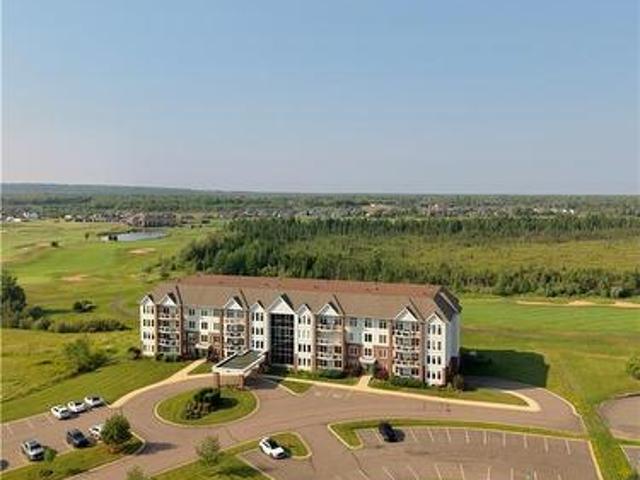
Golf course views / fully renovated / 2 bedrooms & 2 bathrooms / underground parking. *. Welcome to this beautifully renovated executive condo overlooking the 4th fairway of the Royal Oaks Golf Course. Located on the 2nd floor of a quality CONCRETE & STEEL building, this spacious unit features 9 FT CEILINGS, large windows and plenty of NATURAL LIGHT. The open-concept living area showcases hardwood floors and a renovated kitchen with WILDWOOD CUSTOM CABINETRY, QUARTZ COUNTERTOPS and breakfast bar. The dining and living areas offer beautiful GOLF COURSE VIEWS. The spacious primary bedroom features tray ceilings, a WALK-IN CLOSET and private 4-PC ENSUITE. A second bedroom, separate 3-PC bathroom and laundry/utility room complete the unit. Also included are underground parking and a storage locker. Residents enjoy access to a common room with kitchenette and exercise room. Condo fees cover central heating & cooling, water/sewer, exterior maintenance, insurance, snow removal, garbage pickup
$ 569,900
971 Shediac River Rd, Saint Philippe, NB, E1H 1R8 house for sale | Listing ID NB141687 | Royal LePage
View photo
House · for sale
$ 379,900
New
971 Shediac River Rd, Saint Philippe, NB, E1H 1R8 house for sale | Listing ID NB141687 | Royal LePage
Upper Sackville, Sackville
· House
Upper Sackville, Sackville · House
Welcome to 971 Shediac River Road in Saint-Philippe, a charming country property offering the perfect blend of peaceful rural living and everyday convenience. Situated on an impressive 1.48 acres lot, this inviting home provides plenty of space to enjoy the outdoors while remaining just a short drive from amenities, schools, shopping, and the Greater Moncton area. Inside, you'll find 3 comfortable bedrooms and 2 full bathrooms, creating an ideal layout for families, retirees, or anyone seeking a quieter lifestyle. Filled with warmth and character, this charming home offers a welcoming atmosphere from the moment you arrive. Whether you're dreaming of gardening, entertaining, having a hobby farm or simply enjoying the tranquility of nature, the expansive property provides endless possibilities. Mature surroundings, open space, and a desirable location make this a wonderful opportunity for those looking to embrace country living without sacrificing convenience. Come experience the charm,
$ 379,900
43 Marsh, Moncton, NB, E1G 1C6 house for sale | Listing ID NB145724 | Royal LePage
View photo
House · for sale
$ 105,000
New
43 Marsh, Moncton, NB, E1G 1C6 house for sale | Listing ID NB145724 | Royal LePage
Upper Sackville, Sackville
· House
· Garden · Deck
Upper Sackville, Sackville · House · Garden · Deck
Welcome to 43 Marsh Avenue, a well-cared-for, home offering an excellent opportunity for affordable living in Moncton’s north end. Thoughtfully maintained and move-in ready, this 3-bedroom, 1-bathroom home offers a bright and functional layout with several renovations completed within the last six months. The inviting side porch provides a practical entry space to comfortably store coats, boots and everyday essentials before entering the main living area. Inside, the spacious living room flows into the bright eat-in kitchen, creating a welcoming space for everyday living. A mini-split heat pump provides efficient heating and cooling throughout the seasons. Outside, you’ll find a newly fenced yard offering added privacy and a great space to enjoy the warmer months. The property also features a new deck and gazebo, creating an ideal outdoor area for relaxing, entertaining or enjoying your morning coffee. Located in a convenient north end neighbourhood, this home is close to shopping, res
$ 105,000
971 Shediac River Rd, Saint Philippe, NB, E1H 1R8 house for sale | Listing ID NB141687 | Royal LePage
View photo
House · for sale
$ 379,900
New
971 Shediac River Rd, Saint Philippe, NB, E1H 1R8 house for sale | Listing ID NB141687 | Royal LePage
Upper Sackville, Sackville
· House
Upper Sackville, Sackville · House
Welcome to 971 Shediac River Road in Saint-Philippe, a charming country property offering the perfect blend of peaceful rural living and everyday convenience. Situated on an impressive 1.48 acres lot, this inviting home provides plenty of space to enjoy the outdoors while remaining just a short drive from amenities, schools, shopping, and the Greater Moncton area. Inside, you'll find 3 comfortable bedrooms and 2 full bathrooms, creating an ideal layout for families, retirees, or anyone seeking a quieter lifestyle. Filled with warmth and character, this charming home offers a welcoming atmosphere from the moment you arrive. Whether you're dreaming of gardening, entertaining, having a hobby farm or simply enjoying the tranquility of nature, the expansive property provides endless possibilities. Mature surroundings, open space, and a desirable location make this a wonderful opportunity for those looking to embrace country living without sacrificing convenience. Come experience the charm,
$ 379,900
26 Edington St, Moncton, NB, E1E 0G6 house for sale | Listing ID NB146539 | Royal LePage
View photo
House · for sale
$ 434,900
New
26 Edington St, Moncton, NB, E1E 0G6 house for sale | Listing ID NB146539 | Royal LePage
Upper Sackville, Sackville
· House
· Patio · Garden · Fireplace · Deck
Upper Sackville, Sackville · House · Patio · Garden · Fireplace · Deck
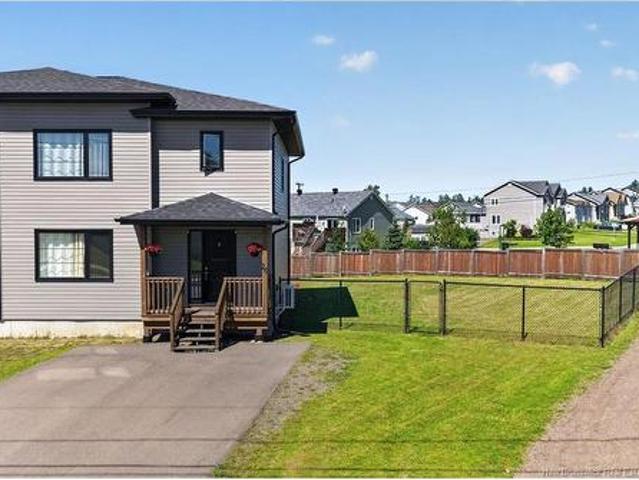
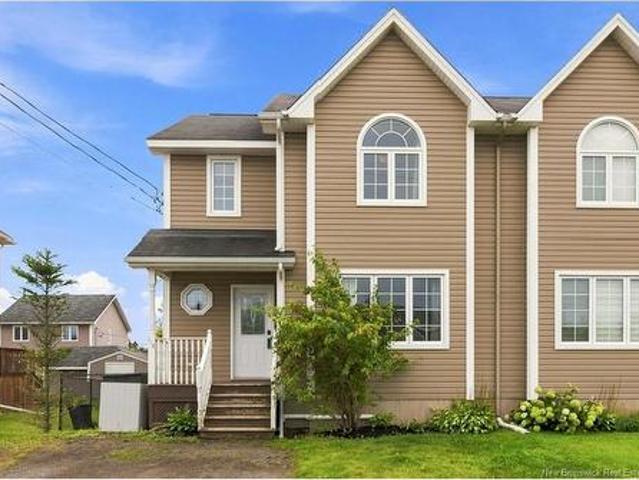
Welcome to 26 Eddington—a stunning two-story semi-detached home in sought-after Moncton North featuring an extra-large fenced backyard. Better than new, this 4-bedroom, 2.5-bath home is fully move-in ready! The tiled foyer opens into a bright, open-concept living area with a cozy shiplap electric fireplace, a well-appointed kitchen with abundant cabinetry, a coffee bar, center island, and stainless steel appliances. The dining area leads through patio doors to a 12' x 10' deck, perfect for outdoor entertaining. Upgraded lighting, clean finishes, and a neutral palette run throughout, along with a main-floor half bath. Upstairs, the hardwood staircase leads to three spacious bedrooms, including a primary suite with a walk-in closet. The luxurious 5-piece bath features a freestanding soaker tub, custom tiled shower, double vanity, and integrated laundry. The fully finished lower level adds versatile space with a large family room, fourth bedroom, full 4-piece bath and a utility room with
$ 434,900
58 Rachel, Moncton, NB, E1G 2V5 house for sale | Listing ID NB146559 | Royal LePage
View photo
House · for sale
$ 724,500
New
58 Rachel, Moncton, NB, E1G 2V5 house for sale | Listing ID NB146559 | Royal LePage
Upper Sackville, Sackville
· House
· Parking
Upper Sackville, Sackville · House · Parking
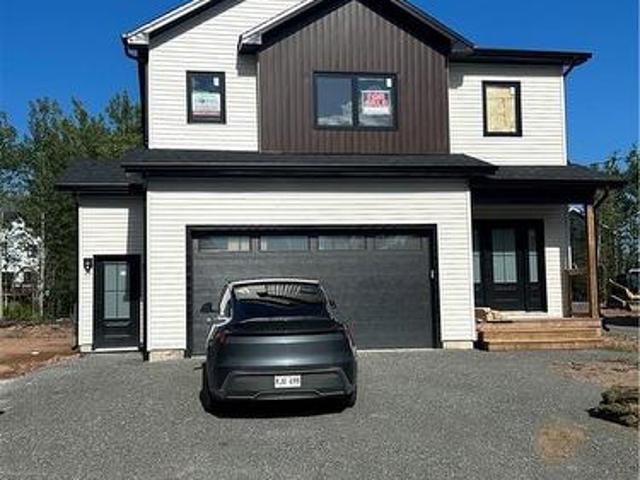
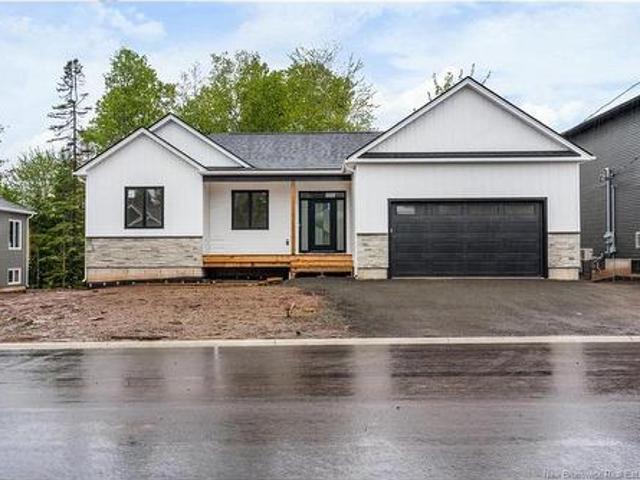
This beautifully designed new home features generous open spaces coup led with superior function and flow. The two-storey foyer creates a stunning entry, and nine-foot ceilings grace the remainder of the main floor, which boasts a well-appointed modern kitchen featuring quartz countertop, a butler’s pantry, and large island with seating, opening into spacious dining and living areas. Completing the main floor is a powder room and a mudroom connected to the 2-car garage. A gorgeous hardwood staircase leads to the extraordinary second level, which features a grand master suite complete with tray ceiling in the 17x13 bedroom, a large walk-in closet, and a custom master bath with double vanity, and a glass and tile shower. Rounding out the top floor is an upstairs laundry room, a full bath with double vanity, and 2 additional expansive bedrooms. Flooring is engineered hardwood and ceramic tile throughout the main and second levels. Two mini. Splits with air-conditioning and superior heat.
$ 724,500
4486 242 Highway, Maccan, NS, B0L 1B0 house for sale Listin.
View photo
House · for sale
$ 299,900
$ 142/sq.ft
4486 242 Highway, Maccan, NS, B0L 1B0 house for sale Listin.
Upper Sackville, Sackville
· 2,110 sq.ft · 4 Bedrooms · 1 Bath · House
· Patio · Garden
Upper Sackville, Sackville · 2,110 sq.ft · 4 Bedrooms · 1 Bath · House · Patio · Garden
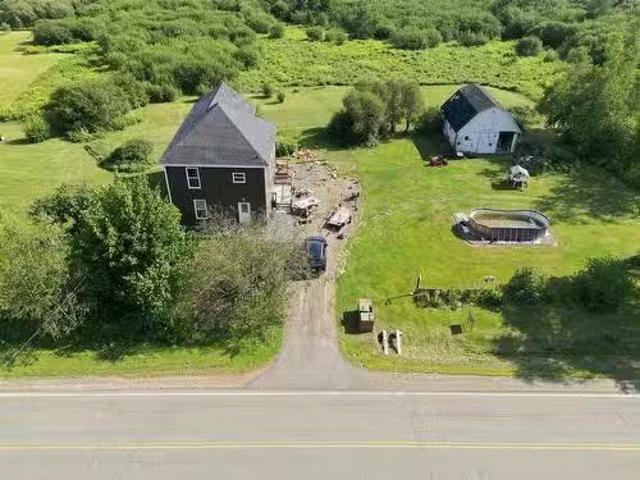
Welcome to a wonderful country property offering space, character, and endless potential. Set on approximately 2.9 acres of beautiful, level land, this two-storey home is ideal for those seeking a peaceful rural lifestyle, hobby farm, or simply plenty of room for the family to enjoy. The exterior has seen several important updates, including new windows, siding, roofing, and updated wiring and plumbing. Inside, improvements include new flooring and fresh paint. The partially landscaped grounds feature mature apple trees and plenty of open, level space for gardens, animals, recreation, or future projects. A standout feature is the huge barn, complete with power and water, offering possibilities for a workshop, storage, or hobby farm. Inside, the main floor features a comfortable living room, large eat-in kitchen, separate dining room with patio doors, and a massive laundry room that could easily be converted to include a second bathroom with laundry. A convenient side porch provides add
$ 299,900
69 Rachel St, Moncton, NB, E1G 2V5 house for sale | Listing ID NB144023 | Royal LePage
View photo
House · for sale
$ 729,900
Updated
69 Rachel St, Moncton, NB, E1G 2V5 house for sale | Listing ID NB144023 | Royal LePage
Upper Sackville, Sackville
· House
Upper Sackville, Sackville · House
Welcome to 69 Rachel Street, a thoughtfully designed home offering space, light, and exceptional versatility. The main floor features three bedrooms and two full bathrooms, highlighted by nine-foot ceilings, abundant natural light, and a spacious open-concept kitchen with quartz countertops and a pantry, ideal for everyday living and entertaining. The primary suite includes a walk-in closet and a beautiful ensuite with a walk-in tiled shower and freestanding tub, while two additional bedrooms and a 3-piece bath complete this level. The owner’s lower level adds valuable living space with a family room, additional bedroom, and full bathroom, and a fully self-contained two-bedroom in-law suite with a private entrance and its own NB Power meter offers excellent potential for multi-generational living or rental income in a desirable, growing neighborhood. Top soil and hydroseed NOW INCLUDED!
$ 729,900
60 White Settlement Rd, Cocagne, NB, E4R 3P3 house for sale | Listing ID NB146509 | Royal LePage
View photo
House · for sale
$ 429,000
New
60 White Settlement Rd, Cocagne, NB, E4R 3P3 house for sale | Listing ID NB146509 | Royal LePage
Upper Sackville, Sackville
· House
· Office room
Upper Sackville, Sackville · House · Office room
Welcome to 60 White Settlement Road located in beautiful Cocagne. This well designed circular home is situated on a large mature lot and offers fantastic 360 views! Walk up the circular staircase to the large living room, dining room and beautiful oak kitchen. Great area to entertain guests and family with lots of natural light flowing. 10 foot high ceilings with centre planter will be sure to impress. Large office space and or pantry for extra storage and 2pc bathroom complete the 2nd level main part of the home. Side doors from main kitchen leads to a nanny suite with kitchenette and family room area. Stairs from family room area lead to your master bedroom with ensuite 3pc bathroom with separate entrance for guest and family members to enjoy. Main floor features a unique circular foyer entrance with oak wall that has 2 hidden doors. Two doors leads to extra large bedrooms and another door opens up to your 3pc bathroom with extra large separate shower. From the bathroom there is a do
$ 429,000
152 Main Street, Joggins, NS, B0L 1A0 house for sale Listin.
View photo
House · for sale
$ 249,900
$ 82/sq.ft
152 Main Street, Joggins, NS, B0L 1A0 house for sale Listin.
Upper Sackville, Sackville
· 3,046 sq.ft · 1 Bedroom · 4 Baths · House
· Access for people with disabilities
Upper Sackville, Sackville · 3,046 sq.ft · 1 Bedroom · 4 Baths · House · Access for people with disabilities
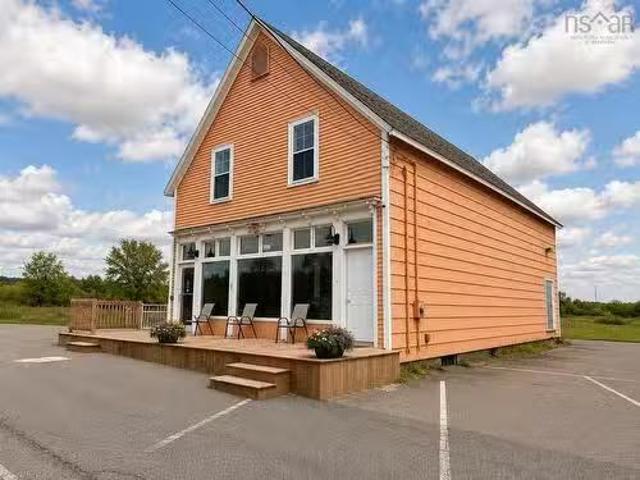
Located in the heart of historic Joggins—home to the world-famous Joggins Fossil Cliffs UNESCO World Heritage Site—this beautifully renovated mixed-use building is rich in character, history, and opportunity. A truly special property for the dreamer who has always envisioned operating a seasonal or year-round café or restaurant while living in an incredible space above. The thoughtfully renovated main level offers a warm and inviting restaurant space complete with seating for 26 inside as well as space for outdoor seating, wheelchair accessibility, two patron washrooms, a spacious commercial-style kitchen with excellent ventilation, plus ample appliances and accessories to help you hit the ground running. A housekeeping closet and employee washroom complete the space. Upstairs, an exceptional one-bedroom residential unit has been transformed into a bright, modern retreat. The stunning open-concept living, kitchen, and dining area is highlighted by soaring 13-foot cathedral ceilings and
$ 249,900
607 Royal Oaks Blvd, Moncton, NB, E1H 0G2 house for sale | Listing ID NB145784 | Royal LePage
View photo
House · for sale
$ 499,900
607 Royal Oaks Blvd, Moncton, NB, E1H 0G2 house for sale | Listing ID NB145784 | Royal LePage
Upper Sackville, Sackville
· House
· Garden · Parking
Upper Sackville, Sackville · House · Garden · Parking
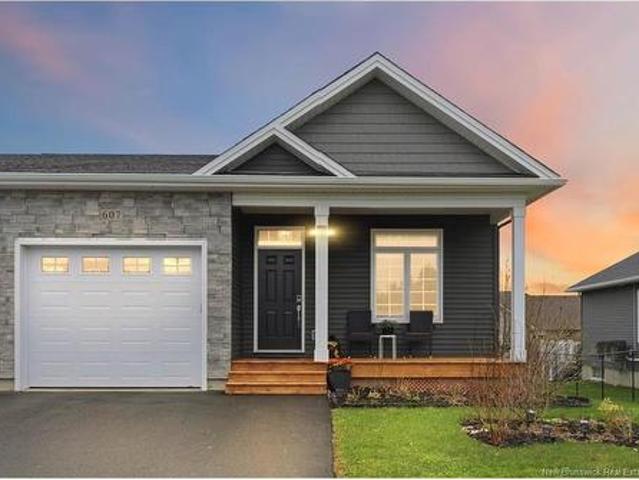
Welcome to 607 Royal Oaks Blvd, an executive-style semi-detached home offering upscale finishes, thoughtful design, and exceptional living space in one of Moncton’s most desirable golf course communities. This beautifully maintained 3-bedroom, 3 full bathroom home features an attached garage and a stunning new 3-season sunroom, perfect for relaxing or entertaining while enjoying views of the private backyard. Step inside to a bright and elegant open-concept main level showcasing a gorgeous white kitchen with quartz countertops, subway tile backsplash, stainless steel appliances, large center island, and modern lighting. The spacious living and dining areas are filled with natural light and designed for comfortable everyday living with a touch of luxury. The primary bedroom offers plenty of space along with a beautifully designed walk-in closet featuring custom built-ins. A second bedroom and full bathroom complete the main level. The fully finished lower level provides incredible addit
$ 499,900
366 Main St, Sackville, NB, E4L 3H6 house for sale | Listing ID NB145760 | Royal LePage
View photo
House · for sale
$ 309,900
366 Main St, Sackville, NB, E4L 3H6 house for sale | Listing ID NB145760 | Royal LePage
Upper Sackville, Sackville
· House
· Garden · Parking · Deck
Upper Sackville, Sackville · House · Garden · Parking · Deck
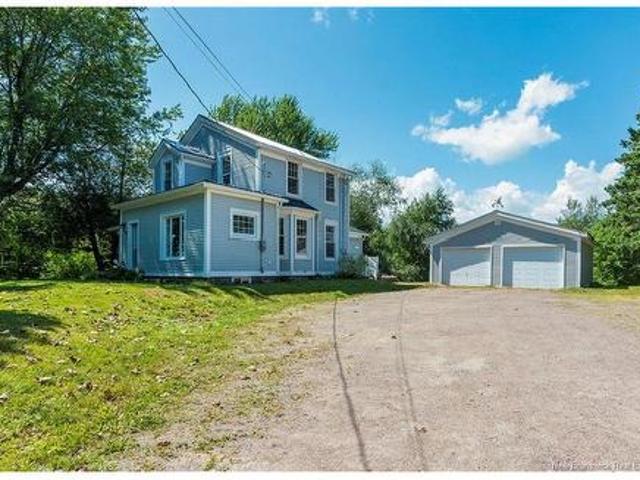
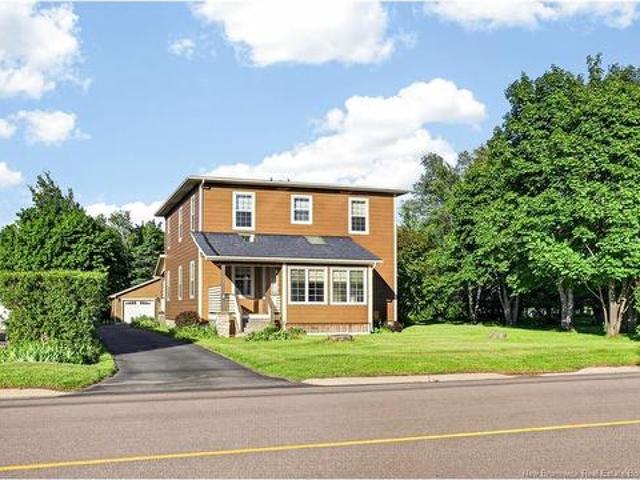
Charming Century Character Meets Modern Comfort On 2.74-Acres – Double Car Garage – Natural Light Everywhere. Metal Roofing. 9-Foot Ceilings On The Main Floor Includes A Large Mud Entry / Laundry, Kitchen With Extra Pantries, A Dining Room That Will Seat 8-12 People, Living Room Featuring Built In Book Shelves, Front Sitting Room / Flex Area With Piano Window, and A Powder Room. Excellent Deck Off The Kitchen Is 25ft x 14ft + 8ft x 5.5ft. Up The Distinguished Staircase Are Three Great Bedrooms and A Stylish Full Bath. Outside Is A Double Detached Garage and Large Storage Shed With Attached Coop. Samsung Ductless Heat Pump With Remote In The Box to Remain Included. The Property Has A Raspberry Patch, Apple Trees, Pear Tree, Peach Tree, and Cherry Trees, Plus An Enclosed 41ft x 24ft Vegetable Garden With 11 4ft x 4ft Galvanized Steel Beds. Short Walk to Silver Lake: A Freshwater Beach With Summer Lifeguards, Kayak/Paddleboard Rentals, Children’s Playground, and Boat launch. All School Le
$ 309,900
87 Jones St, Moncton, NB, E1C 6K6 house for sale | Listing ID NB145818 | Royal LePage
View photo
House · for sale
$ 369,900
87 Jones St, Moncton, NB, E1C 6K6 house for sale | Listing ID NB145818 | Royal LePage
Upper Sackville, Sackville
· House
· Office room
Upper Sackville, Sackville · House · Office room
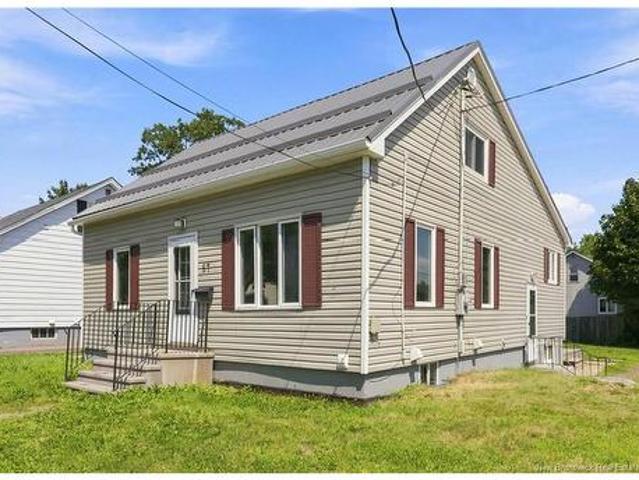
Mortagage helper. 5 BED | 3 BATH-Located in the heart of the city, this beautifully updated income property offers an excellent opportunity for homeowners and investors alike. With a versatile layout, in-law suite, and numerous recent upgrades, the home is move-in ready and ideal for those seeking a mortgage helper or multi-generational living. The main level features a bright, spacious living area with new flooring in the living area and fresh paint throughout. The modern white kitchen offers a clean, contemporary feel and includes appliances plus a range hood exhaust vent out. This level also offers a generous living room, an additional bedroom, a flexible bedroom or home office, and a bathroom. Upstairs, you’ll find a spacious primary bedroom, an additional bedroom, and a full 4-piece bathroom, providing a comfortable and private upper-level retreat. The bright in-law suite adds excellent flexibility, featuring a conforming bedroom, open-concept kitchen and living area, and a 4-piec
$ 369,900
23 River East Dr, Riverview, NB, E1B 5B1 house for sale | Listing ID NB146407 | Royal LePage
View photo
House · for sale
$ 159,900
23 River East Dr, Riverview, NB, E1B 5B1 house for sale | Listing ID NB146407 | Royal LePage
Upper Sackville, Sackville
· House
Upper Sackville, Sackville · House
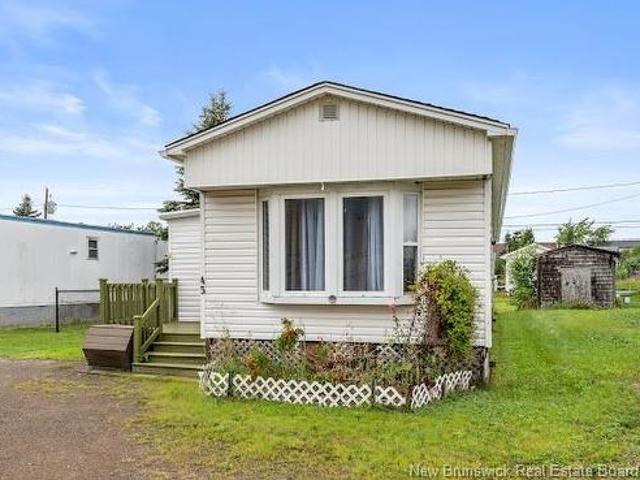
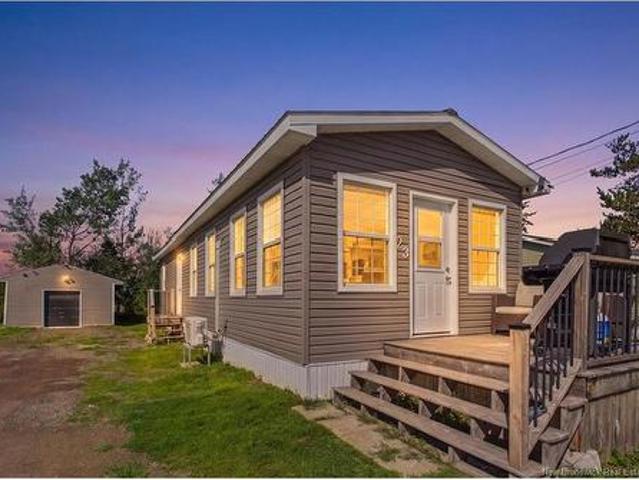
Welcome to 23 River East Drive, tucked into River East Estates in Riverview, NB, an inviting mini home that proves affordable living can still feel special. Set in a peaceful location with a wonderful sense of privacy and close to the beautiful views of the Petitcodiac River, this home offers a refreshing escape while keeping you conveniently connected to everything Riverview has to offer. Step inside and you’re greeted by a bright, fresh interior and a spacious living area that flows naturally into the dining space and beautifully updated kitchen. The kitchen offers plenty of cabinetry, generous counter space and excellent functionality, while the dining area has room to gather around the table for everything from quiet morning coffee to big sit-down dinners with friends. Down the hall, you’ll find convenient laundry, followed by a stunning spa-inspired four-piece bathroom that feels like your own little retreat. The spacious bedroom is tucked away at the end of the home for added pri
$ 159,900
2527 Windham Hill Rd. Road, Windham Hill, NS, B0M 1X0 house.
View photo
House · for sale
$ 129,900
$ 219/sq.ft
2527 Windham Hill Rd. Road, Windham Hill, NS, B0M 1X0 house.
Upper Sackville, Sackville
· 592 sq.ft · 2 Bedrooms · 1 Bath · House
Upper Sackville, Sackville · 592 sq.ft · 2 Bedrooms · 1 Bath · House
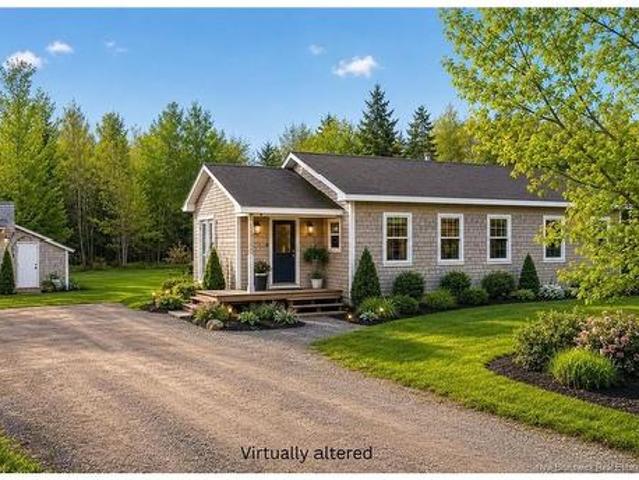
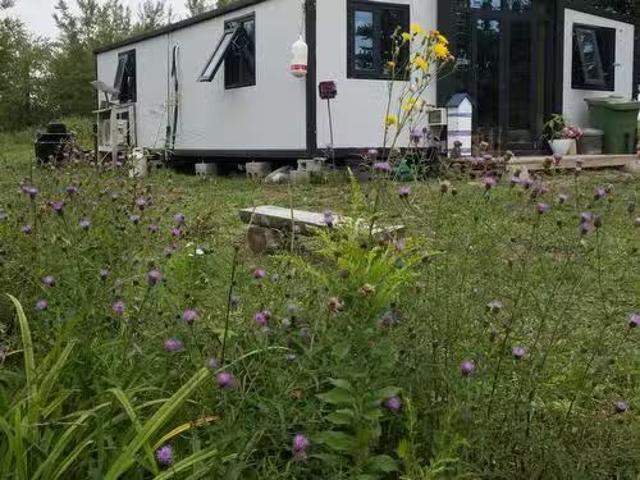
Welcome home to modern simplicity and peaceful living. Built in 2025, this thoughtfully designed 600-square-foot prefab home offers clean, contemporary style paired with maximum efficiency—all set on a generous, private 1.1-acre lot in desirable Windham Hill. Inside, the light-filled two-bedroom layout maximizes every square foot for smart, functional living. The kitchen comes fully equipped with a propane stove for precise cooking and a full-sized refrigerator. For ultimate convenience, an all-in-one combo washerdryer unit is already installed and included. Year-round comfort is effortless thanks to a high-efficiency heat pump providing reliable heating and cooling throughout the seasons. Step outside to over an acre of usable land, offering endless potential for gardening, outdoor entertaining, adding outbuildings, or simply enjoying the tranquil natural surroundings. Whether youre looking for a low-maintenance primary residence, a smart downsize, or a peaceful countryside getaway, t
$ 129,900
114 Rainford Crt, Moncton, NB, E1G 0T4 house for sale | Listing ID NB146054 | Royal LePage
View photo
House · for sale
$ 374,900
114 Rainford Crt, Moncton, NB, E1G 0T4 house for sale | Listing ID NB146054 | Royal LePage
Upper Sackville, Sackville
· House
· Patio · Garden · Deck
Upper Sackville, Sackville · House · Patio · Garden · Deck
Welcome to 114 Rainford Court! *. This well-maintained two-storey semi-detached home is tucked away in a quiet Moncton North cul-de-sac, close to French and English schools, parks, nature trails, and highway access. The main floor offers a bright living room with crown moulding, a spacious kitchen with centre island and stainless steel appliances, dining area with patio doors to the deck, plus a convenient laundry room and 2-piece bath. Upstairs features a large primary bedroom with vaulted ceilings and walk-in closet, two additional bedrooms, and a full bathroom. The finished lower level adds a family room, 2-piece bath, storage, and a fourth non-conforming bedroom. *Recent updates include 3 mini-split heat pumps*. For efficient heating and cooling. Outside, enjoy a fenced, private backyard with mature landscaping and a storage shed
$ 374,900
43 Saint André Rd, Cap Pelé, NB, E4N 1Z4 house for sale | Listing ID NB146323 | Royal LePage
View photo
House · for sale
$ 499,900
43 Saint André Rd, Cap Pelé, NB, E4N 1Z4 house for sale | Listing ID NB146323 | Royal LePage
Upper Sackville, Sackville
· House
· Office room · Parking
Upper Sackville, Sackville · House · Office room · Parking
Unique property with lots of upgrades in downtown cap pele! Located on a large lot with potential to subdivide, create a building lot or development opportunity, this well maintained TWO STOREY HOME WITH DOUBLE DETACHED GARAGE is in the heart of Cap Pele. The main level features bright sunroom that flows into the spacious foyer, formal living room with French doors lead you to the back den, and half bathroom with laundry. The renovated kitchen offers custom cabinetry by local kitchen manufacturer FILO PLUS highlighted by quartz countertops leading into the well appointed dining room. Front office completes this level. The upper level includes six bedrooms with sinks and full bath and half bath. The lower level is partially finished with family room, storage room and mechanical room. Extras include: blue board construction, premium CANAXEL siding and stone exterior, a new roof completed this summer, new breaker panel and MUCH MORE. Property offers ample space for large or extended famil
$ 499,900

Get email alerts

Don't miss out: be the first to know about new properties

The alert was correctly created

On subscribing you accept the conditions of use and the privacy policy
Alert
Receive new ads in your inbox
Save this search
Receive alerts for new listings

We'll send you an email when we have new properties for: "Houses for sale in Upper Sackville, Sackville"

The alert was correctly created

Get email alerts and be the first to see new listings
Required field
On subscribing I accept the terms of the privacy policy
Perfect! You'll soon start receiving new listings via email
Alert
Receive an email when we have new ads for Houses for sale in Upper Sackville, Sackville
Save this search
Filters

Bedrooms

Area (sq.ft)

sq.ft
sq.ft

Price

$
$

Filter by property type

Bathrooms

Clear all filters
Receive notifications when new entries are published.