2,699 houses for sale in Upper Sackville, Sackville

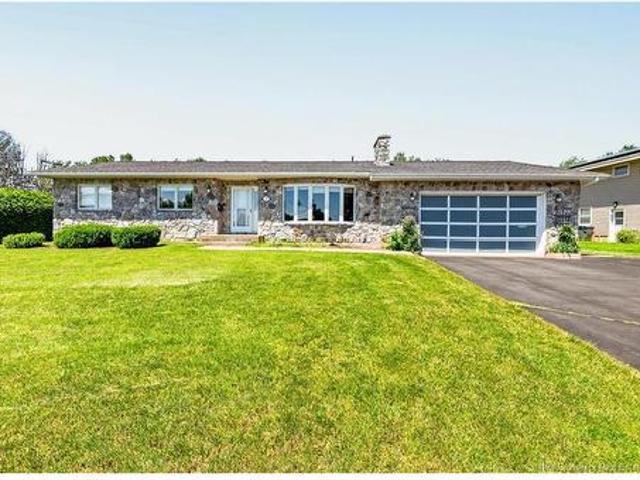
66 Sophie Lane, Dieppe, NB, E1A 7C7 house for sale Listing.
View photo
House · for sale
$ 169,900
$ 147/sq.ft
66 Sophie Lane, Dieppe, NB, E1A 7C7 house for sale Listing.
Upper Sackville, Sackville
· 1,152 sq.ft · 30 Bedrooms · 2 Baths · House
· Garden · Air conditioning · Equipped kitchen
Upper Sackville, Sackville · 1,152 sq.ft · 30 Bedrooms · 2 Baths · House · Garden · Air conditioning · Equipped kitchen
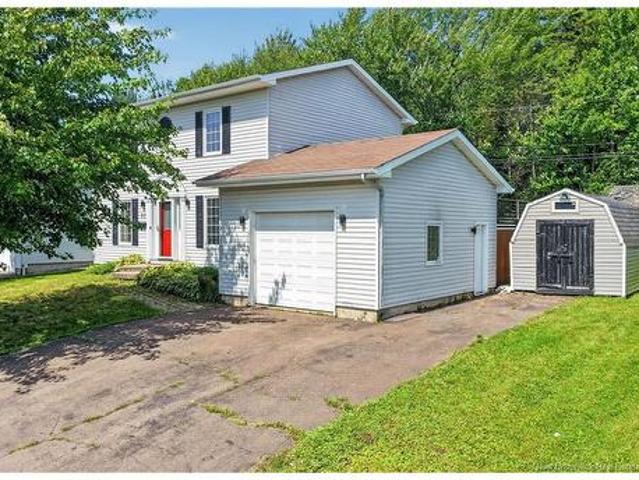
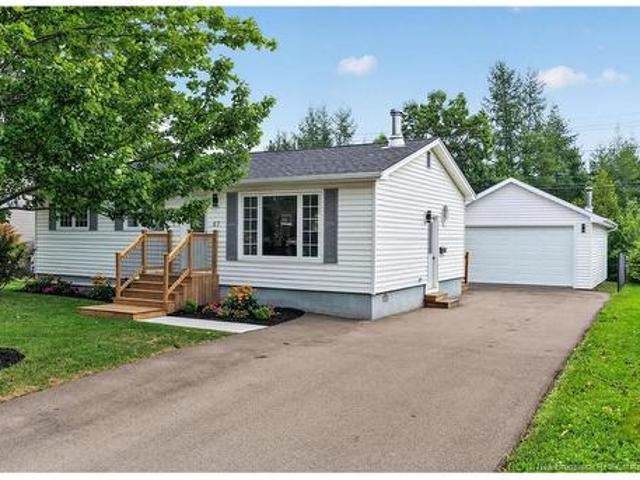
Welcome to 66 Sophie Lane in Beautiful Domaine Dover Park. This large 3 Bedroom 2 Bathroom home sits on an exceptional lot with an expansive backyard, backing onto the Riverfront Trail system. Entering the front door, youre met with a spacious open concept kitchen, dining and living room, that floods with natural light. The clean and functional kitchen is complete with a dishwasher and has ample storage. Through the living room theres the entrance to the Primary Bedroom, which has its own 3-pc ensuite bathroom! At the other end, past the kitchen, theres a 4-pc family bathroom & laundry, and two additional well-sized bedrooms. Paved driveway and storage shed add to this great turn-key home. Schedule a private viewing today to see why this home and Dover Park is the ideal place to call home! Still available at ListedBuy!
$ 169,900
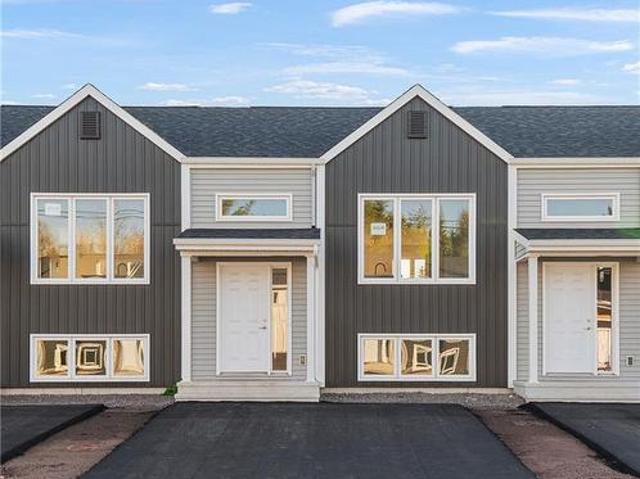
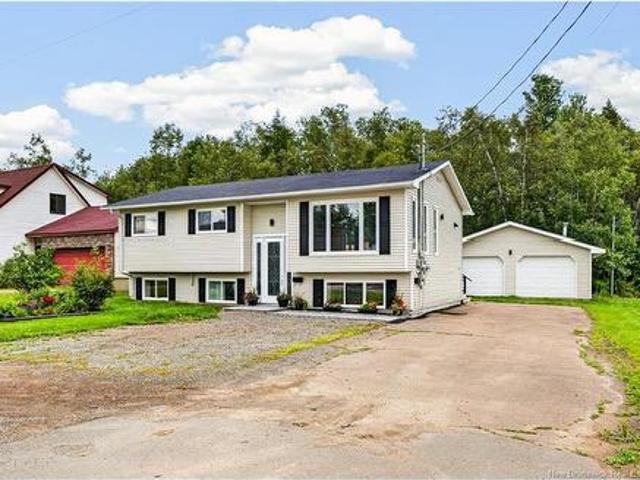
271 Elsliger St, Dieppe, NB, E1K 0A5 house for sale | Listing ID NB146401 | Royal LePage
View photo
House · for sale
$ 319,900
271 Elsliger St, Dieppe, NB, E1K 0A5 house for sale | Listing ID NB146401 | Royal LePage
Upper Sackville, Sackville
· House
· Patio · Garden · Deck · Equipped kitchen
Upper Sackville, Sackville · House · Patio · Garden · Deck · Equipped kitchen
Modern middle unit townhouse with pave and landscaping included in dieppe! Located on the sought-after ELSLIGER street, this TURN KEY home is within walking distance to Ecole Antonine Maillet et Ecole Le Marais and within easy access to major highways, airport, daycares, walking trails and many other amenities. The main level offers an OPEN CONCEPT DESIGN with front dining room that flows into the CENTER KITCHEN WITH LARGE ISLAND and lots of cabinetry which overlooks the large living area. Patio doors lead you the back deck where you can enjoy the BACKYARD. Half bath completes this level. Down the hardwood staircase, you will find front primary bedroom, full bathroom with double vanity, laundry closet, two additional bedrooms and storage room. These quality built homes offers lots of extras including PAVED DRIVEWAY, FULLY LANDSCAPED, ALL MAJOR APPLIANCES (Fridge, Stove, Dishwasher, Washer& Dryer), MINI SPLIT HEAT PUMP for your comfort and 8 year new LUX home warranty. HST rebate to be
$ 319,900
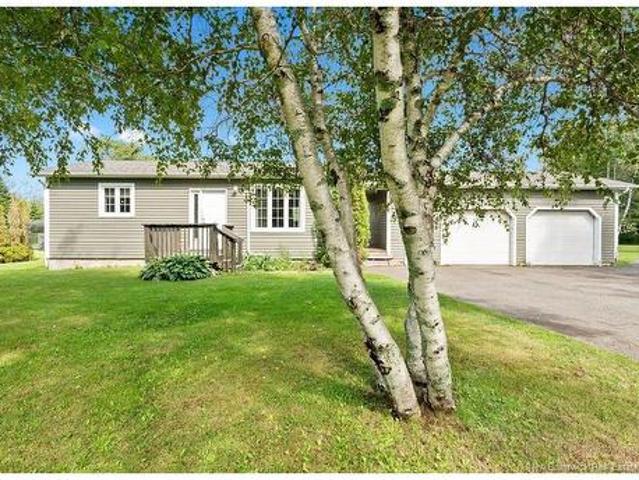
50 Ulysse Dr, Dieppe, NB, E1A 7C1 house for sale | Listing ID NB146287 | Royal LePage
View photo
House · for sale
$ 219,900
50 Ulysse Dr, Dieppe, NB, E1A 7C1 house for sale | Listing ID NB146287 | Royal LePage
Upper Sackville, Sackville
· House
· Garden · Air conditioning · Equipped kitchen
Upper Sackville, Sackville · House · Garden · Air conditioning · Equipped kitchen
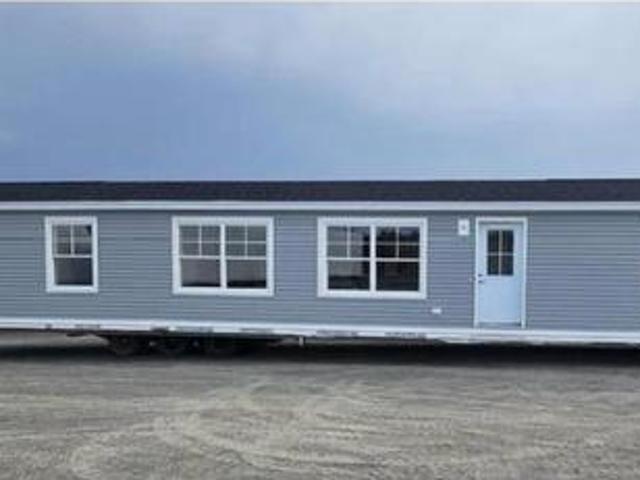
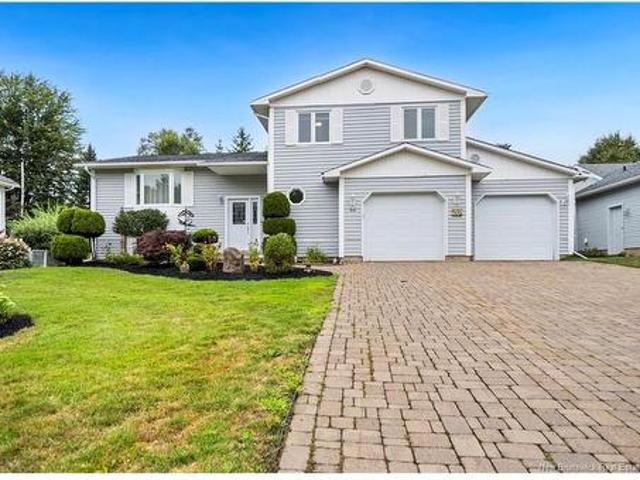
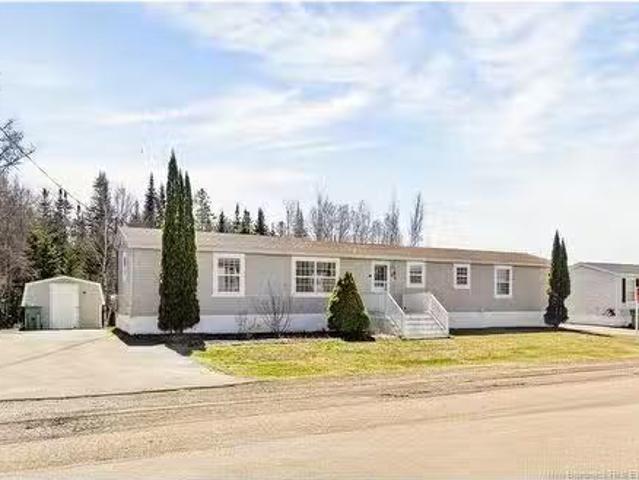
Coming soon! Brand new / turn key / quick closing available / all new appliances included / warranty included and more! Welcome to 50 Ulysse Drive located in Dover Estates, Dieppe, NB. Step into easy, modern living with this brand new 2026, 16' x 67' mini home, thoughtfully designed to offer comfort, functionality and privacy. Within your own home. The bright, open concept layout features 3 bedrooms and 2 full bathrooms, including a welcoming primary suite with its own 3 piece ensuite. The two additional bedrooms and 4 piece main bath are positioned at the opposite end of the home, creating excellent separation and privacy for family or guests. Designed for truly turnkey living, the home comes complete with [fridge, stove, dishwasher, washer/dryer ] as well as a 1 year manufacturer warranty and provincial structural home warranty for added peace of mind. Outside, the backyard is bordered by green space, offering additional privacy and a pleasant setting to enjoy. Whether you're purchas
$ 219,900
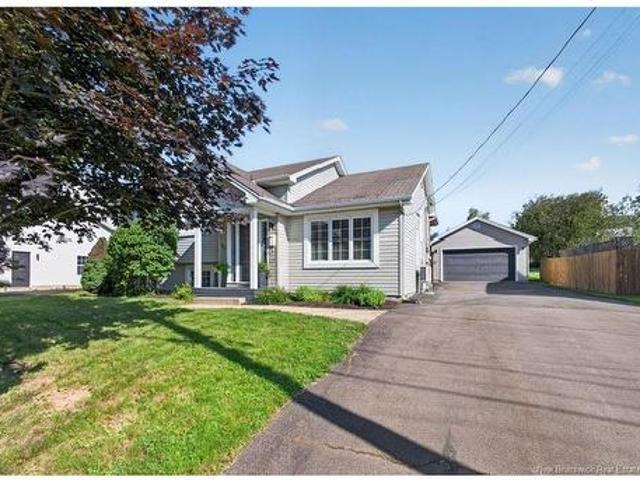
14 Telex, Dieppe, NB, E1A 8H5 house for sale | Listing ID NB145797 | Royal LePage
View photo
House · for sale
$ 159,900
14 Telex, Dieppe, NB, E1A 8H5 house for sale | Listing ID NB145797 | Royal LePage
Upper Sackville, Sackville
· House
· Patio · Garden · Deck
Upper Sackville, Sackville · House · Patio · Garden · Deck
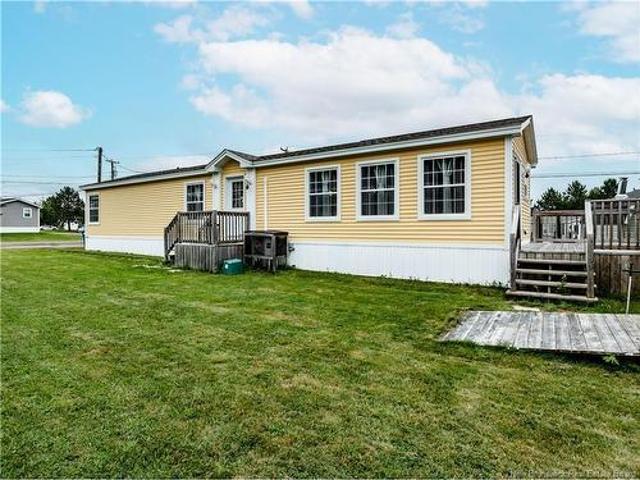
Fantastic mini home located in Dover Estates Park. Upon entering, you are welcomed into a beautiful living room that flows into the dining and kitchen area. The kitchen features dark cabinetry, a centre island and stainless steel appliances. The dining area offers patio doors leading to the back deck, providing a great space to enjoy the outdoors. This home features two bedrooms, a full bathroom and a convenient laundry area. A great opportunity for those looking for comfortable and affordable living in a convenient park setting. Thanks to no backyard neighbors and a field that goes to the Petit Codiac River, enjoy the most beautiful sunsets every evening from your back deck! Lot rent will be 475$ per months + Water and Sewer (billed by the park) for new owners. Call for details!
$ 159,900
268 180 Acadie, Dieppe, NB, E1A 6T2 house for sale | Listing ID NB146429 | Royal LePage
View photo
House · for sale
$ 315,000
268 180 Acadie, Dieppe, NB, E1A 6T2 house for sale | Listing ID NB146429 | Royal LePage
Upper Sackville, Sackville
· House
· Garden · Office room · Deck
Upper Sackville, Sackville · House · Garden · Office room · Deck
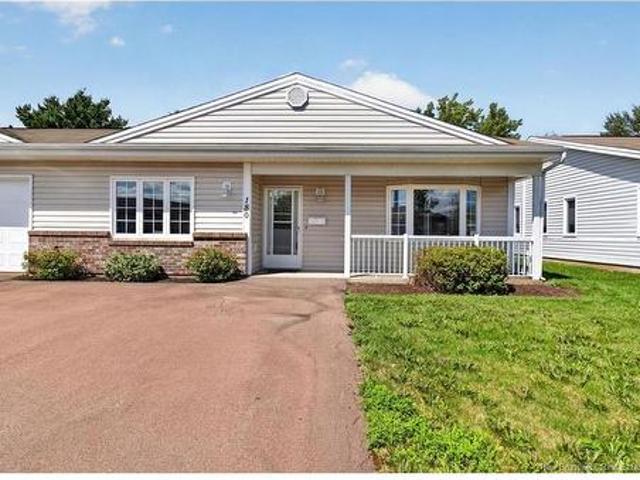
Bienvenue/Welcome to Unit #180 at 268 Acadie Ave — where space, location, and convenience come together! Offering an impressive 1,500+ sq. Ft. of single-level living, this exceptional ground-level semi-detached condo is larger than most units in the complex and is ideally located in Downtown Dieppe, within walking distance of everyday amenities and local attractions. This spacious home features 2 bedrooms plus a generous den, perfect for a home office, hobby room, or guest space. The bright, functional layout offers hardwood floors, a spacious kitchen with separate dining area, and a primary suite complete with a walk-in closet and 3-piece ensuite. A mini split provides efficient year-round comfort. Step outside to your private backyard, complete with a deck and storage shed — a peaceful spot to relax while still being right in the heart of the action. Frequent pheasant sightings add a charming touch of nature to this convenient urban setting. Location is a major highlight! Enjoy being
$ 315,000
941 Barachois, Dieppe, NB, E1A 6X5 house for sale | Listing ID NB146405 | Royal LePage
View photo
House · for sale
$ 474,900
Updated
941 Barachois, Dieppe, NB, E1A 6X5 house for sale | Listing ID NB146405 | Royal LePage
Upper Sackville, Sackville
· House
· Garden · Deck · Parking
Upper Sackville, Sackville · House · Garden · Deck · Parking
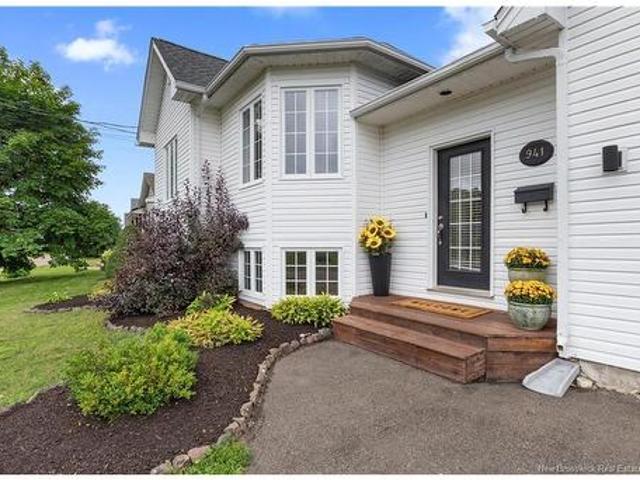
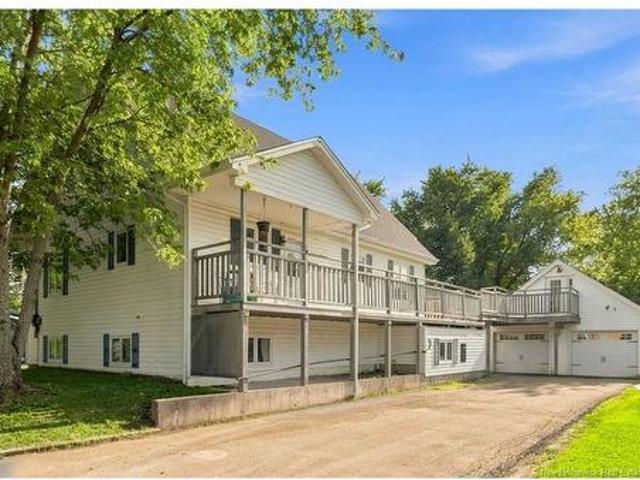
(Available) Welcome to 941 Barachois, a income-producing residential property located in one of Dieppe’s most desirable neighborhoods. Offering an ideal blend of refined personal living and strong financial return, this turnkey residence caters perfectly to first-time buyers seeking a mortgage helper or savvy investors looking to expand their portfolio. Positioned on a quiet street near schools, parks, and essential local amenities, this exceptional home features a private, tree-lined backyard, a rear deck with storage, and an attached garage with a paved driveway providing dedicated parking for both units. (main residence) OPEN CONCEPT KITCHEN & DINING featuring a center island, modern finishes, and a stylish backsplashBRIGHT LIVING ROOM ideal for relaxing and entertaining guestsTWO SPACIOUS BEDROOMS on the main level designed for ultimate comfort4-PIECE BATHROOM WITH DEDICATED LAUNDRY (separate laundry for each unit) finished lower-level family room adding extra versatile living spac
$ 474,900
330 Vanier St, Dieppe, NB, E1A 5N2 house for sale | Listing ID NB144125 | Royal LePage
View photo
House · for sale
$ 539,900
330 Vanier St, Dieppe, NB, E1A 5N2 house for sale | Listing ID NB144125 | Royal LePage
Upper Sackville, Sackville
· House
· Parking
Upper Sackville, Sackville · House · Parking
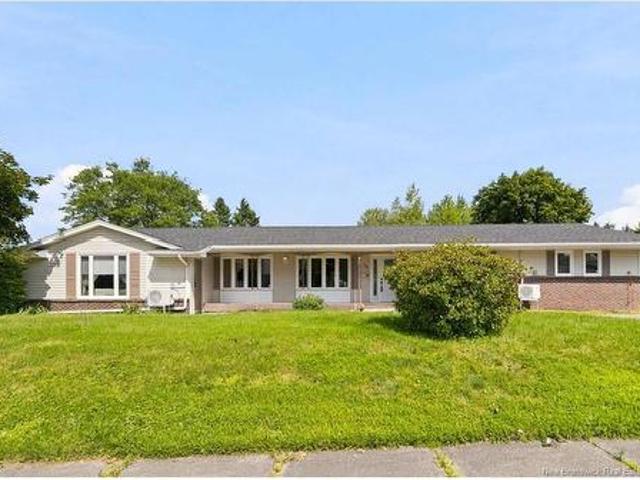
Welcome to this spacious three-bedroom, two-bathroom bungalow in Dieppe, offering an impressive combination of space, comfort, and outdoor living. Situated on a double lot, this property provides plenty of room for families, entertaining, gardening, and enjoying the outdoors. The home features a practical layout with generous living spaces, three comfortable bedrooms, including two full bathrooms for added convenience. New hard wood floors installed in 2025. A double attached garage provides excellent parking and storage, while the additional workshop is perfect for the hobbyist, handyman, or anyone needing extra workspace. Step outside and discover your own private retreat. The property includes a gazebo, ideal for relaxing with your morning coffee, hosting summer gatherings, or enjoying warm evenings with family and friends. The expansive double lot offers exceptional potential for outdoor activities, landscaping, gardening, or future projects. With its combination of a spacious bung
$ 539,900
183 Thomas, Dieppe, NB, E1A 2C3 house for sale | Listing ID NB146303 | Royal LePage
View photo
House · for sale
$ 525,000
183 Thomas, Dieppe, NB, E1A 2C3 house for sale | Listing ID NB146303 | Royal LePage
Upper Sackville, Sackville
· House
· Garden · Swimming pool · Deck · Air conditioning · Cellar
Upper Sackville, Sackville · House · Garden · Swimming pool · Deck · Air conditioning · Cellar
Welcome to this beautiful 4 bedroom home located in a peaceful, quiet neighborhood, the back yard is all a wood area with a extra large deck and pergola that is framed for a hot tub and extra large park for the kids. The main level offers 3 bedroom with open concept kitchen, dinning and living room, a bathroom with two sinks granite counter top and double jacuzzi tub, shower column, all large window and extra large door for sun light! New mini split for ac and heatthe basement has a extra large bedroom plus separate one bedroom apartment ideal for extend family, or could generates income! Also has entrance in the back. Has it s on mini split for ac and heat! With a second meter. Hot water is onwed not leaseLocated beside the NB walking trails that goes down town Moncton or many ponds or parks for the family or animal lovers. The city bus transit is also located on the other side of the street. The back yard is all pebbles rocks crush rocks for the walk way and under the deck for ample
$ 525,000
1492 Rte 950, Cap Pelé, NB, E4N 1A8 house for sale | Listing ID NB146398 | Royal LePage
View photo
House · for sale
$ 380,000
1492 Rte 950, Cap Pelé, NB, E4N 1A8 house for sale | Listing ID NB146398 | Royal LePage
Upper Sackville, Sackville
· House
· Garden · Deck · Swimming pool · Cellar
Upper Sackville, Sackville · House · Garden · Deck · Swimming pool · Cellar
Welcome to this spacious and inviting home offering a wonderful combination of comfortable living space and an impressive private backyard retreat. Inside, you’ll find a warm and functional layout featuring a generous kitchen with abundant custom cabinetry, ample counter space, and plenty of room for family and entertaining. The home offers comfortable bedrooms, including a spacious primary bedroom, along with well-appointed living areas and a large bathroom. A finished basement with a large living area, bedroom and laundry room that can be converted to a bathroom as well. Step outside and discover what truly sets this property apart. The large private backyard features an inground swimming pool surrounded by an expansive deck, creating the perfect setting for summer entertaining, relaxing with family, or enjoying a quiet afternoon outdoors. A charming poolside gazebo/bar area provides an ideal spot for hosting friends and enjoying warm summer evenings. The property also offers plenty
$ 380,000
82 Des Bouleaux Cres, Dieppe, NB, E1A 7X8 house for sale | Listing ID NB144051 | Royal LePage
View photo
House · for sale
$ 468,500
82 Des Bouleaux Cres, Dieppe, NB, E1A 7X8 house for sale | Listing ID NB144051 | Royal LePage
Upper Sackville, Sackville
· House
· Patio · Garden · Deck · Parking
Upper Sackville, Sackville · House · Patio · Garden · Deck · Parking
Bienvenue au 82 Des Bouleaux à Dieppe/Welcome to this lovely family home in the sought-after Parc des Cimes neighbourhood! Offering 3 +1 bedrooms, this well-maintained home features a functional layout ideal for families. The main entrance opens to a bright ground-level living room that flows into the spacious eat-in kitchen, complete with abundant cabinetry, a large island and patio doors leading to a screened-in porch. From there, step onto the 14' x 14' deck overlooking the fenced backyard—perfect for entertaining, children, or pets. The upper level offers three comfortable bedrooms and a full 4-piece bathroom. The lower level features a cozy family room, a fourth bedroom, a 3-piece bathroom, and plenty of storage space. Additional highlights include built-in wiring for sound, a rough-in for central vacuum, and a detached 18' x 24' garage. Situated in the popular Parc des Cimes neighbourhood, this move-in-ready home offers comfort, functionality, and a great location close to parks,
$ 468,500
35 Firwood Cres, Moncton, NB, E1A 5W9 house for sale | Listing ID NB145596 | Royal LePage
View photo
House · for sale
$ 510,000
Updated
35 Firwood Cres, Moncton, NB, E1A 5W9 house for sale | Listing ID NB145596 | Royal LePage
Upper Sackville, Sackville
· House
· Garden · Fireplace · Gym · Cellar
Upper Sackville, Sackville · House · Garden · Fireplace · Gym · Cellar
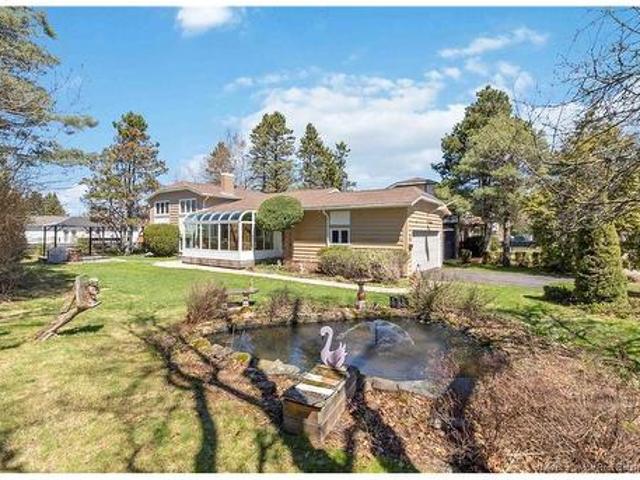
35 Firwood Crescent, Moncton NB is located on a quiet street in the Grove Hamlet area. This 4 level split has lots of living space for a large family. The kitchen is spacious and bright with quartz countertop, it is open to the dining and living area that that share a double sided propane fireplace. Off the main living area is a beautiful heated solarium that you can enjoy all year around. Upstairs you have 3 bedrooms and the main bathroom. In the lower level there is a convenient side entrance and on that floor you have the fourth bedroom a family room with propane fireplace, second bathroom and a separate laundry room. In the basement there is rec room and a gym area. There are 2 heat pumps for your comfort in this home. Outside you can enjoy your private yard that includes a beautiful pond, and gazebo the yard has lots of space for the kids to run around in the back yard. This neighbourhood is close to the highway, Stirlings Apple for local produce, walking trails and more. Contact
$ 510,000
97 Old Oak Cres, Moncton, NB, E1A 6W3 house for sale | Listing ID NB146441 | Royal LePage
View photo
House · for sale
$ 429,900
97 Old Oak Cres, Moncton, NB, E1A 6W3 house for sale | Listing ID NB146441 | Royal LePage
Upper Sackville, Sackville
· House
· Garden
Upper Sackville, Sackville · House · Garden
Welcome to this charming two-storey family home, ideally located in one of Moncton’s sought-after neighbourhoods, just steps from Wynwood Park and close to schools, walking trails, shopping, restaurants, and everyday amenities. From the moment you step inside the spacious foyer, you’ll appreciate the thoughtful layout and abundance of storage, including a large walk-in closet—perfect for keeping coats, boots, and seasonal essentials neatly tucked away. A convenient 2-piece powder room completes the entryway. The main level offers a bright and welcoming dining area and kitchen, creating the perfect setting for family meals and entertaining. Tucked toward the back of the home, the living room features a large window overlooking the beautiful, mature, tree-lined backyard, bringing plenty of natural light into the space and offering a peaceful view. Upstairs, the spacious primary suite offers a walk-in closet and private 3-piece ensuite. Two additional bedrooms and a 4-piece main bathroom
$ 429,900
98 Firwood Cres, Moncton, NB, E1A 5X2 house for sale | Listing ID NB146358 | Royal LePage
View photo
House · for sale
$ 599,900
98 Firwood Cres, Moncton, NB, E1A 5X2 house for sale | Listing ID NB146358 | Royal LePage
Upper Sackville, Sackville
· House
· Patio · Parking · Cellar
Upper Sackville, Sackville · House · Patio · Parking · Cellar
Welcome to 98 Firwood in the Grove Hamlet neighbourhood! This home includes a main-floor apartment/in-law suite with separate entrance and expansive living space for hobbies, entertaining, and relaxation! Entering the main home’s front door, you’ll be welcomed into a beautiful open concept area containing the living, dining and kitchen. The large front windows provide lots of natural light, and the patio doors off of the dining area lead into the sun room! This floor also contains a primary bedroom with ensuite bathroom, two more bedrooms, and another full bathroom. The apartment, also accessible through the main home, contains a living room, bedroom, full kitchen, and full bathroom. Both the main home and apartment have staircases to the expansive basement. The lower level accesses the attached garage, and contains the laundry room, family room, and plenty of space for hobbies and storage! Contact your REALTOR today to schedule a showing!
$ 599,900
80 Third Ave, Pointe Du Chêne, NB, E4P 8H9 house for sale | Listing ID NB146116 | Royal LePage
View photo
House · for sale
$ 629,900
80 Third Ave, Pointe Du Chêne, NB, E4P 8H9 house for sale | Listing ID NB146116 | Royal LePage
Upper Sackville, Sackville
· House
· Patio · Parking · Cellar
Upper Sackville, Sackville · House · Patio · Parking · Cellar
Welcome to the highly sought after home in Pointe Du Chene. 80 Third Avenue may be your next year round home/cottage that you have been looking for! Within two blocks from the ocean and a quick 8 minute walk to parlee beach, this home boasts an incredibly laid out and open concept two bedroom main living space, along with an extra large two car garage with a loft, PLUS a BONUS two bedroom IN-LAW suite! Completely renovated from roof to basement floors, nothing has been left out! A wrap around patio welcomes you into the main living area with a brand new custom kitchen with an extra large walk-in pantry/laundry room, cathedral ceilings, ocean views, mini split, loft style master, and an extra large bedroom. The downstairs unit, with its own separate entrance, boasts two large bedrooms, a three piece bathroom with a new shower, new fixtures and a brand new eat-in kitchen! This property only gets better, you can't forget the double car garage, with a bonus loft style wreck room in the att
$ 629,900
67 Lawson Ave, Riverview, NB, E1B 3R1 house for sale | Listing ID NB146446 | Royal LePage
View photo
House · for sale
$ 414,900
67 Lawson Ave, Riverview, NB, E1B 3R1 house for sale | Listing ID NB146446 | Royal LePage
Upper Sackville, Sackville
· House
· Patio · Garden · Parking · Deck
Upper Sackville, Sackville · House · Patio · Garden · Parking · Deck
Well-maintained and move-in ready, this home offers a functional layout, beautifully landscaped grounds and the added flexibility of a separate 2-bedroom in-law suite. The main level features an open-concept kitchen, dining and living area, with laundry conveniently located just off the kitchen. Patio doors lead from the dining area to a very large rear deck, creating an ideal space for outdoor entertaining and enjoying the private backyard. The living room is complete with a wood stove, adding a cozy touch to the space. Down the hall are three bedrooms and a full family bathroom. The lower level has its own separate entrance and features an open-concept layout, laundry area, two bedrooms and a full bathroom, providing a comfortable and self-contained space for an in-law suite or extended family. Outside, you’ll find a private fenced backyard, beautifully landscaped grounds, a large storage shed and a paved driveway. The main highlight is the impressive 28’ x 20’ detached garage, which
$ 414,900
313 Gaspé, Dieppe, NB, E1A 6C6 house for sale | Listing ID NB146227 | Royal LePage
View photo
House · for sale
$ 475,000
313 Gaspé, Dieppe, NB, E1A 6C6 house for sale | Listing ID NB146227 | Royal LePage
Upper Sackville, Sackville
· House
· Patio · Garden · Office room · Gym · Parking · Air conditioning
Upper Sackville, Sackville · House · Patio · Garden · Office room · Gym · Parking · Air conditioning
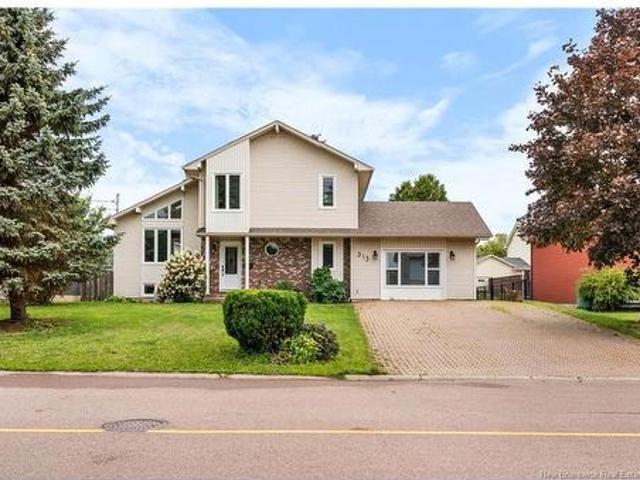
Nestled in the heart of Dieppe, this well-maintained 4-level split offers a bright, functional layout with plenty of space for everyday living. The main level features a welcoming living room filled with natural light, an adjoining dining area, and a well-appointed kitchen. Upstairs, you’ll find generously sized bedrooms, while the lower-level family room offers a comfortable space for relaxing or entertaining. The former garage has been converted into additional living space and is currently being used as a home gym, adding even more flexibility to the home. You’ll also find updated bathrooms, a dedicated office space, and plenty of storage throughout. Outside, enjoy a private backyard with a patio area perfect for outdoor dining and summer evenings. Located in a desirable Dieppe neighbourhood close to schools, parks, shopping, and amenities, this home offers space, versatility, and convenience in one inviting package
$ 475,000
16 Tait Cres, Lakeville, NB, E1H 1K5 house for sale | Listing ID NB140426 | Royal LePage
View photo
House · for sale
$ 89,900
16 Tait Cres, Lakeville, NB, E1H 1K5 house for sale | Listing ID NB140426 | Royal LePage
Upper Sackville, Sackville
· House
Upper Sackville, Sackville · House
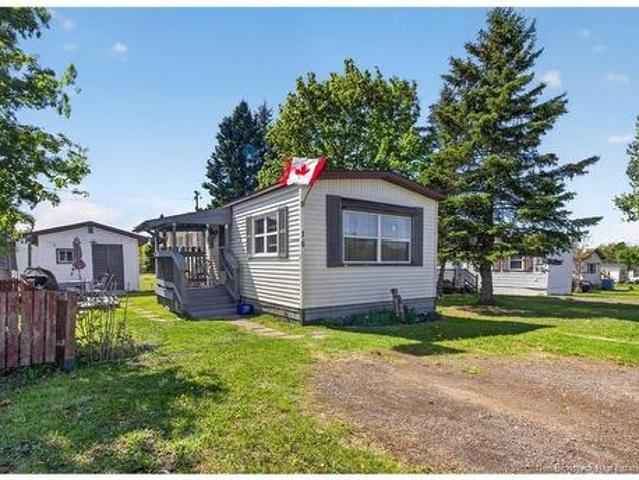
Welcome to 16 Tait Crescent in desirable Lakeside Estates! This well maintained 14 x 60 mini home offers comfortable, affordable living with 2 bedrooms and 1 full bathroom. The adorable kitchen is full of charm and functionality, while the mini split heat pump provides efficient heating and cooling throughout the year. A newer roof adds peace of mind, and two storage sheds offer plenty of room for tools, seasonal items, and extra storage. Whether you're a first time buyer, downsizing, or looking for a low maintenance home, this property is a fantastic opportunity in a great community. Book your showing today!
$ 89,900
50 Mcdowell Ave, Riverview, NB, E1B 4J2 house for sale | Listing ID NB145956 | Royal LePage
View photo
House · for sale
$ 530,000
50 Mcdowell Ave, Riverview, NB, E1B 4J2 house for sale | Listing ID NB145956 | Royal LePage
Upper Sackville, Sackville
· House
· Patio · Fireplace · Parking
Upper Sackville, Sackville · House · Patio · Fireplace · Parking
OPEN HOUSE SUNDAY, AUGUST 23RD, FROM 2-4 PM / Welcome to 50 McDowell Avenue, an immaculate 4-level split tucked away in one of Riverview's quietest neighbourhoods. With 4 bedrooms, 2.5 bathrooms, and multiple levels of thoughtfully designed living space, this home offers a layout that works well for both everyday family life and entertaining. Step inside through the front entrance, where a semi-formal living and dining room creates a warm welcome for guests, or enter through the spacious mudroom with direct access to the double attached garage. The mudroom also features a laundry space, heated floors, and a powder room. The main living area is centred around a large kitchen with quartz countertops, ample cabinetry and a large island that seats four to six people. Just off the breakfast nook, a patio door leads to an outdoor dining area, complete with a propane hookup for your BBQ. The sunken living room, accented by a propane fireplace and built-in shelves, offers a cozy and inviting s
$ 530,000
35 Monaghan Dr, Moncton, NB, E1A 6H8 house for sale | Listing ID NB146181 | Royal LePage
View photo
House · for sale
$ 274,900
35 Monaghan Dr, Moncton, NB, E1A 6H8 house for sale | Listing ID NB146181 | Royal LePage
Upper Sackville, Sackville
· House
· Garden · Deck · Cellar
Upper Sackville, Sackville · House · Garden · Deck · Cellar
Welcome to this beautifully renovated semi-detached home, offering a move-in-ready opportunity in a convenient, family-friendly neighbourhood. The main level features a bright and spacious living room, a convenient half bath, and a well-appointed eat-in kitchen with generous cabinetry and plenty of room for a full-sized dining table. Direct access to the deck and fully fenced backyard makes outdoor dining, entertaining, and everyday family living easy. Upstairs, you’ll find three well-sized bedrooms and a full bathroom, providing comfortable space for the whole family. The partial finished basement adds valuable additional living space with a recreation room, dedicated laundry area, and ample dry storage. Ideally located within walking distance of schools and parks and just minutes from shopping, restaurants, and everyday amenities, this home combines comfort, functionality, and convenience. Thoughtfully renovated, well maintained, and ready for its next owners — book your private show
$ 274,900
325 Salisbury Rd, Moncton, NB, E1E 1A9 house for sale | Listing ID NB146086 | Royal LePage
View photo
House · for sale
$ 290,000
325 Salisbury Rd, Moncton, NB, E1E 1A9 house for sale | Listing ID NB146086 | Royal LePage
Upper Sackville, Sackville
· House
· Patio · Garden · Fireplace · Cellar
Upper Sackville, Sackville · House · Patio · Garden · Fireplace · Cellar
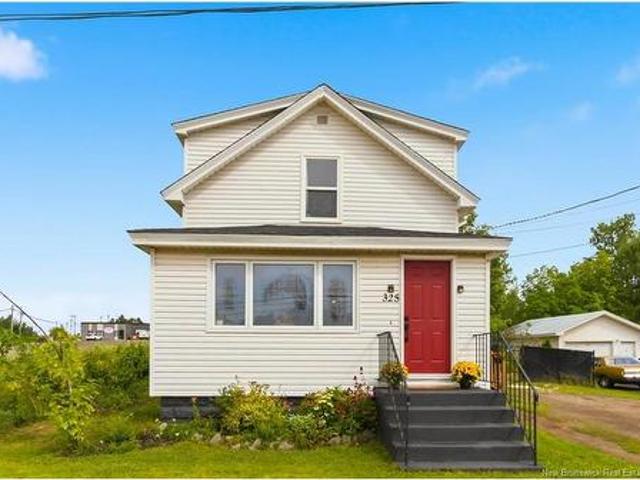
Welcome to this charming and centrally located 3-bedroom, 1.5-bathroom home offering comfort, character, and plenty of updates, all at a price of just $290,000. The main level features a warm and inviting atmosphere with beautiful updated flooring and a wood-burning fireplace, creating the perfect space to relax and unwind. The home has seen several important upgrades over the years, including a new roof installed last year, a high-efficiency forced-air heating system, a 200-amp electrical panel, updated exterior doors, newer windows, and basement spray foam insulation. Outside, you’ll love the beautifully landscaped backyard, fenced yard, and rear patio, providing a great space for relaxing or entertaining. With its convenient location, thoughtful updates, and comfortable layout, this home is an excellent opportunity for first-time buyers or anyone looking for an affordable home that’s move-in ready
$ 290,000
189 Mountview Rd, Sackville, NB, E4L 1N5 house for sale | Listing ID NB141363 | Royal LePage
View photo
House · for sale
$ 235,000
189 Mountview Rd, Sackville, NB, E4L 1N5 house for sale | Listing ID NB141363 | Royal LePage
Upper Sackville, Sackville
· House
· Parking
Upper Sackville, Sackville · House · Parking
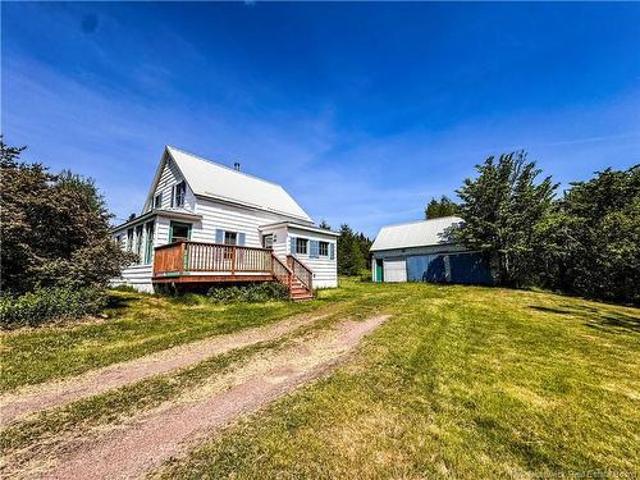
Enjoy the simplicity of country living in this charming 1.5-storey home nestled on a peaceful property in Sackville. Surrounded by mature trees and a natural blueberry patch, this property offers a private setting for those looking to enjoy nature and a slower pace of life. Inside, the main level features an enclosed porch, welcoming foyer, kitchen, and a spacious combined living and dining room highlighted by a wood stove, creating a warm and comfortable gathering space. Upstairs, you'll find two bedrooms, including a generously sized primary bedroom, along with a full 4-piece bathroom. Recent improvements include a new steel roof on both the home and detached garage/barn, as well as a new septic system. Electric baseboard heating and the wood stove make the home economical to heat. The detached garage/barn provides excellent storage, workshop space, or room for hobbies and projects. Move-in ready and full of rural charm, this property offers an opportunity to own your own little piec
$ 235,000
89 Bessborough Ave, Moncton, NB, E1E 1P6 house for sale | Listing ID NB146364 | Royal LePage
View photo
House · for sale
$ 399,900
89 Bessborough Ave, Moncton, NB, E1E 1P6 house for sale | Listing ID NB146364 | Royal LePage
Upper Sackville, Sackville
· House
· Fireplace · Parking · Cellar
Upper Sackville, Sackville · House · Fireplace · Parking · Cellar
Located in one of Moncton’s most sought-after neighbourhoods, this immaculate three-level home with an attached garage has been extensively updated and is truly move-in ready. The main level offers a bright, inviting layout featuring a spacious kitchen and dining area, a comfortable living room with hardwood floors, a wood-insert fireplace, a large window to fill the home with plenty of natural light and a mini-split heat pump. A great space to entertain the entire family for the upcoming holiday seasons. A bedroom and 5PC bathroom complete this level. The second floor features two generous bedrooms. A Mini-split heat pump was added to the primary bedroom in 2021 and the second bedroom in 2023, providing efficient year-round comfort. The fully finished lower level offers plenty of additional living space, including a large family room, a fourth bedroom, a 3PC bathroom with laundry, and convenient access to the attached garage. Basement flooring was updated in 2021. The home has seen nu
$ 399,900
11 Berry St, Moncton, NB, E1A 6G3 house for sale | Listing ID NB146283 | Royal LePage
View photo
House · for sale
$ 344,000
11 Berry St, Moncton, NB, E1A 6G3 house for sale | Listing ID NB146283 | Royal LePage
Upper Sackville, Sackville
· House
· Patio · Garden · Cellar
Upper Sackville, Sackville · House · Patio · Garden · Cellar
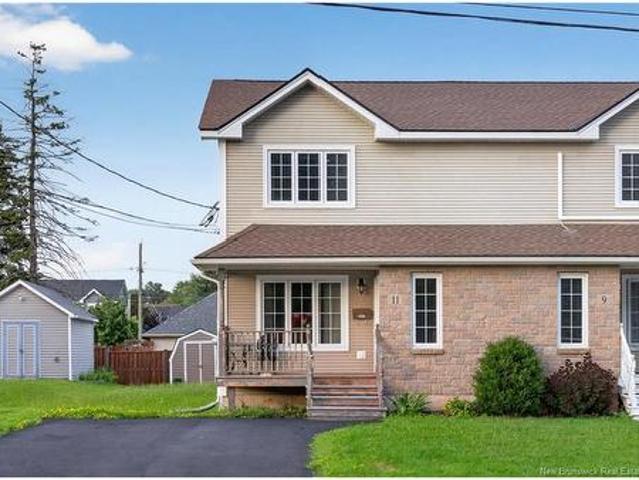
3-Bedroom Semi-Detached Home in Moncton with Natural Gas Heat ducted. 11 Berry St, Moncton, NB | $344,000 | MLS: NB146283| - sqM lot size, year built: 2008 | 2026 annual property tax $3,232.46This well-maintained 2-storey semi-detached home in Moncton offers 3 bedrooms, 1.5 bathrooms, and a semi-finished basement with generous storage. It suits first-time buyers, young families, and anyone looking for a move-in-ready home close to Moncton's main shopping corridor. Main floor. The front foyer opens into a bright living room where a large picture window brings in natural light. The kitchen features a centre island and flows into a large dining area, making it easy to cook and host at the same time. Patio doors off the dining area lead to a private backyard with a storage shed. Second floor. The oversized primary bedroom includes two step-in closets, an amount of closet space that is uncommon in semi-detached homes at this price point. Two additional bedrooms and a full 4-piece family bat
$ 344,000
58 Shirley Ave, Moncton, NB, E1C 6N2 house for sale | Listing ID NB145706 | Royal LePage
View photo
House · for sale
$ 374,900
58 Shirley Ave, Moncton, NB, E1C 6N2 house for sale | Listing ID NB145706 | Royal LePage
Upper Sackville, Sackville
· House
· Patio · Parking · Cellar
Upper Sackville, Sackville · House · Patio · Parking · Cellar
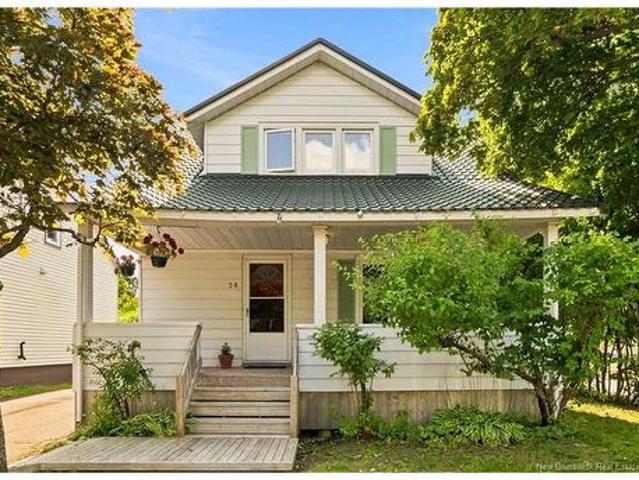
Welcome to 58 Shirley, in the heart of Moncton. This home contains 4-bedrooms, 2.5-bathroom offering a comfortable layout and recent updates. The main level features a large functional kitchen, along with a welcoming living room. At the back of the home you’ll also see a spacious family room. Upstairs, you’ll find two bedrooms and a full bathroom, providing a private and practical sleeping area. The fully finished basement, completed in 2026, adds valuable living space with a large family room, full bathroom, and two bedrooms with egressed windows for added natural light and safety. Recent improvements include a 3-year-old metal roof and a new patio door installed in 2026. Outside, mature trees provide a lovely sense of privacy, while the detached garage offers convenient parking and additional storage. A great opportunity for buyers looking for a move-in-ready home with flexible living space and important updates already taken care of. Contact a REALTOR today to arrange a showing!
$ 374,900
21 Mount Royal Blvd, Moncton, NB, E1E 2T9 house for sale | Listing ID NB145823 | Royal LePage
View photo
House · for sale
$ 359,000
21 Mount Royal Blvd, Moncton, NB, E1E 2T9 house for sale | Listing ID NB145823 | Royal LePage
Upper Sackville, Sackville
· House
· Garden · Office room · Gym · Deck · Cellar
Upper Sackville, Sackville · House · Garden · Office room · Gym · Deck · Cellar
Welcome to 21 Mount Royal Blvd, a versatile and beautifully maintained bungalow located in one of Moncton’s most sought-after neighborhoods. This home offers a perfect blend of comfort and opportunity, featuring a bright and airy main floor with three spacious bedrooms and a full bathroom. The functional layout flows seamlessly into the living areas, providing an ideal space for family life. Outside, the property truly shines with a private, tree-lined backyard and an expansive deck, perfect for summer hosting or quiet morning coffees in a serene setting. The lower level of this home is a standout feature, offering incredible rental potential or a private suite for extended family. Accessible via a convenient side entrance, the basement includes a fourth bedroom, a second full bathroom, and a practical kitchenette. You’ll also find a versatile non-conforming room that could easily serve as a home office, gym, or hobby space. Whether you are looking for a mortgage helper or a spacious f
$ 359,000

Get email alerts

Don't miss out: be the first to know about new properties

The alert was correctly created

On subscribing you accept the conditions of use and the privacy policy
Alert
Receive new ads in your inbox
Save this search
Receive alerts for new listings

We'll send you an email when we have new properties for: "Houses for sale in Upper Sackville, Sackville"

The alert was correctly created

Get email alerts and be the first to see new listings
Required field
On subscribing I accept the terms of the privacy policy
Perfect! You'll soon start receiving new listings via email
Alert
Receive an email when we have new ads for Houses for sale in Upper Sackville, Sackville
Save this search
Filters

Bedrooms

Area (sq.ft)

sq.ft
sq.ft

Price

$
$

Filter by property type

Bathrooms

Clear all filters
Receive notifications when new entries are published.