2,667 houses for sale in Upper Sackville, Sackville

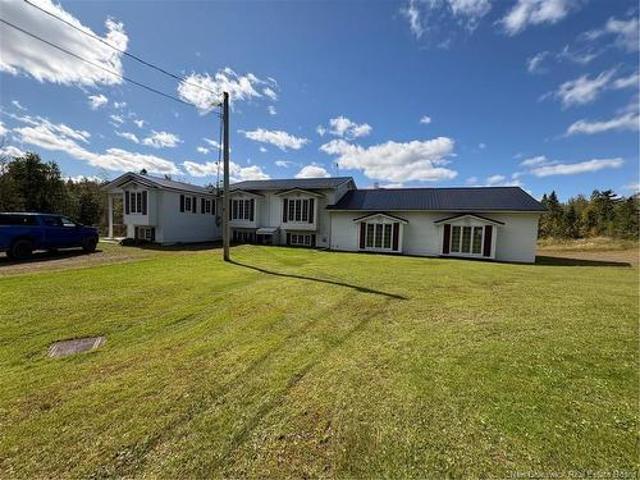
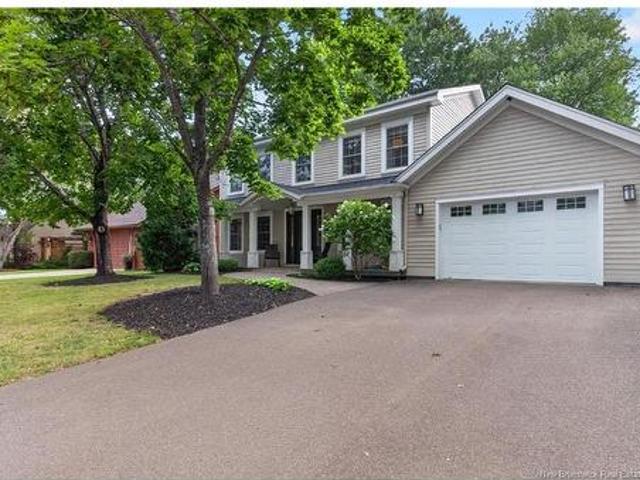
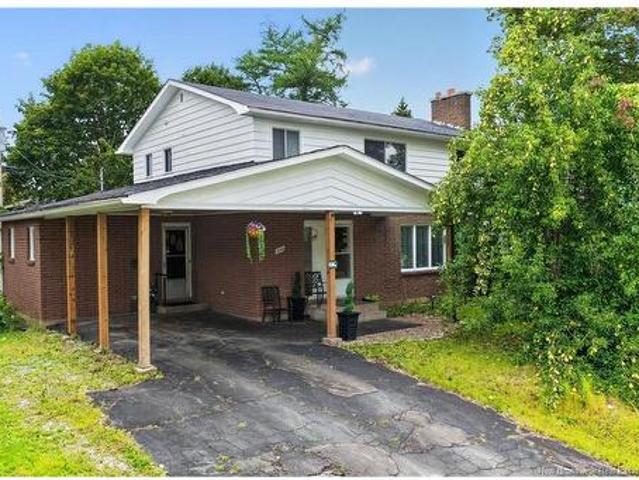
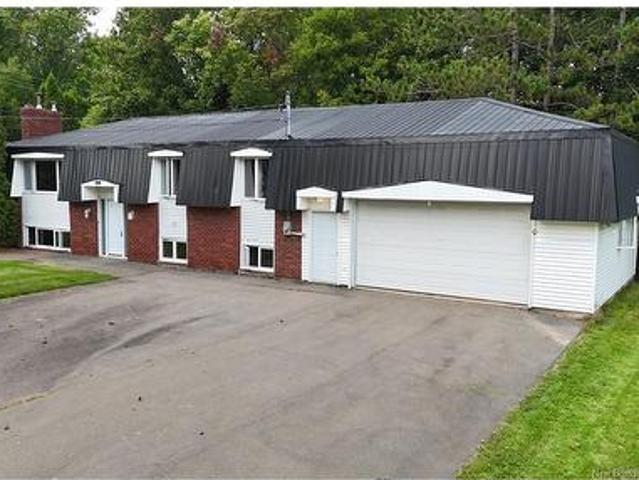
982 Route 945, Cormier Village, NB, E4P 5Z1 house for sale | Listing ID NB144945 | Royal LePage
View photo
House · for sale
$ 515,000
982 Route 945, Cormier Village, NB, E4P 5Z1 house for sale | Listing ID NB144945 | Royal LePage
Upper Sackville, Sackville
· House
Upper Sackville, Sackville · House
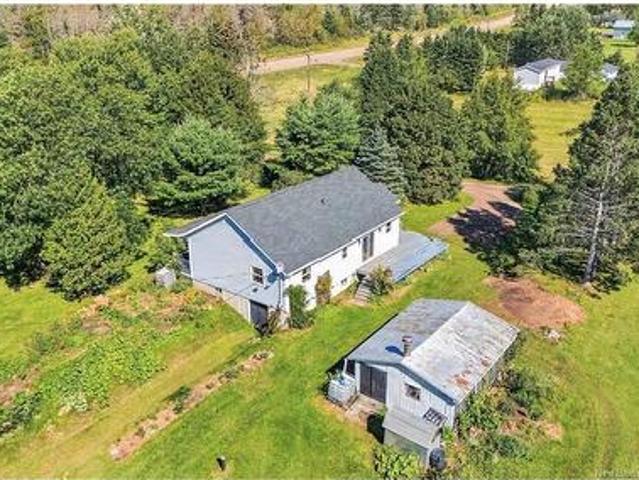
Welcome to 982 Route 945 in Cormier-VillageThere is a rare, grounding peace that comes with owning an authentic log home. It is a feeling that begins the moment you turn down the private drive, leaving the rush of the world behind as almost eight acres of serene, tree-lined countryside open up around you. This handcrafted log home is a true retreat designed for living fully, breathing deeply, and reconnecting with nature. At the heart of the main floor, a stunning stone wall anchors the living room, holding a woodstove that fills the home with cozy, crackling warmth. High, exposed-beam ceilings highlight classic log craftsmanship, creating an inviting backdrop for quiet nights in or family gatherings. Adjacent to the living space, a beautifully rustic kitchen flows seamlessly into a dedicated dining room. For added comfort, the main level features a peaceful primary bedroom along with a practical half bath and laundry setup. Ascending the staircase leads to a marvelous upper loft that
$ 515,000
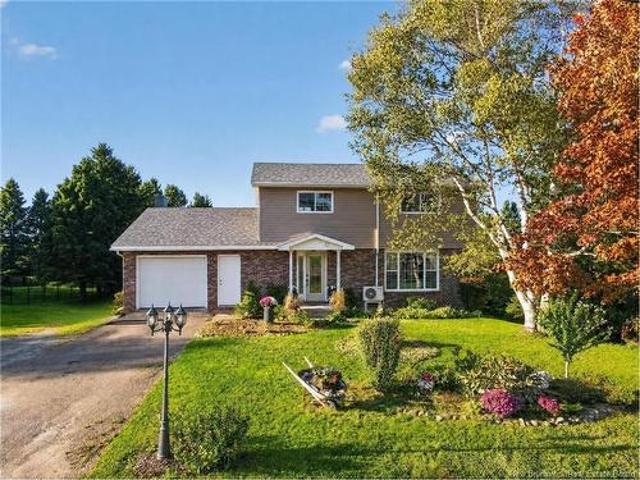
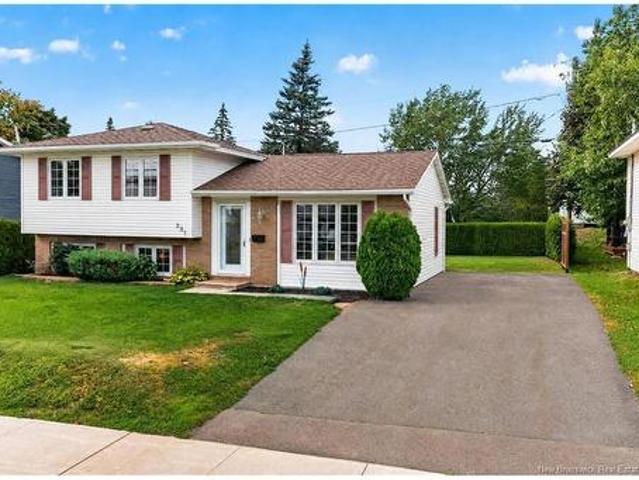
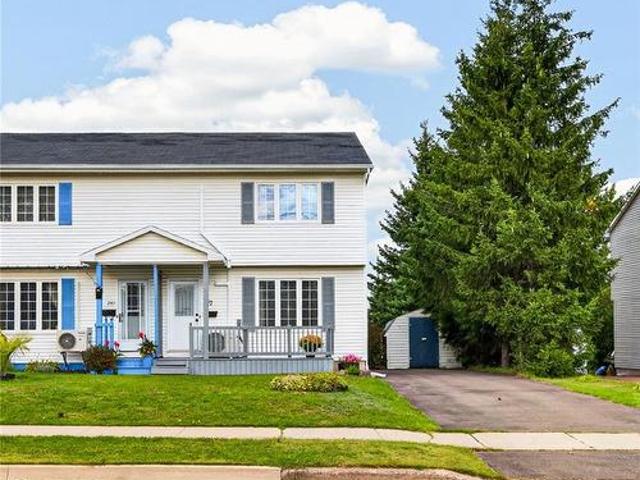
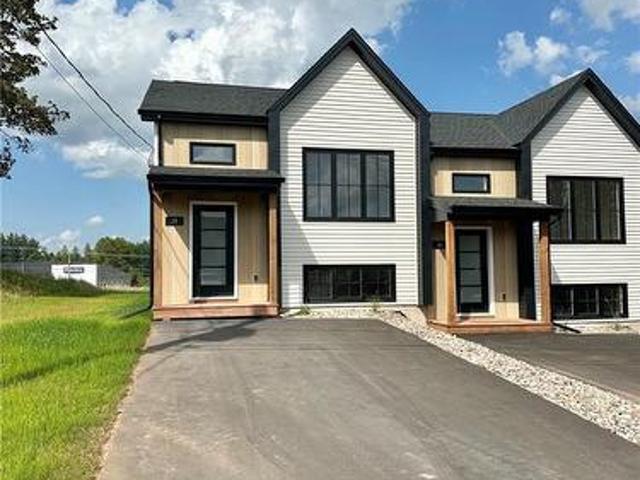
237 Des Erables St, Dieppe, NB, E1A 9B1 house for sale List.
View photo
House · for sale
$ 314,900
$ 430/sq.ft
237 Des Erables St, Dieppe, NB, E1A 9B1 house for sale List.
Upper Sackville, Sackville
· 732 sq.ft · 3 Bedrooms · 2 Baths · House
· Patio · Garden · Deck
Upper Sackville, Sackville · 732 sq.ft · 3 Bedrooms · 2 Baths · House · Patio · Garden · Deck
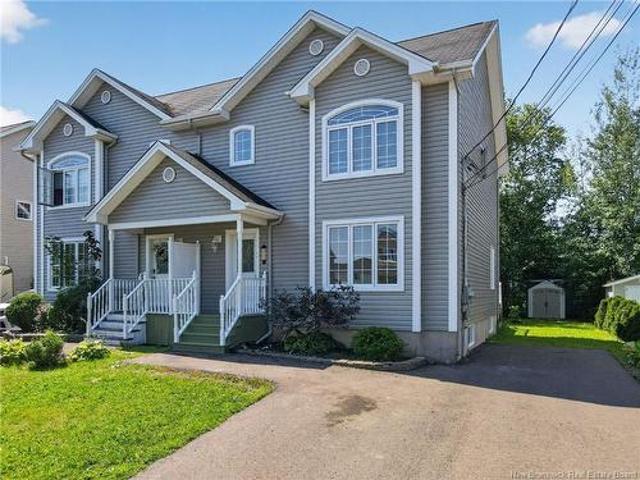
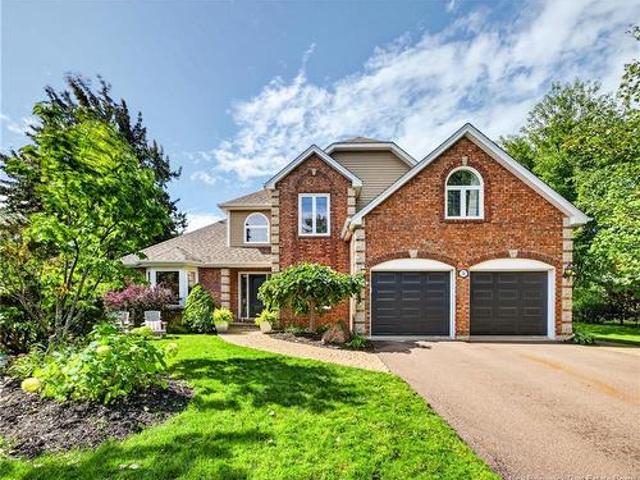
PRIVATE WOODED BACKYARD WELL-MAINTAINED 3 BEDROOMS PRIME LOCATION (SCHOOLS) Welcome to this beautiful SPLIT-ENTRY MIDDLE-UNIT TOWNHOME nestled in one of Dieppes most family-friendly neighbourhoods, just minutes from the new French schools, parks, and everyday amenities. Step inside the welcoming foyer and head upstairs to the BRIGHT and INVITING main level. The spacious living room features gorgeous HARDWOOD flooring and an abundance of natural light, creating a warm and comfortable space for everyday living. The modern WHITE L-SHAPED kitchen offers a clean, timeless design with a stylish WHITE BACKSPLASH, STAINLESS STEEL appliances, a wood ISLAND, contemporary light fixtures, and durable tile flooring. Adjacent to the kitchen, the dining area easily accommodates a large six-seat dining table and provides DIRECT ACCESS to the backyard deck through two oversized patio doors, seamlessly blending indoor and outdoor living. A convenient POWDER ROOM completes this level. The lower level fea
$ 314,900
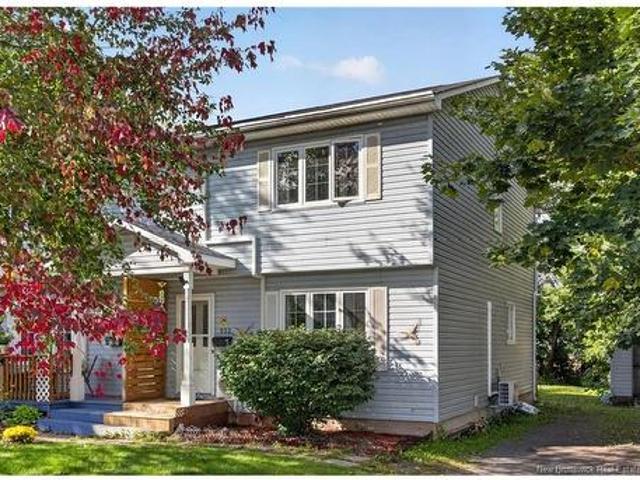
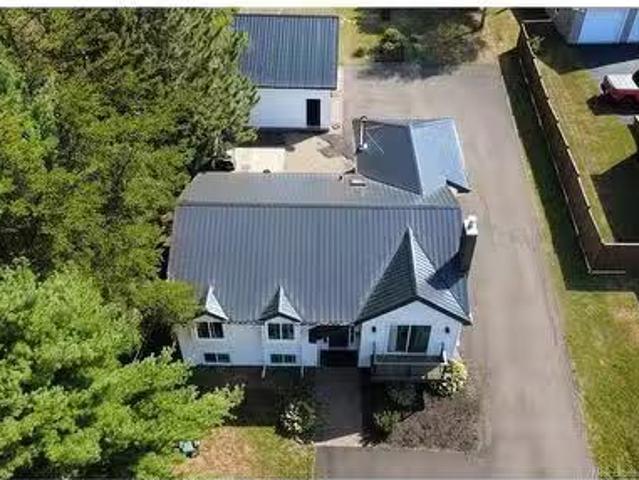
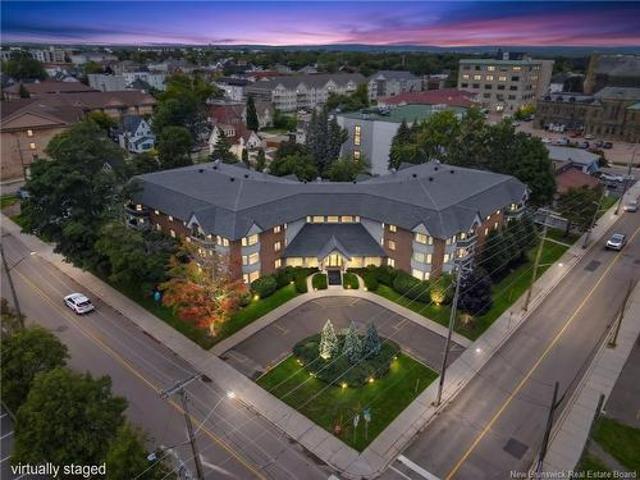
493 Leblanc Rd, Dieppe, NB, E1A 7N3 house for sale | Listing ID NB145498 | Royal LePage
View photo
House · for sale
$ 999,900
New
493 Leblanc Rd, Dieppe, NB, E1A 7N3 house for sale | Listing ID NB145498 | Royal LePage
Upper Sackville, Sackville
· House
· Patio · Fireplace · Deck · Cellar
Upper Sackville, Sackville · House · Patio · Fireplace · Deck · Cellar
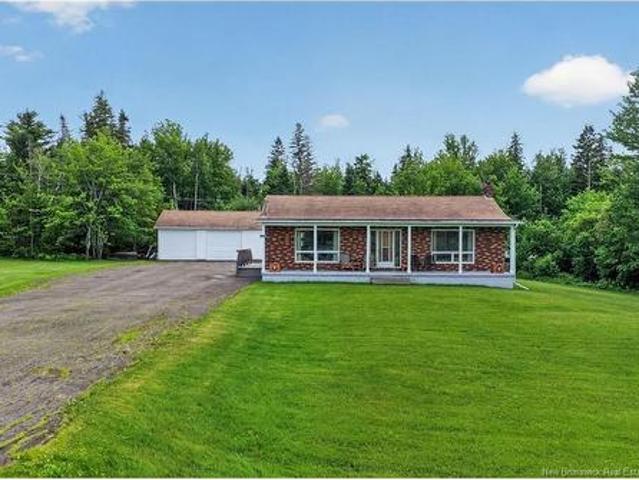
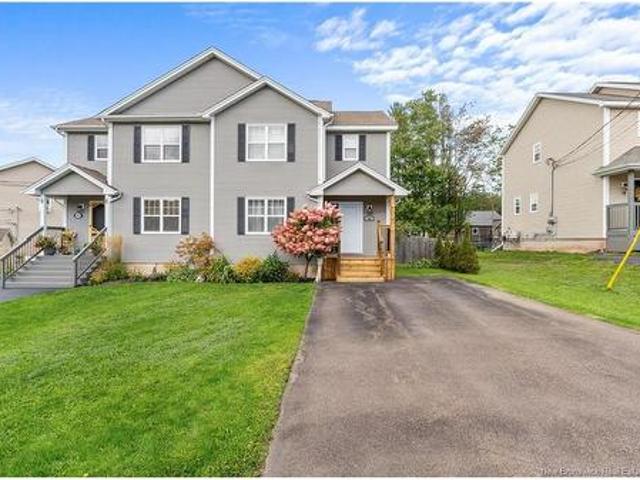
When Viewing This Property On Realtor. Ca Please Click On The Multimedia or Virtual Tour Link For More Property Info. A stunning executive bungalow nestled on a beautifully landscaped 2-acre lot in sought-after Dieppe. This custom home offers over 4,000 sq. Ft. of refined living space, blending luxury, privacy, and impeccable craftsmanship. The main level features 2 spacious bedrooms, including a show-stopping primary suite with a spa-like 5-piece ensuite and an oversized walk-in closet. You’ll love the soaring trayed ceilings, rich hardwood floors, and the elegance of Venetian plaster finishes. The gourmet kitchen boasts granite countertops, stainless steel appliances, and flows effortlessly into the open-concept living and dining areas — perfect for entertaining. Step outside to your private oasis: a two-tiered back patio leading to a concrete deck with a tranquil fountain, plus a fully enclosed four-season gazebo complete with fireplace and wet bar. The fully finished basement with
$ 999,900
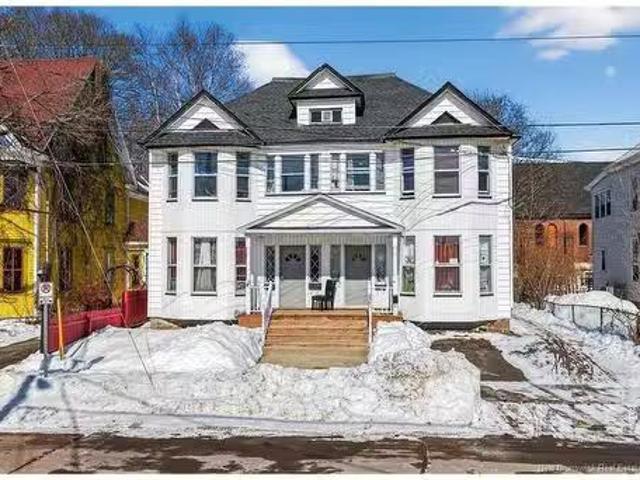
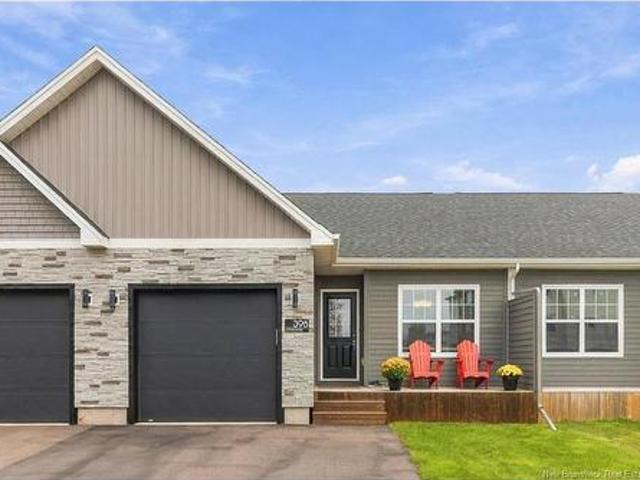
29 Tranquille St, Dieppe, NB, E1A 7R4 house for sale | Listing ID NB144356 | Royal LePage
View photo
House · for sale
$ 489,000
29 Tranquille St, Dieppe, NB, E1A 7R4 house for sale | Listing ID NB144356 | Royal LePage
Upper Sackville, Sackville
· House
· Patio · Office room · Deck · Swimming pool · Cellar
Upper Sackville, Sackville · House · Patio · Office room · Deck · Swimming pool · Cellar
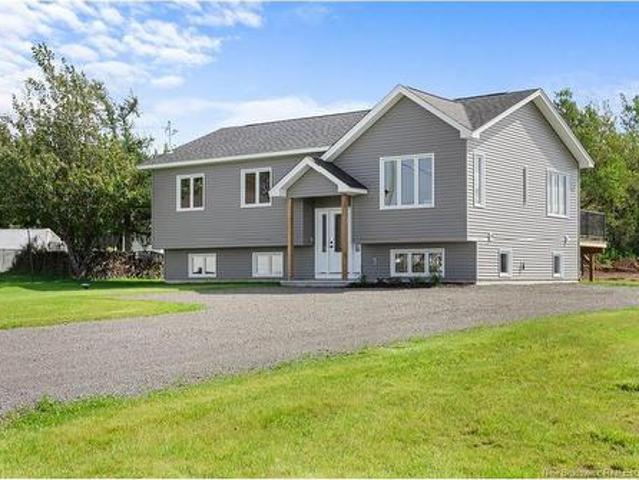
Click on link for 3D virtual tour of this property. Welcome to 29 Tranquille Street, a beautifully maintained family home nestled in the highly desirable Fox Creek neighborhood of Dieppe. Set on a landscaped lot with mature trees, this property offers the perfect blend of comfort, space, and outdoor living. Step inside to a welcoming foyer leading to inviting living spaces designed for everyday family life. The spacious kitchen offers abundant cabinetry and opens to the dining area, where patio doors lead to the expansive back deck overlooking the heated above-ground pool. A separate living room provides a cozy place to unwind, while the versatile bonus room is ideal as a family room, playroom, or home office. Upstairs features three generous bedrooms, including a spacious primary bedroom with direct access to a spa-inspired bathroom complete with a freestanding soaker tub and glass shower. The fully finished basement expands the living space with a large family room, full bathroom, an
$ 489,000
929 931 Amirault St, Dieppe, NB, E1A 1E1 house for sale | Listing ID NB145548 | Royal LePage
View photo
House · for sale
$ 435,000
New
929 931 Amirault St, Dieppe, NB, E1A 1E1 house for sale | Listing ID NB145548 | Royal LePage
Upper Sackville, Sackville
· House
· Garden · Cellar
Upper Sackville, Sackville · House · Garden · Cellar
Attention investors! Discover an outstanding income-producing opportunity in the highly desirable Chartersville area of Dieppe. This well-maintained up/down duplex has been cared for over the years with numerous improvements, offering strong rental appeal, low-maintenance ownership, and excellent future potential. Unit 929 features a bright main level with two bedrooms, a functional kitchen, dining area, and a full bathroom. The lower level adds exceptional flexibility with a large family room, a second full bathroom, a non-conforming room and a walk-out entrance to the backyard. With its existing layout and separate access, the basement presents excellent potential to be converted into a third unit, subject to buyer verification and any required municipal approvals. Unit 931 occupies the upper level and offers a comfortable two-bedroom layout. The primary bedroom includes its own private ensuite, while the second bedroom is serviced by another full bathroom, a bright kitchen and gener
$ 435,000
137 Houlahan St, Dieppe, NB, E1A 4X6 house for sale | Listing ID NB145309 | Royal LePage
View photo
House · for sale
$ 349,900
New
137 Houlahan St, Dieppe, NB, E1A 4X6 house for sale | Listing ID NB145309 | Royal LePage
Upper Sackville, Sackville
· House
· Garden · Cellar
Upper Sackville, Sackville · House · Garden · Cellar
PRIVATE Backyard Backing onto TRAIL in Dieppe! Welcome to 137 Houlahan Street, a beautifully REFRESHED two-storey semi-detached home tucked away on a QUIET dead-end street in one of Dieppe's most sought-after family neighbourhoods. Just minutes from Rotary Park, schools, shopping and everyday amenities, this MOVE-IN READY home offers the perfect combination of LOCATION, comfort and privacy. Step inside to discover a BRIGHT, freshly painted interior designed for everyday living. The open-concept main floor creates an inviting space for family gatherings and entertaining, while three spacious bedrooms and a partially finished basement provide the flexibility today's buyers are looking for. Simply unpack and enjoy. The true highlight of this property is the BACKYARD. Unlike many semi-detached homes, you'll enjoy a GENEROUS private yard with NO REAR NEIGHBOURS, backing onto MATURE trees and a scenic walking TRAIL. This peaceful natural setting is increasingly difficult to find in Dieppe, o
$ 349,900
12 Havenwood Crt, Moncton, NB, E1A 5W6 house for sale | Listing ID NB145457 | Royal LePage
View photo
House · for sale
$ 320,000
New
12 Havenwood Crt, Moncton, NB, E1A 5W6 house for sale | Listing ID NB145457 | Royal LePage
Upper Sackville, Sackville
· House
· Patio · Garden · Office room · Parking · Cellar
Upper Sackville, Sackville · House · Patio · Garden · Office room · Parking · Cellar
Location, location, location! Welcome to Grove Hamlet, one of the Moncton area's most sought-after neighbourhoods. Situated on a quiet cul-de-sac, this one-owner 4-level split offers an incredible opportunity to create your dream family home in an exceptional location. The bright and spacious main level features an oversized living room and a generous kitchen/dining area with two patio doors that fill the space with natural light and provide easy access to the backyard. Upstairs, you'll find a versatile office nook, a primary bedroom with a convenient 2-piece ensuite, a second bedroom, and a 3-piece family bathroom. The lower level boasts large windows and excellent living space, including a spacious family room, an additional bedroom, and a 2-piece bathroom—ideal for guests, teenagers, or a growing family. The unfinished basement offers a large laundry room, utility room, and plenty of storage or future development potential. Completing the home is an attached double garage and an ove
$ 320,000
223 Edgett Ave, Moncton, NB, E1C 7B6 house for sale | Listing ID NB145502 | Royal LePage
View photo
House · for sale
$ 399,900
New
223 Edgett Ave, Moncton, NB, E1C 7B6 house for sale | Listing ID NB145502 | Royal LePage
Upper Sackville, Sackville
· House
· Patio · Garden · Fireplace · Swimming pool · Deck
Upper Sackville, Sackville · House · Patio · Garden · Fireplace · Swimming pool · Deck
This beautifully maintained 3-bedroom, 2-bathroom home shows pride of ownership both inside & out. Offering 2 bedrooms on the main level & 1 on the lower level, this inviting home features an open-concept design perfect for today's modern family. The bright living room showcases hardwood floors, a large picture window that fills the space with natural light, & a stylish built-in electric fireplace. The adjoining dining area features garden doors leading to a spectacular backyard. The kitchen offers an abundance of white cabinetry, generous counter space, & plenty of storage. The spacious primary bedroom includes a full wall of custom built-in cabinetry along with a double closet, providing exceptional storage. The main bathroom is designed for relaxation with a walk-in shower, Jacuzzi tub, & modern vanity. A comfortable second bedroom with patio doors leading directly to the back deck completes the main level. Downstairs, you'll find a family-room that could easily be converted into a
$ 399,900
78 282 Jacques St, Shediac, NB, E4P 1G9 house for sale | Listing ID NB145450 | Royal LePage
View photo
House · for sale
$ 13,000,000
New
78 282 Jacques St, Shediac, NB, E4P 1G9 house for sale | Listing ID NB145450 | Royal LePage
Upper Sackville, Sackville
· House
· Deck · Parking
Upper Sackville, Sackville · House · Deck · Parking
Exceptional investment opportunity to acquire a 43-unit purpose-built townhouse portfolio in the growing community of Shediac, New Brunswick. Constructed in 2023, the portfolio consists entirely of modern three-bedroom, one-and-a-half-bathroom townhomes offering a durable, low-maintenance investment with broad tenant appeal. Each approximately 1,480 SF unit features an open-concept layout, in-suite washer and dryer, humidifier, ductless mini-split heat pump with supplemental electric baseboard heating, private rear deck, and two dedicated parking spaces. Individual electrical metering and separate utility connections for each townhouse provide long-term ownership flexibility and future individual resale potential, while maintaining an efficient operating model. The portfolio benefits from contemporary construction with no common interior spaces, shared amenities, or storage facilities, minimizing ongoing maintenance obligations. Detailed financial information, including the confidentia
$ 13,000,000
15 Carolyn Cres, Moncton, NB, E1E 3T6 house for sale | Listing ID NB145471 | Royal LePage
View photo
House · for sale
$ 184,900
New
15 Carolyn Cres, Moncton, NB, E1E 3T6 house for sale | Listing ID NB145471 | Royal LePage
Upper Sackville, Sackville
· House
· Patio · Deck
Upper Sackville, Sackville · House · Patio · Deck
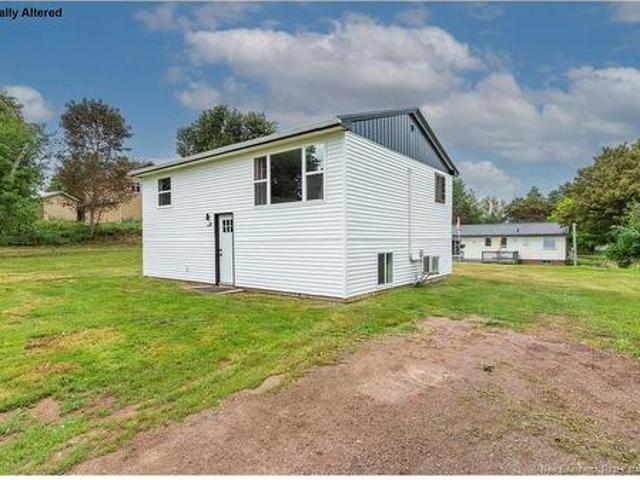
Welcome to this eye-catching, modern-style mini home offering the perfect combination of contemporary design, comfort, and low-maintenance living. Newly built onto an existing base, this beautiful home is move-in ready and designed for easy, single-level living. Step inside to a bright, open-concept main living area flooded with natural light from the abundance of windows. The spacious eat-in kitchen is sure to impress with its brand-new cabinetry, stainless steel appliances, and ample storage and workspace. The adjoining living room provides the perfect place to relax or entertain and features patio doors leading to a brand-new deck, ideal for enjoying your morning coffee or summer evenings outdoors. The thoughtfully designed layout offers excellent functionality, with the primary bedroom conveniently located beside the spacious main bathroom. A separate laundry room provides additional storage space and everyday convenience. At the opposite end of the home, you'll find two generously
$ 184,900
115 Royal Oaks Blvd, Moncton, NB, E1H 2P7 house for sale | Listing ID NB143700 | Royal LePage
View photo
House · for sale
$ 769,900
115 Royal Oaks Blvd, Moncton, NB, E1H 2P7 house for sale | Listing ID NB143700 | Royal LePage
Upper Sackville, Sackville
· House
· Deck · Parking
Upper Sackville, Sackville · House · Deck · Parking
An exceptional custom-built bungalow offering quality craftsmanship, thoughtful upgrades, and luxurious one-level living in one of Moncton's most sought-after neighborhoods. From the moment you arrive, you'll appreciate the beautifully landscaped grounds, and the oversized insulated double attached garage, complete with hot & cold-water taps, a utility sink, & convenient stair access to the lower level. A unique third garage bay with an overhead rear door provides the perfect space for lawn equipment, recreational vehicles, or additional storage, & even includes a dedicated water line for a refrigerator or freezer. All three garage bays feature a recently completed premium epoxy floor finish. Designed for both relaxation and entertaining, the home boasts a stunning Sunspace three-season room with heated ceramic flooring, removable three-season windows, & custom privacy blinds. Step outside to the spacious maintenance-free composite deck, an ideal setting for summer barbecues or enjoyin
$ 769,900
25 Verte, Dieppe, NB, E1A 8Y8 house for sale | Listing ID NB144625 | Royal LePage
View photo
House · for sale
$ 589,900
New
25 Verte, Dieppe, NB, E1A 8Y8 house for sale | Listing ID NB144625 | Royal LePage
Upper Sackville, Sackville
· House
· Office room · Cellar
Upper Sackville, Sackville · House · Office room · Cellar
ONLY 5 YEARS OLD, Stunning end-unit townhouse located in one of Dieppe's most sought-after neighborhoods! Upon entering, you'll be welcomed by a beautiful foyer with a spacious bedroom conveniently located to the right. The bright open-concept main living area features a stylish kitchen with dark cabinetry, a stunning backsplash, stainless steel appliances, and a large center island, flowing seamlessly into the dining and living room. The living room showcases an elegant tray ceiling and provides access to the four-season sunroom, complete with its own mini-split heat pump, making it the perfect space to enjoy year-round. The primary bedroom is also located on the main floor and features a private three-piece ensuite. A full bathroom and a convenient main-floor laundry room complete this level. The fully finished basement offers exceptional additional living space with a large family room, an additional bedroom, a dedicated office, multiple storage rooms, and plenty of flexibility to s
$ 589,900
57 Upland Rd, Moncton, NB, E1G 1K4 house for sale | Listing ID NB145488 | Royal LePage
View photo
House · for sale
$ 425,000
New
57 Upland Rd, Moncton, NB, E1G 1K4 house for sale | Listing ID NB145488 | Royal LePage
Upper Sackville, Sackville
· House
· Office room · Fireplace
Upper Sackville, Sackville · House · Office room · Fireplace
OPEN HOUSE SUNDAY AUGUST 09TH 2-4PM*Welcome to this beautifully renovated home in the heart of Moncton North! Completely transformed from top to bottom, this move-in-ready property offers the perfect blend of modern style, comfort, and convenience. Every detail has been thoughtfully updated, including a STUNNING NEW KITCHEN with a OVERSIZED ISLAND featuring seating FOR 4, NEW BATHROOMS, NEW WINDOWS, new doors, interior trim, stylish light fixtures, and NEW APPLIANCES—just to name a few of the extensive upgrades. The home offers 3 spacious bedrooms on the upper level, plus a 4th bedroom in the fully finished lower level, making it ideal for growing families, guests, or a home office or family room. With TWO FULL BATHROOMS, TWO ENERGY EFFICIENT MINI SPLIT HEAT PUMPS, central vacuum, and an electric fireplace feature in the living room, this home is designed for year-round comfort and easy living. Situated in a highly desirable central Moncton North location, you'll enjoy quick access to
$ 425,000
89 Douglas Ave, Moncton, NB, E1E 2G1 house for sale | Listing ID NB145178 | Royal LePage
View photo
House · for sale
$ 325,000
New
89 Douglas Ave, Moncton, NB, E1E 2G1 house for sale | Listing ID NB145178 | Royal LePage
Upper Sackville, Sackville
· House
· Parking
Upper Sackville, Sackville · House · Parking
Two kitchens / side entrance / income potential / welcome to 89 douglas! This centrally located bungalow with TWO CAR GARAGE is ready for to welcome it's new owners! As you enter the front door, you are greeted by an open concept main floor living area featuring a large bright living room. Continuing on this level, three bedrooms and a full bathroom round up the main floor. Head downstairs and you will find a large family room, a second kitchen, a storage area, workshop and the laundry. Close to many amenities such as centennial park, cafes, convenience, gas stops and much more
$ 325,000
49 Rue Sebastien Street, Dieppe, NB, E1A 0A2 house for sale | Listing ID NB140365 | Royal LePage
View photo
House · for sale
$ 509,900
49 Rue Sebastien Street, Dieppe, NB, E1A 0A2 house for sale | Listing ID NB140365 | Royal LePage
Upper Sackville, Sackville
· House
· Parking · Cellar
Upper Sackville, Sackville · House · Parking · Cellar
New build | prime dieppe location | income property | legal basement apartment | 2 meters + 2 hot water tanks welcome to 49 rue sebastien street — where style, function and opportunity come together! This stunning 2-storey semi-detached with attached garage offers a bright open-concept layout featuring a designer kitchen with large island, modern fixtures, and pot lights throughout — ideal for everyday living and entertaining. Separate side entrance — private access to basement. Fully finished legal 1-bedroom apartment. Income potential / mortgage helper. Soundproofed between units. 2 electrical meters + 2 hot water tanksupstairs, enjoy a spacious primary suite with walk-in closet and a luxury ensuite featuring double vanity and custom tile shower. Two additional bedrooms, a full 4pc bath, and convenient second-floor laundry complete the upper level. Mini-split heat pump for year-round efficiency. Hrv system + fire-rated constructionthe lower level is fully turnkey with a private 1-bed
$ 509,900
22 David Crt, Dieppe, NB, E1A 0J7 house for sale | Listing ID NB145472 | Royal LePage
View photo
House · for sale
$ 629,900
New
22 David Crt, Dieppe, NB, E1A 0J7 house for sale | Listing ID NB145472 | Royal LePage
Upper Sackville, Sackville
· House
· Garden · Parking · Fireplace
Upper Sackville, Sackville · House · Garden · Parking · Fireplace
Welcome to 22 David. Immaculate home with double car garage located on a quiet cul-de-sac in dieppe! This Exquisite Bungalow with excellent curb appeal and Private Backyard has everything you've been waiting to find! Entering the front door, you will be welcomed into a beautiful foyer that leads to a spacious living room with a focal gas fireplace, trayed ceiling, and lots of windows. The kitchen features stunning quartz countertops, updated cabinetry, and a functional design, with an adjacent open concept dining room that leads to a huge sunroom to enjoy unwinding with a cold beverage. The primary bedroom is conveniently located at the other end of the home and offers vaulted ceilings, a well-positioned walk-in closet, and pocket door that provides direct access to an elegant 4pc bath with separate stand-up shower and soaker tub. Two additional good-sized bedrooms complete the main level. Need additional space? The lower level is fully finished with an expansive family room, 4th bedro
$ 629,900
73 Laurelle Ave, Moncton, NB, E1G 1G2 house for sale | Listing ID NB145317 | Royal LePage
View photo
House · for sale
$ 412,500
New
73 Laurelle Ave, Moncton, NB, E1G 1G2 house for sale | Listing ID NB145317 | Royal LePage
Upper Sackville, Sackville
· House
· Patio · Garden · Fireplace · Deck
Upper Sackville, Sackville · House · Patio · Garden · Fireplace · Deck
Welcome to 73 Laurelle Avenue, a beautifully updated bungalow nestled in one of Moncton’s most established and sought-after North End neighbourhoods. Surrounded by welcoming streets, nearby parks and an extensive trail network, this is a wonderful setting for families, morning walks, bike rides and an active lifestyle. Schools, the YMCA, shopping, restaurants and everyday conveniences along Mountain Road are also just minutes away. Inside, the bright and inviting living room is filled with natural light from large new windows, while a striking barn wood fireplace mantel adds warmth and character. The main level features three comfortable bedrooms, a beautifully renovated full bathroom and an updated kitchen that flows into the dining area. Patio doors open onto a spacious back deck and private backyard, creating the perfect setting for summer barbecues, family gatherings or a quiet morning coffee. The finished lower level provides even more space to enjoy, with a generous family room,
$ 412,500
102 Francfort Cres, Moncton, NB, E1G 5W6 house for sale | Listing ID NB124461 | Royal LePage
View photo
House · for sale
$ 519,900
102 Francfort Cres, Moncton, NB, E1G 5W6 house for sale | Listing ID NB124461 | Royal LePage
Upper Sackville, Sackville
· House
· Parking · Cellar
Upper Sackville, Sackville · House · Parking · Cellar
Discover the perfect blend of modern living and investment opportunity with this brand-new semi-detached home in one of Moncton North’s most sought-after neighbourhoods. The fully finished walkout basement features a bright one-bedroom layout complete with a full kitchen, spacious great room, private laundry, and its own exterior entrance—an excellent option for an in-law accommodation or rental. A great mortgage helper. The main level showcases an open-concept design perfect for entertaining, with a stylish custom kitchen, generous living and dining areas, and a convenient half bath. Upstairs, you’ll find three well-appointed bedrooms, including a spacious primary suite with a large walk-in closet and private spa-like ensuite. A full family bathroom and second-floor laundry complete this level. Additional highlights include a single-car garage, energy-efficient construction, new home warranty, and a quiet, family-friendly location close to schools, parks, and all major amenities. Samp
$ 519,900
315 Belliveau, Dieppe, NB, E1A 6T5 house for sale | Listing ID NB145296 | Royal LePage
View photo
House · for sale
$ 559,900
New
315 Belliveau, Dieppe, NB, E1A 6T5 house for sale | Listing ID NB145296 | Royal LePage
Upper Sackville, Sackville
· House
· Garden · Office room · Parking · Cellar
Upper Sackville, Sackville · House · Garden · Office room · Parking · Cellar
Location! Location! Location! Bienvenue/welcome to 315 belliveau in villa dieppe. This lovely house is located on a large piece of land(. 29/ACRE), walking distance to community college, school and amenities. Upon entering the house, you will be greeted by a two storeyfront living room. Down a couple of steps, you will find the main living area which includes the kitchen, dining area, formal diningroom, 4 season sunroom (office/den), half bath and laundry. The upper level features a master bedroom with walk-in closet connecting to a large bathroom with stand up shower and jet tub. Basement has a family room, lots of storage and a cold room. This house has an attached insulated 2 car garage and a double interlock driveway. The large backyard is fenced-in with a lot of trees for privacy. The 3 bedrooms don't have egress windows. Call now for your private showing
$ 559,900
21 Osprey Rd, Upper Coverdale, NB, E1J 1T7 house for sale | Listing ID NB145506 | Royal LePage
View photo
House · for sale
$ 439,900
New
21 Osprey Rd, Upper Coverdale, NB, E1J 1T7 house for sale | Listing ID NB145506 | Royal LePage
Upper Sackville, Sackville
· House
· Patio · Garden · Deck · Parking
Upper Sackville, Sackville · House · Patio · Garden · Deck · Parking
Tucked away on a quiet street, this charming bungalow offers a peaceful setting, private backyard, and an oversized attached garage. The main level features a welcoming front living room, three bedrooms, and a beautifully renovated full bathroom with dual vanity. The spacious kitchen includes plenty of cabinetry, a pantry, and centre island, while the adjoining dining area has a patio door leading to the large back deck with new decking boards. A convenient laundry area and half bath complete this floor. The lower level provides additional living space with a family room, two non-conforming bedrooms, a huge storage room, and utility area. The extra large attached garage offers room for two vehicles along with plenty of space for ATVs, tools, toys, etc. Recent improvements include a ducted heat pump system installed in 2021, durable vinyl plank flooring added in 2021, a main bathroom renovation in 2026, and new deck boards in 2026. With ATV trails nearby and only five minutes to Rivervi
$ 439,900
102 77 Cameron St, Moncton, NB, E1C 0C4 house for sale | Listing ID NB141642 | Royal LePage
View photo
House · for sale
$ 349,900
102 77 Cameron St, Moncton, NB, E1C 0C4 house for sale | Listing ID NB141642 | Royal LePage
Upper Sackville, Sackville
· House
· Garden · Balcony · Lift · Air conditioning · Parking
Upper Sackville, Sackville · House · Garden · Balcony · Lift · Air conditioning · Parking
Why pay rent when you can own! Enjoy a stress-free lifestyle in this stunning downtown condo offering two bedrooms and two full bathrooms. This well-appointed corner unit features central air conditioning, elevator access, underground parking with storage, a sprinkler system, plantation shutters, and smooth 9-foot ceilings accented with elegant cove moldings. The open-concept design is thoughtfully planned, with a spacious great room ideal for both everyday living and formal dining. A garden door provides access to the covered balcony, while the well-equipped kitchen offers ample cabinetry and generous storage. The primary bedroom is bright and inviting, complete with a full ensuite and a large walk-in closet. A second bedroom is conveniently located near the second bathroom, offering privacy for guests or family. Truly move-in ready, this condo is ideally situated within walking distance to downtown, restaurants, entertainment, and Centennial Park. You’ll love the space, location, and
$ 349,900
2 Herrett Road, Springhill, NS, B0M 1X0 commercial for sale.
View photo
House · for sale
$ 399,900
$ 222/sq.ft
New
2 Herrett Road, Springhill, NS, B0M 1X0 commercial for sale.
Upper Sackville, Sackville
· 1,798 sq.ft · House
· Garden · Office room · Deck · Parking
Upper Sackville, Sackville · 1,798 sq.ft · House · Garden · Office room · Deck · Parking
WELL-KNOWN TOWING COMPANY AND REGISTERED SALVAGE YARD ON 20 ACRES! This unique business venture provides a couple of different income streams and endless potential for expansion! They say “what you put into it is what you’ll get out of it” and the sky is the limit here! This package includes all phone numbers and towing equipment of “Denny’s Towing” which has served the area with a great reputation for 34 years! Two International 2005 tilt decks, a 2000 International with NRC deck and a 1998 International tandem with NRC deck are included in the fleet along with a couple of mediumlight duty wreckers and loads of gear. Also included is the 20-acre REGISTERED salvage yard-and everything in it (excluding 2 40’ containers). If you need one of something, there is probably three here! There is a good road clear across the yard to utilize all the space. There is a 36x50 garage with office space, lean-to with five 12x20 bays, a couple of 48 enclosed trailers and a 53 trailer for additional sto
$ 399,900
72 Martindale Dr, Moncton, NB, E1G 2J3 house for sale | Listing ID NB141194 | Royal LePage
View photo
House · for sale
$ 353,000
Updated
72 Martindale Dr, Moncton, NB, E1G 2J3 house for sale | Listing ID NB141194 | Royal LePage
Upper Sackville, Sackville
· House
· Cellar
Upper Sackville, Sackville · House · Cellar
Welcome to 72 Martindale Drive, a beautifully updated two-storey semi-detached home located in the highly sought-after Moncton North neighbourhood. Freshly painted throughout, this move-in-ready property offers a functional layout and plenty of living space for families, first-time buyers, or those seeking additional flexibility. The main level features a bright kitchen and a spacious family room, creating the perfect setting for everyday living and entertaining. Upstairs, you'll find three comfortable bedrooms and a full 4-piece bathroom. The fully finished basement adds exceptional value with a large family room, a convenient kitchenette, and a 3-piece bathroom, providing endless possibilities for extended family, guests, or a versatile recreation space. Situated close to schools, parks, shopping, and all amenities, this well-maintained home combines comfort, convenience, and modern updates in one desirable package. Don't miss your opportunity to own this fantastic property in one of
$ 353,000
53 Horton Street, Oxford, NS, B0M 1P0 house for sale Listin.
View photo
House · for sale
$ 259,900
$ 170/sq.ft
New
53 Horton Street, Oxford, NS, B0M 1P0 house for sale Listin.
Upper Sackville, Sackville
· 1,528 sq.ft · 3 Bedrooms · 2 Baths · House
· Deck · Cellar
Upper Sackville, Sackville · 1,528 sq.ft · 3 Bedrooms · 2 Baths · House · Deck · Cellar
Visit REALTOR® website for additional information. Stunning brand-new 3-bedroom bungalow, located in a nice subdivision close to all amenities! The first thing you notice about this home is the cozy, inviting full length covered front deck where you can imagine sipping your morning coffee or evening beverage! Inside, a bright, open-concept kitchen, dining and living area that is flooded with natural light, creating a warm and inviting atmosphere. Two good sized bedrooms and a full bathroom complete the main floor. The third bedroom, second bathroomlaundry, and spacious rec room are located in the fully finished basement. With ICF construction, large windows, a durable metal roof, electric heating and municipal water and sewer, this home is built to last, offering energy efficiency and low maintenance. Still available at ListedBuy!
$ 259,900
663 Principale St, Memramcook, NB, E4K 2R8 house for sale | Listing ID NB144973 | Royal LePage
View photo
House · for sale
$ 359,900
New
663 Principale St, Memramcook, NB, E4K 2R8 house for sale | Listing ID NB144973 | Royal LePage
Upper Sackville, Sackville
· House
· Parking · Cellar
Upper Sackville, Sackville · House · Parking · Cellar
Imagine starting your day overlooking the Petitcodiac River and watching the tides roll in and out from the comfort of your own home. Welcome to 663 Principale Road, a beautifully renovated two-bedroom, two-bathroom bungalow set on approximately 1.39 acres and surrounded by the peaceful scenery of Memramcook’s apple orchards. Designed for convenient one-level living, the home has been thoughtfully transformed with a brand-new kitchen and new appliances, two renovated full bathrooms, upgraded plumbing throughout, new flooring, modern lighting, new electric baseboard heaters and fresh paint. A closet was also added to the smaller bedroom, making both bedrooms comfortable and functional. A dedicated laundry room has been created in the basement, while the three-season sunroom provides an inviting place to relax and take in the beautiful surroundings. Outside, the property includes a detached garage and storage shed, and the home’s asphalt-shingle roof is approximately seven years old. Loc
$ 359,900

Get email alerts

Don't miss out: be the first to know about new properties

The alert was correctly created

On subscribing you accept the conditions of use and the privacy policy
Alert
Receive new ads in your inbox
Save this search
Receive alerts for new listings

We'll send you an email when we have new properties for: "Houses for sale in Upper Sackville, Sackville"

The alert was correctly created

Get email alerts and be the first to see new listings
Required field
On subscribing I accept the terms of the privacy policy
Perfect! You'll soon start receiving new listings via email
Alert
Receive an email when we have new ads for Houses for sale in Upper Sackville, Sackville
Save this search
Filters

Bedrooms

Area (sq.ft)

sq.ft
sq.ft

Price

$
$

Filter by property type

Bathrooms

Clear all filters
Receive notifications when new entries are published.