941 properties for sale in Val Quentin

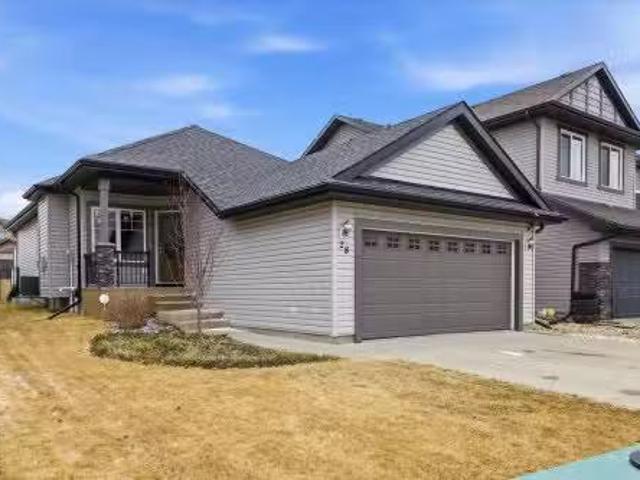
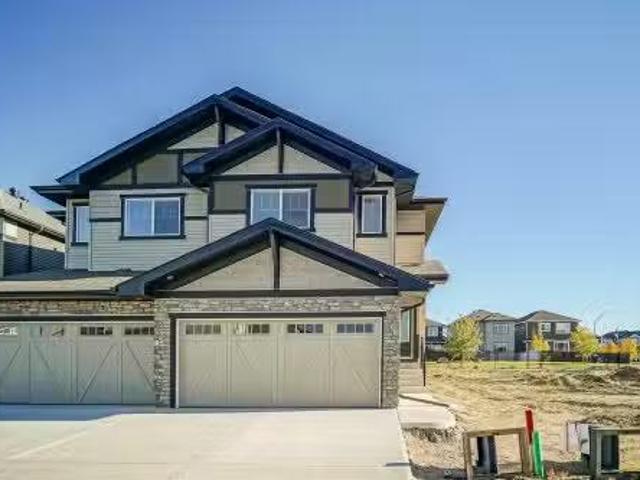
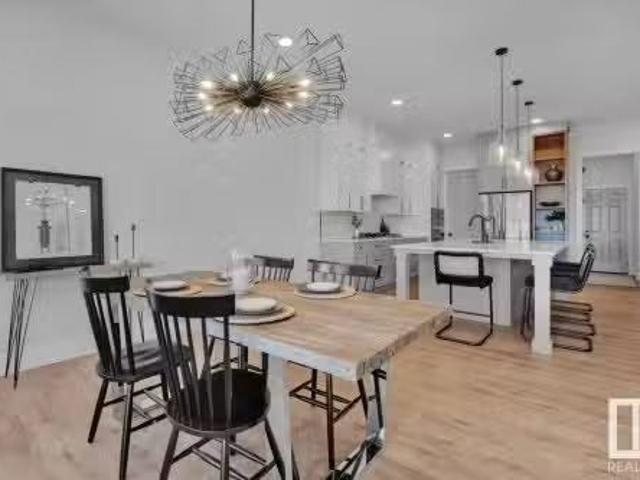
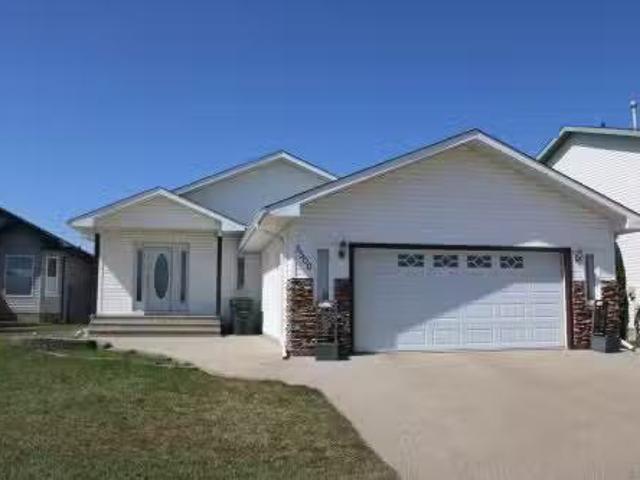
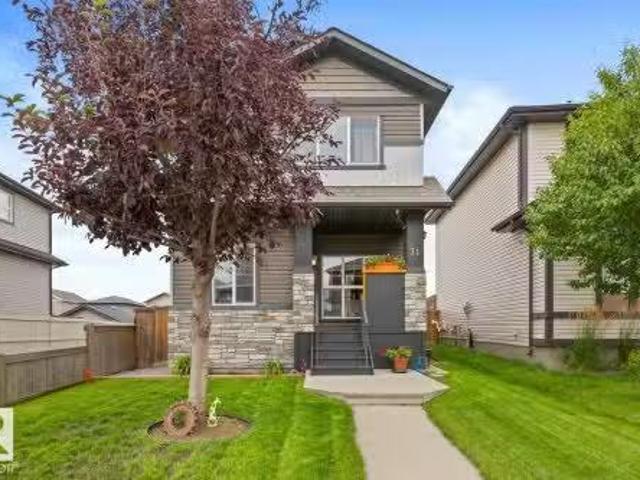
71 Hudson Cove, Spruce Grove, AB, T7X 0R8 house for sale Li.
View photo
House · for sale
$ 449,000
$ 315/sq.ft
71 Hudson Cove, Spruce Grove, AB, T7X 0R8 house for sale Li.
Val Quentin
· 1,421 sq.ft · 3 Bedrooms · 4 Baths · House
· Garden · Fireplace · Deck · Parking · Cellar
Val Quentin · 1,421 sq.ft · 3 Bedrooms · 4 Baths · House · Garden · Fireplace · Deck · Parking · Cellar
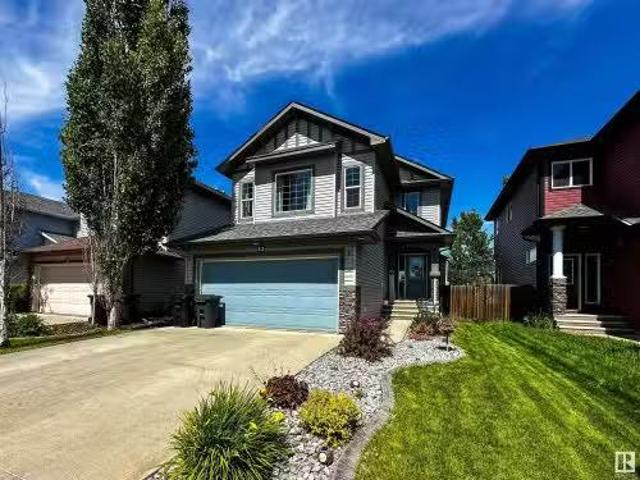
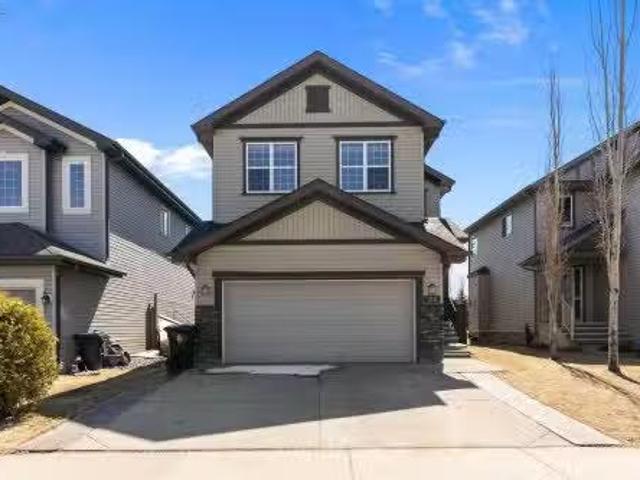
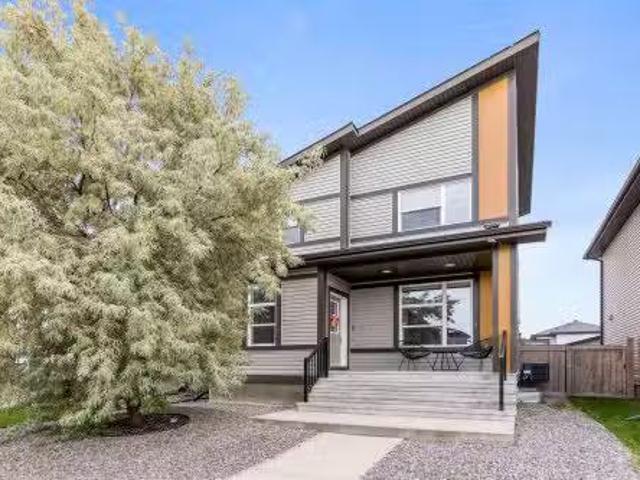
When the little things matter! This home is perfect for the first time buyer, young family or investor. So much packed into this two story home. From the private screened in porch to the open layout main floor, with a large living room highlighted by the fireplace, the kitchen with an abundnace of counterspace and dining area leading to an increidibly well built covered deck for quiet nights in. The back yard has an upgraded retaing wall, RV Boat storage and an oversized heated dream garage (30 x 19.5). No back neighbors! Steps away from walking trails and a pond. Upstairs is functional for the family now and for years to come with three very good sized bedrooms. The primary has a three piece bathroom and the upper level is completed with a four piece bathroom. Down stairs is professionally built with a large living area, a three piece bathroom and plenty of storage space. Basement accented by some gorgeous barn doors. ocation = perfect - close to the Tri, shopping, access to the Yello
$ 449,000
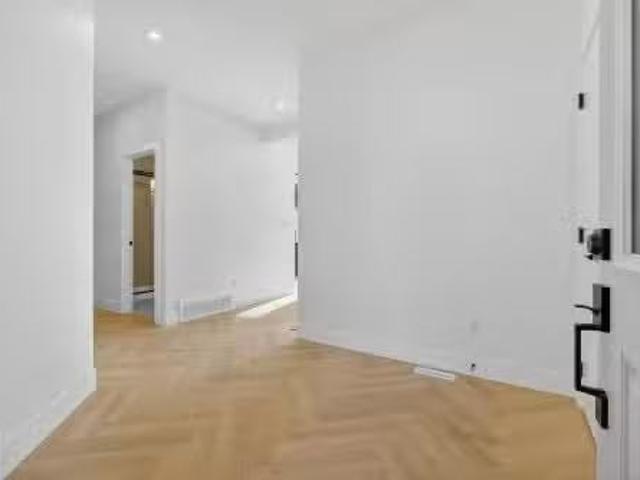
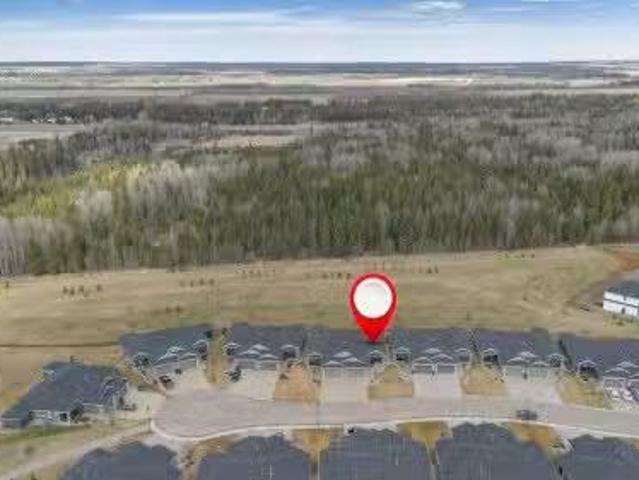
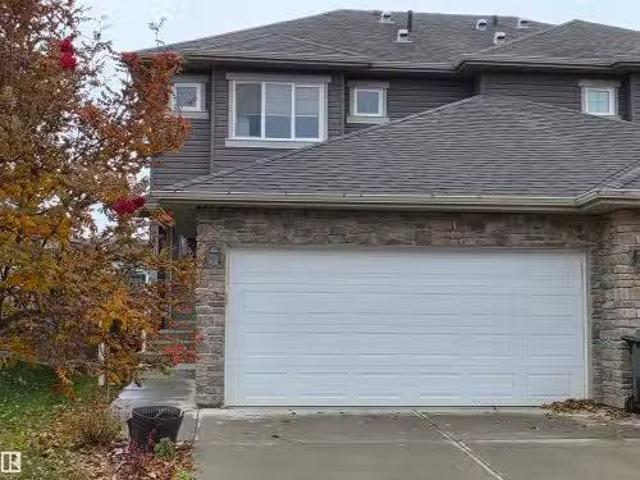
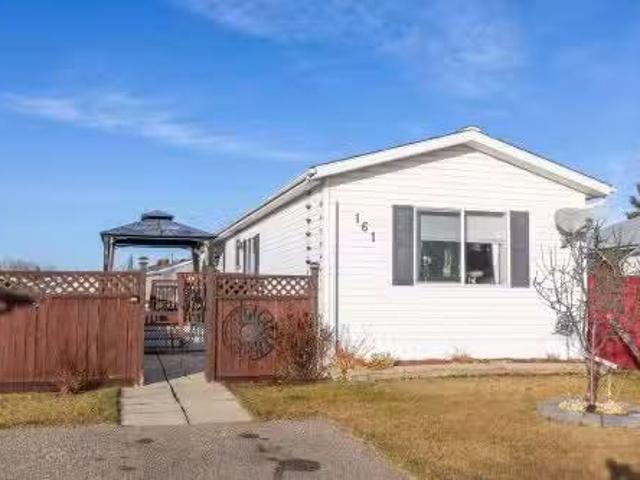
166 Caledon Crescent, Spruce Grove, AB, T7X 4E3 house for sa.
View photo
House · for sale
$ 689,999
$ 287/sq.ft
166 Caledon Crescent, Spruce Grove, AB, T7X 4E3 house for sa.
Val Quentin
· 2,400 sq.ft · 4 Bedrooms · 3 Baths · House
· Fireplace · Deck · Parking
Val Quentin · 2,400 sq.ft · 4 Bedrooms · 3 Baths · House · Fireplace · Deck · Parking
Welcome to this stunning pond-backing home in Copperhaven, offering over 2,400 sq ft of modern, thoughtfully designed living space. The open-to-above great room makes a striking first impression, highlighted by an electric fireplace and a custom built-out feature wall that anchors the main floor. Designed with families in mind, the home features 4 bedrooms and 3 full bathrooms, including a main-floor bedroom and full bath—ideal for guests or multigenerational living. Expansive rear windows flood the home with natural light while framing peaceful pond views. The rear-facing primary suite is a true retreat, complete with a luxurious 5-piece ensuite and direct access to the upper-floor laundry room for everyday convenience. Additional highlights include a separate side entrance, tankless gas hot water system, oversized garage with floor drain and gas line, HRV system, MDF shelving, and a deck with BBQ gas line. Appliances, blinds, and the deck are included, making this home move-in ready!
$ 689,999
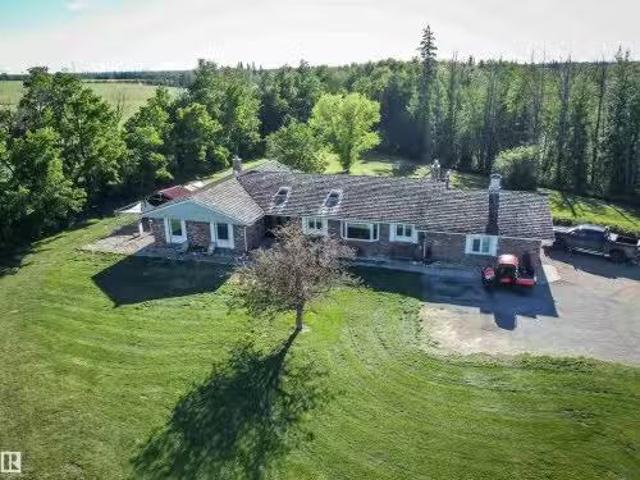
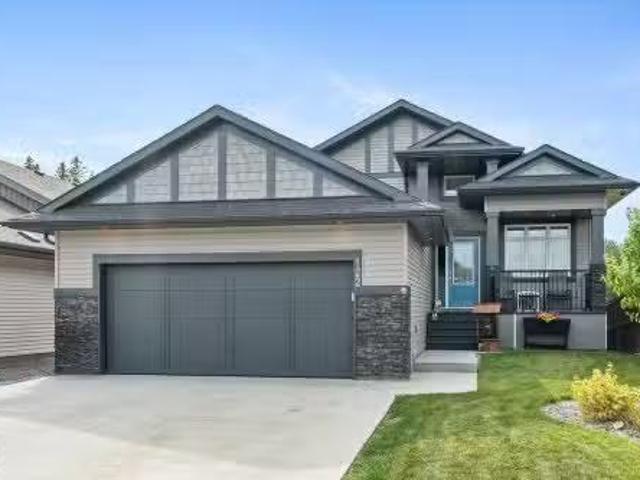
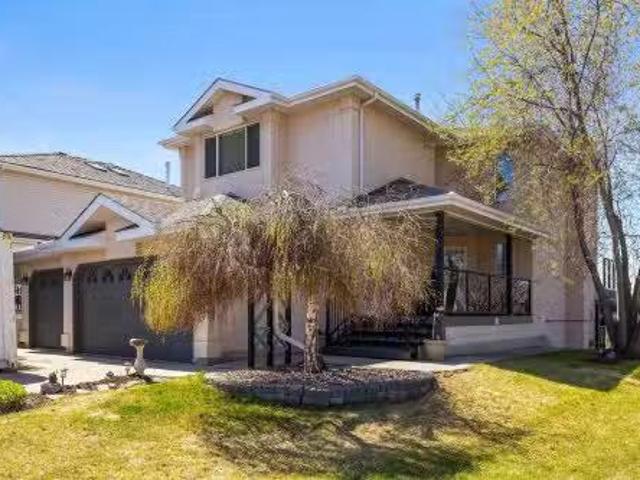
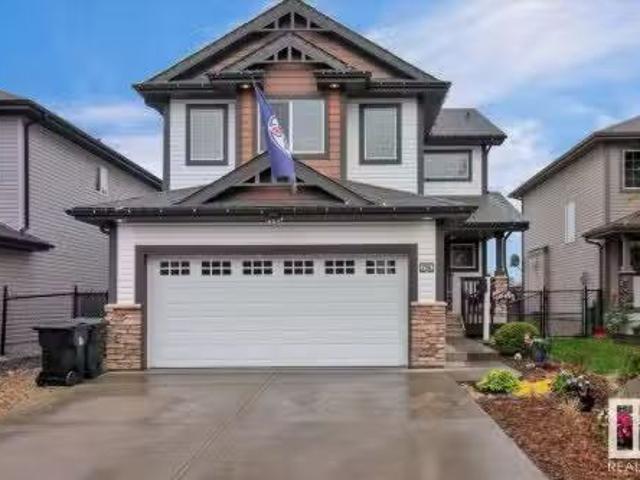
52102 Rge Road 280, Rural Parkland County, AB, T7Z 1Y3 house.
View photo
House · for sale
$ 1,300,000
$ 499/sq.ft
52102 Rge Road 280, Rural Parkland County, AB, T7Z 1Y3 house.
Val Quentin
· 2,605 sq.ft · 41 Bedrooms · 4 Baths · House
· Office room · Fireplace · Deck · Parking · Cellar
Val Quentin · 2,605 sq.ft · 41 Bedrooms · 4 Baths · House · Office room · Fireplace · Deck · Parking · Cellar
A rare opportunity: 34 acres just south of Stony Plain off (RR280) between hwy 628 and 627, backing onto Atim Creek. This sprawling family bungalow offers over 2,600 sq ft on the main and 5,000+ sq ft including the walkout basement. Thoughtful updates include converting one of the original five bedrooms into a generous office with direct access to the back deck, plus a new walk-in pantry in the country-sized kitchen. The kitchen boasts abundant counter space and cabinetry, with a 5-burner gas cooktop set into the centre island. The main level features a dining area and a spacious living room with vaulted ceilings, a corner fireplace, and deck access. There are four large bedrooms on this floor; the primary suite includes a gas fireplace, custom closet, and full ensuite. You’ll also find a second full bath, convenient main-floor laundry, and a half bath off the garage entry. The partially finished walkout basement adds a newer kitchen area, a theatre room, and an additional bedroom. Sho
$ 1,300,000
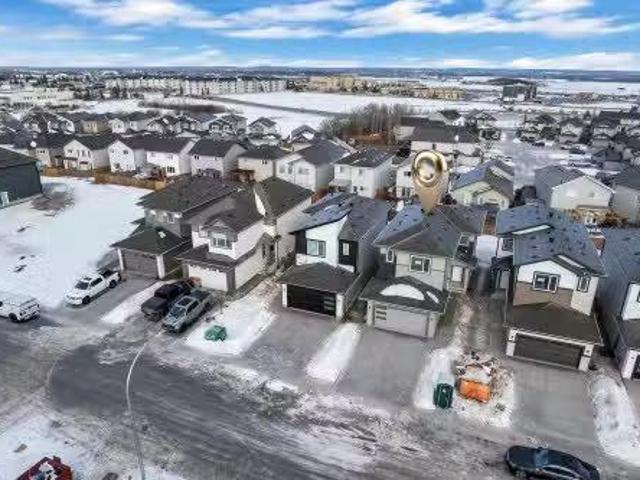
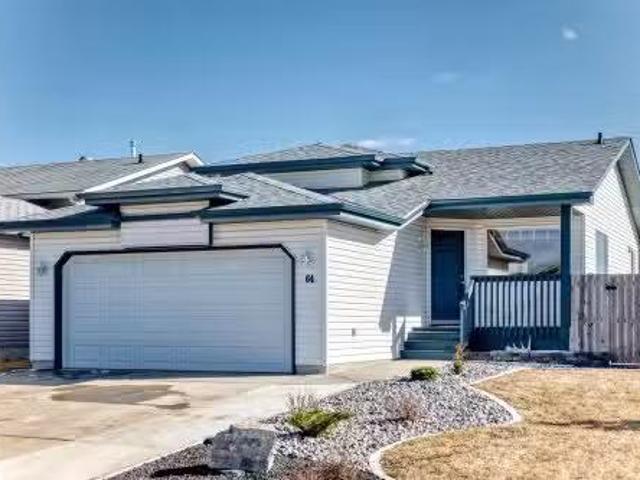
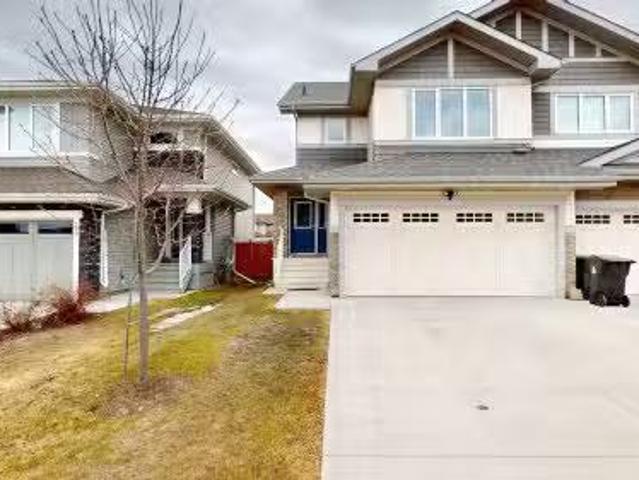
28 Hewitt Circle, Spruce Grove, AB, T7X 0K6 house for sale.
View photo
House · for sale
$ 640,000
$ 530/sq.ft
28 Hewitt Circle, Spruce Grove, AB, T7X 0K6 house for sale.
Val Quentin
· 1,206 sq.ft · 21 Bedrooms · 3 Baths · House
· Fireplace · Gym · Cellar
Val Quentin · 1,206 sq.ft · 21 Bedrooms · 3 Baths · House · Fireplace · Gym · Cellar
This bright and beautifully maintained bungalow showcases a functional layout and clear pride of ownership throughout. The main living area is warm and inviting, featuring rich hardwood floors, vaulted ceilings, and a cozy gas fireplace. The kitchen is well-appointed with granite countertops, stainless steel appliances, ample cabinetry, and a sunny eating nook—perfect for everyday living. Two generously sized bedrooms are located on the main floor, including a spacious primary suite complete with a walk-in closet and full ensuite. A 4-piece main bath and convenient main floor laundrymudroom add to the ease of single-level living. The fully developed basement (2021) offers exceptional additional space, including a large bedroom, full bathroom, and an expansive open area ideal for recreation, a home gym, or future entertainment space. New triple-pane. Still available at ListedBuy!
$ 640,000
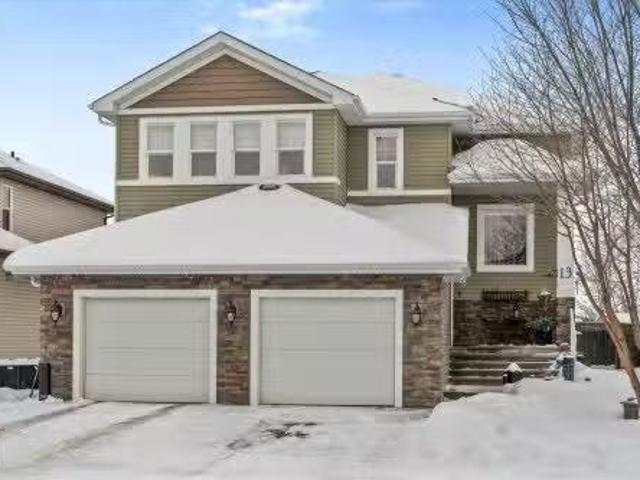
13 Heron Link, Spruce Grove, AB, T7X 0E8 house for sale Lis.
View photo
House · for sale
$ 659,000
$ 248/sq.ft
13 Heron Link, Spruce Grove, AB, T7X 0E8 house for sale Lis.
Val Quentin
· 2,648 sq.ft · 3 Bedrooms · 3 Baths · House
· Deck · Parking
Val Quentin · 2,648 sq.ft · 3 Bedrooms · 3 Baths · House · Deck · Parking
Welcome to 13 Heron Link, where sophistication meets comfort and functionality in the desirable community of Harvest Ridge. The flawless kitchen, expansive bonusfamily room, and convenient upstairs laundry create an ideal layout for modern living. This tastefully remodelled home offers a stunning primary retreat, two additional bedrooms, and three bathrooms, including a spa-like ensuite.. Extensive upgrades include a full interior paint refresh, newer appliances (within the last year), a new hot water tank, quartz countertops, updated door hardware, new faucets, and contemporary new light fixtures throughout. New tile flooring enhances the laundry and boot room, while added privacy screening on the back deck elevates outdoor enjoyment. A 3-car tandem garage provides generous space for parking and storage. Ideally located near schools, shopping, major highways, playgrounds, and walkingbiking trails, this home offers exceptional value in a highly sought-after community. Still available a
$ 659,000
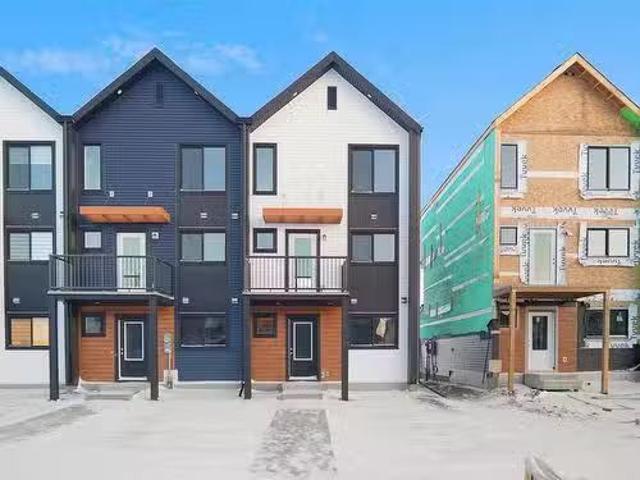
104 Copperhaven Drive, Spruce Grove, AB, T7X 0Y6 house for s.
View photo
House · for sale
$ 399,998
$ 290/sq.ft
104 Copperhaven Drive, Spruce Grove, AB, T7X 0Y6 house for s.
Val Quentin
· 1,378 sq.ft · 4 Bedrooms · 3 Baths · House
· Parking
Val Quentin · 1,378 sq.ft · 4 Bedrooms · 3 Baths · House · Parking
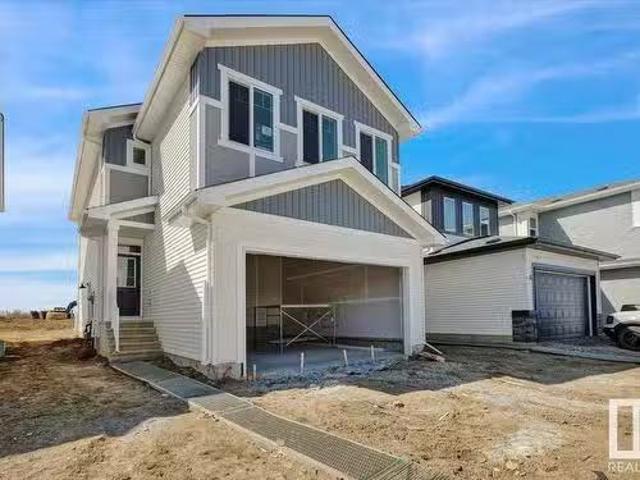
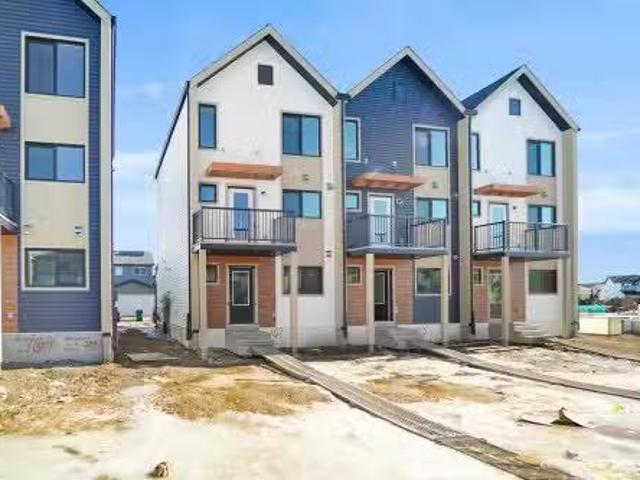
NO CONDO FEES and AMAZING VALUE! You read that right welcome to this brand new townhouse unit the “Bryce” Built by the award winning builder Pacesetter homes and is located in one of Spruce Groves newest communities of Copperhaven. With over 1370 square Feet, this opportunity is perfect for a young family or young couple. Your main floor as you enter has a flex room Bedroom that is next to the entrance from the garage with a 3 piece bath. The second level has a beautiful kitchen with upgraded cabinets, upgraded counter tops and a tile back splash with upgraded luxury Vinyl plank flooring throughout the great room. The upper level has 3 bedrooms and 2 bathrooms. This home also comes completed with front and back landscaping and a double attached garage. Photo used is of an artist rendering, home is under construction and will be complete by May 2025. Still available at ListedBuy!
$ 399,998
1180 South Creek Wynd, Stony Plain, AB, T7Z 2Z1 house for sa.
View photo
House · for sale
$ 479,739
$ 299/sq.ft
1180 South Creek Wynd, Stony Plain, AB, T7Z 2Z1 house for sa.
Val Quentin
· 1,604 sq.ft · 3 Bedrooms · 3 Baths · House
· Parking
Val Quentin · 1,604 sq.ft · 3 Bedrooms · 3 Baths · House · Parking
Welcome to the “Belgravia” built by the award-winning builder Pacesetter Homes. This is the perfect place and is perfect for a young couple of a young family. Beautiful parks and green space through out the area of South Creek and has easy access to the walking trails. This 2 storey single family attached half duplex offers over 1600 +sqft, Vinyl plank flooring laid through the open concept main floor. The chef inspired kitchen has a lot of counter space and a full height tile back splash. Next to the kitchen is a very cozy dining area with tons of natural light, it looks onto the large living room. Carpet throughout the second floor. This floor has a large primary bedroom, a walk-in closet, and a 3 piece ensuite. There is also two very spacious bedrooms and another 4 piece bathroom. Lastly, you will love the double attached garage. Photos used are from a previously built home and this home will be complete by February 2026. Still available at ListedBuy!
$ 479,739
25 Hilton Cove, Spruce Grove, AB, T7X 1Y4 house for sale Li.
View photo
House · for sale
$ 750,000
$ 539/sq.ft
25 Hilton Cove, Spruce Grove, AB, T7X 1Y4 house for sale Li.
Val Quentin
· 1,389 sq.ft · 3 Bedrooms · 3 Baths · House
· Fireplace · Deck · Parking · Cellar
Val Quentin · 1,389 sq.ft · 3 Bedrooms · 3 Baths · House · Fireplace · Deck · Parking · Cellar
Rare 55+ bungalow duplex in a quiet cul-de-sac at Waters Edge Villas, backing onto the serene Atim Creek natural area. This elegant home offers an open-concept design with soaring ceilings, sun-filled spaces, & 2 cozy fireplaces. The upscale kitchen features rich maple cabinetry, quartz countertops, abundant storage, & a massive island—perfect for entertaining. Main floor showcases engineered hardwood & marble-inspired porcelain tile flooring, with floor-to-ceiling windows framing peaceful views. The king-sized primary retreat boasts a luxurious 5-piece ensuite. A second bedroomoffice, 2-pc bath, & convenient laundry complete the main level. The fully developed basement offers a spacious familygames room with fireplace, wet bar, third bedroom, 4-pc bath, great storage area & large windows for natural light. Double attached finished garage (20x26) with 220V. Enjoy the covered deck, composite veranda, & low-maintenance living with HOA lawn care & snow removal. You won’t be disappointed!
$ 750,000
122 Hemingway Crescent, Spruce Grove, AB, T7X 2X1 house for.
View photo
House · for sale
$ 899,000
$ 512/sq.ft
122 Hemingway Crescent, Spruce Grove, AB, T7X 2X1 house for.
Val Quentin
· 1,755 sq.ft · 5 Bedrooms · 3 Baths · House
· Patio · Parking
Val Quentin · 1,755 sq.ft · 5 Bedrooms · 3 Baths · House · Patio · Parking
Welcome to this stunning 2022 custom-built walkout bungalow in the highly sought-after community of Harvest Ridge in Spruce Grove. Boasting over 3,600 sq ft of luxurious living space, this high-end home offers 5 bedrooms, air conditioning, and backs directly onto greenspace with a beautiful walking path. From the moment you step inside, the open-concept design and soaring ceilings will impress. The heart of the home is the dream kitchen—featuring double ovens, a 15-foot island, and premium finishes—perfect for entertaining in style. The luxury vinyl plank flooring adds warmth and durability throughout. Enjoy your oversized double attached garage, spacious lower level, and peaceful views from the walkout patio. Whether you’re hosting a crowd or relaxing in nature, this home has it all. Move-in ready with every detail thoughtfully designed for upscale comfort and modern family living. Still available at ListedBuy!
$ 899,000
68 Silverstone Drive, Stony Plain, AB, T7Z 0E8 house for sal.
View photo
House · for sale
$ 495,900
$ 261/sq.ft
68 Silverstone Drive, Stony Plain, AB, T7Z 0E8 house for sal.
Val Quentin
· 1,894 sq.ft · 3 Bedrooms · 3 Baths · House
· Parking · Fireplace · Cellar
Val Quentin · 1,894 sq.ft · 3 Bedrooms · 3 Baths · House · Parking · Fireplace · Cellar
Welcome to this stunning, fully upgraded 1,900 sqft. home with an ATTACHED DOUBLE CAR GARAGE, in the community of SILVERSTONE. From the moment you enter, you’re greeted by a show-stopping living area featuring a beautiful custom FEATURE WALL with a FIREPLACE, setting the tone for the high-end finishes found throughout the home. The open-concept layout flows into the FULLY UPGRADED KITCHEN with PREMIUM CABINETRY, AN ISLAND, stylish finishes, and a WALK IN PANTRY. The DINING AREA continues the ELEVATED DESIGN with its own feature wall. A beautifully finished POWDER ROOM and a MUDROOM complete the main level. The upper floor is equally impressive, offering a SPACIOUS BONUS ROOM highlighted by another FEATURE WALL. The PRIMARY SUITE is a true retreat, featuring a WALK IN CLOSET and a 4-PIECE ENSUITE. Two additional bedrooms, a full bathroom, and a thoughtfully designed LAUNDRY ROOM with BUILT-IN SHELVING complete the upper level. Basement Ceiling is 9 feet with SIDE ENTRANCE for your futur
$ 495,900
28 Hunter Place, Spruce Grove, AB, T7X 3W3 house for sale L.
View photo
House · for sale
$ 449,444
$ 294/sq.ft
28 Hunter Place, Spruce Grove, AB, T7X 3W3 house for sale L.
Val Quentin
· 1,528 sq.ft · 3 Bedrooms · 3 Baths · House
· Fireplace · Cellar
Val Quentin · 1,528 sq.ft · 3 Bedrooms · 3 Baths · House · Fireplace · Cellar
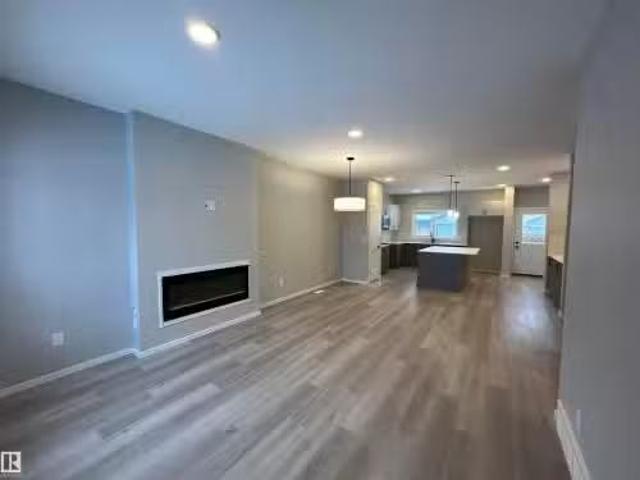
This brand-new 2-storey Alquinn home showcases modern design with sleek colour palettes and high-quality finishes throughout. The open-concept main floor offers a spacious and inviting layout, highlighted by an electric fireplace, a stylish kitchen island with breakfast bar, and a dedicated coffee bar—perfect for both entertaining and everyday living. A separate side entrance to the basement adds valuable flexibility. Upstairs, the home is thoughtfully laid out with two additional bedrooms, a full 4-piece bathroom, and convenient upper-floor laundry. The primary suite serves as a private retreat, featuring a walk-in closet and a private 3-piece ensuite. Designed with comfort and functionality in mind, this home delivers contemporary style and smart living spaces throughout.UPGRADES INCLUDE: Triple pane windows, soft close cabinetry, sill granite sinks, separate side entrance, upper-floor laundry, upgraded finishes throughout, and more. Still available at ListedBuy!
$ 449,444
32 Heron Crescent, Spruce Grove, AB, T7X 0G1 house for sale.
View photo
House · for sale
$ 549,900
$ 277/sq.ft
32 Heron Crescent, Spruce Grove, AB, T7X 0G1 house for sale.
Val Quentin
· 1,981 sq.ft · 4 Bedrooms · 4 Baths · House
· Patio · Garden · Fireplace · Deck · Swimming pool
Val Quentin · 1,981 sq.ft · 4 Bedrooms · 4 Baths · House · Patio · Garden · Fireplace · Deck · Swimming pool
Welcome to 32 Heron Cres! This beautifully updated fully finished 2 story with a total of 4 bedrooms, 3.5 baths & Bonus room is sure to impress. The welcoming front foyer leads to the open concept main floor with a half bath, laundry roommud room, updated kitchen with large island, quartz countertops, tile backsplash, diningliving room & gas fireplace. Enjoy your beautiful deck off the patio onto a fully landscaped backyard with your own above ground pool and backing a scenicprivate open field. The upper level boasts a bonus room w vaulted ceilings & gas fireplace 4 pce bathroom, 2 additional bedrooms, a Large Primary bedroom w walk-in closet, 4 piece ensuite & stunning countryside views. The newly developed lower level features a large family room w walk up bar, 4pc bath, & 4th bedroom. This home is ideally located on a quiet street, close to parks, Schools Tri-Leisure Centre, and walking trails. Still available at ListedBuy!
$ 549,900
6 Brickyard Way, Stony Plain, AB, T7Z 0H9 house for sale Li.
View photo
House · for sale
$ 499,000
$ 266/sq.ft
6 Brickyard Way, Stony Plain, AB, T7Z 0H9 house for sale Li.
Val Quentin
· 1,873 sq.ft · 3 Bedrooms · 3 Baths · House
· Fireplace · Parking · Cellar
Val Quentin · 1,873 sq.ft · 3 Bedrooms · 3 Baths · House · Fireplace · Parking · Cellar
Welcome to this brand-new, 2-storey home with a double attached garage in the up-and-coming Brickyard community of Stony Plain! Greeted into the house with the front foyer and around the corner, a convenient bench with cubbies and a 2-piece bath. The open-concept main floor combines the living, dining, and kitchen areas—perfect for entertaining. The kitchen boasts a pantry, island, and eating bar, while the living room features an electric fireplace. Upstairs, youll find a spacious bonus room, laundry room, two bedrooms, a 4-piece bath and primary suite. The primary bedroom includes a walk-in closet and a luxurious 5-piece ensuite with side-by-side sinks, a stand-up shower, and a soaker tub. A separate side entrance provides easy access to the basement. Close to schools, shopping, parks and more! Still available at ListedBuy!
$ 499,000
215 Harvest Ridge Drive, Spruce Grove, AB, T7X 0E9 house for.
View photo
House · for sale
$ 539,900
$ 298/sq.ft
215 Harvest Ridge Drive, Spruce Grove, AB, T7X 0E9 house for.
Val Quentin
· 1,808 sq.ft · 31 Bedrooms · 3 Baths · House
· Garden · Fireplace · Deck · Air conditioning · Cellar
Val Quentin · 1,808 sq.ft · 31 Bedrooms · 3 Baths · House · Garden · Fireplace · Deck · Air conditioning · Cellar
Welcome to this lovely family home in the desirable community of Harvest Ridge! The bright, open-concept main floor features an upgraded kitchen with granite countertops, stainless steel appliances, corner pantry and a large island with eating bar. The spacious living room offers oversized windows and a cozy gas fireplace, while the dining area overlooks the beautiful south facing backyard with a maintenance-free deck - perfect for summer entertaining and backing onto Henderson Park. Upstairs you’ll find a generous primary retreat with a spa-like ensuite and walk-in closet, a large bonus room, two additional bedrooms, a 4-piece bathroom, and convenient second-floor laundry. The basement features an additional bedroom and family room. Additional features include AC and a roughed in basement bathroom ready for your personal touch. Located close to schools, trails, shopping, and with quick access to Hwy 16A and the Yellowhead - this home offers comfort, space, and an unbeatable location!
$ 539,900
1196 Genesis Lake Boulevard, Stony Plain, AB, T7Z 0G3 house.
View photo
House · for sale
$ 850,000
$ 509/sq.ft
1196 Genesis Lake Boulevard, Stony Plain, AB, T7Z 0G3 house.
Val Quentin
· 1,668 sq.ft · 4 Bedrooms · 3 Baths · House
· Fireplace · Deck · Parking · Cellar
Val Quentin · 1,668 sq.ft · 4 Bedrooms · 3 Baths · House · Fireplace · Deck · Parking · Cellar
5 Reasons To Love This Home: 1) Dream Garage – A spacious triple attached garage offers ample storage and parking for your vehicles, toys, and tools. 2) Functional Elegance – This open-concept new build features a bright living space with an electric fireplace, a stylish kitchen with an island & breakfast bar, and a butler’s pantry for seamless entertaining. 3) Main Floor Convenience – Enjoy main floor laundry, a welcoming mudroom, and a primary retreat with a luxurious 5pc ensuite—complete with dual sinks, soaker tub, and WIC. 4) Entertainer’s Basement – The fully finished basement includes a theatre room with wet bar, a large family room, and 2 generous bedrooms—each with a WIC and private ensuite with dual sinks. 5) Outdoor Living – Relax on the covered front veranda or back deck overlooking a peaceful walking path—the perfect extension of your living space. Photos are representative. Still available at ListedBuy!
$ 850,000
2008 Westerra Loop, Stony Plain, AB, T5S 0A1 house for sale.
View photo
House · for sale
$ 379,900
$ 277/sq.ft
2008 Westerra Loop, Stony Plain, AB, T5S 0A1 house for sale.
Val Quentin
· 1,367 sq.ft · 3 Bedrooms · 3 Baths · House
· Patio · Garden · Fireplace · Deck · Parking · Equipped kitchen · Cellar
Val Quentin · 1,367 sq.ft · 3 Bedrooms · 3 Baths · House · Patio · Garden · Fireplace · Deck · Parking · Equipped kitchen · Cellar
This 3 beautiful 2 storey half duplex is an excellent family home. It offers a very open floor plan. The kitchen features maple cabinets, an island with sink, granite countertops, decorative light fixtures, stainless steel appliance (dishwasher 6 months old), dark hardwood finished floors and a patio door to deck with gas line for BBQ. The living room has a warm and cozy gas fireplace. Other upgrades are dual flush toilets and a tank less hot water heater. The upper floor features a large master bedroom with walk-in closet & 3 pc ensuite 2 good sized bedrooms and a 4pc main bath. The basement has 9ft ceilings and is ready for development. The double attached garage is insulated and drywalled. Enjoy the sunsets with a west facing back yard. Close to schools & shopping. The home has a nice location with quick, in and out access into Westerra. Still available at ListedBuy!
$ 379,900
9 Augusta Fairway Crescent, Stony Plain, AB, T7Z 1M3 house f.
View photo
House · for sale
$ 619,000
$ 280/sq.ft
9 Augusta Fairway Crescent, Stony Plain, AB, T7Z 1M3 house f.
Val Quentin
· 2,207 sq.ft · 4 Bedrooms · 4 Baths · House
· Garden · Deck · Parking · Cellar
Val Quentin · 2,207 sq.ft · 4 Bedrooms · 4 Baths · House · Garden · Deck · Parking · Cellar
Welcome to this beautiful home in Stony Plain! This spacious 2-storey offers over 2,200 sqft of well-designed living space, backing directly onto lush GREEN SPACE & the golf course—perfect for nature lovers & golf enthusiasts alike! Just off the entrance is the living room w 2 storey ceiling height, a gas fp & tons of windows overlooking the yard. The kitchen has an eating bar island, tile backsplash & a bright breakfast nook w access to the back deck. The dining room is just off the kitchen & has a barn door to the den. A 2pce bath & laundry complete the main floor. The 2nd floor has a HUGE primary bedroom w a 4pce ensuite, 2 bedrooms & a 4pce bath. The basement is FULLY FINISHED w a spacious rec room, a 4th bedroom, a 2nd den & a 3pce bath. A TRIPLE ATTACHED GARAGE, brand new furnace (2024), heat pump (2024) & a newer roof (2021) complete this amazing home. Located in a quiet desirable neighborhood, you’ll enjoy privacy, scenic views & quick access to walking trails, schools & all lo
$ 619,000
64 La Costa Fairway Close, Stony Plain, AB, T7Z 2A5 house fo.
View photo
House · for sale
$ 395,000
$ 431/sq.ft
64 La Costa Fairway Close, Stony Plain, AB, T7Z 2A5 house fo.
Val Quentin
· 915 sq.ft · 21 Bedrooms · 2 Baths · House
· Patio · Garden · Office room · Deck · Parking · Cellar
Val Quentin · 915 sq.ft · 21 Bedrooms · 2 Baths · House · Patio · Garden · Office room · Deck · Parking · Cellar
Welcome to this well-maintained 4-level split on a spacious corner lot in the sought-after Fairways community of Stony Plain. This home offers 3 bedrooms and 2 full bathrooms, including a full third bedroom—ideal for families, guests, or a home office—plus a double attached heated garage. Inside features a bright, functional layout with multiple living areas. The kitchen includes newer appliances, and a recent hot water tank adds peace of mind. The upper level offers well-sized bedrooms, including a primary with a built-in closet. The partially finished basement offers a flex space for hosting, working out or hobbies. Enjoy the fully usable yard with a deck and patio—perfect for relaxing or entertaining—along with general landscaping already complete. Located close to parks, schools, and with easy access to Edmonton, this home offers excellent value in a great neighborhood. Still available at ListedBuy!
$ 395,000
134 Harvest Ridge Drive, Spruce Grove, AB, T7X 0V9 house for.
View photo
House · for sale
$ 500,000
$ 331/sq.ft
134 Harvest Ridge Drive, Spruce Grove, AB, T7X 0V9 house for.
Val Quentin
· 1,507 sq.ft · 4 Bedrooms · 4 Baths · House
· Parking · Cellar
Val Quentin · 1,507 sq.ft · 4 Bedrooms · 4 Baths · House · Parking · Cellar
Here we have this turn-key, move-in-ready home in the vibrant community of Harvest Ridge, Spruce Grove! Whether youre a home owner or a savvy investor, looking for an easy mortgage helper, this property offers the perfect blend of style, function, and income potential. With 1506 sq. ft. above grade, the upstairs living space features 3 bedrooms and 2.5 bathrooms, designed with a bright, and functional open layout. The modern kitchen is beautifully finished with stone countertops, stainless steel appliances, and ample storage. Upstairs, the spacious primary bedroom includes a private ensuite, while two additional bedrooms share a full bathroom. The fully legalized basement suite is the perfect added bonus, offering a 1-bedroom, 1-bathroom layout with its own stylish kitchen, cozy living area, and private laundry—perfect for generating saleal income or accommodating visiting family. A Triple detached garage adds convenience, while the home’s location ensures easy access to parks, schools
$ 500,000
364 Genesis Villa S, Stony Plain, AB, T7Z 0J6 house for sal.
View photo
House · for sale
$ 450,000
$ 278/sq.ft
364 Genesis Villa S, Stony Plain, AB, T7Z 0J6 house for sal.
Val Quentin
· 1,615 sq.ft · 3 Bedrooms · 3 Baths · House
· Garden · Fireplace · Deck · Parking · Air conditioning · Cellar
Val Quentin · 1,615 sq.ft · 3 Bedrooms · 3 Baths · House · Garden · Fireplace · Deck · Parking · Air conditioning · Cellar
Immaculate design meets effortless living in this radiant, end-unit 2 storey executive home, tucked into the exclusive community of Genesis on the Lakes. Flooded with natural light from an abundance of windows, the airy open concept layout is elevated by central AC and seamless vinyl plank flooring throughout. The kitchen is a showpiece of crisp white cabinetry, gleaming quartz counters with island, and corner pantry, flowing beautifully into a warm living space anchored by a stylish fireplace. Step outside to a private deck, overlooking one of the largest yards on the street, fully landscaped and fenced. Upstairs reveals 3 generous bedrooms, including a serene primary retreat with walk-in closet and a spacious ensuite, plus a versatile bonus space & convenient upper laundry. An unfinished basement invites your future vision, while the double attached, heated garage with electrical panel upgrade, provides numerous outlets for everyday ease. Set on a quiet street with welcoming neighbou
$ 450,000
91 Copperhead Place, Stony Plain, AB, T7Z 0A7 house for sale.
View photo
House · for sale
$ 599,000
$ 285/sq.ft
91 Copperhead Place, Stony Plain, AB, T7Z 0A7 house for sale.
Val Quentin
· 2,099 sq.ft · 3 Bedrooms · 3 Baths · House
· Garden · Fireplace · Swimming pool · Deck · Parking
Val Quentin · 2,099 sq.ft · 3 Bedrooms · 3 Baths · House · Garden · Fireplace · Swimming pool · Deck · Parking
Welcome to The Fairways of Stony Plain, just steps from the Stony Plain Golf Course. This beautifully designed 2-storey home offers immediate possession and a double attached garage. The open-concept main floor features a bright living, dining, and kitchen space with a cozy fireplace, large island with breakfast bar, and a walk-through pantry connecting to the mudroom and garage. A versatile den and 2-piece bath complete the main level. Upstairs, enjoy convenient laundry, a full 4pc bath, and two spacious bedrooms. The primary retreat includes a walk-in closet and a luxurious 5pc ensuite with a jacuzzi tub, separate shower, and dual sinks. Step outside to a large, fully fenced backyard with a deck, perfect for relaxing or entertaining. Located in a quiet, family-friendly community close to parks, trails, and amenities, this home blends comfort, function, and lifestyle. Still available at ListedBuy!
$ 599,000
49 Aberdeen Way, Stony Plain, AB, T7Z 1K2 house for sale Li.
View photo
House · for sale
$ 409,900
$ 442/sq.ft
49 Aberdeen Way, Stony Plain, AB, T7Z 1K2 house for sale Li.
Val Quentin
· 926 sq.ft · 21 Bedrooms · 2 Baths · House
· Garden
Val Quentin · 926 sq.ft · 21 Bedrooms · 2 Baths · House · Garden
Situated on a quiet street in the desirable St. Andrews community, this charming four-level split offers a perfect blend of comfort and convenience. The home features two spacious bedrooms, a versatile den, two full bathrooms, and over 1,700 square feet of developed living space. The lower level includes a large laundry room, ample storage, and additional flexible space. Step outside to enjoy the expansive yard, ideal for kids, pets, and outdoor gatherings. Nestled in a family-friendly neighborhood close to beautiful parks, scenic trails, schools, and convenient shopping, this home is an excellent opportunity for families or anyone seeking a peaceful setting with easy access to everyday amenities. Still available at ListedBuy!
$ 409,900
91 Hudson Cove, Spruce Grove, AB, T7X 0R8 house for sale Li.
View photo
House · for sale
$ 484,900
$ 338/sq.ft
91 Hudson Cove, Spruce Grove, AB, T7X 0R8 house for sale Li.
Val Quentin
· 1,432 sq.ft · 3 Bedrooms · 3 Baths · House
· Garden · Parking · Deck · Air conditioning · Cellar
Val Quentin · 1,432 sq.ft · 3 Bedrooms · 3 Baths · House · Garden · Parking · Deck · Air conditioning · Cellar
Discover this modern 2 story home on a quiet street in the community of Harvest Ridge. The entrance welcomes guests into the OPEN DESIGN w vinyl plank flooring spreading throughout most of the main floor. The living room has a large window overlooking the front of the home & an electric fp to stay cozy during the winter months. The kitchen has full height cabinetry, pantry, eating bar island, QUARTZ COUNTERS, potpan drawers & ss appliances. The back entrance is the perfect mudroom to head out to the large back deck, fenced yard & the double detached garage. The MUDROOM features a built in bench & storage, perfect for growing families & staying organized. The main floor is complete w a 2pce bath. The 2nd level has 3 bedrooms, a 4pce bathroom & a 4PCE ENSUITE. The primary bedroom features a WALK IN CLOSET. The basement is unfinished, has the laundry facilities, a rough in for a future bathroom & 2 windows. Upgrades to this home include 9 ceilings on the main floor & CENTRAL AC! Still ava
$ 484,900
120 Copperhaven Drive, Spruce Grove, AB, T8L 1R8 house for s.
View photo
House · for sale
$ 384,013
$ 276/sq.ft
120 Copperhaven Drive, Spruce Grove, AB, T8L 1R8 house for s.
Val Quentin
· 1,389 sq.ft · 4 Bedrooms · 3 Baths · House
· Parking
Val Quentin · 1,389 sq.ft · 4 Bedrooms · 3 Baths · House · Parking
NO CONDO FEES and AMAZING VALUE! You read that right welcome to this brand new townhouse unit the “Bryce” Built by the award winning builder Pacesetter homes and is located in one of Spruce Groves newest communities of Copperhaven. With over 1380 square Feet, this opportunity is perfect for a young family or young couple. Your main floor as you enter has a flex room Bedroom that is next to the entrance from the garage with a 3 piece bath. The second level has a beautiful kitchen with upgraded cabinets, upgraded counter tops and a tile back splash with upgraded luxury Vinyl plank flooring throughout the great room. The upper level has 3 bedrooms and 2 bathrooms. This home also comes completed with front and back landscaping and a attached garage. Photo used is of an artist rendering, home is under construction and will be complete by the end of next week. Still available at ListedBuy!
$ 384,013
36 Sun Meadows Close, Stony Plain, AB, T7Z 0K1 house for sal.
View photo
House · for sale
$ 699,000
$ 312/sq.ft
36 Sun Meadows Close, Stony Plain, AB, T7Z 0K1 house for sal.
Val Quentin
· 2,239 sq.ft · 3 Bedrooms · 3 Baths · House
· Office room · Parking
Val Quentin · 2,239 sq.ft · 3 Bedrooms · 3 Baths · House · Office room · Parking
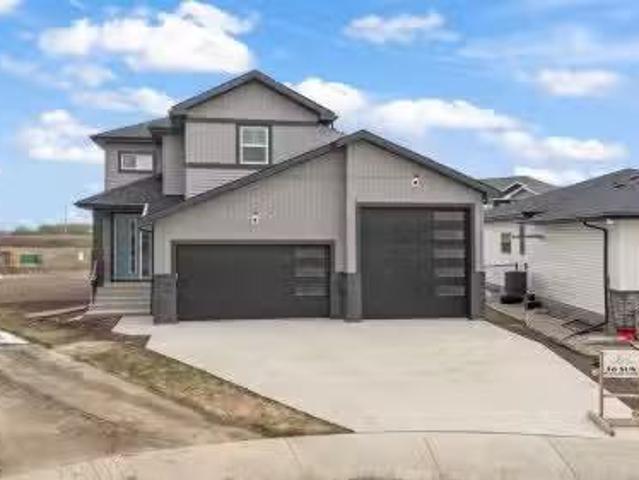
Welcome to this brand-new home in the serene community of Sun Meadows, Stony Plain. Offering over 2100sqft of living space, this beautifully designed property is perfect for families seeking modern comfort with upscale finishes. As you arrive, youll be greeted by a spacious triple car garage with RV parking. Step inside to find an open and inviting layout, featuring a den on the main floor—ideal for a home office or additional living space including an open-to-below living room, filled with natural light and perfect for entertaining. It flows seamlessly into the gourmet kitchen, complete with high-end appliances, custom cabinetry, and a large island perfect for family gatherings. Upstairs, youll find three generously-sized bedrooms, including a spacious primary suite with a 5-piece ensuite. A cozy bonus room upstairs offers offers additional space for relaxation for the family. This home is just minutes away from parks, schools, and amenities, offering both convenience and tranquility.
$ 699,000
111 Brickyard Drive, Stony Plain, AB, T7Z 0P2 house for sale.
View photo
House · for sale
$ 449,444
$ 264/sq.ft
111 Brickyard Drive, Stony Plain, AB, T7Z 0P2 house for sale.
Val Quentin
· 1,701 sq.ft · 3 Bedrooms · 3 Baths · House
· Fireplace · Parking · Deck
Val Quentin · 1,701 sq.ft · 3 Bedrooms · 3 Baths · House · Fireplace · Parking · Deck
5 Things to Love About This Alquinn Home: 1) Modern Design: This new build in Brickyard offers over 1700sqft of thoughtfully designed living space with high-quality finishes. 2) Open-Concept Main Floor: Enjoy a bright, functional layout featuring an electric fireplace, stylish kitchen island w breakfast bar, and direct access to your deck. 3) Turnkey Appeal: Offering full landscaping and a double detached garage for a move-in-ready experience. 4) Smart Layout: The upper level includes a spacious bonus room, convenient laundry, 2 additional bedrooms, and 4pc bath. 5) Owner’s Retreat: The primary suite impresses with a large walk-in closet and a 5-piece ensuite. Located close to schools, a new rec centre, and every amenity. Still available at ListedBuy!
$ 449,444
5500 Creekside Point E, Stony Plain, AB, T7Z 2A4 house for.
View photo
House · for sale
$ 586,500
$ 397/sq.ft
5500 Creekside Point E, Stony Plain, AB, T7Z 2A4 house for.
Val Quentin
· 1,475 sq.ft · 3 Bedrooms · 2 Baths · House
· Garden · Fireplace · Swimming pool · Parking · Cellar
Val Quentin · 1,475 sq.ft · 3 Bedrooms · 2 Baths · House · Garden · Fireplace · Swimming pool · Parking · Cellar
Very nice bungalow fully developed with two bedrooms on main level. upgraded a few years ago with added familyden on the main floor. Three gas fireplaces in the house, large games room finished in the basement with another bedroom and a work out room on that level. Hot water tank and the shingles were replaced two years ago. The yard is exceptional with an enclosed room for hot tub and a separate shed. The yard is all fenced and backs on to a green space. The garage is attached 24 X 24 and fully finished and heated with overhead heater. In the basement is a good sized work out room and large laundry room. Still available at ListedBuy!
$ 586,500
Street, Stony Plain, AB, T7Z 1R9 house for sale Listing ID.
View photo
House · for sale
$ 225,000
$ 271/sq.ft
Street, Stony Plain, AB, T7Z 1R9 house for sale Listing ID.
Val Quentin
· 829 sq.ft · 2 Bedrooms · 1 Bath · House
· Garden · Office room · Deck
Val Quentin · 829 sq.ft · 2 Bedrooms · 1 Bath · House · Garden · Office room · Deck
Step inside this quaint 2 bedroom home in the quiet community of Meridian Meadows. This home has been lovingly maintained and features an open concept kitchen and living space with vaulted ceilings that is drenched in natural sunlight with a large south facing livingroom window. Living space has newer laminate flooring and kitchen has some updated appliances. Toward the rear of the home you will find a 4 piece bathroom, 2nd bedroom, Primary bedroom with large closet, and stackable washerdryer. There are 2 doorways onto the BIG deck in the sunny west facing yard. The yard is fenced and also features a storage shed and firepit area. This home is located in a quiet cul de sac. Meridian Meadows is well maintained and features a fenced in dog park area. The community office often puts on small community events. Still available at ListedBuy!
$ 225,000
63 Spruce Ridge Drive, Spruce Grove, AB, T7X 4M8 house for s.
View photo
House · for sale
$ 618,800
$ 285/sq.ft
63 Spruce Ridge Drive, Spruce Grove, AB, T7X 4M8 house for s.
Val Quentin
· 2,164 sq.ft · 3 Bedrooms · 4 Baths · House
· Fireplace · Swimming pool · Deck · Parking · Air conditioning · Cellar
Val Quentin · 2,164 sq.ft · 3 Bedrooms · 4 Baths · House · Fireplace · Swimming pool · Deck · Parking · Air conditioning · Cellar
Visit REALTOR® website for additional information. Welcome to your DREAM HOME in an AMAZING LOCATION, offering over 2,100 sq ft of thoughtfully designed living space plus a FULLY FINISHED BASEMENT BY THE BUILDER! This 2-storey gem features 5 bedrooms and 3.5 baths, ideal for growing families or those who love to entertain. The main level showcases birch hardwood flooring and an UPGRADED KITCHEN with newer induction stove and rich cabinetry. Upstairs, youll find a spacious bonus room and a luxurious primary suite complete with a 5-piece ensuite and his & hers walk-in closets. Enjoy BREATHTAKING VIEWS OF THE POND from your MAINTENANCE-FREE COMPOSITE DECK, complete with a hot tub and fire pit for ultimate relaxation. CENTRAL AIR CONDITIONING, gas fireplace, oversized heated double attached garage, and ORIGINAL OWNERS pride of ownership make this home truly special. Still available at ListedBuy!
$ 618,800
111 Spruce Gardens Crescent, Spruce Grove, AB, T7X 0J9 house.
View photo
House · for sale
$ 439,900
$ 265/sq.ft
111 Spruce Gardens Crescent, Spruce Grove, AB, T7X 0J9 house.
Val Quentin
· 1,658 sq.ft · 3 Bedrooms · 3 Baths · House
· Garden · Swimming pool · Deck · Parking
Val Quentin · 1,658 sq.ft · 3 Bedrooms · 3 Baths · House · Garden · Swimming pool · Deck · Parking
Welcome to 111 Spruce Gardens Crescent, a former show home and a quality built duplex by Homexx, with a heated double attached garage in desirable family friendly neighborhood of Spruce Ridge. The main floor features vinyl plank flooring, 2 entry closets, a tucked away 12 bath, modern kitchen with quartz countertops, stainless appliances, tall upper cabinets, garburator and pantry. Nicely opened to adjacent sunny south facing dining room and living room. Upstairs you will find 3 generous sized bedrooms including a spacious primary with ensuite & walk-in closet, a 4 pc bathroom, a laundry room and a versatile flex room which can be used a playroomofficetv room, adorned with a glass stub wall railing and also features unique custom solid core doors. Fully fenced south facing back yard with access to walking trail and includes deck with natural gas hookup and gazebo covered hot tub. Still available at ListedBuy!
$ 439,900

Get email alerts

Don't miss out: be the first to know about new properties

The alert was correctly created

On subscribing you accept the conditions of use and the privacy policy
Alert
Receive new ads in your inbox
Save this search
Receive alerts for new listings

We'll send you an email when we have new properties for: "Properties for sale in Val Quentin"

The alert was correctly created

Leduc County
Spring Lake
Get email alerts and be the first to see new listings
Required field
On subscribing I accept the terms of the privacy policy
Perfect! You'll soon start receiving new listings via email
Alert
Receive an email when we have new ads for Properties for sale in Val Quentin
Save this search
Filters

Bedrooms

Area (sq.ft)

sq.ft
sq.ft

Price

$
$

Filter by property type

Bathrooms

Clear all filters
Receive notifications when new entries are published.