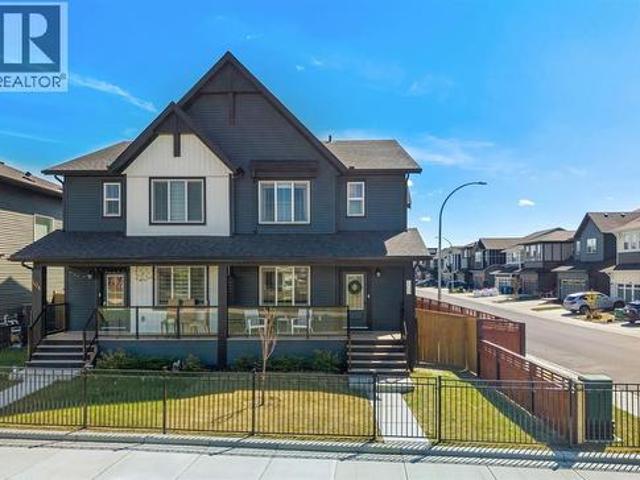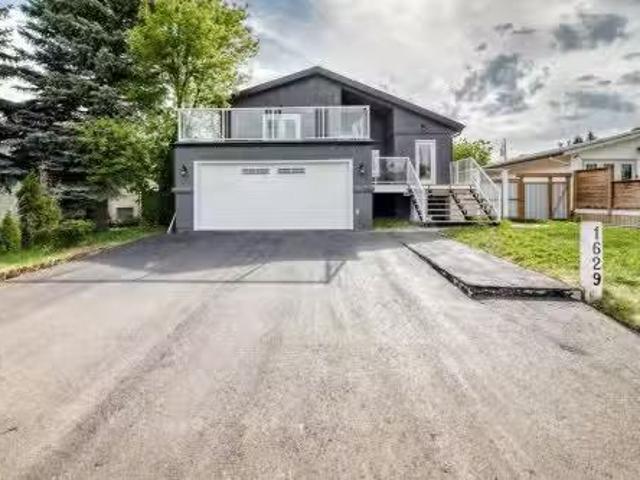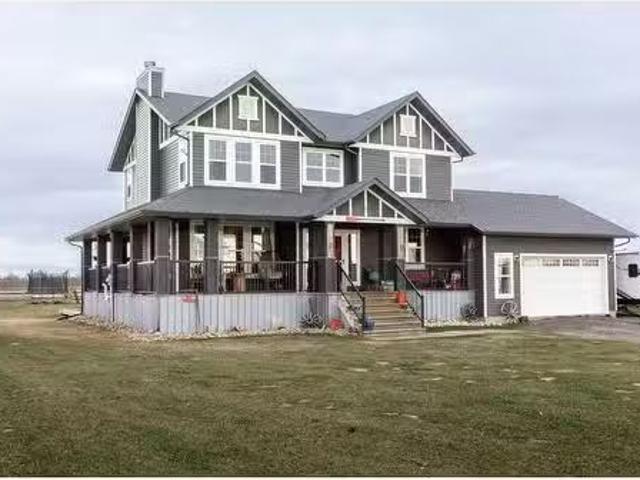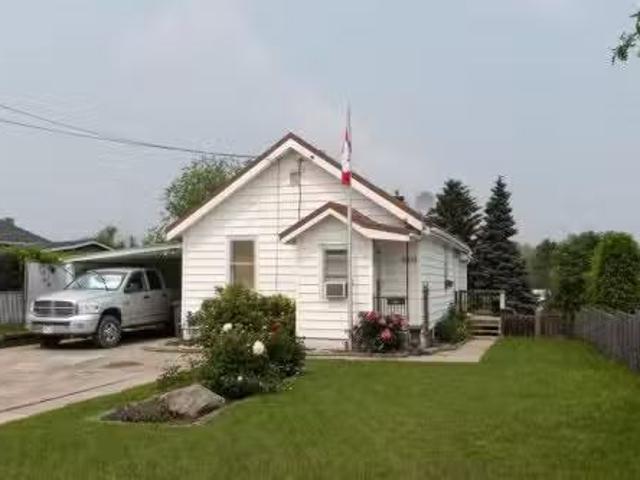
399 properties for sale in Valarosa

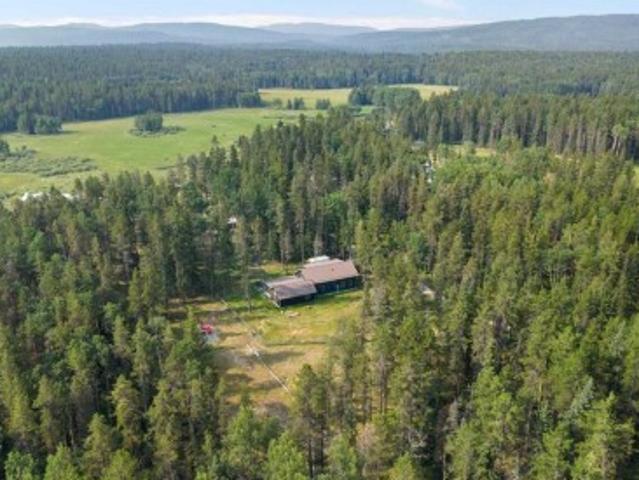
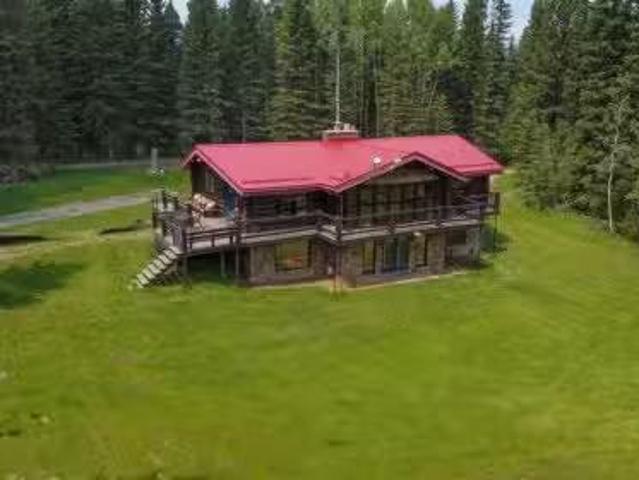
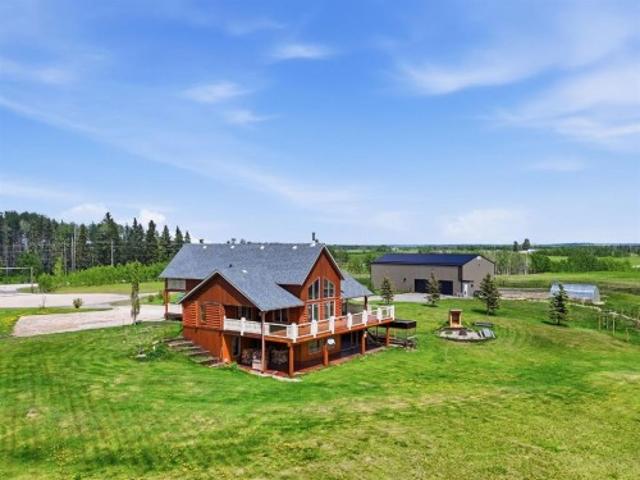
63260 Township Road 314, Rural Bighorn No. 8, M. D. Of, AB, T0.
View photo
House · for sale
$ 835,000
$ 641/sq.ft
63260 Township Road 314, Rural Bighorn No. 8, M. D. Of, AB, T0.
Valarosa
· 1,302 sq.ft · 4 Bedrooms · 2 Baths · House
· Garden · Fireplace · Deck
Valarosa · 1,302 sq.ft · 4 Bedrooms · 2 Baths · House · Garden · Fireplace · Deck
Theres a particular kind of quiet that only exists at the end of a dead-end road — and thats exactly where this 14.4-acre property sits, steps from Crown land with nothing but forest and sky beyond the fence line.This is a place built for the way you actually want to live. The land is a mix of forest and open pasture, fully fenced and ready for horses, with two shelters, an automatic waterer, and a round pen already in place. Kids have room to roam, with a trampoline and playhouse tucked into the yard.At 2,844 square feet across two levels, the log home has room for everyone — 1,311 on the main floor and 1,463 below. Two stone fireplaces anchor the living spaces, one on each level, with the lower walk-out opening straight onto the property. Four bedrooms, two bathrooms, and two distinct living areas complete the space. The wraparound deck is where youll end up most evenings, watching the light change over the trees. Please do not bring any dogs to the property. Thank you.Inside, the de
$ 835,000
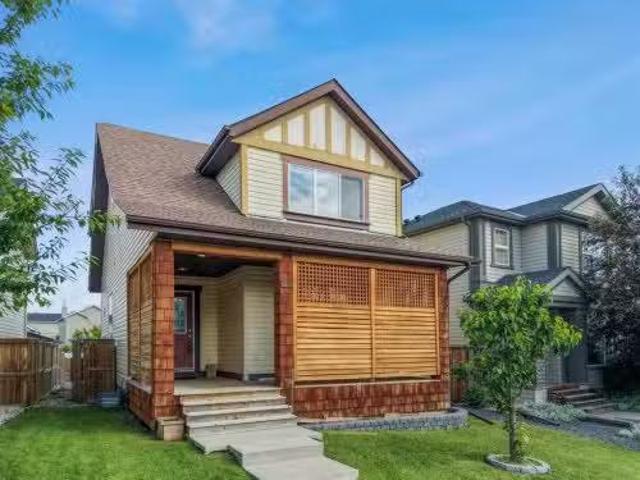
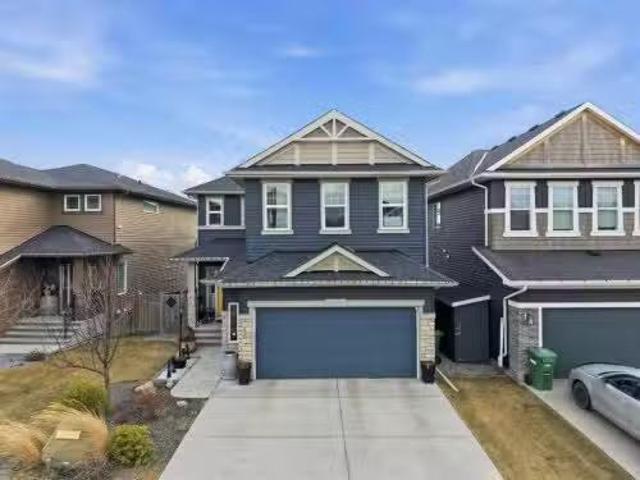
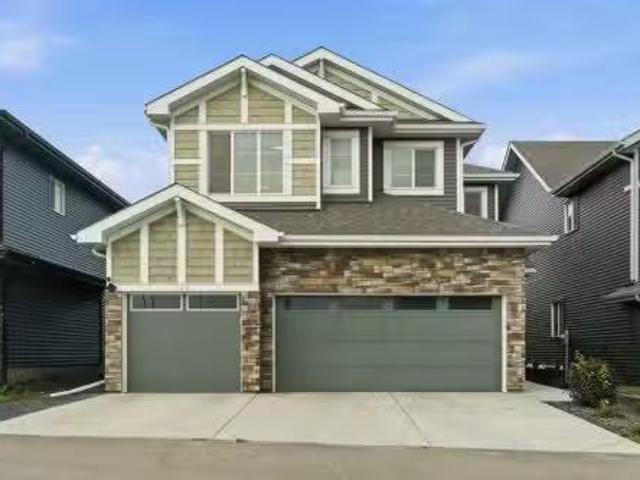
504 Creekrun Lane Sw, Airdrie, AB, T4B 5J9 house for sale L.
View photo
House · for sale
$ 799,000
$ 329/sq.ft
504 Creekrun Lane Sw, Airdrie, AB, T4B 5J9 house for sale L.
Valarosa
· 2,422 sq.ft · 30 Bedrooms · 3 Baths · House
· Parking
Valarosa · 2,422 sq.ft · 30 Bedrooms · 3 Baths · House · Parking
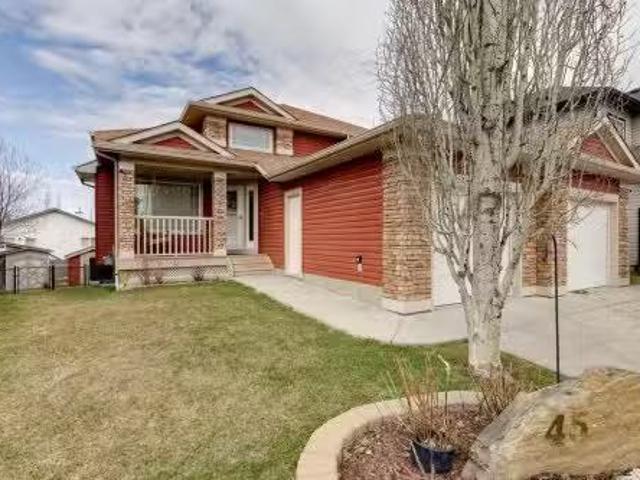
Welcome to 504 Creekrun Lane SW, a stunning 2,400 sq. ft. two-storey beauty in the sought-after community of Cobblestone Creek, where modern elegance, thoughtful upgrades, and everyday functionality come together perfectly. From the moment you arrive, this home makes an impression with its incredible curb appeal and TRIPLE ATTACHED GARAGE. Step inside to a bright, open-concept main floor designed for both entertaining and comfortable family living.The chef-inspired kitchen is truly the heart of the home, featuring an oversized island with waterfall quartz countertops, breakfast bar seating, an induction range, sleek hood fan, built-in microwave, and a convenient walk-through pantry that connects seamlessly to the mudroom. The mudroom is both stylish and practical, complete with a built-in bench and direct access to the triple attached garage, which features an EV charger and organized bin storage.The main living area is warm, bright, and inviting, highlighted by soaring open-to-below c
$ 799,000
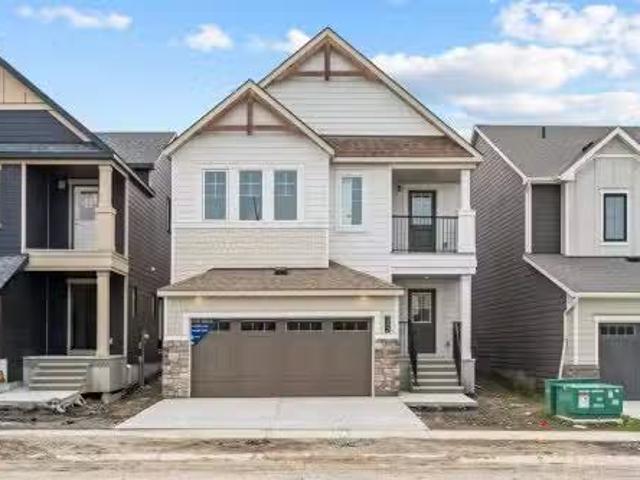
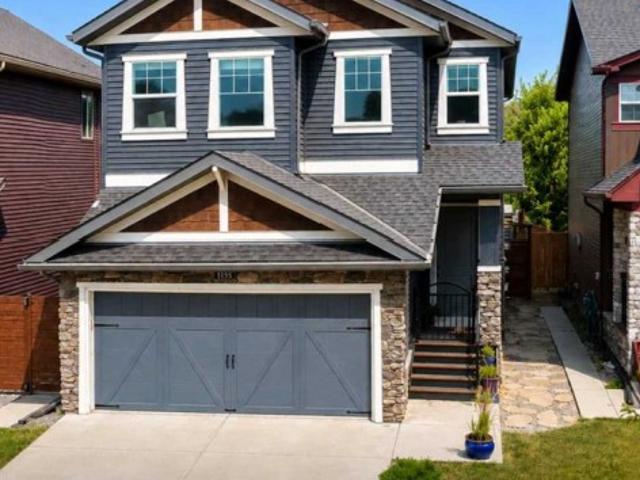
1155 Kings Heights Way Se, Airdrie, AB, T4A 0S4 house for sale | Listing ID A2333 | Royal LePage
View photo
House · for sale
$ 745,000
1155 Kings Heights Way Se, Airdrie, AB, T4A 0S4 house for sale | Listing ID A2333 | Royal LePage
Valarosa
· House
· Garden · Deck · Cellar
Valarosa · House · Garden · Deck · Cellar
Modern luxury and family convenience >>Located in the wonderful, family-friendly neighbourhood of King's Heights just minutes from schools and shopping, this stylish home offers a total of 2,632 sq. Ft. of bright, open luxury living with easy access to Calgary and the QE2 highway. Gt; > FUNCTIONAL LAYOUT DESIGN: Open-concept layout features a clever walk-through pantry that connects to the kitchen for grocery unloading. Gt; > BRIGHT MODERN STYLE: A clean neutral palette harmonizes with tasteful design to create a stylish, light-filled home. Gt; > FULLY DEVELOPED BASEMENT: Expansive lower level adds valuable extra living space, complete with a brand-new high-efficiency furnace installed in 2025. Gt; > SEAMLESS INDOOR-OUTDOOR FLOW: Access the large, sunny deck directly from the kitchen and main living area for family entertaining. Gt; > SUNNY PRIVATE BACKYARD: Fully fenced yard with beautiful trees and coveted southern exposure. Gt; > MODERN STUDIO SHED: Standalone space equipped with 20
$ 745,000
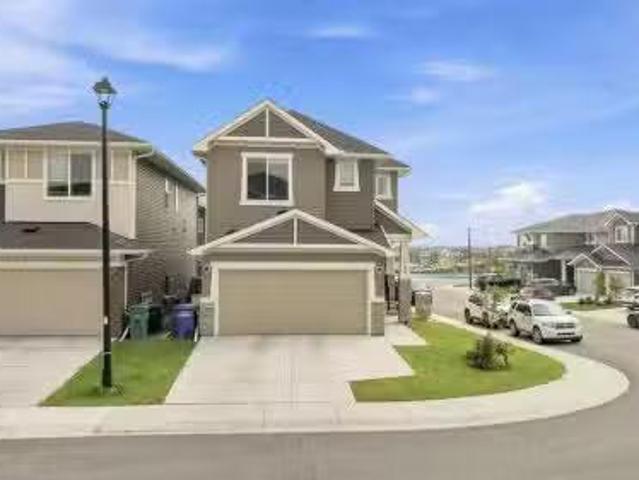
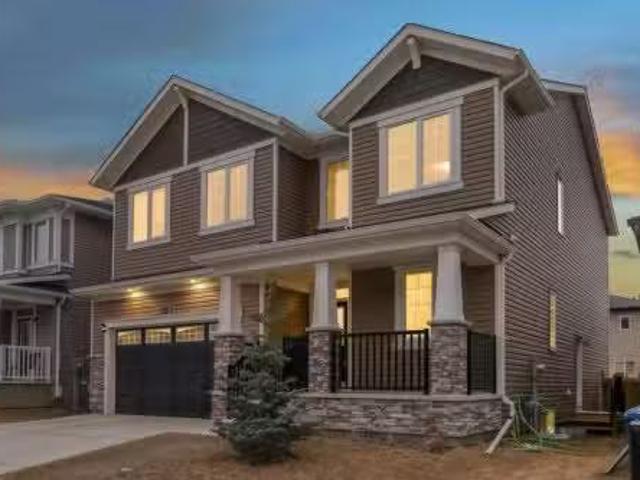
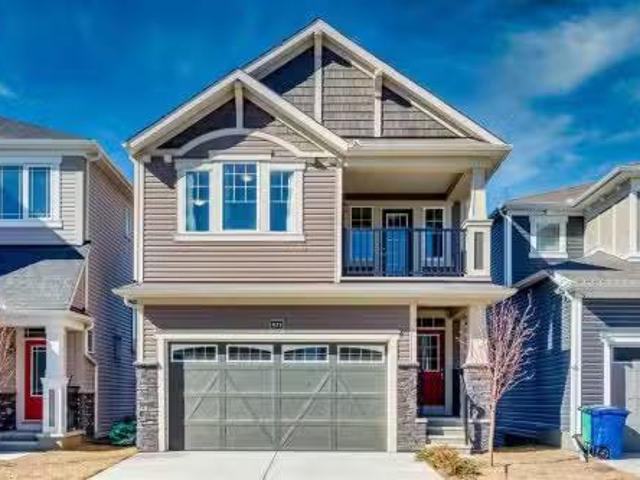
673 Windrow Manor Sw, Airdrie, AB, T4B 5H5 house for sale L.
View photo
House · for sale
$ 629,000
$ 349/sq.ft
673 Windrow Manor Sw, Airdrie, AB, T4B 5H5 house for sale L.
Valarosa
· 1,798 sq.ft · 30 Bedrooms · 3 Baths · House
Valarosa · 1,798 sq.ft · 30 Bedrooms · 3 Baths · House
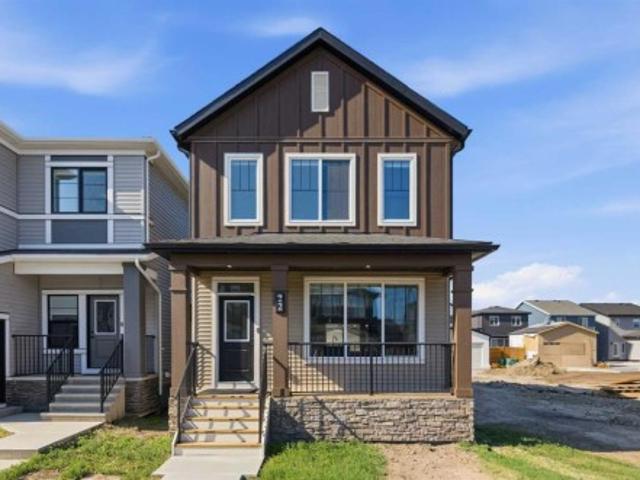
Gorgeous 2023-Built Home with 1,807 Sq. Ft. of Modern Living!Welcome to this beautifully upgraded 3-bedroom, 2.5-bathroom detached home in one of Airdries most sought-after communities! Offering 1,807 sq. ft. of thoughtfully designed living space, this home showcases modern finishes, premium upgrades and an unbeatable location. Situated on a desirable lot with no rear neighbours, it backs onto a walking path, providing exceptional privacy, peaceful views, and a wonderful sense of openness.Step inside to a bright and inviting open-concept main floor featuring elegant luxury vinyl plank flooring and 9 knockdown ceilings. The extended chef-inspired kitchen is beautifully upgraded with quartz countertops, stainless steel appliances and a built-in workstation, perfect for working from home. The spacious living and dining areas are ideal for entertaining, while large windows fill the home with natural light.Upstairs, you will find a spacious bonus room with a stunning glass-paneled door lead
$ 629,000
Related searches
3 4535 Township Road 320, Rural Mountain View County, AB, T0M 1X0 house for sale | Listing ID A2333 | Royal LePage
View photo
House · for sale
$ 1,249,000
3 4535 Township Road 320, Rural Mountain View County, AB, T0M 1X0 house for sale | Listing ID A2333 | Royal LePage
Valarosa
· House
· Deck
Valarosa · House · Deck
A Better Place’ is just down the road on Township Road 320. This STUNNING log home features an impressive amount of square footage, 5 bedrooms, 3.5 bathrooms, two living spaces and a modern open concept kitchen. When you step through the front door, home greets you with warmth—a view right through to the south facing windows and a wood burning stove. In this front entry way are ‘his’ and ‘hers’ closets, as well as a newly completed stacked laundry room and half bath. Wander through the home into the modern kitchen (woodkraft kitchens) which features soft closing doors and granite countertops. Never get bored of your dishwashing view again. A well appointed dining room for family gatherings await you, and there is a beautiful balance between indoor and outdoor gathering spaces. This level also includes a wrap around deck featuring full views of your new property. The living room centers itself on floor to ceiling windows and a wood burning stove…. Perfect for your morning coffee and lat
$ 1,249,000
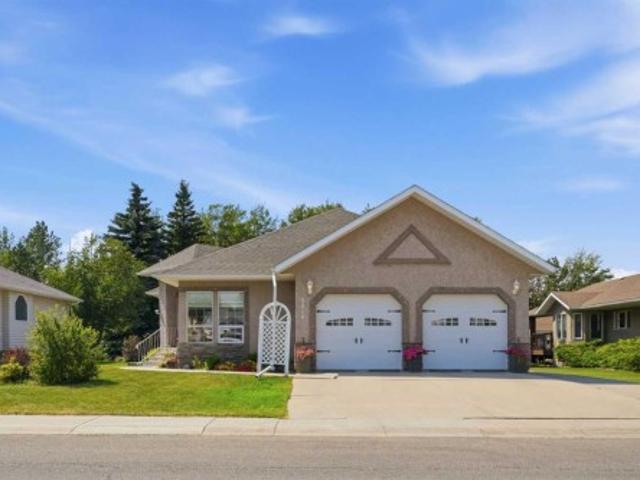
5618 63 Avenue, Olds, AB, T4H 1K7 house for sale | Listing ID A2332 | Royal LePage
View photo
House · for sale
$ 709,000
5618 63 Avenue, Olds, AB, T4H 1K7 house for sale | Listing ID A2332 | Royal LePage
Valarosa
· House
· Garden · Deck · Cellar
Valarosa · House · Garden · Deck · Cellar
Situated in one of Olds’ most desirable subdivisions, this beautifully maintained 1,648 sq. Ft. bungalow offers spacious living in a highly sought-after location, just minutes from shopping, schools and numerous walking paths. Backing onto a municipal reserve to the west, the property enjoys a peaceful setting with a generous yard that’s ideal for families, entertaining, or simply relaxing outdoors. Inside, you’ll find a bright and functional layout featuring a welcoming living room, formal dining room, and a wrap-around kitchen with an adjoining eating area. A cozy family room provides the perfect place to relax and offers direct access to the large rear deck, creating a seamless indoor-outdoor living space. The main floor features three bedrooms, including a spacious primary suite complete with a walk-in closet and 3-piece ensuite, along with a full main bathroom. The fully developed basement offers a large family room, a fourth bedroom, a 3-piece bathroom, and an abundance of storag
$ 709,000
134 Channelside Cove Sw, Airdrie, AB, T4B 3J1 house for sale | Listing ID A2332 | Royal LePage
View photo
House · for sale
$ 635,000
134 Channelside Cove Sw, Airdrie, AB, T4B 3J1 house for sale | Listing ID A2332 | Royal LePage
Valarosa
· House
· Garden · Fireplace · Swimming pool · Deck
Valarosa · House · Garden · Fireplace · Swimming pool · Deck
Are you a sports family that wants to build a rink in your yard or have room for a swimming pool, trampoline, hot tub and space still to play soccer? If so, then look no further, this pie-shaped 8040 square foot yard is incomparable. Fully landscaped with mature trees, you’ll love the privacy of your very own park-like backyard. Located on a cul-de-sac, it’s a great place for kids to play safely. Walking inside, you’ll appreciate the grand foyer and abundance of light entering the home. The front living area is a great spot to read and keep an eye on the kids out front, with a formal dining area for large family gatherings. The kitchen has an updated tiled backsplash, a window overlooking the yard, a large pantry and a central island for prep space. The dining nook suits more casual meals and the adjoining living room features a cozy gas fireplace. A main floor office, laundry and a 2 piece bath complete this level. Upstairs, the front bonus room has a covered deck off of it for mornin
$ 635,000
92 Key Cove Sw, Airdrie, AB, T4B 5T3 house for sale | Listing ID A2333 | Royal LePage
View photo
House · for sale
$ 697,000
92 Key Cove Sw, Airdrie, AB, T4B 5T3 house for sale | Listing ID A2333 | Royal LePage
Valarosa
· House
· Garden · Fireplace · Deck
Valarosa · House · Garden · Fireplace · Deck
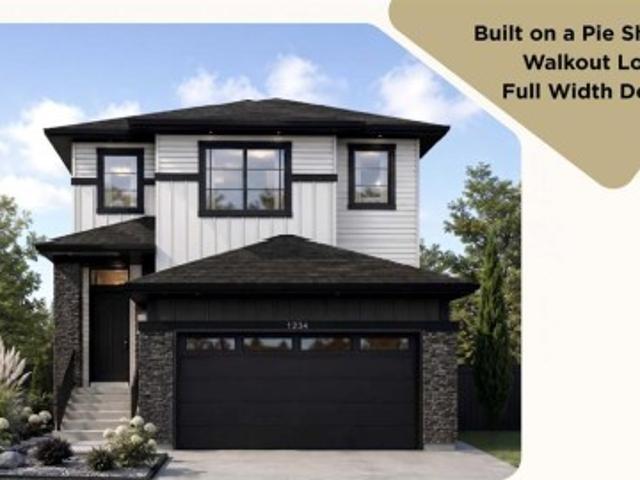
Welcome to your dream home in the highly sought-after community of Key Ranch, Airdrie! Situated on an oversized pie-shaped lot backing directly onto a green space with no rear neighbours, this stunning detached home offers unmatched privacy and a peaceful natural retreat right in your backyard. The main level greets you with a spacious foyer leading into a bright, open-concept layout connecting the family room, kitchen, and dining area. At the heart of the home is a functional l-shaped kitchen boasting stainless steel appliances, elegant quartz countertops, and a convenient walkthrough pantry. The cozy family room features an electric fireplace and opens up to an expansive 22' x 10' full-width deck with glass insert railings and a bbq gas line. The ultimate setup for summer entertaining, outdoor dining, and soaking in sweeping, unobstructed views of the green space. Upstairs, you will find a versatile central bonus room, a dedicated laundry room, and three generous bedrooms. The primar
$ 697,000
571 Canals Crossing Sw, Airdrie, AB, T4B 4L3 townhouse for sale | Listing ID A2332 | Royal LePage
View photo
Townhouse · for sale
$ 378,000
571 Canals Crossing Sw, Airdrie, AB, T4B 4L3 townhouse for sale | Listing ID A2332 | Royal LePage
Valarosa
· Townhouse
· Parking · Air conditioning · Cellar
Valarosa · Townhouse · Parking · Air conditioning · Cellar
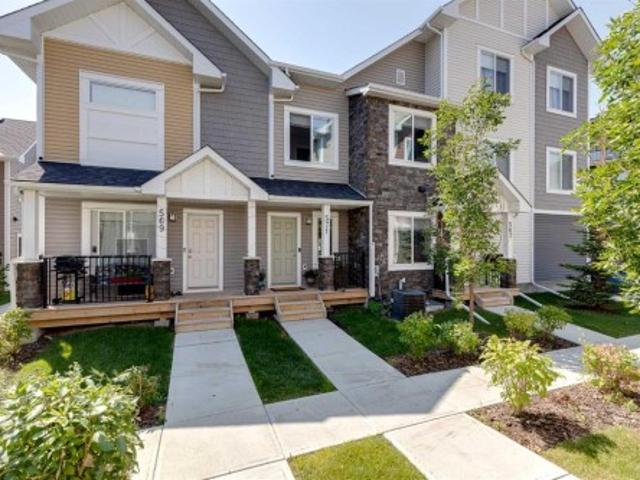
Welcome to 571 Canals Crossing in Airdrie! This bright and well-maintained 2-bedroom, 3-bathroom home offers the perfect blend of comfort, convenience, and low-maintenance living. Enjoy the peace of no one above or below you, plus an attached single-car garage and central air conditioning for year-round ease. Inside you’ll find stylish quartz countertops, a large pantry in the mudroom, and an undeveloped basement packed with storage shelving—ready for your finishing touches or simply extra space. Outside, a nearby playground and the Canals community’s extensive walking trails make this home ideal for families and pet owners alike. Located in a great central spot, you’re close to the Canals, everyday amenities, parks, and pathways—perfect for first-time buyers or savvy investors seeking a move-in-ready property with strong lifestyle appeal. Come experience the ease of Canals Crossing living—book your showing today!
$ 378,000
8 Canoe Road Sw, Airdrie, AB, T4B 2N3 house for sale | Listing ID A2333 | Royal LePage
View photo
House · for sale
$ 739,900
8 Canoe Road Sw, Airdrie, AB, T4B 2N3 house for sale | Listing ID A2333 | Royal LePage
Valarosa
· House
· Office room
Valarosa · House · Office room
Nestled in the heart of the mature and highly desirable Canals community, in the heart of Airdrie, this beautifully maintained family home is filled with warmth, comfort and timeless appeal. Proudly offered by ORIGINAL OWNERS, it has been thoughtfully cared for and maintained over the years and extensively upgraded throughout. From the moment you enter the large, bright, foyer you will be impressed by the grand spiral staircase, and beautifully upgraded vinyl plank flooring. Featuring 4 bedrooms, 3.5 bathrooms, this FULLY DEVELOPED home has a lot to offer. On the main level there is den area, office space, main floor laundry, kitchen, dining area and family room. The gourmet kitchen is a chef’s dream boasting CEILING HEIGHT cabinetry with under-cabinet lighting, GRANITE counter tops with a huge ISLAND, STAINLESS STEEL appliances and a corner PANTRY. The dining area is roomy and is highlighted by an adjoining DRY BAR. The open plan in this area is highlighted by the spacious family room
$ 739,900
31 Reunion Grove Nw, Airdrie, AB, T4B 0Y9 house for sale | Listing ID A2332 | Royal LePage
View photo
House · for sale
$ 569,900
31 Reunion Grove Nw, Airdrie, AB, T4B 0Y9 house for sale | Listing ID A2332 | Royal LePage
Valarosa
· House
· Garden · Deck
Valarosa · House · Garden · Deck
This home truly is one of a kind. Located on a quiet, family-friendly street, the kids will quickly make friends and fill their days with fun activities. This WALKOUT 1815 square foot home has a very private yard surrounded by mature trees. Inside, you’ll appreciate the large foyer and unique floor plan. A main floor office is a great added option for a play room or a work from home space. The living, dining and kitchen area are open to each other creating seamless flow through this level. At the back is a huge laundry room, storage area and a 2 piece bath with a door that leads out to the large walkout deck. Upstairs, the rare 9 foot ceiling adds an impact creating a bright and airy feel. The bonus room is a gathering space for casual nights watching Netflix. The primary suite is at the back with a spacious walk-in closet and a luxurious 5 piece ensuite that includes dual sinks, a separate tub and an oversized shower. Two additional generously sized bedrooms and a 4 piece bath complet
$ 569,900
119 Baywater Rise Sw, Airdrie, AB, T4B 3V4 house for sale | Listing ID A2332 | Royal LePage
View photo
House · for sale
$ 790,000
119 Baywater Rise Sw, Airdrie, AB, T4B 3V4 house for sale | Listing ID A2332 | Royal LePage
Valarosa
· House
· Garden · Balcony · Fireplace
Valarosa · House · Garden · Balcony · Fireplace
This stunning 2-storey Walkout home offers tranquil canal views right out your back door! Delivering an exceptional blend of comfort, style, and functional living, it features over 1,948 sqft of space with direct, private access to the water's edge. Immaculately maintained from top to bottom, every detail of this home highlights quality and modern style. Upon entry a welcoming foyer greets you with dual closets for easy organization. Beyond, an open-concept main floor features soaring nine-foot ceilings and warm hardwood floors paired with fresh white accents. Sunlight streams through expansive windows into the comfortable living room, which centers around a cozy gas fireplace. The space flows naturally into a well-appointed kitchen outfitted with sleek granite countertops, generous cabinetry, and a center island with seating. Directly adjacent, the bright dining area offers scenic views of the yard and opens out onto a peaceful upper balcony. A versatile main-floor bedroom or flex roo
$ 790,000
2363 Baywater Crescent Sw, Airdrie, AB, T4B 0T5 house for sale | Listing ID A2331 | Royal LePage
View photo
House · for sale
$ 590,000
Updated
2363 Baywater Crescent Sw, Airdrie, AB, T4B 0T5 house for sale | Listing ID A2331 | Royal LePage
Valarosa
· House
· Office room · Fireplace · Air conditioning
Valarosa · House · Office room · Fireplace · Air conditioning
Welcome to an exceptional semi-detached home featuring central air conditioning and 2,647 sq. Ft. of beautifully developed living space that effortlessly combines elevated style, everyday functionality, and cozy comfort. From the moment you step inside, the large foyer with vaulted ceilings complements the bright, open-concept main floor with warm hardwood flooring and expansive windows that flood the home with natural light. Up front, a versatile flex room serves perfectly as a home office, quiet den, or cozy reading nook. The heart of the home centers around a light-filled living room featuring a warm gas fireplace with a classic mantel and tile surround—an inviting backdrop for relaxing or gathering with friends. Chef-inspired and designed for effortless entertaining, the spacious kitchen boasts full-height cabinetry, sleek granite countertops, stainless steel appliances, a large central island with a breakfast bar, and a convenient walk-through pantry. The pantry connects directly
$ 590,000
132 Coopers Heights Sw, Airdrie, AB, T4B 2S1 house for sale | Listing ID A2328 | Royal LePage
View photo
House · for sale
$ 699,999
132 Coopers Heights Sw, Airdrie, AB, T4B 2S1 house for sale | Listing ID A2328 | Royal LePage
Valarosa
· House
· Office room · Fireplace
Valarosa · House · Office room · Fireplace
Welcome to this fully finished walkout two-storey located on a quiet cul-de-sac in the heart of Cooper’s Crossing, one of Airdrie’s most desirable communities. With over three finished levels, this home offers plenty of space and has been extensively updated over the years. The main floor features a bright, open layout with a spacious living room, dedicated home office, convenient laundry room and a generous dining area with plenty of natural light. The kitchen has been updated with brand new quartz countertops and a new backsplash, along with maple cabinetry, stainless steel appliances, a large centre island and corner pantry. Upstairs, the sunken bonus room offers vaulted ceilings and a gas fireplace, making it a comfortable place to relax. The upper level also includes two well-sized bedrooms, a 4-piece bathroom and a spacious primary suite complete with a walk-in closet and a 5-piece ensuite featuring dual sinks, a soaker tub and a separate shower. The professionally finished walko
$ 699,999
4041 Southwinds Way Sw, Airdrie, AB, T4B 5X4 house for sale | Listing ID A2333 | Royal LePage
View photo
House · for sale
$ 649,888
4041 Southwinds Way Sw, Airdrie, AB, T4B 5X4 house for sale | Listing ID A2333 | Royal LePage
Valarosa
· House
· Office room · Parking
Valarosa · House · Office room · Parking
Welcome to 4041 Southwinds Way SW, Airdrie—a beautifully upgraded, move-in-ready home offering the perfect blend of modern design, energy efficiency, and exceptional income potential. Located in the sought-after community of Southwinds, this impressive detached home with a double front-attached garage features over three levels of thoughtfully designed living space. The main floor welcomes you with a bright, open-concept layout highlighted by luxury flooring throughout with absolutely no carpet, creating a clean, contemporary feel that's both stylish and easy to maintain. At the heart of the home is a stunning kitchen complete with stainless steel appliances, ample cabinetry, a spacious island, and an oversized walk-in pantry that provides exceptional storage for busy families. Upstairs, you'll find a versatile bonus room, perfect as a family lounge, home office, or play area, along with three generously sized bedrooms and 2.5 bathrooms. The spacious primary retreat offers a walk-in cl
$ 649,888
13 Keown Close, Olds, AB, T4H 0E7 house for sale Listing ID.
View photo
House · for sale
$ 874,900
$ 504/sq.ft
13 Keown Close, Olds, AB, T4H 0E7 house for sale Listing ID.
Valarosa
· 1,733 sq.ft · 22 Bedrooms · 3 Baths · House
· Patio · Garden · Deck · Parking
Valarosa · 1,733 sq.ft · 22 Bedrooms · 3 Baths · House · Patio · Garden · Deck · Parking
Welcome to one of Olds most welcoming cul-de-sacs, where exceptional craftsmanship, thoughtful design, and an unbeatable location come together. Backing directly onto one of Olds beautiful walking paths and close to schools, this move-in-ready home offers outstanding curb appeal with Hardie Board siding, Smart Board trim, soffit lights and landscaped front and back yards.Step inside the spacious front entry where a large built-in closet provides exceptional storage, along with convenient access to the heated triple attached garage. Designed with the hobbyist and car enthusiast in mind, the garage features epoxy floors, in-floor heat, 220 power, and three overhead doors, including a tandem bay with direct backyard access.The backyard has been beautifully refreshed with a new concrete patio, new wood deck, stunning perennial landscaping, and plenty of space to relax or entertain.A few steps up leads to the heart of the home where soaring windows flood the open-concept living space with n
$ 874,900
105 Highview Gate Se, Airdrie, AB, T4A 3L6 house for sale | Listing ID A2331 | Royal LePage
View photo
House · for sale
$ 550,000
105 Highview Gate Se, Airdrie, AB, T4A 3L6 house for sale | Listing ID A2331 | Royal LePage
Valarosa
· House
· Garden · Parking · Cellar
Valarosa · House · Garden · Parking · Cellar
Looking for a stylish home with a solar energy system that lowers your electricity bills? This carefully maintained home offers more than just curb appeal. Inside, you'll find bright, comfortable spaces designed for the way people actually live. The main floor features a large living area, dining area, and a large kitchen equipped with modern appliances; and a pantry for all your storage needs. The upper level features a spacious primary suite, complete with a walk-in closet and full ensuite. Two additional bedrooms and a second full bath round out the top floor. Enjoy a fully fenced backyard and a detached double-car garage. The fully finished basement has its own side entrance, a full bath, and an extra bedroom, making it perfect for multi-generational living or income potential. Outside your door, you’re connected to an outdoor skating rink, community gardens, playgrounds, sports fields, a bike pump track, and regional pathways. Schools, local shopping, and everyday amenities are al
$ 550,000
79 Vincent Crescent, Olds, AB, T2H 0G8 house for sale | Listing ID A2331 | Royal LePage
View photo
House · for sale
Request Details
Updated
79 Vincent Crescent, Olds, AB, T2H 0G8 house for sale | Listing ID A2331 | Royal LePage
Valarosa
· House
· Garden · Office room
Valarosa · House · Garden · Office room
A covered front porch welcomes you to this stunning bungalow in the sought-after community of The Vistas in Olds. Thoughtfully designed this fully finished bungalow offers an exceptional plan with 4 bedrooms plus a main floor den, 3 full bathrooms and all the rooms you need for a comfortable lifestyle. The home combines practicality with comfort, and functionality. Bathed in natural lighting afforded by the large windows it captures the pleasant view and showcases the beautiful décor. Stylish finishes throughout include soothing warm wood an inviting color palate, plush carpet, luxury vinyl plank, and tile flooring. The open-concept kitchen, living, and dining area creates an inviting cluster that make entertaining or relaxing with family and friends a delight. The kitchen is equipped with stainless steel appliances, quartz countertops, and a spacious pantry for plenty of storage. The large den overlooks the front porch and large front yard. It is perfect for a home office, music room
Request Details
1726 Saskatchewan Street, Crossfield, AB, T0M 0S0 house for.
View photo
House · for sale
$ 285,000
$ 267/sq.ft
1726 Saskatchewan Street, Crossfield, AB, T0M 0S0 house for.
Valarosa
· 1,066 sq.ft · 4 Bedrooms · 2 Baths · House
Valarosa · 1,066 sq.ft · 4 Bedrooms · 2 Baths · House
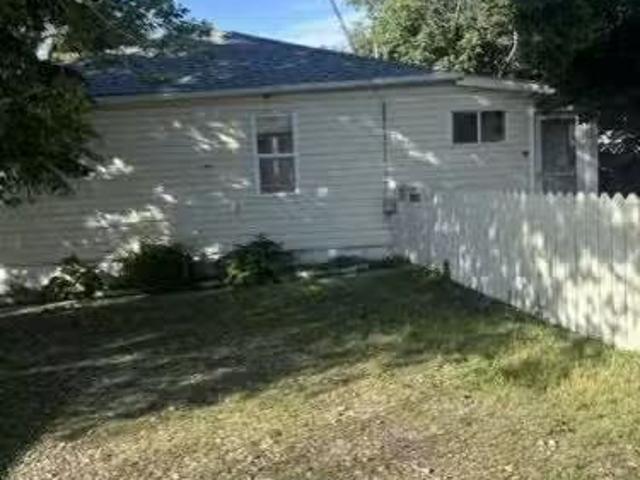
Calling all renovators, investors, and contractors! This is an incredible opportunity to transform a detached home in the sought-after community of Crossfield. Whether youre looking for your next flip, renovation project, or investment property, this home offers outstanding potential and the chance to build significant sweat equity.This 1,070 sq.ft. bi-level has already been gutted, providing a blank canvas thats ready for your vision and creativity. Situated on a massive 63 x 120 lot (approximately 7,500 sq.ft.), theres plenty of room to create a fantastic family home or a profitable investment. Major updates have already been completed, including a newer furnace, hot water tank, and durable metal roof.One of the biggest advantages of this property is its location—directly across the street from both Crossfield schools, with the K–5 school and the 6–12 school just steps away. The town of Crossfield is located only 10 minutes north of Airdrie, 25 minutes from YYC International Airport,
$ 285,000
57 Amery Crescent, Crossfield, AB, T0M 0S0 house for sale | Listing ID A2332 | Royal LePage
View photo
House · for sale
$ 499,900
57 Amery Crescent, Crossfield, AB, T0M 0S0 house for sale | Listing ID A2332 | Royal LePage
Valarosa
· House
· Garden · Fireplace · Deck · Parking · Air conditioning · Cellar
Valarosa · House · Garden · Fireplace · Deck · Parking · Air conditioning · Cellar
Welcome to this beautifully maintained Crossfield home that shows like new and is ready for its next family! Spanning over 1,400 sq. Ft. of pristine living space, this property delivers style, comfort, and plenty of natural light throughout. The functional main level boasts an open layout anchored by a sleek kitchen featuring quartz countertops, stainless steel appliances, and a spacious center island—ideal for casual meals or entertaining, while the living room features a natural gas fireplace with mantel. Central air conditioning ensures ultimate comfort during hot summer days. Upstairs, the top floor features the primary suite complete with a walk-in closet and a full ensuite with a quartz countertop. Two additional bedrooms and another full bath complete the upper level, while the unfinished basement provides a clean slate for custom future development. Outside, enjoy an large rear yard with a two tiered deck, which leads to the double detached rear garage with paved alley access.
$ 499,900
218 8 Avenue Ne, Sundre, AB, T0M 1X0 house for sale | Listing ID A2332 | Royal LePage
View photo
House · for sale
$ 480,000
218 8 Avenue Ne, Sundre, AB, T0M 1X0 house for sale | Listing ID A2332 | Royal LePage
Valarosa
· House
· Patio · Garden · Swimming pool
Valarosa · House · Patio · Garden · Swimming pool
Welcome to a home where exceptional outdoor living meets thoughtful interior updates. Perfectly positioned across from Purple Park's playground and outdoor rink, this beautifully landscaped property offers an outstanding lifestyle for families, gardeners, and those who love to entertain. Unwind on the private patio, relax in the hot tub, or enjoy a true gardener's paradise featuring raised garden beds, a greenhouse, mature trees, and an impressive collection of fruit-bearing plants including crabapple, saskatoon, raspberry, blueberry, and strawberry. The updated open-concept kitchen is a show stopper, showcasing quartz countertops, a timeless tile backsplash, double wall ovens, a glass-top convection cooktop, and new Samsung appliances. Improvements continue throughout with new flooring, fresh paint, refreshed bathrooms, updated lighting, six ceiling fans, and new blinds, including blackout blinds in the bedrooms. Outside, you'll also appreciate the new fence, shed, dog run, profession
$ 480,000
3422 Victory Way, Olds, AB, T4H 0E4 house for sale Listing.
View photo
House · for sale
$ 639,900
$ 421/sq.ft
3422 Victory Way, Olds, AB, T4H 0E4 house for sale Listing.
Valarosa
· 1,518 sq.ft · 3 Bedrooms · 2 Baths · House
· Gym · Deck · Cellar
Valarosa · 1,518 sq.ft · 3 Bedrooms · 2 Baths · House · Gym · Deck · Cellar
Step inside this bright and inviting new build located in one of the area’s most sought-after family neighborhoods. This 3-bedroom, 2-bathroom bungalow combines modern design with everyday comfort, featuring an open-concept layout, high ceilings, and plenty of natural light throughout. The spacious kitchen is perfect for entertaining, offering a large island, stainless steel appliances, and a walk-in pantry for extra storage. From the dining area, step out onto the west-facing deck—ideal for enjoying evening sunsets or hosting weekend barbecues. The living and dining areas flow seamlessly together, creating a warm and welcoming atmosphere for gatherings with family and friends. The primary bedroom features a walk-in closet and a 3-piece ensuite, while two additional well-sized bedrooms and a 4-piece main bathroom complete the main floor. Downstairs, the unfinished basement offers endless potential—create the perfect recreation room, home gym, or extra living space to suit your needs. T
$ 639,900
147 Siltstone Place, Balzac, AB, T4B 5T6 house for sale | Listing ID A2332 | Royal LePage
View photo
House · for sale
$ 1,749,900
147 Siltstone Place, Balzac, AB, T4B 5T6 house for sale | Listing ID A2332 | Royal LePage
Valarosa
· House
· Parking · Deck · Cellar
Valarosa · House · Parking · Deck · Cellar
Open house sat & sun (aug 8–9) 12:00 PM. 2:00 pm*quick possession available | watch the cinematic video tour*a stunning opportunity to own a luxurious, fully upgraded show home built by one of the most premium builders of alberta. Aspen Creek Designer Homes. Almost 5000 SQFT of living space | Corner Lot | Triple Car Garage | Hardie Board Siding | Triple Pane Windows | 6 Bedrooms + 5 Full Bathrooms | Beautiful Open to Below Concept | Flex Room/Great Room | High-End Designer Finishings | Chef's Dream Kitchen | Fully Loaded Spice Kitchen | Elegant Lighting | Custom Feature Walls | 4 Bed Up (2 have their own ensuites) | Builder Grade Finished Basement | Oversized Deck. The moment you step in you'll be amazed on how bright and open this floor plan is. Upgraded engineered hardwood flooring throughout with a wide glass door sets up the tone. The main floor bedroom servers perfectly for multi-generational comfort along with an upgraded full bathroom with extra drawers, a standing glass shower
$ 1,749,900
6026 47 Street, Innisfail, AB, T4G 1L3 house for sale | Listing ID A2331 | Royal LePage
View photo
House · for sale
$ 690,000
6026 47 Street, Innisfail, AB, T4G 1L3 house for sale | Listing ID A2331 | Royal LePage
Valarosa
· House
· Air conditioning · Cellar
Valarosa · House · Air conditioning · Cellar
Welcome to one of Innisfail's most coveted locations! Perfectly situated on a quiet street where homes rarely come available, this exceptional fully developed bungalow backs directly onto beautiful Napoleon Lake, offering breathtaking views and an incredible lifestyle. Step out your back door and enjoy scenic walking trails, parks, playgrounds, and nature at your doorstep. You'll also love being just minutes from the Innisfail Golf Club, schools, and having quick, convenient access west or south out of town. This immaculate, move-in ready home offers over 1,450 sq. Ft. above grade plus a fully finished basement, featuring 4 bedrooms and 2.5 bathrooms. Lovingly maintained by the same owners for the past 13 years, pride of ownership is evident throughout every inch of this home. Numerous updates over the years include newer siding, shingles, central air conditioning, and many additional improvements, allowing the next owners to simply unpack and enjoy. The bright, welcoming main floor is
$ 690,000
1115 Woodside Way Nw, Airdrie, AB, T4B 2S3 house for sale | Listing ID A2331 | Royal LePage
View photo
House · for sale
$ 636,900
Updated
1115 Woodside Way Nw, Airdrie, AB, T4B 2S3 house for sale | Listing ID A2331 | Royal LePage
Valarosa
· House
· Garden
Valarosa · House · Garden
OPEN HOUSE August 15 & 16 2:00–4:00 PM*Welcome to Woodside Way, where mornings begin with peaceful golf course views and evenings end in the privacy of your beautifully landscaped backyard. Backing directly onto the fairways, this exceptionally maintained home offers the perfect balance of serenity, space, and everyday convenience in one of Airdrie's most sought-after communities. From the moment you arrive, the pride of ownership is unmistakable. With impressive curb appeal and thoughtful updates throughout, this is a home that has been genuinely loved and meticulously cared for over the years. At the heart of the home is a stunning kitchen designed for both everyday living and entertaining. Featuring quartz countertops, an abundance of cabinetry, and an impressively large walk-in pantry, it's a space that will delight anyone who loves to cook or host. The open-concept kitchen, dining, and living areas create an inviting atmosphere where family and friends naturally gather, while larg
$ 636,900

Get email alerts

Don't miss out: be the first to know about new properties

The alert was correctly created

On subscribing you accept the conditions of use and the privacy policy
Alert
Receive new ads in your inbox
Save this search
Receive alerts for new listings

We'll send you an email when we have new properties for: "Properties for sale in Valarosa"

The alert was correctly created

Get email alerts and be the first to see new listings
Required field
On subscribing I accept the terms of the privacy policy
Perfect! You'll soon start receiving new listings via email
Alert
Receive an email when we have new ads for Properties for sale in Valarosa
Save this search
Filters

Bedrooms

Area (sq.ft)

sq.ft
sq.ft

Price

$
$

Filter by property type

Bathrooms

Clear all filters
Receive notifications when new entries are published.