400 properties for sale in Valarosa

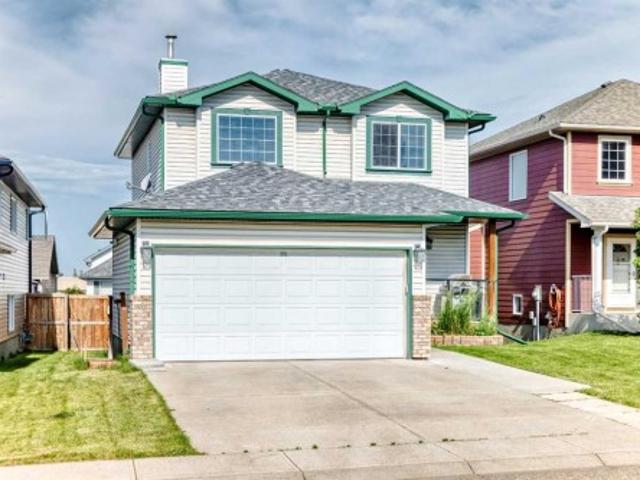
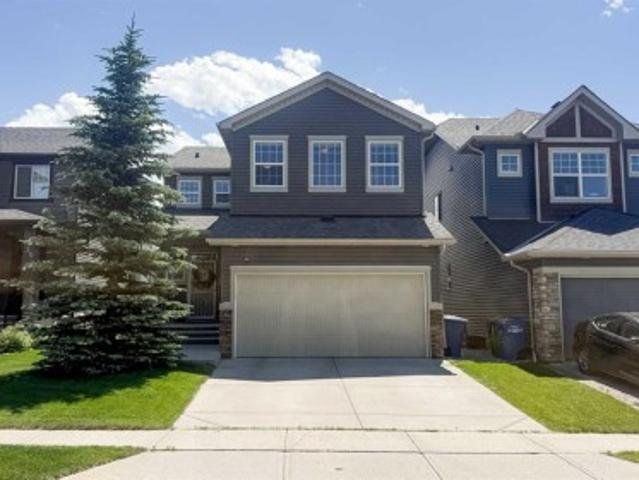
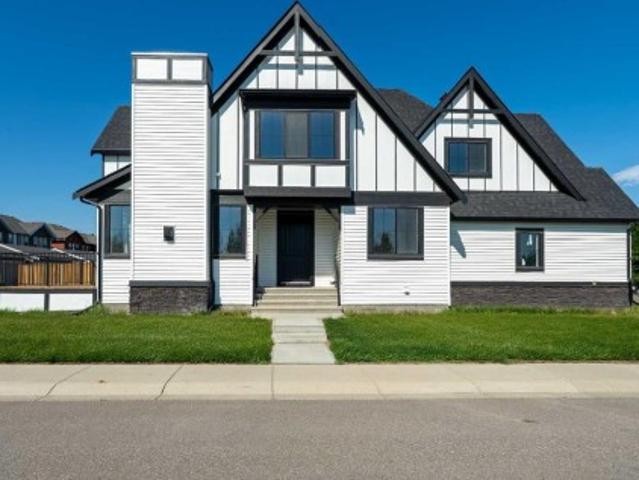
119 Baywater Rise Sw, Airdrie, AB, T4B 3V4 house for sale | Listing ID A2332 | Royal LePage
View photo
House · for sale
$ 790,000
119 Baywater Rise Sw, Airdrie, AB, T4B 3V4 house for sale | Listing ID A2332 | Royal LePage
Valarosa
· House
· Garden · Balcony · Fireplace
Valarosa · House · Garden · Balcony · Fireplace
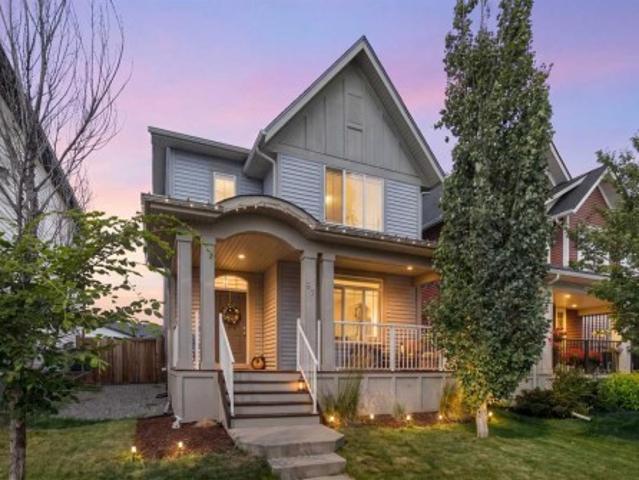
This stunning 2-storey Walkout home offers tranquil canal views right out your back door! Delivering an exceptional blend of comfort, style, and functional living, it features over 1,948 sqft of space with direct, private access to the water's edge. Immaculately maintained from top to bottom, every detail of this home highlights quality and modern style. Upon entry a welcoming foyer greets you with dual closets for easy organization. Beyond, an open-concept main floor features soaring nine-foot ceilings and warm hardwood floors paired with fresh white accents. Sunlight streams through expansive windows into the comfortable living room, which centers around a cozy gas fireplace. The space flows naturally into a well-appointed kitchen outfitted with sleek granite countertops, generous cabinetry, and a center island with seating. Directly adjacent, the bright dining area offers scenic views of the yard and opens out onto a peaceful upper balcony. A versatile main-floor bedroom or flex roo
$ 790,000
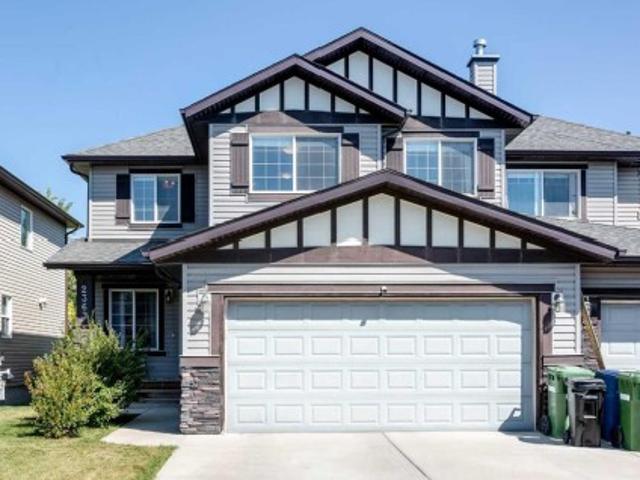
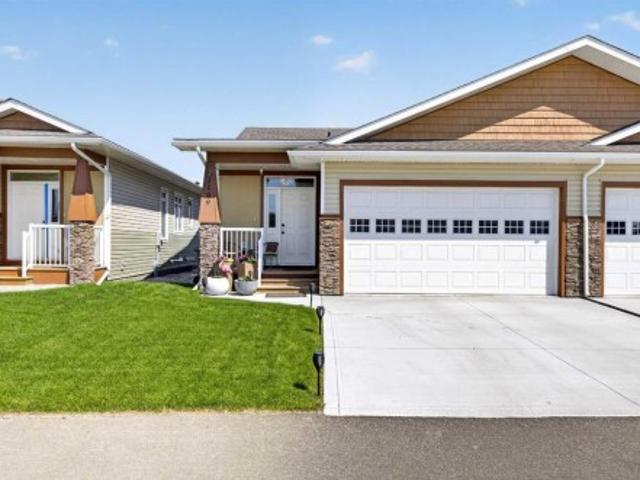
2363 Baywater Crescent Sw, Airdrie, AB, T4B 0T5 house for sale | Listing ID A2331 | Royal LePage
View photo
House · for sale
$ 590,000
2363 Baywater Crescent Sw, Airdrie, AB, T4B 0T5 house for sale | Listing ID A2331 | Royal LePage
Valarosa
· House
· Office room · Fireplace · Air conditioning
Valarosa · House · Office room · Fireplace · Air conditioning
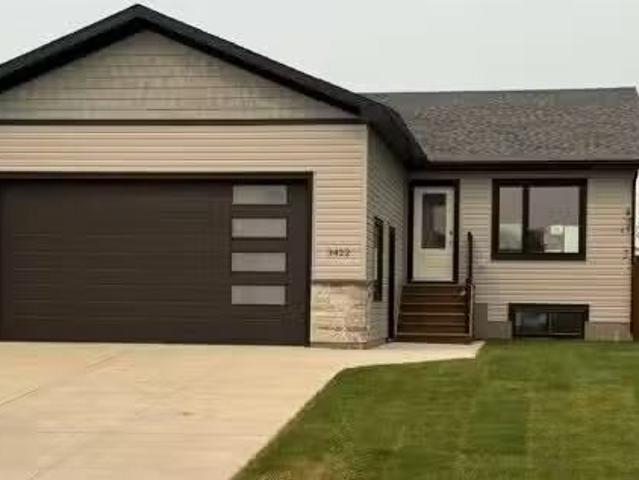
Welcome to an exceptional semi-detached home featuring central air conditioning and 2,647 sq. Ft. of beautifully developed living space that effortlessly combines elevated style, everyday functionality, and cozy comfort. From the moment you step inside, the large foyer with vaulted ceilings complements the bright, open-concept main floor with warm hardwood flooring and expansive windows that flood the home with natural light. Up front, a versatile flex room serves perfectly as a home office, quiet den, or cozy reading nook. The heart of the home centers around a light-filled living room featuring a warm gas fireplace with a classic mantel and tile surround—an inviting backdrop for relaxing or gathering with friends. Chef-inspired and designed for effortless entertaining, the spacious kitchen boasts full-height cabinetry, sleek granite countertops, stainless steel appliances, a large central island with a breakfast bar, and a convenient walk-through pantry. The pantry connects directly
$ 590,000
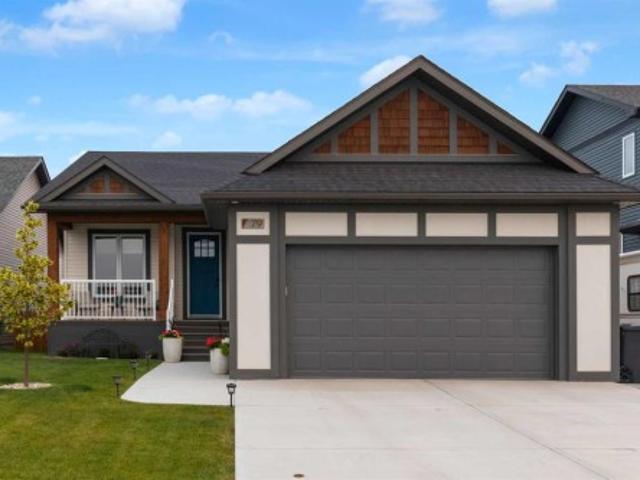
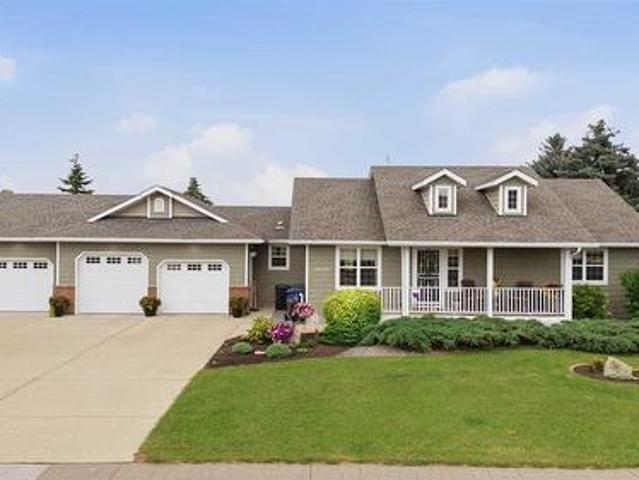
79 Vincent Crescent, Olds, AB, T2H 0G8 house for sale | Listing ID A2331 | Royal LePage
View photo
House · for sale
$ 799,900
79 Vincent Crescent, Olds, AB, T2H 0G8 house for sale | Listing ID A2331 | Royal LePage
Valarosa
· House
· Garden · Office room
Valarosa · House · Garden · Office room
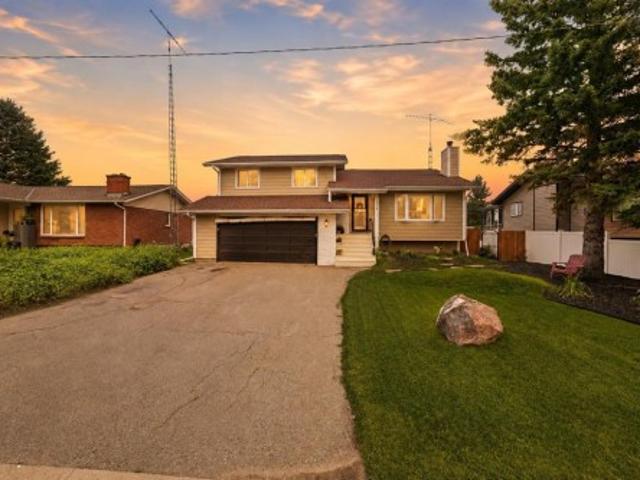
A covered front porch welcomes you to this stunning bungalow in the sought-after community of The Vistas in Olds. Thoughtfully designed this fully finished bungalow offers an exceptional plan with 4 bedrooms plus a main floor den, 3 full bathrooms and all the rooms you need for a comfortable lifestyle. The home combines practicality with comfort, and functionality. Bathed in natural lighting afforded by the large windows it captures the pleasant view and showcases the beautiful décor. Stylish finishes throughout include soothing warm wood an inviting color palate, plush carpet, luxury vinyl plank, and tile flooring. The open-concept kitchen, living, and dining area creates an inviting cluster that make entertaining or relaxing with family and friends a delight. The kitchen is equipped with stainless steel appliances, quartz countertops, and a spacious pantry for plenty of storage. The large den overlooks the front porch and large front yard. It is perfect for a home office, music room
$ 799,900
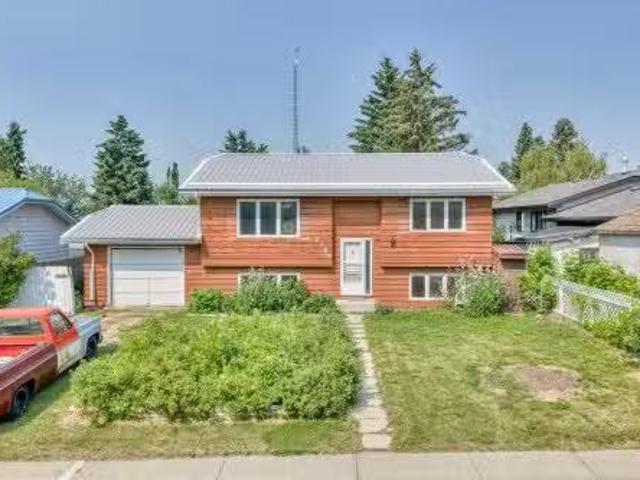
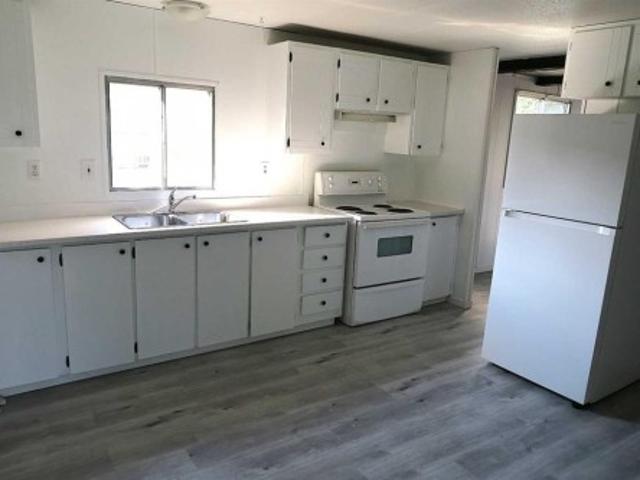
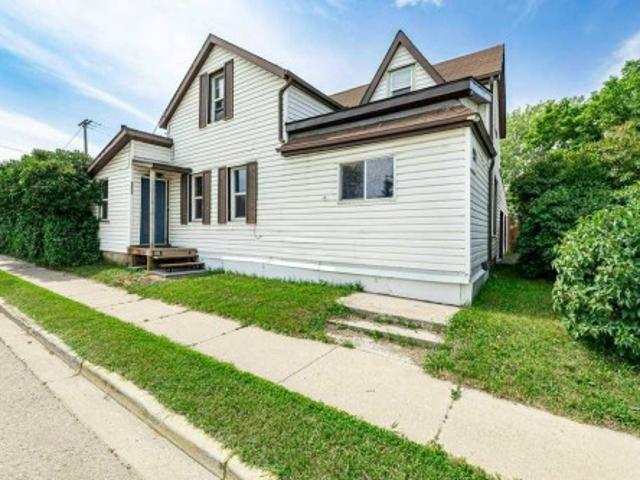
1726 Saskatchewan Street, Crossfield, AB, T0M 0S0 house for.
View photo
House · for sale
$ 285,000
$ 267/sq.ft
1726 Saskatchewan Street, Crossfield, AB, T0M 0S0 house for.
Valarosa
· 1,066 sq.ft · 4 Bedrooms · 2 Baths · House
Valarosa · 1,066 sq.ft · 4 Bedrooms · 2 Baths · House
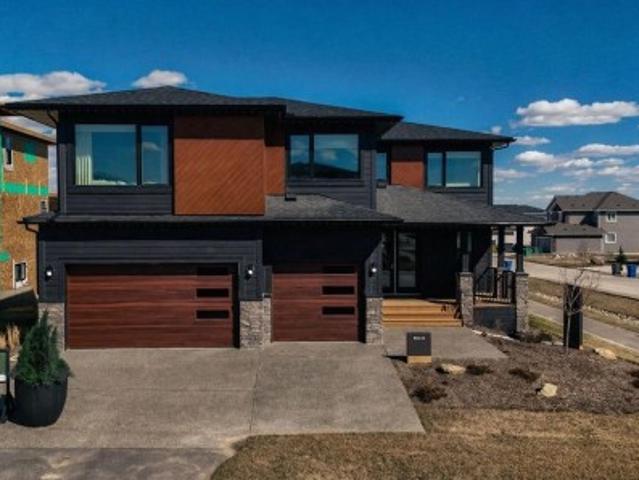
Calling all renovators, investors, and contractors! This is an incredible opportunity to transform a detached home in the sought-after community of Crossfield. Whether youre looking for your next flip, renovation project, or investment property, this home offers outstanding potential and the chance to build significant sweat equity.This 1,070 sq.ft. bi-level has already been gutted, providing a blank canvas thats ready for your vision and creativity. Situated on a massive 63 x 120 lot (approximately 7,500 sq.ft.), theres plenty of room to create a fantastic family home or a profitable investment. Major updates have already been completed, including a newer furnace, hot water tank, and durable metal roof.One of the biggest advantages of this property is its location—directly across the street from both Crossfield schools, with the K–5 school and the 6–12 school just steps away. The town of Crossfield is located only 10 minutes north of Airdrie, 25 minutes from YYC International Airport,
$ 285,000
Related searches
4041 Southwinds Way Sw, Airdrie, AB, T4B 5X4 house for sale | Listing ID A2333 | Royal LePage
View photo
House · for sale
$ 649,888
4041 Southwinds Way Sw, Airdrie, AB, T4B 5X4 house for sale | Listing ID A2333 | Royal LePage
Valarosa
· House
· Office room · Parking
Valarosa · House · Office room · Parking
Welcome to 4041 Southwinds Way SW, Airdrie—a beautifully upgraded, move-in-ready home offering the perfect blend of modern design, energy efficiency, and exceptional income potential. Located in the sought-after community of Southwinds, this impressive detached home with a double front-attached garage features over three levels of thoughtfully designed living space. The main floor welcomes you with a bright, open-concept layout highlighted by luxury flooring throughout with absolutely no carpet, creating a clean, contemporary feel that's both stylish and easy to maintain. At the heart of the home is a stunning kitchen complete with stainless steel appliances, ample cabinetry, a spacious island, and an oversized walk-in pantry that provides exceptional storage for busy families. Upstairs, you'll find a versatile bonus room, perfect as a family lounge, home office, or play area, along with three generously sized bedrooms and 2.5 bathrooms. The spacious primary retreat offers a walk-in cl
$ 649,888
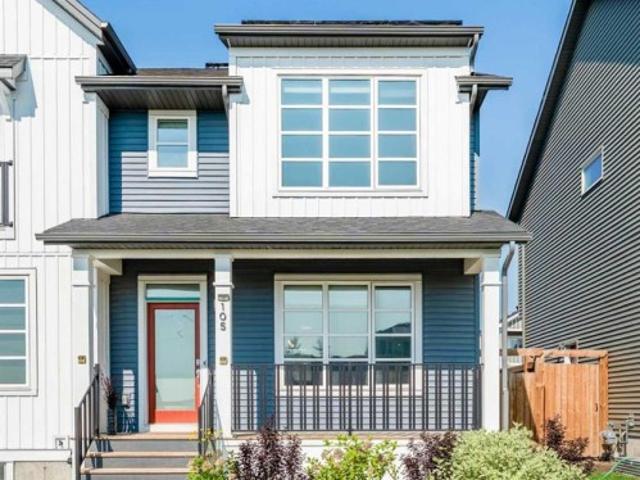
105 Highview Gate Se, Airdrie, AB, T4A 3L6 house for sale | Listing ID A2331 | Royal LePage
View photo
House · for sale
$ 540,000
Updated
105 Highview Gate Se, Airdrie, AB, T4A 3L6 house for sale | Listing ID A2331 | Royal LePage
Valarosa
· House
· Garden · Parking · Cellar
Valarosa · House · Garden · Parking · Cellar
Looking for a stylish home with a solar energy system that lowers your electricity bills? This carefully maintained home offers more than just curb appeal. Inside, you'll find bright, comfortable spaces designed for the way people actually live. The main floor features a large living area, dining area, and a large kitchen equipped with modern appliances; and a pantry for all your storage needs. The upper level features a spacious primary suite, complete with a walk-in closet and full ensuite. Two additional bedrooms and a second full bath round out the top floor. Enjoy a fully fenced backyard and a detached double-car garage. The fully finished basement has its own side entrance, a full bath, and an extra bedroom, making it perfect for multi-generational living or income potential. Outside your door, you’re connected to an outdoor skating rink, community gardens, playgrounds, sports fields, a bike pump track, and regional pathways. Schools, local shopping, and everyday amenities are al
$ 540,000
57 Amery Crescent, Crossfield, AB, T0M 0S0 house for sale | Listing ID A2332 | Royal LePage
View photo
House · for sale
$ 499,900
57 Amery Crescent, Crossfield, AB, T0M 0S0 house for sale | Listing ID A2332 | Royal LePage
Valarosa
· House
· Garden · Fireplace · Deck · Parking · Air conditioning · Cellar
Valarosa · House · Garden · Fireplace · Deck · Parking · Air conditioning · Cellar
Welcome to this beautifully maintained Crossfield home that shows like new and is ready for its next family! Spanning over 1,400 sq. Ft. of pristine living space, this property delivers style, comfort, and plenty of natural light throughout. The functional main level boasts an open layout anchored by a sleek kitchen featuring quartz countertops, stainless steel appliances, and a spacious center island—ideal for casual meals or entertaining, while the living room features a natural gas fireplace with mantel. Central air conditioning ensures ultimate comfort during hot summer days. Upstairs, the top floor features the primary suite complete with a walk-in closet and a full ensuite with a quartz countertop. Two additional bedrooms and another full bath complete the upper level, while the unfinished basement provides a clean slate for custom future development. Outside, enjoy an large rear yard with a two tiered deck, which leads to the double detached rear garage with paved alley access.
$ 499,900
3422 Victory Way, Olds, AB, T4H 0E4 house for sale Listing.
View photo
House · for sale
$ 639,900
$ 421/sq.ft
3422 Victory Way, Olds, AB, T4H 0E4 house for sale Listing.
Valarosa
· 1,518 sq.ft · 3 Bedrooms · 2 Baths · House
· Gym · Deck · Cellar
Valarosa · 1,518 sq.ft · 3 Bedrooms · 2 Baths · House · Gym · Deck · Cellar
Step inside this bright and inviting new build located in one of the area’s most sought-after family neighborhoods. This 3-bedroom, 2-bathroom bungalow combines modern design with everyday comfort, featuring an open-concept layout, high ceilings, and plenty of natural light throughout. The spacious kitchen is perfect for entertaining, offering a large island, stainless steel appliances, and a walk-in pantry for extra storage. From the dining area, step out onto the west-facing deck—ideal for enjoying evening sunsets or hosting weekend barbecues. The living and dining areas flow seamlessly together, creating a warm and welcoming atmosphere for gatherings with family and friends. The primary bedroom features a walk-in closet and a 3-piece ensuite, while two additional well-sized bedrooms and a 4-piece main bathroom complete the main floor. Downstairs, the unfinished basement offers endless potential—create the perfect recreation room, home gym, or extra living space to suit your needs. T
$ 639,900
218 8 Avenue Ne, Sundre, AB, T0M 1X0 house for sale | Listing ID A2332 | Royal LePage
View photo
House · for sale
$ 480,000
218 8 Avenue Ne, Sundre, AB, T0M 1X0 house for sale | Listing ID A2332 | Royal LePage
Valarosa
· House
· Fireplace
Valarosa · House · Fireplace
Exceptional space, thoughtful updates, and an outdoor setting that is truly hard to replace. Offering nearly 2,000 sq. Ft. of finished living space, this move-in-ready four-bedroom, three-bathroom home delivers the room families need—at a price point that stands out. The renovated open-concept kitchen anchors the home with quartz countertops, a timeless tile backsplash, double wall ovens, a glass-top convection cooktop, new Samsung appliances, and generous space to gather. Multiple living areas provide flexibility for entertaining, relaxing, working from home, or giving everyone a place of their own. The primary bedroom includes a private ensuite, while the additional bedrooms and bathrooms comfortably accommodate family and guests. Extensive improvements include updated vinyl windows, Hardie board siding, new flooring, fresh paint, refreshed bathrooms, modern lighting, blackout bedroom blinds, a new fence, professional landscaping, and recently serviced boiler and fireplace. Outside,
$ 480,000
147 Siltstone Place, Balzac, AB, T4B 5T6 house for sale | Listing ID A2332 | Royal LePage
View photo
House · for sale
$ 1,749,900
Updated
147 Siltstone Place, Balzac, AB, T4B 5T6 house for sale | Listing ID A2332 | Royal LePage
Valarosa
· House
· Parking · Deck · Cellar
Valarosa · House · Parking · Deck · Cellar
Open house aug 22-23rd (sat and sun) 3 pm. 5 pm. Quick possession available | watch the cinematic video tour*a stunning opportunity to own a luxurious, fully upgraded show home built by one of the most premium builders of alberta. Aspen Creek Designer Homes. Almost 5000 SQFT of living space | Corner Lot | Triple Car Garage | Hardie Board Siding | Triple Pane Windows | 6 Bedrooms + 5 Full Bathrooms | Beautiful Open to Below Concept | Flex Room/Great Room | High-End Designer Finishings | Chef's Dream Kitchen | Fully Loaded Spice Kitchen | Elegant Lighting | Custom Feature Walls | 4 Bed Up (2 have their own ensuites) | Builder Grade Finished Basement | Oversized Deck. The moment you step in you'll be amazed on how bright and open this floor plan is. Upgraded engineered hardwood flooring throughout with a wide glass door sets up the tone. The main floor bedroom servers perfectly for multi-generational comfort along with an upgraded full bathroom with extra drawers, a standing glass shower
$ 1,749,900
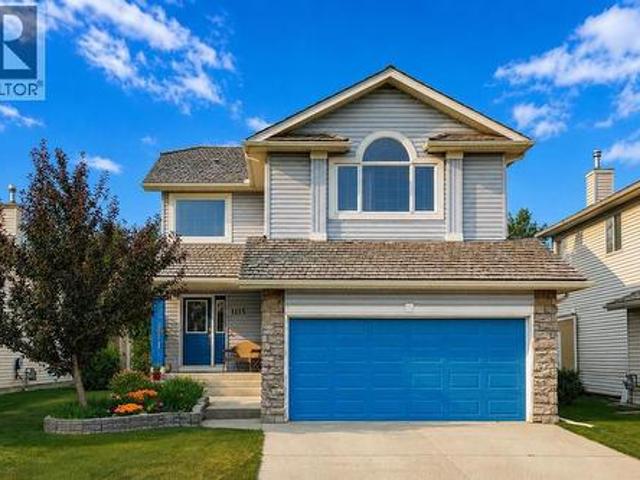
1115 Woodside Way Nw, Airdrie, AB, T4B 2S3 house for sale | Listing ID A2331 | Royal LePage
View photo
House · for sale
$ 624,900
Updated
1115 Woodside Way Nw, Airdrie, AB, T4B 2S3 house for sale | Listing ID A2331 | Royal LePage
Valarosa
· House
· Garden
Valarosa · House · Garden
Welcome to Woodside Way, where mornings begin with peaceful golf course views and evenings end in the privacy of your beautifully landscaped backyard. Backing directly onto the fairways, this exceptionally maintained home offers the perfect balance of serenity, space, and everyday convenience in one of Airdrie's most sought-after communities. From the moment you arrive, the pride of ownership is unmistakable. With impressive curb appeal and thoughtful updates throughout, this is a home that has been genuinely loved and meticulously cared for over the years. At the heart of the home is a stunning kitchen designed for both everyday living and entertaining. Featuring quartz countertops, an abundance of cabinetry, and an impressively large walk-in pantry, it's a space that will delight anyone who loves to cook or host. The open-concept kitchen, dining, and living areas create an inviting atmosphere where family and friends naturally gather, while large windows frame the picturesque backyar
$ 624,900
6026 47 Street, Innisfail, AB, T4G 1L3 house for sale | Listing ID A2331 | Royal LePage
View photo
House · for sale
$ 690,000
6026 47 Street, Innisfail, AB, T4G 1L3 house for sale | Listing ID A2331 | Royal LePage
Valarosa
· House
· Air conditioning · Cellar
Valarosa · House · Air conditioning · Cellar
Welcome to one of Innisfail's most coveted locations! Perfectly situated on a quiet street where homes rarely come available, this exceptional fully developed bungalow backs directly onto beautiful Napoleon Lake, offering breathtaking views and an incredible lifestyle. Step out your back door and enjoy scenic walking trails, parks, playgrounds, and nature at your doorstep. You'll also love being just minutes from the Innisfail Golf Club, schools, and having quick, convenient access west or south out of town. This immaculate, move-in ready home offers over 1,450 sq. Ft. above grade plus a fully finished basement, featuring 4 bedrooms and 2.5 bathrooms. Lovingly maintained by the same owners for the past 13 years, pride of ownership is evident throughout every inch of this home. Numerous updates over the years include new siding, 2013, shingles in 2018, central air conditioning, and many additional improvements, allowing the next owners to simply unpack and enjoy. The bright, welcoming m
$ 690,000
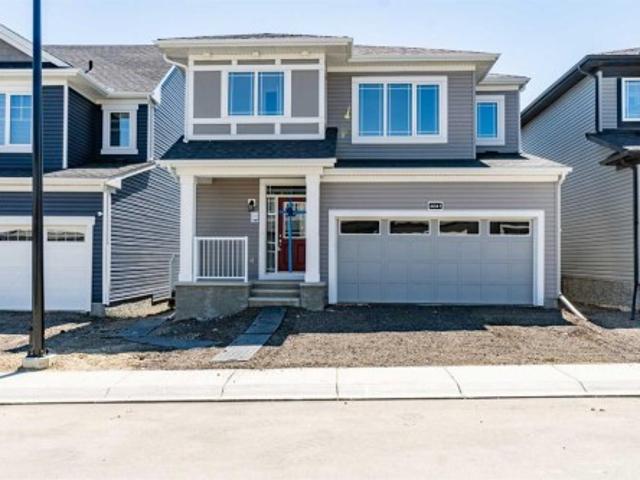
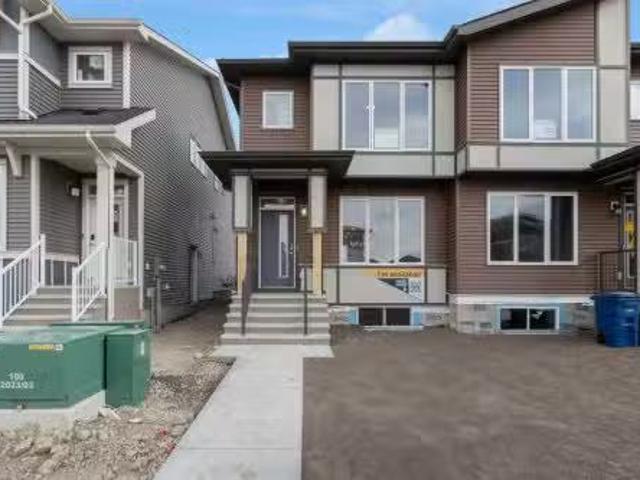
2022 Cobblebrook Crescent Sw, Airdrie, AB, T4B 5X1 house for.
View photo
House · for sale
$ 489,900
$ 320/sq.ft
2022 Cobblebrook Crescent Sw, Airdrie, AB, T4B 5X1 house for.
Valarosa
· 1,528 sq.ft · 30 Bedrooms · 3 Baths · House
· Garden
Valarosa · 1,528 sq.ft · 30 Bedrooms · 3 Baths · House · Garden
FIRST TIME BUYERS may qualify for the new GST REBATE PROGRAM. Back on market due to financing. Move into your BRAND NEW home for Christmas! This gorgeous half duplex—the Wren by Excel Homes—is loaded wupgrades, high end finishings & ready for quick possession. Perfectly situated in Airdries COBBLESTONE CREEK, residents can find sanctuary in Cobblestones network of parks, paths & recreational amenities - with direct access & pathway connections to amazing Chinook Winds Regional Park & across the street from Airdries new rec Centre - tennis, pickleball & basketball courts - so many options to say active & socialize! Nearby schools have your covered from K to 9. The WREN showcases a contemporary open-concept main floor, ideal for entertaining and everyday living. Poured concrete walk ways & front porch will provide for lasting curb appeal. The chef-inspired kitchen, located at the rear of the home, overlooks the backyard and provides gorgeous, neutral, ceiling height cabinetry, drawers, a
$ 489,900
23 Thornbird Way Se, Airdrie, AB, T4A 2C3 house for sale | Listing ID A2331 | Royal LePage
View photo
House · for sale
$ 634,444
23 Thornbird Way Se, Airdrie, AB, T4A 2C3 house for sale | Listing ID A2331 | Royal LePage
Valarosa
· House
· Fireplace · Air conditioning · Cellar
Valarosa · House · Fireplace · Air conditioning · Cellar
Welcome to this beautifully maintained and move-in-ready family home in the established community of Thorburn! Offering 2,244 sq. ft. Of developed living space, this fully finished two-storey home combines comfort, functionality, and exceptional outdoor living. The bright main floor features a spacious living room with a cozy gas fireplace, a functional kitchen with abundant cabinetry and a breakfast nook, plus a dining area perfect for family gatherings and entertaining. The kitchen is complemented with stainless steel appliances including a newer stove that is approximately one year old. Upstairs, you'll find three generously sized bedrooms, including a spacious primary suite with mountain views featuring a walk-in closet and private 3-piece ensuite. The upper level also offers the convenience of a laundry room with a washer and dryer that are approximately two years old, as well as a full bathroom for the secondary bedrooms. The fully developed basement adds valuable living space wi
$ 634,444
702 760 Railway Gate Sw, Airdrie, AB, T4B 3C5 townhouse for sale | Listing ID A2330 | Royal LePage
View photo
Townhouse · for sale
$ 315,000
702 760 Railway Gate Sw, Airdrie, AB, T4B 3C5 townhouse for sale | Listing ID A2330 | Royal LePage
Valarosa
· Townhouse
· Office room · Fireplace · Deck
Valarosa · Townhouse · Office room · Fireplace · Deck
Welcome to this well-maintained 3-bedroom, 2.5-bathroom townhome offering a functional layout and comfortable living in a great family-friendly community. Whether you're a first-time buyer, investor, or looking to downsize, this home presents a fantastic opportunity to add your own personal touches over time. The main floor features durable maple laminate flooring and a bright, open living space highlighted by a cozy corner gas fireplace. The kitchen offers plenty of cabinet and counter space and is equipped with sleek black appliances, including a convenient microwave hood fan. A 2-piece powder room completes the main level. Upstairs, the spacious primary bedroom features a walk-in closet and private 3-piece ensuite. Two additional bedrooms, a full 4-piece bathroom, and brand-new carpet throughout the upper level provide comfortable space for family, guests, or a home office. Step outside to the sunny south-facing deck, an ideal spot for enjoying your morning coffee or summer BBQs. Th
$ 315,000
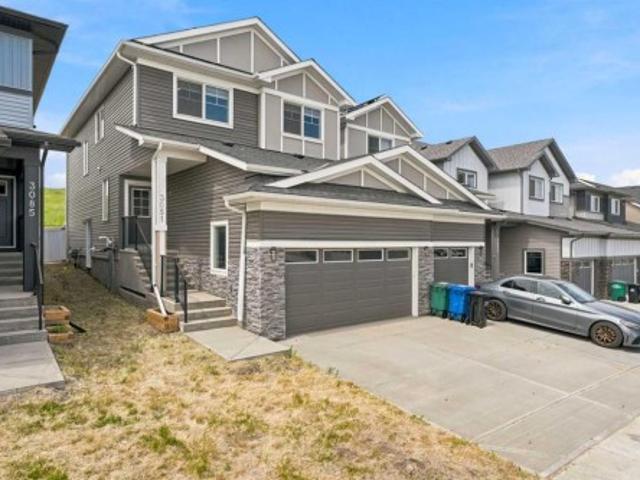
3081 Key Drive Sw, Airdrie, AB, T4B 5T1 house for sale | Listing ID A2328 | Royal LePage
View photo
House · for sale
$ 599,900
3081 Key Drive Sw, Airdrie, AB, T4B 5T1 house for sale | Listing ID A2328 | Royal LePage
Valarosa
· House
· Fireplace · Cellar
Valarosa · House · Fireplace · Cellar
Welcome to luxury living in the highly sought-after community of KEY RANCH, AIRDRIE! This stunning, executive duplex offers over 1,860 SQFT of meticulously planned, DESIGNER-UPGRADED living space that perfectly balances sophistication with family functionality. From the moment you step inside, the pride of craftsmanship is undeniable. The main floor boasts a rare and highly desired configuration, featuring a PRIVATE HOME OFFICE and a CONVENIENT FULL BATHROOM—ideal for guests or remote work. Adding even more value and opportunity, the home features a SEPARATE SIDE ENTRANCE leading directly to the undeveloped basement—offering ENDLESS POTENTIAL FOR FUTURE DEVELOPMENT. The heart of the home is the breathtaking, OPEN-TO-BELOW living area, where soaring ceilings and a GORGEOUS GAS FIREPLACE create an unforgettable architectural statement. Seamlessly connected is the chef-inspired kitchen, a true showstopper complete with EXQUISITE BRASS DETAILS, premium finishes, and high-end designer upgra
$ 599,900
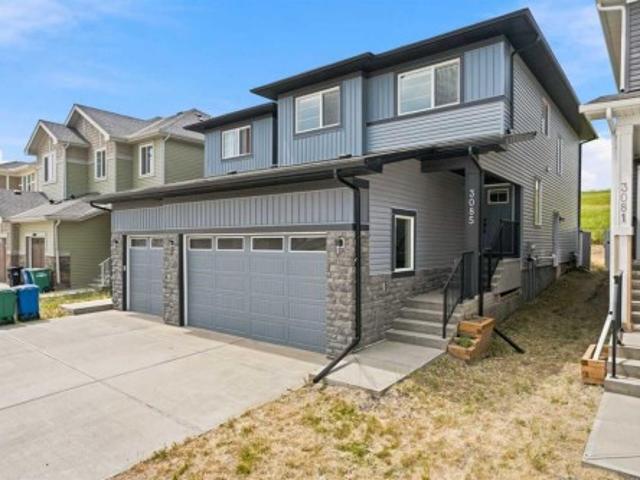
3085 Key Drive Sw, Airdrie, AB, T4B 5T1 house for sale | Listing ID A2328 | Royal LePage
View photo
House · for sale
$ 599,900
3085 Key Drive Sw, Airdrie, AB, T4B 5T1 house for sale | Listing ID A2328 | Royal LePage
Valarosa
· House
· Fireplace · Cellar
Valarosa · House · Fireplace · Cellar
Welcome to luxury living in the highly sought-after community of KEY RANCH, AIRDRIE! This stunning, executive duplex offers over 1,860 SQFT of meticulously planned, DESIGNER-UPGRADED living space that perfectly balances sophistication with family functionality. From the moment you step inside, the pride of craftsmanship is undeniable. The main floor boasts a rare and highly desired configuration, featuring a PRIVATE HOME OFFICE and a CONVENIENT FULL BATHROOM—ideal for guests or remote work. Adding even more value and opportunity, the home features a SEPARATE SIDE ENTRANCE leading directly to the undeveloped basement—offering ENDLESS POTENTIAL FOR FUTURE DEVELOPMENT. The heart of the home is the breathtaking, OPEN-TO-BELOW living area, where soaring ceilings and a GORGEOUS GAS FIREPLACE create an unforgettable architectural statement. Seamlessly connected is the chef-inspired kitchen, a true showstopper complete with EXQUISITE BRASS DETAILS, premium finishes, and high-end designer upgra
$ 599,900
31 Ravenslea Crescent Se, Airdrie, AB, T4A 0H3 house for sale | Listing ID A2329 | Royal LePage
View photo
House · for sale
$ 714,900
31 Ravenslea Crescent Se, Airdrie, AB, T4A 0H3 house for sale | Listing ID A2329 | Royal LePage
Valarosa
· House
· Patio · Garden · Fireplace · Deck
Valarosa · House · Patio · Garden · Fireplace · Deck
Welcome to this beautifully maintained, original-owner home situated on a quiet crescent in Ravenswood, backing onto a pathway and located just six homes from Heloise Lorimer School and École des Hautes-Plaines. The south-facing backyard features mature landscaping and a two-tier outdoor living area with an upper composite deck, lower stone patio, raised brick garden beds, mature trees and shrubs, and a coordinating garden shed. A covered concrete front porch and security screen door complement the exterior. Inside, this 2,193 sq. ft. Home offers a bright, functional layout with 9-foot ceilings. The kitchen features granite countertops, an oversized island, a wine bar, and a walk-through pantry, while the adjoining dining and living areas include a gas fireplace. Custom built-in mudroom cabinetry and a two-piece bathroom complete the main level. Upstairs are three generously sized bedrooms, a central bonus room, upper-floor laundry, and Hunter Douglas window coverings throughout. The p
$ 714,900
1209 Coopers Drive Sw, Airdrie, AB, T4B 3T6 house for sale | Listing ID A2331 | Royal LePage
View photo
House · for sale
$ 999,850
1209 Coopers Drive Sw, Airdrie, AB, T4B 3T6 house for sale | Listing ID A2331 | Royal LePage
Valarosa
· House
· Fireplace · Parking
Valarosa · House · Fireplace · Parking
Unique opportunity to own a brand-new home in one of the most desirable locations in Coopers Crossing! Situated on a huge corner lot directly across from Discovery Park, this never-occupied property features rear alley access and complete privacy. This stunning 2-storey home boasts 2,604 sq. Ft. of meticulously developed above-grade living space, over $60K in high-end upgrades, 4 total bedrooms, and a massive, oversized triple garage. The open-concept main floor features an inviting foyer that flows seamlessly into a spacious family room, anchored by a beautiful fireplace surrounded by custom luxury tile and a stylish mantel. The gourmet kitchen is a chef’s dream, featuring white ceiling-height cabinetry, an oversized center island, premium quartz countertops, and high-end stainless steel appliances—including a modern side-by-side fridge/freezer, gas range, range hood, and built-in microwave. A large dining area and a private, generous main-floor office complete this level. The upper l
$ 999,850
1109 Cornerstone Crescent, Olds, AB, T4H 0B7 semi detached for sale | Listing ID A2328 | Royal LePage
View photo
House · for sale
$ 619,000
1109 Cornerstone Crescent, Olds, AB, T4H 0B7 semi detached for sale | Listing ID A2328 | Royal LePage
Valarosa
· House
· Access for people with disabilities
Valarosa · House · Access for people with disabilities
This Cornerstone half duplex is in the much desired community of Cornerstone Village. It is well designed with your comfort in mind, with its low maintenance living, exceptional styling, functionality and ease for those ready for the simplified retirement. Come in and see the open plan living area for yourself which is ideal for everyday living as well as entertaining the guests. The natural light adds to the comfort of this home. The kitchen comes with an extra large island just to give you the working and entertainment space. Some features include the quartz counter tops, amazing back splash, plenty of room to work, storage for all things kitchen and you will still be a part of the entertainment with the open plan living. Running throughout, is the upgraded, low maintenance flooring. The main floor primary bedroom has a well laid out ensuite and a closet space to be proud of. The laundry is conveniently located here as well. All doors are designed for wheelchair accessibility. Other
$ 619,000
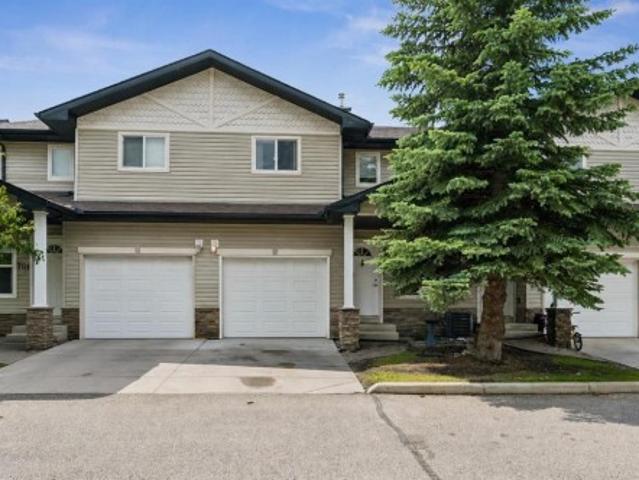
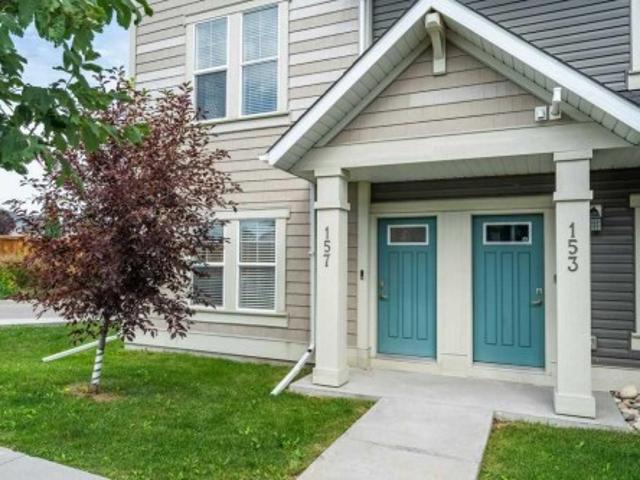
157 South Point Court Sw, Airdrie, AB, T4B 0X2 townhouse for sale | Listing ID A2330 | Royal LePage
View photo
Townhouse · for sale
$ 478,500
157 South Point Court Sw, Airdrie, AB, T4B 0X2 townhouse for sale | Listing ID A2330 | Royal LePage
Valarosa
· Townhouse
· Office room · Deck · Parking · Air conditioning
Valarosa · Townhouse · Office room · Deck · Parking · Air conditioning
Welcome to this bright and beautiful end unit townhome offering three levels of thoughtfully designed living space in an unbeatable location. With extra windows throughout, this home is filled with an abundance of natural light, creating a warm and inviting atmosphere. The versatile main floor includes an additional room that makes an ideal home office, guest bedroom, or flex space to suit your lifestyle, while the double attached garage provides secure parking and extra storage. On the 2nd Level, you'll find spacious living areas designed for comfort and functionality. The heart of the home is the stylish kitchen, featuring a large centre island with ample storage in it, perfect for meal preparation, entertaining, or gathering with family and friends. A large deck allows you to enjoy the morning sun while you sip your coffee. Stay comfortable year round with the added convenience of central air conditioning. Step outside and enjoy an exceptional community offering parks, tennis courts
$ 478,500
207 4 Street Nw, Sundre, AB, T0M 1X0 house for sale | Listing ID A2330 | Royal LePage
View photo
House · for sale
Request Details
Updated
207 4 Street Nw, Sundre, AB, T0M 1X0 house for sale | Listing ID A2330 | Royal LePage
Valarosa
· House
· Deck
Valarosa · House · Deck
Just finished renovations. *huge private lot*backing on to big green area. *. Big home with four bedrooms*. SHORT walk to DOWNTOWN*Sunkin Family room, BIG living room. SLIDING doors from kitchen eating area to LARGE covered DECK. Very Nice Location Property
Request Details
5003 48 Street, Innisfail, AB, T4G 1M2 house for sale | Listing ID A2329 | Royal LePage
View photo
House · for sale
$ 349,900
5003 48 Street, Innisfail, AB, T4G 1M2 house for sale | Listing ID A2329 | Royal LePage
Valarosa
· House
· Office room
Valarosa · House · Office room
Welcome to this beautifully refreshed 1910 character home located in the heart of downtown Innisfail! Offering a wonderful blend of historic charm and modern updates, this spacious 3-bedroom, 2.5-bathroom home is situated on a large corner lot and showcases the timeless details of its era throughout. Filled with character, this home features beautiful original details, stunning windows, and abundant natural light. The inviting main floor offers an eat-in kitchen, formal dining room, and a comfortable living space with charming touches, including wooden window coverings. The primary bedroom retreat offers a private ensuite and a walk-in closet, complete with heated tile floors and a beautiful barn-door accent, creating the perfect blend of character and comfort. Upstairs, you'll find two generously sized bedrooms and a well-appointed 4-piece bathroom, offering comfortable space for family, guests, or a home office. Outside, this property offers exceptional space and functionality with t
$ 349,900
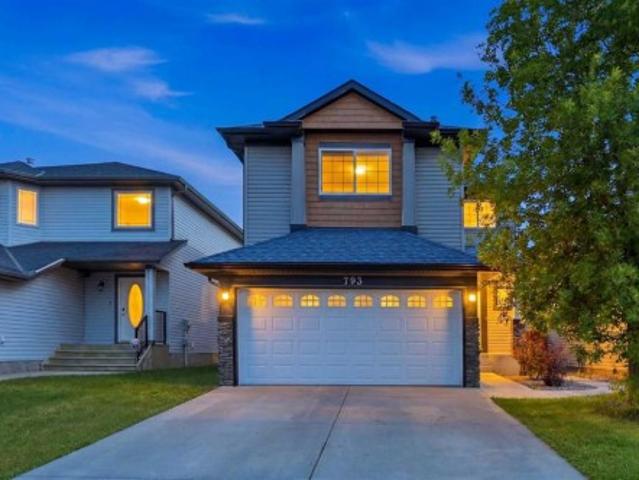
793 Luxstone Landing Sw, Airdrie, AB, T4B 3K9 house for sale | Listing ID A2329 | Royal LePage
View photo
House · for sale
$ 549,888
793 Luxstone Landing Sw, Airdrie, AB, T4B 3K9 house for sale | Listing ID A2329 | Royal LePage
Valarosa
· House
· Parking · Fireplace
Valarosa · House · Parking · Fireplace
Welcome to this completely transformed 5-bedroom, 3.5-bathroom 2-storey home in the desirable community of Luxstone! Perfect for a growing family, this move-in-ready property sits on a premium lot backing directly onto an environmental reserve green space and paved walking trail system, offering rare privacy with no immediate rear neighbors. The bright, open-concept main floor features brand-new high-end vinyl plank flooring, fresh neutral paint, new modern lighting fixtures, and a cozy gas fireplace in the living room. The centerpiece is the stunning, brand-new trendy chef’s kitchen showcasing custom full-height cabinetry, quartz countertops, a stylish tile backsplash, and brand-new 2026 stainless steel appliances. A main-floor powder room and a dedicated mudroom lead to your heated front-attached double garage and an extended driveway. Upstairs includes a versatile open bonus room / Flex room, two spacious secondary bedrooms, a 4pc main bath, and primary retreat with a large walk-in
$ 549,888
1501 14 Street, Didsbury, AB, T0M 0W0 house for sale | Listing ID A2324 | Royal LePage
View photo
House · for sale
$ 300,000
1501 14 Street, Didsbury, AB, T0M 0W0 house for sale | Listing ID A2324 | Royal LePage
Valarosa
· House
· Garden · Deck · Parking · Cellar
Valarosa · House · Garden · Deck · Parking · Cellar
Welcome to this Classic Character Home on a huge corner lot in a great location with lots to offer and more potential too. The main floor of the home features 2 good sized bedrooms and a full bath, eat-in kitchen, large living room and laundry and storage at the back entry. The upper floor doesn't count in the overall measurements because of the low vaulted ceiling but this 188sf area has plenty of uses. The basement is fully functional for storage. Outside you have your choice of deck to kick back and relax on, whether you're looking for full sun or a little shade. There is an abundance of yard to add playground equipment, gardens or just appreciate as it is. And the garage has lots to offer too. This is a must to see. Call your Favourite Local REALTOR today!
$ 300,000

Get email alerts

Don't miss out: be the first to know about new properties

The alert was correctly created

On subscribing you accept the conditions of use and the privacy policy
Alert
Receive new ads in your inbox
Save this search
Receive alerts for new listings

We'll send you an email when we have new properties for: "Properties for sale in Valarosa"

The alert was correctly created

Get email alerts and be the first to see new listings
Required field
On subscribing I accept the terms of the privacy policy
Perfect! You'll soon start receiving new listings via email
Alert
Receive an email when we have new ads for Properties for sale in Valarosa
Save this search
Filters

Bedrooms

Area (sq.ft)

sq.ft
sq.ft

Price

$
$

Filter by property type

Bathrooms

Clear all filters
Receive notifications when new entries are published.