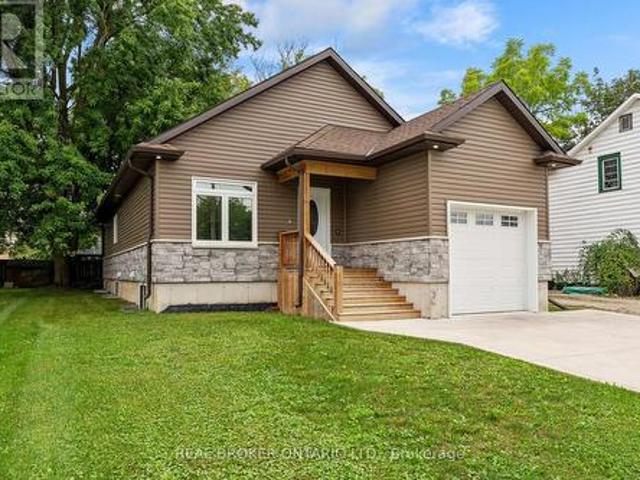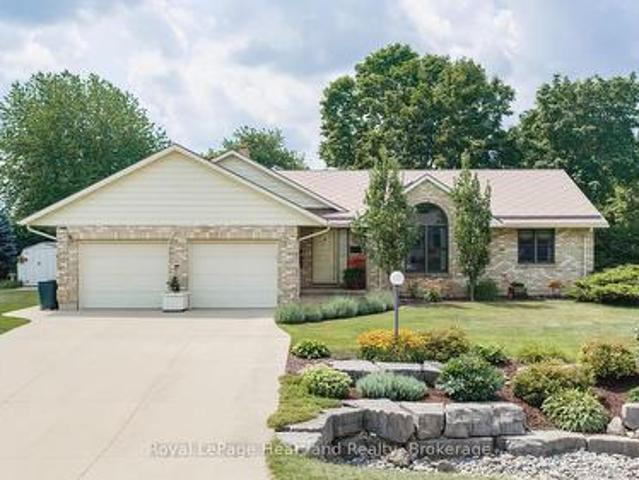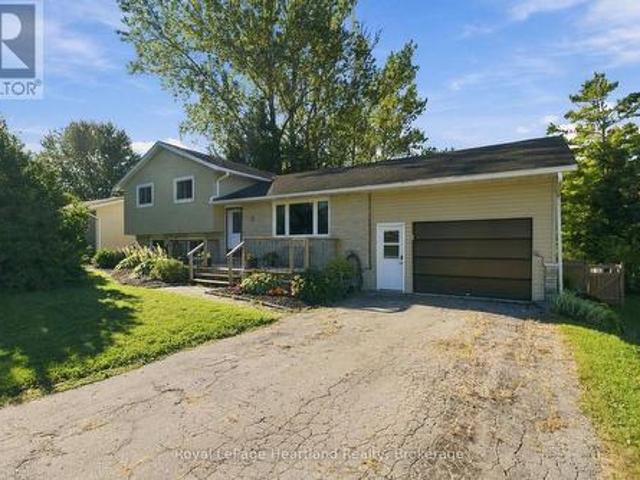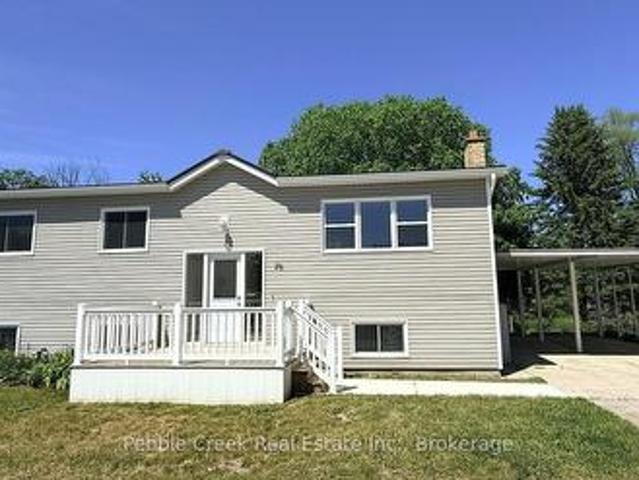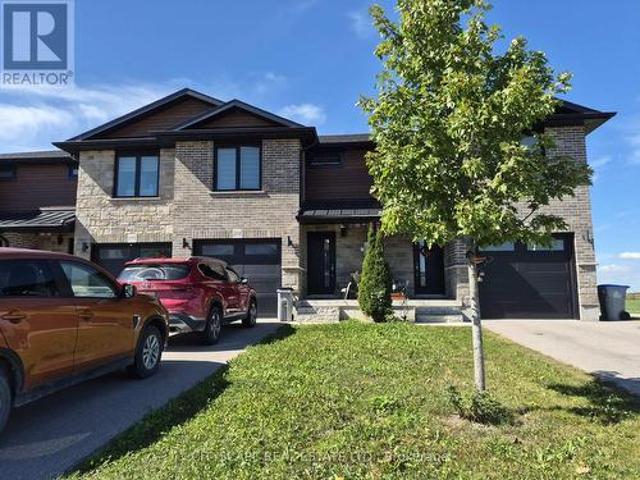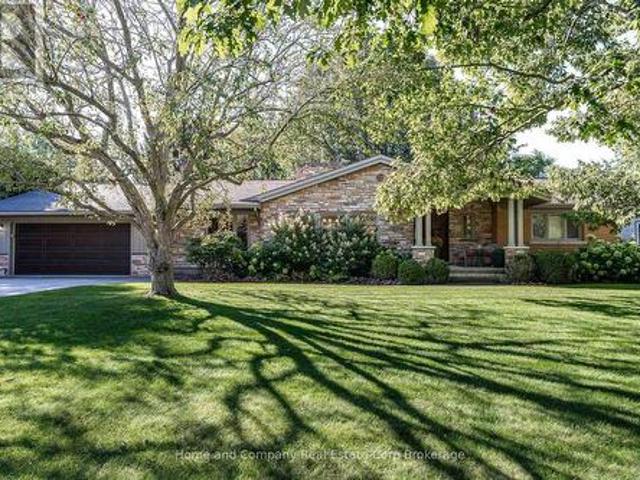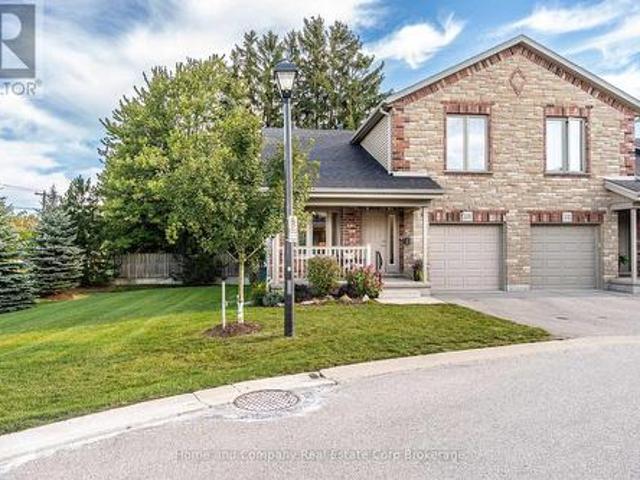
668 houses for sale in Vanastra

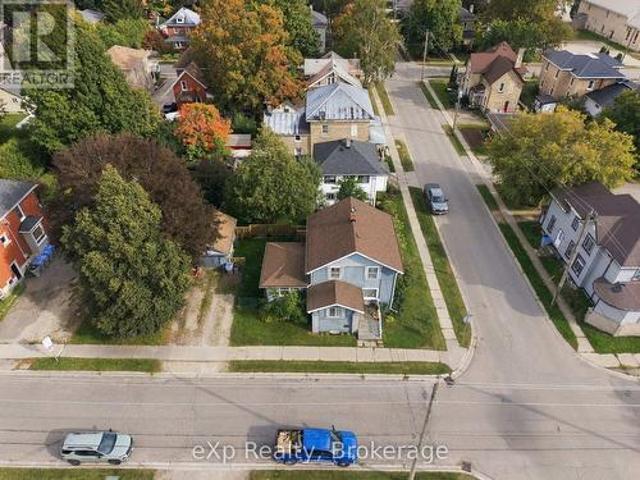
2 Regina Road, Huron East Vanastra, ON, N0M 1L0 house for sale | Listing ID X13793 | Royal LePage
View photo
House · for sale
$ 314,900
2 Regina Road, Huron East Vanastra, ON, N0M 1L0 house for sale | Listing ID X13793 | Royal LePage
Vanastra
· House
· Deck
Vanastra · House · Deck
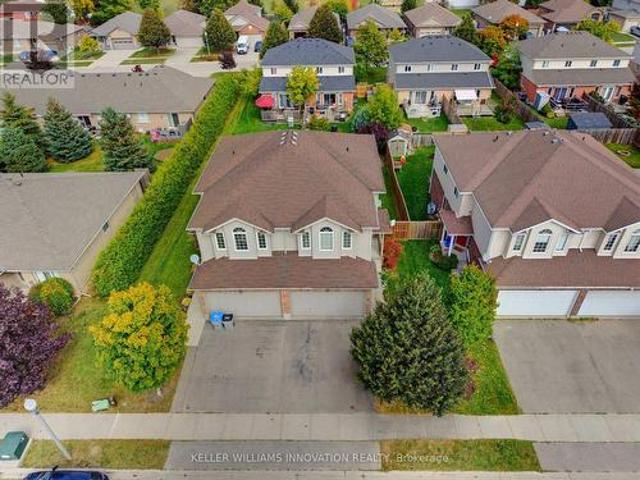
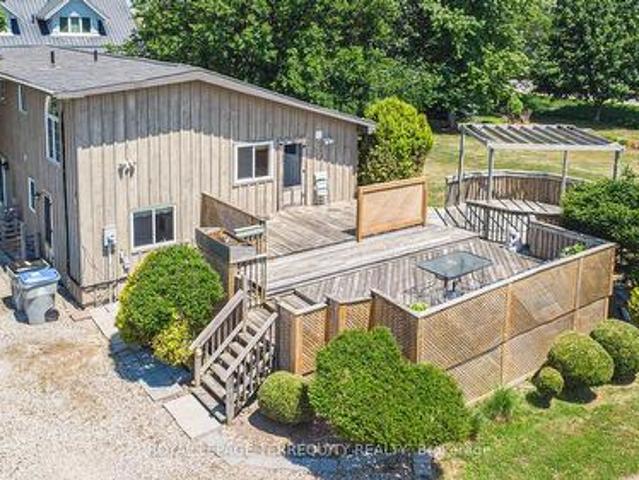
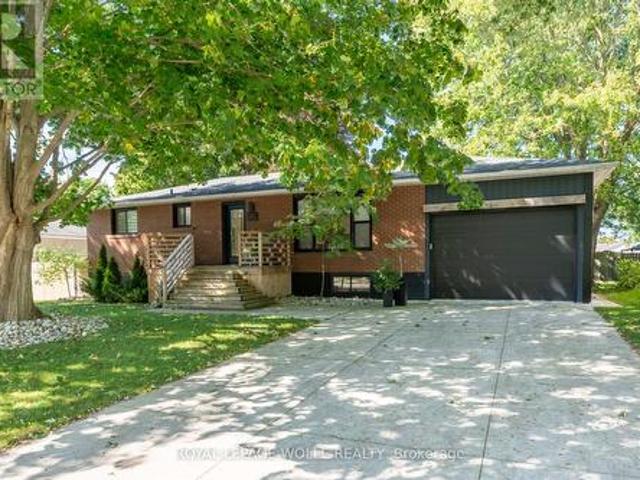
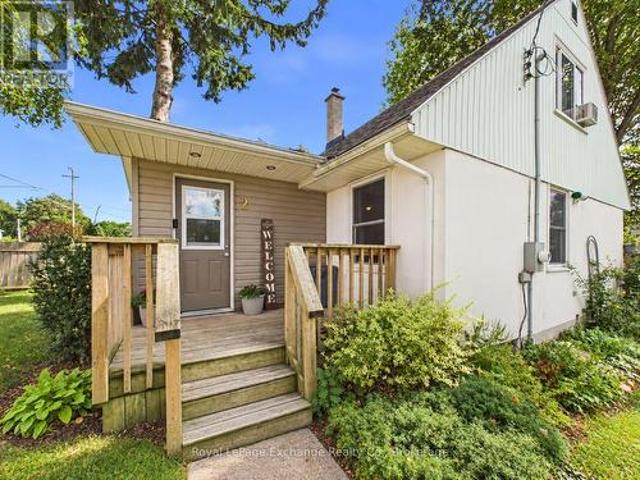
Welcome to 2 Regina Road, a cozy and well-maintained 1.5-storey detached freehold home nestled on a large corner lot in the peaceful community of Vanastra; and a short drive to many neighbouring towns. Perfect for first-time buyers, downsizers, or investors, this property offers incredible potential and an affordable entry into the housing market. The house features 1,081 above-grade square feet with a functional layout. The lower level is partially finished and left for your personal touch. The main floor 4 piece bath has been recent updated with new tub and surround. Upper-level Includes 2 spacious bedrooms with closets. Outside you will find a spacious deck off the dining room and also a storage shed. The home includes forced air gas furnace and updated electrical panel. Turnkey Inclusions: Comes complete with an appliance package including a washer, dryer, fridge, stove, and microwave. Don't miss out on this fantastic opportunity. (Id: 27)
$ 314,900
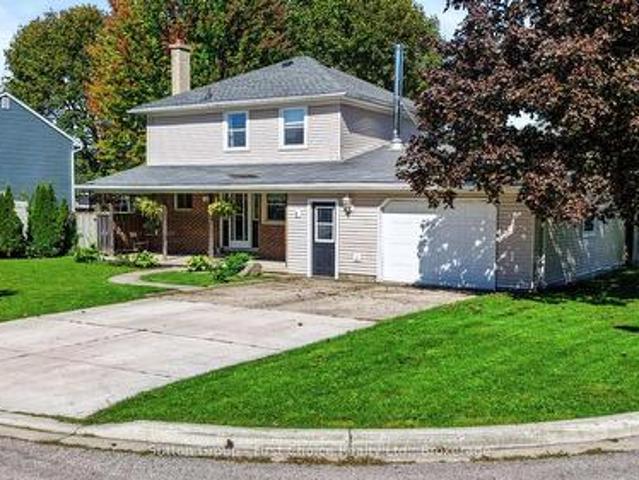
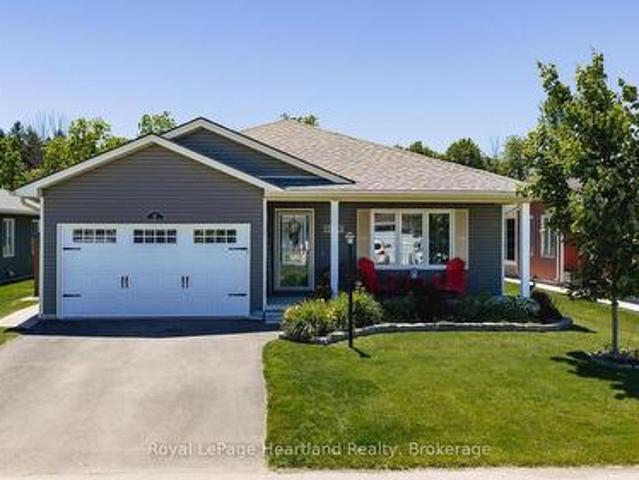
17 Regina Road, Huron East Vanastra, ON, N0M 1L0 house for sale | Listing ID X13827 | Royal LePage
View photo
House · for sale
$ 439,900
17 Regina Road, Huron East Vanastra, ON, N0M 1L0 house for sale | Listing ID X13827 | Royal LePage
Vanastra
· House
· Garden · Parking · Cellar
Vanastra · House · Garden · Parking · Cellar
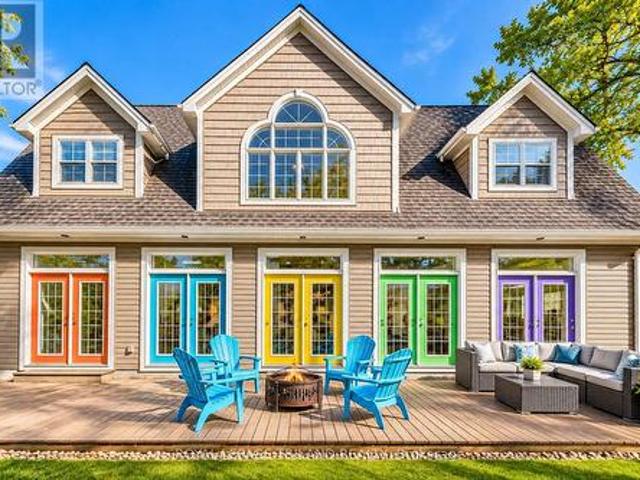
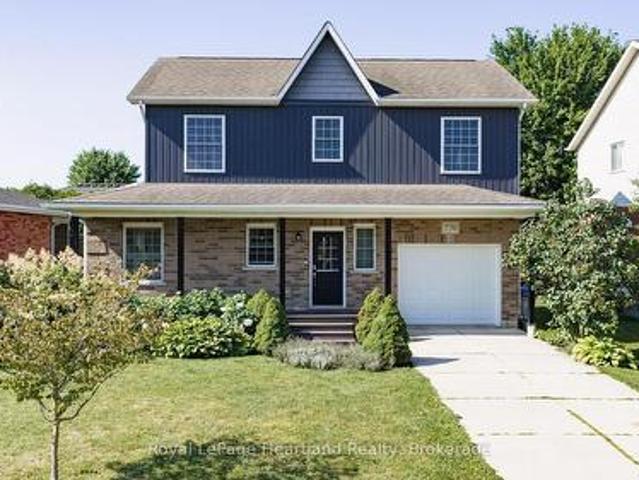
Classic charm meets fresh, modern updates! Welcome to this cheerful and beautifully renovated family home, thoughtfully updated throughout and offering a well-laid-out floor plan with plenty of space for everyone. Step inside to a freshly painted interior, new flooring, and a stylish new white kitchen featuring new appliances. The spacious dining room flows naturally into the large living room, where plenty of natural light pours in and offers a lovely view overlooking the backyard. A practical mudroom and convenient powder room complete the main floor. Upstairs, four comfortable bedrooms and a 4-piece bathroom provide plenty of room for the whole family. The newly renovated basement adds valuable living space with a spacious rec room, laundry room, storage room, and convenient access to the oversized attached garage. Enjoy morning coffee on the covered front porch, or head out back to the fully fenced yard. A great space for kids, pets, and summer gatherings. The oversized attached ga
$ 439,900
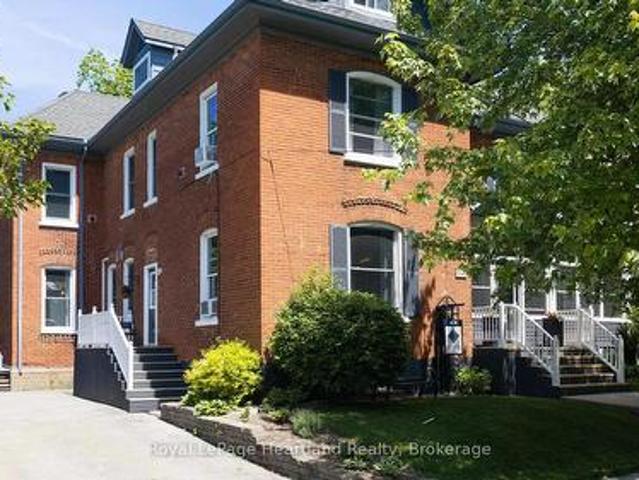
77872 London Road, Huron East Tuckersmith, ON, N0M 1L0 house for sale | Listing ID X13781 | Royal LePage
View photo
House · for sale
$ 769,900
77872 London Road, Huron East Tuckersmith, ON, N0M 1L0 house for sale | Listing ID X13781 | Royal LePage
Vanastra
· House
· Garden · Balcony · Fireplace
Vanastra · House · Garden · Balcony · Fireplace
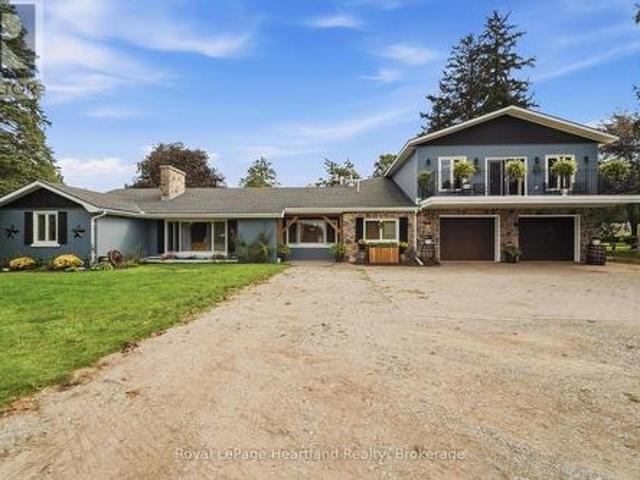
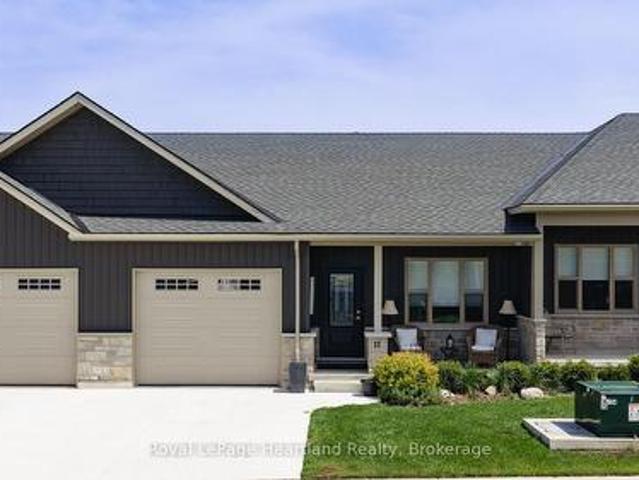
If room to roam is high on your wish list, this expansive 4+2 bedroom home on the edge of Clinton is a must-see. Perfectly positioned just steps from 67 acres of scenic trails in the local Conservation Area, this property seamlessly blends indoor space with outdoor lifestyle. The true heart of the home is a dramatic, vaulted open-concept living and dining area featuring cottage-inspired styling, a cozy gas fireplace, and sweeping views of the lush, park-like backyard with steps up to a games room and down to another rec room. Upstairs, the massive 18'x25' primary suite serves as a true private retreat-complete with a dedicated ensuite, walk-in closet, and a private second-level balcony. Designed with versatility in mind, the layout easily accommodates extended family or guests with a second main-floor living room (highlighted by a classic stone wood-burning fireplace) and a fully finished lower-level rec room with its own gas fireplace. Other Updates & Features include: Upgraded furnac
$ 769,900
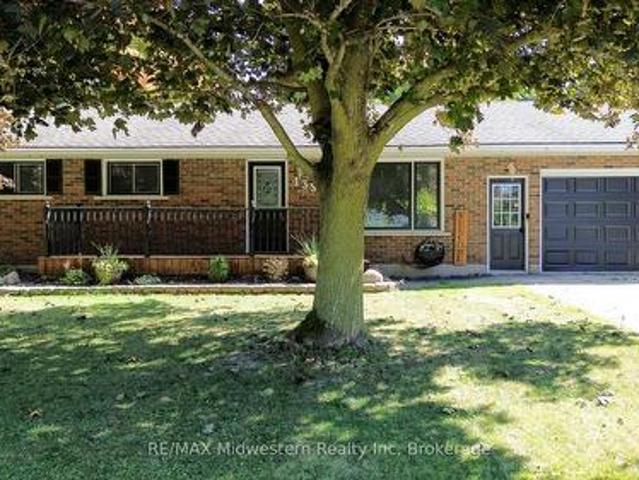
46 St Charles Place, Huron East Vanastra, ON, N0M 1L0 townhouse for sale | Listing ID X13764 | Royal LePage
View photo
Townhouse · for sale
$ 249,900
46 St Charles Place, Huron East Vanastra, ON, N0M 1L0 townhouse for sale | Listing ID X13764 | Royal LePage
Vanastra
· Townhouse
· Air conditioning · Cellar
Vanastra · Townhouse · Air conditioning · Cellar
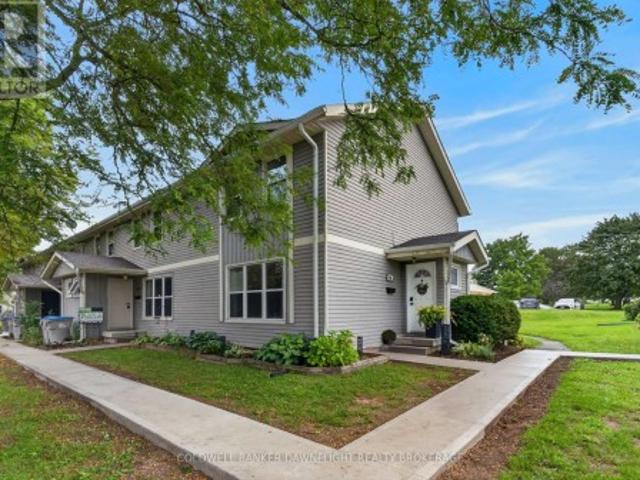
Welcome to 46 St. Charles Place in Vanastra, a well maintained and updated end unit townhome offering a functional layout, comfortable living space, and excellent potential for first time buyers, investors, or those looking for an affordable place to call home. The main floor features an open concept kitchen and dining area with vinyl flooring, an island with additional seating, built-in bench seating, and a gas line for the stove. The spacious living room provides plenty of room for everyday living and entertaining. Upstairs, you will find three bedrooms including the primary bedroom with a walk in closet. There is also a renovated four piece bathroom. The unfinished basement provides plenty of additional storage space and future potential. Recent improvements include an updated kitchen, renovated bathroom, newer furnace, central air conditioning and ductwork, along with new basement window wells and drainage. There are gas lines for the BBQ, stove, furnace and dryer which is a rarity
$ 249,900
171 Greene Street, South Huron Exeter, ON, N0M 1S3 house for sale | Listing ID X13842 | Royal LePage
View photo
House · for sale
$ 624,900
New
171 Greene Street, South Huron Exeter, ON, N0M 1S3 house for sale | Listing ID X13842 | Royal LePage
Vanastra
· House
· Garden · Parking · Fireplace
Vanastra · House · Garden · Parking · Fireplace
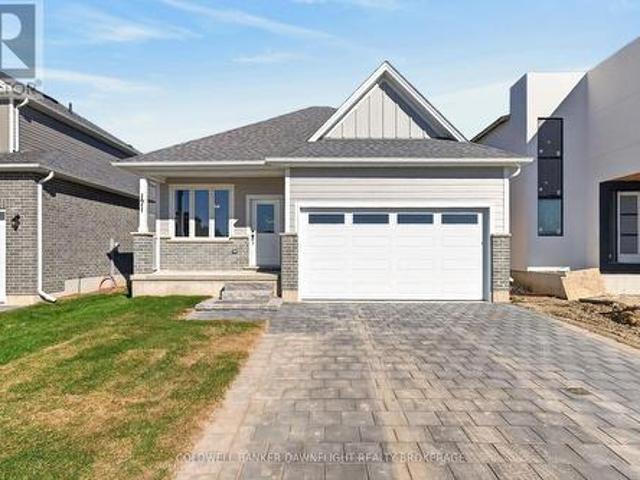
Welcome to 171 Greene Street in Exeter! This beautifully designed 1,499 square foot bungalow offers the perfect combination of modern finishes, thoughtful design, and everyday functionality. Featuring 3 bedrooms, 2 bathrooms, and an attached two car garage, this home is loaded with over $20,000 in included upgrades. Step inside and experience the spacious open concept layout, enhanced by 9 foot ceilings and uninterrupted sightlines from the front entrance straight through to the backyard, creating an impressive sense of space and natural light. The kitchen is the heart of the home, featuring stunning quartz countertops, an oversized island with seating for four, stacked cabinetry with display features, a stylish backsplash, and a convenient walk in pantry. The adjoining dining and living areas provide an inviting space for everyday living and entertaining, complete with a beautiful 50 inch fireplace and decorative feature walls. The primary bedroom offers a private retreat with a walk
$ 624,900
172 Greene Street, South Huron Exeter, ON, N0M 1S3 house for sale | Listing ID X13822 | Royal LePage
View photo
House · for sale
$ 6,199,000
Updated
172 Greene Street, South Huron Exeter, ON, N0M 1S3 house for sale | Listing ID X13822 | Royal LePage
Vanastra
· House
Vanastra · House
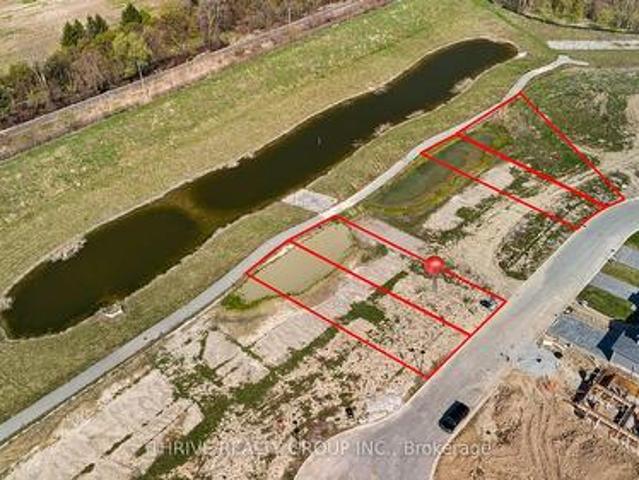
Limited time pricing! With South Huron development fees set to increase January 1, 2027 and the applicable HST rebate ending March 31, 2027, NOW is the time to lock in the price of your new home. Take advantage of today's savings before costs increase and move into your custom-built home knowing you got in at the right time. Starting from $679,900 for a 1,500 sq. Ft. bungalow or two-storey on a premium lot, bring your own plans or work with the builder to customize a design and choose the features and finishes you've always wanted! (Id: 27)
$ 6,199,000
52 Queen Street, Huron East, ON, N0G 1H0 house for sale | Listing ID X13846 | Royal LePage
View photo
House · for sale
$ 579,900
New
52 Queen Street, Huron East, ON, N0G 1H0 house for sale | Listing ID X13846 | Royal LePage
Vanastra
· House
· Patio · Deck
Vanastra · House · Patio · Deck
Custom-Built Quality in the Heart of Brussels! This beautifully finished 4-bedroom, 3-bathroom home offers impressive space, style and functionality. The heart of the home is the stunning, open-concept living and dining area, where expansive windows and a soaring vaulted ceiling fill the space with natural light and create an airy, inviting atmosphere. The thoughtfully designed kitchen makes excellent use of the space, featuring a highly functional layout, generous cabinetry, granite countertops and a large island offering plenty of workspace while keeping the kitchen connected to the dining and living areas. Convenient main floor laundry adds to the home's everyday functionality. The main floor offers two bedrooms, including a spacious primary suite with a luxurious ensuite, barn-door closet and plenty of natural light. Step through the patio doors to the expansive covered deck and pergola, creating an exceptional outdoor living space for morning coffee, summer dinners and entertainin
$ 579,900
51 Kruse Drive, Huron East Egmondville, ON, N0K 1G0 house for sale | Listing ID X13838 | Royal LePage
View photo
House · for sale
$ 719,900
New
51 Kruse Drive, Huron East Egmondville, ON, N0K 1G0 house for sale | Listing ID X13838 | Royal LePage
Vanastra
· House
· Garden · Fireplace
Vanastra · House · Garden · Fireplace
Lovingly owned by the same family for over 40 years, this sprawling all-brick bungalow in Egmondville is ready to begin its next chapter. Set on a spacious corner lot in a sought-after, tree-lined neighbourhood just a stone's throw from the Seaforth Golf & Country Club, this is the kind of location where neighbours know one another and pride of ownership is easy to see. Beautiful mature trees, established gardens and landscaping create impressive curb appeal, while the all-brick exterior and maintenance-free Diamond Steel roof add lasting value. Step inside and let the home speak for itself. The inviting main living room features cathedral ceilings, hardwood flooring and a wood-burning fireplace, flowing naturally into the dining room. An abundance of windows across the back of the home fills the space with natural light. The kitchen offers plenty of cabinetry, hard-surface countertops and built-in appliances. The main level features 2 bedrooms plus a den that could easily serve as a t
$ 719,900
218 220 Josephine Street, North Huron Wingham, ON, N0G 2W0 house for sale | Listing ID X13844 | Royal LePage
View photo
House · for sale
$ 465,000
New
218 220 Josephine Street, North Huron Wingham, ON, N0G 2W0 house for sale | Listing ID X13844 | Royal LePage
Vanastra
· House
Vanastra · House
Investment opportunity in downtown wingham! Excellent opportunity to own a versatile income-producing property in the heart of Wingham. This property features three 1-bedroom residential units plus two commercial units, offering multiple revenue streams under one roof. Ideally located in the centre of town, this is an attractive addition to any investment portfolio. Income and expense information available upon request. Don't miss this opportunity-contact your realtor today for further details! (Id: 27)
$ 465,000
17 Mccrea Street, Morris Turnberry Belgrave, ON, N0G 1E0 house for sale | Listing ID X13839 | Royal LePage
View photo
House · for sale
$ 584,000
New
17 Mccrea Street, Morris Turnberry Belgrave, ON, N0G 1E0 house for sale | Listing ID X13839 | Royal LePage
Vanastra
· House
· Patio · Garden · Deck · Parking · Air conditioning
Vanastra · House · Patio · Garden · Deck · Parking · Air conditioning
Welcome to quiet village living, where a beautiful, private backyard creates the perfect setting to relax, entertain and enjoy the outdoors. Mature trees, established gardens and a fully fenced yard provide a wonderful sense of privacy, while the large deck offers plenty of space for summer dining, gatherings or simply unwinding at the end of the day. Inside, this well-cared-for three-bedroom, two-bath home offers comfortable living with warm, neutral colours throughout. The newer kitchen provides a fresh, updated feel, with patio doors opening directly onto the back deck and extending your living space outdoors. The spacious family room is made for gathering, featuring a cozy gas stove and bar area, while the generous primary suite offers plenty of room to create your own private retreat. An attached garage adds everyday convenience and additional functionality. Updates include newer windows, exterior doors, a patio door and central air. With inviting indoor spaces and an exceptional
$ 584,000
26 Watergate Drive, Ashfield Colborne Wawanosh Colborne, ON, N7A 3Y3 house for sale | Listing ID X13838 | Royal LePage
View photo
House · for sale
$ 304,900
New
26 Watergate Drive, Ashfield Colborne Wawanosh Colborne, ON, N7A 3Y3 house for sale | Listing ID X13838 | Royal LePage
Vanastra
· House
· Patio · Garden · Deck · Swimming pool
Vanastra · House · Patio · Garden · Deck · Swimming pool
Stunning renovation! This beautiful raised ranch home is set on a large private lot backing onto natural environment in Huron Haven Village, just minutes north of Goderich. The main level has been completely renovated and now features an open concept with new kitchen, huge center island, 3 bedrooms and updated bathroom. Quality laminate flooring, new doors, trim and pot lights have been installed throughout the main level as well. Summertime entertaining will be a pleasure on the large raised back deck, overlooking the creek and trees at the back of the property! The full lower level features a laundry room and potential for more living space as there are patio doors leading to the backyard and'rough-in' for a second bathroom. This is a great opportunity to purchase a spacious affordable home located in a year-round land lease community close to shopping, golf courses and the shores of Lake Huron! There is also a rec center and outdoor swimming pool located in the village! Bonus. Fridg
$ 304,900
457 Danby Street E, North Perth, ON, N4W 0A5 house for sale | Listing ID X13843 | Royal LePage
View photo
House · for sale
$ 510,000
New
457 Danby Street E, North Perth, ON, N4W 0A5 house for sale | Listing ID X13843 | Royal LePage
Vanastra
· House
· Garden · Office room · Fireplace · Deck · Cellar
Vanastra · House · Garden · Office room · Fireplace · Deck · Cellar
Upstairs living room, fireplace, fully fenced. Welcome to 457 Danby Street with over 1,500 sq. Ft. of finished living space, this home offers plenty of room for the whole family. Step inside to a bright and inviting open-concept main level featuring a spacious living and dining area, a kitchen, and a convenient bathroom. The unique layout continues upstairs, where you'll find an additional family room-a rare and versatile bonus space complete with a cozy fireplace and an abundance of windows. This second-level living area provides a great spot for family movie nights, a kids' playroom, home office, or quiet retreat. Also on this level are three bedrooms and a full bathroom. The unfinished basement offers excellent potential for future living space and includes the laundry area. The oversized basement ceilings provide even more possibilities for future finishing. Outside, enjoy a fully fenced backyard complete with a deck and gas hookup for the BBQ-perfect for entertaining or relaxing w
$ 510,000
71251 Bluewater Highway, Bluewater, ON, N0M 1T0 house for sale | Listing ID X13840 | Royal LePage
View photo
House · for sale
$ 569,000
New
71251 Bluewater Highway, Bluewater, ON, N0M 1T0 house for sale | Listing ID X13840 | Royal LePage
Vanastra
· House
· Patio · Garden · Fireplace · Deck
Vanastra · House · Patio · Garden · Fireplace · Deck
This type of property does not come along often. Nestled beside a peaceful lakeside community, this charming detached multi-level backsplit offers the perfect blend of privacy, space, and relaxed rural living. Situated on an oversized lot larger than many in the area this 3-bedroom home is just a short stroll to the water and nearby beach access. The main level features a bright and inviting open-concept layout with a cozy gas fireplace, high vaulted ceilings and catwalk overlooking the main living space. Renovated kitchen and bath as well as new flooring throughout the upper and main level. The spacious eat-in kitchen has walkout access to a multi-tiered deck. Ideal for entertaining or enjoying quiet evenings outdoors. The expansive backyard showcases mature landscaping, beautiful gardens, turn around driveway and plenty of room to enjoy the outdoors. The lower level offers a large versatile recreation space with patio door access to the backyard, along with a separate entrance, creat
$ 569,000
28 Centre Street, Lambton Shores Grand Bend, ON, N0M 1T0 house for sale | Listing ID X13841 | Royal LePage
View photo
House · for sale
$ 799,900
New
28 Centre Street, Lambton Shores Grand Bend, ON, N0M 1T0 house for sale | Listing ID X13841 | Royal LePage
Vanastra
· House
· Patio · Gym
Vanastra · House · Patio · Gym
Grand bend village cape cod stunner just 0380 metres from main beach | turnkey, modern, & prime for airbnb or year-round living! Welcome to this rare younger Village home, a beautifully finished Cape Cod-style 3-bed, 3-bath home offering carefree living you simply don't get w/ most properties in this historic lakeside neighbourhood. At just over a decade old & professionally completed on all 3 levels, this standout property delivers modern comfort, beach-town character, & unbeatable walkability. Set in the heart of Grand Bend's vibrant Village district, you're only 380 mtrs/ a 4-minute stroll from Grand Bend's world-famous Main Beach, consistently celebrated for its soft sand, warm water, & electric atmosphere. Wake up & wander down for sunrise swims, spend afternoons on the boardwalk, & enjoy evenings walking home from ice cream shops, patios, Tim Horton's, GB Gym, & live music. This is the true Grand Bend lifestyle, park the car & forget it. Inside, the main floor impresses w/ a dram
$ 799,900
11 Silver Creek Road, Huron East Seaforth, ON, N0K 1W0 house for sale | Listing ID X13834 | Royal LePage
View photo
House · for sale
$ 499,900
11 Silver Creek Road, Huron East Seaforth, ON, N0K 1W0 house for sale | Listing ID X13834 | Royal LePage
Vanastra
· House
· Patio
Vanastra · House · Patio
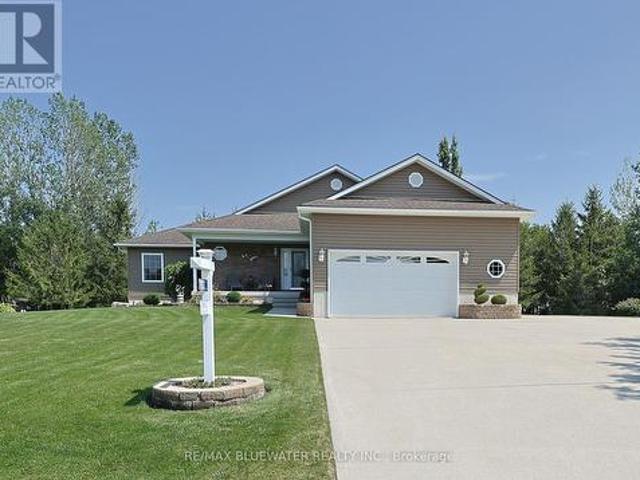
Welcome to easy living at Silver Creek Estates. This beautifully finished three-bedroom, three-bath home offers low-maintenance living close to the Seaforth Hospital and the walking track at the arena. Inside, you'll find an open-concept main floor with quartz countertops, stainless steel appliances, a walk-in pantry, and convenient main floor laundry complete with built-in cupboards and countertop space. The main floor features two full bathrooms, including a private ensuite with double sinks and a walk-in shower. Downstairs offers even more living space with a fully finished rec room, third bedroom, full bathroom, large entertainment area, and additional storage room. Enjoy the covered front porch or step out the back patio doors to the 14' ground-level covered concrete patio. The perfect spot for relaxing or entertaining outdoors. Whether you're looking to move in yourself or take advantage of the A+ tenants already in place, this property makes a fantastic investment opportunity. B
$ 499,900
575 Emily Street, St. Marys, ON, N4X 1C2 house for sale | Listing ID X13839 | Royal LePage
View photo
House · for sale
$ 1,999,900
New
575 Emily Street, St. Marys, ON, N4X 1C2 house for sale | Listing ID X13839 | Royal LePage
Vanastra
· House
· Fireplace · Swimming pool · Parking
Vanastra · House · Fireplace · Swimming pool · Parking
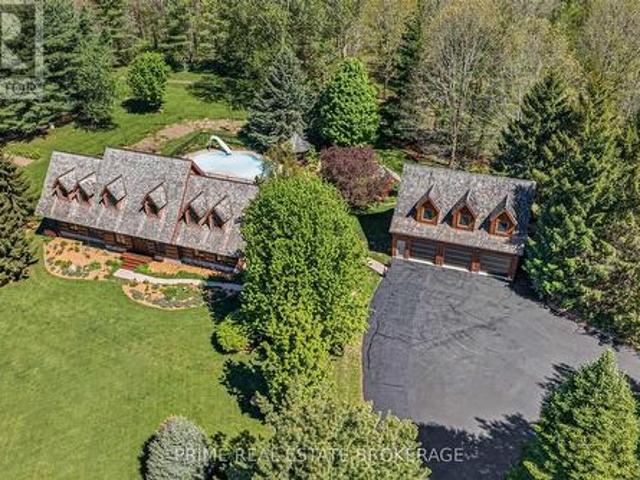
Imagine trading your long weekend commute for a daily retreat into pure serenity. Step onto three acres of peaceful, tree-lined privacy in picturesque St. Marys, where this custom log home masterfully combines lodge-style warmth with modern luxury. From the moment you walk through the door, soaring ceilings and light-filled spaces welcome you. The expansive open-concept living space is anchored by a magnificent stone fireplace, creating an inviting backdrop for cozy evening gatherings or quiet mornings with coffee. With two main bedrooms, a versatile second-level loft ready for custom use, and a finished lower-level den, this layout adapts effortlessly to your lifestyle. Outside, your personal oasis comes to life. Walk through curated grounds rich with fruiting and medicinal trees, or spend sunny afternoons lounging beside the fenced, in-ground saltwater pool and custom gazebo. A detached three-car garage features heated flooring and glowing natural light, topped by a full living suite
$ 1,999,900
71837 Sunridge Crescent, Bluewater Hay, ON, N0M 1N0 house for sale | Listing ID X13836 | Royal LePage
View photo
House · for sale
$ 999,900
71837 Sunridge Crescent, Bluewater Hay, ON, N0M 1N0 house for sale | Listing ID X13836 | Royal LePage
Vanastra
· House
· Patio · Parking · Fireplace · Deck · Cellar
Vanastra · House · Patio · Parking · Fireplace · Deck · Cellar
Situated just steps from the sandy shores of Lake Huron on a gorgeous 131'x216' lot with mature tree line along the back lot line for added privacy. Built in 2008 offering 1,898 sq ft above grade plus a partially finished basement. Beautifully maintained and landscaped showing true pride of ownership. Expansive concrete drive leads to attached double car garage plus a large RV/trailer parking spot with 20amp plug. Concrete paths lead to front and back covered porches. Stepping inside to the foyer with accent stone wall. Spacious great room allowing for living, dining and kitchen with patio doors to 24x15 back covered deck. Thoughtfully designed kitchen with quartz counters, accent lighting, eat up island, 7x7 food pantry and bar pantry! Living room with gas fireplace detailed by stone surround and marble hearth. Primary suite with walk-in closet and three piece ensuite. Main floor allows for another two bedrooms (one with walkin closet) and a full bathroom. Mudroom with access to garag
$ 999,900
770 Scott Street W, North Perth Listowel, ON, N4W 1J5 house for sale | Listing ID X13838 | Royal LePage
View photo
House · for sale
$ 599,000
New
770 Scott Street W, North Perth Listowel, ON, N4W 1J5 house for sale | Listing ID X13838 | Royal LePage
Vanastra
· House
· Deck
Vanastra · House · Deck
Welcome to one of Listowel's most sought-after family neighbourhoods, where location, comfort and lifestyle come together beautifully! This inviting 3-bedroom, 3-bathroom two-storey Royal Home is perfectly positioned within an easy stroll of North Perth Westfield Elementary School, Steve Kerr Memorial Complex and Kin Park-making everyday family life wonderfully convenient. From the moment you arrive, the charming front porch with durable composite decking welcomes you to slow down, relax and enjoy the friendly neighbourhood atmosphere. Inside, you'll discover a home that has been thoughtfully updated while maintaining the warmth and functionality that families love. The heart of the home is the beautifully updated kitchen, featuring gleaming quartz countertops, an abundance of custom cabinetry and plenty of workspace for everything from busy weekday mornings to entertaining friends and family. The kitchen flows naturally into the spacious dining and living areas, creating an inviting m
$ 599,000
238 Morenz Drive, West Perth, ON, N0K 1N0 house for sale | Listing ID X13834 | Royal LePage
View photo
House · for sale
$ 595,500
238 Morenz Drive, West Perth, ON, N0K 1N0 house for sale | Listing ID X13834 | Royal LePage
Vanastra
· House
· Garden · Fireplace · Sauna · Parking · Cellar
Vanastra · House · Garden · Fireplace · Sauna · Parking · Cellar
Welcome to this beautifully updated, move-in-ready bungalow in the charming town of Mitchell, Ontario! Offering 2+2 bedrooms and 2 full bathrooms, this thoughtfully renovated home combines modern comfort with the warmth and convenience of small-town living. The main floor features a bright, welcoming layout with a fully updated modern kitchen complete with stainless steel appliances, along with convenient main-floor laundry. Two comfortable bedrooms and a full bathroom provide easy one-level living. The fully finished basement adds exceptional flexibility, featuring two additional bedrooms, a spacious recreation room with a cozy gas fireplace, a full bathroom, and a sauna. With a convenient side entrance through the garage, this lower level is ideal for a teenagers looking for their own space and privacy, or for guests visiting on a long weekend. Outside, enjoy a professionally landscaped and fully fenced backyard designed for both relaxation and entertaining. Mature trees create a pea
$ 595,500
310 Barber Avenue N, North Perth Listowel, ON, N4W 1R9 house for sale | Listing ID X13838 | Royal LePage
View photo
House · for sale
$ 489,900
New
310 Barber Avenue N, North Perth Listowel, ON, N4W 1R9 house for sale | Listing ID X13838 | Royal LePage
Vanastra
· House
· Garden · Office room · Deck
Vanastra · House · Garden · Office room · Deck
Spacious, versatile, and ready to enjoy, this 4 bedroom, 2 bathroom home offers a practical layout with plenty of room for the whole family. The main floor features a bedroom and convenient laundry, making it an excellent option for families, multi-generational living, or anyone looking for easy one-level access. Three additional bedrooms upstairs provide plenty of space for family, guests, or a home office. The bright and comfortable living spaces flow naturally throughout the home, while outside, the brand new deck creates the perfect spot for summer barbecues, morning coffee, or relaxing with friends and family. The backyard also features a unique shed that has been transformed into a cozy hangout space, offering the flexibility to use it as a games room, hobby space, home office, or private retreat. Conveniently located close to schools, parks, shopping, and everyday amenities, this home offers a great combination of space, functionality, and outdoor living. (Id: 27)
$ 489,900
37 Lake Breeze Drive, Ashfield Colborne Wawanosh Colborne, ON, N7A 0B7 house for sale | Listing ID X13832 | Royal LePage
View photo
House · for sale
$ 589,000
37 Lake Breeze Drive, Ashfield Colborne Wawanosh Colborne, ON, N7A 0B7 house for sale | Listing ID X13832 | Royal LePage
Vanastra
· House
· Deck
Vanastra · House · Deck
Nestled on a premium lot in the sought-after Bluffs at Huron community, this beautifully maintained Stormview model offers the perfect blend of comfort, privacy, and lifestyle. Backing onto a peaceful forested natural area and just a short walk to the shores of Lake Huron, this home is ideal for those seeking relaxed coastal living. Offering over 1,400 sq. Ft. of thoughtfully designed living space, the bright open-concept layout features quality finishes and numerous upgrades throughout. The kitchen is beautifully appointed with upgraded cabinetry, granite countertops, a large centre island, walk-in pantry, and high-end appliances. The spacious living room flows seamlessly into a cozy sunroom, creating an inviting space for everyday living and entertaining. A standout feature is the stunning covered timber-frame rear deck spanning the back of the home. This exceptional outdoor living space is perfect for relaxing, dining, or entertaining while overlooking beautifully landscaped grounds
$ 589,000
72 Colborne Street, Goderich. Town, ON, N7A 2V9 house for sale | Listing ID X13827 | Royal LePage
View photo
House · for sale
$ 1,149,900
72 Colborne Street, Goderich. Town, ON, N7A 2V9 house for sale | Listing ID X13827 | Royal LePage
Vanastra
· House
· Deck
Vanastra · House · Deck
This stylish 6-bedroom, 7-bathroom bed and breakfast in the heart of Goderich offers an exceptional hospitality opportunity. Guests can unwind in any of the five beautifully appointed suites, while you enjoy your own comfortable, private living space. With 3,400 square feet across three levels, there is ample room for both business and pleasure. A large communal dining room seats 10 for breakfast and could also host meetings, paint nights or workshops during the off-season. In the owners' wing, a private dining room opens to the back deck, while a charming living room provides space to relax or entertain. A wireless doorbell system with three separate bells helps you respond quickly to guests. The kitchen is equipped to prepare breakfast for a full house, with two washers, two dryers, two refrigerators, two ovens, a second sink and a large island. A back staircase leads to an organized housekeeping area and provides easy access to the second floor. Immaculately maintained, this century
$ 1,149,900
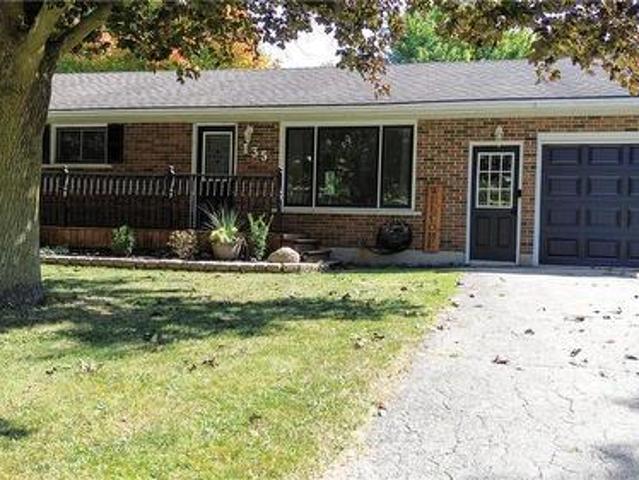
135 Queen Street, North Perth Elma, ON, N0G 1B0 house for sale | Listing ID X13836 | Royal LePage
View photo
House · for sale
$ 589,900
135 Queen Street, North Perth Elma, ON, N0G 1B0 house for sale | Listing ID X13836 | Royal LePage
Vanastra
· House
· Garden · Deck · Swimming pool · Parking · Cellar
Vanastra · House · Garden · Deck · Swimming pool · Parking · Cellar
This distinguished 4-bedroom residence offers a bright, cheerful kitchen seamlessly connected to a welcoming dining room overlooking the expansive backyard. Outdoor living is elevated with a pool, a generous deck for lounging, and a separate storage shed ideal for organizing all maintenance accessories. The home further features a private walk-up from the basement to the garage, providing exceptional convenience, versatility, and privacy for daily living. (Id: 27)
$ 589,900
135 Queen Street S, Atwood, ON, N0G 1B0 house for sale | Listing ID 40867 | Royal LePage
View photo
House · for sale
$ 589,900
135 Queen Street S, Atwood, ON, N0G 1B0 house for sale | Listing ID 40867 | Royal LePage
Vanastra
· House
· Deck · Swimming pool · Parking · Cellar
Vanastra · House · Deck · Swimming pool · Parking · Cellar
Completely updated 4-bedroom bungalow on a large lot, featuring a sparkling pool with a 2-tiered deck and beautifully finished interior throughout. The bright, modern layout flows into a fully finished basement with a convenient walk-up to the garage—perfect for easy access and everyday living. A move-in-ready home offering style, space, and exceptional outdoor enjoyment. (Id: 27)
$ 589,900
201 Hooper Street, St. Marys, ON, N4X 0C1 house for sale | Listing ID X13834 | Royal LePage
View photo
House · for sale
$ 529,000
201 Hooper Street, St. Marys, ON, N4X 0C1 house for sale | Listing ID X13834 | Royal LePage
Vanastra
· House
Vanastra · House
Welcome to 201 Hooper St, a spacious 3-bedroom family home offering a functional open-concept layout, generous room sizesand plenty of opportunity to grow. Located in the charming community of St. Marys, this home combines comfortable everydayliving with the small-town atmosphere, recreation and outdoor lifestyle that make this community such an appealing place tocall home. The heart of the home is the impressive open-concept kitchen, living and dining area, measuring approximately 22'10' x 19'2'. With laminate flooring and an open layout connecting all three spaces, there's plenty of room for family gatherings, entertainingfriends or simply relaxing at the end of the day. A convenient 2-piece powder room and welcoming front foyer with closet complete the main level. Upstairs you'll find three comfortable bedrooms, including an exceptionally spacious primary bedroom measuringapproximately 19'10' x 11'. The primary features a closet, large window and private 3-piece ensuite, creating a
$ 529,000
454 Rogers Avenue, St. Marys, ON, N4X 1B5 house for sale | Listing ID X13835 | Royal LePage
View photo
House · for sale
$ 979,000
454 Rogers Avenue, St. Marys, ON, N4X 1B5 house for sale | Listing ID X13835 | Royal LePage
Vanastra
· House
· Garden · Fireplace
Vanastra · House · Garden · Fireplace
Relax and recharge on Rogers! This stunning mid-century bungalow has been fully renovated. Sitting on an oversized 100'x150' lot, on one of St. Marys' most desirable tree lined streets, this home is close to schools, parks, the PRC and Sparling Bush. The incredible curb appeal, with beautiful gardens and welcoming front porch, offer a taste of what is inside. You are immediately greeted with windows as far as the eyes can see, welcoming you straight through this spectacular home and into the back yard. The main floor is bright and open and showcases Turkish marble floors, a showstopping centre staircase and a custom kitchen. There is a huge dining area, perfect for entertaining even the largest of crowds. The living room offers space for lounging and dining and leads to the four season sunporch and back yard. These spaces are open and airy with a handsome 2-sided fireplace, visible throughout the main floor. Tucked away, you will find the powder room, perfect for your guests. The prima
$ 979,000
220 50 Galt Road, Stratford, ON, N5A 0B2 townhouse for sale | Listing ID X13835 | Royal LePage
View photo
Townhouse · for sale
$ 625,000
220 50 Galt Road, Stratford, ON, N5A 0B2 townhouse for sale | Listing ID X13835 | Royal LePage
Vanastra
· Townhouse
· Garden · Fireplace
Vanastra · Townhouse · Garden · Fireplace
More privacy. More windows. More room to enjoy the view. There's something special about an end unit, and this one is particularly coveted. Tucked at the western end the West Village, on the curve and surrounded by trees and an expansive common side yard, this beautifully maintained bungaloft offers exceptional privacy, extra windows and an abundance of natural light. Inside, the finish and space are equally impressive. The main floor features wood floors, a well-appointed kitchen with granite counters, and an inviting open dining and living area beneath vaulted ceilings and a gas fireplace. The primary bedroom offers ensuite living, with main-floor laundry adding to the convenience. The end-unit advantage really shines in the dining room and loft, where extra windows bring in even more light and connect you to the greenery outside. Upstairs, a spacious second bedroom, full bathroom and lofted den create a private retreat for guests, family or simply a little extra breathing room. The
$ 625,000
94 Cambria Street, Stratford, ON, N5A 1H1 house for sale | Listing ID X13834 | Royal LePage
View photo
House · for sale
$ 199,900
Updated
94 Cambria Street, Stratford, ON, N5A 1H1 house for sale | Listing ID X13834 | Royal LePage
Vanastra
· House
· Cellar
Vanastra · House · Cellar
Welcome to 94 Cambria Street, Stratford! Ideally located just a short walk from downtown amenities, this charming home offers a wonderful blend of character and thoughtful updates. The main floor features a beautifully updated custom kitchen with granite countertops, a unique wine rack, glass display cabinetry, pantry and convenient main-floor laundry. The spacious open-concept living and dining area provides an inviting space for everyday living and entertaining. Upstairs, you'll find all three bedrooms, including a primary bedroom with access to a walk out porch. A perfect spot to enjoy your morning coffee. Additional features include numerous updated windows, a spacious attic offering excellent storage, and a large basement with a bathroom and plenty of potential to finish. A great opportunity in a walkable Stratford location-come see what 94 Cambria Street has to offer! (Id: 27)
$ 199,900
241 Mornington Street, Stratford, ON, N5A 5G4 house for sale | Listing ID X13835 | Royal LePage
View photo
House · for sale
$ 699,900
241 Mornington Street, Stratford, ON, N5A 5G4 house for sale | Listing ID X13835 | Royal LePage
Vanastra
· House
· Garden
Vanastra · House · Garden
Built in 1875, this century home has kept its soul for over 150 years. The elaborate plaster crown mouldings were crafted by hand and show a level of detail that's rarely seen today. The original floors carry generations of stories and still have a warm, lived-in glow that can't be copied. The charm is real, and so are the updates. The roof, eavestroughs and furnace were all replaced in 2023, so you get the romance of an older home without the usual worries. One standout is an incredible 3-piece bathroom with a huge custom glass and tile shower. Thoughtful modern updates run throughout, making the home as comfortable for everyday living as it is beautiful to look at. Outside, a sprawling quarter-acre lot gives you plenty of options, whether that's a dream garden, a workshop or a summer of backyard gatherings. Timeless craftsmanship with modern peace of mind. (Id: 27)
$ 699,900
4302 Perth Line 36 Line, Perth East Ellice, ON, N5A 6S6 house for sale | Listing ID X13837 | Royal LePage
View photo
House · for sale
$ 1,195,000
4302 Perth Line 36 Line, Perth East Ellice, ON, N5A 6S6 house for sale | Listing ID X13837 | Royal LePage
Vanastra
· House
· Office room · Fireplace · Deck · Swimming pool
Vanastra · House · Office room · Fireplace · Deck · Swimming pool
Welcome to 4302 Perth Line 36 just 3 minutes outside of Stratford, Ontario! This 4 Bedroom, 3 bath home features a newly updated kitchen featuring granite countertops, stainless steel appliances including a double wall oven and induction cook top all with ample storage space in the kitchen and the multiple pantry storage closets, a formal dining room, formal living room, bonus sitting room near the kitchen that is perfect for hosting with a cozy gas fireplace. On the main floor you will also find main floor laundry, office space and more. Upstairs you will find an updated Master Ensuite that is oversized with a beautiful tile shower, a sleek vanity with granite counter tops, deep soaker tub and even a spacious walk-in closet. There are also 3 additional bedrooms upstairs and a 4 piece bathroom. Indulge in leisure and entertainment in your private outdoor oasis, boasting an in-ground 18' x 36' saltwater pool for refreshing dips and a large composite deck for gatherings with family. The
$ 1,195,000

Get email alerts

Don't miss out: be the first to know about new properties

The alert was correctly created

On subscribing you accept the conditions of use and the privacy policy
Alert
Receive new ads in your inbox
Save this search
Receive alerts for new listings

We'll send you an email when we have new properties for: "Houses for sale in Vanastra"

The alert was correctly created

Get email alerts and be the first to see new listings
Required field
On subscribing I accept the terms of the privacy policy
Perfect! You'll soon start receiving new listings via email
Alert
Receive an email when we have new ads for Houses for sale in Vanastra
Save this search
Filters

Bedrooms

Area (sq.ft)

sq.ft
sq.ft

Price

$
$

Filter by property type

Bathrooms

Clear all filters
Receive notifications when new entries are published.