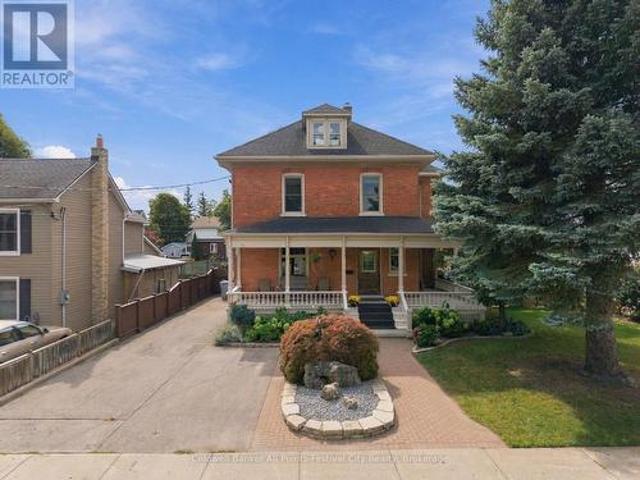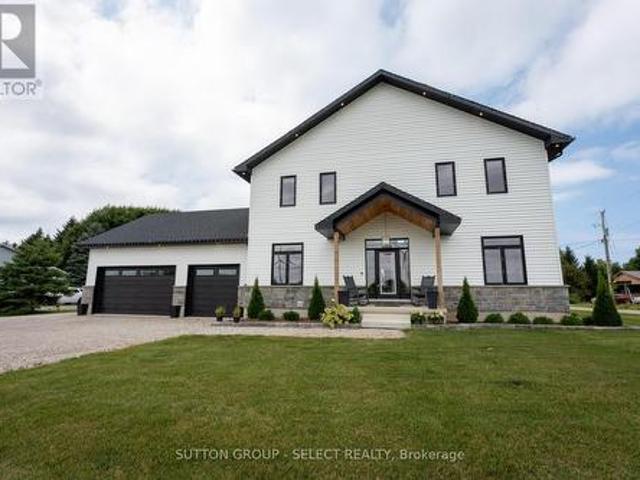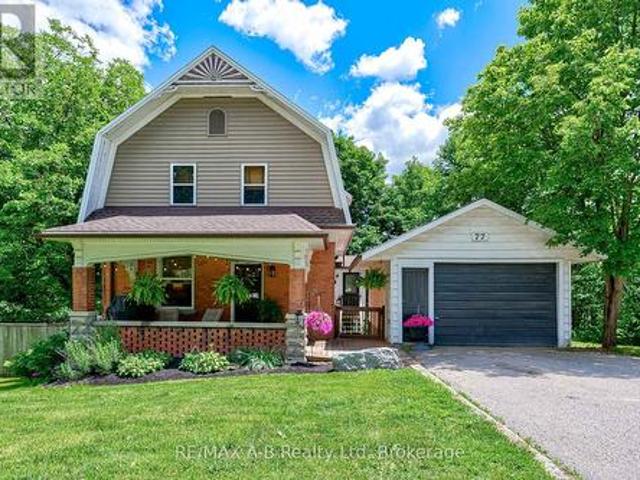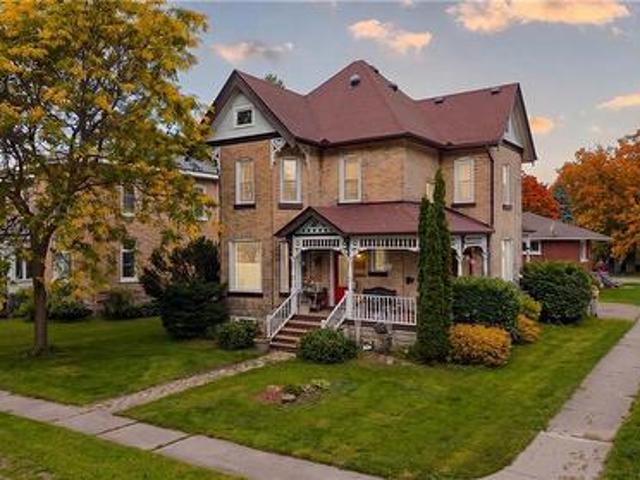
663 houses for sale in Vanastra

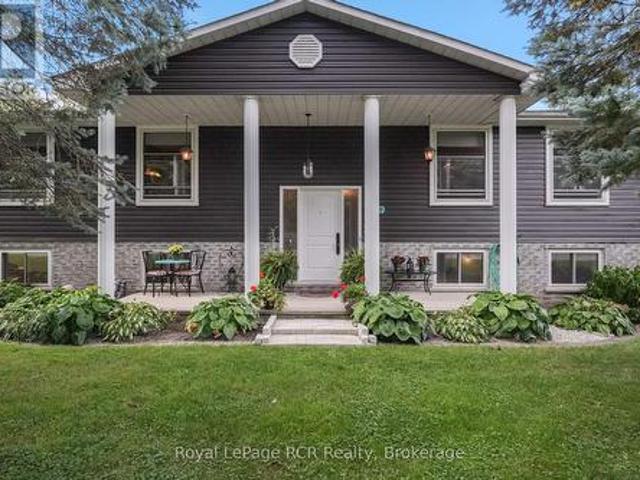
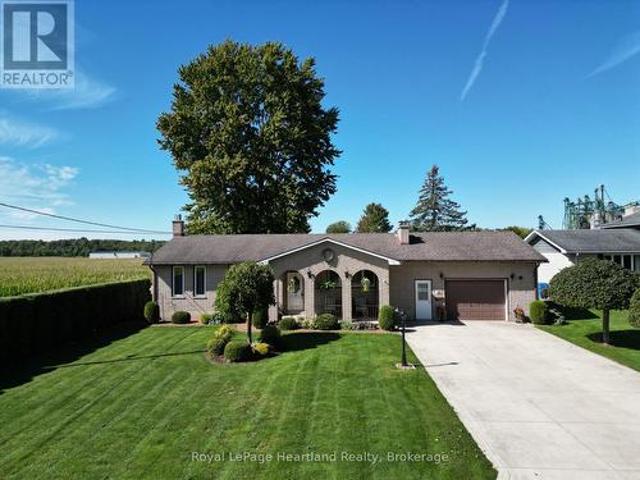
4302 Perth Line 36 Line, Perth East Ellice, ON, N5A 6S6 house for sale | Listing ID X13837 | Royal LePage
View photo
House · for sale
$ 1,195,000
4302 Perth Line 36 Line, Perth East Ellice, ON, N5A 6S6 house for sale | Listing ID X13837 | Royal LePage
Vanastra
· House
· Office room · Fireplace · Deck · Swimming pool
Vanastra · House · Office room · Fireplace · Deck · Swimming pool
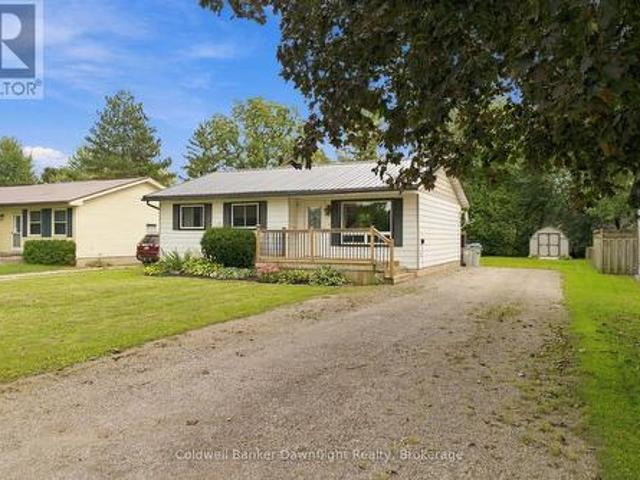
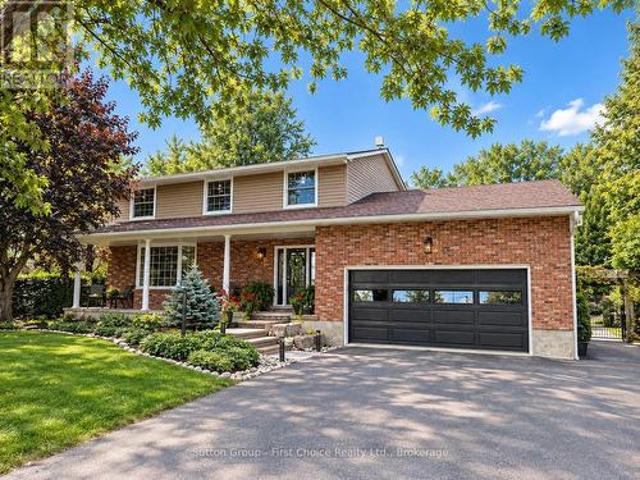
Welcome to 4302 Perth Line 36 just 3 minutes outside of Stratford, Ontario! This 4 Bedroom, 3 bath home features a newly updated kitchen featuring granite countertops, stainless steel appliances including a double wall oven and induction cook top all with ample storage space in the kitchen and the multiple pantry storage closets, a formal dining room, formal living room, bonus sitting room near the kitchen that is perfect for hosting with a cozy gas fireplace. On the main floor you will also find main floor laundry, office space and more. Upstairs you will find an updated Master Ensuite that is oversized with a beautiful tile shower, a sleek vanity with granite counter tops, deep soaker tub and even a spacious walk-in closet. There are also 3 additional bedrooms upstairs and a 4 piece bathroom. Indulge in leisure and entertainment in your private outdoor oasis, boasting an in-ground 18' x 36' saltwater pool for refreshing dips and a large composite deck for gatherings with family. The
$ 1,195,000
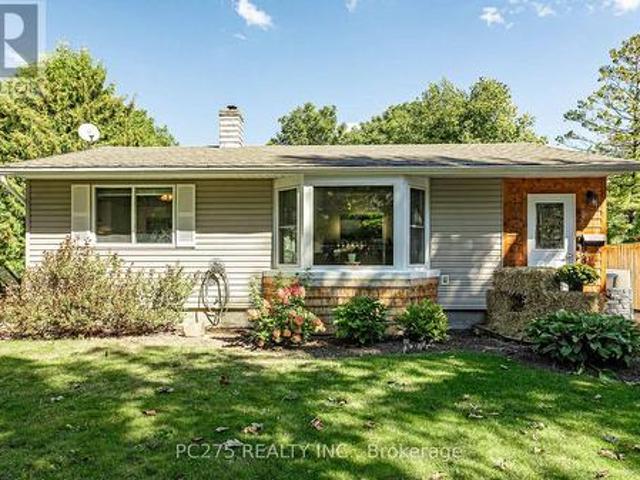
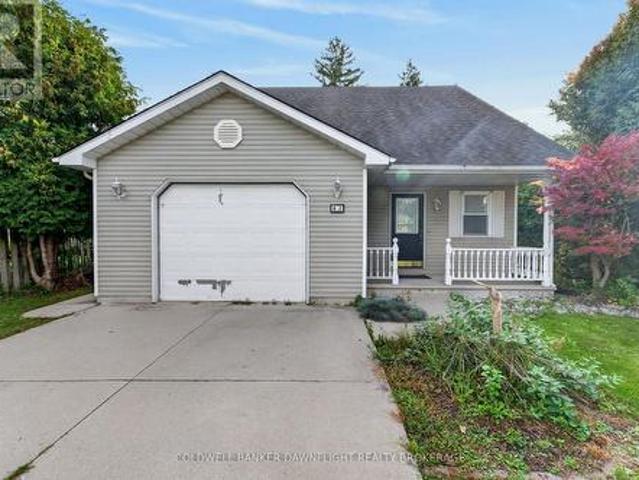
454 Rogers Avenue, St. Marys, ON, N4X 1B5 house for sale | Listing ID X13835 | Royal LePage
View photo
House · for sale
$ 979,000
454 Rogers Avenue, St. Marys, ON, N4X 1B5 house for sale | Listing ID X13835 | Royal LePage
Vanastra
· House
· Garden · Fireplace
Vanastra · House · Garden · Fireplace
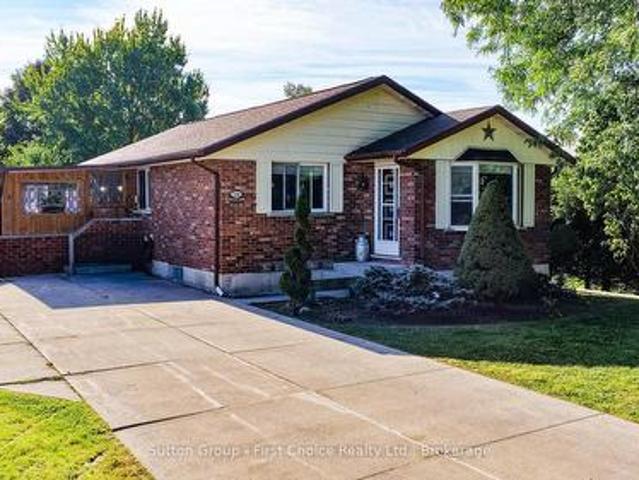
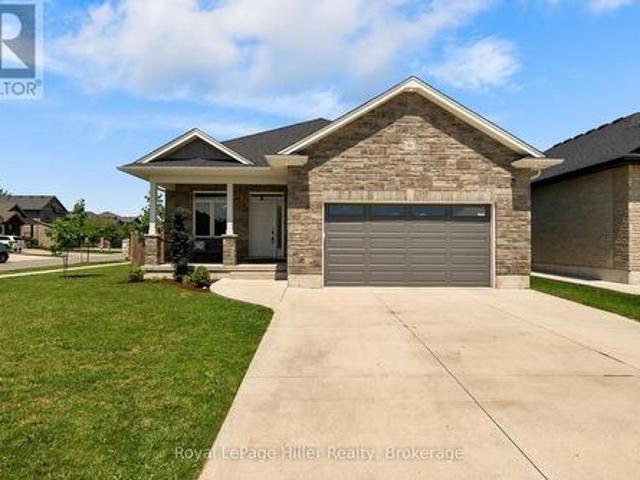
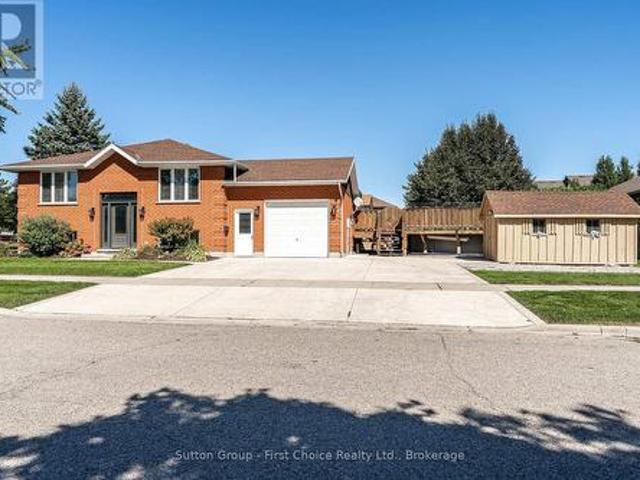
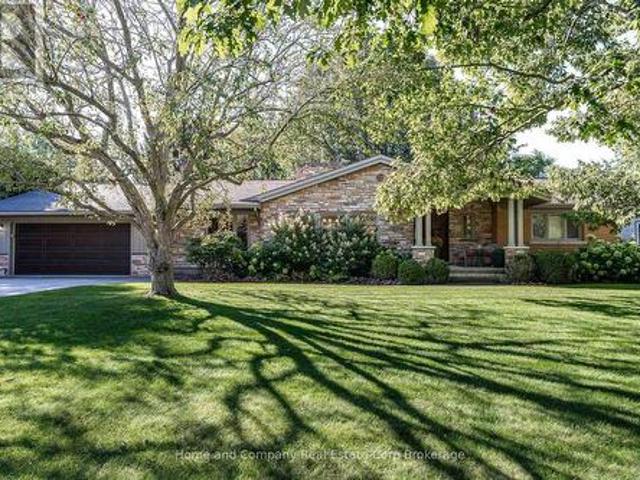
Relax and recharge on Rogers! This stunning mid-century bungalow has been fully renovated. Sitting on an oversized 100'x150' lot, on one of St. Marys' most desirable tree lined streets, this home is close to schools, parks, the PRC and Sparling Bush. The incredible curb appeal, with beautiful gardens and welcoming front porch, offer a taste of what is inside. You are immediately greeted with windows as far as the eyes can see, welcoming you straight through this spectacular home and into the back yard. The main floor is bright and open and showcases Turkish marble floors, a showstopping centre staircase and a custom kitchen. There is a huge dining area, perfect for entertaining even the largest of crowds. The living room offers space for lounging and dining and leads to the four season sunporch and back yard. These spaces are open and airy with a handsome 2-sided fireplace, visible throughout the main floor. Tucked away, you will find the powder room, perfect for your guests. The prima
$ 979,000
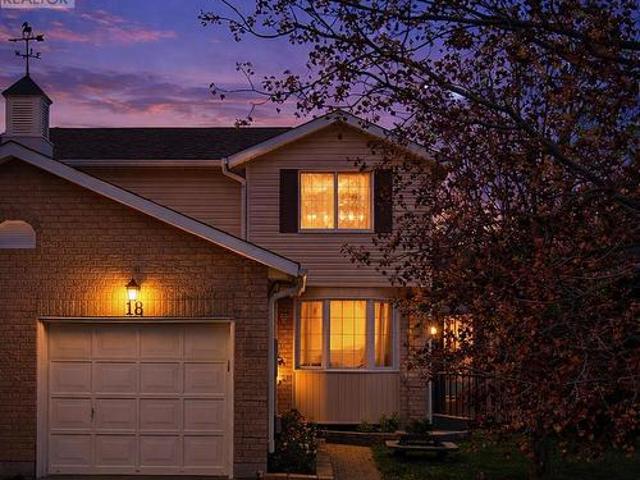
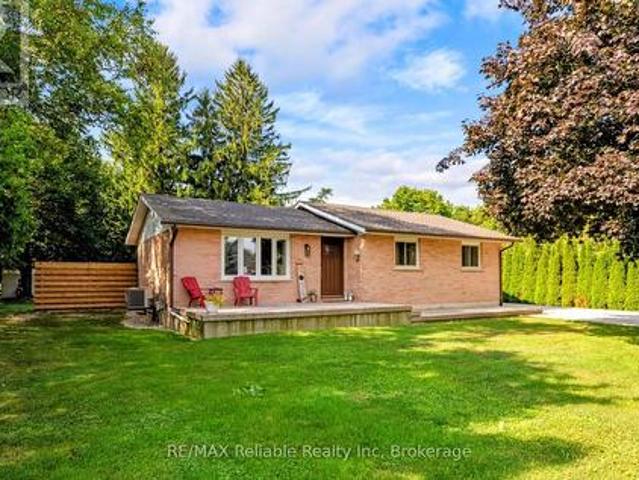
18 Moderwell Street, Stratford, ON, N5A 7T9 house for sale | Listing ID X13834 | Royal LePage
View photo
House · for sale
$ 520,000
18 Moderwell Street, Stratford, ON, N5A 7T9 house for sale | Listing ID X13834 | Royal LePage
Vanastra
· House
· Office room · Parking
Vanastra · House · Office room · Parking
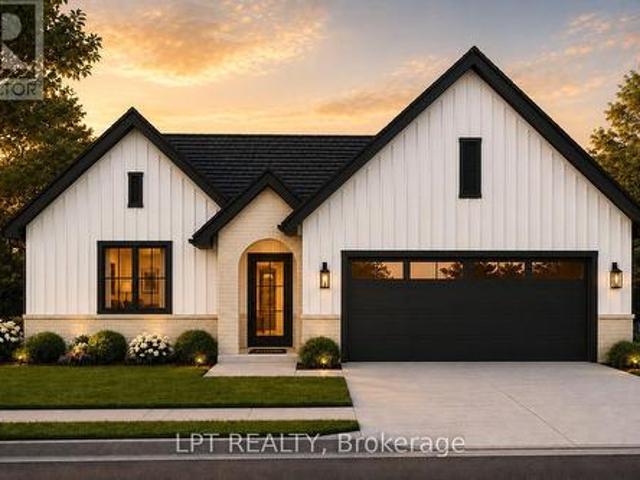
Welcome to this well-maintained 3-bedroom, 1-bath semi-detached home offering comfort, functionality and more. This home features an attached garage, a cozy sunroom addition, perfect for enjoying extra living space throughout the seasons. You will find a practical layout with bright living areas and 3 generously sized bedrooms, offering flexibility for families, tenants, or home office use. Conveniently located near schools, parks, the Stratford General Hospital, and everyday amenities. Whether you're a first-time home buyer looking to enter the market or an investor seeking a solid rental opportunity, this home offers excellent value and long-term potential. (Id: 27)
$ 520,000
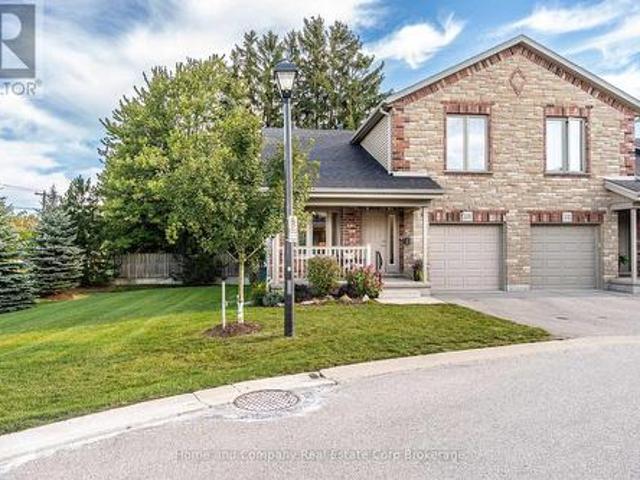
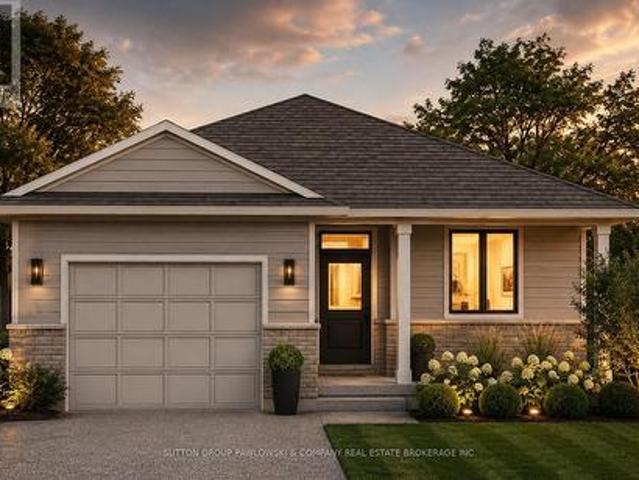
220 50 Galt Road, Stratford, ON, N5A 0B2 townhouse for sale | Listing ID X13835 | Royal LePage
View photo
Townhouse · for sale
$ 625,000
220 50 Galt Road, Stratford, ON, N5A 0B2 townhouse for sale | Listing ID X13835 | Royal LePage
Vanastra
· Townhouse
· Garden · Fireplace
Vanastra · Townhouse · Garden · Fireplace
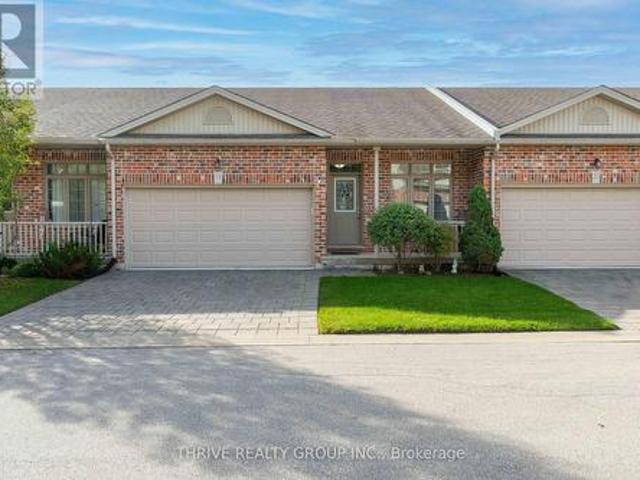
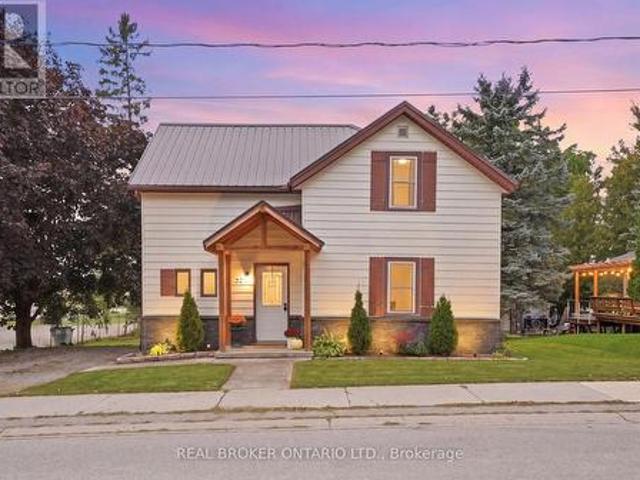
More privacy. More windows. More room to enjoy the view. There's something special about an end unit, and this one is particularly coveted. Tucked at the western end the West Village, on the curve and surrounded by trees and an expansive common side yard, this beautifully maintained bungaloft offers exceptional privacy, extra windows and an abundance of natural light. Inside, the finish and space are equally impressive. The main floor features wood floors, a well-appointed kitchen with granite counters, and an inviting open dining and living area beneath vaulted ceilings and a gas fireplace. The primary bedroom offers ensuite living, with main-floor laundry adding to the convenience. The end-unit advantage really shines in the dining room and loft, where extra windows bring in even more light and connect you to the greenery outside. Upstairs, a spacious second bedroom, full bathroom and lofted den create a private retreat for guests, family or simply a little extra breathing room. The
$ 625,000
1029 Main Street, Howick, ON, N0G 2K0 house for sale | Listing ID X13833 | Royal LePage
View photo
House · for sale
$ 599,900
1029 Main Street, Howick, ON, N0G 2K0 house for sale | Listing ID X13833 | Royal LePage
Vanastra
· House
· Garden · Deck · Parking · Air conditioning
Vanastra · House · Garden · Deck · Parking · Air conditioning
Welcome to this inviting 3+1 bedroom, 2 bathroom home on a beautifully landscaped, oversized lot! Bright, spacious rooms feature new windows and central air for year-round comfort. Enjoy your private backyard retreat with a deck, charming gazebo, and fire pit-perfect for relaxing or entertaining. The 16' x 26' shop offers incredible space for hobbies, storage, or a workshop, while the oversized double attached garage with walk up from the utility room adds everyday convenience. A fantastic combination of space, comfort, and outdoor living make this one is ready to feel like home. Book your private showing today! (Id: 7525)
$ 599,900
82 Centre Street, Huron East Seaforth, ON, N0K 1W0 house for sale | Listing ID X13829 | Royal LePage
View photo
House · for sale
$ 517,900
82 Centre Street, Huron East Seaforth, ON, N0K 1W0 house for sale | Listing ID X13829 | Royal LePage
Vanastra
· House
· Patio · Garden · Fireplace · Deck
Vanastra · House · Patio · Garden · Fireplace · Deck
Welcome to 82 Centre St in the charming community of Seaforth! This inviting 4-bedroom, 2-bathroom bungalow offers a spacious and functional layout with plenty of room for the whole family. The main floor features a recently renovated kitchen with stainless steel appliances, gas stove, quartz's countertops, and a large island opening seamlessly into the bright, open-concept living and dining area. A cozy fireplace creates a warm and welcoming focal point, perfect for relaxing evenings at home or entertaining friends and family. Step outside to enjoy the large backyard with a covered patio area and large deck which offers an abundance of room for entertaining, summer gatherings, while the kids and pets have lots of green space to play. Located in the welcoming town of Seaforth, this home combines comfortable living, recent updates, and a generous yard in a great family-friendly setting. Don't miss your opportunity to make 82 Centre St your new home! (Id: 27)
$ 517,900
26 York Crescent, Bluewater Hensall, ON, N0M 1X0 house for sale | Listing ID X13827 | Royal LePage
View photo
House · for sale
$ 589,900
26 York Crescent, Bluewater Hensall, ON, N0M 1X0 house for sale | Listing ID X13827 | Royal LePage
Vanastra
· House
· Garden · Deck · Parking
Vanastra · House · Garden · Deck · Parking
Set on the end of a quiet street in Hensall, this lovely bungalow would suit well as a first home, a family home, or comfortable place to retire. Pulling up, you'll immediately notice the curb appeal of this brick home, with its attached garage and covered porch. Inside is a functional layout, with a sizeable kitchen and dining, front living room, and three season sunroom overlooking the walkout deck and large rear yard. 3 bedrooms, all with generous closets, and a 4 piece bathroom round out the main floor. Downstairs is a recreation room and an additional 3 piece bathroom. The gas heated, insulated garage makes a great workshop, and the oversized garden provides ample storage. With updates such as all new bedroom windows, and a standby generator (2021), and an exceptionally maintained home, all that's left are your final touches to make it your own. Enjoy the benefit of in town utilities (municipal water, sewer, and natural gas) with the peacefulness of being on the outskirts of town.
$ 589,900
82 William Street, South Huron Exeter, ON, N0M 1S2 house for sale | Listing ID X13827 | Royal LePage
View photo
House · for sale
$ 434,900
82 William Street, South Huron Exeter, ON, N0M 1S2 house for sale | Listing ID X13827 | Royal LePage
Vanastra
· House
· Patio · Garden · Gym · Deck · Cellar
Vanastra · House · Patio · Garden · Gym · Deck · Cellar
Welcome to 82 William Street, a spacious family home in the heart of Exeter offering a functional layout, generous living space, and a fully fenced backyard. The inviting front porch creates a welcoming first impression and provides a great spot to enjoy your morning coffee. Inside, the main floor features a comfortable living room with patio doors leading to the rear deck and yard. The eat-in kitchen offers plenty of workspace and a convenient peninsula, making it ideal for everyday meals and entertaining. A two piece bathroom adds convenience to the main level. Upstairs, you'll find three bedrooms, including a generous primary suite complete with a walk-in closet and private three piece ensuite. A four piece bathroom with storage and a dedicated laundry room complete the second level. The finished basement provides even more living space with a large recreation room perfect for family movie nights, a playroom, home gym, or additional entertaining space. Outside, the fully fenced yard
$ 434,900
38823 Vienna Street, Bluewater Stanley, ON, N0M 2R0 house for sale | Listing ID X13822 | Royal LePage
View photo
House · for sale
$ 524,900
38823 Vienna Street, Bluewater Stanley, ON, N0M 2R0 house for sale | Listing ID X13822 | Royal LePage
Vanastra
· House
· Patio · Garden · Air conditioning
Vanastra · House · Patio · Garden · Air conditioning
Nestled in the charming village of Varna, this cozy brick bungalow offers the perfect blend of comfort and convenience, just a short drive from the beautiful beaches of Lake Huron. Situated on a quiet street with many new residences the home features an excellent layout with four bedrooms-three on the main level and one on the lower level-and a convenient three-piece bathroom on each floor. Well maintained with plenty of upgrades including a newer roof (2024). The home also features central air, and a forced air gas furnace. The main floor features a bright, cozy living room as well you will find a convenient kitchen and dining area that overlooks the backyard, while the lower level offers a good-sized rec room and plenty of storage in the utility space. Outside, enjoy the large, private yard from the back patio or have your morning coffee on the front porch. Don't delay, come see this charming bungalow today! (Id: 27)
$ 524,900
Lot #28 93 Dearing Drive, South Huron Stephen, ON, N0M 1T0 house for sale | Listing ID X13829 | Royal LePage
View photo
House · for sale
$ 739,900
Lot #28 93 Dearing Drive, South Huron Stephen, ON, N0M 1T0 house for sale | Listing ID X13829 | Royal LePage
Vanastra
· House
Vanastra · House
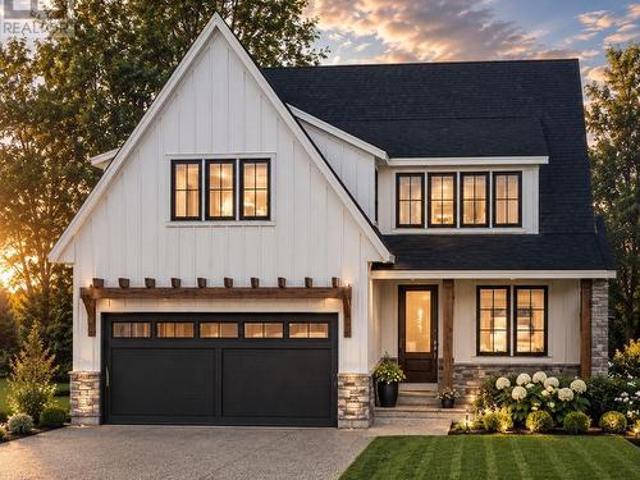
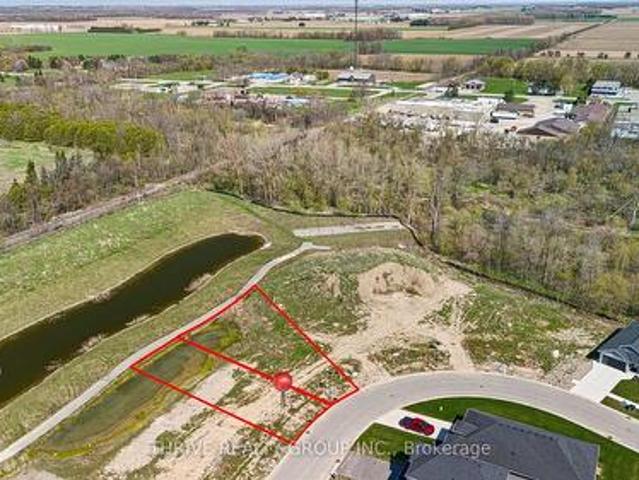
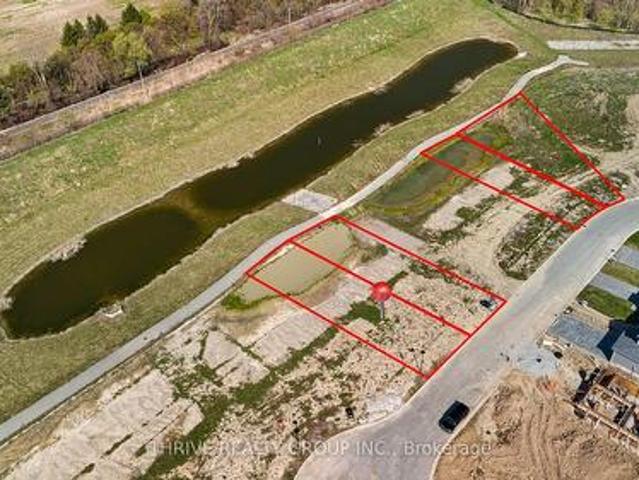
Unbelievable New Prices with the Government HST rebate for qualified Buyers for a limited time. Welcome to Melchers Developments Sol Haven. Discover'Ontarios West Coast! Grand Bend welcomes you with world class sunsets and sandy beaches; the finest in cultural & recreational living with a vibe thats second to none. Tons of amenities from golfing and boating, speedway racing, car shows, farmers markets, fine dining and long strolls on the beautiful beaches Lifestyle by design! The site is now permit ready roads and curbs installed; services ready to go! Simple & functional versatile space for family & friends. Award winning Melchers Developments; offering brand new one and two storey designs built to suit and personalized for your lifestyle. Our plans or yours finished with high end specifications and attention to detail. High quality high performance custom built new homes to suit! Personalized and crafted with attention to detail and high quality materials. Architectural design & deco
$ 739,900
Lot #26 89 Dearing Drive, South Huron Stephen, ON, N0M 1T0 house for sale | Listing ID X13829 | Royal LePage
View photo
House · for sale
$ 1,043,900
Lot #26 89 Dearing Drive, South Huron Stephen, ON, N0M 1T0 house for sale | Listing ID X13829 | Royal LePage
Vanastra
· House
Vanastra · House
Unbelievable New Prices with the Government HST rebate for qualified Buyers for a limited time. Welcome to Melchers Developments Sol Haven. Discover'Ontarios West Coast! Grand Bend welcomes you with world class sunsets and sandy beaches; the finest in cultural & recreational living with a vibe thats second to none. Tons of amenities from golfing and boating, speedway racing, car shows, farmers markets, fine dining and long strolls on the beautiful beaches Lifestyle by design! The site is now permit ready roads and curbs installed; services ready to go! Simple & functional versatile space for family & friends. Award winning Melchers Developments; offering brand new one and two storey designs built to suit and personalized for your lifestyle. Our plans or yours finished with high end specifications and attention to detail. High quality high performance custom built new homes to suit! Personalized and crafted with attention to detail and high quality materials. Architectural design & deco
$ 1,043,900
Lot #29 95 Dearing Drive, South Huron Stephen, ON, N0M 1T0 house for sale | Listing ID X13829 | Royal LePage
View photo
House · for sale
$ 899,900
Lot #29 95 Dearing Drive, South Huron Stephen, ON, N0M 1T0 house for sale | Listing ID X13829 | Royal LePage
Vanastra
· House
Vanastra · House
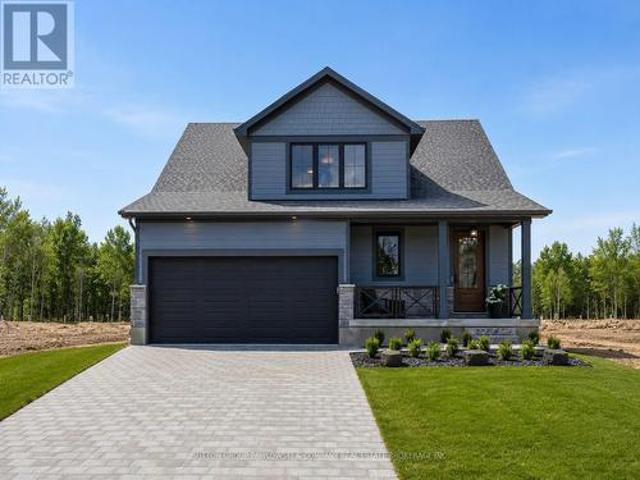
Model home now complete! Unbelievable New Price with Government HST rebate for qualified Buyers for a limited time. Welcome to Melchers Developments Sol Haven. Discover'Ontarios West Coast! Grand Bend welcomes you with world class sunsets and sandy beaches; the finest in cultural & recreational living with a vibe thats second to none. Tons of amenities from golfing and boating, speedway racing, car shows, farmers markets, fine dining and long strolls on the beautiful beaches Lifestyle by design! The site is now permit ready roads and curbs installed; services ready to go! Reserve Today! Simple & functional versatile space for family & friends. This design offers a thoughtful layout with some flex space for guests too! Main floor primary suite with 2nd floor loft space retreat for family and guests. Award winning Melchers Developments; offering brand new one and two storey designs built to suit and personalized for your lifestyle. Our plans or yours finished with high end specifications
$ 899,900
1 Creek Side Place, Lambton Shores Grand Bend, ON, N0M 1T0.
View photo
House · for sale
$ 1,029,000
1 Creek Side Place, Lambton Shores Grand Bend, ON, N0M 1T0.
Vanastra
· 22 Bedrooms · 3 Baths · House
· Fireplace · Deck
Vanastra · 22 Bedrooms · 3 Baths · House · Fireplace · Deck
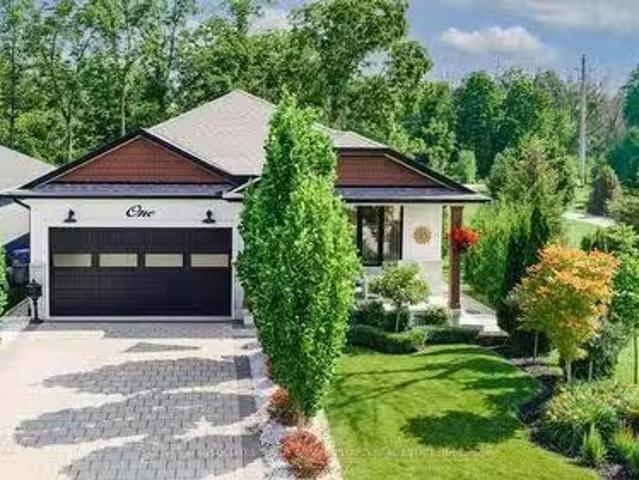
Immaculate Former Model Show Home in Creek Side Place with high end finishes. This stunning 4-bedroom, 3-bathroom bungalow offers 1,541 sq. ft. on the main level plus 1,278 sq. ft. of beautifully finished lower-level living space with large storage room. Ideally located beside open green space and a tranquil pond, this home blends luxury, privacy, and smart design in one exceptional package. Thoughtfully upgraded with over $200,000 in premium features, including an extended kitchen with added cabinetry, built-in coffee maker, microwave, and two-drawer fridge, recirculating pump, roughed in central vacuum. The bright sun room with two-sided fireplace, tray ceilings, and oversized windows creates a warm, inviting atmosphere. Interior highlights also include Toto toilets, custom blinds, and a smartly designed laundry room that connects to the primary walk-in closet for seamless functionality. Step outside to a show stopping composite deck with pergola, three-sided privacy blinds, and a do
$ 1,029,000
33811 Union Road, Central Huron Goderich, ON, N7A 3X8 house for sale | Listing ID X13823 | Royal LePage
View photo
House · for sale
$ 1,288,000
33811 Union Road, Central Huron Goderich, ON, N7A 3X8 house for sale | Listing ID X13823 | Royal LePage
Vanastra
· House
· Fireplace
Vanastra · House · Fireplace
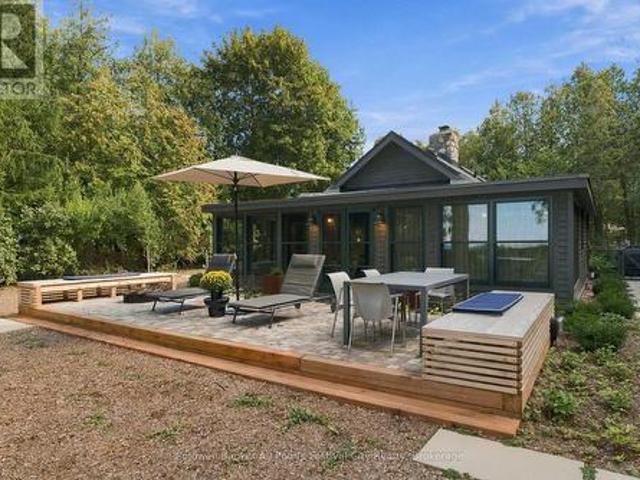
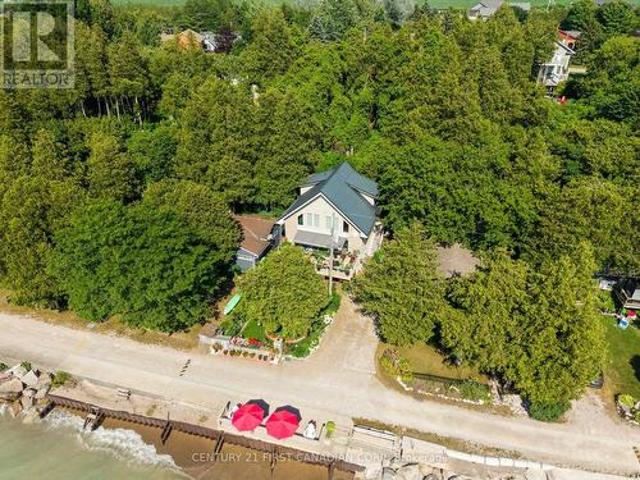
Set along 100 feet of Lake Huron shoreline, this completely renovated two-bedroom, two-bath cottage is a thoughtful study in craftsmanship, natural materials and respect for its original character. With year-round access, the property has been extensively renewed, including a new concrete perimeter foundation, Maibec wood exterior, new insulation added, Loewen windows and doors, and all-new electrical and plumbing. Inside, original fir paneling is complemented by natural red pine flooring from Hoffmeyer's Mill, finished with linseed oil, while heritage brass and glass wall sconces preserve another piece of the cottage's history. A guest bedroom and powder room sit just off the entrance foyer before the cottage opens to the kitchen, with its generous peninsula, and the living room anchored by a floor-to-ceiling stone wood-burning fireplace. The primary bedroom connects to a four-piece bath with walk-in shower and opens to the enclosed lakeside porch. Here, a soaker tub overlooks Lake Hu
$ 1,288,000
73614 Drysdale Beach Road, Bluewater Stanley, ON, N0M 2T0 house for sale | Listing ID X13826 | Royal LePage
View photo
House · for sale
$ 1,225,000
Updated
73614 Drysdale Beach Road, Bluewater Stanley, ON, N0M 2T0 house for sale | Listing ID X13826 | Royal LePage
Vanastra
· House
Vanastra · House
Lakefront bliss! Some homes feel like an escape the moment you arrive. This lake-level chalet on Drysdale Beach Road is one of them. Set on a quiet, private stretch of shoreline between Grand Bend and Bayfield, this property offers a front-row seat to Lake Huron's world-class sunsets and a lifestyle defined by simplicity, beauty, and effortless access to the water. Step outside and you're on the beach. No bluff. No stairs. Just pure, uninterrupted lakefront living. Inside, the home is warm and inviting, with rich wood finishes, vaulted ceilings, and an open-concept layout that creates a cozy, retreat-like atmosphere. Large windows frame the lake and fill the space with natural light, making every room feel connected to the outdoors. Perfect as a year-round residence or a four-season getaway, this property delivers a rare experience that larger, more modern lakefront homes simply can't replicate. Peaceful, private, and full of character, it's a place to slow down, unwind, and enjoy the
$ 1,225,000
67 Elgin Avenue W, Goderich. Town, ON, N7A 2E1 house for sale | Listing ID X13822 | Royal LePage
View photo
House · for sale
$ 619,900
67 Elgin Avenue W, Goderich. Town, ON, N7A 2E1 house for sale | Listing ID X13822 | Royal LePage
Vanastra
· House
· Garden · Fireplace · Parking
Vanastra · House · Garden · Fireplace · Parking
Motivated seller! Set on a beautifully landscaped quarter-acre corner lot, 67 Elgin Avenue West is a home you can't help but notice. Its classic character, thoughtful updates and inviting curb appeal make it a standout in the heart of Goderich. Inside, the updated kitchen offers style and function, while three gas fireplaces add warmth throughout the home. The former front porch has been transformed into a four-season room-a lovely place to relax and enjoy the view in every season. Upstairs, you'll find three bedrooms and a spacious five-piece bathroom with convenient laundry. A main-floor powder room completes the layout. The attached two-car garage has a third door opening to the backyard, making it easy to move equipment in and out. A loft above provides additional storage. Outside, mature landscaping frames the generous yard and offers room to garden, entertain or simply unwind. From this location, you can walk to downtown Goderich's shops and restaurants or head to Lake Huron's be
$ 619,900
156 Greene Street, South Huron Exeter, ON, N0M 1S3 house for sale | Listing ID X13822 | Royal LePage
View photo
House · for sale
$ 679,900
156 Greene Street, South Huron Exeter, ON, N0M 1S3 house for sale | Listing ID X13822 | Royal LePage
Vanastra
· House
Vanastra · House
Limited time pricing! With South Huron development fees set to increase January 1, 2027 and the applicable HST rebate ending March 31, 2027, NOW is the time to lock in the price of your new home. Take advantage of today's savings before costs increase and move into your custom-built home knowing you got in at the right time. Starting from $679,900 for a 1,500 sq. Ft. bungalow or two-storey on a premium lot, bring your own plans or work with the builder to customize a design and choose the features and finishes you've always wanted! (Id: 27)
$ 679,900
146 Jarvis Street S, Huron East Seaforth, ON, N0K 1W0 house for sale | Listing ID X13817 | Royal LePage
View photo
House · for sale
$ 499,900
146 Jarvis Street S, Huron East Seaforth, ON, N0K 1W0 house for sale | Listing ID X13817 | Royal LePage
Vanastra
· House
· Garden · Cellar
Vanastra · House · Garden · Cellar
Welcome to 146 Jarvis St. A home with room for the whole family! This charming, move-in-ready bungalow is perfectly situated close to downtown Seaforth, offering a wonderful blend of comfort, space, and versatility. The main floor features 3 bedrooms, a beautifully renovated bathroom, and a bright living room with new flooring and a country kitchen offers plenty of charm with an eat-in dining area. Downstairs, the fully finished basement takes family living to the next level with a large rec room, 4-piece bathroom, laundry room, and two bonus rooms ready to become a home office, playroom, hobby space, or teen retreat. Step through the enclosed 3-season porch and into the large backyard. A fantastic space for kids, pets (fully fenced) and enjoying the outdoors. The property also features a storage coverall plus a separate insulated shed with hydro, currently set up as an office. An ideal work-from-home escape! With a concrete double driveway, loads of storage, generous living space, and
$ 499,900
176 Greene Street, South Huron Exeter, ON, N0M 1S3 house for sale | Listing ID X13822 | Royal LePage
View photo
House · for sale
$ 679,900
176 Greene Street, South Huron Exeter, ON, N0M 1S3 house for sale | Listing ID X13822 | Royal LePage
Vanastra
· House
Vanastra · House
Limited time pricing! With South Huron development fees set to increase January 1, 2027 and the applicable HST rebate ending March 31, 2027, NOW is the time to lock in the price of your new home. Take advantage of today's savings before costs increase and move into your custom-built home knowing you got in at the right time. Starting from $679,900 for a 1,500 sq. Ft. bungalow or two-storey on a premium lot, bring your own plans or work with the builder to customize a design and choose the features and finishes you've always wanted! (Id: 27)
$ 679,900
91 Orr Street, Stratford, ON, N5A 0H7 house for sale | Listing ID X13828 | Royal LePage
View photo
House · for sale
$ 899,900
91 Orr Street, Stratford, ON, N5A 0H7 house for sale | Listing ID X13828 | Royal LePage
Vanastra
· House
· Office room · Parking
Vanastra · House · Office room · Parking
Five bedrooms. Three full bathrooms. One versatile bungalow. Built by Hyde Construction in 2020, this home offers 2,551 square feet of finished living space across two levels. The open-concept main floor feels comfortable and connected, with a natural place for everyday living and gathering. Downstairs, large egress windows bring light into the fully finished lower level, where a spacious rec room gives you room to unwind, entertain or pursue your hobbies. With five bedrooms in total, there's flexibility for overnight guests and a home office, too. Outside, the fully fenced corner lot gives you room to enjoy the outdoors, while the attached garage adds convenient parking and storage. Close to the Rotary Complex, shopping, schools and everyday amenities, this newer Stratford bungalow offers exceptional space at a price that's sure to get your attention. (Id: 27)
$ 899,900
19 220 Walnut Street, Lucan Biddulph Lucan, ON, N0M 2J0 townhouse for sale | Listing ID X13822 | Royal LePage
View photo
Townhouse · for sale
$ 549,900
Updated
19 220 Walnut Street, Lucan Biddulph Lucan, ON, N0M 2J0 townhouse for sale | Listing ID X13822 | Royal LePage
Vanastra
· Townhouse
· Deck · Cellar
Vanastra · Townhouse · Deck · Cellar
Rarely Offered | Single-Owner | Low-Maintenance Condo Living! Enjoy the ease of one-floor living in this beautifully maintained condo, peacefully tucked at the back of the complex with beautiful woodland views. The bright, open-concept main floor seamlessly brings the kitchen, dining and living spaces together, with a private rear deck that's perfect for enjoying your morning coffee. The crisp white kitchen features modern cabinetry, ample storage and stainless steel appliances, complemented by hardwood and ceramic tile flooring throughout the main living areas. Convenient main floor laundry adds to the ease of everyday living. The spacious primary suite offers a private 3-piece ensuite and a peaceful retreat at the end of the day, while a second bedroom and 4-piece bath provide flexibility for guests. The fully finished basement adds valuable living space with a kitchenette, bedroom, 3-piece bath and abundant storage. Ideal for guests, hobbies or extended family. At $410/month, condo
$ 549,900
312 Beech Street, Lucan Biddulph Lucan, ON, N0M 2J0 house for sale | Listing ID X13822 | Royal LePage
View photo
House · for sale
$ 699,900
312 Beech Street, Lucan Biddulph Lucan, ON, N0M 2J0 house for sale | Listing ID X13822 | Royal LePage
Vanastra
· House
· Garden · Fireplace · Cellar
Vanastra · House · Garden · Fireplace · Cellar
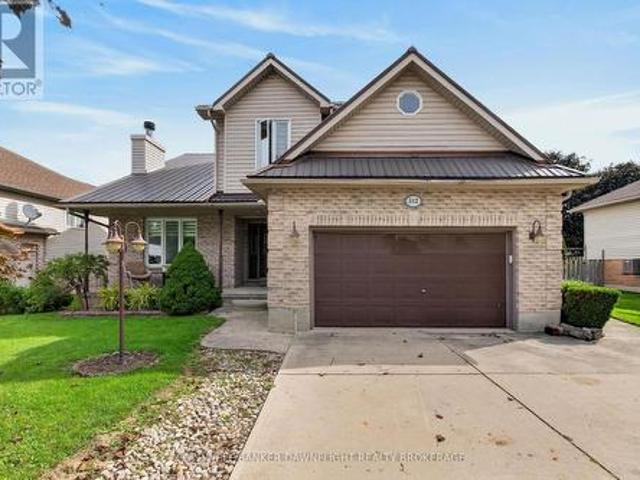
Welcome to 312 Beech St in Lucan, a spacious family home offering four bedrooms and an incredible backyard designed for entertaining, recreation and making lasting family memories. The covered front porch welcomes you into a functional main floor featuring a convenient laundry room, large mudroom with side yard access and a 2 piece bathroom. The bright kitchen offers white cabinetry, a full appliance package and a convenient front pantry. The living and dining areas provide comfortable spaces for everyday living and entertaining, while the wood-burning fireplace adds warmth and character to the home. Upstairs, you'll find four large bedrooms, including a spacious primary suite complete with a four piece ensuite, large soaker tub and walk-in closet. A second four piece bathroom serves the additional bedrooms, providing plenty of room for a growing family or overnight guests. Head downstairs where the partially finished basement offers even more potential living space. A large unfinished
$ 699,900
170 Jarvis Street S, Huron East Seaforth, ON, N0K 1W0 house for sale | Listing ID X13812 | Royal LePage
View photo
House · for sale
$ 479,000
170 Jarvis Street S, Huron East Seaforth, ON, N0K 1W0 house for sale | Listing ID X13812 | Royal LePage
Vanastra
· House
· Garden · Deck · Parking · Cellar
Vanastra · House · Garden · Deck · Parking · Cellar
Tucked onto a quiet, low traffic street in Seaforth, 170 Jarvis Street is a 3 bedroom bungalow with an open main living space, plenty of parking and a 59 x 148 ft lot with a backyard that gives you plenty of room to enjoy. A wooden front deck welcomes you into the home, where the layout opens up right from the front door. A large living room window brings in plenty of natural light, while the living room, dining space and kitchen all connect, making the main floor feel comfortable and open. The solid cherry kitchen offers plenty of counter and prep space, with the dining area close by and direct access out to the back deck for summer BBQs and backyard dinners. All three bedrooms are tucked together down the hall, along with the 4 piece bathroom featuring a tiled tub and shower surround. The primary bedroom also has built in wood storage that adds some character and practical extra space. Downstairs, the unfinished basement keeps your options open. There's already laundry, a cold room a
$ 479,000
67 Napier Street, West Perth Mitchell, ON, N0K 1N0 house for sale | Listing ID X13817 | Royal LePage
View photo
House · for sale
$ 645,000
67 Napier Street, West Perth Mitchell, ON, N0K 1N0 house for sale | Listing ID X13817 | Royal LePage
Vanastra
· House
· Garden · Office room · Deck · Swimming pool · Parking
Vanastra · House · Garden · Office room · Deck · Swimming pool · Parking
Welcome to 67 Napier Street in Mitchell. A home that checks all the boxes! This well-maintained raised bungalow offers the perfect combination of space, flexibility and outdoor enjoyment, with 3+1 bedrooms, 2 bathrooms and plenty of room for the whole family. Step inside to a bright, welcoming main floor featuring fresh paint, new countertops, convenient main-floor laundry and an updated four-piece bathroom. The kitchen walks out to a large, private deck and fantastic backyard setup, complete with an above-ground pool. For making summer memories! The finished lower level adds even more living space with a spacious recreation room, fourth bedroom, three-piece bathroom and additional office/flex space. The walk-up to the garage creates excellent potential for an in-law suite or additional living arrangement. Outside, the corner lot offers plenty of parking with a triple-wide driveway, plus a large 10x16 storage shed/shop and a 1.5-car garage. Perfect for the car enthusiast, hobbyist or a
$ 645,000
207 Merritt Court, North Middlesex Parkhill, ON, N0M 2K0 house for sale | Listing ID X13821 | Royal LePage
View photo
House · for sale
$ 679,900
207 Merritt Court, North Middlesex Parkhill, ON, N0M 2K0 house for sale | Listing ID X13821 | Royal LePage
Vanastra
· House
· Fireplace · Parking
Vanastra · House · Fireplace · Parking
Welcome to Merritt Estates and an exceptional opportunity to own the newest addition to this sought-after community-an impeccably designed X0 Homes XACT Model (with many upgrades), 2-bedroom 1359 square foot bungalow offering refined one-floor living, modern elegance, and exceptional versatility. LIMITED-TIME OFFER: Enjoy a $40,000 promotional discount (included in the price) on this model home until Christmas Day! Privately positioned near the end of a quiet new subdivision, this stunning residence combines sophisticated design with the tranquility of small-town living. A double-wide paved driveway leads to the attached 2-car garage, offering convenience and impressive curb appeal. Inside, the spacious foyer opens to a bright, open-concept living space filled with natural light from oversized windows. An elegant electric fireplace creates a warm focal point, while the designer-inspired kitchen features a generous island with a double sink, abundant cabinetry, extensive workspace, and
$ 679,900
22 Temperance Street, Perth East, ON, N0K 1M0 house for sale | Listing ID X13823 | Royal LePage
View photo
House · for sale
$ 549,900
22 Temperance Street, Perth East, ON, N0K 1M0 house for sale | Listing ID X13823 | Royal LePage
Vanastra
· House
· Patio · Garden · Deck · Parking
Vanastra · House · Patio · Garden · Deck · Parking
Welcome to this charming 1.5 storey home in the town of Milverton! Offering 3 bedrooms and 1 bathroom, this cozy property is the perfect opportunity for first time buyers, young families, or anyone looking to enjoy the warmth and convenience of small town living. Step inside through the inviting front entranceway and into a bright, functional main floor featuring a kitchen and breakfast area. A separate dining room provides the perfect space for family dinners and entertaining, complete with patio doors leading directly to the spacious deck. Step outside to enjoy the large deck overlooking the backyard, a wonderful spot for morning coffee, summer BBQs, or relaxing with family and friends. The living room offers plenty of space while maintaining a comfortable, cozy atmosphere. Upstairs, you'll find three tucked away bedrooms along with a convenient 3 piece bathroom, providing a private space for the whole family. Outside, the double wide private driveway offers convenient parking, while
$ 549,900
44 Trafalgar Street, Goderich. Town, ON, N7A 1T4 house for sale | Listing ID X13812 | Royal LePage
View photo
House · for sale
$ 649,900
44 Trafalgar Street, Goderich. Town, ON, N7A 1T4 house for sale | Listing ID X13812 | Royal LePage
Vanastra
· House
Vanastra · House
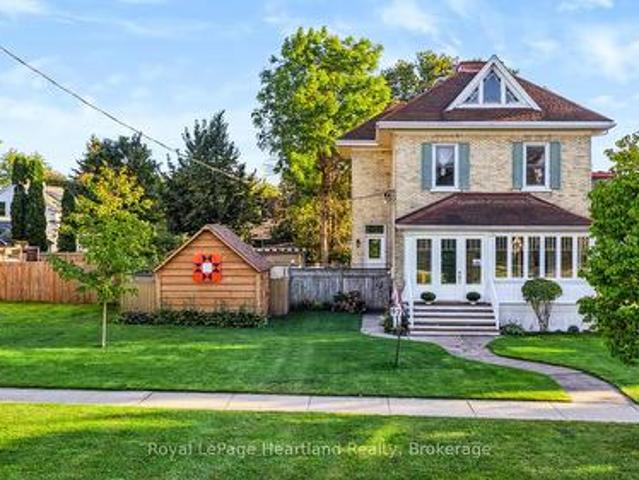
Exceptional character, incredible space, and outstanding value in the heart of Goderich! Welcome to 44 Trafalgar St, an impressive 2.5-storey century home located just two blocks from the downtown core of Goderich and along the beautiful shores of Lake Huron. Offering an exceptional amount of living space, timeless character, and extensive updates, this property delivers an impressive combination of lifestyle and value. From the moment you arrive, the stately curb appeal and picturesque wrap-around porch. Complete with a unique Goderich stained-glass feature. Set the tone for this special home. Inside, you'll find generously sized rooms, timeless character, and thoughtful updates throughout. The main floor features a spacious kitchen with dining area, cozy sitting area, welcoming living room, and 2-piece bath. New hard-surface countertops and fresh paint throughout provide a beautifully refreshed feel. The second floor offers three bedrooms, including a spacious primary suite with a lu
$ 649,900
33977 Kildeer Drive, Bluewater Hay, ON, N0M 1N0 house for sale | Listing ID X13816 | Royal LePage
View photo
House · for sale
Request Details
Updated
33977 Kildeer Drive, Bluewater Hay, ON, N0M 1N0 house for sale | Listing ID X13816 | Royal LePage
Vanastra
· House
· Deck
Vanastra · House · Deck
Experience lakeside living at its finest in this stunning custom-built home, thoughtfully designed with endless upgrades and a versatile layout. Perfect as a year-round family home, a weekend retreat, or an investment opportunity, this residence offers the ideal blend of comfort, style, and potential. Located just a short walk from a private beach with exclusive access to Lake Huron, this home captures the essence of relaxed coastal living. The modern exterior showcases clean architectural lines, complemented by two expansive rear decks that provide covered outdoor living space and upper-level lake views, perfect for enjoying breathtaking sunsets over the water. Inside, the open-concept main level seamlessly connects the living, dining, and kitchen areas, creating a bright and inviting space ideal for everyday living and entertaining. The second level offers an additional living room, two bedrooms, and a convenient upper-level laundry area, all designed with functionality in mind. The
Request Details
77 Blanshard Street, West Perth Mitchell, ON, N0K 1N0 house for sale | Listing ID X13813 | Royal LePage
View photo
House · for sale
$ 669,000
77 Blanshard Street, West Perth Mitchell, ON, N0K 1N0 house for sale | Listing ID X13813 | Royal LePage
Vanastra
· House
· Office room · Fireplace
Vanastra · House · Office room · Fireplace
Step into the perfect blend of heritage character and modern comfort in this beautifully updated 4-bed, 3-bath Craftsman-style century home set along the peaceful North Thames River. With a short walk to downtown, schools, and community amenities, this location offers the ideal balance of convenience and natural beauty. Inside, every space has been tastefully refreshed while preserving the home's timeless warmth. The heart of the home is the custom Teahen Cabinetry kitchen, complete with granite countertops, quality finishes, and a layout designed for everyday living and effortless entertaining. The inviting living room features a stunning fireplace, creating a cozy focal point for family gatherings. A main-floor family room with its own fireplace offers the perfect spot for relaxing and unwinding surrounded by natural light. The main floor bedroom is privately tucked away and includes its own separate bathroom, giving you comfort and versatile use as a home office, reading room, or gu
$ 669,000
295 Livingstone Avenue N, Listowel, ON, N4W 1P8 house for sale | Listing ID 40865 | Royal LePage
View photo
House · for sale
$ 629,900
295 Livingstone Avenue N, Listowel, ON, N4W 1P8 house for sale | Listing ID 40865 | Royal LePage
Vanastra
· House
· Office room
Vanastra · House · Office room
Built in 1895 for a local jeweller and located just steps from downtown Listowel, this beautifully preserved Victorian home blends historic character, flexible living spaces, and future potential under one roof. You’ll be captivated by the original woodwork, stained glass details, soaring ceilings, and elegant staircase that showcase the craftsmanship of a bygone era. The main floor features formal living and dining rooms ideal for entertaining, while the spacious kitchen serves as the heart of the home. Beyond the kitchen, a rear flex room offers endless possibilities. Whether envisioned as a family room, home office, library, studio or additional dining space, this space provides direct access to the porch and retains a connection to the home’s original layout. The former back staircase has been enclosed to create storage but can easily be restored to its original use if desired. Upstairs, you’ll find three spacious bedrooms and a 5 piece Bathroom, providing comfortable accommodation
$ 629,900

Get email alerts

Don't miss out: be the first to know about new properties

The alert was correctly created

On subscribing you accept the conditions of use and the privacy policy
Alert
Receive new ads in your inbox
Save this search
Receive alerts for new listings

We'll send you an email when we have new properties for: "Houses for sale in Vanastra"

The alert was correctly created

Get email alerts and be the first to see new listings
Required field
On subscribing I accept the terms of the privacy policy
Perfect! You'll soon start receiving new listings via email
Alert
Receive an email when we have new ads for Houses for sale in Vanastra
Save this search
Filters

Bedrooms

Area (sq.ft)

sq.ft
sq.ft

Price

$
$

Filter by property type

Bathrooms

Clear all filters
Receive notifications when new entries are published.