2,805 properties for sale in Vernon

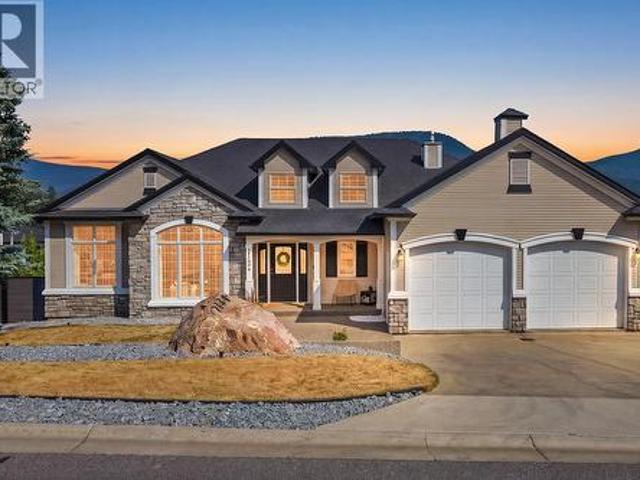
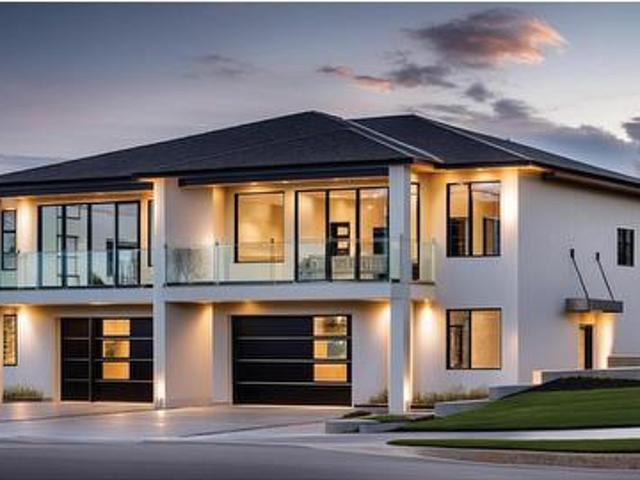
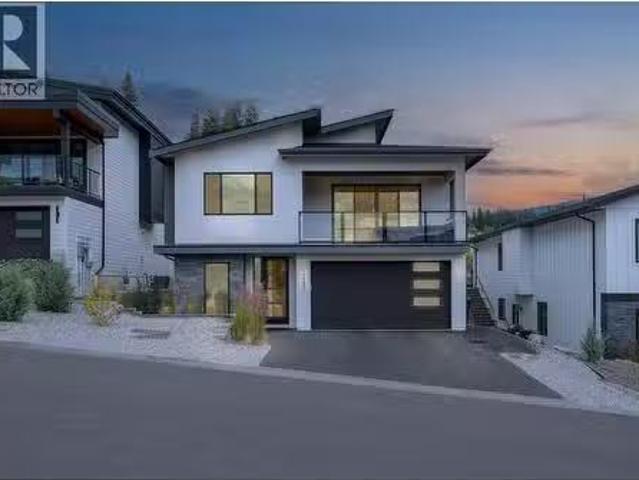
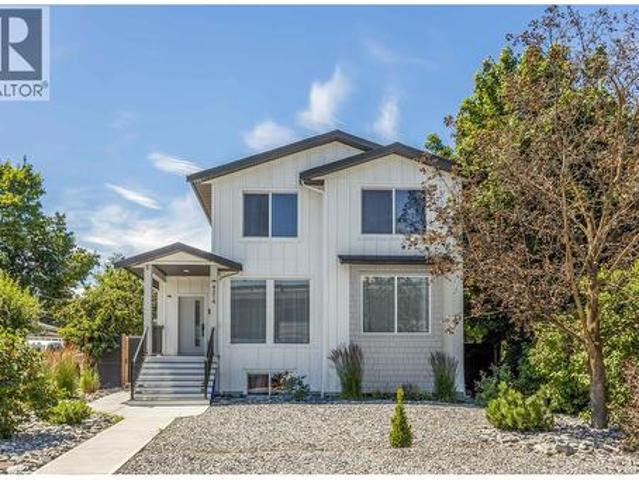
4214 33 Street, Vernon, BC, V1T 5V1 house for sale | Listing ID 10392 | Royal LePage
View photo
House · for sale
$ 999,000
4214 33 Street, Vernon, BC, V1T 5V1 house for sale | Listing ID 10392 | Royal LePage
Vernon
· House
Vernon · House
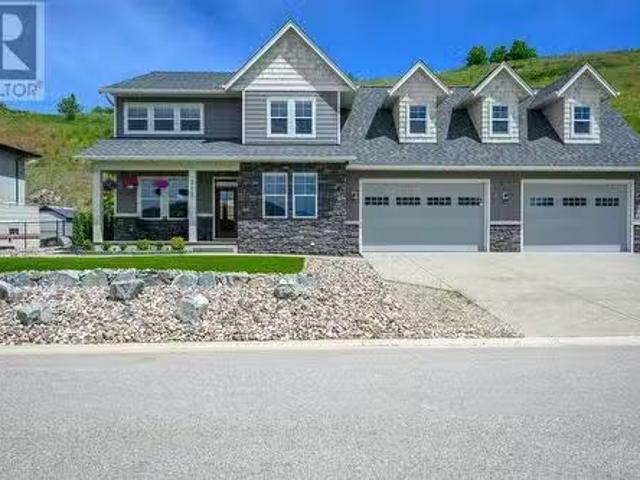
Welcome to 4214 33rd Street! A modern family home with a legal suite in one of Vernon's most convenient and walkable neighbourhoods. Offering over 2,200 sq. Ft. of thoughtfully designed living space, this 4-bedroom, 4-bathroom home is ideally located in the heart of Alexis Park, just steps from Safeway, restaurants, shopping, parks, schools, transit, and everyday amenities. Designed with families in mind, the main home features 3 bedrooms on the upper level, including a spacious primary retreat complete with a large walk-in closet and a well-appointed ensuite featuring a double vanity and walk-in shower. The bright and open main floor is filled with natural light and offers seamless flow between the living, dining, and kitchen areas, making it perfect for both everyday living and entertaining. A convenient powder room completes the main level. Adding exceptional value is the self-contained 1-bedroom, 1-bathroom legal suite, ideal as a mortgage helper, investment opportunity, or comfort
$ 999,000
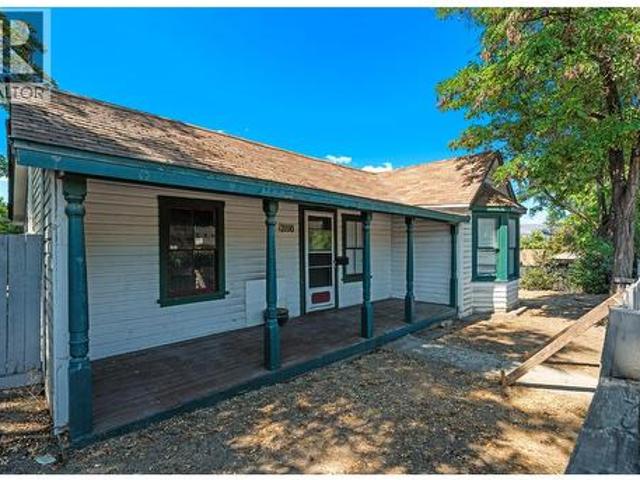
7302 Old Stamp Mill Road, Vernon, BC, V1H 1N2 house for sale.
View photo
House · for sale
$ 2,400,000
$ 728/sq.ft
7302 Old Stamp Mill Road, Vernon, BC, V1H 1N2 house for sale.
Vernon
· 3,294 sq.ft · 3 Bedrooms · 4 Baths · House
· Deck
Vernon · 3,294 sq.ft · 3 Bedrooms · 4 Baths · House · Deck
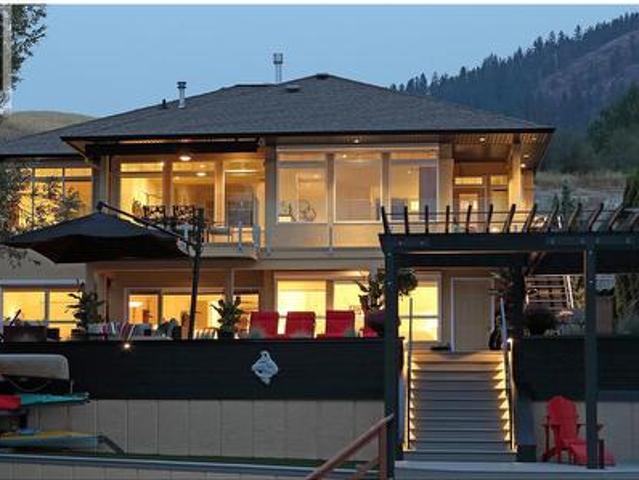
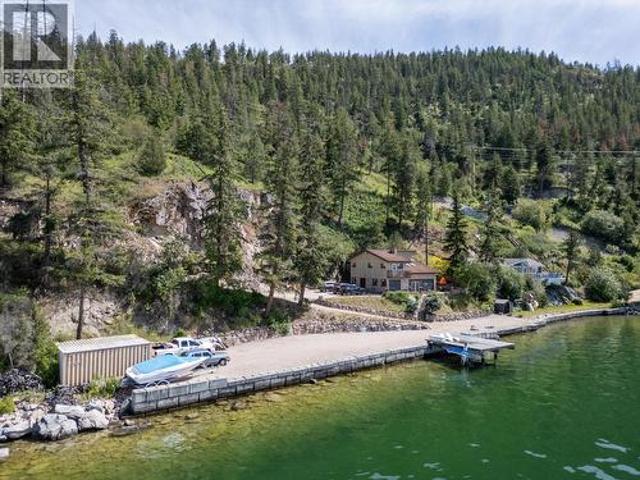
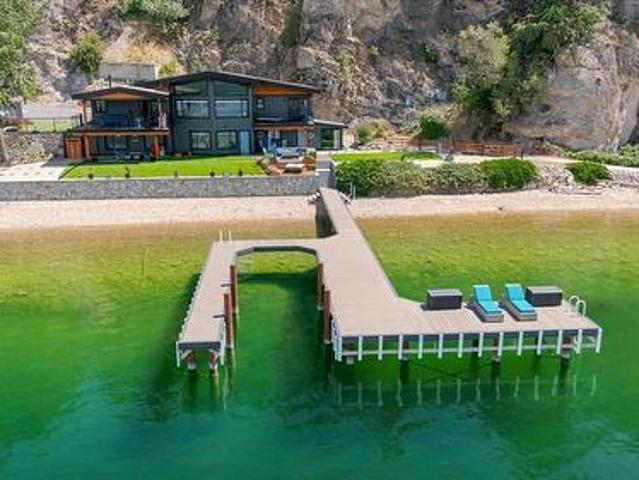
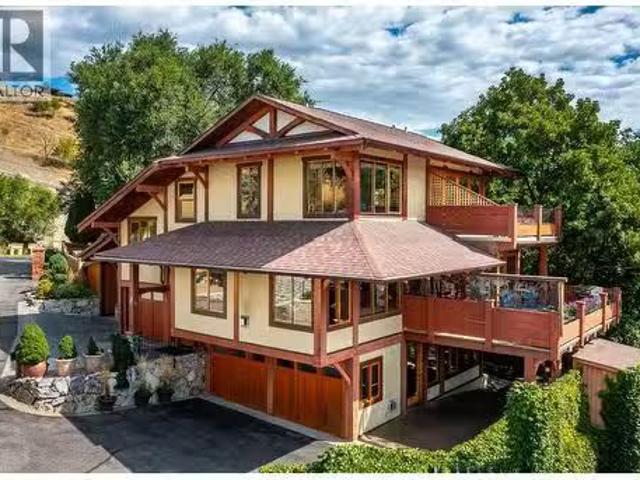
Experience Okanagan lakeside living in this exquisite custom timber frame chalet with European-inspired craftsmanship located on bare land strata. Striking exposed beams, intricate metal art accents, and 2 carved wood doors create a warm, timeless atmosphere. A private walkway leads to a newly constructed large, shared dock with boat moorage, perfect for summer adventures, water sports, or sunset cruises with friends and family. Inside, hardwood and tile floors flow throughout for durability and style. The chef’s kitchen is a showpiece with stainless steel counters, a granite peninsula, and a powered walk-in pantry that keeps appliances neatly tucked away. Laundry is conveniently located off the kitchen with extra storage. The top-floor primary suite is a true sanctuary with panoramic lake views, private deck, walk-in closet, spa-inspired ensuite, and enough room for a generous sitting area. The second bedroom below offers spacious accommodations and its own private ensuite ideal for f
$ 2,400,000
5804 Richfield Drive, Vernon, BC, V1H 1A7 house for sale | Listing ID 10399 | Royal LePage
View photo
House · for sale
$ 799,900
5804 Richfield Drive, Vernon, BC, V1H 1A7 house for sale | Listing ID 10399 | Royal LePage
Vernon
· House
· Fireplace · Cellar
Vernon · House · Fireplace · Cellar
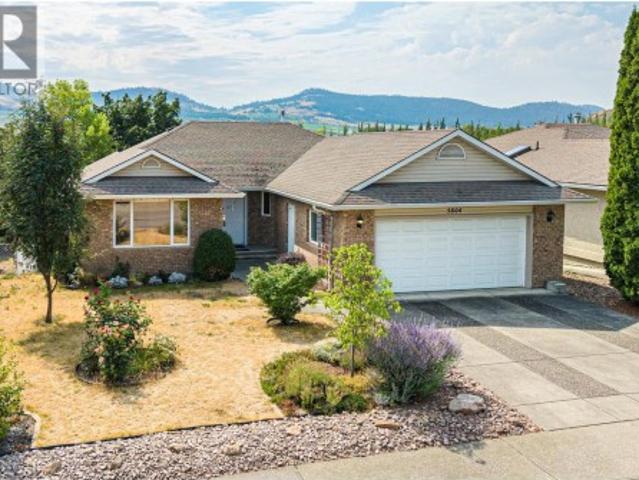
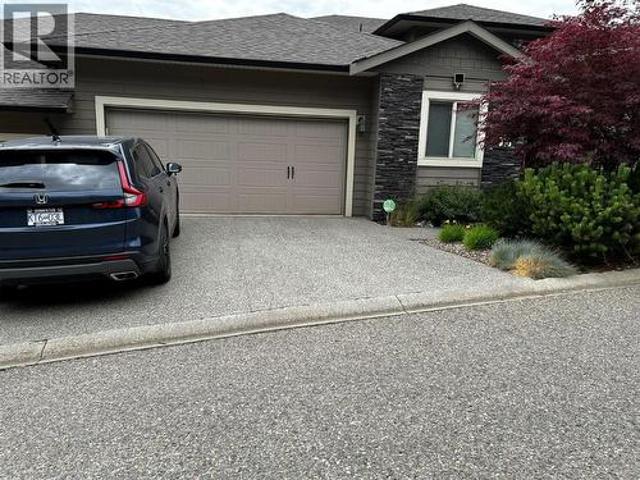
Solid, 1996 custom built home, on a quiet dead end road, in the desirable Westmount/Bellavista area of Vernon BC. This home is a perfect Rancher with a walk-out basement style, with a flat driveway, and just the right size for comfort and convenience at 2,782 sq ft on the 2 levels. It is a one owner custom home that was high quality built from the start! With thought given to every detail so it would be low maintenance, low cost to operate, and long lasting. All of the concrete was carefully poured and cured, the outside is solid brick, the heating system is a clean, & efficient, with a boiler delivering radiant hot water heat to registers in every room. There is also a freestanding gas stove in the basement for added aesthetic and comfort, as well as a gas insert Fire Place in the upstairs living room. You will find gleaming hardwood floors in the living room, dining room, hallway, and all three upstairs bedrooms, and beautiful built in oak cabinets throughout the home. You have a lus
$ 799,900
9725 Cameron Road, Vernon, BC, V1H 1K9 house for sale | Listing ID 10399 | Royal LePage
View photo
House · for sale
$ 1,200,000
9725 Cameron Road, Vernon, BC, V1H 1K9 house for sale | Listing ID 10399 | Royal LePage
Vernon
· House
· Balcony · Fireplace
Vernon · House · Balcony · Fireplace
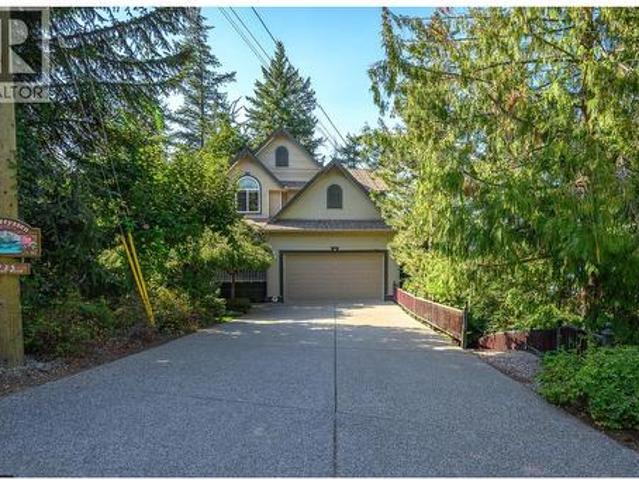
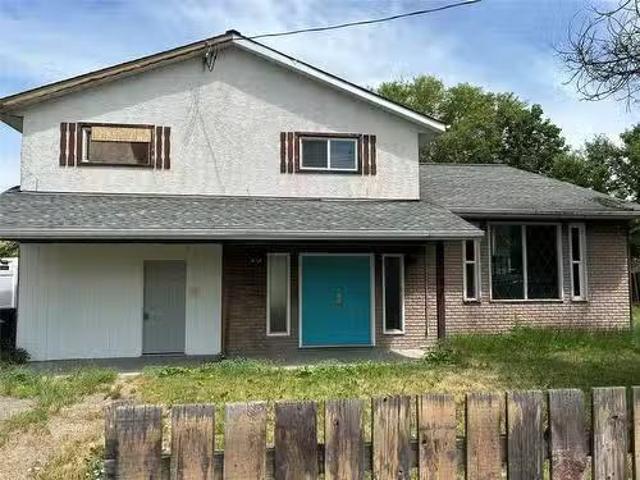
Lakeshore living at a fraction of the cost! This inviting 3-bedroom, 3.5 bath two story home offers a rare opportunity to enjoy the Okanagan Lake lifestyle without the typical lakefront price tag. Set on a private, treed lot, with stone lined walkways, and your own fruit trees, the property offers a cool, shady retreat on hot summer days. Step inside to a spacious foyer and a bright, welcoming living room filled with natural light from the oversized windows. A cozy fireplace sets the perfect scene for relaxing on cool fall evenings. The bright U-shaped kitchen and separate dining nook feature plenty of windows and lovely lake views, while the covered balcony provides the ideal spot for morning coffee or family dinners overlooking the water. A private den offers a quiet space for working from home or watching the game. Upstairs are three generously sized bedrooms, including a king sized primary suite with his and hers walk in closets as well, a luxurious 5 piece ensuite with double vani
$ 1,200,000
8924 Tavistock Road, Vernon, BC, V1H 2L4 house for sale | Listing ID 10399 | Royal LePage
View photo
House · for sale
$ 1,199,000
8924 Tavistock Road, Vernon, BC, V1H 2L4 house for sale | Listing ID 10399 | Royal LePage
Vernon
· House
· Patio · Fireplace · Deck · Cellar
Vernon · House · Patio · Fireplace · Deck · Cellar
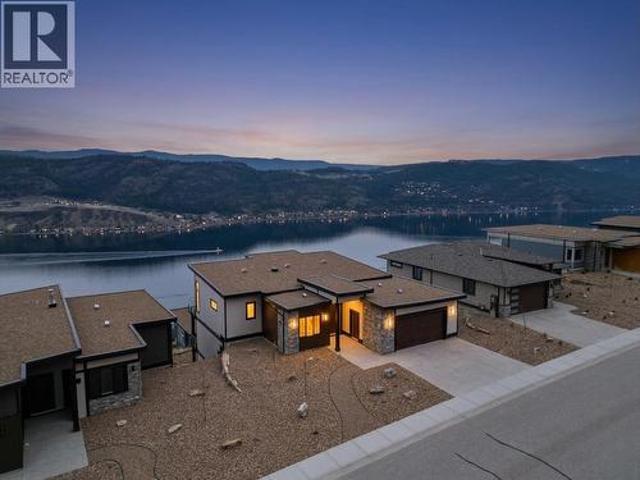
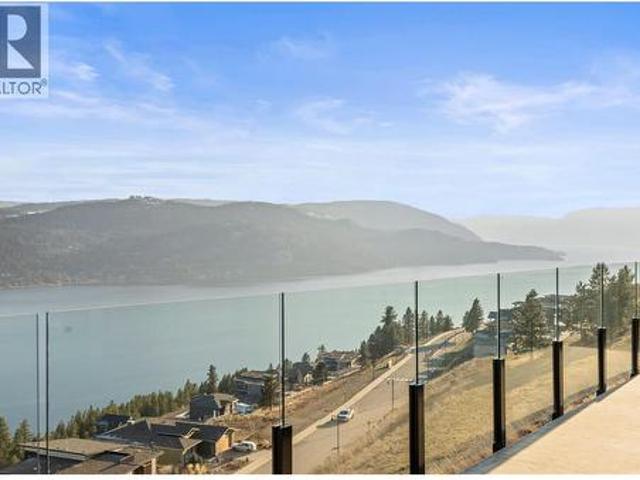
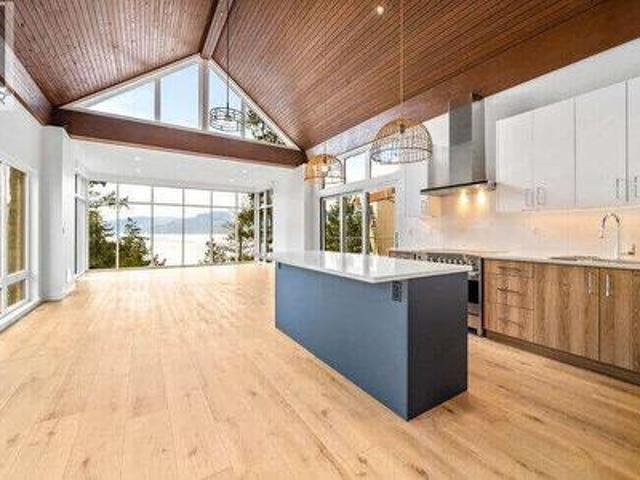
Be the first to own this new build with new home warranty in Adventure Bay, where every level showcases breathtaking Okanagan Lake views. This three-storey home blends refined luxury with functional design, featuring a vaulted-ceiling main floor with a Control4 lighting/ security system, oversized windows, and a stylish living area anchored by a stone-accented Napoleon gas fireplace. The gourmet kitchen shines with wood & white shaker cabinetry, stone countertops, KitchenAid appliances, a large island, and a pot filler over the gas range. The primary suite is a serene retreat with a spa-inspired ensuite, fine tiles, and a perfectly positioned lake-view tub. Four additional bedrooms, plus beautifully finished bathrooms with in-floor heat, provide plenty of space for family or guests. The home is made for entertaining, boasting a spacious family room, two custom wet bars, a hand-crafted stone wine cellar, and walk-out access to covered decks/ patios with stylish wood soffits and xeriscap
$ 1,199,000
328 Cordon Place, Vernon, BC, V1H 1Z9 house for sale | Listing ID 10401 | Royal LePage
View photo
House · for sale
$ 1,298,000
328 Cordon Place, Vernon, BC, V1H 1Z9 house for sale | Listing ID 10401 | Royal LePage
Vernon
· House
· Patio · Fireplace
Vernon · House · Patio · Fireplace
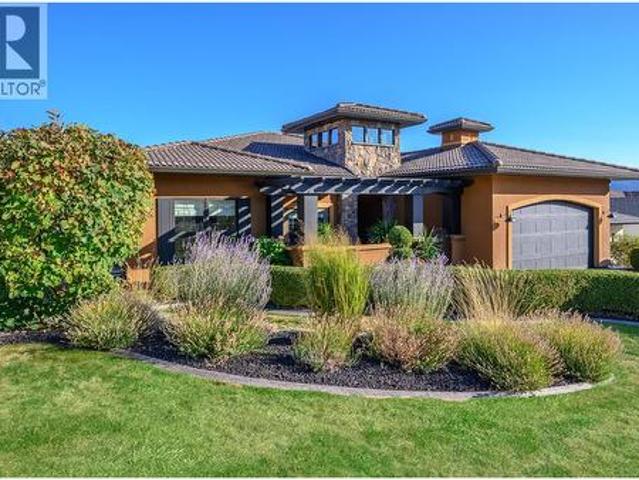
Built in 2008 and meticulously maintained, this executive styled California rancher offers one level living with high-end finishings and quality workmanship throughout. Featuring 3 full bedrooms and 2 large bathrooms this executive style home is thoughtfully laid out on one level. Anchored by its chef's kitchen with quartzite countertops, granite island and custom cabinets, the kitchen has a high-end gas range and stainless appliances, giving the home a stylish upscale feel. The living room features a custom stone fireplace surround, paired with a new cedar ceiling detail that adds warmth and a distinct sense of character you won't find in a typical build while the high-end engineered hardwood floors run through the main living spaces, tying the home together. The primary features a large ensuite with travertine tile floors, generous walk-in closet and spectacular sunrise views. This home is highlighted by its outdoor space: a 1,200-square-foot patio with unobstructed views of Okanagan
$ 1,298,000
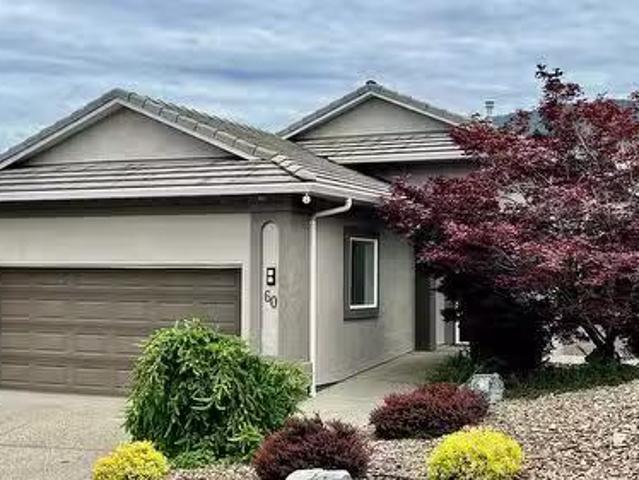
60 124 Sarsons Road, Vernon, BC, V1B 2T9 house for sale Lis.
View photo
House · for sale
$ 699,900
$ 461/sq.ft
60 124 Sarsons Road, Vernon, BC, V1B 2T9 house for sale Lis.
Vernon
· 1,518 sq.ft · 2 Bedrooms · 2 Baths · House
· Patio · Garden · Office room · Parking · Fireplace
Vernon · 1,518 sq.ft · 2 Bedrooms · 2 Baths · House · Patio · Garden · Office room · Parking · Fireplace
Quail Run. Beautifully updated and maintained custom built bare land strata home with 1560 sq. ft. all on one floor. Fantastic floor plan with no stairs and a useable crawl space accessed from outside. 2 bedrooms, 2 bathrooms. Enter into the formal living room with a gas fireplace and adjoining dining room for entertaining family and friends. Go thru to kitchen where you will find many upgrades including lots of counter space, newer counters, walk-in pantry, an open design to family room with another fireplace and access to private patio with BBQ hook up. The backyard has some grass area and a pathway that leads to the very useable crawl space. Laundry room is conveniently located off the double car garage. Vaulted ceilings and luxury vinyl plank flooring throughout. Primary suite offers lots of space, walk in closet and an ensuite with private water closet. The second bedroom is perfect for guests or an office. Luxury vinyl plank flooring throughout. Seller had mechanical conveniently
$ 699,900
3411 17 Avenue Unit# A2, Vernon, BC, V1T 1B6 house for sale.
View photo
House · for sale
$ 579,000
$ 358/sq.ft
3411 17 Avenue Unit# A2, Vernon, BC, V1T 1B6 house for sale.
Vernon
· 1,615 sq.ft · 4 Bedrooms · 2 Baths · House
· Garden · Gym · Cellar
Vernon · 1,615 sq.ft · 4 Bedrooms · 2 Baths · House · Garden · Gym · Cellar
MOVE IN READY - Welcome to this bright and cheerful detached home, perfectly perched on the desirable slopes of Mission Hill. Suite potential with separate entrances for top and bottom for extra income. With immediate possession available, this 4-bedroom, 2-bath property is ideal for first-time buyers, families, or investors looking for a turnkey saleal opportunity — all just steps from great schools, the hospital, and downtown Vernon. Enjoy all the perks of a detached home within a non-conforming strata with no monthly fees. The main level has been freshly updated with brand-new laminate flooring, fresh paint, and a bright, welcoming feel. Two comfortable bedrooms and a full bath complete this stylish, functional space. Downstairs, a fully finished basement offers two additional bedrooms and a spacious rec room — perfect for movie nights, a kids’ play zone, or a home gym. Walkout access leads to a private, fenced courtyard-style backyard, complete with irrigated garden beds ready for
$ 579,000
4005 30 Avenue, Vernon, BC, V1T 2G2 house for sale | Listing ID 10392 | Royal LePage
View photo
House · for sale
$ 728,000
4005 30 Avenue, Vernon, BC, V1T 2G2 house for sale | Listing ID 10392 | Royal LePage
Vernon
· House
· Parking
Vernon · House · Parking
Land assembly opportunity at 4005 and 4007 30 Avenue, Vernon, BC. Two lots sold together, as-is, where-is, creating an approx. 0.51 acre / 22,200 sq. Ft. site with approx. 181 ft of frontage on 30 Avenue. This site is best suited for buyers looking to unlock underutilized land and pursue future density in a city that needs more housing. Current MUM zoning allows up to 4 storeys / 18 m and 1.25 FAR, but the stronger opportunity may be a future rezoning application. In the right Urban Neighbourhood context, the site may support consideration of increased density and up to 6 storeys, subject to City review, servicing, parking, rezoning, and approvals. Current zoning suggests approx. 27,750 sq. Ft. of buildable area, while a 3.0 FAR rezoning scenario could suggest approx. 66,600 sq. Ft. For developers, this is your chance to pursue a purpose-built rental, multi-unit, or higher-density housing project that aligns with Vernon’s long-term growth plans and the need for more housing options for
$ 728,000
8948 Tavistock Road, Vernon, BC, V1H 2L4 house for sale | Listing ID 10398 | Royal LePage
View photo
House · for sale
$ 1,295,000
8948 Tavistock Road, Vernon, BC, V1H 2L4 house for sale | Listing ID 10398 | Royal LePage
Vernon
· House
· Patio · Fireplace
Vernon · House · Patio · Fireplace
Panoramic lake views in Adventure Bay! NO Applicable GST. All kitchen/laundry appliances and window coverings are installed! This spectacular three-storey home was designed for the ultimate appreciation of its awe-inspiring Okanagan Lake views and incredible surroundings from every level. Enter onto the top floor, with gleaming flooring in the open-concept kitchen, living, and dining areas, accented by a contemporary electric fireplace framed by built-in cabinetry in the living room. The adjacent gourmet kitchen boasts rich wood and white shaker cabinetry, gorgeous stone countertops, and a huge center island. Elsewhere on the main floor, the master bedroom suite awaits, featuring a walk-in closet and a spectacular ensuite bathroom. Accessible via the master bedroom and living area, a covered patio is wonderful for al fresco dining. Three additional bedrooms & a den are located between the main and lower levels, plus another 3 bathrooms, all with equally lovely finishes. A second balcon
$ 1,295,000
Avenue, Vernon, BC, V1T 9E6 house for sale Listing ID 1034.
View photo
House · for sale
$ 417,900
$ 412/sq.ft
Avenue, Vernon, BC, V1T 9E6 house for sale Listing ID 1034.
Vernon
· 1,012 sq.ft · 2 Bedrooms · 2 Baths · House
· Patio · Garden · Parking
Vernon · 1,012 sq.ft · 2 Bedrooms · 2 Baths · House · Patio · Garden · Parking
2 bed2 bath in the desirable 55+ Spruce Landing complex. Walking distance to town, close to Okanagan and Kalamalka lakes. Spacious layout with lots of natural light. Large basementworkshop space downstairs with large crawl spacestorage, 2 areas 3ft high x 21ft x 12ft. Generous yard space with a covered patio. Large livingdining space and a large walk in close off the primary ensuite. Number of RV parking spots available in the complex for residents with some restrictions. Still available at ListedBuy!
$ 417,900
3047 Sunnyview Road, Vernon, BC, V1H 1B5 house for sale | Listing ID 10400 | Royal LePage
View photo
House · for sale
$ 1,199,999
Updated
3047 Sunnyview Road, Vernon, BC, V1H 1B5 house for sale | Listing ID 10400 | Royal LePage
Vernon
· House
Vernon · House
Welcome to a truly unique and beautifully designed Okanagan retreat, where breathtaking lake and valley views meet exceptional indoor and outdoor living. Set on a generous lot just minutes from town, this gorgeous property offers privacy, comfort and an impressive blend of thoughtful updates, distinctive design and resort-style amenities. Inside, the home showcases a bright and inviting layout with large windows that frame the spectacular scenery. The updated kitchen features quartz countertops, gas appliances, quality finishes and a unique, stylish design that combines beauty with functionality. The main. Floor primary bedroom and laundry provide convenient one-level living. The lower level has been extensively refreshed home and functional additional living area. The home also offers a huge crawl space, two electrical panels with 200-amp service and a vented cold room. Heating and cooling are provided by a newer furnace and air conditioner, with a natural gas hookup available for a b
$ 1,199,999
4105 Pleasant Valley Road, Vernon, BC, V1T 4M1 house for sale | Listing ID 10391 | Royal LePage
View photo
House · for sale
Request Details
Updated
4105 Pleasant Valley Road, Vernon, BC, V1T 4M1 house for sale | Listing ID 10391 | Royal LePage
Vernon
· House
· Office room · Swimming pool · Gym · Parking
Vernon · House · Office room · Swimming pool · Gym · Parking
Tucked away on a beautifully landscaped 0.43-acre lot in Vernon's desirable East Hill neighbourhood, this fully furnished and turn-key property offers a rare combination of privacy, flexibility, and income potential. The spacious main residence offers over 2,500 square feet of living space with six bedrooms, three bathrooms, generous gathering areas, and a layout that accommodates growing families, multi-generational living, or those who simply appreciate room to spread out. A detached guest house currently operates as an approved short-term rental, creating valuable income potential while maintaining privacy for both owners and guests. An additional flex space offers endless possibilities as a yoga studio, wellness retreat, creative workspace, home office, fitness room, or future suite conversion. Outside, mature landscaping surrounds an in-ground pool with upgraded solar heating, hot tub, multiple outdoor entertaining spaces, and extensive parking. (Id: 27)
Request Details
3006 22 Street, Vernon, BC, V1T 4H6 house for sale Listing.
View photo
House · for sale
$ 1,279,000
$ 462/sq.ft
3006 22 Street, Vernon, BC, V1T 4H6 house for sale Listing.
Vernon
· 2,766 sq.ft · 3 Bedrooms · 3 Baths · House
· Garden · Sauna · Swimming pool
Vernon · 2,766 sq.ft · 3 Bedrooms · 3 Baths · House · Garden · Sauna · Swimming pool
The Iconic Attridge Home fashioned after a West Vancouver Beauty, this beautifully renovated Executive-Style Home sits on an Expansive, Extremely Private lot with City Views and an incredible Resort-Like Backyard designed for Entertaining, Relaxing and enjoying the Okanagan Lifestyle. Mature Landscaping, Terraced Gardens, multiple outdoor gathering spaces, Fire Pit, Large Pool, CabanaPool House and Sauna create a truly special oasis just minutes from downtown.Inside, Expansive Windows, Vaulted Ceilings and a Spacious Sunken Living Room with Floor-to-Ceiling Windows and automatic shades create a Bright, Sophisticated living space. The Custom Built Gourmet Kitchen is positioned perfectly for entertaining. The Primary Suite is adjacent to a Luxurious new Bathroom with Heated Floors, Heated Towel Rack, Soaker Tub and beautifully Tiled Shower. The Lower Level provides excellent storage plus a Self-Contained Studio Suite, currently tenanted. Extensive recent improvements include NEW Roof, Pr
$ 1,279,000
9845 Eastside Road Unit# 163, Vernon, BC, V1H 1Z2 house for sale | Listing ID 10384 | Royal LePage
View photo
House · for sale
$ 1,199,000
9845 Eastside Road Unit# 163, Vernon, BC, V1H 1Z2 house for sale | Listing ID 10384 | Royal LePage
Vernon
· House
Vernon · House
For more information, please click Brochure button. *. Welcome to your slice of paradise as Macdonald Communities is introducing a limited collection of Lake View Ridge Homes at The Outback Lakeside Resort. This particular highly sought-after Ridge Home is one of your last opportunities to own a new custom lake front home which will is located footsteps away from the shore. Located 20 minutes from Vernon, BC and tucked into a secluded bay, the prestigious Outback Lakeside Resort provides an unforgettable escape for those who've stayed here. The Outback is a gated waterfront resort community located on 60 acres of preserved woodland with 180 architecturally stunning homes as beautiful as the landscape that surrounds them. Residents and guests enjoy 4000 feet of prime Okanagan Lake beachfront with intimate neighbourhoods, each with their own unique character and feel, arranged adjacent to 240 acres of provincial park, providing unparalleled privacy and seclusion. Ridge Home 29 features 3
$ 1,199,000
8615 Okanagan Landing Road, Vernon, BC, V1H 1J6 house for sale | Listing ID 10399 | Royal LePage
View photo
House · for sale
$ 3,300,000
8615 Okanagan Landing Road, Vernon, BC, V1H 1J6 house for sale | Listing ID 10399 | Royal LePage
Vernon
· House
· Patio
Vernon · House · Patio
A Private retreat where every day feels like a vacation. Imagine waking up to the lake, spending sun-filled afternoons by the water, and gathering with family and friends in the evening. Just 15 minutes from downtown Vernon, offering lakeside living with a combination of luxury and comfort. Beautifully transformed with extensive renovations & upgrades, thoughtfully crafted to feel both sophisticated & inviting. Hickory hardwood floors upstairs add warmth, blending seamlessly with luxury vinyl plank downstairs. Multiple patios create beautiful spaces with both sun and shade options. Solar blinds inside and remote controlled sunshades on exterior help with energy efficiency/comfort. Extendable awning over the outdoor eating area creates an inviting dining area. With 5 bedrooms & 4 1/2 bathrooms, there is generous space for family and guests. Two kitchens offer flexibility when hosting larger gatherings or welcoming extended family and friends. Easy one-level living, with the lower level
$ 3,300,000
579 Longspoon Court, Vernon, BC, V1H 2K2 house for sale | Listing ID 10392 | Royal LePage
View photo
House · for sale
$ 1,480,000
579 Longspoon Court, Vernon, BC, V1H 2K2 house for sale | Listing ID 10392 | Royal LePage
Vernon
· House
· Deck
Vernon · House · Deck
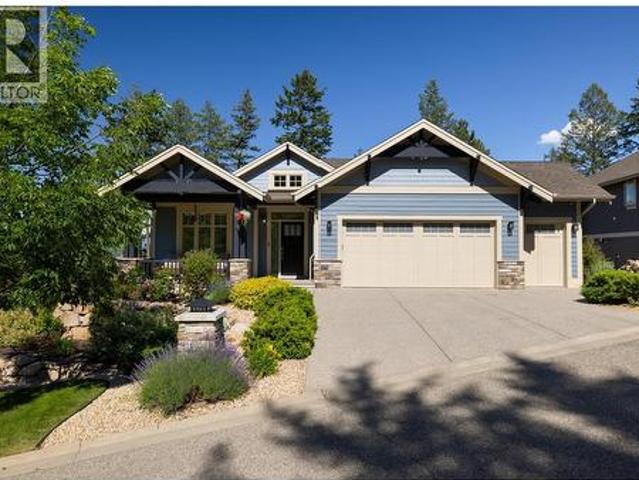
Exceptional quality and effortless living define this impeccably maintained 3,100+ sq. Ft. Craftsman-style rancher offering 4 bedrooms, 3 full bathrooms, and a nearly new feel. Custom built and lightly lived in, it reflects pride of ownership throughout. Over $80,000 in recent upgrades include full interior and exterior painting, refinished decks, updated electrical and lighting, new plank flooring, custom blinds and shutters, refreshed landscaping, designer wallpaper accents, and updated quartz kitchen countertops. The bright open-concept main floor features a gourmet kitchen with granite countertops, stainless steel appliances, gas range, illuminated pantry shelving, and seamless flow to the dining and living areas. Large east. And south-facing outdoor spaces capture mountain, forest, lake, golf course, and Predator Ridge views, while the no-build zone below preserves privacy and the natural setting. The 1,600+ sq. ft. Main level offers easy one-level living with a private primary su
$ 1,480,000
8916 Tavistock Road, Vernon, BC, V1H 2L4 Luxury House for sa.
View photo
House · for sale
$ 1,324,999
$ 392/sq.ft
8916 Tavistock Road, Vernon, BC, V1H 2L4 Luxury House for sa.
Vernon
· 3,380 sq.ft · 4 Bedrooms · 5 Baths · House
· Balcony · Parking · Cellar
Vernon · 3,380 sq.ft · 4 Bedrooms · 5 Baths · House · Balcony · Parking · Cellar
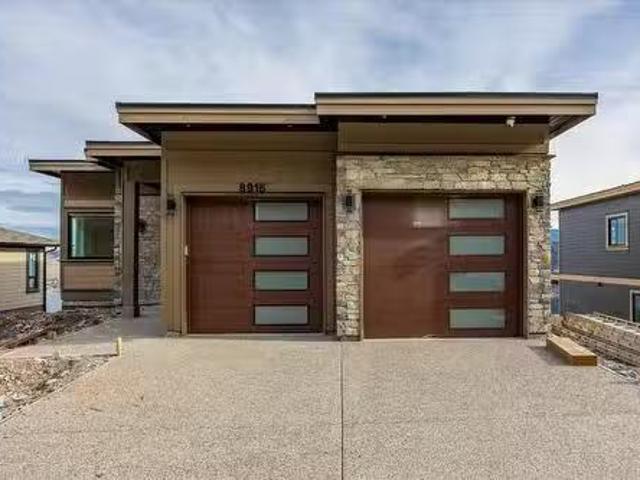
4-BEDROOM + DEN, 5-BATHROOM, THREE-LEVEL HOME WITH STUNNING LAKE VIEWS ON EVERY LEVEL! The airy main level greets you with breathtaking views through dual sliding doors that lead to the expansive upper balcony. The open-concept kitchen features quartz countertops, ample cabinet space, and a large island—perfect for hosting. The primary bedroom offers lake views, balcony access, a luxurious 5-piece ensuite, and a walk-through closet. The main floor also includes a well-sized den, a 2-piece powder room, a bright living room, dining area, mudroom, and direct garage access. The lower floor showcases a split design with a family room separating two lake-view bedrooms, each with balcony access. One bedroom has a large walk-through closet, as well as a 3-piece en-suite. This level also includes a large laundry room, a 4-piece bathroom, an additional bedroom (or flex space), a utility room, and under-stair storage. The walk-out basement is an entertainer’s dream with a huge recreation room, a
$ 1,324,999
2100 32Nd Street, Vernon, BC, V1T 5L1 house for sale | Listing ID 10397 | Royal LePage
View photo
House · for sale
$ 579,900
2100 32Nd Street, Vernon, BC, V1T 5L1 house for sale | Listing ID 10397 | Royal LePage
Vernon
· House
· Parking
Vernon · House · Parking
Development opportunity vernon, 6-plex supported by city, potential for 8 units. Exceptional opportunity for developers and investors at 2100 32nd Street in Vernon. 3 lots with 3 separate titles zoned MUM (Multi-Unit Medium Scale). Ideally positioned in a convenient central location, this property offers a compelling opportunity to capitalize on Vernon’s growing demand for multi-family housing. The City has indicated support for a 6-unit development concept, creating a clear path to pursue a purpose-built multi-unit project. Even more compelling, there may be potential to increase the project to 8 units, subject to municipal review, approvals and final site planning. For developers looking to secure a property with meaningful redevelopment potential, this is an opportunity to acquire the land today & move forward with a multi-unit project designed to maximize the site’s potential while gaining income from the existing home and detached garage through the planning & approval stages. The
$ 579,900
7134 Nakiska Drive, Vernon, BC, V1B 3M5 house for sale | Listing ID 10395 | Royal LePage
View photo
House · for sale
$ 1,350,000
7134 Nakiska Drive, Vernon, BC, V1B 3M5 house for sale | Listing ID 10395 | Royal LePage
Vernon
· House
· Garden · Deck
Vernon · House · Garden · Deck
This isn't just a renovation, it's a complete transformation. Extensively reimagined in 2024, this stunning 4 bedroom + den, 2.5 bathroom home offers 3,587 SqFt of beautifully finished living space on a. 20-acre lot with breathtaking valley views and unforgettable sunsets. At the heart of the home is a show-stopping custom kitchen featuring an impressive 11' waterfall island with built-in storage, premium KitchenAid appliances with transferable warranty, a Thermador hood fan, pantry with pull-out drawers, and a stylish dry bar with beverage fridge. Luxury vinyl plank flooring, flat ceilings with pot lights, and new handrails create a modern, cohesive feel throughout. The spacious primary retreat offers a private deck, spa-inspired ensuite with custom tiled shower and freestanding soaker tub, plus a walk-in closet with laundry chute. Step outside to a fully irrigated, pool-ready backyard backing onto park land for added privacy, complete with new fencing and retaining walls. Major updat
$ 1,350,000
4303 Painted Turtle Drive, Vernon, BC, V1T 9W4 house for sale | Listing ID 10382 | Royal LePage
View photo
House · for sale
$ 799,900
Updated
4303 Painted Turtle Drive, Vernon, BC, V1T 9W4 house for sale | Listing ID 10382 | Royal LePage
Vernon
· House
· Office room · Parking
Vernon · House · Office room · Parking
Welcome to Tassie Creek Estates, nestled in the beautiful and highly sought-after Turtle Mountain neighborhood. This stunning half duplex offers breathtaking views of the city and valley, paired with thoughtful design and comfortable living. The main floor features a spacious primary bedroom complete with a fabulous ensuite and walk-in closet, delivering both convenience and privacy. The open concept layout seamlessly connects the kitchen, dining, and living areas, creating an inviting space perfect for everyday living and entertaining. The lower level offers excellent versatility with two additional bedrooms, a full bathroom, and a generous rec room, ideal for guests, family, or a home office. Additional highlights include an attached single-car garage and a low-maintenance lifestyle in one of Vernon’s most desirable locations. Enjoy exceptional views, functional living spaces, and a prime location in this beautifully appointed home. (Id: 27)
$ 799,900
9222 Smith Road, Vernon, BC, V1H 1K2 house for sale | Listing ID 10385 | Royal LePage
View photo
House · for sale
$ 1,950,000
9222 Smith Road, Vernon, BC, V1H 1K2 house for sale | Listing ID 10385 | Royal LePage
Vernon
· House
· Patio · Fireplace
Vernon · House · Patio · Fireplace
Located on the shores of Okanagan Lake, this 3 bed, 2 bath gated lakeshore home with 230ft of lakefront is situated at the end of a quiet road on 1.06 acres zoned MUS offering unequalled privacy and seclusion. Enjoy unparalleled tranquility and breathtaking lake views from every angle of this exceptional property. With direct access to the lake, there are endless opportunities for water activities and relaxation. Boating enthusiasts will appreciate the private dock equipped with a boat lift. Enjoy Okanagan outdoor living on the secluded patio, perfect for entertaining guests, enjoying an afternoon beverage or simply unwinding while taking in the stunning lake views. The open plan living area is the heart of the home with its wood burning fireplace enclosed in a beautiful stone wall feature. The custom kitchen offers ample counter space, modern appliances, and stunning views of the lake while you prepare your meals. Vaulted ceilings and large windows create a cozy yet spacious area to r
$ 1,950,000
137 Whitefish Road, Vernon, BC, V1B 3M5 house for sale List.
View photo
House · for sale
$ 1,125,000
$ 368/sq.ft
137 Whitefish Road, Vernon, BC, V1B 3M5 house for sale List.
Vernon
· 3,057 sq.ft · 6 Bedrooms · 3 Baths · House
· Office room · Balcony · Fireplace · Parking
Vernon · 3,057 sq.ft · 6 Bedrooms · 3 Baths · House · Office room · Balcony · Fireplace · Parking
This single-family home is ideally located in the heart of Vernon. Featuring a sleek and modern exterior with an entry-level garage, the home opens into a spacious, well-designed interior highlighted by stylish vinyl plank flooring throughout. The expansive entryway leads into a bright living room with a cozy gas fireplace and access to a balcony showcasing stunning views. The adjacent kitchen is a showstopper, featuring crisp white cabinetry, all-new appliances, a generous island, a dedicated coffee bar, and a walk-in pantry—perfect for both everyday living and entertaining. The main floor also features a luxurious primary suite, complete with double sinks, a soaking tub, a walk-in shower, and a convenient walk-through closet. Two additional bedrooms complete the main level. On the lower entry level, a fourth bedroom offers a private space ideal for guests or a home office. Downstairs, a fully self-contained two-bedroom suite offers incredible versatility, whether for saleal income or
$ 1,125,000
400 Inkster Road, Vernon, BC, V1H 1L2 house for sale | Listing ID 10392 | Royal LePage
View photo
House · for sale
$ 3,499,000
400 Inkster Road, Vernon, BC, V1H 1L2 house for sale | Listing ID 10392 | Royal LePage
Vernon
· House
Vernon · House
Set along a private stretch of Okanagan Lake, this remarkable waterfront estate spans 3 acres and boasts an extraordinary 490 feet of pristine shoreline. Tucked away on an exclusive private road shared by only two neighbouring residences, the property offers a rare sense of privacy and tranquillity in one of the Okanagan’s most coveted lakefront settings. The fully renovated 6-bedroom, 3-bathroom residence is thoughtfully positioned to capture breathtaking lake views and effortless indoor-outdoor living. A private beach and dock provide direct access to the lake, creating an exceptional setting for boating, entertaining, and enjoying the lake's natural beauty throughout the seasons. Designed for both refined living and relaxed gatherings, the home balances sophistication with comfort, making it equally suited as a year-round residence or an extraordinary Okanagan retreat. The expansive acreage offers space for a future detached shop and self-contained guest accommodation with stunning
$ 3,499,000
1040 Mt Revelstoke Place Unit# 15, Vernon, BC, V1B 4E3 house for sale | Listing ID 10391 | Royal LePage
View photo
House · for sale
$ 644,900
1040 Mt Revelstoke Place Unit# 15, Vernon, BC, V1B 4E3 house for sale | Listing ID 10391 | Royal LePage
Vernon
· House
· Patio · Parking · Fireplace · Deck · Cellar
Vernon · House · Patio · Parking · Fireplace · Deck · Cellar
Incredible sweeping view from this level entry, semi detached home. With walkout basement. Attached double garage & double parking on the drive way. Two covered patios. This excellent home offer 3 bedrooms & 3 full bath rooms With open concept living on the main. The kitchen is 1st class with quartz counters tops & stainless steel appliances & a large pantry. The living-rooms has a corner fireplace for the off season comfort. A main floor laundry for your convenience. The Master bedroom has a 4 peace en suite bath room & a walk in closet. The home is vacant & ready for your quick move in. Two incredible covered decks with Outstanding views across the whole valley. You can see the rise golf coarse in the distance. A View all the way to OK lake & beyond. A gas bar b que connection. This home awaits your arrival. Move in ready. (Id: 27)
$ 644,900
2571 Lakeshore Road, Vernon, BC, V1H 1M9 house for sale Lis.
View photo
House · for sale
$ 499,000
$ 251/sq.ft
2571 Lakeshore Road, Vernon, BC, V1H 1M9 house for sale Lis.
Vernon
· 1,981 sq.ft · 3 Bedrooms · 2 Baths · House
· Garden
Vernon · 1,981 sq.ft · 3 Bedrooms · 2 Baths · House · Garden
Foreclosure Unlock the potential of this unique foreclosure property, ideally situated with zoning that encourages creativity and innovation. This is your chance to bring your vision to life in a prime location! The property is in average livable condition for its age and requires some cosmetic update. With lake access just across the street, you can enjoy stunning lake views and all the recreational opportunities that come with it. Imagine the possibilities of transforming this space into a dream home or an investment property that capitalizes on its picturesque surroundings. The home features 3 bedrooms and 3 bathrooms, providing ample space for families or guests. The yard is fully fenced, providing privacy and security, making it perfect for pets or outdoor gatherings. Don’t miss out on this incredible opportunity to create something special in a desirable location! Still available at ListedBuy!
$ 499,000
313 Baldy Place, Vernon, BC, V1B 0A3 house for sale Listing.
View photo
House · for sale
$ 1,119,000
$ 376/sq.ft
313 Baldy Place, Vernon, BC, V1B 0A3 house for sale Listing.
Vernon
· 2,971 sq.ft · 4 Bedrooms · 4 Baths · House
· Garden · Swimming pool · Parking
Vernon · 2,971 sq.ft · 4 Bedrooms · 4 Baths · House · Garden · Swimming pool · Parking
Attention Boys with Toys! Whether you’re a gearhead, hobbyist, or someone who just loves an EPIC GARAGE, this property deserves a double (or triple look) Listed $150K below backssed! For the Man of the House, hell get: An Epic 3-Car Garage – Over 1,200 sq. ft. of a Workshop Heaven. Epoxy floors throughout, third bay garage is heated (on thermostat) has 12 ceilings and can accommodate a 24 boat or trailer. Space is incredibly bright and professionally lit, Plywood walls, Storage loft, Hotcold water shutoff, 240V circuit, man-doors to both back and side yard, two-piece bathroom, Storage Cubbies and Workspace Galore. For the woman, shell get: Chefs kitchen with Gas range, Spa-like on-suite, walk in pantry, oversized laundry room. Together, theyll get: Super Quite Neighborhood, Cul-de-Sac living with only 7 homes, Private fenced yard, Zero maintenance yard including artificial turf, two natural gas hook ups, Hot Tub. Open concept living with seamless flow from kitchen and family room to yo
$ 1,119,000
1700 Bighorn Road Unit# 5, Vernon, BC, V1T 9E1 house for sale | Listing ID 10398 | Royal LePage
View photo
House · for sale
$ 499,900
1700 Bighorn Road Unit# 5, Vernon, BC, V1T 9E1 house for sale | Listing ID 10398 | Royal LePage
Vernon
· House
· Patio · Parking
Vernon · House · Patio · Parking
Fantastic opportunity! Cambria Court, one of Vernon’s best kept secrets, nestled at the end of Bighorn Road. This well looked after 2 bedroom, 2 bathroom end unit townhome, located in a private 6 unit complex only minutes from town and shopping. This unit features vaulted ceilings, skylights, stainless steel appliances, sitting room off of the kitchen, and is move in ready! Private, large, covered patio to enjoy the morning sunshine or cool off. Double car garage has ample storage and also Cambria Court is a pet friendly complex with either 1 dog (not to exceed 25 lbs) or one cat allowed. Simply move in! (Id: 27)
$ 499,900
4909 27 Avenue Unit# 7, Vernon, BC, V1T 9V4 house for sale | Listing ID 10377 | Royal LePage
View photo
House · for sale
$ 625,000
4909 27 Avenue Unit# 7, Vernon, BC, V1T 9V4 house for sale | Listing ID 10377 | Royal LePage
Vernon
· House
· Garden · Office room
Vernon · House · Garden · Office room
A detached home with 4 bedrooms + office, a private backyard and room for everyone—this is the one you’ve been waiting for! Located in Westmount within an intimate eight-home strata, this spacious two-storey home offers the feel and privacy of a traditional detached property while being close to shopping, parks and everyday amenities. The welcoming main floor features beautiful hardwood flooring and a bright, open kitchen and dining area designed for both daily living and entertaining. The kitchen offers plenty of cupboard and counter space, along with a central island for casual meals and gathering with family and friends. Just off this area is a convenient den or home office. A generous living room and half bathroom complete the main floor. Upstairs, you’ll find four bedrooms, including a spacious primary suite with a walk-in closet and private ensuite featuring a charming clawfoot tub. A full bathroom with conveniently located laundry serves the additional bedrooms. The bonus partia
$ 625,000
4315 Painted Turtle Drive, Vernon, BC, V1H 1A2 house for sale | Listing ID 10399 | Royal LePage
View photo
House · for sale
$ 824,900
4315 Painted Turtle Drive, Vernon, BC, V1H 1A2 house for sale | Listing ID 10399 | Royal LePage
Vernon
· House
· Office room
Vernon · House · Office room
Brand New Duplex offers Modern Living in a Prime Location! Welcome to Turtle Mountain’s newest community – Tassie Creek Estates! Be the firstto call this stunning new duplex home. Currently under construction, this thoughtfully designed residence combines contemporary style withfunctional living. Offering 4 spacious bedrooms, 2.5 baths, & an open-concept main floor, this home is ideal for families, professionals, orinvestors seeking a low-maintenance lifestyle. Perched at the top of Turtle Mountain, it offers 2,400+ sq. Ft. of modern living space with sweepingviews of the city, valley, & Okanagan Lake. Inside, you’ll find 4 bedrooms, an office & 2.5 baths. The primary suite is upstairs with a walk-incloset & ensuite featuring a walk-in shower & dual sinks. Convenience is built in with laundry on the upper level—no more hauling loads up &down stairs! The open concept main floor is designed for both comfort & entertaining. The kitchen boasts a center island & pantry, seamlesslyflowing in
$ 824,900

Get email alerts

Don't miss out: be the first to know about new properties

The alert was correctly created

On subscribing you accept the conditions of use and the privacy policy
Alert
Receive new ads in your inbox
Save this search
Receive alerts for new listings

We'll send you an email when we have new properties for: "Properties for sale in Vernon"

The alert was correctly created

Okanagan Landing
Kelowna
Get email alerts and be the first to see new listings
Required field
On subscribing I accept the terms of the privacy policy
Perfect! You'll soon start receiving new listings via email
Alert
Receive an email when we have new ads for Properties for sale in Vernon
Save this search
Filters

Bedrooms

Area (sq.ft)

sq.ft
sq.ft

Price

$
$

Filter by property type

Bathrooms

Clear all filters
Receive notifications when new entries are published.