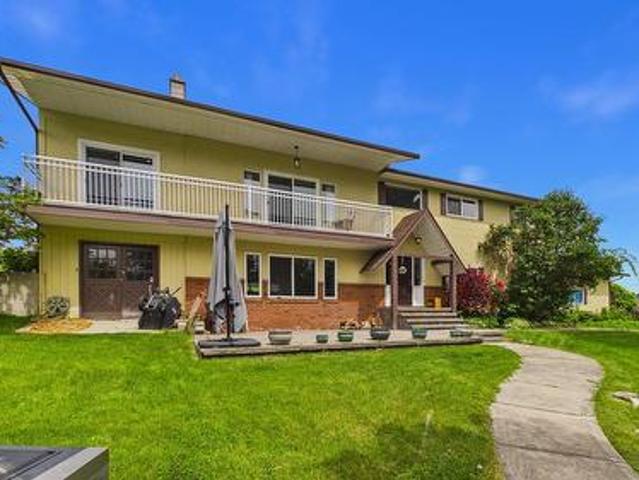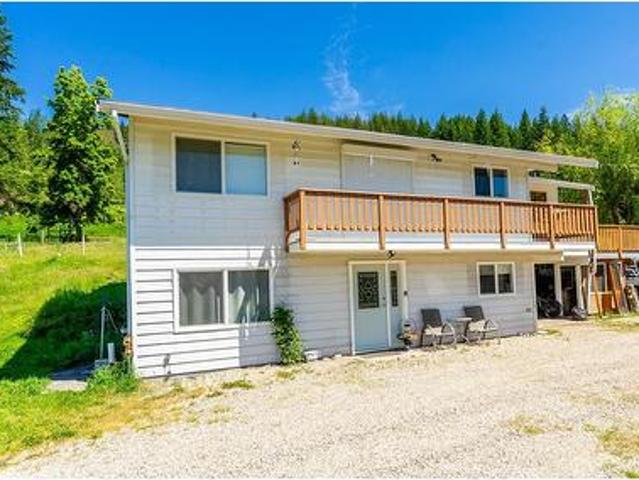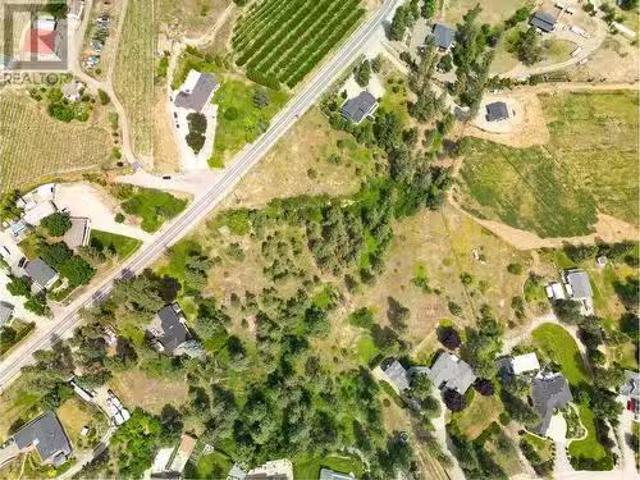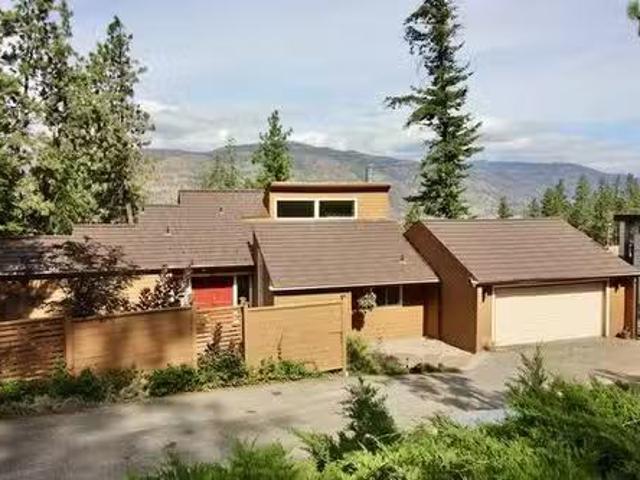
2,726 properties for sale in Vernon

5054 Chute Lake Crescent, Kelowna, BC, V1W 4L9 house for sale | Listing ID 10396 | Royal LePage
View photo
House · for sale
$ 1,099,000
5054 Chute Lake Crescent, Kelowna, BC, V1W 4L9 house for sale | Listing ID 10396 | Royal LePage
Vernon
· House
· Garden · Office room · Fireplace · Swimming pool · Deck · Parking · Air conditioning
Vernon · House · Garden · Office room · Fireplace · Swimming pool · Deck · Parking · Air conditioning
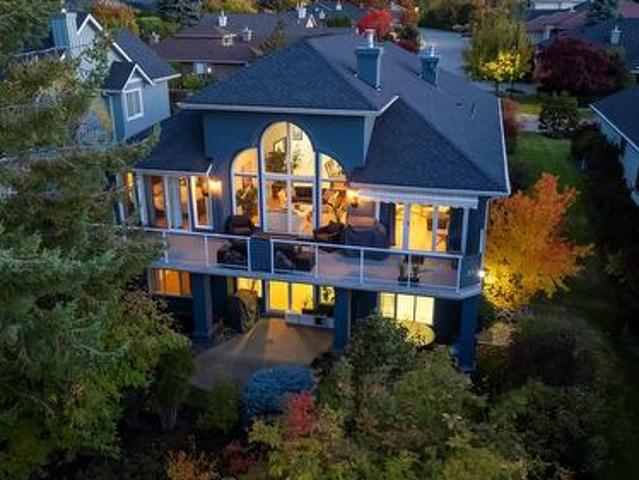
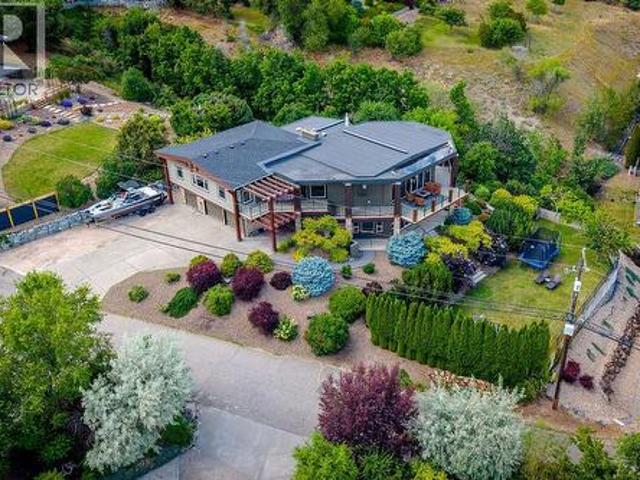
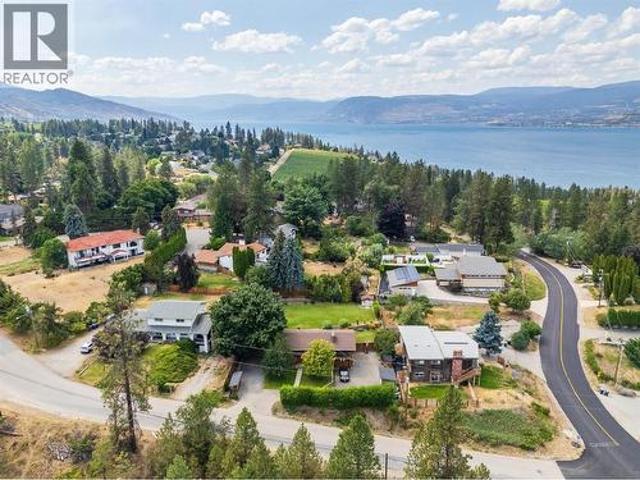
Set on. 34 acres in Kelowna’s highly prestigious Upper Mission and one of the city’s most desirable school catchments, this beautifully renovated home offers an exceptional family lifestyle. Imagine summer evenings spent on the covered deck with the kids running freely through the large flat backyard or weekends filled with entertaining family & friends. The fully landscaped, fully irrigated, and meticulously maintained backyard is perfect for kids, pets, games and gardening and is already wired for a hot tub. A large driveway, RV parking and garage provide exceptional parking and storage flexibility. Inside, the home offers four bedrooms, two upstairs including an ensuite off the primary with walk in shower, and two downstairs, making it ideal for a growing family, home office, or guests with suite potential. Two fireplaces create cozy gathering spaces, while thoughtful updates throughout include a new 200-amp electrical service, new hot water on demand, and newer furnace and A/C. The
$ 1,099,000
19 Preston Crescent, Enderby, BC, V4Y 4C5 house for sale | Listing ID 10395 | Royal LePage
View photo
House · for sale
$ 679,000
19 Preston Crescent, Enderby, BC, V4Y 4C5 house for sale | Listing ID 10395 | Royal LePage
Vernon
· House
· Garden · Office room · Balcony · Fireplace · Deck · Cellar
Vernon · House · Garden · Office room · Balcony · Fireplace · Deck · Cellar
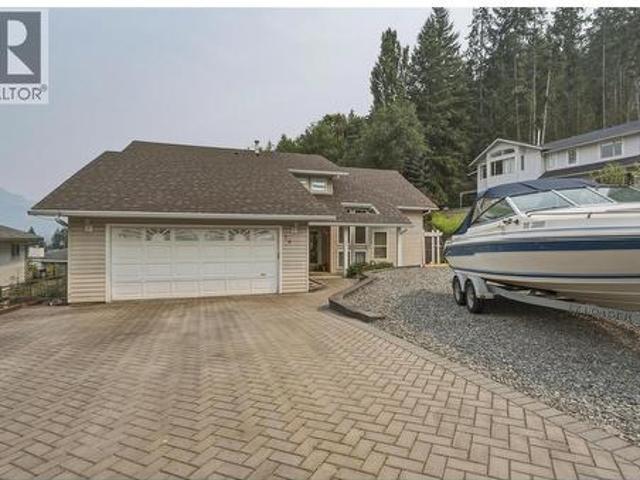
Welcome to 19 Preston Crescent! Nestled in one of Enderby's most desirable neighbourhoods, this meticulously maintained 4-bedroom, 3-bathroom home offers over 2,000 sq. Ft. of finished living space plus a full unfinished basement ready for your ideas. Bright and inviting, the main floor showcases soaring vaulted ceilings, oversized windows, a cozy gas fireplace, and spacious living areas filled with natural light. The functional kitchen features ample cabinetry, a centre island and flows seamlessly into the dining area, making it perfect for everyday living and entertaining. A versatile main floor bedroom or home office, convenient laundry room, and access to the covered deck complete the main level. Upstairs you'll find three bedrooms, including a spacious primary retreat with a walk-in closet, full ensuite with a soaker tub and separate shower, and a private balcony offering beautiful views of the Enderby Cliffs and surrounding valley. Outside, enjoy the beautifully landscaped yard,
$ 679,000
1455 Cara Glen Court Unit# 132, Kelowna, BC, V1V 3B8 house for sale | Listing ID 10393 | Royal LePage
View photo
House · for sale
$ 739,900
1455 Cara Glen Court Unit# 132, Kelowna, BC, V1V 3B8 house for sale | Listing ID 10393 | Royal LePage
Vernon
· House
· Patio · Garden · Parking
Vernon · House · Patio · Garden · Parking
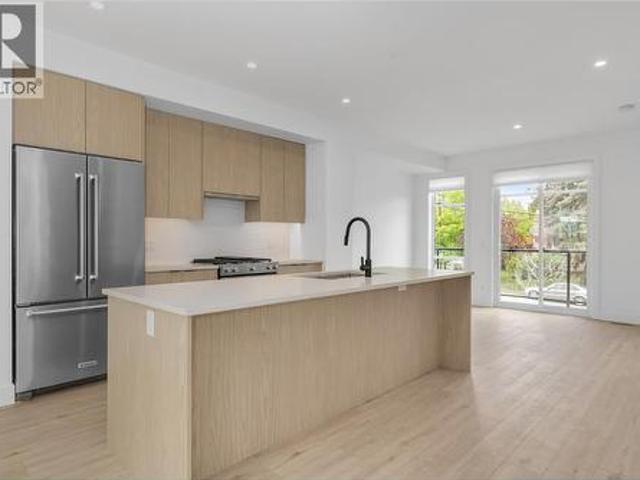
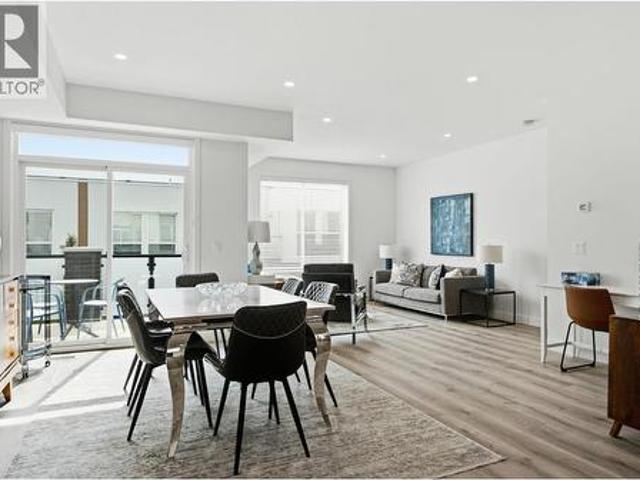
BRAND NEW, MOVE-IN NOW Townhomes at the Peaks in Glenmore. Home 132 at The Peaks is a 3 bedroom 3 bathroom townhome with approx. 1,527 sq ft, a double garage, timeless interiors, a fully fenced yard, and a private 430+ sq ft rooftop patio with sweeping city and valley views. The main level features bright vinyl plank flooring, energy efficient windows, and open living with kitchen, dining, living, and a bonus family room, while the designer kitchen includes a large island, quartz countertops, and KitchenAid appliances. Upstairs offers the primary bedroom with a heated floor ensuite plus two additional bedrooms, a full bath, and laundry. Only a few homes remain. Located in Kelowna’s Glenmore area near trails, schools, parks, and amenities. Own the rooftop life. It’s time to stop scrolling and start living at The Peaks. (Id: 27)
$ 739,900
19950 Mccarthy Road Unit# 27, Lake Country, BC, V4V 0C2 house for sale | Listing ID 10372 | Royal LePage
View photo
House · for sale
$ 999,000
19950 Mccarthy Road Unit# 27, Lake Country, BC, V4V 0C2 house for sale | Listing ID 10372 | Royal LePage
Vernon
· House
· Fireplace · Deck
Vernon · House · Fireplace · Deck
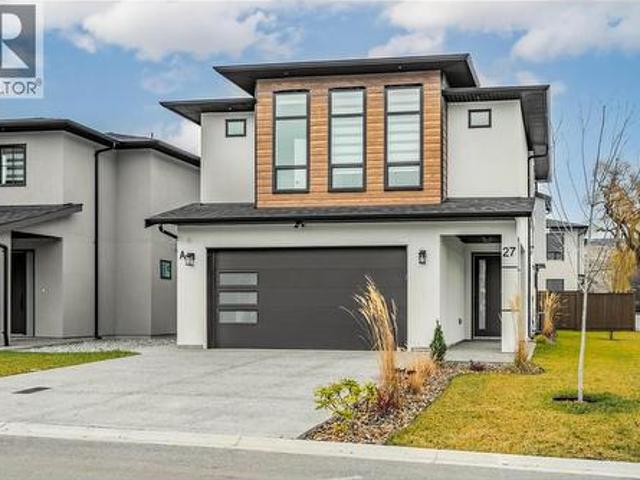
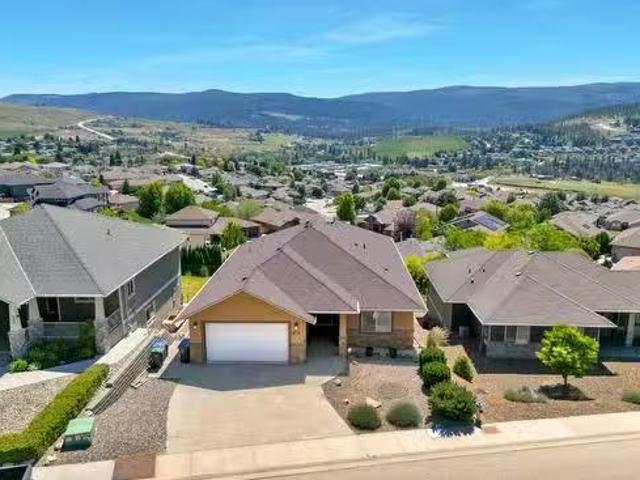
Welcome to #27 at 19950 McCarthy Road, Lake Country, perfectly positioned on a desirable corner lot. This beautifully crafted 5-bedroom, 3-bathroom residence offers a bright, modern design with an impressive sense of space and comfort throughout. The main living area is truly a showstopper, featuring 12' ceilings, a striking built-in gas fireplace with a custom entertainment and storage surround, and expansive floor-to-ceiling windows that flood the home with natural light. The open-concept layout flows effortlessly into the kitchen and dining area, creating an ideal setting for both everyday living and entertaining. From here, step out onto the spacious deck, perfect for indoor-outdoor living and hosting guests. The main floor is thoughtfully designed with three generously sized bedrooms, offering convenient single-level living. The kitchen combines style and functionality with modern finishes and ample workspace, enhancing the home’s refined yet practical layout. A legal 2-bedroom su
$ 999,000
1275 Gaggin Road, Kelowna, BC, V1X 1V1 house for sale | Listing ID 10394 | Royal LePage
View photo
House · for sale
$ 774,900
1275 Gaggin Road, Kelowna, BC, V1X 1V1 house for sale | Listing ID 10394 | Royal LePage
Vernon
· House
· Garden · Parking · Deck
Vernon · House · Garden · Parking · Deck
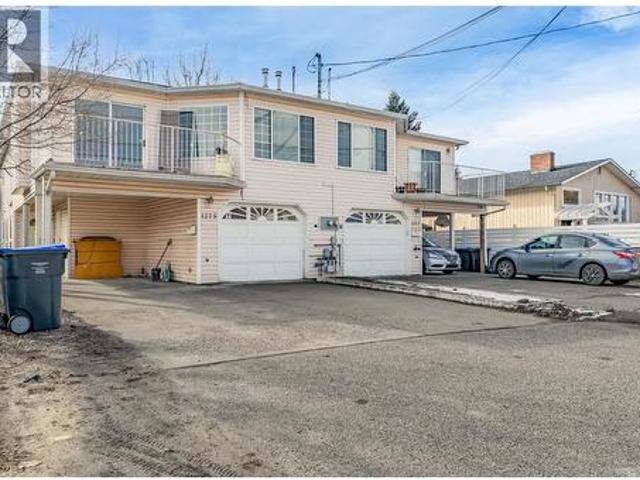
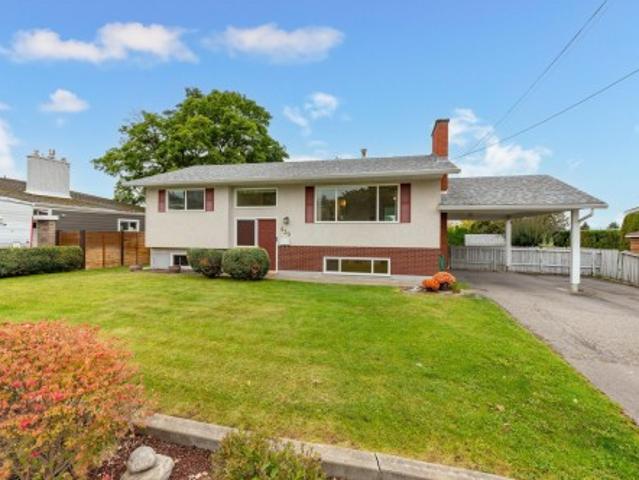
Welcome to 1275 Gaggin Rd! Great half duplex that checks all the boxes. Upstairs you will find 3 bedrooms and 2 full bathrooms. Large living area with access to a front and backyard decks. There is also a storage room on deck and another storage room located by garage. Downstairs you will find a spacious 2 bedroom 1 bathroom suite with its own laundry. Attached single car garage and separate carport. Oversized yard which is flat and usable. Numerous upgrades done over the years. Perfect for growing families or rental. Centrally located and close to many amenities, make sure this one is on your list. (Id: 27)
$ 774,900
425 Taylor Road, Kelowna, BC, V1X 4G3 house for sale | Listing ID 10384 | Royal LePage
View photo
House · for sale
$ 1,079,000
425 Taylor Road, Kelowna, BC, V1X 4G3 house for sale | Listing ID 10384 | Royal LePage
Vernon
· House
Vernon · House
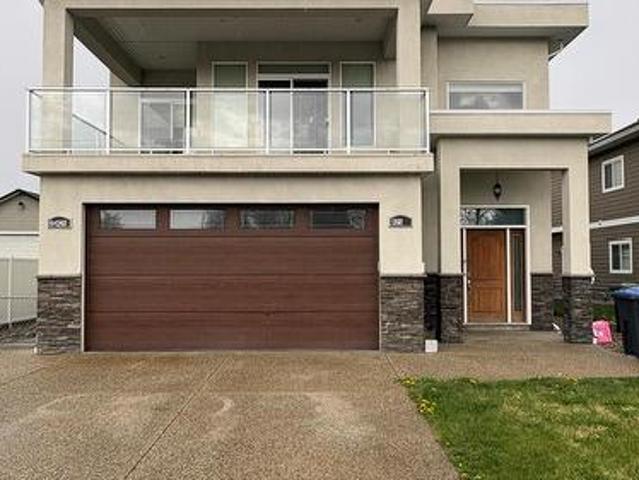
Welcome to 425 Taylor Road! This Excellent investment or large family opportunity to purchase an amazing well looked after 2 story home in Rutland. Nearly 3000 sq ft 5 bedroom 4 bathroom home which includes a legal 2 bedroom suite fully equipped with all appliances. Suite is currently rented on a month to month basis. All measurements approximate and Buyer to verify. Call listing agent for more information or to book a showing with your favorite Agent!
$ 1,079,000
430 Perth Road, Kelowna, BC, V1X 3R4 house for sale | Listing ID 10401 | Royal LePage
View photo
House · for sale
$ 789,000
430 Perth Road, Kelowna, BC, V1X 3R4 house for sale | Listing ID 10401 | Royal LePage
Vernon
· House
· Garden · Cellar
Vernon · House · Garden · Cellar
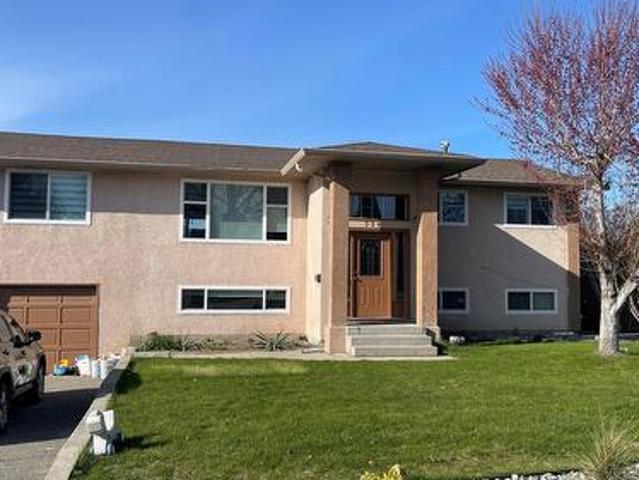
430 Perth Road. Fully refreshed, move-in ready, and available immediately. This 4-bedroom, 2-bathroom bi-level offers approximately 1,874 sq ft of practical family living in a highly convenient Rutland South location close to schools, parks, shopping, transit, and everyday amenities. The home has just undergone a substantial refresh from top to bottom, including fresh paint throughout, newer flooring, newer toilets, updated and new tubs, and a newer washer and dryer. Downstairs, the family room has been finished with pot lighting, creating a brighter, more polished space and helping maximize the usable living area. With two bedrooms up and two down, a full bathroom on each level, a separate basement entrance, recreation space, and workshop area, the layout offers excellent flexibility for families, teens, guests, or future suite potential. Outside, the property is every bit as impressive. Set on a flat 0.19-acre lot, the huge, fenced yard provides outstanding space for kids, pets, gard
$ 789,000
12633 Driftwood Court, Lake Country, BC, V4V 2M9 house for sale | Listing ID 10399 | Royal LePage
View photo
House · for sale
$ 1,074,900
12633 Driftwood Court, Lake Country, BC, V4V 2M9 house for sale | Listing ID 10399 | Royal LePage
Vernon
· House
· Patio · Garden · Parking · Fireplace
Vernon · House · Patio · Garden · Parking · Fireplace
Nestled on a cul-de-sac in The Lakes, this updated former show home offers over 3,100 sqft of well-planned living space in a 4-bed, 4-bath walkout rancher with a renovated, fully self-contained legal 1-bed suite. Vaulted ceilings, expansive windows, hardwood floors, and a stone-faced gas fireplace create a bright, inviting main level. The updated kitchen features quartz counters, a central island, stainless steel appliances, and walk-in pantry, connecting to a spacious dining area and large covered patio for seamless indoor-outdoor living and year-round enjoyment. The family-friendly layout offers 3 beds and 2 baths on the main, including a primary suite with walk-in closet and private ensuite with tankless hot water. A generous laundry room connects to the oversized double garage. Downstairs, the main home includes a large family room with custom built-ins, full bath, and walkout access to the lower yard. The beautifully finished legal suite is bright and inviting, with granite counte
$ 1,074,900
1363 Ponderosa Road, West Kelowna, BC, V1Z 1M8 house for sal.
View photo
House · for sale
$ 796,900
$ 427/sq.ft
1363 Ponderosa Road, West Kelowna, BC, V1Z 1M8 house for sal.
Vernon
· 1,862 sq.ft · 3 Bedrooms · 3 Baths · House
· Garden · Fireplace · Parking
Vernon · 1,862 sq.ft · 3 Bedrooms · 3 Baths · House · Garden · Fireplace · Parking
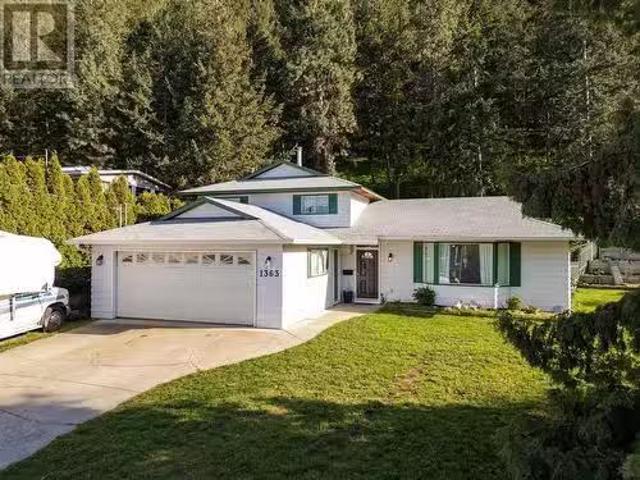
Excellent value and location for this 3 level split home in Lakeview Heights! The open concept main floor features newer laminate flooring, a stunning new kitchen with new lighting, extra cabinetrystorage and a massive island for family gatherings. There is also a formal dining area and living room on this level with electric fireplace. The upper floor has three bedrooms, main bath with new tub, tiling and sink and 2 piece ensuite with new tile, flooring and counter. The lower level features a family room with gas fireplace surrounded by built in shelving, new flooring and new lighting. There is also a newer 2 piece bathroom on this level with space and drain to install a shower and plenty of extra storage space here too! The crawl space with newer extra insulation is accessed from the family room. If youre looking for a huge private backyard look no further, there is plenty of space here for kids, pets, lounging and gardening. Lots of room for parking including RV parking with sani du
$ 796,900
2990 Dunster Road, Kelowna, BC, V1W 4H4 farm for sale Listi.
View photo
House · for sale
$ 6,300,000
$ 1,438/sq.ft
2990 Dunster Road, Kelowna, BC, V1W 4H4 farm for sale Listi.
Vernon
· 4,381 sq.ft · 5 Bedrooms · 3 Baths · House
· Swimming pool · Parking
Vernon · 4,381 sq.ft · 5 Bedrooms · 3 Baths · House · Swimming pool · Parking
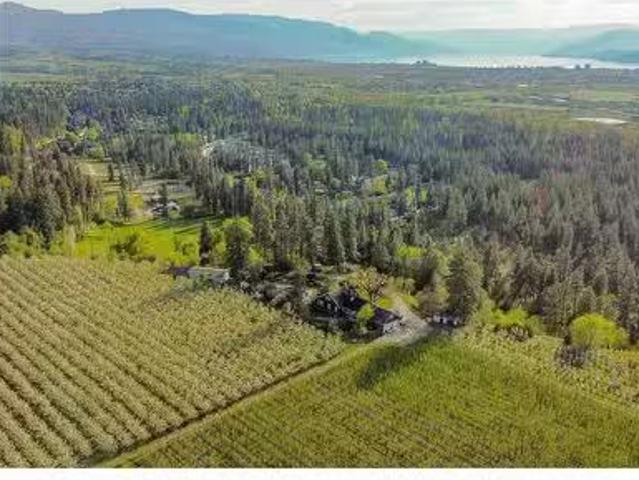
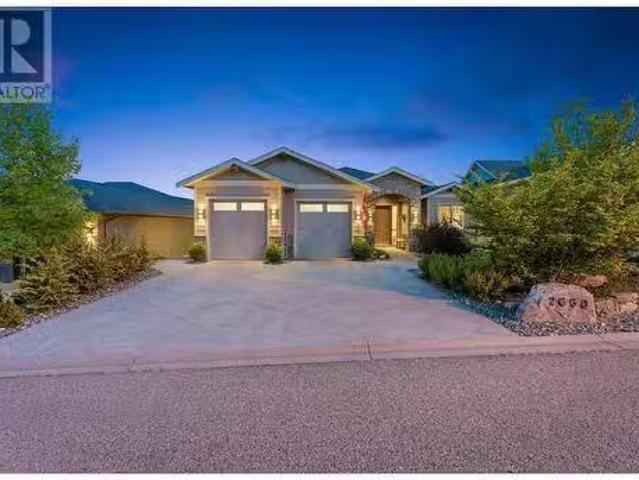
Discover a truly unique opportunity to own a private, breathtaking property in the heart of Kelowna. Spanning over 27 acres, this exceptional estate offers panoramic city and lake views, stretching across approximately 3,000 sq. ft. of prime land. Bordering the tranquil Mission Park Greenway, this income-producing cherry and apple orchard (approximately 20 acres) is not only a beautiful investment, but also an impressive source of annual profit—request the information package for full details. The main residence, a renovated farmhouse, offers 4,400 sq. ft. of luxurious living space, complete with a large concrete pool for ultimate relaxation. Additionally, the property features a versatile 2,200 sq. ft. outbuilding with a suite and five garage doors, providing endless possibilities for use. This premium orchard and prime location offer the perfect canvas for your dream home, with sweeping views of the city and lake, making this a once-in-a-lifetime opportunity to invest in both lifesty
$ 6,300,000
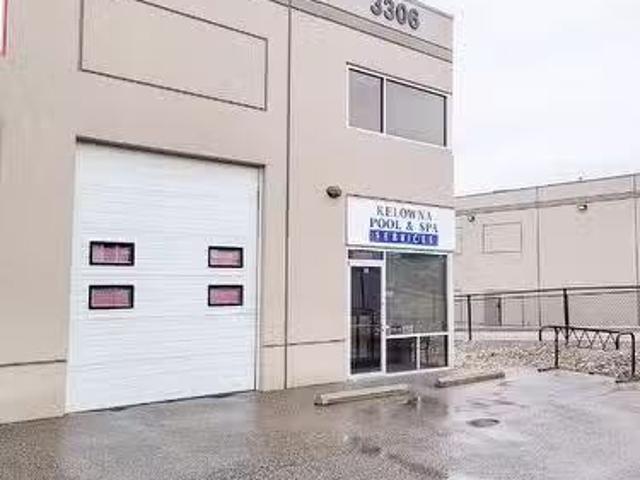
12 3306 Appaloosa Road, Kelowna, BC, V1V 2W5 commercial for.
View photo
House · for sale
$ 489,999
12 3306 Appaloosa Road, Kelowna, BC, V1V 2W5 commercial for.
Vernon
· House
· Office room
Vernon · House · Office room
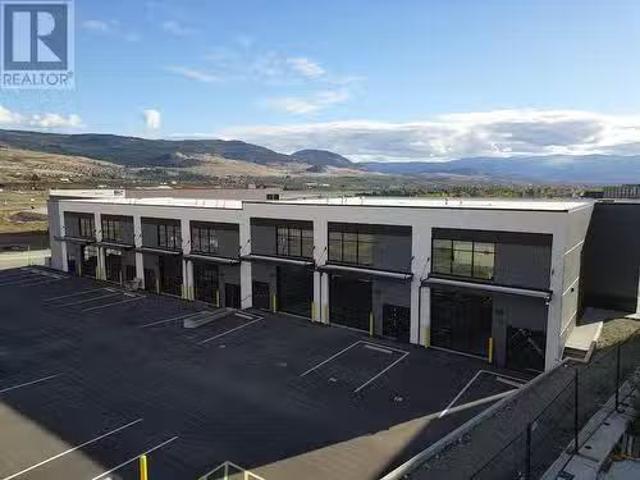
Well-located in the Adams Road area, this end unit features a reception area, accessible washroom, finished mezzanine with office space, and high ceilings with generous natural light. I2 Zoning supports a range of industrial uses. Includes a 10’ x 12’ overhead door. Ideal for an owner-occupier or small business. Still available at ListedBuy!
$ 489,999
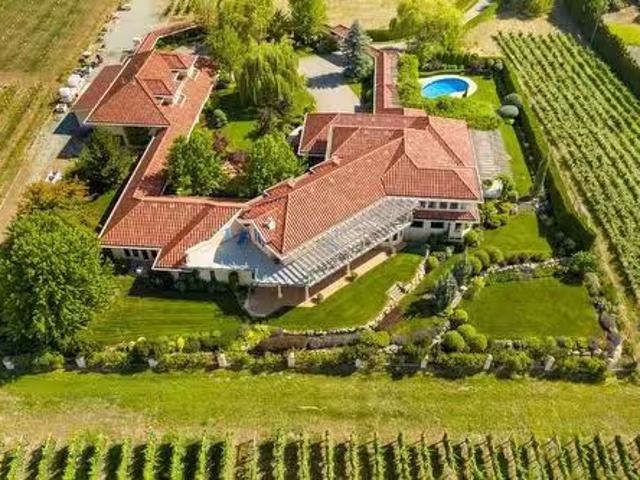
3240 Pooley Road, Kelowna, BC, V1W 4G7 Luxury House for sale.
View photo
House · for sale
$ 7,500,000
$ 924/sq.ft
3240 Pooley Road, Kelowna, BC, V1W 4G7 Luxury House for sale.
Vernon
· 8,116 sq.ft · 5 Bedrooms · 6 Baths · House
· Garden · Swimming pool
Vernon · 8,116 sq.ft · 5 Bedrooms · 6 Baths · House · Garden · Swimming pool
Welcome to an unparalleled and rare opportunity in the heart of Southeast Kelowna - just minutes from downtown, yet embraced by nature, privacy, and sweeping panoramic views. Situated on 11.3 acres, this exceptional estate offers a unique fusion of residential elegance and commercial potential. At its core lies a stunning 9,000+ sq. ft. residence, designed for both grand entertaining and comfortable everyday living. Surrounded by beautifully landscaped gardens, the home enjoys total privacy and boasts 180 degree views of the city, surrounding vineyards, and valley. Features include a private pool, a 2-bedroom guest home, and ample room for expansion. This versatile property is perfectly suited as a private family estate, an upscale wedding venue, or a premier agritourism destination. Enhancing the estate is a thriving 6 acre vineyard and a 7,500 sq. ft. winery and entertainment facility that is home to the award winning Vibrant Vine Winery, currently rated the #1 winery out of 337 wine
$ 7,500,000
1141 Lynden Road, West Kelowna, BC, V1Z 3L7 house for sale.
View photo
House · for sale
$ 1,059,900
$ 487/sq.ft
1141 Lynden Road, West Kelowna, BC, V1Z 3L7 house for sale.
Vernon
· 2,174 sq.ft · 5 Bedrooms · 3 Baths · House
· Garden · Air conditioning · Parking
Vernon · 2,174 sq.ft · 5 Bedrooms · 3 Baths · House · Garden · Air conditioning · Parking
Lakeview Heights best-kept secret just got a whole lot brighter! This stunning renovated home shines with plenty of upgrades (2022), including sleek new windows, gorgeous wide plank flooring, and modern bathrooms. The breathtaking open-concept kitchen, boasting dazzling quartz countertops, new backsplash, and top-tier appliances. And with a brand-new raised sundeck (2024) off the kitchen, youll have ample space to soak up the sun and savour the views. Along with a brand new dual fuel heat pump and AC (2024) for the perfect climate control all year round and professionally installed permanent outdoor lighting (2025). This private 0.23-acre oasis is nestled among mature trees including your very own cherry tree and features a cozy fenced yard complete with a dog run plus parking for your boat or RV. But the real showstopper is the in-law suite, complete with a sleek new wet-bar, that could be used for short-term saleals or personal entertaining - the possibilities are endless! With its i
$ 1,059,900
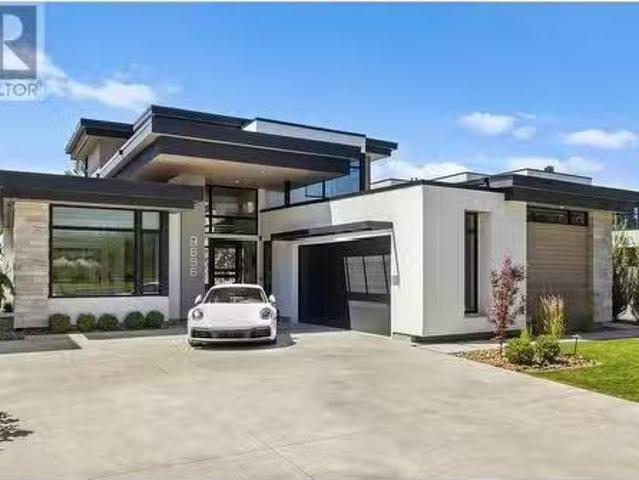
9696 Benchland Drive, Lake Country, BC, V4V 0A5 house for sa.
View photo
House · for sale
$ 2,296,000
$ 795/sq.ft
9696 Benchland Drive, Lake Country, BC, V4V 0A5 house for sa.
Vernon
· 2,885 sq.ft · 4 Bedrooms · 3 Baths · House
· Balcony · Fireplace · Swimming pool
Vernon · 2,885 sq.ft · 4 Bedrooms · 3 Baths · House · Balcony · Fireplace · Swimming pool
This award-winning, 4-bed, 3-bath custom-built home offers nearly 3,000 sqft of upscale living with panoramic Okanagan Lake views and luxury features throughout. Designed to impress, the open-concept main floor features soaring ceilings, hardwood floors, exposed steel beams, Zebra blinds, and a stunning gas fireplace. The chef’s kitchen boasts Bosch appliances, oversized panel fridge, wall ovens, two-tone cabinetry, butler’s pantry, and sleek linear windows for added light. The luxurious primary suite offers lake views, heated ensuite floors, soaker tub, walk-through rain shower, and built-ins by Urban Closets. The upper level includes 2 bedrooms, full bath, family room, and a spacious balcony with beautiful lake views. Step outside to your private oasis with a fully automated heated pool, built-in outdoor kitchen, outdoor shower, and manicured green space with Rainbird irrigation. Nano doors off the living and dining area make for seamless indooroutdoor living space. Additional featur
$ 2,296,000
12005 Kalamalka Road, Coldstream, BC, V1B 1M3 house for sale | Listing ID 10400 | Royal LePage
View photo
House · for sale
$ 879,900
12005 Kalamalka Road, Coldstream, BC, V1B 1M3 house for sale | Listing ID 10400 | Royal LePage
Vernon
· House
· Garden · Deck · Parking
Vernon · House · Garden · Deck · Parking
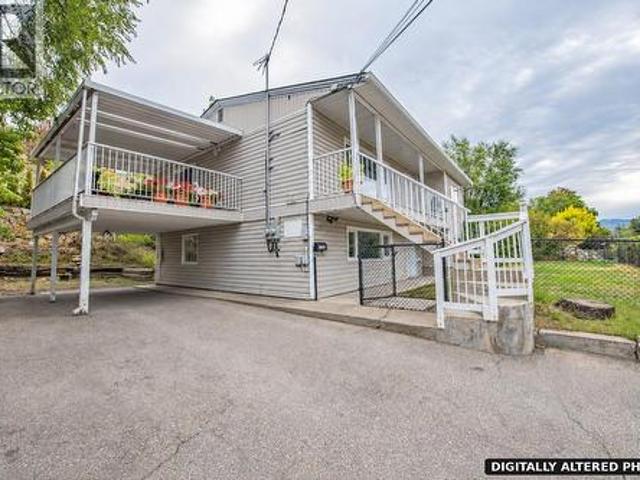
A Coldstream home that works harder for you. This 2,113 sq. ft. Property offers two well-separated 2-bedroom, 1-bath living spaces, each with its own full kitchen and in-suite laundry. Separate power meters, individual heating controls, dedicated entrances, parking for each level and fenced outdoor areas create excellent flexibility for a mortgage helper, extended family or income property. Upstairs is bright and spacious with a generous living room, functional kitchen and dining area, plus a large covered deck overlooking the yard. The lower level is clean and comfortable with good natural light and a practical layout. A new roof, fascia and gutters were completed in 2026. Set on a 0.25-acre lot just minutes from Kalamalka Lake and Kal Beach, with schools, parks, shopping, restaurants, golf and recreation close by. Kidston Elementary and Kalamalka Secondary are nearby, while Kal Beach, the Rail Trail, boat launch and Alexander’s Beach Pub are all part of the neighbourhood lifestyle. A
$ 879,900
5936 Highway 6, Coldstream, BC, V1B 1C8 house for sale | Listing ID 10396 | Royal LePage
View photo
House · for sale
$ 1,449,000
Updated
5936 Highway 6, Coldstream, BC, V1B 1C8 house for sale | Listing ID 10396 | Royal LePage
Vernon
· House
· Garden · Parking · Fireplace · Deck · Swimming pool
Vernon · House · Garden · Parking · Fireplace · Deck · Swimming pool
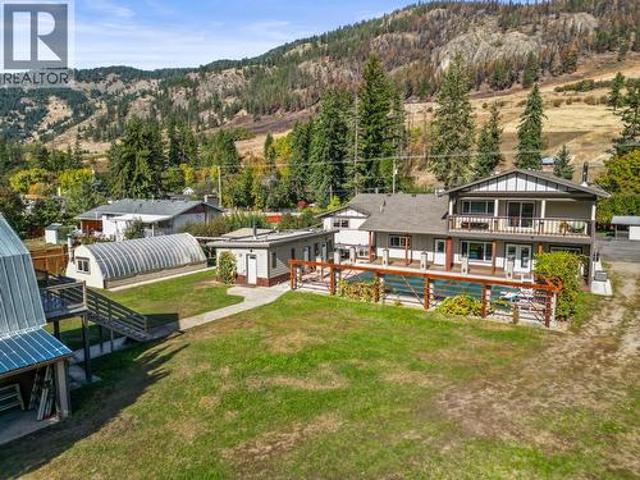
This European style build is sure to surpass expectations from the fine finishing to the numerous outbuildings and endless features. Perfect multi-generational home or those with a large family. Nearly a full acre lot, flat and fully fenced, 7 bed and 6 bath home with attached 2 car garage and lane access! The original home was renovated from the studs up in 2012, nearly everything was replaced. In 2022 there was a 2400 sq. Ft. addition with 9’ ceiling, the entire home shows as a 2022 build from the inside out. The main floor is open concept with the kitchen, dining, and nook adjacent and all looking into the pool courtyard and sprawling backyard. The addition has the potential for a second kitchen and the primary bedroom has a large WIC, ensuite, and private covered deck. The home is heated with 2 furnaces, a gas fireplace in the living room, and the wood-stove in the nook which is sufficient to heat the entire house. There is over 700 sq ft of covered deck between the main and second
$ 1,449,000
771 Cassiar Court, Kelowna, BC, V1V 1M7 house for sale | Listing ID 10400 | Royal LePage
View photo
House · for sale
$ 1,049,800
771 Cassiar Court, Kelowna, BC, V1V 1M7 house for sale | Listing ID 10400 | Royal LePage
Vernon
· House
Vernon · House
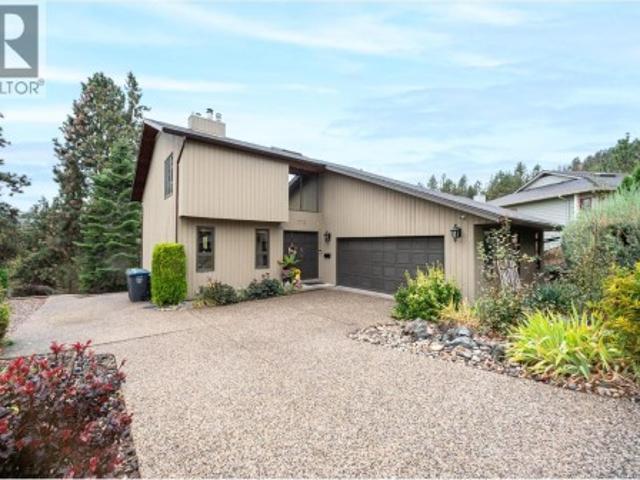
This beautiful West Coast style home offers over 3,000 sqft on a 0.19-acre south-facing lot tucked into a quiet cul-de-sac. Spalted maple hardwood floor, cedar siding, and thoughtful updates add warmth & character throughout. The great room features soaring 17' ceilings and opens to the island kitchen with quartz countertops, bar seating, tile floors, SS appliances including Frigidaire wall oven, and built-in pantry. Step outside to the expansive upper deck with glass railings and enjoy the sunny south-facing exposure. The main level also offers a convenient half bath and large den. Upstairs, the spacious primary suite features sconce lighting, private deck access, oversized dressing room, and luxurious 5-piece ensuite with dual vanity, jetted soaker tub + shower with tile surround. The 2nd bedroom with built-in desk and 4-piece bath complete the upper level. A finished lower level includes a generous bedroom, 4-piece bath, laundry/utility room with sink, plus a large rec room with woo
$ 1,049,800
11506 Briar Drive, Coldstream, BC, V1B 2A5 house for sale | Listing ID 10399 | Royal LePage
View photo
House · for sale
$ 734,900
11506 Briar Drive, Coldstream, BC, V1B 2A5 house for sale | Listing ID 10399 | Royal LePage
Vernon
· House
· Garden · Deck · Air conditioning · Parking
Vernon · House · Garden · Deck · Air conditioning · Parking
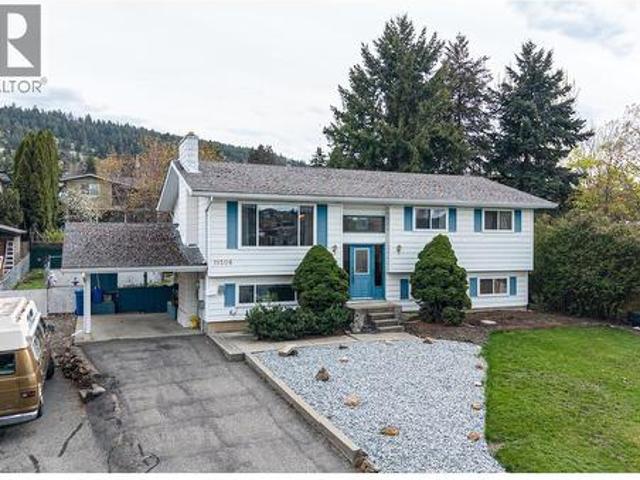
Welcome to 11506 Briar Drive, a well-located bi-level home in the heart of Coldstream—just minutes to schools, parks, and everyday amenities. Set on a generous 0.26-acre lot, this property offers space, privacy, and future potential that’s increasingly hard to find. The expansive yard is a stand out feature, with mature trees including magnolia and maple creating a peaceful, established setting. Whether you’re looking to garden, entertain, or simply enjoy more outdoor space, this property delivers. Inside, the home offers 5 bedrooms and 2 bathrooms with a functional lay out suited for families or flexible living. The main level features 3 bedrooms, a full bathroom, and a bright living area with a galley kitchen overlooking the yard. Downstairs includes 2 additional bedrooms, a second bathroom, and a separate entrance—ideal for future suite potential. Key updates include a newer furnace and central air (2024) and hot water tank (2019). Additional features include a carport, covered deck
$ 734,900
4187 Gallaghers Crescent, Kelowna, BC, V1W 3Z9 house for sale | Listing ID 10398 | Royal LePage
View photo
House · for sale
$ 1,150,000
4187 Gallaghers Crescent, Kelowna, BC, V1W 3Z9 house for sale | Listing ID 10398 | Royal LePage
Vernon
· House
· Fireplace · Deck
Vernon · House · Fireplace · Deck
Discover elevated living in one of Kelowna’s most sought after communities. This beautifully updated home in Gallaghers Canyon blends comfort, style and flexibility with an impressive list of upgrades, INCLUDING ALL NEW PEX PLUMBING THROUGHOUT fFOR ADDED PEACE OF MIND. The main living area features soaring vaulted ceilings, a dramatic fireplace and a statement window that fills the space with natural light. The chef inspired kitchen offers quartz backsplash, waterfall edge countertops, stainless steel appliances and a generous eat at island with excellent storage and prep space. Fresh paint and new flooring add a clean, modern feel throughout. The main floor primary bedroom includes deck access, an updated 5 piece ensuite and a spacious walk in closet. Upstairs offers a second bedroom plus a bedroom sized den. Downstairs, a bright 2 bedroom self contained in law suite with a new kitchen and separate entrance provides incredible versatility for family, guests or additional living space.
$ 1,150,000
2660 Sylvia Road, Lake Country, BC, V4V 2R8 house for sale.
View photo
House · for sale
$ 1,299,000
$ 384/sq.ft
2660 Sylvia Road, Lake Country, BC, V4V 2R8 house for sale.
Vernon
· 3,380 sq.ft · 4 Bedrooms · 4 Baths · House
· Garden · Fireplace · Deck · Air conditioning · Cellar
Vernon · 3,380 sq.ft · 4 Bedrooms · 4 Baths · House · Garden · Fireplace · Deck · Air conditioning · Cellar
Tucked into a peaceful spot in Lake Country, 2660 Sylvia Road is a custom-built rancher with a walkout basement that’s got serious style and dueling views of Okanagan Lake and Wood Lake! This 4-bed, 4-bath beauty feels like home the second you step inside. The main floor’s open and airy, with hardwood floors, tons of natural light, and a 5ft gas fireplace that’s perfect for cozy nights. The kitchen’s a stunner—built for home cooks with high-end stainless steel appliances, granite counters, touch taps, custom cabinetry, a wine fridge, and a hot water recirculation system. Sliding screens on all doors let in cool breezes, cutting down on AC use, while 3-zone heatingcooling and in-floor bathroom heating keep things comfy year-round. The primary suite’s got a spa-like vibe with a rain shower and soaker tub. The 400sqft deck with infrared heaters is your go-to spot for soaking in those lake views. The xeriscape yard is low-maintenance and effortlessly charming. The temperature-controlled wi
$ 1,299,000
1990 Pier Mac Way Unit# 6, Kelowna, BC, V1V 0C1 commercial f.
View photo
House · for sale
$ 842,000
$ 399/sq.ft
1990 Pier Mac Way Unit# 6, Kelowna, BC, V1V 0C1 commercial f.
Vernon
· 2,110 sq.ft · House
· Parking
Vernon · 2,110 sq.ft · House · Parking
Airport Business Parks newest development for sale at an attractive purchase price of $399 per sq. ft. Located at 1990 Pier Mac Way, this 16,000 sq. ft. energy-efficient building showcases a timeless, modern architectural design with high-quality materials. Building highlights include concrete tilt-up panels, abundant glazing for natural light, exclusive grade loading per unit, high-bay LED lighting, 3-phase power, beautiful landscaping, and on-site parking. Unit 6 offers 1,510 sq. ft. on the ground floor with a 600 sq. ft. mezzanine for a total of 2,110 sq. ft. All units are separately metered and ready for occupancy. (id:27). Still available at ListedBuy!
$ 842,000
6524 Highway 6, Coldstream, BC, V1B 3C6 Luxury House for sale | Listing ID 10380 | Royal LePage Carriage Trade Luxury Properties
View photo
House · for sale
$ 1,195,000
6524 Highway 6, Coldstream, BC, V1B 3C6 Luxury House for sale | Listing ID 10380 | Royal LePage Carriage Trade Luxury Properties
Vernon
· House
· Garden · Deck · Air conditioning
Vernon · House · Garden · Deck · Air conditioning
Welcome to your own private slice of country living in Coldstream. An adventure-filled acreage offering the perfect blend of lifestyle, functionality, & future potential. Set on 6.89 acres, a diverse property with a large yard around the home, large fenced hay field, wetlands, and some forested area too. Coldstream Creek gently winds along the rear of the property, making this a truly special setting just 10 mins to Vernon or Lumby. The 1,676 sq ft Rancher home (built in 2002) offers 3 bedrooms & 2 bathrooms, incl. A spacious primary with walk-in closet & 3-piece ensuite. Enjoy a functional kitchen with eat-in bar, dining area, & living space that opens onto a back deck with (tempered) glass-covered pergola. Perfect for relaxing or entertaining. Major updates incl. A newer furnace & A/C (3 yrs), roof (~5 yrs), & ALL major appliances (4 yrs). Additional features include a crawl space, new built-in central vac, hot water recirculation system, natural gas, & an attached 23’ wide double ga
$ 1,195,000
320 Felix Road, Kelowna, BC, V1X 2R2 house for sale | Listing ID 10379 | Royal LePage
View photo
House · for sale
$ 919,000
320 Felix Road, Kelowna, BC, V1X 2R2 house for sale | Listing ID 10379 | Royal LePage
Vernon
· House
Vernon · House
6 bedrooms 3 bathrooms Large Lot Home is located in the Rutland area and close to all amenities, newly renovated, close to School, Shopping, Transit. Flat Site, Limited Traffic
$ 919,000
610 Academy Way Unit# 125, Kelowna, BC, V1V 0H2 house for sale | Listing ID 10395 | Royal LePage
View photo
House · for sale
$ 759,900
610 Academy Way Unit# 125, Kelowna, BC, V1V 0H2 house for sale | Listing ID 10395 | Royal LePage
Vernon
· House
· Deck · Parking · Air conditioning
Vernon · House · Deck · Parking · Air conditioning
Welcome to Academy Ridge’s largest and most versatile floor plan, thoughtfully designed for comfortable everyday living with added income potential. This three-bedroom plus den townhome spans three levels, with the upper two floors dedicated to the main living space with a flexible, self-contained lower-level area featuring a private entrance, ideal for student accommodation, a boarding room, or use as a third bedroom. The bright, open-concept main floor features a modern kitchen with quartz countertops, a large island, tile backsplash, stainless steel appliances, direct access to a BBQ deck, and a convenient powder room. Upstairs are two bedrooms and a full-sized den, including a spacious primary suite with a walk-in closet and four-piece ensuite. A double-car garage, central air conditioning, window coverings, and a full New Home Warranty complete the package. Whether you want to maximize rental income or enjoy the entire home for yourself, this property offers exceptional value and
$ 759,900
13707 Watson Drive, Coldstream, BC, V1B 1X7 house for sale | Listing ID 10392 | Royal LePage
View photo
House · for sale
$ 1,599,900
13707 Watson Drive, Coldstream, BC, V1B 1X7 house for sale | Listing ID 10392 | Royal LePage
Vernon
· House
· Fireplace · Deck
Vernon · House · Fireplace · Deck
Incredible Kalamalka Lakeview lifestyle home overlooking the gleaming emerald green shores of one of BC's most beautiful lakes. 5 distinct levels throughout this home, each with their own unique features that will keep you looking around the corner every step of the way. Upper entertaining level spans 39 feet across and boasts expansive views of Kalamalka Lake with wall to wall 8 foot windows, 11 foot ceilings, Brazilian cherry hardwood floors, wet bar and gas fireplace. Step onto the deck, if you need a nice bottle of wine to help you soak it all in and a couple of hours of bliss we can provide that) Kitchen / dining area three steps down with huge 10x5 granite island, custom millwork, 48' Wolf gas stove, Subzero double fridge, full butlers pantry, heated tile floors, and wood burning fireplace for those apres ski days on the hill. Upper level offers 3 generous bedrooms for the whole family, a 4 pc main bath and seriously unbelievable ensuite complete with custom tiled 8ftx5ft walk in
$ 1,599,900
1205 Loseth Drive, Kelowna, BC, V1P 1S2 house for sale List.
View photo
House · for sale
$ 1,100,000
$ 319/sq.ft
1205 Loseth Drive, Kelowna, BC, V1P 1S2 house for sale List.
Vernon
· 3,444 sq.ft · 4 Bedrooms · 4 Baths · House
· Patio · Garden · Deck · Parking
Vernon · 3,444 sq.ft · 4 Bedrooms · 4 Baths · House · Patio · Garden · Deck · Parking
Welcome to this spacious & suited 4 bed 4 bath single-family home in the heart of Black Mountain. With over 3,400 sq ft of well-cared-for living space, it offers plenty of room for the whole family. Enjoy stunning valley views from both the main level deck and lower level covered patio, while inside you’ll find bright, open living areas, an attached double-car garage, a versatile rec room and a 1 bed1 bath legal suite with its own entrance and laundry. Situated on a.16 acre lot with a low-maintenance backyard space, the home is located in the quiet, family-friendly neighbourhood of Black Mountain close to golf courses, schools, trails, and shopping, this home offers comfort, space, and a welcoming place to call home. Dont miss your chance on this stunning home, contact our team today and book your private viewings today! Still available at ListedBuy!
$ 1,100,000
2483 Chieftain Road, West Kelowna, BC, V4T 1N3 house for sale | Listing ID 10389 | Royal LePage
View photo
House · for sale
$ 925,000
2483 Chieftain Road, West Kelowna, BC, V4T 1N3 house for sale | Listing ID 10389 | Royal LePage
Vernon
· House
· Garden · Office room · Parking · Deck · Swimming pool
Vernon · House · Garden · Office room · Parking · Deck · Swimming pool
Lots of space both property and residence with the private well kept home at the end of a cul-de-sac centrally located in West Kelowna. Just over. 5 acre with a pool, mature landscaping, strawberries, raspberries and 2 cherry trees for the picking and lots of area for a garden. The home is bright with newer windows, newer roof, hard wood flooring and updated counter tops. Huge recroom with access to plumbing and a separate entrance in from the double garage allows for suite potential. 3 bedrooms up plus an office area and extra closed in area for another office and/or storage. Wood burning f/p up and insert down, sgd to a deck with views of the mountains, some lake and city views. Lots of space for parking with room for RV's as well. There is a quiet, rural feel to this property yet minutes from shopping, services
$ 925,000
3660 63 Street Se, Salmon Arm, BC, V1E 1W9 house for sale | Listing ID 10343 | Royal LePage
View photo
House · for sale
$ 1,290,000
3660 63 Street Se, Salmon Arm, BC, V1E 1W9 house for sale | Listing ID 10343 | Royal LePage
Vernon
· House
· Garden · Fireplace · Deck · Cellar
Vernon · House · Garden · Fireplace · Deck · Cellar
Visit REALTOR website for additional information. Discover over 30 acres of countryside backing onto treed land, complete with a creek and 10 apple trees. Nestled beside the Salmon Arm Golf Course, this charming 3-bed, 2-bath home includes a basement suite with a separate entrance which is an income-generating Airbnb, easily booked Spring-Fall. Natural gas heat, free-standing fireplaces, and a sunroom leading to the primary bedroom add cozy charm. New deck railing & renovated main upstairs bathroom (2025). The fully fenced yard is ideal for livestock, with a barn and shed included. Conveniently located near Hwy 97B & Hwy 1, minutes from Salmon Arm, schools, beaches, and trails. ALR within city limits this property blends country living with modern convenience. (Id: 27)
$ 1,290,000
2705 Longhill Road, Kelowna, BC, V1V 2G5 vacant land for sal.
View photo
House · for sale
$ 1,195,000
2705 Longhill Road, Kelowna, BC, V1V 2G5 vacant land for sal.
Vernon
· House
· Garden
Vernon · House · Garden
Welcome to your private oasis! Nestled within the convenience of city amenities yet enveloped in the tranquility of rural bliss, this 4.7-acre parcel of land offers the best of both worlds! Located mere minutes from the airport, shopping centers, and a plethora of restaurants, this property presents an opportunity for those seeking a balance between accessibility and seclusion. Envision the possibilities as you explore the vast expanse of this picturesque landscape. With ample space to craft your dream home, a spacious workshop or carriage home, this canvas is primed for your personalized vision. Whether youre a green thumb yearning for sprawling gardens or an equestrian enthusiast seeking space for majestic companions, this property accommodates your every aspiration. Seize this rare opportunity to own a piece of paradise that seamlessly combines convenience with countryside charm. Dont miss out—schedule your viewing today and take the first step towards realizing your rural retreat d
$ 1,195,000
324 Clifton Road, Kelowna, BC, V1V 1N4 house for sale Listi.
View photo
House · for sale
$ 1,189,900
$ 462/sq.ft
324 Clifton Road, Kelowna, BC, V1V 1N4 house for sale Listi.
Vernon
· 2,573 sq.ft · 4 Bedrooms · 3 Baths · House
· Fireplace · Deck
Vernon · 2,573 sq.ft · 4 Bedrooms · 3 Baths · House · Fireplace · Deck
First Time on the Market in 47 Years with access to the water via Clifton Highlands! This spacious 4-bedroom, 3-bathroom detached home offers 2,581 sq ft of timeless design, thoughtful updates, & spectacular views of the lake and valley. The home is full of character & comfort. Inside, youll find warm hardwood floors, vaulted cedar ceilings, & a renovated kitchen complete with an eating nook and built-in cabinet. A separate dining room opens through sliding glass doors to a sun deck—perfect for entertaining. The living room features a cozy fireplace (previously connected to propane) and a French door to a second deck where you can take in the stunning scenery. The primary suite is a true retreat with a walk-in closet & renovated ensuite featuring a soaker tub, double sinks with granite counters, & updated vanity. The main floor has a bedroom with full bathroom adjacent. Downstairs includes two additional bedrooms with a full bath & a spacious family room, ideal for guests, teens, or ex
$ 1,189,900

Get email alerts

Don't miss out: be the first to know about new properties

The alert was correctly created

On subscribing you accept the conditions of use and the privacy policy
Alert
Receive new ads in your inbox
Save this search
Receive alerts for new listings

We'll send you an email when we have new properties for: "Properties for sale in Vernon"

The alert was correctly created

Okanagan Landing
Kelowna
Get email alerts and be the first to see new listings
Required field
On subscribing I accept the terms of the privacy policy
Perfect! You'll soon start receiving new listings via email
Alert
Receive an email when we have new ads for Properties for sale in Vernon
Save this search
Filters

Bedrooms

Area (sq.ft)

sq.ft
sq.ft

Price

$
$

Filter by property type

Bathrooms

Clear all filters
Receive notifications when new entries are published.