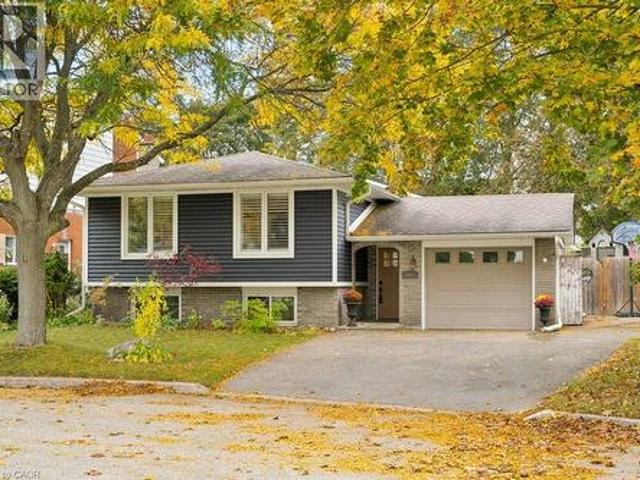
3,027 properties for sale in Victoria Hills

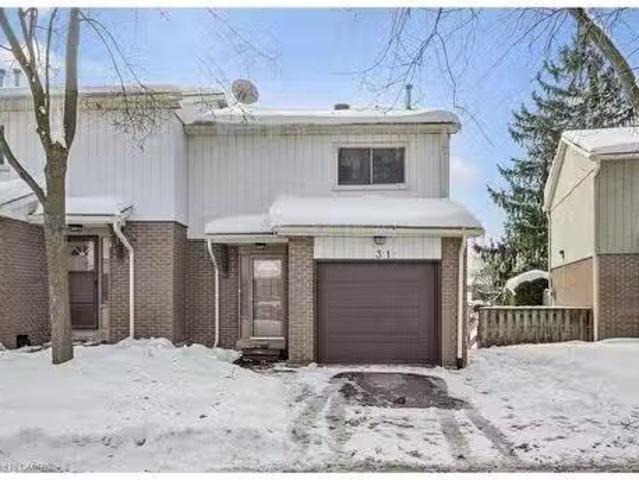
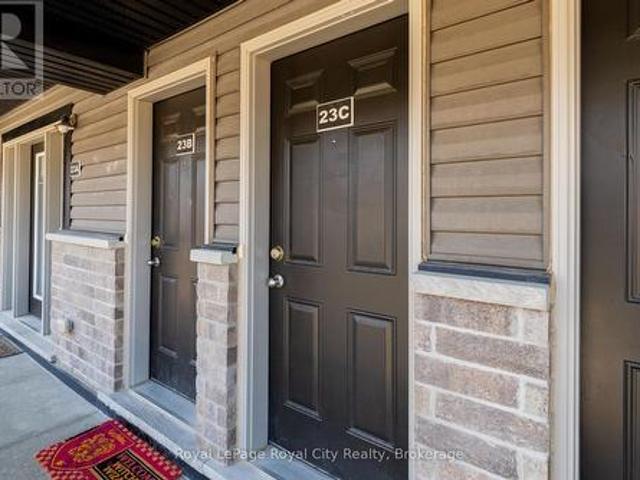
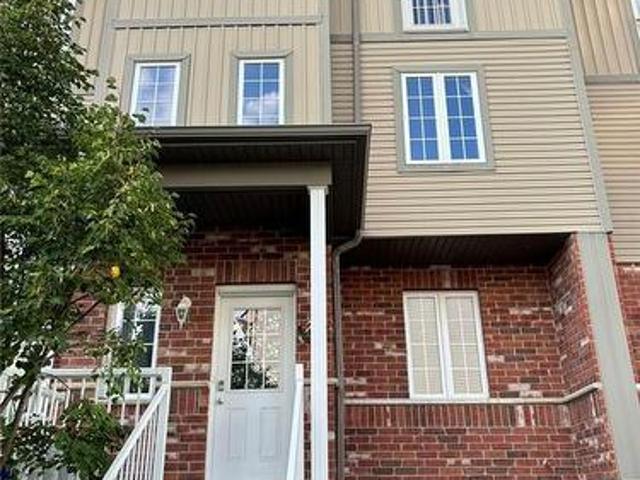
31 51 Paulander Drive, Kitchener, ON, N2M 5E5 house for sale.
View photo
House · for sale
$ 460,000
$ 418/sq.ft
31 51 Paulander Drive, Kitchener, ON, N2M 5E5 house for sale.
Victoria Hills
· 1,098 sq.ft · 3 Bedrooms · 1 Bath · House
· Garden · Deck · Parking · Cellar
Victoria Hills · 1,098 sq.ft · 3 Bedrooms · 1 Bath · House · Garden · Deck · Parking · Cellar
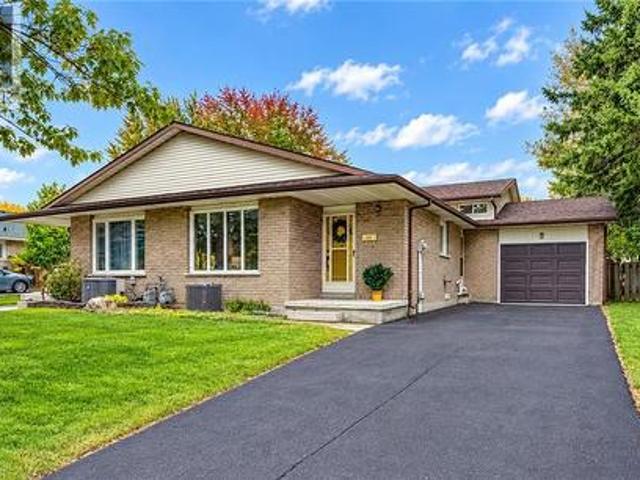
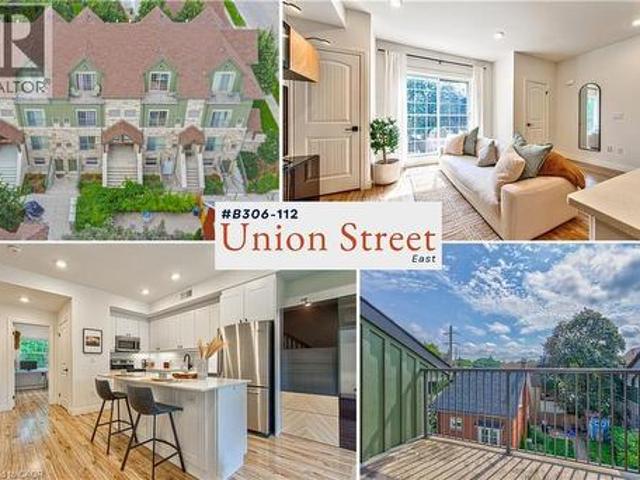
Welcome to your home! First-time home buyers, downsizers and investors. This charming affordable full multi level townhouse condo is nestled in a quiet family friendly complex. It boasts 3 good sizes bedrooms on the upper level complete with a 4-pc bath. The main level includes door to garage for convenient access to the home. Living roomdining room has good sized windows offering a bright space for entertaining. The basement is partially finished and can be used as a flexible space for a family roomoffice. Sliding doors allows access to a private fully fenced backyard with a deck. A single-car garage, private driveway, landscaped front and back and ample visitor parking add practicality to this well-rounded home backing onto the park. Within walking distance to shopping, schools, public transportation, a community center, and a walk-in clinic — convenience blends effortlessly with comfort. Downtown Kitchener and the universities are also just a short drive away. Still available at Lis
$ 460,000
72 Copper Leaf Street, Kitchener, ON, N2E 3T5 house for sale | Listing ID X13586 | Royal LePage
View photo
House · for sale
Request Details
72 Copper Leaf Street, Kitchener, ON, N2E 3T5 house for sale | Listing ID X13586 | Royal LePage
Victoria Hills
· House
· Garden · Office room · Fireplace · Deck · Cellar
Victoria Hills · House · Garden · Office room · Fireplace · Deck · Cellar
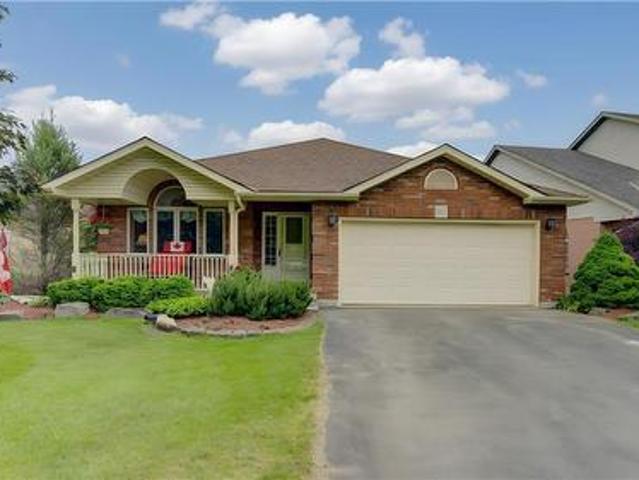
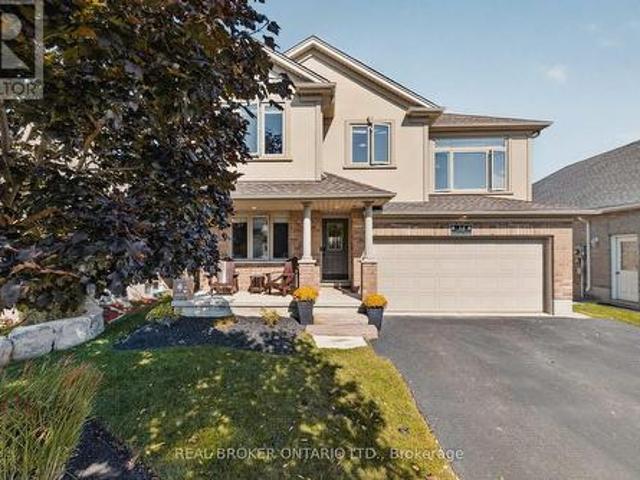
Set on a rare lot backing and siding onto green space, privacy here is something you'll appreciate right away. No rear neighbours and only one neighbour to the side gives you space you don't often find in family neighbourhoods, with year-round views that show off every season. The main floor is designed for families. An updated kitchen with an island and granite counters anchors the space, with a dining area. The family room is centred around a gas fireplace with updated built-ins and clean sightlines to the kitchen and back deck. Upstairs, the primary suite has a walk-in closet with built-ins and its own ensuite. Two additional bedrooms share a Jack and Jill bathroom, with one featuring a walk-in closet and additional built in storage. The third-floor loft is a standout. Currently used as a fourth bedroom for a teenager, but it easily works as a second living space, office, or a bit of a'lady loft' escape. The finished basement adds more usable space, with a walk-up to the backyard th
Request Details
82 Ptarmigan Drive, Guelph, ON, N1C 1B6 house for sale | Listing ID X13597 | Royal LePage
View photo
House · for sale
$ 1,045,000
Updated
82 Ptarmigan Drive, Guelph, ON, N1C 1B6 house for sale | Listing ID X13597 | Royal LePage
Victoria Hills
· House
· Office room
Victoria Hills · House · Office room
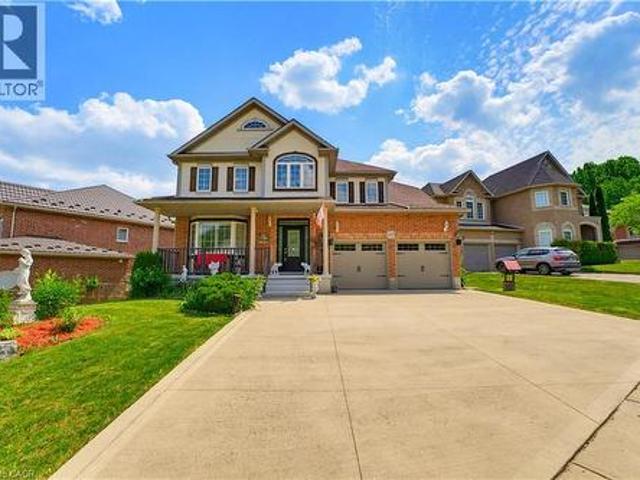
July 26th open house cancelled. Welcome to 82 Ptarmigan Drive-an exceptional executive residence tucked away in one of Guelph's most coveted neighbourhoods. Set on a premium lot backing onto greenspace and mature forest, this stunning home offers the perfect balance of luxury, privacy, and natural beauty. From the moment you arrive, you'll appreciate the care and attention that has gone into every update. Freshly painted and featuring new flooring and carpet throughout most of the home, the interior is bright, sophisticated, and completely move-in ready. Expansive principal rooms and a highly functional layout provide the perfect setting for both everyday living and entertaining. The upper-level loft offers incredible versatility, ideal as a home office, children's retreat, media room, or elegant sitting area. On the main level, a private den can easily be converted into a fifth bedroom, providing flexibility for growing families, overnight guests, or multigenerational living. The beau
$ 1,045,000
29 Branchton Road, Cambridge, ON, N1R 5S2 house for sale | Listing ID X13606 | Royal LePage
View photo
House · for sale
$ 874,888
New
29 Branchton Road, Cambridge, ON, N1R 5S2 house for sale | Listing ID X13606 | Royal LePage
Victoria Hills
· House
Victoria Hills · House
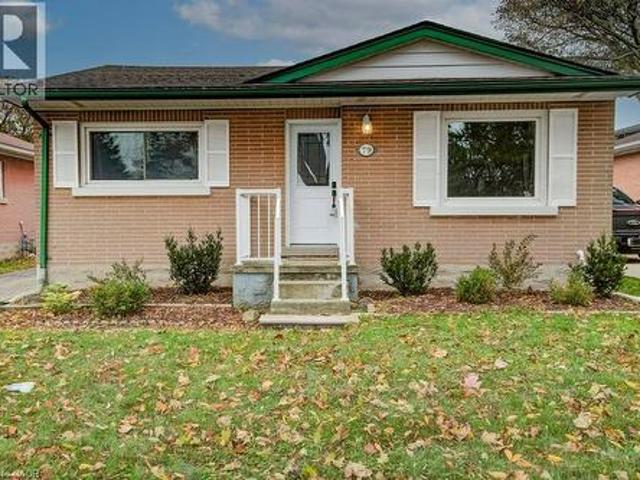
This is a truly RARE OFFERING JUST MINUTES FROM THE CITY-an exceptional opportunity to secure a prime piece of land in an evolving pocketof South Cambridge. Situated on a prominent corner lot just under ½ acre with dual road frontages, this ALL-BRICK BUNGALOW presentsnot only a comfortable place to call home, but a strategic investment in an area experiencing steady transformation and infrastructure growth. The home features 3 bedrooms, a spacious main living area, and convenient main floor 2-piece and 4-piece bathrooms. The FULLY FINISHEDLOWER LEVEL EXPANDS YOUR LIVING SPACE with a large recreation room, games area, additional bedroom potential, along with ample storageand laundry facilities-ideal for growing families or multi-generational living. Surrounded by mature trees and estate-sized lots, this serenesetting offers a rare blend of privacy and accessibility. You are just minutes to shopping, schools, and major highway access, making daily living seamless while still enjoying the
$ 874,888
29 Branchton Road, Cambridge, ON, N1R 5S2 house for sale | Listing ID 40850 | Royal LePage
View photo
House · for sale
$ 874,888
New
29 Branchton Road, Cambridge, ON, N1R 5S2 house for sale | Listing ID 40850 | Royal LePage
Victoria Hills
· House
Victoria Hills · House
This is a truly RARE OFFERING JUST MINUTES FROM THE CITY—an exceptional opportunity to secure a prime piece of land in an evolving pocket of South Cambridge. Situated on a prominent corner lot just under ½ acre with dual road frontages, this ALL-BRICK BUNGALOW presents not only a comfortable place to call home, but a strategic investment in an area experiencing steady transformation and infrastructure growth. The home features 3 bedrooms, a spacious main living area, and convenient main floor 2-piece and 4-piece bathrooms. The FULLY FINISHED LOWER LEVEL EXPANDS YOUR LIVING SPACE with a large recreation room, games area, additional bedroom potential, along with ample storage and laundry facilities—ideal for growing families or multi-generational living. Surrounded by mature trees and estate-sized lots, this serene setting offers a rare blend of privacy and accessibility. You are just minutes to shopping, schools, and major highway access, making daily living seamless while still enjoyin
$ 874,888
580 Weber Street E, Kitchener, ON, N2H 1G8 house for sale | Listing ID 40842 | Royal LePage
View photo
House · for sale
$ 649,900
580 Weber Street E, Kitchener, ON, N2H 1G8 house for sale | Listing ID 40842 | Royal LePage
Victoria Hills
· House
· Patio · Garden · Office room · Gym · Parking · Cellar
Victoria Hills · House · Patio · Garden · Office room · Gym · Parking · Cellar
Welcome to 580 Weber Street East, a charming and well-maintained 1.5-storey home offering over 1,900 sq. Ft. of finished living space in a convenient Kitchener location. Situated on a generous 50-foot lot, this detached home features 3 bedrooms, 2 bathrooms, and a functional layout designed for comfortable everyday living. The bright main floor offers spacious principal rooms, including a large living room, separate dining area, and an updated kitchen with ample cabinetry and workspace. Upstairs, you'll find three well-sized bedrooms and a full bathroom. The fully finished basement provides valuable additional living space, perfect for a recreation room, home office, gym, or play area. Outside, enjoy a private backyard with patio space for entertaining, along with an attached garage and additional driveway parking. Ideally located close to downtown Kitchener, schools, parks, shopping, public transit, hospitals, and major highways, this home offers exceptional convenience for families,
$ 649,900
223 Carter Avenue, Waterloo, ON, N2J 3K7 house for sale | Listing ID 40851 | Royal LePage
View photo
House · for sale
$ 749,000
New
223 Carter Avenue, Waterloo, ON, N2J 3K7 house for sale | Listing ID 40851 | Royal LePage
Victoria Hills
· House
Victoria Hills · House
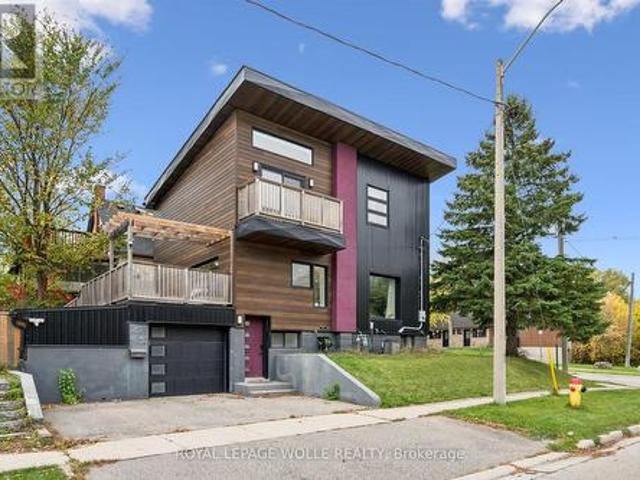
Discover Mid-Century Charm Re-imagined with Modern Luxury. Perfectly positioned and completely transformed, this 4-bedroom, 2-bathroom residence offers an unparalleled turnkey lifestyle. From the curb this home commands immediate attention with the poured concrete walkway, immaculate lawn, and a striking front porch overhang featuring a warm cedar ceiling—a prelude to the architectural details within. Step inside to an open-concept living space unified by rich engineered hardwood flooring and a spectacular custom cedar ceiling that radiates organic warmth. The heart of the home is the bespoke chef’s kitchen, thoughtfully designed with custom Eucalyptus green cabinetry, a sprawling island, quartz counter-tops, airy exposed shelving, and an integrated hideaway bar cabinet to elevate your hosting game. Down the hall, the main bath has been re-imagined into a spa-like oasis, boasting custom cabinetry, quartz counters, refined gold trim, heated flooring, and a heated towel rack. The finishe
$ 749,000
60 Reistwood Drive, Kitchener, ON, N2P 2L1 house for sale | Listing ID 40844 | Royal LePage
View photo
House · for sale
$ 781,000
New
60 Reistwood Drive, Kitchener, ON, N2P 2L1 house for sale | Listing ID 40844 | Royal LePage
Victoria Hills
· House
· Parking · Cellar
Victoria Hills · House · Parking · Cellar
Discover contemporary living at 60 Reistwood Dr, a meticulously crafted townhouse built in 2020 that truly redefines modern convenience. This inviting residence features 3 well appointed bedrooms, offering ample personal space for relaxation and rejuvenation. With 4 bathrooms throughout the two stories plus a finished basement, this home provides comfort and privacy for residents and guests alike. The property includes a single garage space, offering secure parking and additional storage solutions. A fresh coat of paint and some creative landscaping is all we need to transform this home back into a beauty. Experience the perfect blend of style and functionality in this lovely townhouse. (Id: 27)
$ 781,000
59 Lewis Crescent, Kitchener, ON, N2A 2T7 house for sale | Listing ID X13603 | Royal LePage
View photo
House · for sale
$ 699,000
New
59 Lewis Crescent, Kitchener, ON, N2A 2T7 house for sale | Listing ID X13603 | Royal LePage
Victoria Hills
· House
· Fireplace · Swimming pool · Deck · Parking · Cellar
Victoria Hills · House · Fireplace · Swimming pool · Deck · Parking · Cellar
A hidden gem! Welcome to this freehold 2 storey detached home situated on a premium corner lot in a quiet, family friendly neighbourhood. Offering exceptional curb appeal and a rare triple private driveway plus an attached garage with parking for up to 4 vehicles; this home delivers both comfort and convenience. Step inside to an inviting open concept main floor featuring hardwood flooring, a bright living area, and a modern kitchen with separate dining, separate coffee/bar station, complete with granite countertops, stainless steel appliances with gas range and ample cabinetry. Walk out from the dining area to a private deck, perfect for morning coffee, a barbeque treat or evening entertaining with family and friends. The upper level offers 3 spacious bedrooms, a full bathroom with jacuzzi tub and tons of storage space providing plenty of room for a growing family. An open concept finished basement with a gas fireplace and a separate side entrance adds valuable living space-ideal for
$ 699,000
916 Rush Meadow Court, Kitchener, ON, N2R 1K9 house for sale | Listing ID 40851 | Royal LePage
View photo
House · for sale
$ 1,025,000
New
916 Rush Meadow Court, Kitchener, ON, N2R 1K9 house for sale | Listing ID 40851 | Royal LePage
Victoria Hills
· House
· Garden · Fireplace · Swimming pool
Victoria Hills · House · Garden · Fireplace · Swimming pool
916 Rush Meadow Court is an impeccably upgraded, 4-bedroom, 4-bathroom detached residence set on a tranquil pie-shaped lot in one of Kitchener’s most desirable neighbourhoods, designed for sophisticated family living and elevated outdoor entertaining. The focal point of the property is its private backyard sanctuary, framed by a canopy of mature trees that provide exceptional natural seclusion. At the centre sits an in-ground swimming pool surrounded by curated gardens a stately timber pergola with strung lighting, an integrated bar top and covered lounge area with ample seating creating a seamless outdoor living space. Inside, the home opens into a striking two-storey great room with a gas fireplace, where high ceilings and a wall of windows flood the main living area with bright, natural light. Flowing directly from the great room is the newly renovated chef's kitchen, designed with modern finishes, generous counter and cabinet space, and an expansive centre island that naturally bec
$ 1,025,000
1 Bavarian Place, Heidelberg, ON, N0B 2M1 house for sale | Listing ID 40850 | Royal LePage
View photo
House · for sale
$ 1,550,000
New
1 Bavarian Place, Heidelberg, ON, N0B 2M1 house for sale | Listing ID 40850 | Royal LePage
Victoria Hills
· House
· Fireplace
Victoria Hills · House · Fireplace
Storybook charm meets timeless craftsmanship in the heart of Heidelberg. Tucked away on a quiet court and set on an impressive 0.375-acre lot, this custom-built, one-owner home is a rare offering that has been lovingly maintained and thoughtfully upgraded throughout the years. From the moment you arrive, the wraparound porch, impeccable curb appeal, and picturesque setting create the feeling of stepping into a fairytale. Inside, you'll discover a home filled with warmth, character, and exceptional craftsmanship. The beautifully designed kitchen features a large island, wet bar, and an ideal layout for entertaining, flowing seamlessly into the spacious dining room and inviting family room with a cozy gas fireplace. One of the home's most captivating spaces is the stunning turret room, showcasing custom built-ins and architectural details that make it truly one of a kind. Upstairs, you'll find three generous bedrooms, including a beautiful primary retreat complete with custom built-in cl
$ 1,550,000
137 Nickolas Crescent, Cambridge, ON, N3C 3L7 house for sale | Listing ID X13604 | Royal LePage
View photo
House · for sale
$ 659,999
New
137 Nickolas Crescent, Cambridge, ON, N3C 3L7 house for sale | Listing ID X13604 | Royal LePage
Victoria Hills
· House
· Garden · Cellar
Victoria Hills · House · Garden · Cellar
Welcome To This Beautifully Updated, Carpet-Free Home Located In A Quiet, Family-Friendly Neighbourhood In Cambridge! This Move-In Ready Property Has Been Tastefully Renovated And Features Brand New Flooring, Fresh Paint Throughout, Modern Pot Lights, And A Bright, Functional Layout Perfect For Families. Enjoy Peace Of Mind With Recently Updated Shingles, Brand New Basement Windows (Replaced Last Month), And Main Floor Windows Replaced Just TwoYears Ago. The Spacious Interior Offers Comfortable Living And Plenty Of Natural Light, WhileThe Private Backyard Is Ideal For Relaxing Or Entertaining. Conveniently Located Close To Schools, Parks, Shopping, Public Transit, And Major Highways. Whether You're A First-TimeBuyer, Growing Family, Or Investor, This Turnkey Home Is A Fantastic Opportunity You Don't WantTo Miss! (Id: 27)
$ 659,999
46 Clara Crescent, Brantford, ON, N3S 7E1 house for sale | Listing ID X13450 | Royal LePage
View photo
House · for sale
$ 6,749,000
Updated
46 Clara Crescent, Brantford, ON, N3S 7E1 house for sale | Listing ID X13450 | Royal LePage
Victoria Hills
· House
· Garden · Office room · Parking · Deck
Victoria Hills · House · Garden · Office room · Parking · Deck
Welcome to 46 Clara Crescent-a deceptively spacious, move-in-ready gem nestled on a premium, private ravine lot! Flooded with natural light from oversized windows, this beautifully maintained home showcases true pride of ownership across every level. The new kitchen serves as the heart of the home and flows seamlessly into the dining area making it ideal for both everyday living and entertaining. Step outside onto the expansive deck to find your private oasis: a beautifully landscaped backyard backing onto a picturesque ravine with mature trees, lush perennial gardens, and a detached garage. Whether enjoying your morning coffee, hosting gatherings, or simply taking in the tranquil views, this outdoor space is sure to impress. Back inside, a 4-piece bathroom, large bedroom & a flexible office space complete the main level. Follow the solid maple staircase upstairs to a stylish 3-piece bath and a generous primary bedroom boasting double closets and spectacular views. The lower level expa
$ 6,749,000
187 Winston Boulevard, Cambridge, ON, N3C 1M1 house for sale | Listing ID X13606 | Royal LePage
View photo
House · for sale
$ 839,000
New
187 Winston Boulevard, Cambridge, ON, N3C 1M1 house for sale | Listing ID X13606 | Royal LePage
Victoria Hills
· House
Victoria Hills · House
Welcome to 187 Winston Blvd, Cambridge-a beautifully renovated raised bungalow set on an impressive over quarter-acre lot, offering the perfect blend of comfort, style, and versatility. With over 2,000 sq. Ft. of thoughtfully designed living space, this home is ideal for families, multi-generational living, or those seeking additional income potential. Step inside to discover a bright and inviting open-concept layout, where natural light fills every corner. The seamless flow between the living, dining, and kitchen areas creates an ideal setting for both everyday living and effortless entertaining. Modern finishes and custom touches throughout add a sense of warmth and sophistication. The main level features three spacious and serene bedrooms, providing the perfect retreat at the end of the day, along with a beautifully updated bathroom designed for comfort and functionality. The lower level offers exceptional flexibility, featuring a large family room-perfect for movie nights, a home o
$ 839,000
185 Highland Crescent Unit# 2, Kitchener, ON, N2M 5P8 townhouse for sale | Listing ID 40850 | Royal LePage
View photo
Townhouse · for sale
$ 565,000
185 Highland Crescent Unit# 2, Kitchener, ON, N2M 5P8 townhouse for sale | Listing ID 40850 | Royal LePage
Victoria Hills
· Townhouse
· Deck · Cellar
Victoria Hills · Townhouse · Deck · Cellar
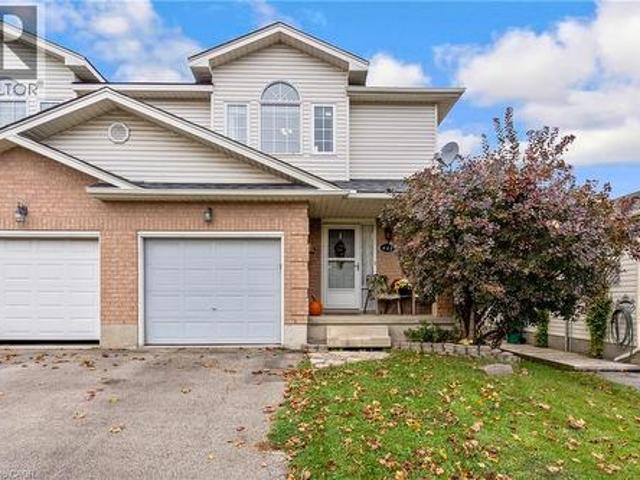
Welcome to this bright and inviting 3-bedroom, 2-bathroom home at 185 Highland Crescent Unit #2 in Kitchener. Nestled in a safe, quiet neighborhood close to highly regarded schools and everyday amenities, this property offers the perfect blend of comfort and convenience. Step inside to a spacious, open-concept living area filled with natural light, creating a warm and welcoming atmosphere. The light wood finishes throughout add a modern, airy feel while maintaining a sense of coziness. The layout is ideal for both relaxing and entertaining, with seamless flow between the living, dining, and kitchen spaces. Upstairs, you’ll find well-sized bedrooms designed for comfort and functionality. The fully finished basement features a recreation area, offering additional space for family time, entertaining, or casual relaxation. Enjoy outdoor living with a multi-level deck, complete with space for a BBQ—ideal for hosting gatherings or unwinding in your private outdoor retreat. Whether you’re a g
$ 565,000
2 185 Highland Crescent, Kitchener, ON, N2M 5P8 townhouse for sale | Listing ID X13601 | Royal LePage
View photo
Townhouse · for sale
$ 565,000
2 185 Highland Crescent, Kitchener, ON, N2M 5P8 townhouse for sale | Listing ID X13601 | Royal LePage
Victoria Hills
· Townhouse
· Deck · Cellar
Victoria Hills · Townhouse · Deck · Cellar
Welcome to this bright and inviting 3-bedroom, 2-bathroom home at 185 Highland Crescent Unit #2 in Kitchener. Nestled in a safe, quiet neighborhood close to highly regarded schools and everyday amenities, this property offers the perfect blend of comfort and convenience. Step inside to a spacious, open-concept living area filled with natural light, creating a warm and welcoming atmosphere. The light wood finishes throughout add a modern, airy feel while maintaining a sense of coziness. The layout is ideal for both relaxing and entertaining, with seamless flow between the living, dining, and kitchen spaces. Upstairs, you'll find well-sized bedrooms designed for comfort and functionality. The fully finished basement features a recreation area, offering additional space for family time, entertaining, or casual relaxation. Enjoy outdoor living with a multi-level deck, complete with space for a BBQ-ideal for hosting gatherings or unwinding in your private outdoor retreat. Whether you're a g
$ 565,000
51 Dunhill Crescent, Guelph Willow West/Sugarbush/West Acres, ON, N1H 7Z8 house for sale | Listing ID X13605 | Royal LePage
View photo
House · for sale
$ 750,000
New
51 Dunhill Crescent, Guelph Willow West/Sugarbush/West Acres, ON, N1H 7Z8 house for sale | Listing ID X13605 | Royal LePage
Victoria Hills
· House
· Garden · Parking · Deck · Swimming pool · Cellar
Victoria Hills · House · Garden · Parking · Deck · Swimming pool · Cellar
UPDATES GALORE IN THIS WEST END BUNGALOW W/ POOL: This well-maintained 3+1 bedroom bungalow sits on a mature west-end crescent close to schools, parks, shopping, the West End Recreation Centre and Costco. This is main level living at it's finest and you just need to move in. No work to be done here! Inside, you'll find a beautifully updated kitchen (2025), fresh paint and pot lights (2025), renovated bathrooms, newer flooring and carpets. The primary features an ensuite, as well as direct access to the pool deck. There are two additional bedrooms on the main level as well as a 3pc bath. The main level also features a separate entrance directly to the single car garage and backyard. Downstairs, you'll find a finished basement with plenty of flexible living space, including a large rec room area, a bedroom, a 3pc bath and ample storage in the utility room. The best part is still to come: the beautiful backyard oasis features an onground pool with a new pump and filter (2024), a fully fen
$ 750,000
63 Dubrick Crescent, Kitchener, ON, N2E 4A7 house for sale | Listing ID X13603 | Royal LePage
View photo
House · for sale
$ 899,000
63 Dubrick Crescent, Kitchener, ON, N2E 4A7 house for sale | Listing ID X13603 | Royal LePage
Victoria Hills
· House
· Garden · Swimming pool
Victoria Hills · House · Garden · Swimming pool
Experience pure bliss in this sensational 4-bedroom, 4-bathroom gem, nestled within the heart of the highly sought-after Williamsburg Community-a haven that promises unparalleled family-friendly luxury! Inside, an open-concept layout seamlessly connects the living, dining, and kitchen areas. Sunlight fills the space, highlighting the tasteful finishes. Upstairs, four bedrooms provide cozy retreats. The primary bedroom includes an incredible ensuite bathroom for relaxation! Step outside to your private resort-style backyard, an extra large lot provides incredible space for outdoor activities, hosting barbecues or creating a beautiful garden for all of your visitors to enjoy. Overlooking premium stone interlock, an in-ground pool, The grounds are beautifully landscaped with mulberry, apple, tomato, grape, and peach trees. A true gardener's delight. A real wood-burning fire pit adds the perfect touch for cozy evenings and entertaining guests. All outdoor features are fully compliant with
$ 899,000
426 Hidden Creek Drive, Kitchener, ON, N2N 3N2 house for sale | Listing ID 40849 | Royal LePage
View photo
House · for sale
$ 1,099,888
426 Hidden Creek Drive, Kitchener, ON, N2N 3N2 house for sale | Listing ID 40849 | Royal LePage
Victoria Hills
· House
· Garden · Deck · Parking
Victoria Hills · House · Garden · Deck · Parking
Welcome to 426 Hidden Creek Drive, where exceptional outdoor living meets incredible flexibility in one of Waterloo's most sought-after neighbourhoods! Perfect for multigenerational families or buyers looking for mortgage-helping potential, this is the home you've been waiting for. Set on a pie-shaped lot, this beautifully maintained 4-bedroom, 4-bathroom home offers a private, sun-filled backyard with a spacious multi-level deck, mature trees, and plenty of room to relax, entertain, or let the kids play. Inside, the bright open-concept main floor is filled with natural light and designed for everyday family living. The finished lower level is a standout feature, complete with a separate entrance, second kitchen, bedroom, full bathroom, and even the potential to create a second bedroom—making it ideal for multigenerational living, an in-law suite, extended family, or future income potential to help offset your mortgage. Parking for up to five vehicles and a fantastic location close to
$ 1,099,888
356 Coleridge Place, Waterloo, ON, N2L 2V8 house for sale | Listing ID 40850 | Royal LePage
View photo
House · for sale
$ 750,000
356 Coleridge Place, Waterloo, ON, N2L 2V8 house for sale | Listing ID 40850 | Royal LePage
Victoria Hills
· House
Victoria Hills · House
Some streets you drive down. Coleridge Place, you fall for. Welcome to Old Beechwood, one of Waterloo's most desired neighbourhoods, where mature trees arch over quiet streets and homes rarely come up for sale, because once families arrive, they stay. At the heart of it sits 356 Coleridge Place, tucked into a peaceful tree-lined cul-de-sac where kids still ride bikes until the streetlights come on and neighbours actually know your name. There's even a beloved street tradition of Christmas Day ball hockey. This is the location families wait years for. From the moment you arrive, the covered front porch and original brick welcome you home. Step inside and the big bay window pours sunlight across brand new flooring, fresh paint, and updated lighting throughout. This home has been lovingly refreshed and it shows. You'll find not one, not two, but three finished living spaces, a bright living room, a warm family room, and a finished lower level, giving everyone in the family a place to gath
$ 750,000
111 Kimberly Crescent, Kitchener, ON, N2E 1C8 house for sale | Listing ID 40850 | Royal LePage
View photo
House · for sale
$ 599,900
111 Kimberly Crescent, Kitchener, ON, N2E 1C8 house for sale | Listing ID 40850 | Royal LePage
Victoria Hills
· House
· Parking · Cellar
Victoria Hills · House · Parking · Cellar
All stone and brick bungalow with a full in-law suite! This cute as a button home is located in a family friendly crescent location close to schools, shopping and quick highway access. The home features a spacious living and dining room complete with a large bay window. The kitchen features plenty of cabinets and counter space. 3 main floor bedrooms and a full bathroom complete the main floor all with pristine parquet hardwood flooring and floor to ceiling closets throughout. The large basement complete with its own separate entrance features a full 2 bedroom in-law suite with a newer kitchen, flooring and egress windows. A great mortgage helper or ideal for an extended family. Newer HVAC system and main floor windows. Parking will never be an issue with a large 5 car driveway and a detached single car garage. Don't miss this opportunity! (Id: 27)
$ 599,900
976 Guelph Street, Kitchener, ON, N2H 5Z6 house for sale | Listing ID X13604 | Royal LePage
View photo
House · for sale
$ 649,000
976 Guelph Street, Kitchener, ON, N2H 5Z6 house for sale | Listing ID X13604 | Royal LePage
Victoria Hills
· House
· Garden · Parking · Swimming pool
Victoria Hills · House · Garden · Parking · Swimming pool
Welcome to the perfect blend of charm, comfort, and outdoor living! This beautifully maintained 3-bedroom, 3-bathroom home offers a lifestyle that's hard to find, combining functional living spaces with an incredible backyard retreat. Step inside to discover a thoughtfully designed interior featuring spacious principal rooms, two bedrooms, and the convenience of three bathrooms-providing comfort and flexibility for everyday living. Whether you're working from home, entertaining guests, or simply enjoying a quiet evening in, this home is designed to fit your lifestyle. Outside is where this property truly shines. Spend your summers relaxing by the inground pool, host unforgettable gatherings around the fire pit or gardening. The detached garage provides excellent storage, workshop potential, or space for your favourite hobby. Perfectly suited for young professionals, growing families, or downsizers who refuse to compromise on outdoor space and lifestyle, this home offers the rare combin
$ 649,000
1941 Ottawa Street S Unit# 9A, Kitchener, ON, N2E 0C2 townhouse for sale | Listing ID 40850 | Royal LePage
View photo
Townhouse · for sale
$ 389,999
1941 Ottawa Street S Unit# 9A, Kitchener, ON, N2E 0C2 townhouse for sale | Listing ID 40850 | Royal LePage
Victoria Hills
· Townhouse
· Patio · Parking
Victoria Hills · Townhouse · Patio · Parking
Nestled into a charming complex surrounded by trees sits this perfect home for first time home buyers or investors! This unit has 1 bedroom, 1 bathroom over 700 square feet and a private front patio! For those getting started with home ownership a stacked townhome is the perfect option, the unit opens up with a pleasant eat-in kitchen with wood cupboards and updated hardware with plenty of counter space and storage, this area overlooks the living room with rich coloured vinyl flooring and sizeable windows throughout the main space. Towards the back of the unit sits the spacious bedroom with three closets, 4-piece bathroom and laundry area with a good amount of storage space. The fully fenced private front patio is a great space for dining and lounging in the warmer months and any extra storage you may need throughout the year. The unit fronts onto a tree-lined green space with a trail just around the corner and comes with an assigned parking spot. A quick drive to all major highways, T
$ 389,999
976 Guelph Street, Kitchener, ON, N2H 5Z6 house for sale | Listing ID 40850 | Royal LePage
View photo
House · for sale
$ 649,000
976 Guelph Street, Kitchener, ON, N2H 5Z6 house for sale | Listing ID 40850 | Royal LePage
Victoria Hills
· House
· Garden · Parking · Swimming pool
Victoria Hills · House · Garden · Parking · Swimming pool
Welcome to the perfect blend of charm, comfort, and outdoor living! This beautifully maintained 3-bedroom, 3-bathroom home offers a lifestyle that's hard to find, combining functional living spaces with an incredible backyard retreat. Step inside to discover a thoughtfully designed interior featuring spacious principal rooms, two bedrooms, and the convenience of three bathrooms—providing comfort and flexibility for everyday living. Whether you're working from home, entertaining guests, or simply enjoying a quiet evening in, this home is designed to fit your lifestyle. Outside is where this property truly shines. Spend your summers relaxing by the inground pool, host unforgettable gatherings around the fire pit or gardening. The detached garage provides excellent storage, workshop potential, or space for your favourite hobby. Perfectly suited for young professionals, growing families, or downsizers who refuse to compromise on outdoor space and lifestyle, this home offers the rare combin
$ 649,000
28 W Ahrens Street W Unit# D, Kitchener, ON, N2H 4B7 townhouse for sale | Listing ID 40850 | Royal LePage
View photo
Townhouse · for sale
$ 780,000
28 W Ahrens Street W Unit# D, Kitchener, ON, N2H 4B7 townhouse for sale | Listing ID 40850 | Royal LePage
Victoria Hills
· Townhouse
· Terrace · Fireplace
Victoria Hills · Townhouse · Terrace · Fireplace
This AAA home is located in a small enclave of Condo Townhomes in the Heritage District of Downtown Kitchener, where units rarely come up for sale and is surrounded by beautiful, vintage older homes and mature trees. Enjoy the Downtown Vibe from your own outdoor terrace located at the front of the unit. This home has been updated over the years and offers approx. 2100sqft of great living space. Hand scraped Teak Hardwood floors on the main and upper floors adds to the overall warmth of this beautiful home. The newer open concept kitchen with breakfast bar overlooks the cosy Living and Dining Room with gas Fireplace, and has built in appliances including a warming oven, and lots of cabinetry. The Living room has a modern built in storage cabinet for additional storage. There are 2 spacious bedrooms upstairs, both with there own updated Ensuite baths and the Primary bedroom has a spacious walk through closet, and a functional upper Laundry area. The Recreation room downstairs offers a co
$ 780,000

Get email alerts

Don't miss out: be the first to know about new properties

The alert was correctly created

On subscribing you accept the conditions of use and the privacy policy
Alert
Receive new ads in your inbox
Save this search
Receive alerts for new listings

We'll send you an email when we have new properties for: "Properties for sale in Victoria Hills"

The alert was correctly created

Get email alerts and be the first to see new listings
Required field
On subscribing I accept the terms of the privacy policy
Perfect! You'll soon start receiving new listings via email
Alert
Receive an email when we have new ads for Properties for sale in Victoria Hills
Save this search
Filters

Bedrooms

Area (sq.ft)

sq.ft
sq.ft

Price

$
$

Filter by property type

Bathrooms

Clear all filters
Receive notifications when new entries are published.