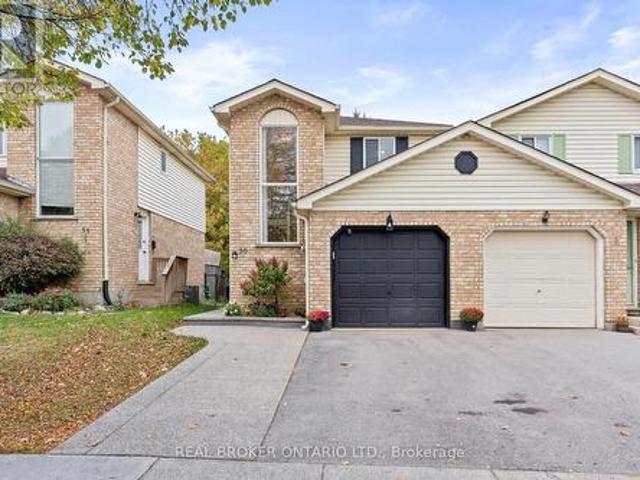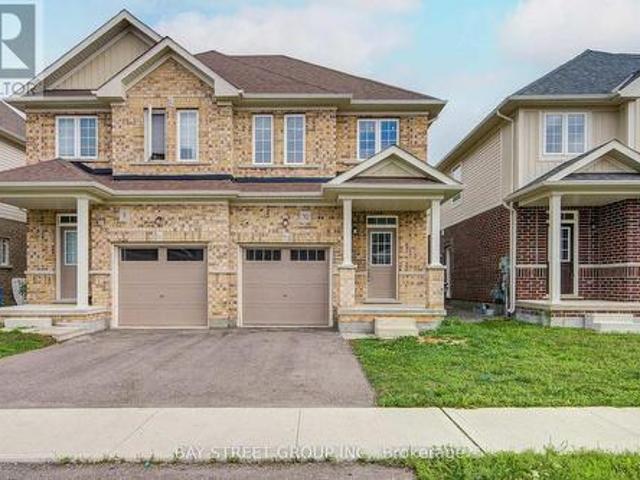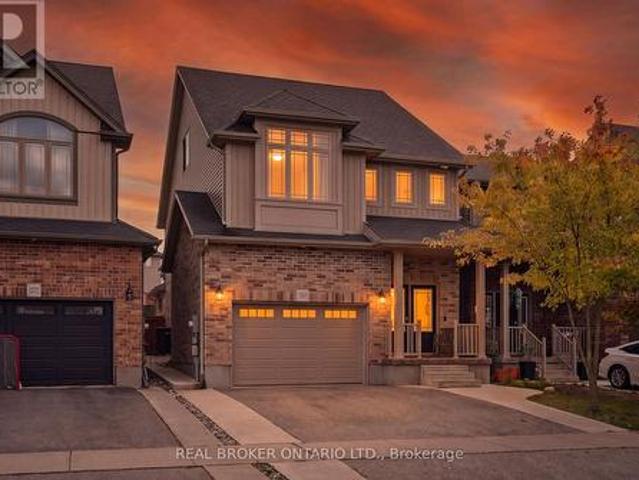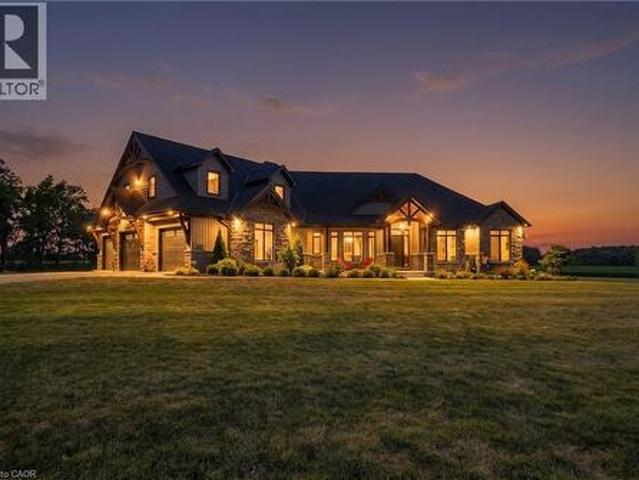
2,854 properties for sale in Victoria Hills

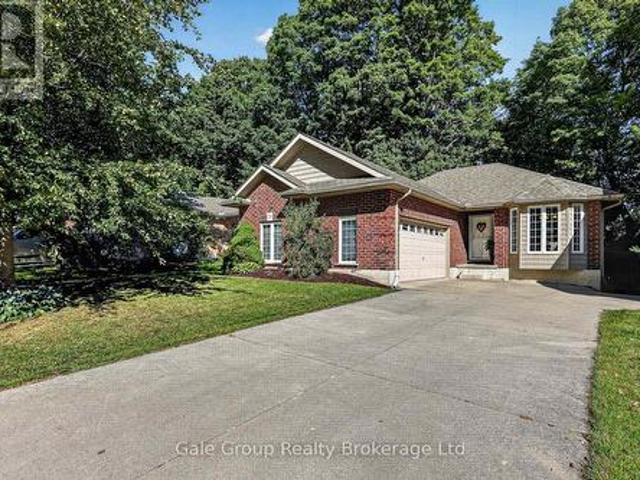
79 Potters Way, Woodstock South, ON, N4S 9A1 house for sale | Listing ID X14080 | Royal LePage
View photo
House · for sale
$ 589,900
79 Potters Way, Woodstock South, ON, N4S 9A1 house for sale | Listing ID X14080 | Royal LePage
Victoria Hills
· House
· Garden · Office room · Deck
Victoria Hills · House · Garden · Office room · Deck
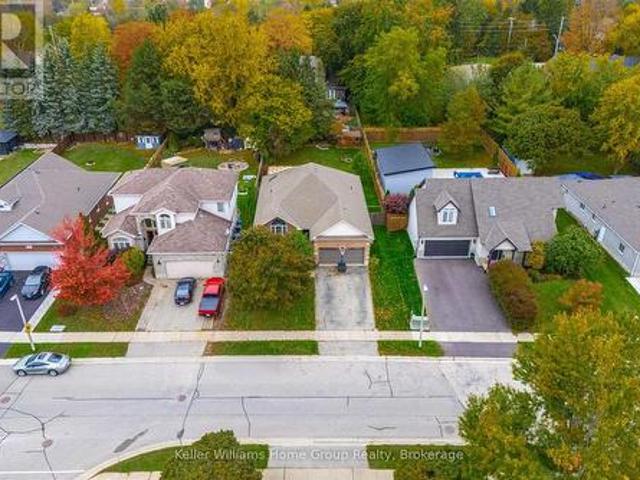
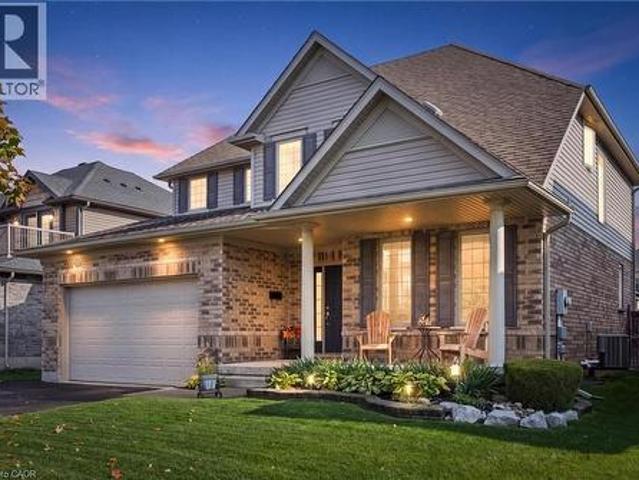
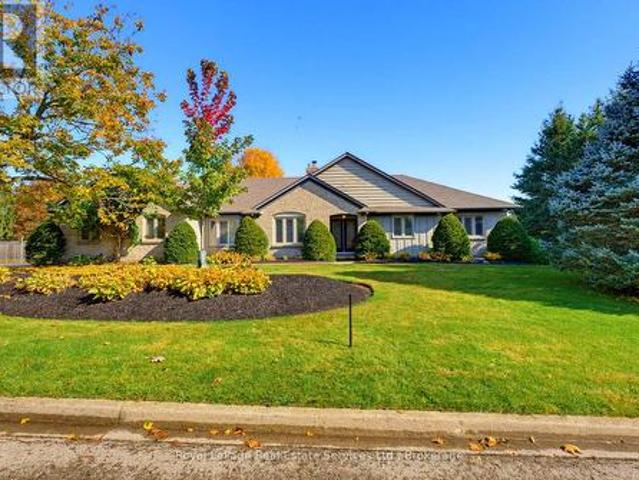
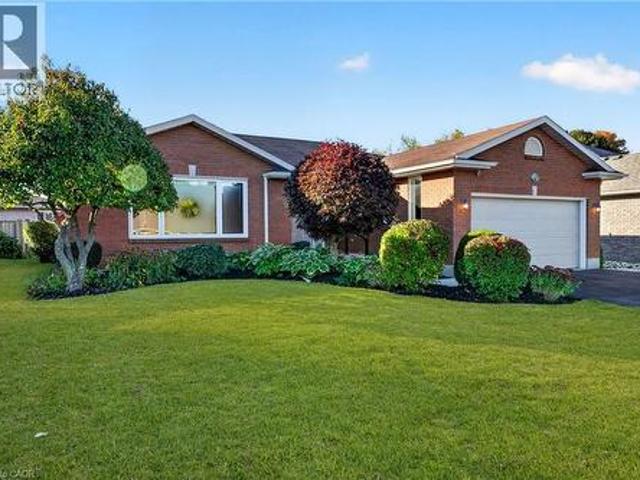
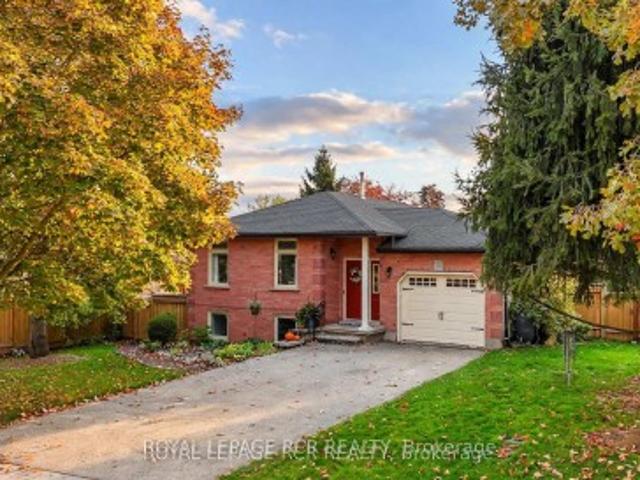
One of the reasons the homes on this stretch of Potter's Way are sought after is the unusually private backyards, where mature trees provide a beautiful backdrop and separation from the neighbours. This hard-to-find bungalow makes the most of that setting, with a huge deck overlooking a fully fenced backyard and a great fire-pit area. It's the kind of outdoor space you'll want to spend time in. Inside, the main floor offers practical living with plenty of natural light. The generously sized kitchen has a dining area and opens into the living room, where hardwood flooring, a vaulted ceiling and oversized windows bring the backyard right into the space. Two good-sized bedrooms, updated hardwood flooring, and a full bathroom with cheater ensuite access make the main floor well suited to everyday living. The primary bedroom also has two closets. Main-floor laundry and mudroom add to the convenience. Need room for visiting family, hobbies or a dedicated home office? The finished lower level
$ 589,900
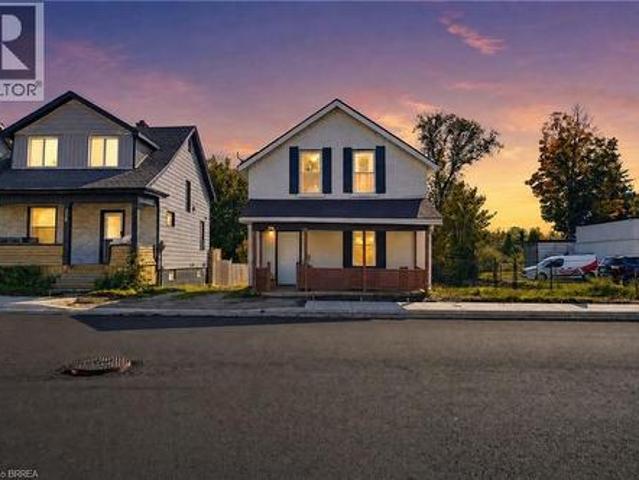
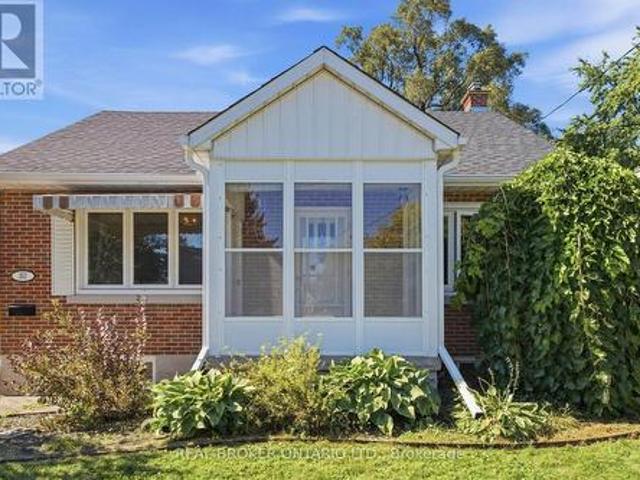
256 Dundas Street, Woodstock, ON, N4S 1B1 house for sale | Listing ID 40871 | Royal LePage
View photo
House · for sale
$ 540,000
256 Dundas Street, Woodstock, ON, N4S 1B1 house for sale | Listing ID 40871 | Royal LePage
Victoria Hills
· House
· Parking
Victoria Hills · House · Parking
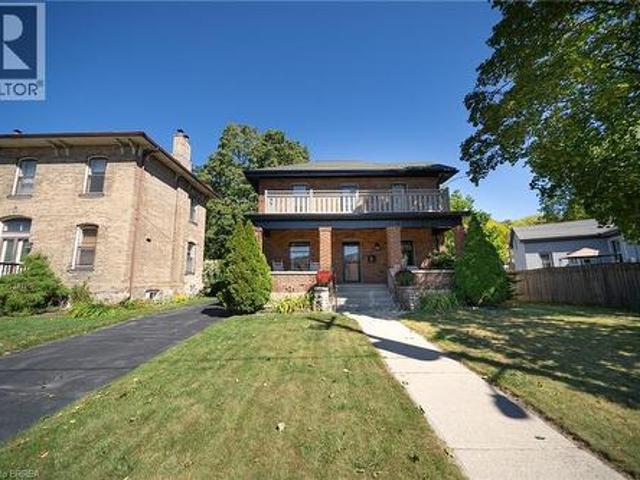
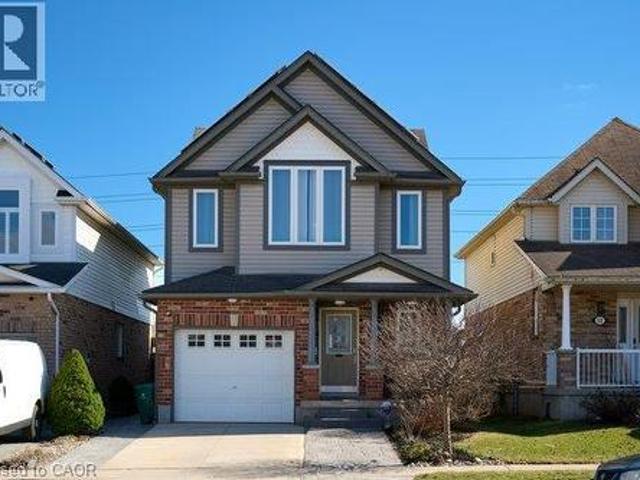
Two properties. One unique opportunity in the heart of woodstock. Welcome to 252 & 256 Dundas St, a distinctive offering that combines a beautifully maintained family home with an adjoining parcel of land, all in a convenient Woodstock location. Full of warmth and character, this 4 bedroom residence has been lovingly cared for and offers the comfort and practicality of a home designed for everyday living. Featuring a main-floor bedroom, convenient main-floor laundry, a steel roof, and an abundance of parking, this property offers space, functionality, and exceptional versatility. Adding to its appeal is the adjoining parcel at 252 Dundas St, providing additional land and creating a combined property with approximately 60 feet of frontage and 132 feet of depth. Whether you're a family looking for a little more breathing room or a buyer who appreciates the value of additional land in an established urban location, this is an offering worth exploring, with downtown Woodstock, shopping, sc
$ 540,000
54 Duncan Avenue, Brantford, ON, N3T 5L5 house for sale | Listing ID 40871 | Royal LePage
View photo
House · for sale
$ 489,900
54 Duncan Avenue, Brantford, ON, N3T 5L5 house for sale | Listing ID 40871 | Royal LePage
Victoria Hills
· House
· Garden · Cellar
Victoria Hills · House · Garden · Cellar
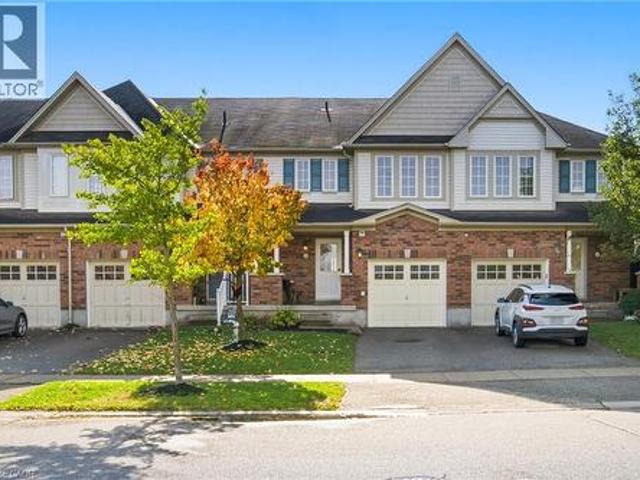
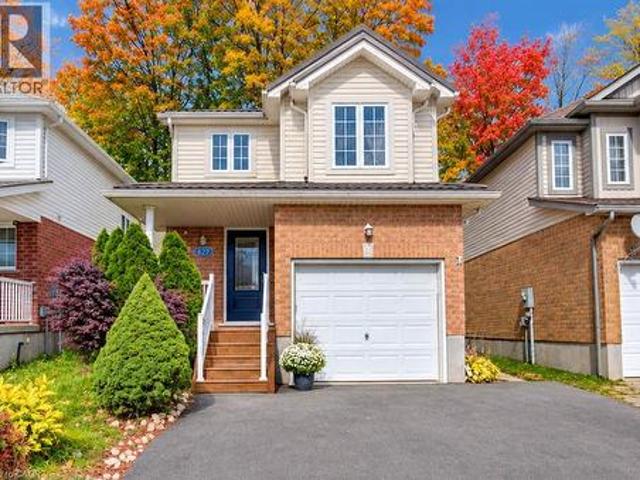
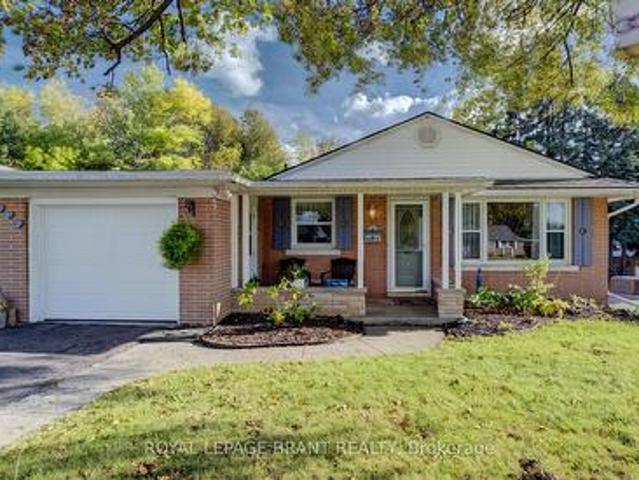
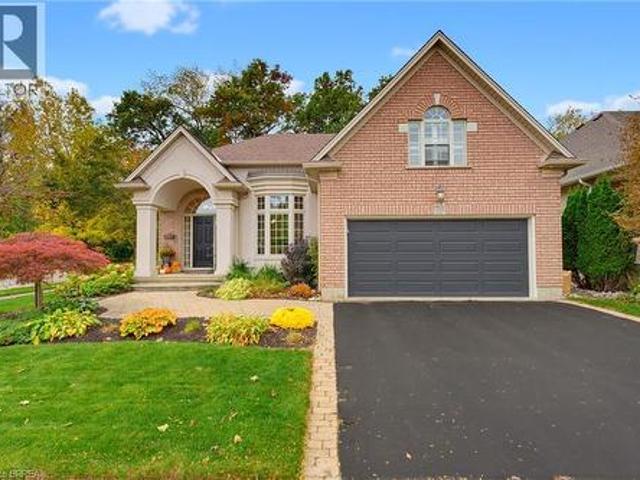
Welcome Home to this West Brant Townhome! Discover comfortable, modern living in this well-maintained three-bedroom townhouse, ideally situated on a quiet street in the sought-after West Brant community. Enjoy the convenience of nearby parks, schools, shopping, green space and easy access to Highway 403. The bright, open-concept main floor features hardwood flooring, ceramic tile, modern cabinetry and a kitchen complete with stainless steel appliances, all included in the sale. The seamless connection between the kitchen and living area creates an inviting space for everyday living and entertaining. Sliding doors lead to your fully fenced backyard, offering private outdoor enjoyment. Upstairs, you'll find three well-appointed bedrooms, a four-piece bathroom and the added convenience of second-floor laundry. The fully finished basement extends your living space with a recreation room featuring pot lights, a three-piece bathroom, a utility room with additional storage and a cold cellar.
$ 489,900
133 Steepleridge Street, Kitchener, ON, N2P 2W2 house for sale | Listing ID X14031 | Royal LePage
View photo
House · for sale
$ 829,000
133 Steepleridge Street, Kitchener, ON, N2P 2W2 house for sale | Listing ID X14031 | Royal LePage
Victoria Hills
· House
· Garden · Parking
Victoria Hills · House · Garden · Parking
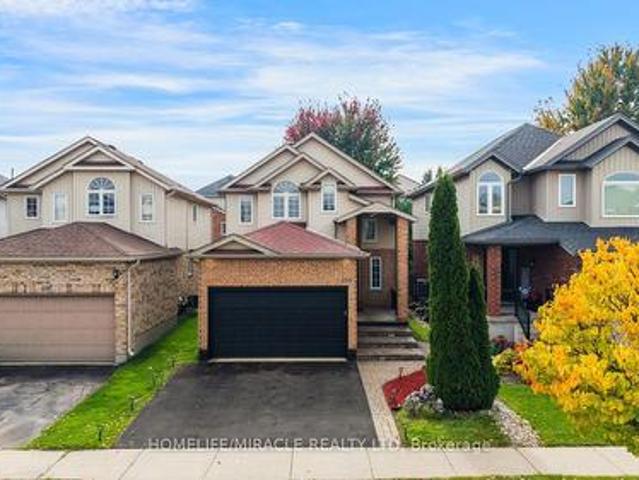
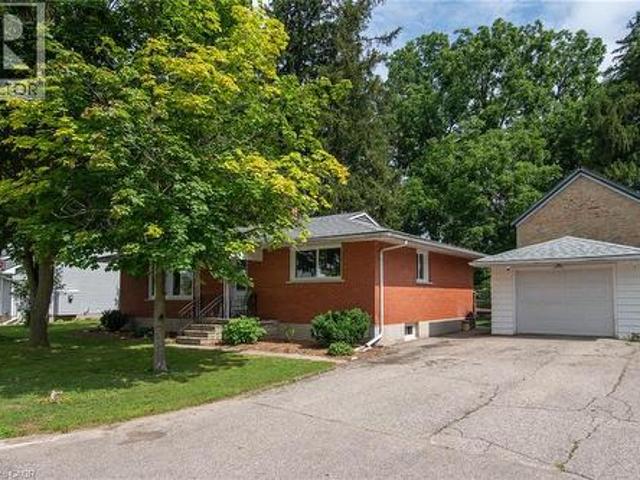
Welcome to This Beautiful home in Most Demanding Neighbourhood where every detail has been thoughtfully Finished and customized. Better than new, this fully renovated home showcases exceptional craftsmanship and a timeless modern style that's sure to impress. Stepping inside to a throughout Freshly painted House, featuring a tiled foyer, Spacious Mirror Closet and Main floor Equipped with Smart LED lighting, open-concept layout for both everyday living and entertaining, the layout offers enough room for family gatherings, meals at the oversized island & dinning area Chef-inspired freshly customized kitchen that combines style and quality work with New Deep sink & Faucet, Ss Appliances, New Microwave, New Range Hood and Refinished Custom Cabinets. Both Kitchen and Backyard is Equipped with Gas Line for future upgrades. A fully renovated powder room with New custom Vanity, Toilet seat and LED mirror. Hassle-free Laundry room at main level with inside entry from the garage. Another Upgrad
$ 829,000
50 Brewster Way, Brantford, ON, N3T 6N4 house for sale | Listing ID 40870 | Royal LePage
View photo
House · for sale
$ 674,900
50 Brewster Way, Brantford, ON, N3T 6N4 house for sale | Listing ID 40870 | Royal LePage
Victoria Hills
· House
· Office room · Cellar
Victoria Hills · House · Office room · Cellar
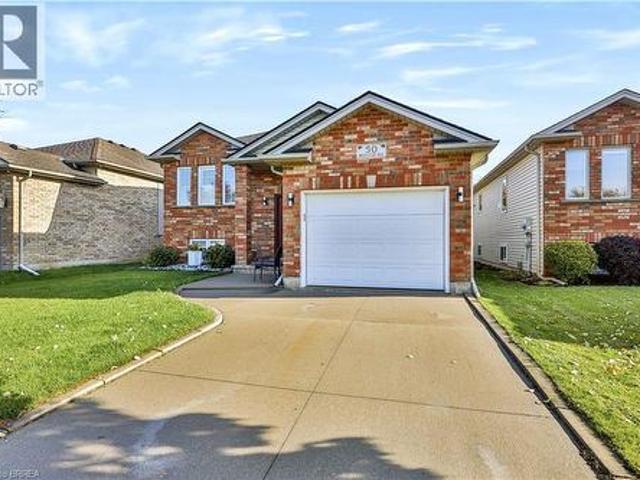
Welcome to 50 Brewster Way, Brantford! This beautifully maintained, move-in-ready home is nestled in a quiet neighbourhood and offers a comfortable blend of charm and functionality. Featuring 2+1 bedrooms and 1.5 bathrooms, there’s plenty of flexibility for families, guests, or a home office. Enjoy the fresh feel of new carpeting, complemented by hardwood flooring in the kitchen and dining area. The finished basement provides valuable additional living space, perfect for relaxing, entertaining, or accommodating your needs. Whether you’re a first-time buyer, downsizing, or looking for your next home, this property is one you won’t want to miss! (Id: 27)
$ 674,900
81 135 Chalmers Street S, Cambridge, ON, N1R 6M2 townhouse for sale | Listing ID X14079 | Royal LePage
View photo
Townhouse · for sale
$ 369,000
81 135 Chalmers Street S, Cambridge, ON, N1R 6M2 townhouse for sale | Listing ID X14079 | Royal LePage
Victoria Hills
· Townhouse
· Parking
Victoria Hills · Townhouse · Parking
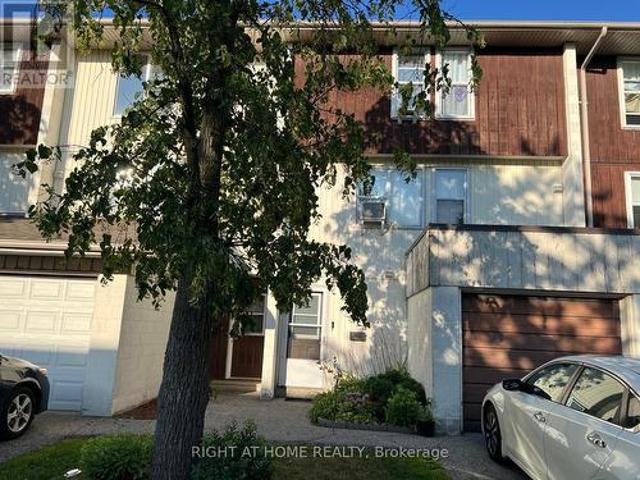
Don't miss this great opportunity to own a Townhouse with 3 Beds, 1.5 Baths, 2 Parking Spaces. Single Car Garage + 1 Driveway spot. *. Low Condo Fees includes Water. Visitor parking in the community. Close to Transit and other amenities. This property is a perfect fit for first time home buyers or investors. (Id: 27)
$ 369,000
358 Dufferin Street, Stratford, ON, N5A 8B3 house for sale | Listing ID X14080 | Royal LePage
View photo
House · for sale
$ 519,900
358 Dufferin Street, Stratford, ON, N5A 8B3 house for sale | Listing ID X14080 | Royal LePage
Victoria Hills
· House
· Patio · Garden · Fireplace · Cellar
Victoria Hills · House · Patio · Garden · Fireplace · Cellar
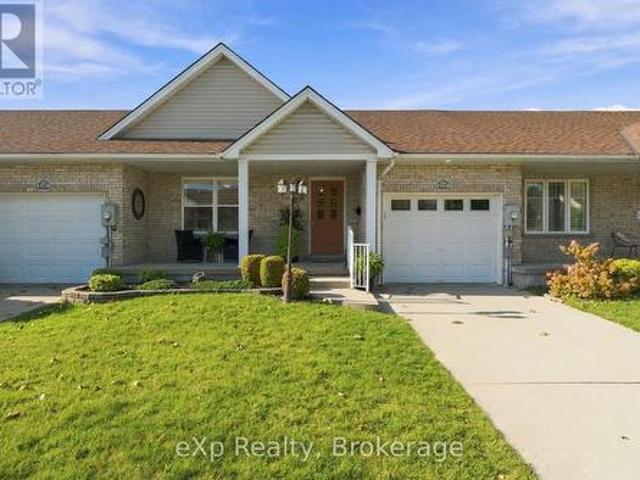
Discover the appeal of this inviting freehold bungalow townhome, offering a great blend of comfort, style, and functional living space. The main floor features two bedrooms, granite countertops, updated light fixtures, and a cozy electric fireplace that adds warmth to the living room. The bathroom features heated floors for an added touch of comfort. Downstairs, the finished basement offers a third bedroom, a second bathroom, and additional space for relaxing, entertaining, or accommodating guests. A convenient walk-up provides direct access to the backyard, while the natural light covered patio creates an enjoyable outdoor space to unwind. With a furnace updated in 2024 and the added benefit of freehold ownership, this home is worth a closer look! (Id: 27)
$ 519,900
68 Hadati Road, Guelph Grange Road, ON, N1E 6H1 house for sale | Listing ID X14080 | Royal LePage
View photo
House · for sale
$ 699,900
68 Hadati Road, Guelph Grange Road, ON, N1E 6H1 house for sale | Listing ID X14080 | Royal LePage
Victoria Hills
· House
· Garden · Parking · Cellar
Victoria Hills · House · Garden · Parking · Cellar
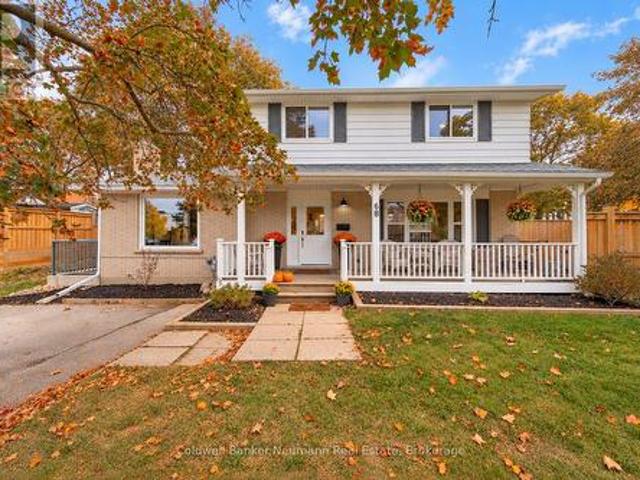
Priced to Sell with Incredible Potential! Located on the corner of a quiet cul de sac, this spacious 4-bedroom, 2-bathroom home offers plenty of room for growing families, entertaining, and pets! Enjoy a charming front porch and two newly fully fenced side yards, offering fantastic outdoor space and privacy. The basement is already partially finished with plans for a legal secondary suite, including a completed separate side entrance and designated parking space. Buyers interested in completing the apartment can explore reopening the existing permits with the City and finishing the remaining work, or just use the space for you and the family. With generous living space, endless possibilities, and incredible value, this home is an opportunity you won't want to miss! (Id: 27)
$ 699,900
86 York Street E, Centre Wellington Elora/Salem, ON, N0B 2K0 house for sale | Listing ID X14082 | Royal LePage
View photo
House · for sale
$ 949,900
86 York Street E, Centre Wellington Elora/Salem, ON, N0B 2K0 house for sale | Listing ID X14082 | Royal LePage
Victoria Hills
· House
· Garden · Office room · Cellar
Victoria Hills · House · Garden · Office room · Cellar
Beautifully Finished Bungalow in the Heart of Elora! Welcome to this tastefully decorated, detached bungalow offering comfortable, move-in-ready living from top to bottom. Boasting over 3,000 sq. Ft. of finished living space, this inviting home features 3 bedrooms and 2 bathrooms, spacious kitchen, dining and living areas that flow together to create a welcoming setting for both everyday living and entertaining. The fully finished basement adds valuable living space, complete with a spacious recreation room, a dedicated office, and plenty of storage. Step outside to enjoy the large, fully fenced backyard, perfect for relaxing, entertaining, or enjoying time outdoors. Ideally located close to all amenities, with a nearby park and trail to enjoy, this home offers the perfect blend of comfort, convenience, and lifestyle in the charming community of Elora. A wonderful opportunity to settle into a home that is ready to be enjoyed! (Id: 27)
$ 949,900
75 Jerseyville Road, Brantford, ON, N3T 5M1 house for sale | Listing ID 40871 | Royal LePage
View photo
House · for sale
$ 3,749,900
75 Jerseyville Road, Brantford, ON, N3T 5M1 house for sale | Listing ID 40871 | Royal LePage
Victoria Hills
· House
· Patio · Garden · Sauna · Swimming pool · Cellar
Victoria Hills · House · Patio · Garden · Sauna · Swimming pool · Cellar
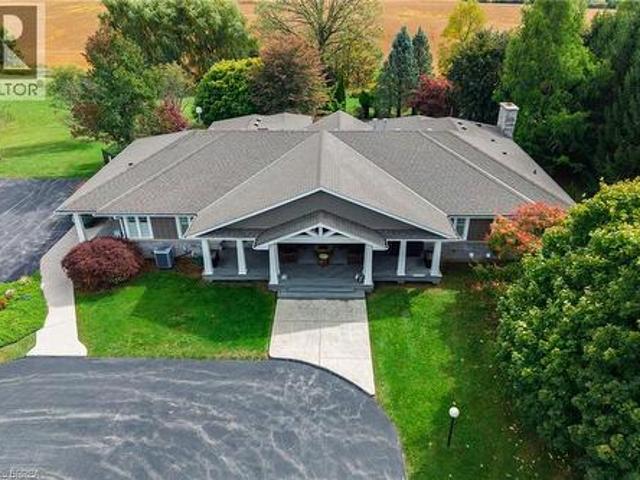
An Exceptional Country Estate offering approximately 78.5 acres, including 65 acres of farmland, with a spacious renovated residence, outstanding recreational amenities and substantial outbuildings. Built in 1996 and extensively renovated less than 10 years ago, this impressive bungalow offers approximately 3,361 sq. Ft. above grade. Open concept, modern decor, with large dining room, kitchen with Thermador Professional appliances, island overlooking living room with vault ceiling and 4 season room. 3 Bedrooms include beautiful Primary Suite with ensuite bath. The walkout basement includes ample finished living space with many windows from walkout lot. Generous room for family living and entertaining or granny suite. 2nd Kitchen to service outdoor area, rec room, Large bedroom with patio doors to rear yard, Hot tub room and separate sauna. Enjoy your own private retreat with covered patio overlooking in ground pool with extensive stone work and Pool House with 2pc bathroom, tennis cour
$ 3,749,900
56 Danville Avenue, Halton Hills, ON, L7J 2W2 house for sale | Listing ID W14081 | Royal LePage
View photo
House · for sale
$ 739,900
56 Danville Avenue, Halton Hills, ON, L7J 2W2 house for sale | Listing ID W14081 | Royal LePage
Victoria Hills
· House
· Patio · Garden · Office room · Fireplace · Parking · Cellar
Victoria Hills · House · Patio · Garden · Office room · Fireplace · Parking · Cellar
Welcome to 56 Danville in Acton, a fully renovated home in Halton Hills where every big job is already done. Just move in and enjoy. This carpet-free home features all new flooring, new trim and doors, and new stairs and railings throughout. The living room is anchored by a stunning shiplap fireplace, and the kitchen shines with quartz countertops. Both washrooms have been renovated. The major updates are complete: new roof (2024), new air conditioner (2022), water softener (2022) and water filtration system. The curb appeal is just as fresh, with a new front door and garage entrance, a new driveway (2022), and a new concrete walkway and patio (2022). Currently a spacious 2-bedroom layout with an oversized primary bedroom, the home can easily be converted back to 3 bedrooms if you need the extra bedroom. The finished basement adds living area for a family room, home office or guest space. Outside, the private, fully fenced backyard with concrete patio is ready for summer barbecues, pet
$ 739,900
10 Elsegood Drive, Guelph, ON, N1L 0R6 house for sale | Listing ID X14082 | Royal LePage
View photo
House · for sale
$ 695,000
10 Elsegood Drive, Guelph, ON, N1L 0R6 house for sale | Listing ID X14082 | Royal LePage
Victoria Hills
· House
· Patio · Garden · Office room · Gym · Cellar
Victoria Hills · House · Patio · Garden · Office room · Gym · Cellar
Welcome to 10 Elsegood Drive, a beautifully maintained 3-bedroom, 2.5-bathroom semi-detached home in Guelph's desirable Kortright East community. Built in 2023, this nearly-new home offers a bright and functional layout with 9' ceilings and plenty of natural light throughout. The main floor features newly renovated flooring, giving the home a fresh, updated feel, along with a modern kitchen that flows seamlessly into the dining and living areas, creating a comfortable space for everyday living and entertaining. Patio doors open to a backyard ready for you to make your own, with open space behind and no homes directly backing onto the property. Upstairs, the spacious primary bedroom features two walk-in closets and a private 4-piece ensuite, complemented by two additional well-sized bedrooms and a generous den that is perfect for a home office, study area, or flexible family space. The unfinished basement offers plenty of potential for a future recreation room, gym, playroom, or additio
$ 695,000
569 Starwood Drive, Guelph, ON, N1E 0L9 house for sale | Listing ID X14082 | Royal LePage
View photo
House · for sale
$ 949,900
569 Starwood Drive, Guelph, ON, N1E 0L9 house for sale | Listing ID X14082 | Royal LePage
Victoria Hills
· House
· Garden · Office room · Cellar
Victoria Hills · House · Garden · Office room · Cellar
3 bedrooms! 4 bathrooms! Finished basement! Loft! Welcome to 569 Starwood Drive in Guelph! This well-maintained two-storey home offers a functional layout with plenty of living space for the whole family, including a finished basement and a versatile upper-level loft. The main floor features a spacious kitchen with stainless steel appliances, plenty of cabinetry and counter space, and an open view into the living room. The bright living area features vaulted ceilings and a walkout to the backyard, while a separate dining area and convenient 2-piece bathroom complete the main level. Upstairs, the primary bedroom features a walk-in closet and a spacious 5-piece ensuite with double sinks and a glass-enclosed shower. Two additional bedrooms, second-floor laundry and a versatile loft provide plenty of flexibility for a growing family. The loft offers additional living space and could easily serve as a home office, playroom or additional bedroom. The finished basement adds even more usable s
$ 949,900
927549 Oxford Road 8, Bright, ON, N0J 1B0 house for sale | Listing ID 40871 | Royal LePage
View photo
House · for sale
$ 4,999,000
927549 Oxford Road 8, Bright, ON, N0J 1B0 house for sale | Listing ID 40871 | Royal LePage
Victoria Hills
· House
· Patio · Fireplace · Swimming pool · Cellar
Victoria Hills · House · Patio · Fireplace · Swimming pool · Cellar
An exceptional private country estate where luxury living meets 141 acres of beautiful Oxford County countryside. Built in 2022, this impressive custom residence offers 3,400 sq. Ft. of main-floor living space, plus a finished loft with 3 bedrooms and a bathroom, and a fully finished basement, showcasing exceptional craftsmanship with soaring 10'–16' ceilings, vaulted, tray and coffered details, extensive millwork, Arriscraft stone and Douglas Fir timber accents. The expansive main floor features a private primary retreat with fireplace, custom his-and-hers closets, luxurious ensuite and hot tub patio access, while the chef's kitchen is anchored by an impressive 11' x 5' island, custom cabinetry, quartz surfaces, gas range and walk-through butler's pantry. A spectacular four-season room with vaulted pine ceiling, timber details and stonework opens to the large concrete entertaining patio. Three additional bedrooms occupy a private upper wing, while the finished lower level offers 9' ce
$ 4,999,000
25 Hunsberger Drive, Baden, ON, N3A 4M2 house for sale | Listing ID 40870 | Royal LePage
View photo
House · for sale
$ 924,000
25 Hunsberger Drive, Baden, ON, N3A 4M2 house for sale | Listing ID 40870 | Royal LePage
Victoria Hills
· House
· Garden · Cellar
Victoria Hills · House · Garden · Cellar
Welcome to 25 Hunsberger Drive! Discover the warmth and charm of this inviting 3+1 bedroom, 4-bathroom home nestled in the welcoming community of Baden. Bright, airy and filled with natural light, this home offers a wonderful setting for comfortable family living. The bright kitchen features elegant quartz countertops and a spacious island, creating a welcoming space for everyday meals and gathering with family and friends. Gleaming floors, large windows and good-sized principal rooms add to the home's open, inviting feel. The generous primary bedroom offers a large walk-in closet and private ensuite, providing a comfortable retreat at the end of the day. The second floor laundry makes day to day chores simple. The finished basement adds valuable extra living space and includes a guest bedroom, ideal for accommodating visitors or providing additional flexibility for your family's needs. Step outside to a beautifully landscaped, fully fenced backyard offering the perfect setting for rel
$ 924,000
327 Oprington Place, Kitchener, ON, N2N 3P3 house for sale | Listing ID 40868 | Royal LePage
View photo
House · for sale
$ 649,990
327 Oprington Place, Kitchener, ON, N2N 3P3 house for sale | Listing ID 40868 | Royal LePage
Victoria Hills
· House
· Garden · Cellar
Victoria Hills · House · Garden · Cellar
Beautiful home in a prime location, close to shopping, dining, schools, public transportation, the public library, public pool, walk-in clinic, and with quick access to the expressway. The open-concept layout is ideal for entertaining, with plenty of space for everyone to enjoy. The second-level family room offers a great space for children to watch TV or play video games while guests are entertaining on the main level. It could also be converted into a spacious fourth bedroom if desired. Enjoy relaxing in the beautiful backyard surrounded by lovely flower beds. The separate basement entrance offers excellent potential for additional rental income. The home features 2.5 bathrooms, a bright, modern kitchen with stainless-steel appliances, and a roof replaced in 2015 with durable metal shingles designed to last approximately 50 years! Proudly offered by the original owners, this home has been lovingly maintained and is ready for its next chapter. Come see it for yourself! (Id: 27)
$ 649,990
16 Vanstraalen Street, Hamilton Carlisle, ON, L0R 1H3 house for sale | Listing ID X14080 | Royal LePage
View photo
House · for sale
$ 1,679,000
16 Vanstraalen Street, Hamilton Carlisle, ON, L0R 1H3 house for sale | Listing ID X14080 | Royal LePage
Victoria Hills
· House
· Garden · Fireplace
Victoria Hills · House · Garden · Fireplace
Welcome to 16 Vanstraalen Street, an impressive bungalow nestled on a quiet cul-de-sac in the sought-after community of Carlisle. Set on an exceptional 170' x 123' lot surrounded by mature trees and beautifully landscaped grounds, this inviting home offers approximately 2,300 sq. Ft. of above-grade living space, with a wonderful balance of comfort, character and versatility. The thoughtfully designed main level features three spacious bedrooms, an ensuite, a full bathroom and a half bathroom, along with elegant formal living and dining rooms and a bright, generous eat-in kitchen with white cabinetry, stainless steel appliances, a centre island and ample space for everyday gatherings. Hardwood floors, French doors and expansive windows create a warm and welcoming atmosphere, while the family room features a striking white brick fireplace and sliding doors overlooking the backyard. The finished lower level adds exceptional flexibility with a spacious recreation and media room, dedicated
$ 1,679,000
75 Walnut Street, Paris, ON, N3L 2J5 house for sale | Listing ID 40871 | Royal LePage
View photo
House · for sale
$ 874,900
75 Walnut Street, Paris, ON, N3L 2J5 house for sale | Listing ID 40871 | Royal LePage
Victoria Hills
· House
· Balcony · Parking · Swimming pool · Equipped kitchen · Cellar
Victoria Hills · House · Balcony · Parking · Swimming pool · Equipped kitchen · Cellar
Welcome to 75 Walnut Street in Paris, a 2-storey brick home with 3+1 bedrooms, 2 bathrooms, 2,176 sqft and a 986 sqft basement. Blending history with updates, it offers a 3rd-floor attic with development potential, detached garage & multipurpose building, plus a heated saltwater pool & outdoor kitchen. The exterior has an open front porch and an updated 2nd-floor balcony & railings (2026). Inside, a white pine staircase, deep trim and stained glass preserve the home's character. Pocket doors connect the living & dining rooms. The dining room has a built-in backlit buffet, while the den features floor-to-ceiling bookcases. Ornate light fixtures & stained glass windows add character throughout. The kitchen combines quartz countertops, a centre island, glass-front display cabinets and a floor-to-ceiling patterned backsplash. Stainless steel appliances include a 5-burner gas range (2017), range hood, dishwasher & refrigerator, complemented by a stainless steel front-apron sink. The family
$ 874,900
363 Lawrence Avenue, Kitchener, ON, N2M 1Y7 house for sale | Listing ID X14028 | Royal LePage
View photo
House · for sale
$ 630,000
363 Lawrence Avenue, Kitchener, ON, N2M 1Y7 house for sale | Listing ID X14028 | Royal LePage
Victoria Hills
· House
· Gym · Parking
Victoria Hills · House · Gym · Parking
Welcome to 363 Lawrence Ave in Kitchener's Victoria Hills! This updated detached home offers 3 bedrooms, 2 full bathrooms and a bright, functional layout that feels easy to live in. The renovated kitchen and updated bathrooms give the home a fresh, move-in-ready feel, while the generous 46 x 106 ft lot offers plenty of room to enjoy the outdoors. A major highlight is the fully detached, heated garage with a spacious upper level-ideal for a workshop, studio, home gym, hobby space or extra storage. Located close to Belmont Village, parks, trails, transit and highway access, this home offers a great mix of character, space and everyday convenience. (Id: 27)
$ 630,000
90 Victor Boulevard, St. George, ON, N0E 1N0 house for sale | Listing ID 40870 | Royal LePage
View photo
House · for sale
$ 849,900
90 Victor Boulevard, St. George, ON, N0E 1N0 house for sale | Listing ID 40870 | Royal LePage
Victoria Hills
· House
· Parking
Victoria Hills · House · Parking
Bungalow living, small-town charm, and the space to enjoy it all! Welcome to 90 Victor Boulevard in beautiful St. George, where easy main-floor living, exceptional pride of ownership, and small-town charm come together! Enjoy the convenience of bungalow living without compromising on space! A fully finished lower level gives you the flexibility to entertain, welcome family and friends, or simply enjoy more room to spread out. The double-car garage adds everyday convenience, while the care and attention throughout make this a home you'll feel proud to call your own. Beyond your front door, discover everything that makes St. George such a special place to live. Explore its charming historic downtown, enjoy local shops and restaurants, beautiful parks, and a welcoming community atmosphere. It's the perfect setting for those looking to enjoy a quieter pace of life while remaining conveniently connected to Cambridge, Brantford, and surrounding areas. Whether you're looking to simplify your
$ 849,900
641 Grange Road, Guelph Grange Road, ON, N1E 7K7 house for sale | Listing ID X14081 | Royal LePage
View photo
House · for sale
$ 959,900
641 Grange Road, Guelph Grange Road, ON, N1E 7K7 house for sale | Listing ID X14081 | Royal LePage
Victoria Hills
· House
· Office room · Fireplace · Cellar
Victoria Hills · House · Office room · Fireplace · Cellar
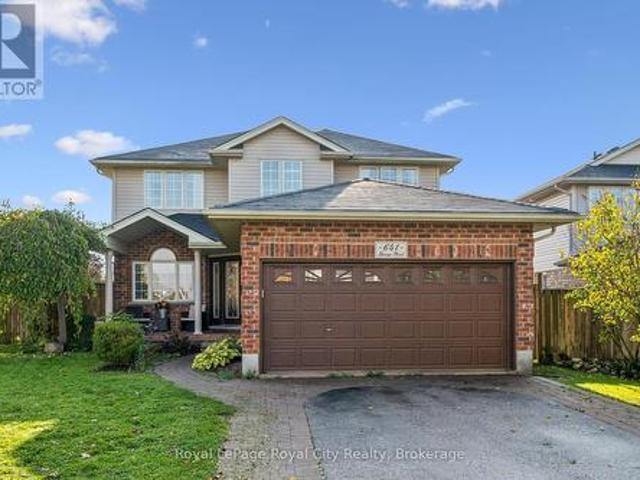
There's room for the whole family in this detached home in Guelph's east end! Set on a corner lot east of Watson Parkway N, this home offers a flexible layout for growing, blended or multigenerational families. A large foyer welcomes you into the spacious main floor. The front office could also make a great formal living room or playroom, while the dining room and living room each have a gas fireplace. Main-floor laundry and a powder room add everyday convenience. Upstairs, there are three bedrooms, including a spacious primary bedroom with a large walk-in closet and private four-piece ensuite. One of the additional bedrooms has direct access to the main 4pc bathroom. Finished in 2016, the basement offers a three-piece bathroom, an additional bedroom with spacious walk-in closet and a large recreation space with plenty of possibilities. Originally configured with two bedrooms, it could be converted back to suit your needs. It's a great setup for teens or extended family, with potential
$ 959,900
582 Grand Valley Drive, Cambridge, ON, N3H 2S1 house for sale | Listing ID X14031 | Royal LePage
View photo
House · for sale
$ 659,900
582 Grand Valley Drive, Cambridge, ON, N3H 2S1 house for sale | Listing ID X14031 | Royal LePage
Victoria Hills
· House
· Garden · Deck · Parking
Victoria Hills · House · Garden · Deck · Parking
Welcome to 582 Grand Valley Drive, a move-in ready home set along a quiet street where a wide central median gives the neighborhood a spacious, open feel, offering much-desired space between homes and plenty of curb appeal. Whether you're sipping morning coffee on the covered front porch or relaxing on your deck in the sun-filled backyard, this property flows effortlessly from one space to the next. Step inside to a bright main floor that has been freshly painted and includes updated flooring on both levels (2024). The front living room centers around a large picture window letting natural light stream in, and is a guaranteed favorite lookout for the family pet. Just past the living area, the eat-in kitchen makes weeknight dinners and casual hosting seamless, and includes access to the garage. Down the hall are a four-piece bath and two spacious bedrooms. The oversized primary bedroom is complete with dual closets and sliding glass doors that open directly onto the back deck. Step outs
$ 659,900
56 Wilson Crescent, Centre Wellington, ON, N0B 1S0 house for sale | Listing ID X14034 | Royal LePage
View photo
House · for sale
$ 899,900
56 Wilson Crescent, Centre Wellington, ON, N0B 1S0 house for sale | Listing ID X14034 | Royal LePage
Victoria Hills
· House
· Patio · Garden · Swimming pool
Victoria Hills · House · Patio · Garden · Swimming pool
Imagine stepping into a serene retreat nestled on a peaceful crescent in Elora, where every day feels like a private getaway. Morning light pours into the main level, casting a warm glow across bright principal rooms detailed with elegant crown molding and rich, easy-care flooring. You prepare breakfast in a home thoughtfully refreshed from top to bottom, featuring three quiet bedrooms-one offering secondary laundry hookups-and an updated semi-ensuite tiled in porcelain with a sleek granite vanity. Downstairs, the ground-level walkout lower level opens up endless possibilities for an independent in-law suite or self-contained living space, complete with its own kitchenette, dedicated laundry, and a fire-lit recreation room. Step directly outside through the walkout into your private backyard sanctuary. Warm summer afternoons are spent drifting in the crystal-clear waters of your heated saltwater pool (heater 2026), lounging on the flagstone patio, or sharing drinks on the upper deck be
$ 899,900
126 Snowdrop Crescent, Kitchener, ON, N2E 4G7 house for sale | Listing ID 40870 | Royal LePage
View photo
House · for sale
$ 768,000
126 Snowdrop Crescent, Kitchener, ON, N2E 4G7 house for sale | Listing ID 40870 | Royal LePage
Victoria Hills
· House
· Garden · Office room · Deck
Victoria Hills · House · Garden · Office room · Deck
Welcome to 126 Snowdrop Crescent! This bright and cheerful home has 2,500 sq ft of living space in Kitchener’s desirable Activa/Laurentian West neighborhood. Be greeted by a colorful perennial garden and inviting front porch. The interior’s open-concept living spaces are freshly painted and designed for functional living and real life. The kitchen is pre-plumbed for a reverse osmosis system, features stainless steel appliances, plenty of cabinets, and a massive granite island with seating and additional storage. The living room offers a wall of windows overlooking the large, south-facing backyard. Hardwood flooring and natural maple stairs to the upper floor add warmth throughout. Step out to the deck with a pergola wrapped in mature greenery, creating a private and inviting outdoor setting ideal for relaxing or entertaining. The shed is wired with hydro for any hobbyist. Upstairs, you’ll find a versatile open loft space with vaulted ceilings, perfect as a family room, home office, or
$ 768,000
70 Carmichael Crescent, Brantford, ON, N3R 8A9 house for sale | Listing ID 40871 | Royal LePage
View photo
House · for sale
$ 939,900
70 Carmichael Crescent, Brantford, ON, N3R 8A9 house for sale | Listing ID 40871 | Royal LePage
Victoria Hills
· House
· Garden · Fireplace · Parking
Victoria Hills · House · Garden · Fireplace · Parking
Welcome to 70 Carmichael Crescent, located in Brantford’s desirable north end with no rear neighbours and backing onto the Walter Gretzky Municipal Golf Course. This well-maintained Schuit Homes offers the perfect combination of space, comfort, and low-maintenance living. From the moment you arrive, the curb appeal stands out with beautiful gardens, mature landscaping, and a double-car garage. Inside, the bright open-concept main floor features vaulted ceilings, large windows, and plenty of natural light. The spacious kitchen offers a centre island and flows into the dining area and living room, where a gas fireplace creates a cozy focal point while overlooking the private backyard. The main-floor primary bedroom includes an updated ensuite completed in 2023 with a double vanity and walk-in shower. Main-floor laundry with garage access and a convenient 2-piece bathroom complete this level. Upstairs, the spacious loft provides excellent flexibility and includes a walk-in closet. Current
$ 939,900
13 Lewis Street, New Hamburg, ON, N3A 1P5 house for sale | Listing ID 40870 | Royal LePage
View photo
House · for sale
$ 639,000
13 Lewis Street, New Hamburg, ON, N3A 1P5 house for sale | Listing ID 40870 | Royal LePage
Victoria Hills
· House
· Patio · Garden · Office room · Fireplace · Cellar
Victoria Hills · House · Patio · Garden · Office room · Fireplace · Cellar
Welcome to this well cared for solid all-brick bungalow nestled on a lovely dead end street! This property is in a desirable mature area with a large size side yard in addition to fenced rear yard, while being close to all the amenities in the delightful town of New Hamburg! There is an open concept living & dining room just off the kitchen with a separate entrance to the rear yard & patio. Currently it is 2 bedroom upstairs with a main floor laundry room that could easily be again a home office or 3rd main-floor bedroom. Major updates in 2025: all new windows, doors & attic insulation, main floor interior doors & trim and new bathroom vanity. This is a carpet free home with mixture of vinyl, laminate and tile throughout and gives rise to the use as an in-law setup or multi-generational as there is a 2nd kitchen opportunity & 3 piece bath in the finished basement. The basement features a very large recreation/ game room with a wood fireplace plus a bonus room. The large detached single
$ 639,000
8 Cayley Court, Hamilton, ON, L9H 6W5 house for sale | Listing ID X14080 | Royal LePage
View photo
House · for sale
$ 1,595,000
8 Cayley Court, Hamilton, ON, L9H 6W5 house for sale | Listing ID X14080 | Royal LePage
Victoria Hills
· House
· Office room · Parking · Fireplace · Cellar
Victoria Hills · House · Office room · Parking · Fireplace · Cellar
Filled with natural light and tucked onto a family-friendly court just steps from the Dundas Driving Park, this custom-built home offers something rare: late-1990s construction in an established pocket of town. A sprawling formal living room with a cathedral ceiling makes an impressive first impression, while the family room off the kitchen offers a comfortable place to gather around the gas fireplace. Crown moulding adds a classic touch. Updated in 2018, the kitchen features granite counter tops and a gas range. A main-floor powder room, mudroom and laundry room bring everyday convenience, along with an oversized double garage. Upstairs, you will find 3 spacious bedrooms plus an office including the generous primary bedroom features a walk-in closet and ensuite with a granite-topped vanity, jetted tub and separate shower. A front bedroom offers a charming reading bench beneath a vaulted ceiling, while a skylight brightens the main bathroom. The partially finished basement offers excel
$ 1,595,000
34 Braun Street, Kitchener, ON, N2H 3R4 house for sale | Listing ID 40870 | Royal LePage
View photo
House · for sale
$ 999,000
34 Braun Street, Kitchener, ON, N2H 3R4 house for sale | Listing ID 40870 | Royal LePage
Victoria Hills
· House
· Garden · Swimming pool · Deck · Parking · Cellar
Victoria Hills · House · Garden · Swimming pool · Deck · Parking · Cellar
Welcome to 34 Braun St! Located on a quiet dead-end street in Kitchener’s tech hub, this home of just under 3,000 sq ft has 4 bedrooms, 4 bathrooms, and Uptown Waterloo, Waterloo Park, the Rec Centre, restaurants and shopping all within walking distance. The LRT and Grand River Hospital are minutes away. Major updates include the roof (2021), an owned tankless water heater (2022), an updated 200 amp panel, a renovated kitchen (2025), and a fully updated basement (2025) with new flooring and an extra bathroom, plus fresh paint throughout the main floor and basement (2025). The primary suite has a spa-style ensuite with a jacuzzi and stand-up shower. The oversized garage has in-floor heating and fits up to three vehicles, with six more spots in the driveway. Out back, a private yard with a large deck is ready for entertaining. (Id: 27)
$ 999,000
469 Activa Avenue, Kitchener, ON, N2E 4B9 house for sale | Listing ID X14028 | Royal LePage
View photo
House · for sale
$ 649,344
469 Activa Avenue, Kitchener, ON, N2E 4B9 house for sale | Listing ID X14028 | Royal LePage
Victoria Hills
· House
· Garden · Equipped kitchen · Cellar
Victoria Hills · House · Garden · Equipped kitchen · Cellar
Welcome to 469 Activa Avenue, Kitchener! Located in the family-friendly Activa community of Kitchener, this inviting 4-bedroom, 2. Bathroom semi-detached home offers a wonderful combination of comfort, functionality and outdoor living. The bright and welcoming interior features spacious living and dining areas, creating an ideal setting for everyday family life and entertaining guests. The family-sized kitchen offers ample cabinetry, generous counter space and upgraded kitchen appliances (Fridge, cooktop and dishwasher) in 2026, bringing a fresh touch to the heart of the home. Enjoy the convenience of a functional layout designed to make daily living comfortable and practical. Step outside to enjoy the backyard, offering space to relax, entertain and spend quality time with family and friends. Upstairs, well-sized bedrooms provide comfortable retreats, complemented by a convenient 3-piece family bathroom. The high-ceiling finished basement offers excellent potential to create additiona
$ 649,344
512 Thorndale Drive, Waterloo, ON, N2T 2A2 house for sale | Listing ID 40870 | Royal LePage
View photo
House · for sale
$ 699,900
512 Thorndale Drive, Waterloo, ON, N2T 2A2 house for sale | Listing ID 40870 | Royal LePage
Victoria Hills
· House
· Deck · Parking
Victoria Hills · House · Deck · Parking
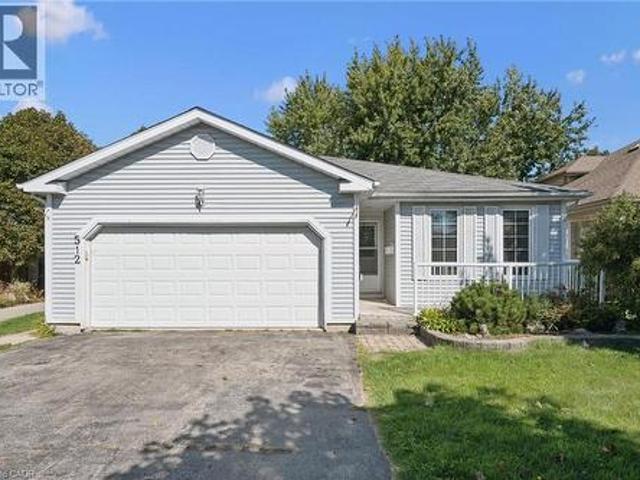
Opportunity knocks! 3 bedroom bungalow complete with a lower-level apartment, conveniently located with Waterloo's Westvale neighbourhood. The main floor offers a full kitchen opening onto the dining area and living room, with walk-out to deck. The three good sized bedrooms are well situated on the main-floor along with the full bathroom. This unit is completed with the 2-car garage and in-suite laundry. The lower level walk-out unit offers its own entrance with a mud-room area, an open concept and well sized kitchen and living room, two large bedrooms, a full bathroom, in-suite laundry and an additional storage room. This home is ideal for the home buyer looking for a mortgage helper, the multi-generational family, or the investor. 512 Thorndale is situated within walking distance to the Ira Needles Boardwalk amenities and still just a short drive to Uptown Waterloo and both Universities. (Id: 27)
$ 699,900

Get email alerts

Don't miss out: be the first to know about new properties

The alert was correctly created

On subscribing you accept the conditions of use and the privacy policy
Alert
Receive new ads in your inbox
Save this search
Receive alerts for new listings

We'll send you an email when we have new properties for: "Properties for sale in Victoria Hills"

The alert was correctly created

Get email alerts and be the first to see new listings
Required field
On subscribing I accept the terms of the privacy policy
Perfect! You'll soon start receiving new listings via email
Alert
Receive an email when we have new ads for Properties for sale in Victoria Hills
Save this search
Filters

Bedrooms

Area (sq.ft)

sq.ft
sq.ft

Price

$
$

Filter by property type

Bathrooms

Clear all filters
Receive notifications when new entries are published.