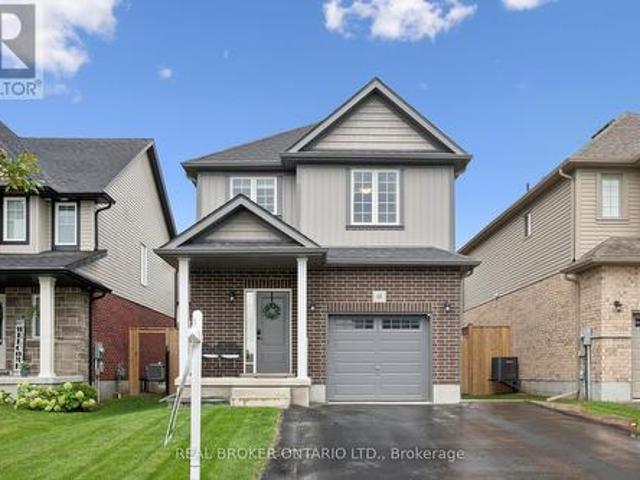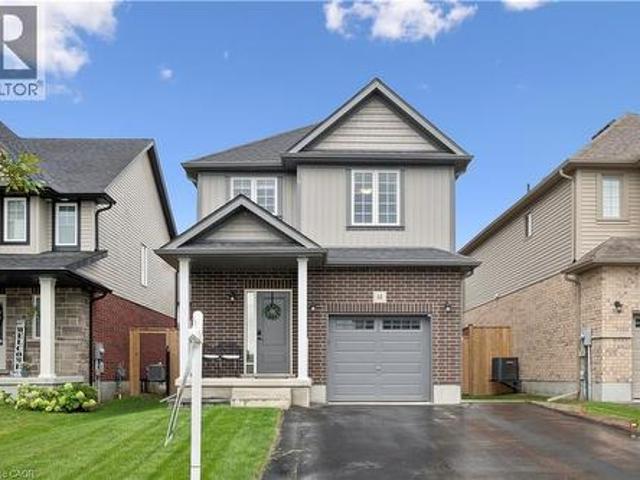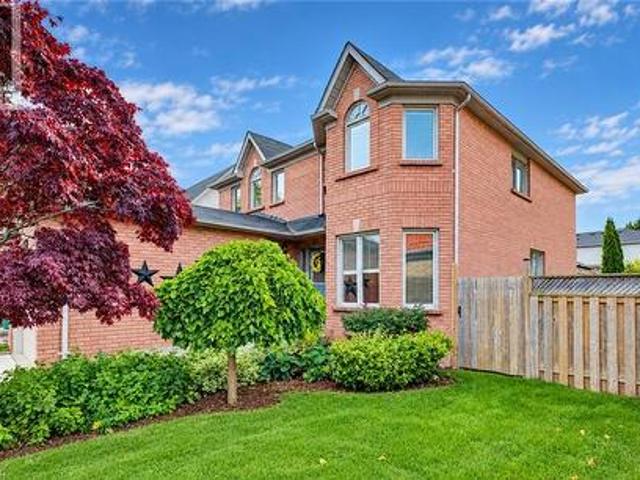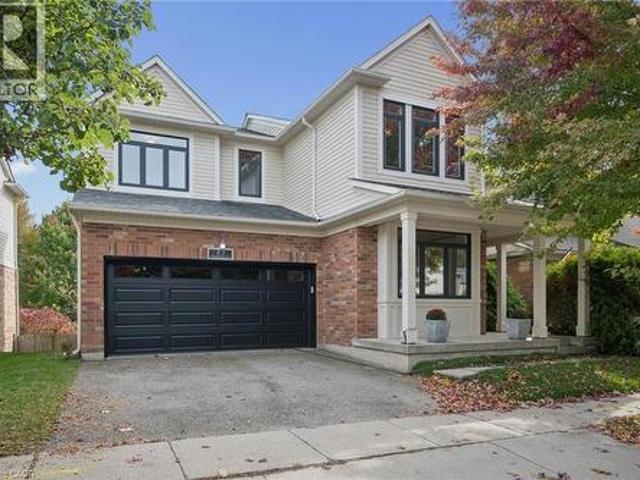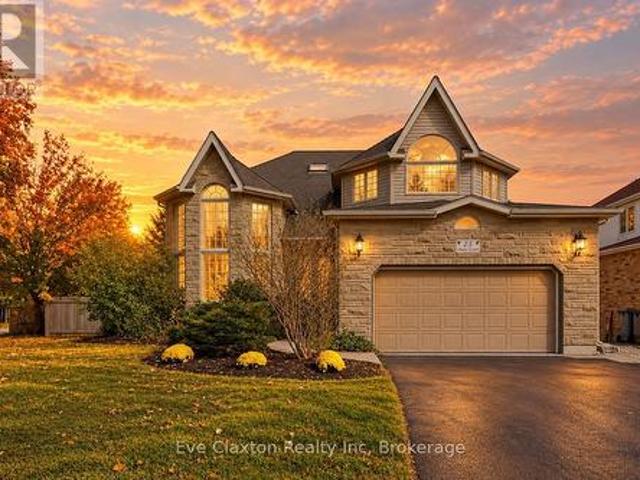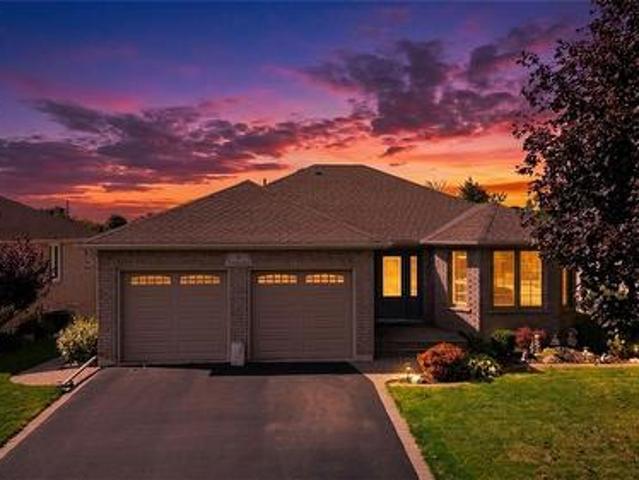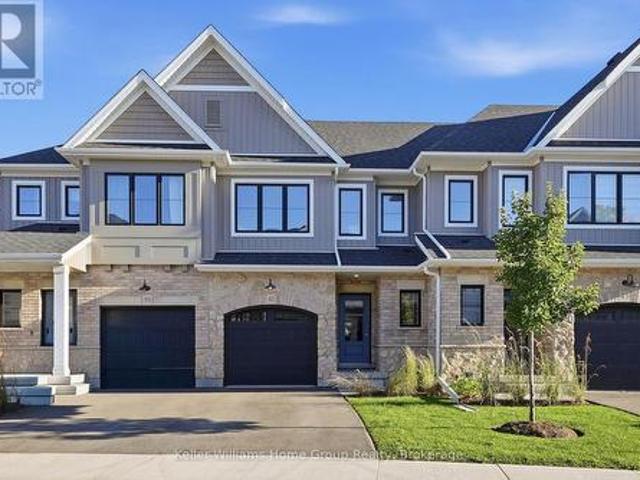
2,854 properties for sale in Victoria Hills

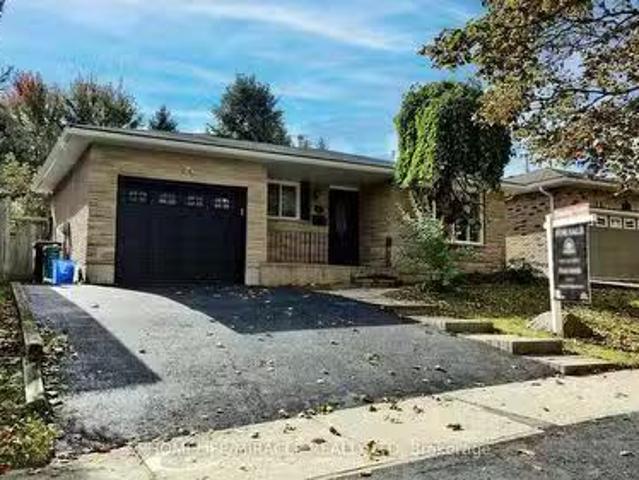
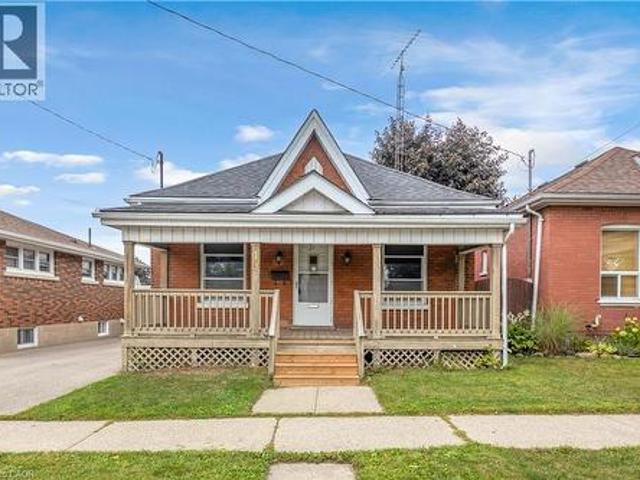
49 Mintern Avenue, Brantford, ON, N3S 1K9 house for sale | Listing ID 40871 | Royal LePage
View photo
House · for sale
$ 400,000
49 Mintern Avenue, Brantford, ON, N3S 1K9 house for sale | Listing ID 40871 | Royal LePage
Victoria Hills
· House
· Garden · Deck · Cellar
Victoria Hills · House · Garden · Deck · Cellar
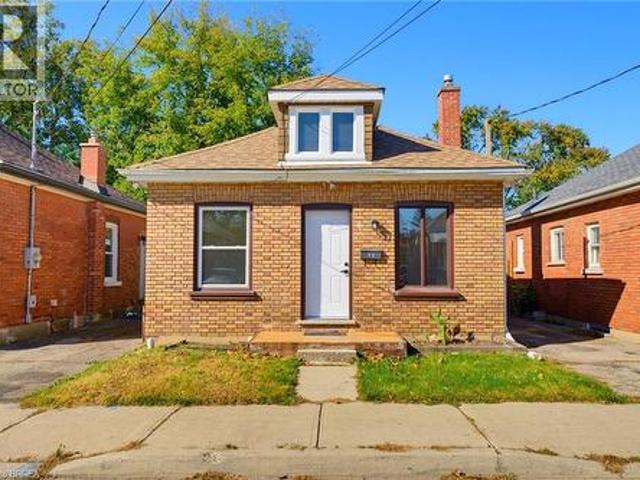
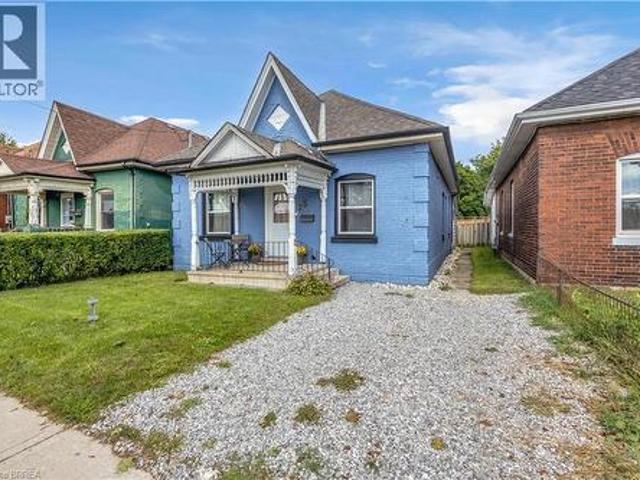
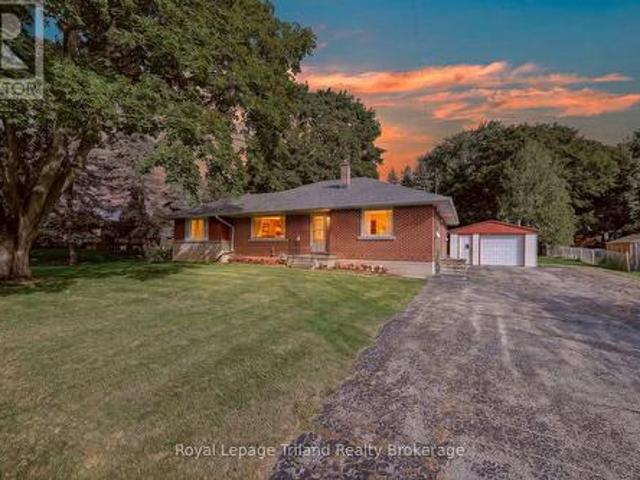
Welcome to 49 Mintern Ave. This charming all-brick bungalow in Brantford’s established Eagle Place neighbourhood is full of character and warmth. Featuring original wood trim, hardwood flooring and spacious principal rooms, this inviting home offers a bright living room that flows into a formal dining area, along with a functional eat-in kitchen. Two comfortable bedrooms and a full bathroom complete the main level. The partially finished basement provides additional living space with a generous recreation room, laundry area and ample storage. Step outside to enjoy the fully fenced backyard, complete with a deck, pergola and green space perfect for relaxing or entertaining. Conveniently located close to schools, parks, shopping and public transit, this home is an excellent opportunity for first-time buyers, downsizers or those looking to add their own personal touch. Discover the charm and potential of 49 Mintern Ave. (Id: 27)
$ 400,000
1482 Wildren Place, Cambridge, ON, N3H 5A9 house for sale | Listing ID 40869 | Royal LePage
View photo
House · for sale
$ 389,900
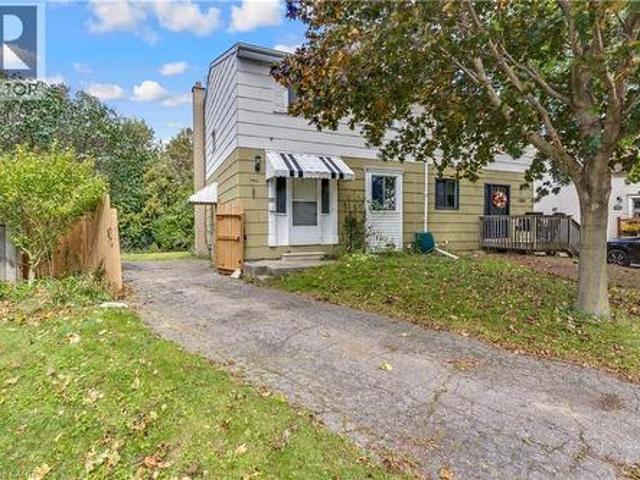
1482 Wildren Place, Cambridge, ON, N3H 5A9 house for sale | Listing ID 40869 | Royal LePage
Victoria Hills
· House
· Garden
Victoria Hills · House · Garden
Welcome to 1482 Wildren Place, a property offering an incredible canvas for those ready to create their dream home in a sought-after, family-friendly pocket of Cambridge. Positioned on a peaceful, low-traffic street, this home features a functional footprint with three spacious bedrooms and two bathrooms, providing the ideal framework for modern updates. Natural light fills the main living areas, while the private, fully fenced rear yard provides an enviable outdoor retreat bordering mature surroundings and walking trails. Enjoy the tranquility of nature right at your doorstep, all while remaining conveniently connected to local parks, community amenities, and major commuter routes. Note: The home requires renovation and is being offered strictly in as-is, where-is condition. A tremendous opportunity for savvy buyers who recognize the enduring value of a great lot and location. (Id: 7525)
$ 389,900
194 Station Road, Perth South Sebringville, ON, N0K 1X0 house for sale | Listing ID X14079 | Royal LePage
View photo
House · for sale
$ 1,099,900
194 Station Road, Perth South Sebringville, ON, N0K 1X0 house for sale | Listing ID X14079 | Royal LePage
Victoria Hills
· House
· Office room
Victoria Hills · House · Office room
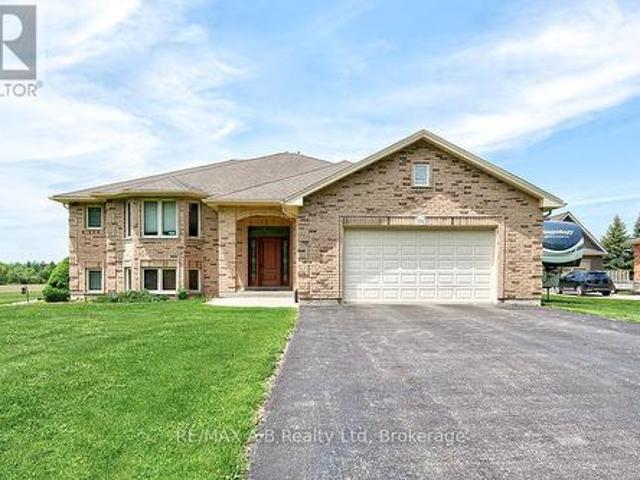
Welcome to an exceptional raised bungalow offering refined living on a private, oversized lot in a sought-after setting. With approximately 1,950 sq ft of beautifully finished space above and below, this home blends upscale design, thoughtful upgrades, and resort-style outdoor living. From the moment you enter, you're greeted by rich hardwood flooring and a bright, open-concept layout designed for both everyday comfort and entertaining. The kitchen is a true showpiece, featuring quality cabinetry, hard surface countertops, and generous prep and storage space-seamlessly flowing into the living and dining areas for a modern feel. The primary suite is complete with a spacious walk-in closet and a fully renovated spa-inspired ensuite (2020), showcasing a glass-enclosed tile shower and a deep soaker tub-perfect for unwinding at the end of the day. With five well-appointed bedrooms and three full bathrooms, the home offers flexibility for families, guests, or home office needs. The fully fin
$ 1,099,900
2 Cindy Avenue, Cambridge, ON, N3C 3J2 house for sale | Listing ID 40870 | Royal LePage
View photo
House · for sale
$ 749,900
2 Cindy Avenue, Cambridge, ON, N3C 3J2 house for sale | Listing ID 40870 | Royal LePage
Victoria Hills
· House
· Fireplace · Deck · Cellar
Victoria Hills · House · Fireplace · Deck · Cellar
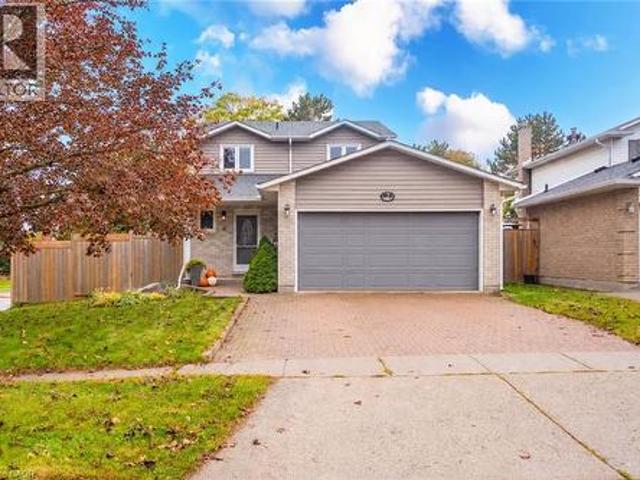
Home is where the little things become the best things. Your morning coffee, a warm fire on a chilly evening, dinner with friends and a quiet place to unwind. Welcome to 2 Cindy Avenue, a charming detached home with room to gather, grow and make memories along the way. There's an easy comfort to this home, with welcoming living spaces and a layout designed for everyday life. The main floor brings together a cozy living room with gas fireplace, a dedicated dining room and a kitchen with stainless steel appliances and a versatile nook, perfect for a coffee station or additional pantry space. Main-floor laundry and a powder room add everyday convenience. Upstairs, three bedrooms include a primary suite with walk-in closet and semi-ensuite access to the main bathroom. The finished basement offers even more flexibility, with an additional bedroom, recreation room, powder room and a large finished storage room. When the weather warms up, take life outside! A generous deck wraps around the ba
$ 749,900
51 169 Bismark Drive, Cambridge, ON, N1S 5B9 townhouse for sale | Listing ID X14004 | Royal LePage
View photo
Townhouse · for sale
$ 589,899
51 169 Bismark Drive, Cambridge, ON, N1S 5B9 townhouse for sale | Listing ID X14004 | Royal LePage
Victoria Hills
· Townhouse
· Patio
Victoria Hills · Townhouse · Patio
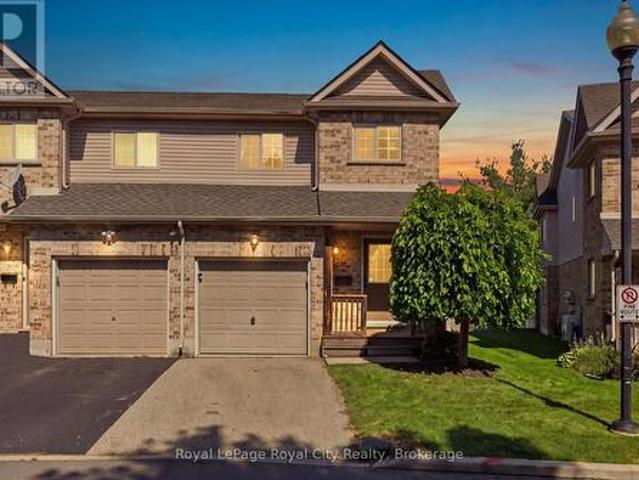
Discover low-maintenance, turn-key living in West Galt's desirable Blair Crossing enclave with this vacant two-storey corner-unit condo townhouse. Designed for everyday comfort and flexibility, the carpet-free interior features durable vinyl flooring throughout the main and upper levels, complemented by brand-new carpet lining the staircase. Natural light pours across the open-concept living and dining space through additional end-unit side windows, leading directly out through sliding glass doors to a private rear patio. The kitchen delivers a practical, efficient layout alongside a convenient main-floor powder room. Upstairs, find three generous bedrooms, highlighted by a primary suite with a dedicated four-piece ensuite bathroom plus a second full four-piece family bath. The partially finished lower level adds valuable living area with a spacious recreation room and an extra half bath, leaving the mechanical and laundry area neatly separated. Complete with an attached single-car gar
$ 589,899
308 Daniel Crescent, Centre Wellington Elora/Salem, ON, N0B 1S0 house for sale | Listing ID X14032 | Royal LePage
View photo
House · for sale
$ 769,900
308 Daniel Crescent, Centre Wellington Elora/Salem, ON, N0B 1S0 house for sale | Listing ID X14032 | Royal LePage
Victoria Hills
· House
· Parking
Victoria Hills · House · Parking
You just hit the jackpot at 308 Daniel Crescent in Elora! This home sits on a massive lot that backs right onto lush conservation land, giving you ultimate peace and stunning green views right out your back door. Pulling up is a breeze with an attached garage and a huge driveway with space for four full-size pickup trucks. The durable steel roof gives you total peace of mind for years to come. Inside, step into a bright, modern open-concept layout featuring three bedrooms upstairs with a convenient half bathroom on the main floor and a full bathroom upstairs. Downstairs features another full bathroom and offers incredible versatility-turn the lower level into a super profitable Airbnb or convert it into a fully legal separate apartment to help pay the mortgage. Spaces with this much property, potential, and natural beauty don't stay available long-book your private tour before it's gone! (Id: 27)
$ 769,900
149 Blackwell Drive, Kitchener, ON, N2N 2R8 house for sale.
View photo
House · for sale
$ 699,999
149 Blackwell Drive, Kitchener, ON, N2N 2R8 house for sale.
Victoria Hills
· 31 Bedrooms · 2 Baths · House
Victoria Hills · 31 Bedrooms · 2 Baths · House
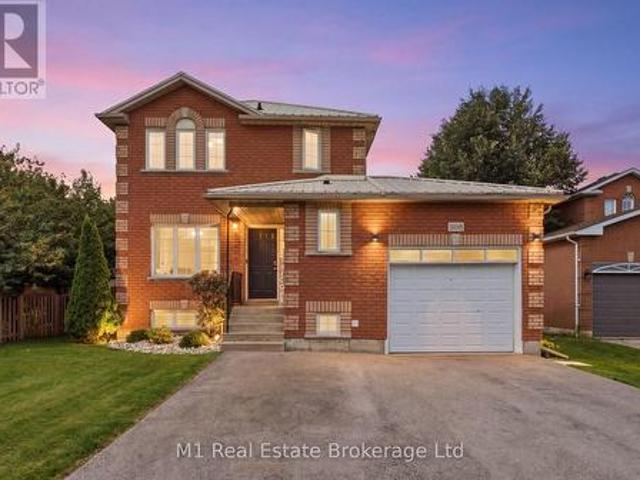
Beautifully Renovated Detached Split-Level Home in Forest Heights!Welcome to this stunning, newly renovated detached split-level home offering over 2,000 sq. ft. of finished living space, nestled in the highly desirable Forest Heights neighbourhood! Combining modern upgrades, stylish finishes, and a fantastic location, this home is perfect for families seeking comfort, space, and convenience.Step inside to discover a refreshed interior featuring a beautifully updated kitchen with elegant quartz countertops, offering the perfect blend of style and functionality. Enjoy the luxury of modern, updated bathrooms designed with contemporary finishes. Additional upgrades include ESA-approved lighting improvements and a newly paved driveway, enhancing both the homes appeal and everyday convenience.Situated in one of the areas most sought-after neighbourhoods, this property offers an excellent opportunity to enjoy modern living in a welcoming, family-friendly community, conveniently located close
$ 699,999
22 Parkview Row, Dundas, ON, L9H 2R9 Luxury House for sale | Listing ID 40871 | Royal LePage Carriage Trade Luxury Properties
View photo
House · for sale
$ 2,150,000
22 Parkview Row, Dundas, ON, L9H 2R9 Luxury House for sale | Listing ID 40871 | Royal LePage Carriage Trade Luxury Properties
Victoria Hills
· House
· Fireplace · Sauna · Swimming pool · Parking
Victoria Hills · House · Fireplace · Sauna · Swimming pool · Parking
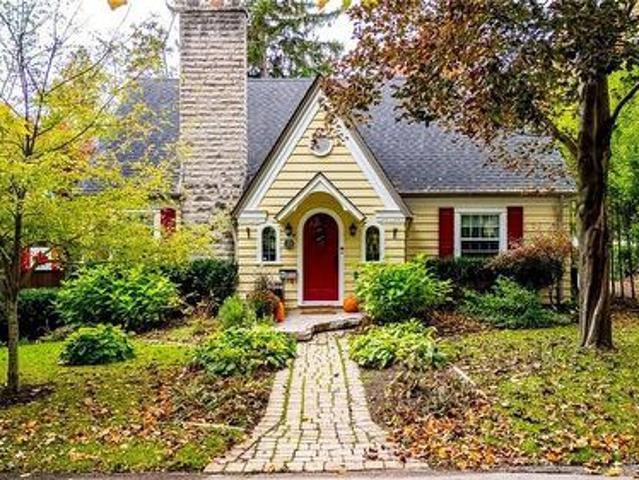
Imagine morning coffee overlooking the park, strolls into town for dinner or ice cream, Thursday market visits, summer concerts, winter skating and all of the nearby trails and waterfalls to explore. Welcome to 22 Parkview Row. A stunning transformation in an extraordinary setting. Fronting onto the Dundas Driving Park, this charming 1.5-storey cottage was originally built as the Park Gardener’s home. Today, its timeless character blends beautifully with thoughtful renovations and a remarkable 2024 addition. The addition introduces a 1.5-car garage with interior access through a new mudroom, a custom walk-in closet and an upstairs wellness retreat. Unwind in the Jacuzzi tub beside a two-sided gas fireplace shared with the wellness lounge, or recharge in the three-person Clearlight infrared sauna with red light therapy. Pocket doors provide flexibility and privacy, while dedicated heating and cooling serve the new space. Wide-plank hardwood, custom built-ins, new blinds and fresh paint
$ 2,150,000
54 Deerview Avenue, Ancaster, ON, L9G 4R8 house for sale | Listing ID 40871 | Royal LePage
View photo
House · for sale
$ 2,250,000
54 Deerview Avenue, Ancaster, ON, L9G 4R8 house for sale | Listing ID 40871 | Royal LePage
Victoria Hills
· House
Victoria Hills · House
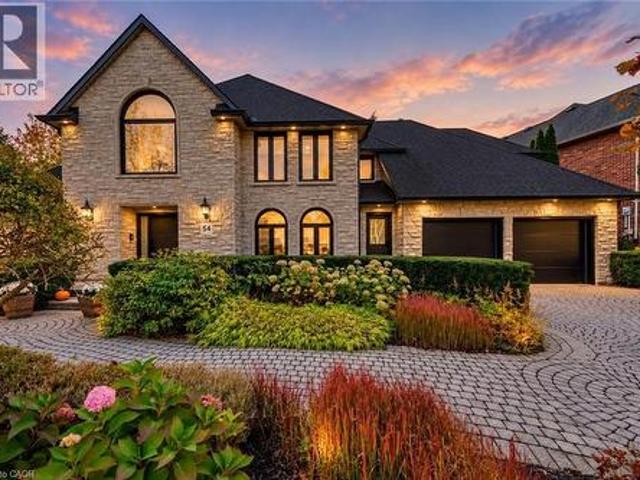
An extraordinary, fully renovated custom home in Ancaster’s prestigious Oakhill neighbourhood. Set on one of the area’s most coveted streets, this exceptional four-bedroom, three-bathroom residence has undergone a meticulous, top-to-bottom transformation with no expense spared. Every element has been completely renewed—including all windows, doors, designer flooring, and striking modern bathrooms. Offering over 4,075 square feet of magnificent above-grade living space, the home showcases an elegant open layout. It features beautifully appointed living and dining areas, a dedicated main-floor office, and a chef-inspired kitchen that seamlessly blends luxury with functionality through premium finishes and high-end appliances. Upstairs, the spacious bedrooms and spa-like bathrooms reflect exceptional craftsmanship and thoughtful design in every detail. The exterior is equally spectacular. Recognized as a seven-time Trillium Award recipient, the property's lush landscaping frames a highly
$ 2,250,000
318 Cavendish Drive, Ancaster, ON, L9G 4T5 house for sale | Listing ID 40870 | Royal LePage
View photo
House · for sale
$ 949,900
318 Cavendish Drive, Ancaster, ON, L9G 4T5 house for sale | Listing ID 40870 | Royal LePage
Victoria Hills
· House
· Garden · Parking · Cellar
Victoria Hills · House · Garden · Parking · Cellar
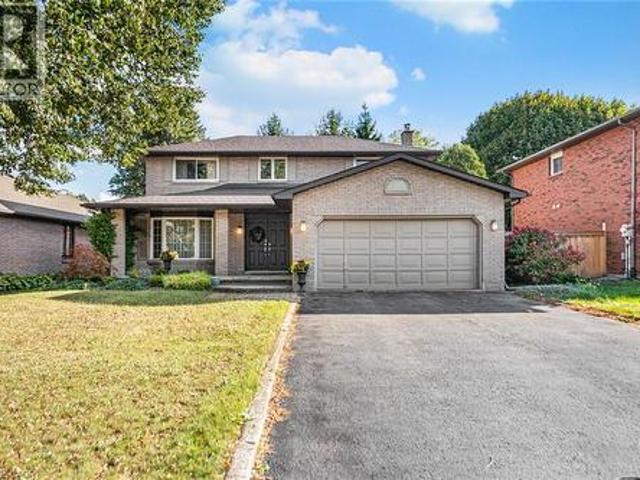
Welcome to 318 Cavendish Drive home in Ancaster. This home offers 3 bedrooms, 2.5 bathrooms, a finished basement, and a two-car garage. Situated on an impressive 59.06 x 150 ft lot, this property presents an excellent opportunity for those looking to personalize a home with well cared for original finishes while enjoying generous indoor and outdoor space. The expansive backyard offers plenty of room to create your dream outdoor oasis while still maintaining exceptional privacy. Whether you’re looking to enjoy the home’s vintage charm, modernize to your taste, or explore the property’s long-term potential, this is a rare opportunity to own a generously sized lot in one of Ancaster’s established neighbourhoods. Conveniently located close to shopping, schools, and highway access. RSA (id: 27)
$ 949,900
65 Miranda Path, Woolwich, ON, N3B 0A1 house for sale | Listing ID X14016 | Royal LePage
View photo
House · for sale
$ 650,000
65 Miranda Path, Woolwich, ON, N3B 0A1 house for sale | Listing ID X14016 | Royal LePage
Victoria Hills
· House
· Patio · Garden · Parking
Victoria Hills · House · Patio · Garden · Parking
Built in 2021 by Claysam Custom Homes, this beautifully maintained two-storey is the perfect fit for young families looking to upsize. Situated steps away from Riverside Public School and the Kissing Bridge Trail, and just minutes from Elmira Golf Course, this home offers small-town charm with unbeatable convenience. Only 10 minutes to Waterloo and 25 minutes to Guelph. Inside, 9-foot ceilings on the main floor create a bright, open feel throughout. The open-concept kitchen features a stylish new backsplash and flows seamlessly into a spacious family room. Ideal for Friday night movie nights with the whole family. Upstairs you'll find 3 generous bedrooms and 3 bathrooms, including a primary suite complete with a private ensuite and walk-in closet. Outside, the professionally landscaped front yard is fitted with an in-ground sprinkler system, while the widened driveway comfortably fits 2 vehicles plus a single-car garage. The fully fenced backyard with a concrete patio offers plenty of
$ 650,000
65 Miranda Path, Elmira, ON, N3B 0A1 house for sale | Listing ID 40870 | Royal LePage
View photo
House · for sale
$ 650,000
65 Miranda Path, Elmira, ON, N3B 0A1 house for sale | Listing ID 40870 | Royal LePage
Victoria Hills
· House
· Patio · Garden · Parking
Victoria Hills · House · Patio · Garden · Parking
Built in 2021 by Claysam Custom Homes, this beautifully maintained two-storey is the perfect fit for young families looking to upsize. Situated steps away from Riverside Public School and the Kissing Bridge Trail, and just minutes from Elmira Golf Course, this home offers small-town charm with unbeatable convenience — only 10 minutes to Waterloo and 25 minutes to Guelph. Inside, 9-foot ceilings on the main floor create a bright, open feel throughout. The open-concept kitchen features a stylish new backsplash and flows seamlessly into a spacious family room — ideal for Friday night movie nights with the whole family. Upstairs you'll find 3 generous bedrooms and 3 bathrooms, including a primary suite complete with a private ensuite and walk-in closet. Outside, the professionally landscaped front yard is fitted with an in-ground sprinkler system, while the widened driveway comfortably fits 2 vehicles plus a single-car garage. The fully fenced backyard with a concrete patio offers plenty o
$ 650,000
11 Peregrine Crescent, Cambridge, ON, N1T 1N9 house for sale | Listing ID 40870 | Royal LePage
View photo
House · for sale
$ 850,000
11 Peregrine Crescent, Cambridge, ON, N1T 1N9 house for sale | Listing ID 40870 | Royal LePage
Victoria Hills
· House
· Fireplace · Deck · Parking · Cellar
Victoria Hills · House · Fireplace · Deck · Parking · Cellar
Spacious family home in a prime north galt location! Welcome to this well-maintained 3-bedroom, 3-bathroom family home, ideally situated on a generous 50-foot lot on a quiet, family-friendly street in desirable North Galt. Offering 2,324 sq. ft. Of living space and a functional layout, this home provides plenty of room for comfortable family living. The main level features laminate and tile flooring, a bright and spacious living and dining room combination, and an inviting family room complete with a cozy gas fireplace and built-in shelving. The family-sized kitchen offers a convenient pantry and a walk-out to the large private deck, perfect for outdoor dining and entertaining. A 2-piece powder room and main-floor laundry with direct access to the garage add to the home's everyday convenience. Upstairs, you'll find three generously sized bedrooms, including a primary bedroom with a 4-piece ensuite, along with a second 4-piece bathroom. The unfinished basement offers excellent potential
$ 850,000
83 Glazebrook Crescent, Cambridge, ON, N1T 2H8 house for sale | Listing ID 40870 | Royal LePage
View photo
House · for sale
$ 878,000
83 Glazebrook Crescent, Cambridge, ON, N1T 2H8 house for sale | Listing ID 40870 | Royal LePage
Victoria Hills
· House
· Parking · Deck · Cellar
Victoria Hills · House · Parking · Deck · Cellar
Welcome to 83 Glazebrook Crescent, Cambridge. Nestled on a quiet, family-friendly street, this home offers a wonderful blend of comfort, space and convenience. The open-concept main floor creates an inviting atmosphere for everyday living and entertaining, complemented by soaring 9 foot ceilings on both the main and upper levels for an added sense of space and elegance. The full walkout basement offers excellent potential for additional living space, a recreation area and future possibilities to suit your needs. An added feature are the two secondary bedrooms with hand painted children's room themes. Enjoy peace of mind with numerous updates, including a new furnace and air conditioning in 2022, new exterior windows and front door in 2023, new attic insulation in 2023, and a new double car garage door and read deck in 2026. A new water softener (Fleck ws 48-56xt 48,000 grain water softener digital metered whole house system) 2024, Canada Greener Homes Program 2022. Enjoy the serene gre
$ 878,000
132 Henhoeffer Crescent, Kitchener, ON, N2E 4H3 house for sale | Listing ID X13886 | Royal LePage
View photo
House · for sale
$ 709,000
132 Henhoeffer Crescent, Kitchener, ON, N2E 4H3 house for sale | Listing ID X13886 | Royal LePage
Victoria Hills
· House
· Garden · Deck · Parking
Victoria Hills · House · Garden · Deck · Parking
Beautiful Family Home Located On A Quiet Neighborhood*The Main Floor Features An Open Concept Floor Plan With Garage Access*. Kitchen & Dinette Are Open To The Living Room*. Showcasing Large Windows & Walk-Out Access To The Large Deck*. Big size triangle Size Back Yard*. Large Master Bedroom Featuring A Cheater Ensuite Bathroom. *. (id: 27)
$ 709,000
821 Wilton Crescent, Woodstock North, ON, N4S 7H4 house for sale | Listing ID X14031 | Royal LePage
View photo
House · for sale
$ 499,000
821 Wilton Crescent, Woodstock North, ON, N4S 7H4 house for sale | Listing ID X14031 | Royal LePage
Victoria Hills
· House
· Garden · Deck · Parking
Victoria Hills · House · Garden · Deck · Parking
Welcome to 821 Wilton Cres this 4-bedroom home, nestled in a quiet, mature neighbourhood in north-central Woodstock! Situated on a spacious 50 x 130 ft lot. This inviting property offers the perfect combination of comfort, character, and outdoor living. Surrounded by mature trees the backyard provides a opportunity to create a private setting to relax or entertain. Enjoy the generous 12 x 16 ft deck, and ample parking. Inside, you'll find a bright and welcoming interior filled with natural light, updated vinyl flooring neutral finishes, updated kitchen cabinets, and four bedrooms offering plenty of room for growing families. The partly finished lower level provides even more functional living space, featuring a spacious family room, dedicated laundry area, and plenty of storage. Conveniently located close to schools, parks, churches, and everyday amenities, this home offers an excellent opportunity to settle into one of Woodstock's established neighbourhoods. (Id: 27)
$ 499,000
28 Green Street, Drayton, ON, N0G 1P0 house for sale | Listing ID 40870 | Royal LePage
View photo
House · for sale
$ 699,900
28 Green Street, Drayton, ON, N0G 1P0 house for sale | Listing ID 40870 | Royal LePage
Victoria Hills
· House
· Patio · Garden · Office room · Cellar
Victoria Hills · House · Patio · Garden · Office room · Cellar
Looking for space and a great layout? Welcome to 28 Green Street in Drayton! This spacious two-storey home features 3 bedrooms, 3 bathrooms (including an ensuite), and a loft. The open main floor offers a bright white kitchen with a large island, a welcoming living room and a dinette with patio doors leading to the backyard. Upstairs, the loft offers flexible space for a home office, playroom or additional living area. The fully finished basement adds even more usable space. Outside, enjoy the backyard with an outdoor pergola and two storage sheds. All this in the welcoming community of Drayton! (Id: 27)
$ 699,900
H53 223 Pioneer Drive W, Kitchener, ON, N2P 1L9 townhouse for sale | Listing ID X13895 | Royal LePage
View photo
Townhouse · for sale
$ 485,000
H53 223 Pioneer Drive W, Kitchener, ON, N2P 1L9 townhouse for sale | Listing ID X13895 | Royal LePage
Victoria Hills
· Townhouse
· Garden · Air conditioning · Cellar
Victoria Hills · Townhouse · Garden · Air conditioning · Cellar
This is the one you have been waiting for! Whether you are a first-time home buyer, downsizer, investor, or looking for a great neighborhood for your family, this charming home has it all. This attractive end unit offers almost 1,500 sq ft of carpet-free, finished living space. Modern updates include a new kitchen (2026), upstairs bathroom (2025), appliances (2024), water softener (2024), new doors (2025), and A/C (2025). Thoughtfully designed, bright, and modern throughout. Three large bedrooms upstairs with the potential for more living space in the finished basement. Enjoy the evenings in the private backyard with a high wooden fence. Perfect for young children, pets, or family BBQs. The backyard borders a tree line, so no units abut the property. Close to so many amenities and 5 minutes from the 401. Make this home your own while you can! (Id: 27)
$ 485,000
48 Maitland Street, Brantford, ON, N3S 6L1 house for sale | Listing ID 40868 | Royal LePage
View photo
House · for sale
$ 429,919
48 Maitland Street, Brantford, ON, N3S 6L1 house for sale | Listing ID 40868 | Royal LePage
Victoria Hills
· House
Victoria Hills · House
Welcome to 48 Maitland Street, a charming and beautifully updated bungalow that is cute as a button and perfect for first-time home buyers, downsizers, or anyone looking for a move-in-ready home. Nestled in a quiet, welcoming neighbourhood close to a variety of amenities, this delightful home offers comfort, style, and convenience. Step inside to discover a fully remodeled interior featuring neutral décor and durable vinyl plank flooring throughout, creating a bright, cohesive, and inviting atmosphere that is ready for your personal touches. The bright living room provides a comfortable space to relax and unwind, while two well-appointed bedrooms and a modern four-piece bathroom offer practical and comfortable living. The stylish chef-inspired kitchen is sure to impress, featuring crisp white shaker cabinetry, stainless steel appliances, a subway tile backsplash, and warm butcher block countertops. Open to the dining area, the kitchen creates an inviting space for everyday meals and en
$ 429,919
541 Victoria Road N, Guelph Victoria North, ON, N1E 7M3 house for sale | Listing ID X14027 | Royal LePage
View photo
House · for sale
$ 599,999
541 Victoria Road N, Guelph Victoria North, ON, N1E 7M3 house for sale | Listing ID X14027 | Royal LePage
Victoria Hills
· House
Victoria Hills · House
Welcome to 541 Victoria Road North! Located in Guelph's desirable Victoria North neighbourhood, this beautifully refreshed freehold townhouse offers the perfect combination of comfort, convenience, and low-maintenance living. With nearly 1,400 square feet of living space, 3 bedrooms, and 2.5 bathrooms, this two-storey home is move-in ready and waiting for its next owners! Step inside to discover a bright, open-concept main floor featuring brand-new flooring, a spacious living area, and an eat-in kitchen perfect for everyday living and entertaining. Freshly painted from top to bottom, the entire home offers a clean, neutral canvas ready for your personal touch. Upstairs, the new flooring continues throughout all three generously sized bedrooms, including a spacious primary complete with its own ensuite bathroom and walk-in closet. Convenient second-floor laundry hookups make everyday chores that much easier! Outside, the recently rebuilt front steps add to the home's refreshed appeal, w
$ 599,999
17 133 Bay Street, Woodstock South, ON, N4S 8H7 townhouse for sale | Listing ID X14031 | Royal LePage
View photo
Townhouse · for sale
$ 389,000
17 133 Bay Street, Woodstock South, ON, N4S 8H7 townhouse for sale | Listing ID X14031 | Royal LePage
Victoria Hills
· Townhouse
· Garden · Air conditioning · Parking
Victoria Hills · Townhouse · Garden · Air conditioning · Parking
133 Bay Street, Unit 17 Woodstock, ON Affordable Condo Living in a Fantastic Central Location! Welcome to this spacious 2-bedroom, 3-bathroom condo townhouse, offering the perfect combination of comfort, affordability, and low-maintenance living! An excellent opportunity for first-time homebuyers, downsizers, or investors looking to get into the Woodstock real estate market. Step inside to discover a bright and inviting main floor featuring updated luxury vinyl flooring, a functional kitchen with stainless steel appliances, and a comfortable living space. With a bathroom on every level, this home offers everyday convenience and functionality. Enjoy the added benefits of central air conditioning, assigned parking, and your own private rear yard area, perfect for relaxing or entertaining. Low condo maintenance fees make ownership even more attractive, allowing you to enjoy the benefits of homeownership without the upkeep of a traditional detached property. Centrally located in Woodstock
$ 389,000
20 Peer Drive, Guelph Kortright Hills, ON, N1C 1H1 house for sale | Listing ID X14012 | Royal LePage
View photo
House · for sale
$ 985,000
20 Peer Drive, Guelph Kortright Hills, ON, N1C 1H1 house for sale | Listing ID X14012 | Royal LePage
Victoria Hills
· House
· Garden · Fireplace · Cellar
Victoria Hills · House · Garden · Fireplace · Cellar
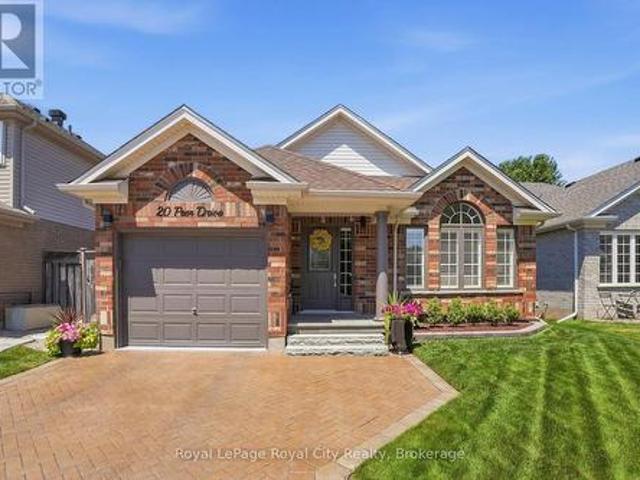
Welcome to a home where exceptional care and thoughtful upgrades are evident from the moment you arrive. From the manicured perennial gardens and interlock driveway to the bright, airy interior, this property is the perfect turnkey retreat ideally suited for empty nesters, downsizers, or anyone looking for comfortable, low-maintenance living. Step inside to discover a grand great room featuring soaring vaulted ceilings and custom California shutters that fill the space with natural light. The primary suite offers a luxurious touch with a dedicated dressing room that can easily be converted back into an additional bedroom to suit your needs. Downstairs, the finished basement is an entertainer's dream, boasting a spare bedroom, large windows that keep the space bright, custom built-in cabinetry, and a cozy gas fireplace perfect for movie nights or hosting guests. Thoughtful upgrades include a battery backup system for the furnace and a large storage and workshop area. Step outside into y
$ 985,000
142 Marlborough Street, Brantford, ON, N3S 7Y2 house for sale | Listing ID 40870 | Royal LePage
View photo
House · for sale
$ 539,900
142 Marlborough Street, Brantford, ON, N3S 7Y2 house for sale | Listing ID 40870 | Royal LePage
Victoria Hills
· House
· Garden · Parking
Victoria Hills · House · Garden · Parking
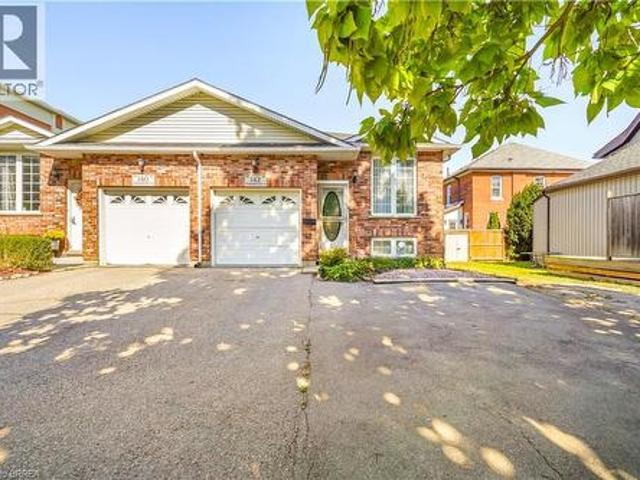
Bright and spacious 2 + 2 bedroom, 2 bath semi-detached raised ranch with single attached garage with loft storage. Built in 2002 by local Brantford Multani builders with private fully fenced backyard with access from the lane way on the west side of the property with back gate access. This open concept main floor has generous living/ dining room areas, large kitchen with lots of oak cabinets, glass and tile backsplash, granite counter tops, newer black appliances and more. Lots of natural light through many large windows to make sitting here so bright and cheerful. Large master bedroom with 4 pc ensuite privilege and laundry hookups in closet for easy conversion to add main floor laundry. Lower level is fully finished with large recreation room, two additional bedrooms with potential for a third bedroom (as one is being used as a walk in closet) and 3 pc bathroom. This home has been maintained by its original owners throughout the years with many upgrades such as flooring, light fixtu
$ 539,900
25 Usher Street, Brantford, ON, N3R 1B9 house for sale | Listing ID 40870 | Royal LePage
View photo
House · for sale
$ 399,900
25 Usher Street, Brantford, ON, N3R 1B9 house for sale | Listing ID 40870 | Royal LePage
Victoria Hills
· House
· Garden · Deck · Air conditioning
Victoria Hills · House · Garden · Deck · Air conditioning
Welcome to the perfect first-time buyer home. This charming 3-bedroom, 1-bathroom bungalow offers affordable, low-maintenance living in a central Brantford location. Freshly painted and featuring new and updated flooring throughout, a stylish new kitchen (2025) and bathroom (2024), and convenient main-floor laundry, this home is truly move-in ready. Enjoy great entertaining space for hosting family and friends both indoor in the large open kitchen, or outdoor on the beautiful deck. Low maintenance yard offers more time for you and your family, while still allowing you to have your own private space. All while being close to everyday amenities, public transit, and easy highway access. Other amazing updates to provide peace of mind for you would be windows (2026), and furnace & AC (2019)! (Id: 27)
$ 399,900
25 Amalia Crescent, Guelph, ON, N1L 1L2 house for sale | Listing ID 40869 | Royal LePage
View photo
House · for sale
$ 1,598,000
25 Amalia Crescent, Guelph, ON, N1L 1L2 house for sale | Listing ID 40869 | Royal LePage
Victoria Hills
· House
· Office room
Victoria Hills · House · Office room
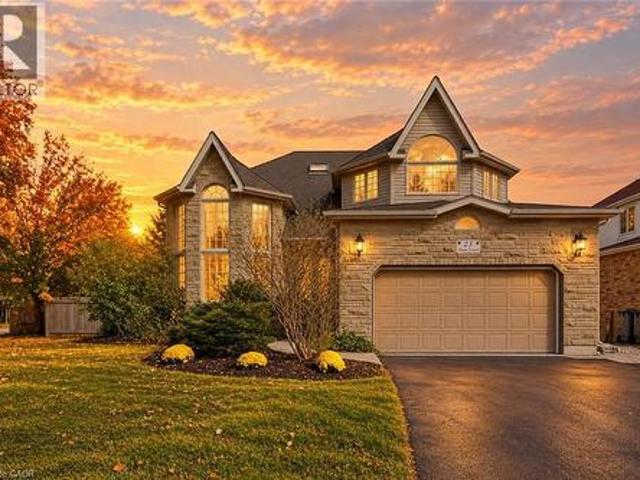
Welcome to this beautifully updated Thomasfield home on sought-after Amalia Crescent, offering an incredibly versatile floor plan designed to adapt to every stage of life. With 2,635 sq ft above grade, the home is an ideal choice for a growing family, featuring an impressive 5 bedrooms on the upper level and comfortable, well-proportioned principal rooms on the main floor. A beautifully renovated kitchen and updated bathrooms (2026), bring a fresh, contemporary feel, while thoughtful updates throughout make this a home you can simply move into and enjoy. The finished walkout lower level adds another dimension of living space and exceptional flexibility. Complete with a second kitchen, additional bedrooms and living areas, it lends itself beautifully to extended family or guests, while also providing plenty of options for home offices, a fitness or wellness space, hobby rooms or recreation. With its walkout access and second kitchen, the lower level may also offer potential for suppleme
$ 1,598,000
27 Oakridge Crescent, Guelph, ON, N1L 1J3 house for sale | Listing ID 40870 | Royal LePage
View photo
House · for sale
$ 1,039,999
27 Oakridge Crescent, Guelph, ON, N1L 1J3 house for sale | Listing ID 40870 | Royal LePage
Victoria Hills
· House
· Patio · Garden · Office room · Fireplace · Deck
Victoria Hills · House · Patio · Garden · Office room · Fireplace · Deck
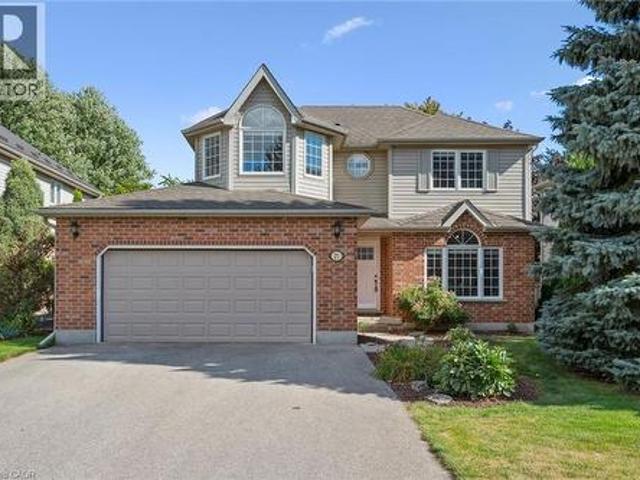
Steps from Pine Ridge Park, this beautifully maintained South End home truly has it all! Perfectly positioned in one of Guelphs most desirable, family-friendly neighbourhoods, youll love being close to top-rated schools, parks, trails, and every convenience. Offering over 2,600 sq. Ft. of finished living space with 3+1 bedrooms and 3.5 bathrooms, theres room for everyone to grow. From the moment you step inside, the thoughtful updates and carpet-free design make this home feel bright, fresh, and completely move-in ready. The main floor was designed with todays family in mind. Featuring a private home office, a spacious living room with vaulted ceilings and a cozy gas fireplace, and an open-concept eat-in kitchen perfect for busy weeknights or weekend entertaining. Double patio doors lead to a large deck, ideal for summer BBQs, while the fully fenced yard, shaded by mature trees, offers privacy and space to play. Upstairs, the primary suite is a true retreat with hardwood floors, a walk
$ 1,039,999
25 Amalia Crescent, Guelph Pineridge/Westminster Woods, ON, N1L 1L2 house for sale | Listing ID X14027 | Royal LePage
View photo
House · for sale
$ 1,598,000
25 Amalia Crescent, Guelph Pineridge/Westminster Woods, ON, N1L 1L2 house for sale | Listing ID X14027 | Royal LePage
Victoria Hills
· House
· Office room
Victoria Hills · House · Office room
Welcome to this beautifully updated Thomasfield home on sought-after Amalia Crescent, offering an incredibly versatile floor plan designed to adapt to every stage of life. With 2,635 sq ft above grade, the home is an ideal choice for a growing family, featuring an impressive 5 bedrooms on the upper level and comfortable, well-proportioned principal rooms on the main floor. A beautifully renovated kitchen and updated bathrooms (2026), bring a fresh, contemporary feel, while thoughtful updates throughout make this a home you can simply move into and enjoy. The finished walkout lower level adds another dimension of living space and exceptional flexibility. Complete with a second kitchen, additional bedrooms and living areas, it lends itself beautifully to extended family or guests, while also providing plenty of options for home offices, a fitness or wellness space, hobby rooms or recreation. With its walkout access and second kitchen, the lower level may also offer potential for suppleme
$ 1,598,000
9 Nixon Ave Avenue, Paris, ON, N3R 7T7 house for sale | Listing ID 40870 | Royal LePage
View photo
House · for sale
$ 799,900
9 Nixon Ave Avenue, Paris, ON, N3R 7T7 house for sale | Listing ID 40870 | Royal LePage
Victoria Hills
· House
· Garden · Deck
Victoria Hills · House · Garden · Deck
Welcome to 9 Nixon Avenue in the charming town of Paris, where comfortable living, versatile space, and the opportunity to truly feel at home come together. This inviting ranch-style bungalow offers a practical layout with bright, welcoming living areas, a spacious kitchen featuring warm wood cabinetry, and comfortable bedrooms designed for everyday living. The home offers plenty of room to gather with family, entertain friends, or simply unwind at the end of the day. The finished walkout lower level adds exceptional flexibility, featuring additional living space and a second kitchen, making it ideal for extended family, guests, or multi-generational living. With convenient access to the outdoors, this versatile space provides added independence and functionality for a variety of lifestyles. Step outside and enjoy a beautiful backyard with mature landscaping, green space, and an elevated covered deck, perfect for summer barbecues, morning coffee, or peaceful evenings overlooking your o
$ 799,900
30 Young Street, East Zorra Tavistock Innerkip, ON, N0J 1M0 house for sale | Listing ID X14004 | Royal LePage
View photo
House · for sale
$ 530,000
30 Young Street, East Zorra Tavistock Innerkip, ON, N0J 1M0 house for sale | Listing ID X14004 | Royal LePage
Victoria Hills
· House
· Garden · Fireplace · Parking · Swimming pool · Cellar
Victoria Hills · House · Garden · Fireplace · Parking · Swimming pool · Cellar
Opportunity awaits. This amazing lot in the beautiful village of Innerkip is stunning and rare. Set on a flat, treed yard this home has potential galore. The lovely lot is 139.9 x 187 ft. Absolutely breathtaking to build your dream home or update and renovate the present house, your choice. The brick bungalow is always a favorite as the thought of main floor living as we get older is perfect, yet the 3 bedrooms, huge pool size yard and dead end quiet street is a young families dream. The home has forced air gas (2021) and it is updated on municipal water and sewer. The inside of the home is very roomy, an addition was added to the end of the home in approximately 1975 with a gas fireplace and built-in cupboards. The unfinished basement has loads of potential to give the home owner extra living space and a convenient fruit cellar for all your canning needs. The detached garage is 15 ft wide x 21 ft long, perfect for a vehicle or storing your lawn mower and snow blower. The seller of thi
$ 530,000
41 Fieldstone Lane, Centre Wellington Elora/Salem, ON, N0B 1S0 townhouse for sale | Listing ID X14004 | Royal LePage
View photo
Townhouse · for sale
$ 709,000
41 Fieldstone Lane, Centre Wellington Elora/Salem, ON, N0B 1S0 townhouse for sale | Listing ID X14004 | Royal LePage
Victoria Hills
· Townhouse
· Cellar
Victoria Hills · Townhouse · Cellar
Model-Home Quality. Lock-and-Leave Living. Discover this exceptional 1,604 sq. Ft. Fieldstone II townhome by Granite Homes in charming Elora. Originally selected as a model home, this beautifully upgraded property has been barely lived in for the past year and offers an impressive collection of designer finishes and thoughtful extras. Enjoy the feel of a virtually new home, with upgrades already in place and a carefree lifestyle waiting for you. The bright, open-concept main floor features 9' ceilings, beautiful hardwood flooring and stairs, custom lighting, a striking waffle ceiling in the great room, and a stylish kitchen with quartz counters, upgraded cabinetry and a large island, and finished basement stairs. The kitchen is exceptionally well appointed with an air-fryer oven, flush-mount microwave and quality appliances that have seen very little use. The powder room features a floating wood tone vanity with black fixtures, mirror and lighting. Upstairs, you'll find three generous
$ 709,000

Get email alerts

Don't miss out: be the first to know about new properties

The alert was correctly created

On subscribing you accept the conditions of use and the privacy policy
Alert
Receive new ads in your inbox
Save this search
Receive alerts for new listings

We'll send you an email when we have new properties for: "Properties for sale in Victoria Hills"

The alert was correctly created

Get email alerts and be the first to see new listings
Required field
On subscribing I accept the terms of the privacy policy
Perfect! You'll soon start receiving new listings via email
Alert
Receive an email when we have new ads for Properties for sale in Victoria Hills
Save this search
Filters

Bedrooms

Area (sq.ft)

sq.ft
sq.ft

Price

$
$

Filter by property type

Bathrooms

Clear all filters
Receive notifications when new entries are published.