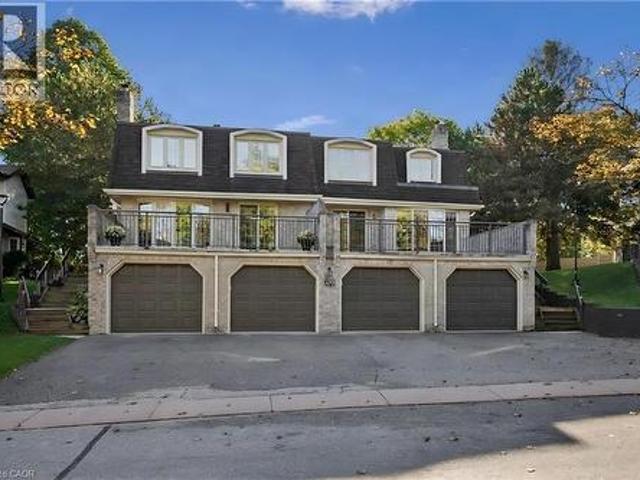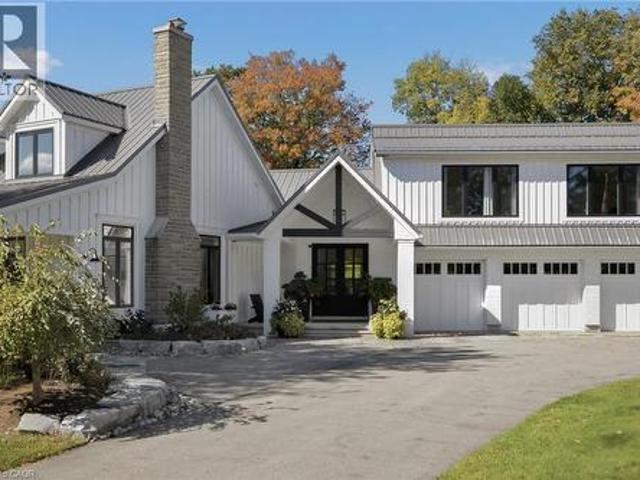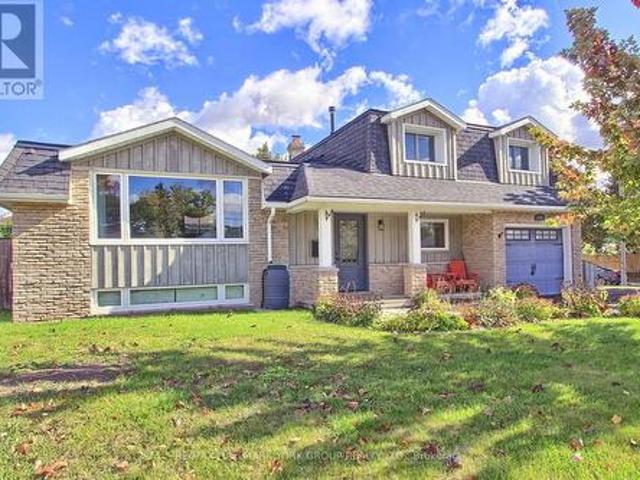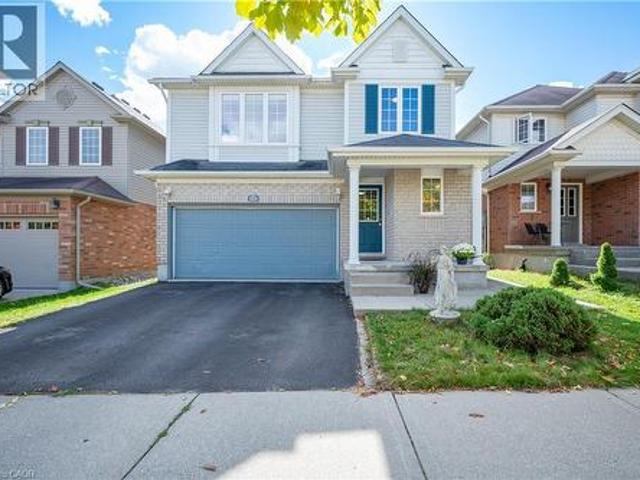
2,854 properties for sale in Victoria Hills

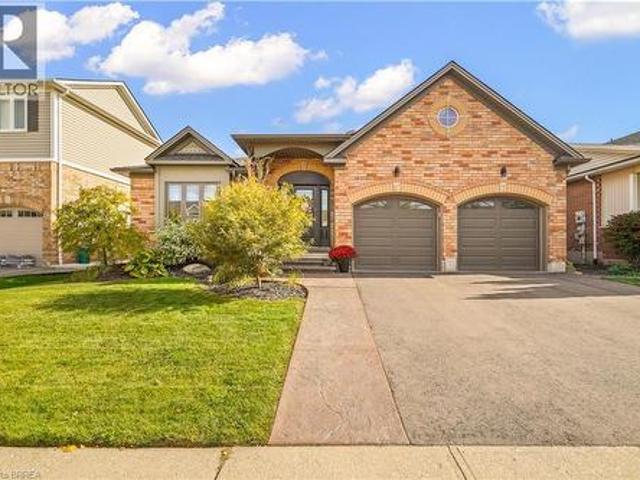
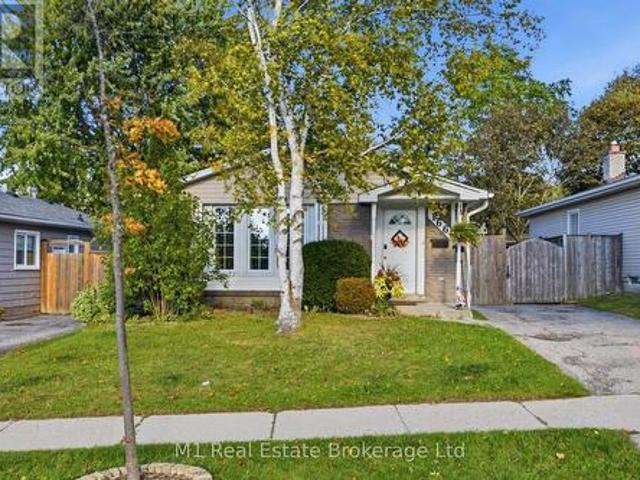
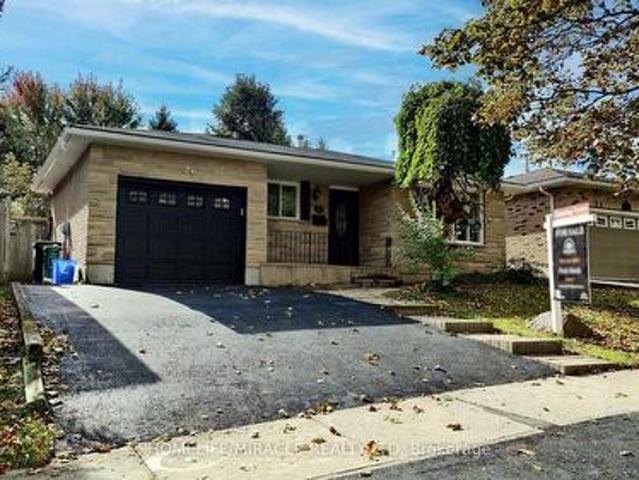
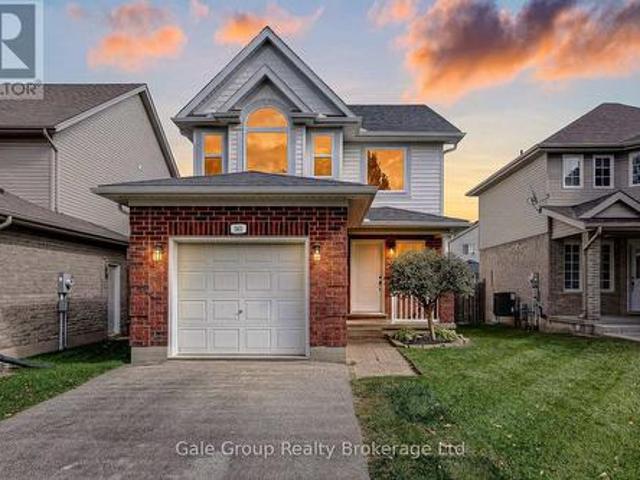
565 Sales Drive, Woodstock South, ON, N4S 9A1 house for sale | Listing ID X14009 | Royal LePage
View photo
House · for sale
$ 664,900
565 Sales Drive, Woodstock South, ON, N4S 9A1 house for sale | Listing ID X14009 | Royal LePage
Victoria Hills
· House
· Garden · Deck · Parking
Victoria Hills · House · Garden · Deck · Parking
This ideal family home has been extensively renovated and is awaiting new owners. The open concept main floor features an inviting kitchen with breakfast bar, timeless white cabinets, tasteful backsplash with under cabinet lighting, an undermount sink, and stainless appliances. The large living room provides ample space to unwind or entertain friends and family, and the effortless sliding door provides access to the deck and fully fenced back yard. Rounding out the main floor is a large front hall closet, 2 piece bathroom, and inside garage access. The soaring 2-storey foyer leads to a second floor with 3 generous bedrooms. There are 2 bedrooms that could be considered'primary' bedrooms, with vaulted ceilings, and plenty of space. One features a walk-in closet and ensuite bath. The lower level is finished in clean carpet flooring, and features a generously sized rec-room, and'extra room, as well as unfinished storage under the space, and an unfinished laundry/utility room. All windows,
$ 664,900
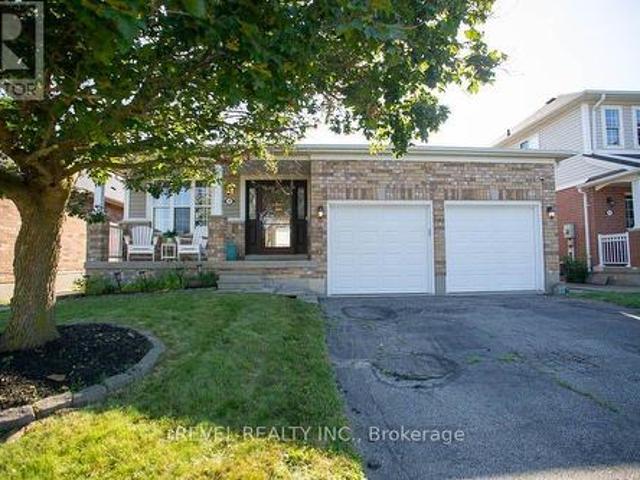
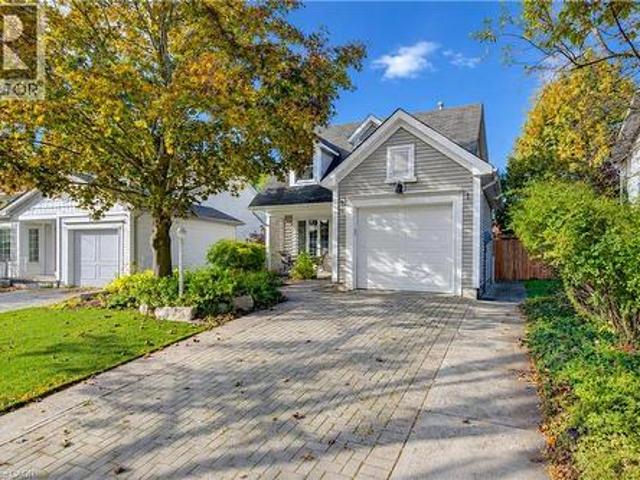
304 Mill Street, Woodstock, ON, N4S 2X5 house for sale | Listing ID 40870 | Royal LePage
View photo
House · for sale
$ 439,900
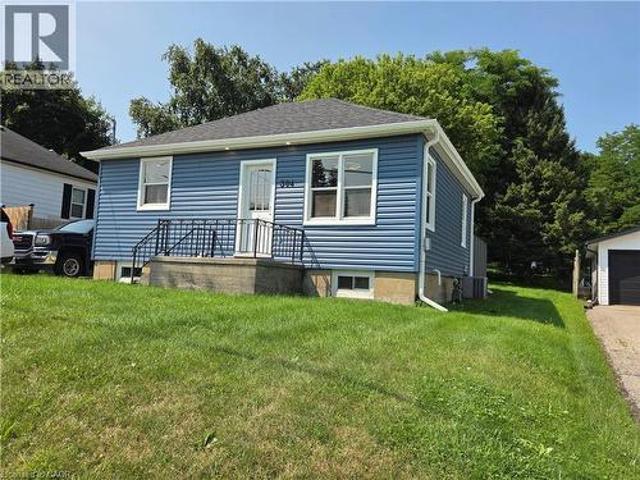
304 Mill Street, Woodstock, ON, N4S 2X5 house for sale | Listing ID 40870 | Royal LePage
Victoria Hills
· House
Victoria Hills · House
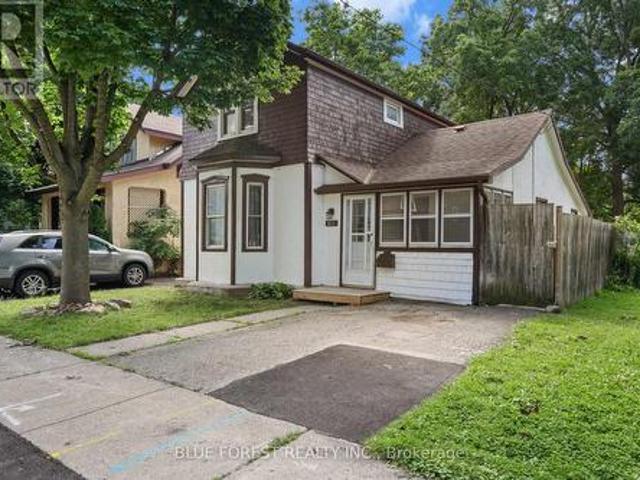
This updated 2-bedroom, 1-bath home is a standout opportunity for first-time buyers or anyone looking to downsize with confidence. A renovated kitchen and mechanical upgrades completed within the past five years make moving in feel effortless, while clever hidden storage adds unexpected convenience throughout. The powered shed offers flexible extra space for outdoor gear or creative projects. Set on a private, partially fenced lot and just minutes from downtown, the hospital, and major routes, this refreshed home blends privacy, style, and everyday practicality—an easy, worry-free start to homeownership. (Id: 27)
$ 439,900
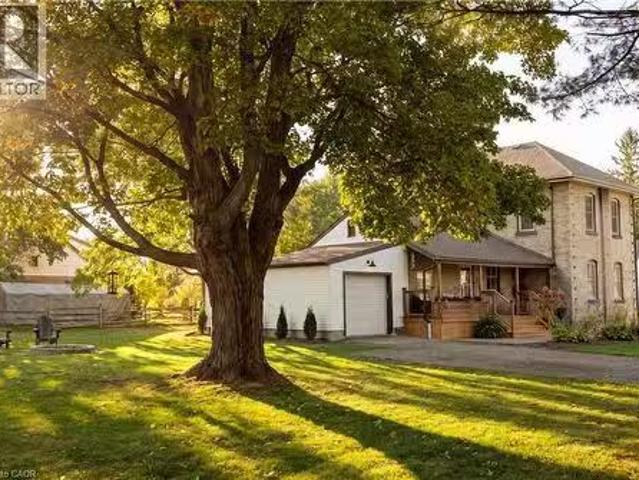
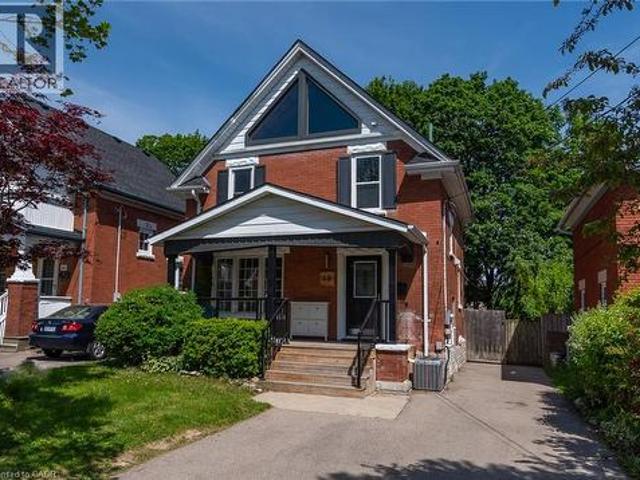
14 Gavin Drive, Hamilton, ON, L8B 0Z2 house for sale | Listing ID X14027 | Royal LePage
View photo
House · for sale
$ 1,689,900
14 Gavin Drive, Hamilton, ON, L8B 0Z2 house for sale | Listing ID X14027 | Royal LePage
Victoria Hills
· House
· Patio · Garden · Swimming pool
Victoria Hills · House · Patio · Garden · Swimming pool
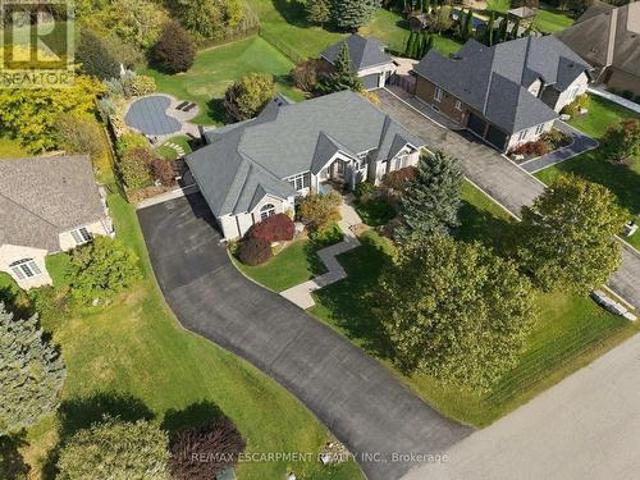
Welcome to this beautifully crafted brick and stone bungalow, where warmth and quality greet you from the moment you arrive. Built in 2006, this home is anything but ordinary. Set in peaceful rural Freelton, it offers the privacy of country living in a family-friendly pocket with easy access to highways to wherever you need to go. A gracious front walkway leads you past Trillium Award-winning gardens, softly illuminated in the evening. Inside, 12' ceilings create a bright, airy feel, from the elegant dining room to the cathedral-ceiling living room and the eat-in kitchen with its California Closets pantry. Step off the kitchen onto the screened-in porch and take in 0.69 acres of private outdoor living, complete with an in-ground saltwater pool, putting green, and generous patio spaces ideal for relaxed weekends and entertaining. An in-ground sprinkler system keeps the grounds effortlessly maintained. The primary suite is a true retreat, offering a luxurious ensuite with jacuzzi tub and
$ 1,689,900
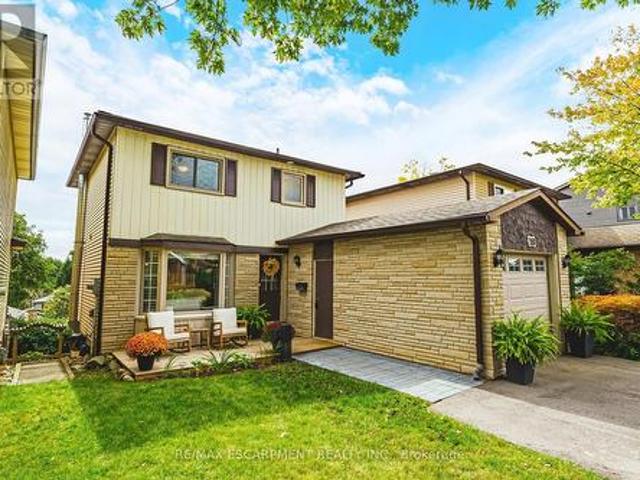
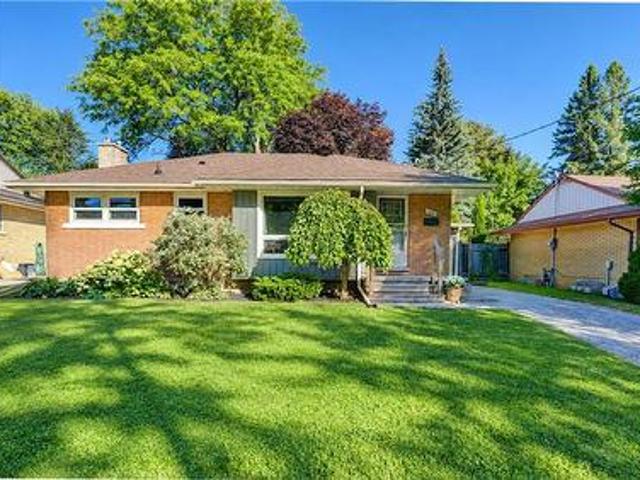
657 Frances Street, Woodstock South, ON, N4S 1Z9 house for sale | Listing ID X13945 | Royal LePage
View photo
House · for sale
$ 639,888
657 Frances Street, Woodstock South, ON, N4S 1Z9 house for sale | Listing ID X13945 | Royal LePage
Victoria Hills
· House
· Patio · Garden · Parking
Victoria Hills · House · Patio · Garden · Parking
Welcome to 657 Frances St, a beautifully updated home with the space, features and backyard you've been looking for! With over 1,700 sq ft of above grade living space, 3 bedrooms, 3 bathrooms, main floor laundry and plenty of outdoor space, this home is ready for you to move in and enjoy. The updates start outside with a newly fenced 63 x 134 ft lot, a new concrete driveway with parking for four vehicles, newly sided garage and new windows. Step inside to fresh flooring throughout, soaring ceilings and updated lighting that give the home a bright, modern feel. The showstopper is the brand new 18 ft kitchen, complete with gorgeous quartz countertops, loads of cabinetry, an island with breakfast bar, roll out garbage bins, double stacked drawers and new appliances. Whether you're cooking for the family or having friends over, this kitchen delivers! A new door leads to the patio with a gas BBQ hookup, making outdoor entertaining a breeze. The main floor also features a convenient two piec
$ 639,888
508 Hatch Street, Woodstock South, ON, N4S 1N5 house for sale | Listing ID X14023 | Royal LePage
View photo
House · for sale
$ 395,000
508 Hatch Street, Woodstock South, ON, N4S 1N5 house for sale | Listing ID X14023 | Royal LePage
Victoria Hills
· House
· Garden · Office room · Deck · Air conditioning
Victoria Hills · House · Garden · Office room · Deck · Air conditioning
Affordable, inviting, and full of potential, welcome to 508 Hatch Street! This bright and well-maintained 2-storey home offers an excellent opportunity to get into the housing market in a great central Woodstock location. Featuring 3 bedrooms, 1 bathroom, and a functional layout, this home offers a spacious living room, eat-in kitchen, convenient main floor laundry, a main floor bedroom, and a versatile dining or den room with sliding doors leading to the backyard. Upstairs, you'll find two bright and generously sized bedrooms, providing comfortable accommodations for family members, guests, or a dedicated home office. Step outside to enjoy the large backyard complete with a floating deck and custom-built shed, offering plenty of space for kids, pets, entertaining, or simply relaxing. A brand new furnace and central air conditioning, installed in 2022, provide year-round comfort and efficiency. Situated in a mature, established neighbourhood, you're within walking distance to parks, do
$ 395,000
143 Hillbrook Crescent, Kitchener, ON, N2N 1J4 house for sale | Listing ID 40870 | Royal LePage
View photo
House · for sale
$ 700,000
143 Hillbrook Crescent, Kitchener, ON, N2N 1J4 house for sale | Listing ID 40870 | Royal LePage
Victoria Hills
· House
· Garden · Office room · Fireplace · Deck · Cellar
Victoria Hills · House · Garden · Office room · Fireplace · Deck · Cellar
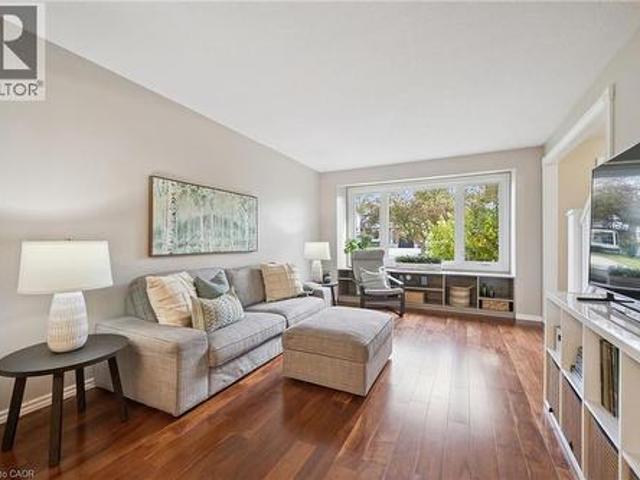
Open house sat. OCT 17 from 11am-1pm & SUN. OCT 18 from 2-4pm*. Beautiful 4 bedroom detached home with 2,167 square feet of total living space. The family room has hardwood flooring and a large window overlooking the front yard. The formal dining room leads into the spacious kitchen with attractive maple cabinets, new countertops (April 2026), ample cupboard space, hardwood floors and sliding doors leading to the back deck. Also found on the main floor is a 2 piece powder room and side exterior door. Upstairs, you will find a 4 piece main bathroom and 4 spacious bedrooms with laminate flooring. The book lover in your family will appreciate the built-in shelving in one of the bedrooms. The enormous master bedroom has 2 closets and 2 windows, providing this room with plenty of sunlight. Downstairs, is a finished basement with a large rec room that has a wood-burning fireplace and a built-in office or craft nook. Your children will love the backyard with the play structure! The yard is fe
$ 700,000
42 Edith Monture Avenue, Brantford, ON, N3T 6M8 house for sale | Listing ID 40868 | Royal LePage
View photo
House · for sale
$ 859,000
42 Edith Monture Avenue, Brantford, ON, N3T 6M8 house for sale | Listing ID 40868 | Royal LePage
Victoria Hills
· House
· Patio · Garden · Office room · Parking · Fireplace
Victoria Hills · House · Patio · Garden · Office room · Parking · Fireplace
Welcome to 42 Edith Monture this four bedroom home features over 4000 sq of nicely finished living space. Custom built Mallory model located in a desirable West Brant neighbourhood. The main level showcases a large great room or formal dining room, an open eat in kitchen with loads of counter and cupboard space including an island for extra working space, living room with a gas fireplace, master bedroom with a 4 piece ensuite and a walk in closet, two other generous size bedrooms, main level laundry room with access to double car garage as well as another 4 piece bath with his and her sinks. Hardwood floors throughout and sliding doors to the back patio and fenced yard. The lower level features a massive rec room including a gorgeous bar, a 4th bedroom, a den/ office or possible could be used as a bedroom, huge storage room, and a 3 piece bath. Located a short distance from schools and parks. Beautiful move in turn key home. You don't want to miss this one! (Id: 27)
$ 859,000
48 Lovell Crescent, Brantford, ON, N3T 6P3 house for sale | Listing ID X14028 | Royal LePage
View photo
House · for sale
$ 649,900
48 Lovell Crescent, Brantford, ON, N3T 6P3 house for sale | Listing ID X14028 | Royal LePage
Victoria Hills
· House
· Office room · Cellar
Victoria Hills · House · Office room · Cellar
Welcome to this beautifully maintained bungalow nestled on a quiet street in the highly sought-after West Brant community! Offering just under 1,500 sq. Ft. of thoughtfully designed living space, this rare 2-bedroom, 2-bathroom home combines comfort, style, and convenience. Step inside to discover a bright, inviting interior that has been freshly painted throughout in Benjamin Moore's popular'Calm', creating a warm, modern palette that is move-in ready. The foyer, front living room, dining room, hallway and second bedroom have all been updated with new luxury vinyl plank flooring, adding both durability and contemporary style. The spacious layout offers generous principal rooms, making it ideal for those looking to downsize without compromising on space. The large primary bedroom features its own ensuite bathroom, while the second bedroom and full guest bath provide flexibility for family, overnight guests, or a home office. The unfinished basement presents an excellent opportunity to
$ 649,900
23 Victoria St E Street E, Princeton, ON, N0J 1V0 house for.
View photo
House · for sale
$ 749,000
$ 390/sq.ft
23 Victoria St E Street E, Princeton, ON, N0J 1V0 house for.
Victoria Hills
· 1,916 sq.ft · 3 Bedrooms · 2 Baths · House
· Office room · Parking
Victoria Hills · 1,916 sq.ft · 3 Bedrooms · 2 Baths · House · Office room · Parking
See the full video tour! Wow! Welcome to the country dream! Set on nearly half an acre this beautifully updated 3 bedroom, 2 bathroom home features a single car garage, three covered porches and the kind of character that makes a home truly special. With 132 feet of frontage, mature trees and welcoming landscaping, the feeling begins the moment you arrive. A long driveway leads along the side of the home, offering plenty of parking and access to the garage. Step through the inviting side porch and you’ll immediately feel at home. The beautiful kitchen features stainless steel appliances, a custom centre island and breakfast bar. The elegant dining room is made for everything from everyday family meals to Christmas dinner. The living room freatures beautiful flooring, abundant natural light and timeless details bringing amazing warmth to the home. A convenient front office, with high speed internet available, providing an ideal space for working from home, library, or kids place area. A
$ 749,000
19 Hillsdale Court, Hamilton, ON, L9H 6H1 house for sale | Listing ID X14028 | Royal LePage
View photo
House · for sale
$ 895,000
19 Hillsdale Court, Hamilton, ON, L9H 6H1 house for sale | Listing ID X14028 | Royal LePage
Victoria Hills
· House
· Garden · Fireplace · Deck · Cellar
Victoria Hills · House · Garden · Fireplace · Deck · Cellar
Welcome to 19 Hillsdale Court in Dundas. A charming two-storey home with 3 bedrooms, 1.5 bathrooms, 1,140 sq. Ft. of living space, and some pretty spectacular Escarpment views! Step inside to a bright, open-concept main floor featuring a spacious living and dining area, a beautiful bay window, and a kitchen with tons of cabinetry, generous counter space, and stainless steel appliances. Plenty of room for morning coffee, dinner with friends, and all those first-home memories. Upstairs, you'll find three bright and spacious bedrooms along with an updated 4-piece bathroom. And when it's time to relax, head downstairs to the finished basement, complete with a cozy gas fireplace and family room. The perfect spot for movie nights, game days, or a little extra hangout space. Outside, enjoy your fully fenced yard, walk-out basement, and updated front and back decks. The double-wide driveway was added in 2024, and important updates include a new backwater valve and storm/sewer line in 2023. And
$ 895,000
166 Natchez Road, Kitchener, ON, N2B 3L2 house for sale | Listing ID X13884 | Royal LePage
View photo
House · for sale
$ 614,900
166 Natchez Road, Kitchener, ON, N2B 3L2 house for sale | Listing ID X13884 | Royal LePage
Victoria Hills
· House
· Garden · Fireplace · Deck · Parking
Victoria Hills · House · Garden · Fireplace · Deck · Parking
You just found a fantastic family opportunity in a prime Kitchener location, steps from Heritage Park, Georgian Park, and great local schools! This charming 3-bedroom, 2-bathroom backsplit features a brand-new kitchen with shiny quartz counters, new flooring and doors throughout, and two newly remodeled bathrooms. The main floor boasts an open-concept living and dining area with a bright dinette leading to the side yard, while the mid-level offers a spacious rec room with a cozy gas fireplace and a versatile bonus room for an extra bedroom or office. Step outside to a private, fenced backyard with a spacious deck, and enjoy the convenience of parking for three vehicles plus quick access to Highways 7/8 and the 401. Book your private tour today before it's gone! (Id: 27)
$ 614,900
389 Starlight Avenue, Woolwich, ON, N0B 1M0 house for sale | Listing ID X13885 | Royal LePage
View photo
House · for sale
$ 753,990
389 Starlight Avenue, Woolwich, ON, N0B 1M0 house for sale | Listing ID X13885 | Royal LePage
Victoria Hills
· House
· Garden
Victoria Hills · House · Garden
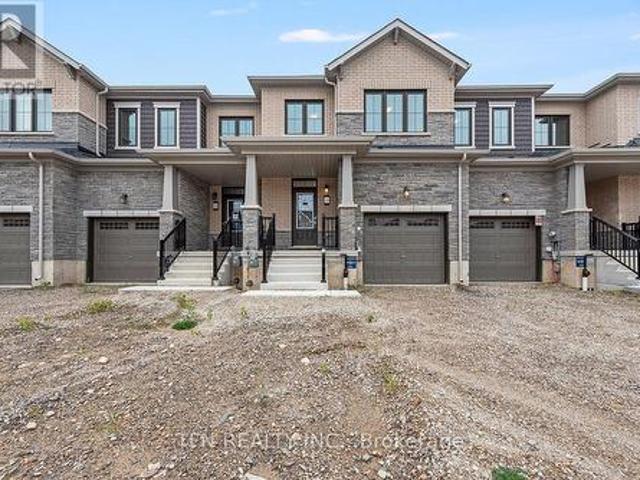
This brand-new all-brick 3-bedroom, 2.5-bath freehold townhome offers beautiful curb appeal, a well-designed layout, modern finishes and comfortable low-maintenance living in Riverland by Empire Homes, a thoughtfully planned new-home community in Breslau. The Wallflower Heritage model offers approximately 1,614 sq. Ft. and features a spacious great room, breakfast area, contemporary kitchen, walk-in closets, second-floor laundry and a private ensuite in the primary bedroom. A good-sized backyard provides additional outdoor space for relaxing, entertaining or family enjoyment. Quality finishes and upgrades include 9' main-floor ceilings, engineered hardwood flooring, solid oak staircase, contemporary cabinetry, ceramic tile, Moen fixtures and upgraded glass-enclosed standing showers in the bathrooms. Energy-efficient features include ahigh-efficiency furnace, ERV, smart thermostat and future EV charger rough-in. Eligible purchasers may qualify for government new home rebates of up to $6
$ 753,990
107 Melville Street, Hamilton, ON, L9H 2A4 house for sale | Listing ID X14004 | Royal LePage
View photo
House · for sale
$ 1,150,000
107 Melville Street, Hamilton, ON, L9H 2A4 house for sale | Listing ID X14004 | Royal LePage
Victoria Hills
· House
· Fireplace · Parking
Victoria Hills · House · Fireplace · Parking
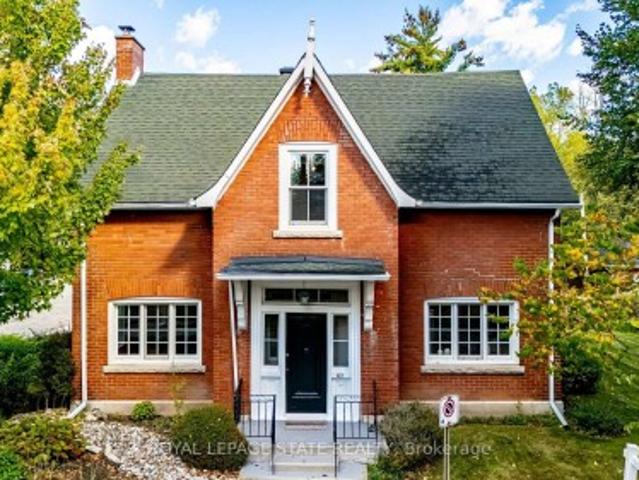
Larger than it looks and filled with natural light, 107 Melville Street combines a rich Dundas history with generous living space on a corner lot. Property records reach back to 1798, while the home itself is believed to date to circa 1869. Originally built in the Ontario farmhouse style, it once served as a boarding house for teachers at nearby Dundas Central School. Today, this welcoming home offers 4+1 bedrooms, two bathrooms and an attached garage. Oak hardwood floors, tall baseboards, plaster cove detailing and built-in cabinetry bring warmth and character throughout. The spacious formal living room features impressive 10-foot ceilings and a fireplace, while high-quality upgraded windows shower the home with natural light. The large eat-in kitchen features a generous bay window, a reminder of its earlier life as the home's dining room. A separate study with its own exterior entrance offers flexible space for work or a quiet retreat, connecting to the garage and a covered porch wit
$ 1,150,000
66 Skyline Drive, Dundas, ON, L9H 3S6 house for sale | Listing ID 40870 | Royal LePage
View photo
House · for sale
$ 899,900
66 Skyline Drive, Dundas, ON, L9H 3S6 house for sale | Listing ID 40870 | Royal LePage
Victoria Hills
· House
· Garden · Balcony
Victoria Hills · House · Garden · Balcony
Welcome to 66 Skyline Drive, situated on a quiet street in Dundas’ desirable Pleasant Valley neighbourhood, where parks, trails and the greenbelt are all close by. Downtown Dundas, McMaster University and the hospital are just a short drive away, with schools and public transit conveniently nearby. One of the most appealing features of this home is found on the second floor, where four bedrooms provide plenty of space for a growing family. From here, step outside onto a balcony overlooking the treetops, a wonderful spot to enjoy your morning coffee or simply take in the peaceful surroundings. The primary bedroom and third bedroom are situated side by side, offering an interesting opportunity to combine the two and create a spacious primary suite. The main floor features an open concept living and dining area with french doors leading to the backyard. The kitchen includes a charming garden window overlooking the yard, while an additional room with its own entrance off the kitchen provid
$ 899,900
149 Blackwell Drive, Kitchener, ON, N2N 2R8 house for sale | Listing ID X13883 | Royal LePage
View photo
House · for sale
$ 699,999
149 Blackwell Drive, Kitchener, ON, N2N 2R8 house for sale | Listing ID X13883 | Royal LePage
Victoria Hills
· House
Victoria Hills · House
Beautifully Renovated Detached Split-Level Home in Forest Heights! Welcome to this stunning, newly renovated detached split-level home offering over 2,000 sq. Ft. of finished living space, nestled in the highly desirable Forest Heights neighbourhood! Combining modern upgrades, stylish finishes, and a fantastic location, this home is perfect for families seeking comfort, space, and convenience. Step inside to discover a refreshed interior featuring a beautifully updated kitchen with elegant quartz countertops, offering the perfect blend of style and functionality. Enjoy the luxury of modern, updated bathrooms designed with contemporary finishes. Additional upgrades include ESA-approved lighting improvements and a newly paved driveway, enhancing both the home's appeal and everyday convenience. Situated in one of the area's most sought-after neighbourhoods, this property offers an excellent opportunity to enjoy modern living in a welcoming, family-friendly community, conveniently located
$ 699,999
532 Westvale Drive, Waterloo, ON, N2T 2B7 house for sale | Listing ID 40869 | Royal LePage
View photo
House · for sale
$ 755,000
532 Westvale Drive, Waterloo, ON, N2T 2B7 house for sale | Listing ID 40869 | Royal LePage
Victoria Hills
· House
· Garden · Deck
Victoria Hills · House · Garden · Deck
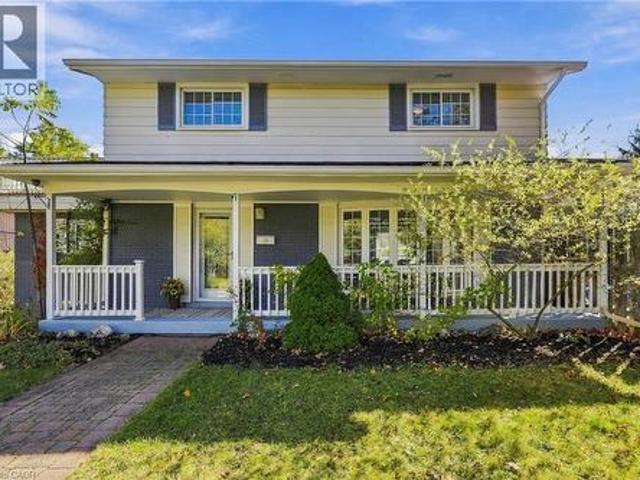
Welcome to wonderful Westvale in west Waterloo! Family oriented community with local primary schools within walking distance. Red River Park and walking trails throughout the subdivision are ready for families to explore throughout the seasons. This classy updated two storey Cape Cod home features newer(2025) vinyl plank flooring across the main level to the upper staircase and bedroom hallway. Awesome custom kitchen (Completed in 2026 by respected cabinet maker Marvin Weber Inc), featuring timeless quartz countertops, coordinating backsplash tile to the ceiling, sconce lighting, soft close cabinetry, pantry cupboards plus a beverage cooler. Check out the new 6 burner gas cooktop flanked by side shelving perfect for your cooking oils & spices. Your first dinner party will be a hit! Step through newer garden doors onto a wide composite deck overlooking a private, landscaped fully fenced yard with two sturdy sheds for storage. Lots of room to relax & enjoy! There is a gas BBQ hookup too!
$ 755,000
40 Woodland Avenue, Kitchener, ON, N2M 3G7 house for sale | Listing ID 40870 | Royal LePage
View photo
House · for sale
$ 649,000
40 Woodland Avenue, Kitchener, ON, N2M 3G7 house for sale | Listing ID 40870 | Royal LePage
Victoria Hills
· House
· Garden · Fireplace · Deck · Parking
Victoria Hills · House · Garden · Fireplace · Deck · Parking
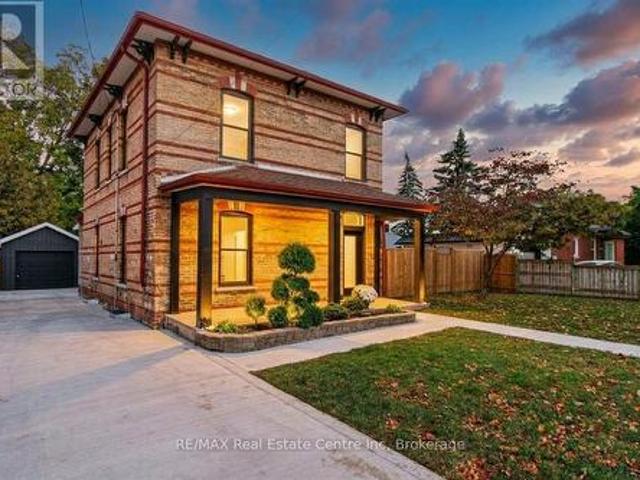
Charming Century Home in a Prime Downtown Location! This beautifully renovated legal duplex offers exceptional flexibility for homeowners and investors alike. Featuring 3+1 bedrooms with potential for a loft conversion, the home has been extensively updated from top to bottom. Live comfortably in the main residence while generating income from the lower-level suite, or accommodate extended family with ease. Enjoy a spacious, tree-lined backyard, an oversized family room highlighted by a stunning fireplace, and walkout access to a large deck perfect for entertaining. The lower-level suite includes a separate entrance and private laundry. Separate laundry facilities are available for each unit, providing added convenience and independence. An oversized driveway provides ample parking. Conveniently located within walking distance to schools, parks, shopping, restaurants, and everyday amenities. Major updates completed in 2018 include kitchens, flooring, plumbing, electrical, HVAC, central
$ 649,000
122 Brandon Avenue, Kitchener, ON, N2M 2J5 house for sale | Listing ID 40870 | Royal LePage
View photo
House · for sale
$ 679,900
122 Brandon Avenue, Kitchener, ON, N2M 2J5 house for sale | Listing ID 40870 | Royal LePage
Victoria Hills
· House
· Patio · Garden · Parking
Victoria Hills · House · Patio · Garden · Parking
Welcome to 122 Brandon Avenue, a charming all-brick bungalow in the highly desirable Belmont Village neighbourhood. Set on a mature, landscaped lot, this three-bedroom home offers comfortable living in a location that puts so much of what makes this area so special within easy reach. The main floor offers approximately 1,000 square feet of living space, featuring a bright living room, three bedrooms, an updated four-piece bathroom and a functional kitchen. Downstairs, the additional living space includes a recreation room, generous storage and a three-piece bathroom with the essentials installed, providing plenty of flexibility for a variety of needs. Step outside to enjoy a fully fenced backyard with mature gardens, a patio and room to relax or entertain. A detached garage adds practical storage and convenience. One of the greatest advantages of this property is its exceptional location. Belmont Village's popular restaurants, cafes, bakeries, independent shops and everyday services ar
$ 679,900
118 Old Mill Road, Cambridge, ON, N3H 4R8 house for sale | Listing ID X13884 | Royal LePage
View photo
House · for sale
$ 1,799,000
118 Old Mill Road, Cambridge, ON, N3H 4R8 house for sale | Listing ID X13884 | Royal LePage
Victoria Hills
· House
· Patio · Garden · Fireplace · Parking
Victoria Hills · House · Patio · Garden · Fireplace · Parking
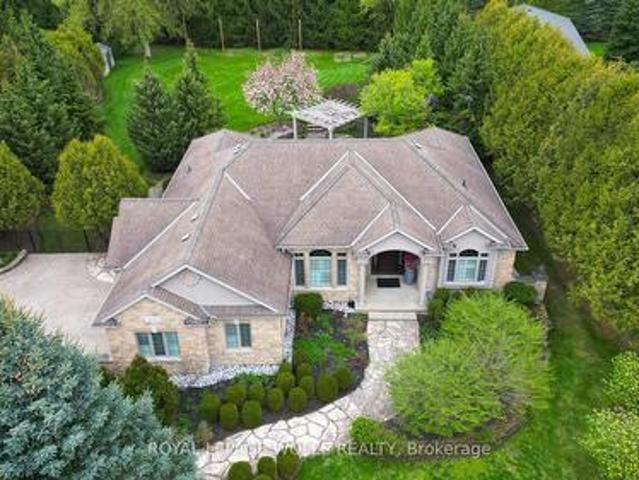
Set on an impressive 0.76-acre property in historic Blair, this custom stone bungalow offers a rare combination of architectural character, generous living space and beautifully landscaped grounds. With over 4,200 sq. Ft. of finished living space, the home is designed for both comfortable everyday living and memorable entertaining. 12-foot ceilings, Brazilian cherry hardwood flooring and a vaulted Great Room create an elegant open atmosphere. The chef-inspired kitchen features stone surfaces, a walk-in pantry and a dedicated wine bar, while four fireplaces add warmth and character throughout the home. Professionally landscaped grounds create a private outdoor retreat, complete with tiered flagstone patios, a custom cedar pergola, perennial gardens and an in-ground irrigation system. Fully fenced, the backyard offers an inviting setting for quiet mornings, summer gatherings and evenings spent entertaining outdoors. The finished lower level, with a separate entrance from the garage, exte
$ 1,799,000
51 Hillborn Street, Plattsville, ON, N0J 1S0 house for sale | Listing ID 40870 | Royal LePage
View photo
House · for sale
$ 899,999
51 Hillborn Street, Plattsville, ON, N0J 1S0 house for sale | Listing ID 40870 | Royal LePage
Victoria Hills
· House
· Parking
Victoria Hills · House · Parking
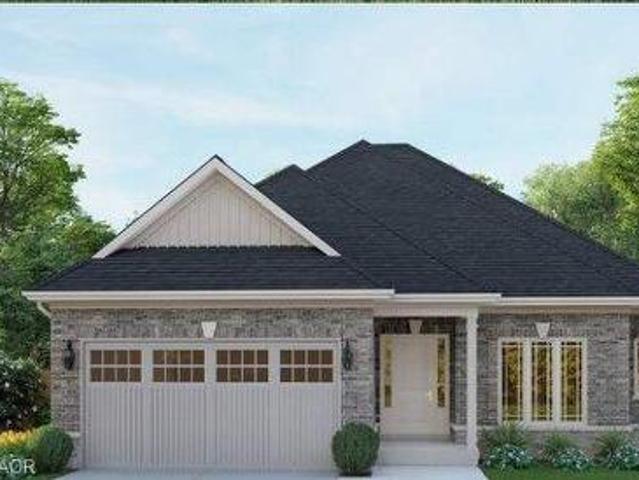
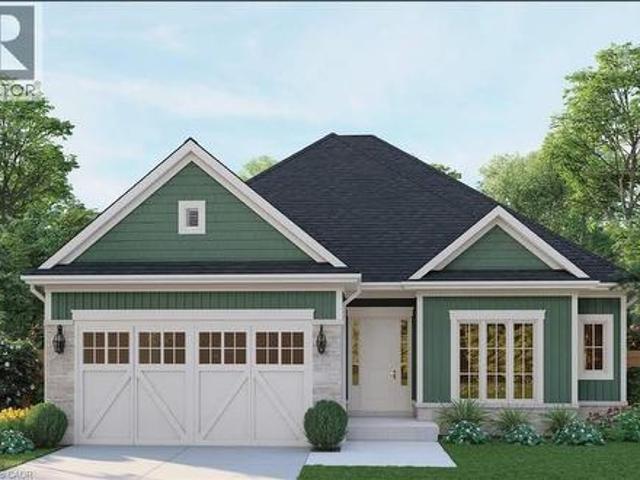
Welcome to Plattsville, a charming community ideally located between Woodstock, Drumbo, Kitchener-Waterloo, New Hamburg, Ayr, and Baden. Enjoy the balance of small-town living with easy access to major centres, so commuting to work, shopping, dining, and recreation is quick and easy. We are proud to present the Brookside, a beautifully designed bungalow that offers true one-level living. At approximately1400sq. Ft. this home has curb appeal from the moment you arrive. It features a rich green board-and-batten and shake exterior, natural stone accents, crisp white trim, and carriage-style garage doors framed by classic coach lights. A covered front porch welcomes you home. Step inside to a tiled foyer that leads into the heart of the home. The kitchen offers a breakfast counter, a pantry, and plenty of cabinetry, and it opens to a bright dinette and an expansive 22-foot family room. Large windows fill the space with natural light, making it ideal for both everyday living and entertainin
$ 899,999
271 Resurrection Drive, Kitchener, ON, N2N 3H4 house for sale | Listing ID X13880 | Royal LePage
View photo
House · for sale
$ 659,000
271 Resurrection Drive, Kitchener, ON, N2N 3H4 house for sale | Listing ID X13880 | Royal LePage
Victoria Hills
· House
· Patio · Garden
Victoria Hills · House · Patio · Garden
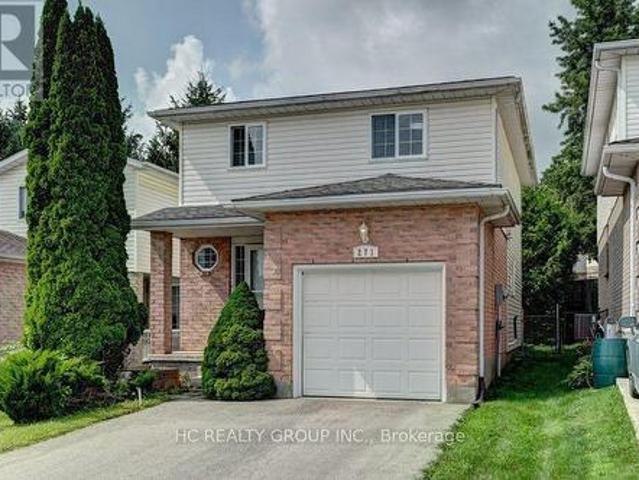
Welcome to 271 Resurrection Dr, A Beautiful Single Detached Family Home well maintained Three Bedrooms & Two Bathrooms, a Quite and desirable neighborhood, Step inside to find a bright kitchen & Livingroom, a walk out to the backyard patio and beautiful private backyard. Upstairs are 3 Large Bedrooms with big bright windows and a full updated features a granite countertop, Costco, Parks, Schools, Transit, Restaurants, this wonderful home is connected community near by, move in ready condition! (Id: 27)
$ 659,000
102 The Country Way, Kitchener, ON, N2E 2K8 house for sale | Listing ID X13879 | Royal LePage
View photo
House · for sale
$ 599,995
102 The Country Way, Kitchener, ON, N2E 2K8 house for sale | Listing ID X13879 | Royal LePage
Victoria Hills
· House
· Garden · Air conditioning · Parking
Victoria Hills · House · Garden · Air conditioning · Parking
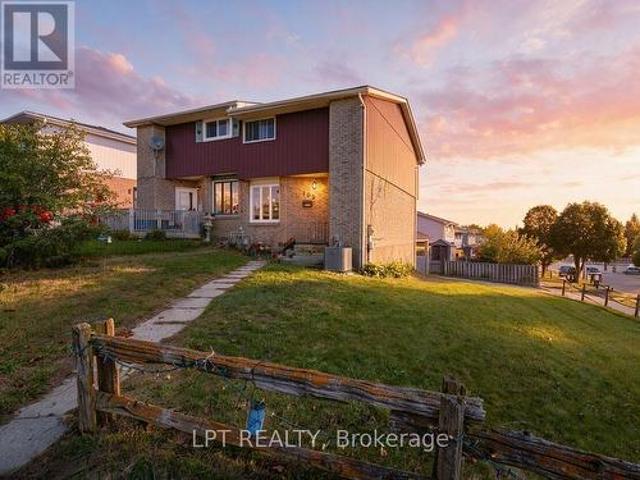
Welcome To 102 The Country Way! This Beautifully Updated Semi-Detached Home In The Desirable Country Hills West Neighbourhood Offers The Perfect Blend Of Modern Style And Smart Investment Potential. With Over $30,000 In Renovations Done In 2024, The Home Features A Total Finished Space Of Approximately 1500 Sqft With Durable New Vinyl Flooring, Fresh Baseboards, And Smooth Ceilings Throughout (No Popcorn Here! ). The Heart Of The Main Floor Is The Stunning Renovated Kitchen Boasting Brand-New Appliances, Complemented By A Stylishly Updated 2-Piece Powder Room. Mechanically Worry-Free With A New Furnace And AC Installed In 2024. Upstairs Offers Three Spacious Bedrooms And Renovated 4-Piece Semi-Ensuite Bathroom. Situated On A Generous Lot, The Property Includes A Fully-Fenced Backyard And Ample Parking For Three Vehicles, Including A Convenient Carport. Investor & Mortgage Helper Opportunity: The Finished Lower Offers Potential For In-Law Suite Or Income With Its Own Separate Laundry Ac
$ 599,995
28 Workman Crescent, Plattsville, ON, N0J 1S0 house for sale | Listing ID 40870 | Royal LePage
View photo
House · for sale
$ 899,999
28 Workman Crescent, Plattsville, ON, N0J 1S0 house for sale | Listing ID 40870 | Royal LePage
Victoria Hills
· House
· Parking
Victoria Hills · House · Parking
Welcome to Plattsville, a charming community ideally located between Woodstock, Drumbo, Kitchener-Waterloo, New Hamburg, Ayr, and Baden. Enjoy the balance of small-town living with easy access to major centres, so commuting to work, shopping, dining, and recreation is quick and easy. We are proud to present the Brookside, a beautifully designed bungalow that offers true one-level living. At approximately1400sq. Ft. this home has curb appeal from the moment you arrive. It features a rich green board-and-batten and shake exterior, natural stone accents, crisp white trim, and carriage-style garage doors framed by classic coach lights. A covered front porch welcomes you home. Step inside to a tiled foyer that leads into the heart of the home. The kitchen offers a breakfast counter, a pantry, and plenty of cabinetry, and it opens to a bright dinette and an expansive 22-foot family room. Large windows fill the space with natural light, making it ideal for both everyday living and entertainin
$ 899,999
159 Meaford Drive, Waterloo, ON, N2J 3V2 house for sale | Listing ID X13882 | Royal LePage
View photo
House · for sale
$ 810,000
159 Meaford Drive, Waterloo, ON, N2J 3V2 house for sale | Listing ID X13882 | Royal LePage
Victoria Hills
· House
· Garden · Deck · Parking
Victoria Hills · House · Garden · Deck · Parking
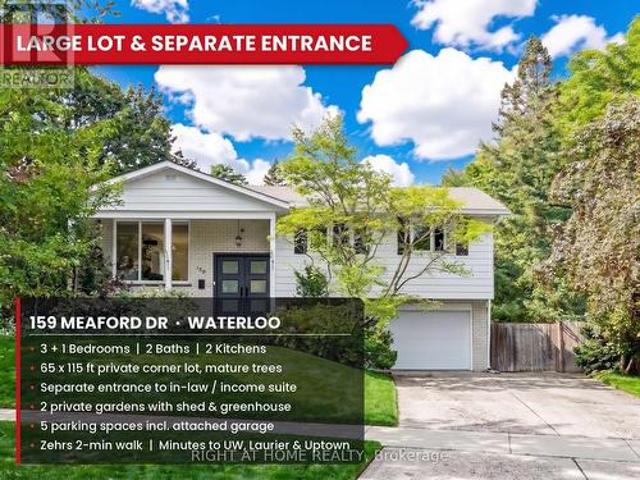
Privacy, charm and income potential: this home has it all. Set on a private corner lot surrounded by mature trees, this updated raised bungalow offers 2 kitchens, 2 private gardens, a separate entrance, 5 parking spaces, and a supermarket just a 2-minute walk away. Elegant French doors welcome you in, and hardwood floors, large windows and a functional layout fill every corner with natural light. The main floor has 3 large bedrooms and a 5-piece bath with a double vanity, separate soaker tub and standing shower. The modern kitchen with stainless steel appliances opens into the dining room and out through a sliding door to a raised deck. Below, the private garden unfolds like a hidden courtyard, with manicured lawns and mature trees, the perfect setting to host gatherings your guests will be sure to remember. Downstairs, a separate entrance through the garage means the lower level never has to share a front door with the house above. With a second kitchen, a big bedroom, a large rec roo
$ 810,000
132 Ash Street, Perth East Crystal Lake, ON, N5A 6S6 house for sale | Listing ID X13886 | Royal LePage
View photo
House · for sale
$ 199,900
132 Ash Street, Perth East Crystal Lake, ON, N5A 6S6 house for sale | Listing ID X13886 | Royal LePage
Victoria Hills
· House
Victoria Hills · House
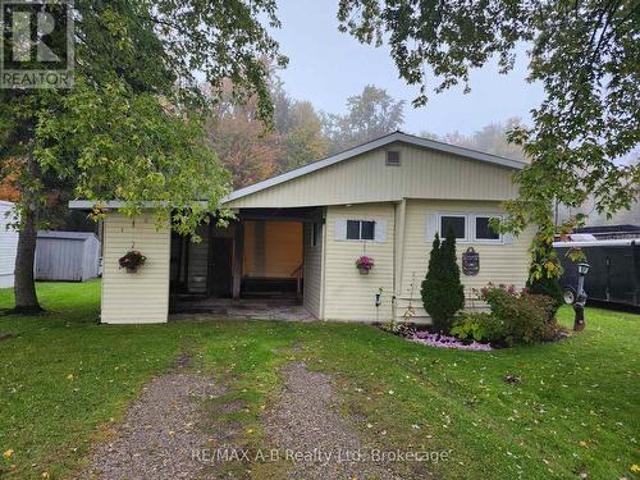
Your opportunity to get into the market and stop paying rent could be here at 132 Ash St in Crystal Lake. Three bedrooms. 1 1/2 baths. Plenty of living space. A quiet community minutes from Stratford and Mitchell and awaiting your ideas to come to life to make it YOURS! Priced to sell quickly so call your REALTOR today and come check out the possibility of your next or perhaps your first HOME! (Id: 27)
$ 199,900
249 Ladyslipper Drive, Waterloo, ON, N2V 0H5 house for sale | Listing ID X13882 | Royal LePage
View photo
House · for sale
$ 1,589,000
249 Ladyslipper Drive, Waterloo, ON, N2V 0H5 house for sale | Listing ID X13882 | Royal LePage
Victoria Hills
· House
· Garden · Office room · Cellar
Victoria Hills · House · Garden · Office room · Cellar
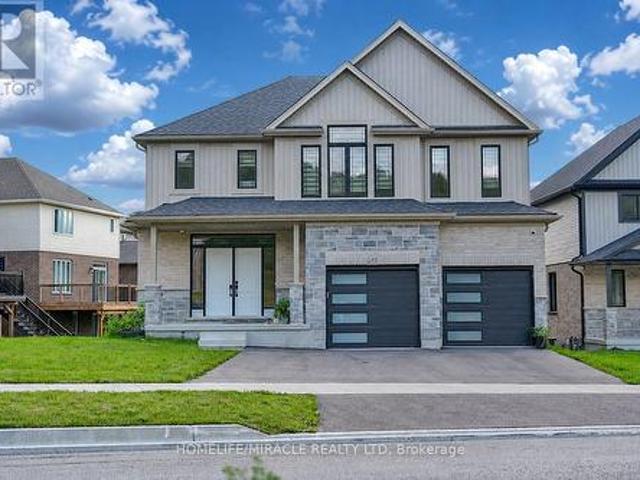
Premium 88' lot backing onto serene green space sets this exceptional east-facing Vista Hills home apart. Offering over 3,580 sq/ft of living space. 4-Bedrooms, 4-Bathrooms residence also features 2 private ensuites and a walkout basement with large windows and same Hight as main floor. The thoughtfully designed main floor features an office/formal dining room, spacious Great room with ceiling poot lights, and chef-inspired kitchen with a large island, white quartz countertops and backsplash, extended cabinetry and under-cabinet lighting and walk-in pantry. A covered porch showcases the peaceful green-space setting. Upstairs offers a vaulted family room, luxurious primary suite with spa-inspired ensuite, a second bedroom with private ensuite, two additional bright Bedrooms with large windows that fill the space with natural light and convenient upper-level laundry. The walkout basement provides excellent future living or recreational potential, while the backyard offers space for a fut
$ 1,589,000
477 Beechwood Drive Unit# 1, Waterloo, ON, N2T 1H8 townhouse for sale | Listing ID 40866 | Royal LePage
View photo
Townhouse · for sale
Request Details
477 Beechwood Drive Unit# 1, Waterloo, ON, N2T 1H8 townhouse for sale | Listing ID 40866 | Royal LePage
Victoria Hills
· Townhouse
· Patio · Parking
Victoria Hills · Townhouse · Patio · Parking
Is this your new home? Welcome to easy, low-maintenance living in the desirable Beechwood neighbourhood! This bright and freshly painted END-UNIT townhome offers a comfortable layout with 3 bedrooms upstairs, including a spacious primary bedroom with its own ensuite bathroom. With 2 full bathrooms plus a convenient main-floor 2-piece powder room, there’s plenty of functionality for everyday living and guests. The living room provides direct access to a large private patio overlooking the pool and interior area of the complex, an inviting space to enjoy your morning coffee or relax outdoors. The condo takes care of the landscaping and exterior maintenace, giving you more time to enjoy the things you love. Residents also have access to an outdoor community pool and tennis court, adding to the appeal of this welcoming community. Ideally located within walking distance to the Beechwood Zehrs Plaza, with plenty of visitor parking available. A wonderful opportunity to enjoy a great neighbour
Request Details
16 Kraft Drive, Waterloo, ON, N2J 4G8 house for sale | Listing ID 40868 | Royal LePage
View photo
House · for sale
$ 4,950,000
16 Kraft Drive, Waterloo, ON, N2J 4G8 house for sale | Listing ID 40868 | Royal LePage
Victoria Hills
· House
· Terrace · Fireplace · Swimming pool
Victoria Hills · House · Terrace · Fireplace · Swimming pool
Situated on prime urban fringe, half a kilometre from the road, Kraft House unfolds across 40 private acres of rolling fields and mature trees, including more than 30 acres under crop and a border with GRCA-protected greenspace. A paved drive leads to a thoughtfully reimagined modern farmhouse, where a full-length porch welcomes morning light and the three-season sunroom and pool terrace capture evening sunsets. Deer and wild turkeys are daily visitors. More than $1.5 million invested over the past decade has transformed the home through extensive renovations and a considered addition. Inside, expansive windows illuminate hand-scraped Canadian hickory floors and open-concept living spaces. A stone-mantled fireplace grounds the family room, while a dining room, butler’s pantry and chef’s kitchen with generous island and custom lighting make entertaining feel effortless. The main-floor principal suite features a sunlit bay window and direct access to the three-season sunroom. A skylit of
$ 4,950,000
137 Churchill Road S, Halton Hills, ON, L7J 2J5 house for sale | Listing ID W13886 | Royal LePage
View photo
House · for sale
$ 899,900
137 Churchill Road S, Halton Hills, ON, L7J 2J5 house for sale | Listing ID W13886 | Royal LePage
Victoria Hills
· House
· Garden · Fireplace · Gym
Victoria Hills · House · Garden · Fireplace · Gym
Welcome to 137 Churchill Road South, a beautifully redesigned five-level sidesplit offering exceptional space, versatility and comfortable family living in the heart of Acton. Attractive landscaping, mature gardens and a charming flagstone walkway create an inviting first impression. The bright main level features an updated kitchen with abundant cabinetry, generous counter space, stainless steel appliances and a stylish backsplash, complemented by adjoining living and dining areas ideal for everyday living and entertaining. Gleaming laminate flooring, pot lighting throughout, a picture window and a cozy gas fireplace in the living room add warmth and character. A convenient main-floor office with French doors offers an ideal work-from-home space, with flexibility for use as a guest room, playroom, gym or media room. The upper level features three comfortable bedrooms and a spacious remodeled five-piece family bathroom. The finished lower level boasts a generous recreation room with ab
$ 899,900
324 Beaumont Crescent, Kitchener, ON, N2A 0A7 house for sale | Listing ID 40866 | Royal LePage
View photo
House · for sale
$ 950,000
324 Beaumont Crescent, Kitchener, ON, N2A 0A7 house for sale | Listing ID 40866 | Royal LePage
Victoria Hills
· House
· Parking · Deck
Victoria Hills · House · Parking · Deck
Walk to the ski hills & trails. Welcome to 324 Beaumont Cres. Kitchener, a superb 5 bedroom, 4 bathroom two storey home with a double car garage, on a quiet cul-de-sac across from Beaumont Park Playground. With over 3000 square feet of finished living space, this carpet free home has everything you need for a growing family! Featuring a tile foyer leading to an open concept dining room and a cozy sitting area with hardwood floors. The perfect spot for entertaining family & friends. The spacious kitchen features loads of storage and a dining area with a walk out to a raised deck. Natural light pours into the spacious living room. The main floor layout is perfect for entertaining offering both open concept & cozy spaces with lots of room for everyone! The second floor features 4 spacious bedrooms. The primary includes a full ensuite bath with deep jetted tub, separate shower, a walk-in closet & beautiful views of chicopee skill hill. The laundry is conveniently located upstairs as well.
$ 950,000

Get email alerts

Don't miss out: be the first to know about new properties

The alert was correctly created

On subscribing you accept the conditions of use and the privacy policy
Alert
Receive new ads in your inbox
Save this search
Receive alerts for new listings

We'll send you an email when we have new properties for: "Properties for sale in Victoria Hills"

The alert was correctly created

Get email alerts and be the first to see new listings
Required field
On subscribing I accept the terms of the privacy policy
Perfect! You'll soon start receiving new listings via email
Alert
Receive an email when we have new ads for Properties for sale in Victoria Hills
Save this search
Filters

Bedrooms

Area (sq.ft)

sq.ft
sq.ft

Price

$
$

Filter by property type

Bathrooms

Clear all filters
Receive notifications when new entries are published.