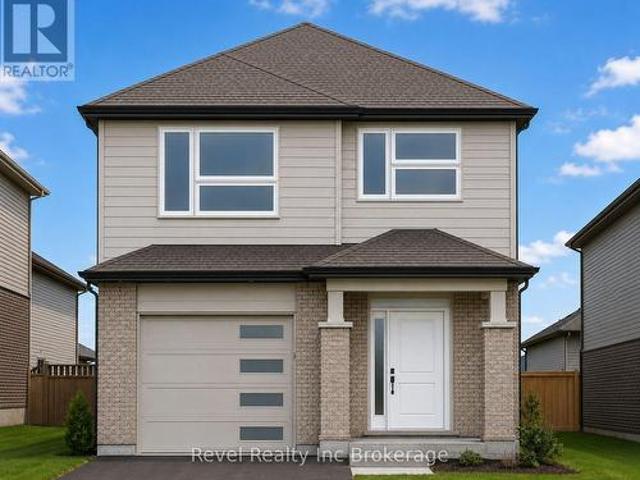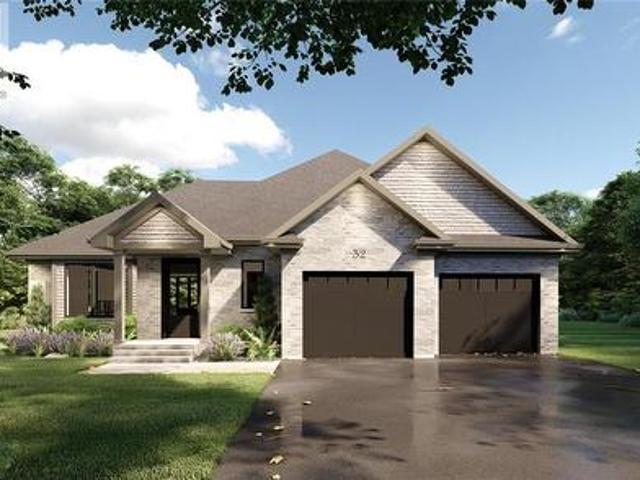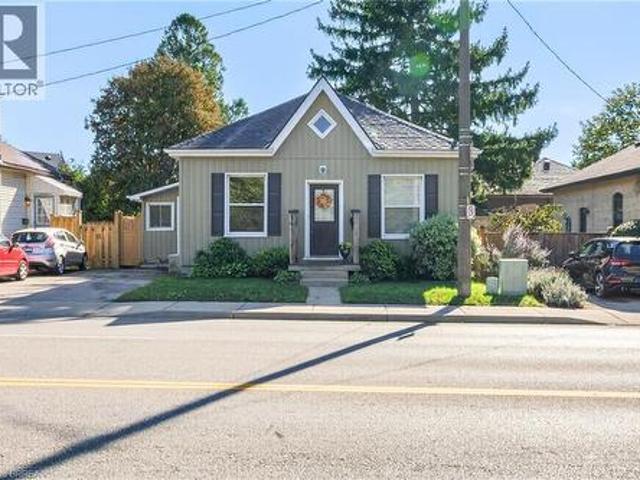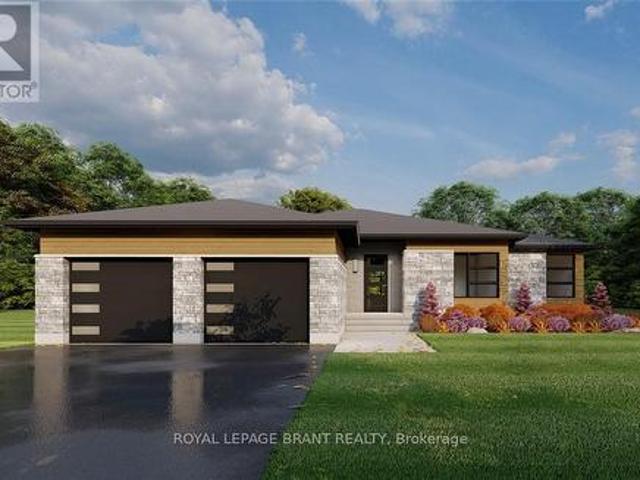
2,854 properties for sale in Victoria Hills

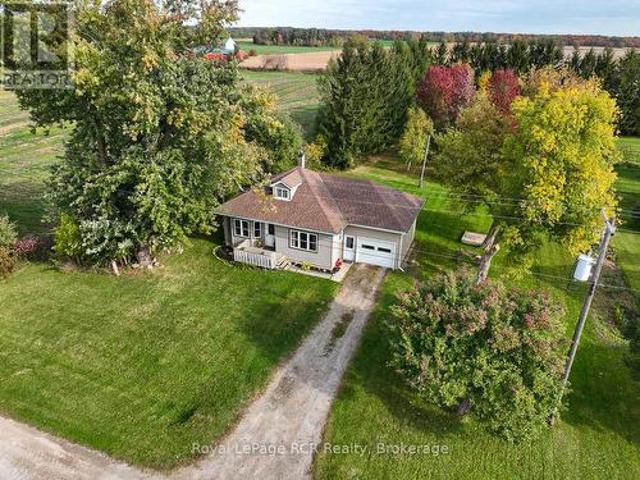
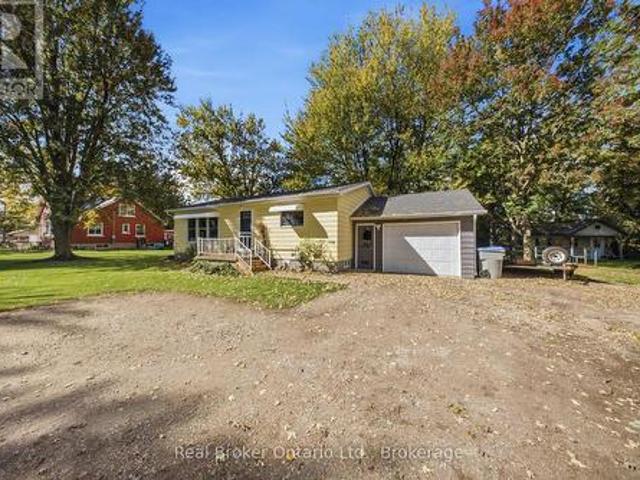
7480 Rd 164, North Perth Elma, ON, N0G 1B0 house for sale | Listing ID X14030 | Royal LePage
View photo
House · for sale
$ 599,000
7480 Rd 164, North Perth Elma, ON, N0G 1B0 house for sale | Listing ID X14030 | Royal LePage
Victoria Hills
· House
· Office room · Gym · Parking · Cellar
Victoria Hills · House · Office room · Gym · Parking · Cellar
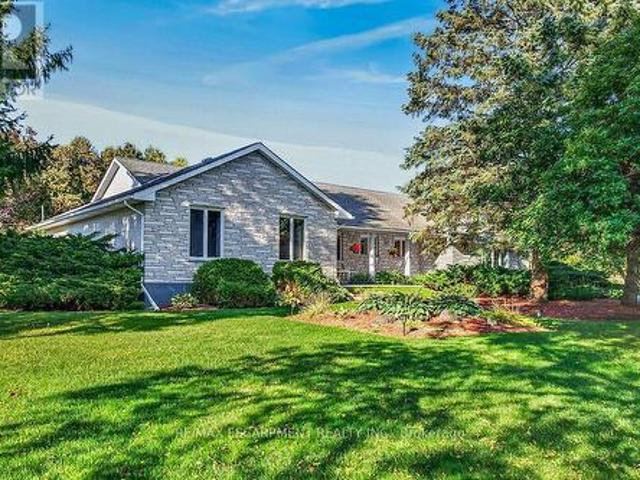
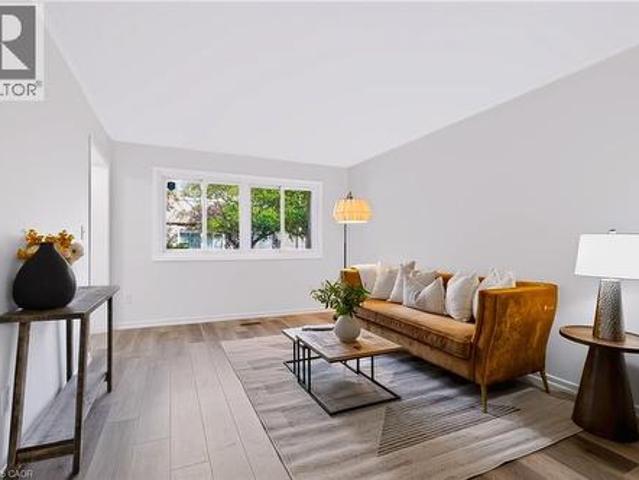
Rural Charm, Major Updates & Room to Make It Your Own! Welcome to 7480 Road 164, ideally located just outside Atwood near Listowel. Set on a beautiful, spacious lot offering privacy and room to enjoy the outdoors, this property presents an exciting opportunity for buyers seeking space and value in a peaceful rural setting. With major updates already completed, including a brand-new septic system and new windows, you can focus on making the home your own. Inside, you'll find three bedrooms and a finished basement offering additional living space for a family room, home office, gym, or hobbies. Outside, enjoy the added versatility of a single attached garage and a separate shop, ideal for storage, projects, or workspace. Located in the welcoming North Perth community, you're within reach of Listowel's everyday amenities, local shops, parks, and recreation. If you've been searching for a property with privacy, useful outbuildings, important updates, and plenty of potential, this is an opp
$ 599,000
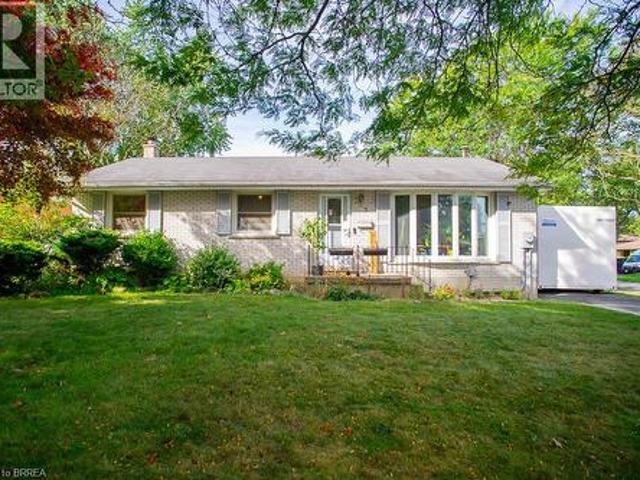
121 University Avenue E Unit# 102, Waterloo, ON, N2J 4J1 townhouse for sale | Listing ID 40870 | Royal LePage
View photo
Townhouse · for sale
$ 300,000
121 University Avenue E Unit# 102, Waterloo, ON, N2J 4J1 townhouse for sale | Listing ID 40870 | Royal LePage
Victoria Hills
· Townhouse
· Office room · Cellar
Victoria Hills · Townhouse · Office room · Cellar
Space, value and a Waterloo location, all for $300,000! Welcome to Unit 102 at 121 University Avenue East in Village on the Green. This spacious two-storey condo townhouse offers over 1,500 sq. Ft. above grade, 3+1 bedrooms, 3 bathrooms and a fully finished basement, giving you plenty of room to spread out. The additional bedroom provides flexibility for guests or a home office, while the finished basement offers extra space to relax and entertain. Enjoy green space behind the home, adding to its appeal. Whether you’re purchasing your first home or looking for more space, this is an opportunity worth seeing. Book your private showing today! (Id: 27)
$ 300,000
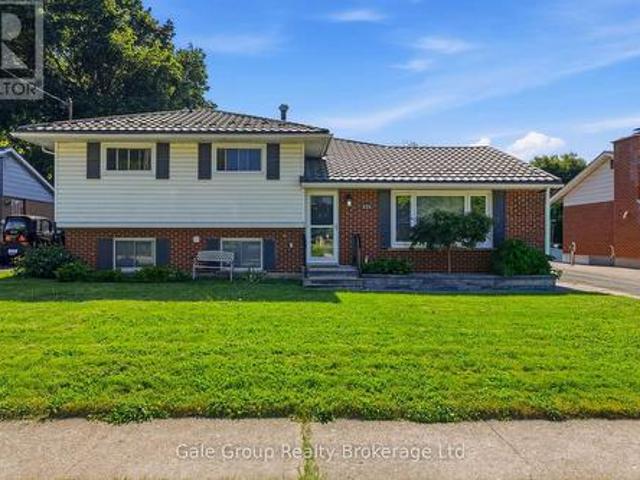
37 Willow Street, Paris, ON, N3L 2K7 house for sale | Listing ID 40867 | Royal LePage
View photo
House · for sale
$ 499,900
37 Willow Street, Paris, ON, N3L 2K7 house for sale | Listing ID 40867 | Royal LePage
Victoria Hills
· House
· Cellar
Victoria Hills · House · Cellar
Charming semi-detached home steps from the grand river in one of ontario’s most beautiful towns! Welcome to 37 Willow Street, ideally situated directly across the road from the picturesque Grand River in the heart of Paris, Ontario — affectionately known as “The Prettiest Little Town in Canada! ” Offering the perfect combination of small-town charm, natural beauty, and everyday convenience, this attractive home presents a wonderful opportunity for first-time homebuyers, downsizers, or anyone looking to enjoy a relaxed lifestyle in one of Southern Ontario’s most desirable communities. Featuring 3 bedrooms and 1 full bathroom, this inviting home offers comfortable living spaces with the added potential to expand. The basement provides an excellent opportunity for future improvements, including a second bathroom with the necessary fixtures and components already on-site, awaiting installation and completion. Location is everything, and this one is truly special! Imagine living just steps
$ 499,900
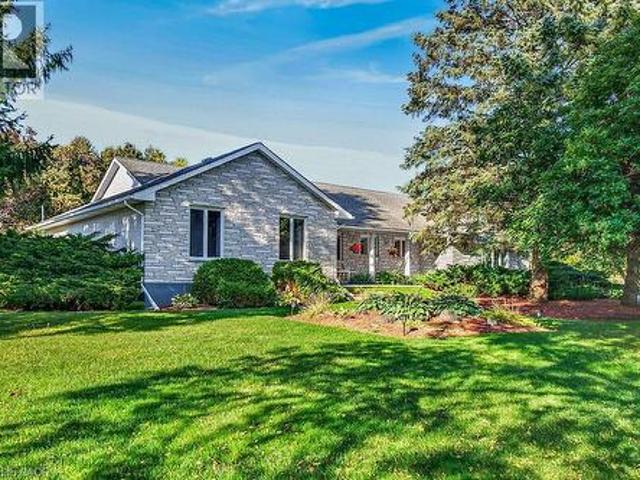
9 Phillip Street, St. George, ON, N0E 1N0 house for sale | Listing ID 40868 | Royal LePage
View photo
House · for sale
$ 849,900
9 Phillip Street, St. George, ON, N0E 1N0 house for sale | Listing ID 40868 | Royal LePage
Victoria Hills
· House
· Garden · Deck · Cellar
Victoria Hills · House · Garden · Deck · Cellar
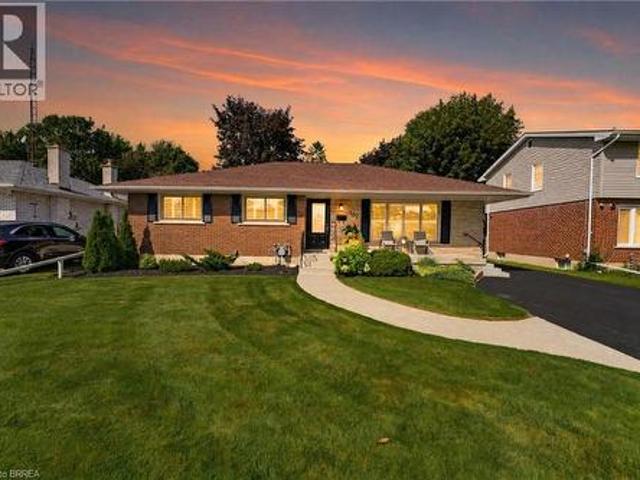
Welcome to 9 Phillip Street, St. George, a beautifully updated brick bungalow that combines timeless charm with modern finishes in one of Brant County’s most desirable communities. Step inside to a bright, open-concept main floor featuring refinished original hardwood floors and an abundance of natural light. The stunning kitchen is designed for both everyday living and entertaining, complete with stainless steel appliances, quartz countertops and a large island. The spacious living and dining areas flow seamlessly together, creating a warm and inviting atmosphere. The main level offers three bedrooms, each featuring custom cabinetry for added storage, along with an updated bathroom featuring a tiled shower and large bathtub. The fully finished basement expands your living space with a generous recreation room and additional full bathroom. Outside, the spacious, private backyard offers mature trees, an outdoor shower, a large deck and endless potential to create your own outdoor retrea
$ 849,900
84 Etonia Road, Princeton, ON, N0J 1V0 house for sale | Listing ID 40870 | Royal LePage
View photo
House · for sale
$ 999,600
84 Etonia Road, Princeton, ON, N0J 1V0 house for sale | Listing ID 40870 | Royal LePage
Victoria Hills
· House
· Garden · Cellar
Victoria Hills · House · Garden · Cellar
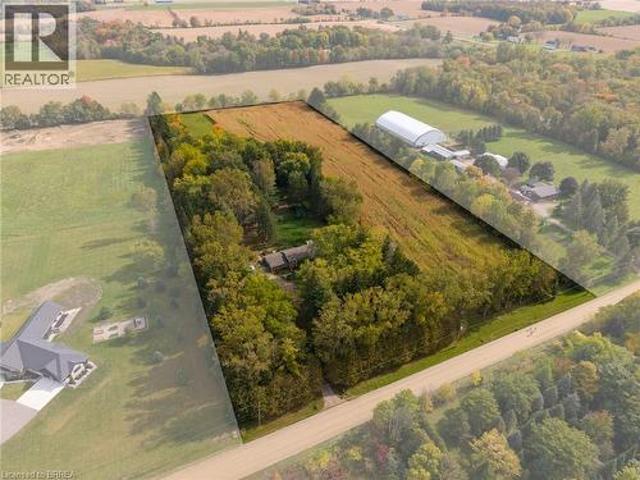
Picturesque 10.36 acre hobby farm on a very quiet country road just west of Paris. Featuring approx. 5 workable acres that are currently in a cash crop rotation with a tenant farmer, and the other half of the acreage in pasture/yard area. The 34’ x 58’ barn features 2 box stalls, 4 small stalls and storage/work areas. Currently being used to keep horses but you can quickly and easily raise your own cattle, sheep, pigs, whatever you wish. Multiple sheds, a chicken coop and open sided storage barn round out the infrastructure. Set back off the road is the 3+1-bedroom bungalow with a full in-law suite in the basement, nicely finished and very clean. Extra private location complimented by the cover of irreplaceable mature trees and positioned close to Hwy 403 access, so commuting is a breeze. Fibre Internet available. Imagine the family memories that can be made at a property such as this. (Id: 27)
$ 999,600
134 Bellamy Crescent, Fergus, ON, N1M 3S6 house for sale | Listing ID 40864 | Royal LePage
View photo
House · for sale
$ 679,900
134 Bellamy Crescent, Fergus, ON, N1M 3S6 house for sale | Listing ID 40864 | Royal LePage
Victoria Hills
· House
· Patio · Garden · Office room · Gym · Cellar
Victoria Hills · House · Patio · Garden · Office room · Gym · Cellar
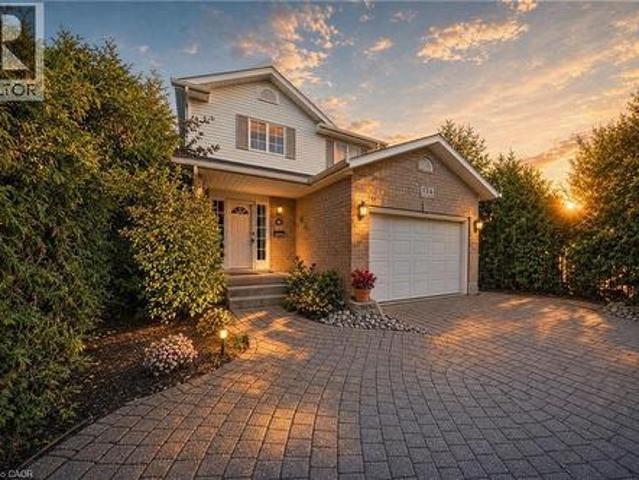
Mornings on the front stone patio, evenings around the backyard fire pit, weekends at the Elora Gorge. 134 Bellamy Crescent is small-town living done right. Set on a quiet, tree-lined crescent in Fergus' north end, this lovingly maintained 3-bedroom, 2-bathroom, two-storey detached home delivers space and privacy. Curb appeal abounds with a patterned interlocking-stone driveway, a front stone patio behind mature privacy hedges, and landscaped garden beds. Inside, the bright main floor centres on a spacious living room with wide-plank floors and sliding patio doors, while the eat-in kitchen offers white cabinetry, tiled floors and sun-filled windows. Upstairs you'll find three bedrooms, including a roomy primary retreat, and a 4-piece main bathroom with an extra-long vanity. The partially finished basement adds a rec room, a 3-piece bathroom, laundry and ample storage, ready to finish as a theatre room, home gym, office or guest space. Outside, the fully fenced backyard stretches across
$ 679,900
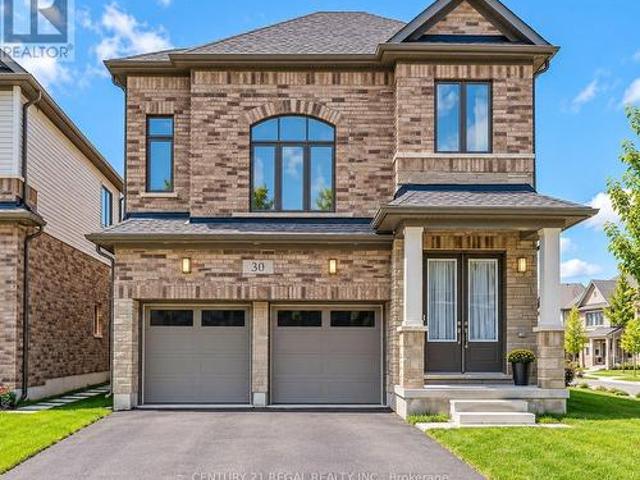
30 Rustic Oak Trail, North Dumfries, ON, N0B 1E0 house for sale | Listing ID X13903 | Royal LePage
View photo
House · for sale
$ 899,999
30 Rustic Oak Trail, North Dumfries, ON, N0B 1E0 house for sale | Listing ID X13903 | Royal LePage
Victoria Hills
· House
· Garden · Deck
Victoria Hills · House · Garden · Deck
Welcome To 30 Rustic Oak Trail! A newer rarely offered premium corner detached home nestled in the township of Ayr. Built by Cachet Homes, this stunning home features 4 bedrooms and 4 bathrooms and boasts a unique multilevel layout of 2317 SQFT (above grade) creating a spacious and functional living environment for growing families. Open concept living and dining room with engineered hardwood floors. Large windows flow natural light throughout the home. Contemporary style kitchen with plenty of cabinet space, LG Smart stainless steel appliances, quartz countertops and textured stone backsplash overlooking the backyard w/ walk-out to deck. This home also features a media room loft with soaring 13FT ceilings. Laundry room with sink and large double closet w/ organizers & upgraded Electrolux washer & dryer. Primary bedroom features stunning 5PC ensuite w/ large separate stand up shower and walk-in closet. THREE(3) full bathrooms on upper level. Mud room w/ large double closet & access to
$ 899,999
103 Tranquility Street, Brantford, ON, N3R 3H9 house for sale | Listing ID 40855 | Royal LePage
View photo
House · for sale
$ 699,900
103 Tranquility Street, Brantford, ON, N3R 3H9 house for sale | Listing ID 40855 | Royal LePage
Victoria Hills
· House
· Garden · Fireplace · Deck · Parking · Cellar
Victoria Hills · House · Garden · Fireplace · Deck · Parking · Cellar
Opportunity knocks. ATTENTION contractors and investors! This is a very large 2 storey traditional executive style home in the Fairview area on a quiet mature street. This spacious 6-bedroom, 4-bathroom home offers over 3,700 sq. Ft. of living space plus a finished basement. The main floor features a living room with gas fireplace, formal dining room, hardwood floors, and a separate nanny/in-law suite with its own living room, bedroom, and 3-piece bathroom. The large kitchen includes quartz countertops, a centre island, and built-in appliances, with an adjoining family room and breakfast area overlooking the backyard deck. Upstairs features a large primary bedroom with a 5-piece ensuite, walk-in closet, and skylight, along with three additional bedrooms and a 5-piece bathroom. The fully finished basement includes a recreation room with gas fireplace, games room, media room, bedroom, and 3-piece bathroom. The attached garage provides convenient access to both the front and backyard. A w
$ 699,900
546 Jerseyville Road W, Hamilton, ON, L9G 3L5 house for sale | Listing ID 40871 | Royal LePage
View photo
House · for sale
$ 1,024,999
546 Jerseyville Road W, Hamilton, ON, L9G 3L5 house for sale | Listing ID 40871 | Royal LePage
Victoria Hills
· House
· Deck
Victoria Hills · House · Deck
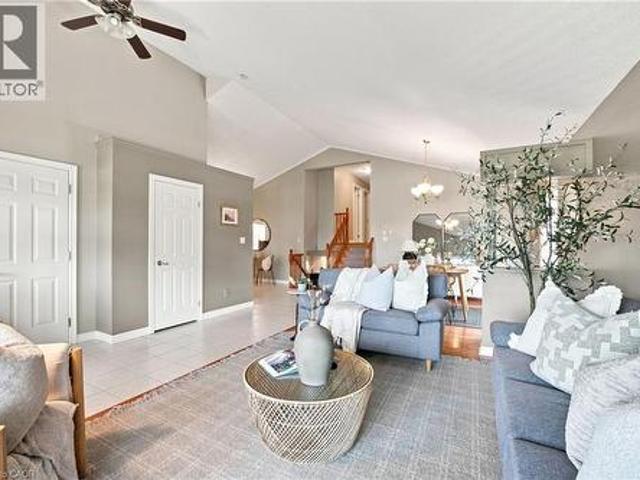
Offering OVER 2,700 SQ.FT. OF FINISHED LIVING SPACE in this oversized four level backsplit home set in sought-after Parkview Heights, just minutes to the convenience of charming Old Ancaster and seconds to vibrant parks including Morgan Firestone Arena and Robert E Wade Park featuring a playground, baseball, soccer, hockey, trails, and more! This beautifully finished home offers space, flexibility, and a lifestyle you can grow into. Step inside and be welcomed by soaring vaulted cathedral ceilings and an open-concept main level, where the living and dining rooms flow seamlessly into an updated kitchen, complete with hardwood flooring and a deck for BBQing off the kitchen, designed for both everyday living and entertaining. Upstairs, you’ll find three generously sized bedrooms and two full bathrooms, including an ensuite, which is a rarity for this style of home. Head down to the lower level, where a warm and inviting family room offers the perfect place to unwind, with direct access to
$ 1,024,999
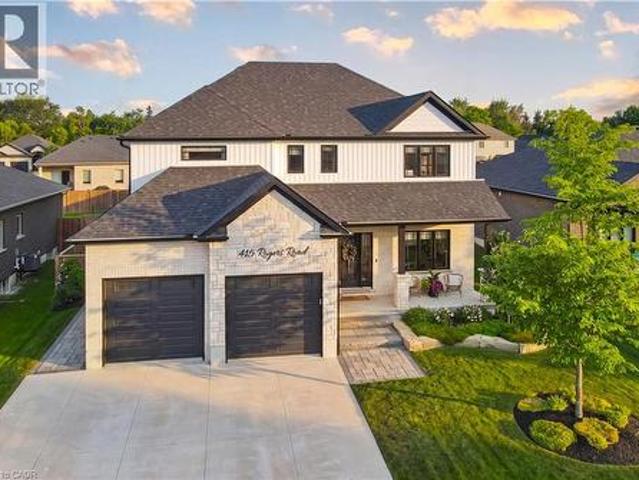
415 Rogers Road, Listowel, ON, N4W 0H2 house for sale | Listing ID 40871 | Royal LePage
View photo
House · for sale
$ 1,149,900
415 Rogers Road, Listowel, ON, N4W 0H2 house for sale | Listing ID 40871 | Royal LePage
Victoria Hills
· House
· Office room · Fireplace
Victoria Hills · House · Office room · Fireplace
Welcome to 415 Rogers Road, an exceptional Home located in Listowel's most desirable neighbourhood. Offering over 3,800 sq. Ft. of finished living space, this beautifully designed Home combines stunning finishes and a functional layout that's perfect for modern family living. As you enter the Home, you’re immediately greeted by a bright and inviting Main Floor with 9’ ceilings and Hardwood flooring throughout. The heart of the Home is the impressive Kitchen, complete with quartz counters, high-end appliances, a large island, and plenty of space for entertaining. Off the Kitchen is the Dining area offering the perfect setting for family meals, and the beautiful and bright Living Room with gas fireplace and built-in shelving. A convenient and private Home Office with custom built-ins, a 2-pce Bathroom, and a Mudroom complete the Main Level. Ascend up the hardwood Staircase to find a Loft/Family Room offering the perfect space for a Playroom or Media Room. The large Primary Bedroom featur
$ 1,149,900
5919 Road 119 Road, Perth East Ellice, ON, N0K 1C0 house for sale | Listing ID X14012 | Royal LePage
View photo
House · for sale
$ 569,900
5919 Road 119 Road, Perth East Ellice, ON, N0K 1C0 house for sale | Listing ID X14012 | Royal LePage
Victoria Hills
· House
· Office room · Parking
Victoria Hills · House · Office room · Parking
Discover the charm of small-town living in the peaceful community of Brunner, conveniently located approximately 45 minutes from Kitchener and close to local amenities. Situated on a generously sized lot, this inviting home offers a comfortable country atmosphere with plenty of potential. The main floor features a functional kitchen, welcoming living room, two bedrooms, and a 4-piece bathroom. An additional loft area upstairs provides flexible space that could be used as a third bedroom, home office, playroom, or hobby area. The property also features an attached garage for added convenience. Whether you're a first-time buyer, looking to downsize, or simply wanting to enjoy a quieter lifestyle, this property offers an excellent opportunity to make it your own. Come explore everything this home has to offer! (Id: 7525)
$ 569,900
2 Morning Dew Drive, Brantford, ON, N3R 3P2 house for sale | Listing ID 40870 | Royal LePage
View photo
House · for sale
$ 574,900
2 Morning Dew Drive, Brantford, ON, N3R 3P2 house for sale | Listing ID 40870 | Royal LePage
Victoria Hills
· House
· Patio · Garden · Fireplace · Swimming pool · Cellar
Victoria Hills · House · Patio · Garden · Fireplace · Swimming pool · Cellar
Welcome to 2 Morning Dew Drive, a charming bungalow located in the desirable Brier Park neighbourhood! Offering just over 2,000 sq. Ft. of finished living space, this home features 3 bedrooms and 1.5 bathrooms, providing plenty of room for the whole family. The bright, inviting main floor offers a spacious living room with a large front window that fills the space with natural light, a functional kitchen with an adjoining dining area, three generously sized bedrooms, and a full bathroom. The fully finished basement adds living space with a cozy recreation room featuring a wood-burning fireplace, a games room, a den, a convenient two-piece bathroom, and plenty of storage. Step outside to your own private backyard oasis, complete with an inground pool, patio area and plenty of space to relax or entertain family and friends. Situated on a generous, fully fenced lot with mature trees, this property offers a wonderful outdoor retreat. Conveniently located close to schools, parks, shopping a
$ 574,900
171 Orchard Road, Woodstock North, ON, N4S 7N5 house for sale | Listing ID X14002 | Royal LePage
View photo
House · for sale
$ 669,900
171 Orchard Road, Woodstock North, ON, N4S 7N5 house for sale | Listing ID X14002 | Royal LePage
Victoria Hills
· House
· Patio · Garden · Fireplace · Deck · Swimming pool · Cellar
Victoria Hills · House · Patio · Garden · Fireplace · Deck · Swimming pool · Cellar
Homes like this are where core memories are made! Introducing 171 Orchard Road in Woodstock, the perfect place to raise a family and bring everyone together. The main floor features a functional layout with a living room, dining area, and updated kitchen centred around a large granite island, complete with newer appliances. The space flows seamlessly into the spacious rear family room, where vaulted ceilings, skylights, and large windows with built-in blinds fill the room with natural light. Cozy up by the natural gas fireplace in the winter or head outside to enjoy everything the backyard has to offer in the summer. The backyard is made for entertaining, featuring a large deck, a separately fenced inground pool with a newer liner and heater, armour stone landscaping around the walk out basement, a patio, and a shed, with plenty of grassy space left for kids to play. The convenient side-split layout offers three bedrooms upstairs and an updated four-piece bathroom, while the lower leve
$ 669,900
2 Karendale Crescent, Freelton, ON, L8B 0Z6 house for sale | Listing ID 40870 | Royal LePage
View photo
House · for sale
$ 1,349,000
2 Karendale Crescent, Freelton, ON, L8B 0Z6 house for sale | Listing ID 40870 | Royal LePage
Victoria Hills
· House
· Garden · Parking · Fireplace · Deck
Victoria Hills · House · Garden · Parking · Fireplace · Deck
Welcome to this sprawling all-brick bungalow ranch, beautifully set on a gorgeous, maturely treed 1.5-acre lot in a fabulous location. Offering generous space both inside and out, this property provides an incredible opportunity to create your dream home in a peaceful country-like setting while remaining conveniently close to major commuter routes. The spacious main level features a large welcoming foyer, generously sized principal rooms, 3 bedrooms and 3 full bathrooms. A bright rear sunroom overlooks the beautiful grounds and provides easy access to the large deck and fully fenced backyard—perfect for relaxing or entertaining. The home offers both a separate living room and family room, with the family room featuring a cozy gas fireplace. An attached double garage with automatic door opener and convenient inside entry adds everyday practicality. The fully finished lower level offers tremendous potential for multi-generational living, with plenty of room to customize the space to suit
$ 1,349,000
277 Kathleen Street, Guelph Exhibition Park, ON, N1H 4Y7 h.
View photo
House · for sale
$ 699,900
277 Kathleen Street, Guelph Exhibition Park, ON, N1H 4Y7 h.
Victoria Hills
· 32 Bedrooms · 2 Baths · House
· Garden · Fireplace
Victoria Hills · 32 Bedrooms · 2 Baths · House · Garden · Fireplace
Welcome to 277 Kathleen St, a charming 5-bdrm bungalow Wfinished WO bsmt featuring a 2-bdrm in-law suite, nestled in the highly soughtafter Exhibition Park neighbourhood! Step inside to bright & inviting living room Whardwood flooring, crown moulding & oversized window that fills space Wnatural light. Modern eat-in kitchen offers white cabinetry, new SS appliances & large window overlooking the yard. 3 generously sized main floor bdrms offer large windows & laminate floors while the 4pc main bath offers a showertub combo finished Wsleek subway tile. The entire main level has been professionally painted & includes the added convenience of main-floor laundry. WO bsmt offers exceptional flexibility for multi-generational living complete with private side entrance, direct backyard access & sep laundry. The bright living room features a massive egress window & fireplace. 2 large bdrms both offer ample closet space. The lower-level bathroom includes a showertub combo & vanity plus a sep powd
$ 699,900
Lot 6 Willowdale Street, Brantford, ON, N3T 5L7 house for sale | Listing ID X14027 | Royal LePage
View photo
House · for sale
$ 1,279,900
Lot 6 Willowdale Street, Brantford, ON, N3T 5L7 house for sale | Listing ID X14027 | Royal LePage
Victoria Hills
· House
· Parking · Fireplace
Victoria Hills · House · Parking · Fireplace
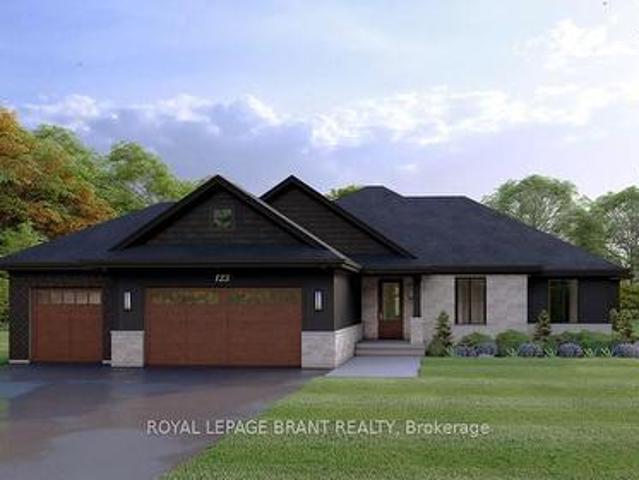
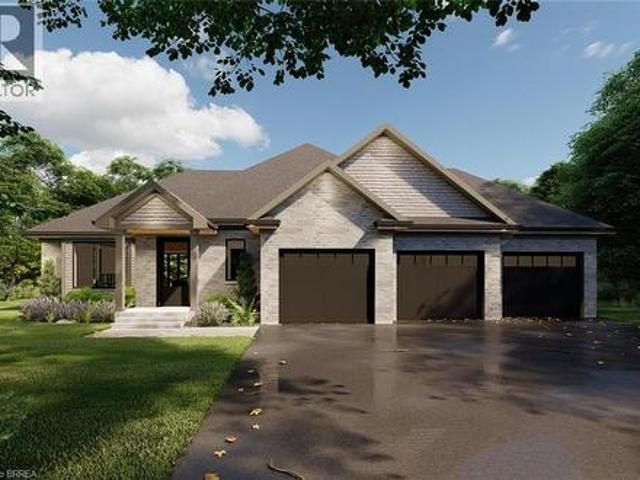
Elevation ii model. Introducing the Elevation II Model at Summit Estates, a 3 bedroom, 2 bath executive style home offering 2,006 square feet of thoughtfully designed living space plus a rare 3 car garage. The open concept main floor features 9 foot ceilings, a cozy gas fireplace with mantle, and a stunning custom made kitchen with quartz countertops, perfect for everyday living and effortless entertaining. Upstairs, three spacious bedrooms and well appointed baths provide comfort for family and guests. Located in one of Brantford's hottest new communities, Summit Estates offers 36 detached homes on generous one third to three quarter acre lots in upscale West Brantford, close to schools, parks, and green space. Choose this premium model or work with our design team to personalize your finishes and features so your Elevation II home feels tailored, timeless, and truly your own. (Id: 27)
$ 1,279,900
409 Mornington Street, Stratford, ON, N5A 5G7 house for sale | Listing ID X14015 | Royal LePage
View photo
House · for sale
$ 799,000
409 Mornington Street, Stratford, ON, N5A 5G7 house for sale | Listing ID X14015 | Royal LePage
Victoria Hills
· House
· Garden · Fireplace · Swimming pool
Victoria Hills · House · Garden · Fireplace · Swimming pool
Welcome to Bedford Ward! Beautifully maintained and thoughtfully designed, this spacious two-storey family home with an addition offers the perfect blend of comfort, functionality, and outdoor enjoyment in one of Stratford's most desirable neighbourhoods. Offering three bedrooms, including a generous primary suite with private ensuite, this home is ideal for growing families and those who love to entertain. The bright, functional kitchen comes complete with appliances and provides plenty of space for family meals and special gatherings. The inviting living room, featuring a cozy gas fireplace, creates the perfect setting to relax and unwind, while convenient main-floor laundry adds to the home's everyday appeal. Step outside to your own private backyard retreat! The fully fenced yard features a heated inground pool, with the liner and filter replaced in 2024, making it the perfect setting for summer barbecues, poolside entertaining, and creating lasting memories with family and friends
$ 799,000
63 Lot 7 Willowdale Street, Brantford, ON, N3T 5L7 house for sale | Listing ID 40866 | Royal LePage
View photo
House · for sale
$ 1,339,900
63 Lot 7 Willowdale Street, Brantford, ON, N3T 5L7 house for sale | Listing ID 40866 | Royal LePage
Victoria Hills
· House
· Fireplace
Victoria Hills · House · Fireplace
Glacier model. Introducing the Glacier Model at Summit Estates, an elegant 3 bedroom, 3 bath home offering approximately 2,150 square feet of thoughtfully planned living space. Located in one of Brantford’s hottest up and coming communities, this executive style residence sits on a spacious estate lot and pairs upscale design with everyday comfort. The main floor features 9 foot ceilings that create an airy, open feel, anchored by a cozy gas fireplace with custom mantle in the great room. A chef inspired kitchen showcases custom made cabinetry and a sleek quartz countertop, perfect for family dinners or entertaining guests. Upstairs, three generous bedrooms provide relaxing private retreats, complemented by well appointed bathrooms for busy mornings or quiet evenings. At Summit Estates, you will also benefit from nearby schools, parks, and green spaces, along with access to professional designers who can help you fine tune finishes so your Glacier Model truly reflects your lifestyle. (
$ 1,339,900
Lot 77 Gillespie Street, Woodstock South, ON, N4S 7V6 house for sale | Listing ID X14029 | Royal LePage
View photo
House · for sale
$ 689,900
Lot 77 Gillespie Street, Woodstock South, ON, N4S 7V6 house for sale | Listing ID X14029 | Royal LePage
Victoria Hills
· House
· Cellar
Victoria Hills · House · Cellar
TO BE BUILT by local builder Deroo Ventures Bros. Other lots and plans available. Please visit our Open House, every Sunday from 2-4pm, at 327 Kading Crescent in Woodstock. Front elevation picture is an illustration, not exactly as shown. Inside photos are from a previous build of the same model. Welcome to this quality-crafted, modern two-storey home located in one of Woodstock's newest subdivisions with convenient access to Highway 401. Still time for buyer to make interior and exterior choices. Thoughtfully designed with today's families in mind, this home combines functional living spaces with quality finishes throughout. The bright, open-concept main floor features convenient main floor laundry and stylish quartz countertops throughout. Offering 4 spacious bedrooms and 2.5 bathrooms, there is plenty of room for growing families, professionals, or those looking for extra space to work from home. The unfinished basement presents an excellent opportunity to customize additional livin
$ 689,900
53 Lot 2 Willowdale Street, Brantford, ON, N3T 0L3 house for sale | Listing ID 40866 | Royal LePage
View photo
House · for sale
$ 1,189,900
53 Lot 2 Willowdale Street, Brantford, ON, N3T 0L3 house for sale | Listing ID 40866 | Royal LePage
Victoria Hills
· House
· Office room · Fireplace
Victoria Hills · House · Office room · Fireplace
Apex i model. The Apex I is a warm and inviting 2 bedroom, 2 bath bungalow with 1,765 square feet of thoughtfully planned living space. The main floor feels open and bright with 9 foot ceilings, a custom kitchen with quartz counters, and a comfortable great room centered around a gas fireplace with a clean mantle. The primary suite offers a quiet retreat, while the additional bedroom gives you the option for family, guests, or a home office. Set within Summit Estates, one of Brantford’s fastest growing upscale communities, the Apex I sits among large executive lots and peaceful surroundings, close to schools, parks, and everyday amenities. This model can be personalized to reflect your style, from finishes to layout choices, making it easy to create a home that feels truly yours. Limited lots remain. Register to begin planning your Apex I home. (Id: 27)
$ 1,189,900
191 St. Paul Avenue, Brantford, ON, N3T 4G6 house for sale | Listing ID 40870 | Royal LePage
View photo
House · for sale
$ 449,900
191 St. Paul Avenue, Brantford, ON, N3T 4G6 house for sale | Listing ID 40870 | Royal LePage
Victoria Hills
· House
· Garden · Deck
Victoria Hills · House · Garden · Deck
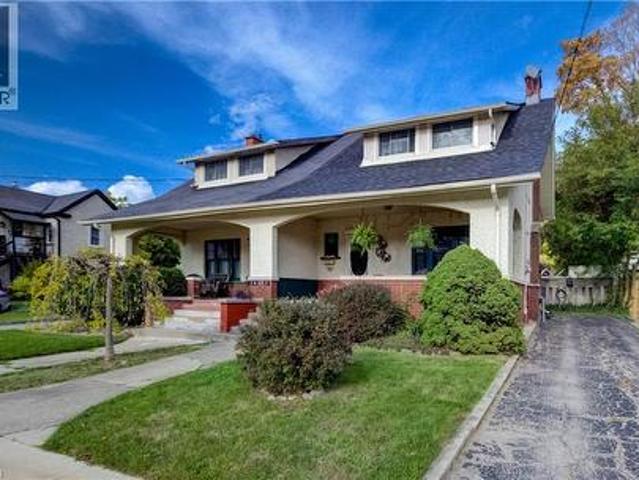
Welcome to this lovely Brantford cottage in the historic Dufferin area! This home sits directly across from the 45 acres of preserved woodlands at the W. Ross Macdonald School, giving you a peaceful view right out your front window. When you walk into the front entrance, you will notice pride of ownership, tastefully decorated boasting high ceilings, crown moulding and wainscotting. The large living and dining area features gleaming hardwood floors and feels very spacious. There is a huge bedroom on the main floor that can easily be split back into two rooms if you need an extra bedroom. The main floor also features a nice eat-in kitchen and a large mudroom at the back for extra storage. Finishing off this floor is a modernized main floor 4 pc bathroom. Upstairs, you will find a large and private loft bedroom that makes a perfect quiet retreat. Outside, there is a private paved driveway with room for two cars. The backyard is fully fenced and landscaped, complete with a great deck for
$ 449,900
Lot 5 Willowdale Street, Brantford, ON, N3T 5L7 house for sale | Listing ID X14027 | Royal LePage
View photo
House · for sale
$ 1,279,900
Lot 5 Willowdale Street, Brantford, ON, N3T 5L7 house for sale | Listing ID X14027 | Royal LePage
Victoria Hills
· House
· Office room · Fireplace
Victoria Hills · House · Office room · Fireplace
Elevation i model. Introducing the Elevation I model at Summit Estates, a refined 3 bedroom, 2 bath home offering 2,006 square feet of thoughtfully designed living space. Step into an open concept main floor with soaring 9 foot ceilings, a welcoming great room with gas fireplace and mantle, and a bright dining area ideal for everyday life and entertaining. The custom made kitchen cabinets and sleek quartz countertops set the stage for memorable meals and effortless hosting. Upstairs, three generous bedrooms provide space for family, guests, or a home office, along with well appointed baths and plenty of storage. Located in one of Brantford's hottest up and coming communities, Summit Estates features 36 executive style detached homes on expansive one third to three quarter acre lots in desirable West Brantford. Enjoy nearby schools, parks, and green spaces while working with our design team to personalize finishes and features, creating a dream home that truly reflects your lifestyle. (
$ 1,279,900
411 Gillespie Street, Woodstock South, ON, N4S 5P8 house for sale | Listing ID X14029 | Royal LePage
View photo
House · for sale
$ 779,900
411 Gillespie Street, Woodstock South, ON, N4S 5P8 house for sale | Listing ID X14029 | Royal LePage
Victoria Hills
· House
· Parking
Victoria Hills · House · Parking
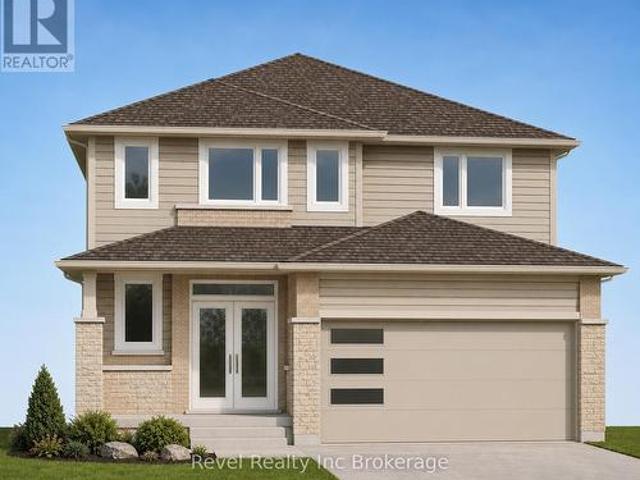
TO BE BUILT by local builder Deroo Bros. Other lots and plans available. Please visit our Open House, every Sunday from 2-4pm, at 327 Kading Crescent in Woodstock. Front elevation picture is an illustration, not exactly as shown. Offering 4 spacious bedrooms and 2.5 bathrooms, 1.5 car garage and over 2200 sq feet above grade. This home provides ample space for growing families, professionals working from home, or those simply seeking room to spread out. Built with exceptional craftsmanship by Deroo Bros and backed by the Tarion New Home Warranty Program, this home delivers both peace of mind and lasting value. Situated in a desirable Woodstock neighbourhood close to schools, parks, amenities, and major commuter routes, this is an outstanding opportunity to build a brand-new home tailored to your lifestyle. For a limited time, purchasers still have the opportunity to select interior and exterior finishes and make this home their own. Taxes have not yet been assessed. Legal description a
$ 779,900
107 Pusey Boulevard, Brantford, ON, N3R 2S6 house for sale | Listing ID 40870 | Royal LePage
View photo
House · for sale
$ 724,000
107 Pusey Boulevard, Brantford, ON, N3R 2S6 house for sale | Listing ID 40870 | Royal LePage
Victoria Hills
· House
· Fireplace
Victoria Hills · House · Fireplace
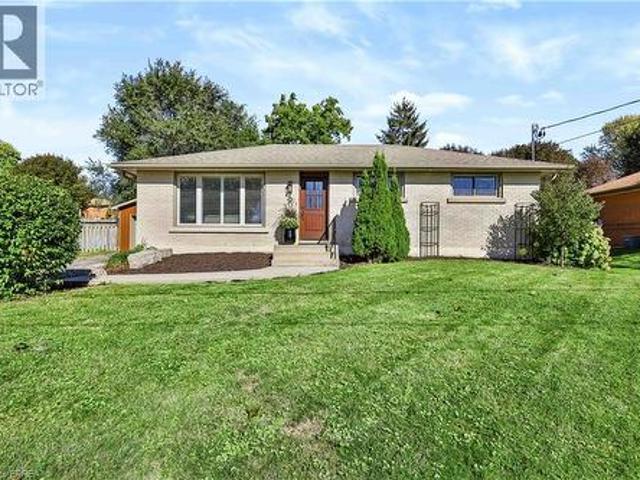
Welcome to this beautifully updated and meticulously maintained turnkey bungalow in Brantford’s desirable Grand Woodlands. Offering stylish finishes, thoughtful updates, and versatile living space, this inviting home is truly move-in ready. The bright main level features an open-concept living room, dining area, and kitchen, creating an ideal layout for everyday living and entertaining. The modern kitchen offers a centre island with seating for casual meals, complemented by a dedicated dining area for more formal gatherings. Retractable screen doors at both the front and rear entrances provide a seamless connection to the outdoors. The spacious primary suite is a private retreat with a luxurious ensuite featuring dual sinks and a walk-in glass shower, while convenient main-floor laundry and three bathrooms throughout the home add functionality. The lower level offers two additional living spaces, including a comfortable family room with an electric fireplace, shiplap surround, and buil
$ 724,000
65 Lot 8 Willowdale Street, Brantford, ON, N3T 5L7 house for sale | Listing ID 40866 | Royal LePage
View photo
House · for sale
$ 1,479,900
65 Lot 8 Willowdale Street, Brantford, ON, N3T 5L7 house for sale | Listing ID 40866 | Royal LePage
Victoria Hills
· House
· Garden · Office room · Fireplace
Victoria Hills · House · Garden · Office room · Fireplace
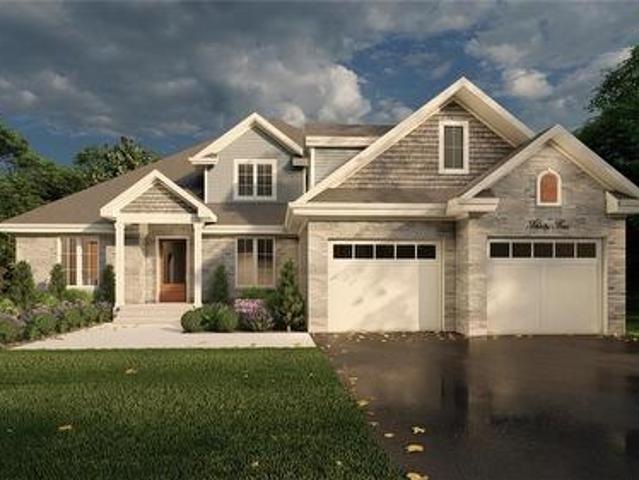
Peak model. Introducing the PEAK MODEL at Summit Estates, an executive 2,454 s. F. home offering 4 bedrooms and 3 baths in one of Brantford’s hottest up and coming communities. Set on an expansive estate style lot, this thoughtfully designed home welcomes you with a bright main floor featuring 9 ft ceilings, custom made kitchen cabinets, a sleek quartz countertop, and an open concept living and dining area that is perfect for entertaining. Relax in the great room beside the cozy gas fireplace with mantle, or step outside to enjoy your private backyard setting. Upstairs, three generous bedrooms provide space for family, guests, or a home office, with well appointed baths and plenty of storage. Nestled in West Brantford, Summit Estates offers nearby schools, parks, and green spaces, along with access to all city conveniences while still feeling tucked away. Work with our design team to tailor finishes and details so your Peak Model truly reflects your lifestyle. Lot sizes from one third
$ 1,479,900
33 Palmerston Avenue, Brantford, ON, N3T 4L1 house for sale | Listing ID X14025 | Royal LePage
View photo
House · for sale
$ 599,900
33 Palmerston Avenue, Brantford, ON, N3T 4L1 house for sale | Listing ID X14025 | Royal LePage
Victoria Hills
· House
· Garden · Office room · Deck · Cellar
Victoria Hills · House · Garden · Office room · Deck · Cellar
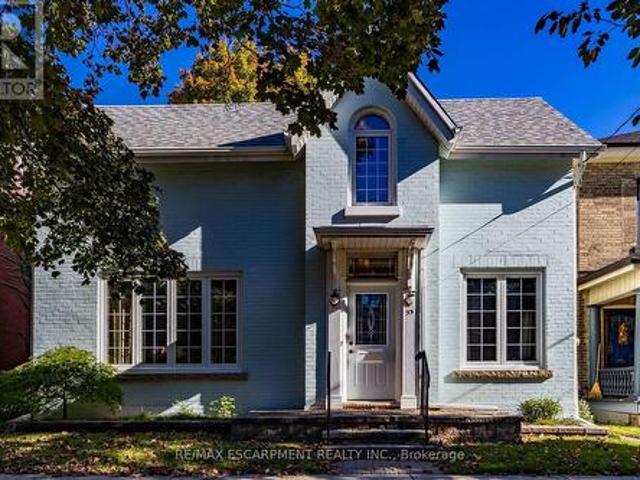
Family home nestled in a well-established Brantford neighborhood. The charming painted brick exterior and covered front entrance set an immediately welcoming tone. Inside, the thoughtful property layout reveals a highly functional first floor. A bright foyer leads directly into a living room, providing the perfect setting for family gatherings. This space flows into the dining area and the kitchen. A main floor study and a convenient powder room add everyday practicality to the living space. Upstairs is anchored by a comfortable primary bedroom located alongside two versatile additional bedrooms and a separate den that is ideal for a home office, reading room, or playroom. A full bathroom completes the upper floor's offerings. The basement offers a laundry area, plenty of room for storage and a workshop area with a walk up to rear yard. Outside the property provides a tiered wooden deck that provides an ideal platform for outdoor dining and entertaining, overlooking a deeply set, fully
$ 599,900
55 Lot 3 Willowdale Street, Brantford, ON, N3T 5L7 house for sale | Listing ID 40866 | Royal LePage
View photo
House · for sale
$ 1,199,900
55 Lot 3 Willowdale Street, Brantford, ON, N3T 5L7 house for sale | Listing ID 40866 | Royal LePage
Victoria Hills
· House
· Parking · Fireplace
Victoria Hills · House · Parking · Fireplace
Apex ii model. The Apex II is a spacious and welcoming 2 bedroom, 2 bath bungalow offering 1,765 square feet of comfortable living, paired with the convenience of a 3 car garage. Inside, the main floor feels open and airy with 9 foot ceilings, a custom kitchen fitted with quartz counters, and a warm great room anchored by a gas fireplace and simple mantle. The primary suite offers a peaceful escape, while the additional bedroom provides room for family, guests, or a dedicated workspace. Set within Summit Estates, one of Brantford’s fastest growing upscale communities, the Apex II sits among large executive lots and natural surroundings close to schools, parks, and everyday amenities. This model can be tailored to your style with personalized finishes and layout options, allowing you to create a home that suits the way you live. Limited lots remain. Register to begin planning your Apex II home. (Id: 27)
$ 1,199,900
2 Karendale Crescent, Hamilton, ON, L8B 0Z6 house for sale | Listing ID X14028 | Royal LePage
View photo
House · for sale
$ 1,349,000
2 Karendale Crescent, Hamilton, ON, L8B 0Z6 house for sale | Listing ID X14028 | Royal LePage
Victoria Hills
· House
· Parking · Fireplace · Deck
Victoria Hills · House · Parking · Fireplace · Deck
Welcome to this sprawling all-brick bungalow ranch, beautifully set on a gorgeous, maturely treed 1.5-acre lot in a fabulous location. Offering generous space both inside and out, this property provides an incredible opportunity to create your dream home in a peaceful country-like setting while remaining conveniently close to major commuter routes. The spacious main level features a large welcoming foyer, generously sized principal rooms, 3 bedrooms and 3 full bathrooms. A bright rear sunroom overlooks the beautiful grounds and provides easy access to the large deck and fully fenced backyard-perfect for relaxing or entertaining. The home offers both a separate living room and family room, with the family room featuring a cozy gas fireplace. An attached double garage with automatic door opener and convenient inside entry adds everyday practicality. The fully finished lower level offers tremendous potential for multi-generational living, with plenty of room to customize the space to suit
$ 1,349,000
166 King Street, Burford, ON, N0E 1A0 house for sale | Listing ID 40870 | Royal LePage
View photo
House · for sale
$ 999,999
166 King Street, Burford, ON, N0E 1A0 house for sale | Listing ID 40870 | Royal LePage
Victoria Hills
· House
· Patio · Garden · Parking · Equipped kitchen · Cellar
Victoria Hills · House · Patio · Garden · Parking · Equipped kitchen · Cellar
Welcome to 166 King Street in Burford! Situated on an impressive fully fenced 59 X 199 lot, this exceptional 2018-built home offers parking for 10 vehicles, irrigated gardens, a large detached heated workshop with 16ft ceilings, and dog kennels-ideal for hobbyists, craftsmen, project enthusiasts, and pet owners alike. Inside, this beautifully maintained home blends modern finishes with a warm, inviting atmosphere, offering 3 spacious bedrooms, 4 bathrooms, and a fully finished walk-up basement. The attached double garage features a convenient dog wash station, adding extra functionality for pet owners. The welcoming foyer includes a 2-piece powder room and garage access, leading into the bright open-concept main floor. The kitchen boasts quartz countertops, abundant cabinetry, matching stainless steel appliances, and a centre island with built-in dishwasher, double sink, and storage. The dining area offers plenty of natural light through oversized patio doors leading to the covered rea
$ 999,999
289 Speedvale Avenue E, Guelph General Hospital, ON, N1E 1M8.
View photo
House · for sale
$ 715,000
289 Speedvale Avenue E, Guelph General Hospital, ON, N1E 1M8.
Victoria Hills
· 31 Bedrooms · 2 Baths · House
· Garden · Deck · Swimming pool · Cellar
Victoria Hills · 31 Bedrooms · 2 Baths · House · Garden · Deck · Swimming pool · Cellar
Welcome to 289 Speedvale Ave E, charming 3+1-bedroom bungalow offering a finished basement with in-law suite, separate entrance &incredible backyard oasis Wbeautiful in-ground pool! Filled with potential, this home presents an exciting opportunity for someone to update the space to reflect their personal style & truly make it their own. Step inside to inviting living room Whardwood floors, crown moulding & oversized window that fills the space with natural light. Kitchen offers ample counter space & large window above the double sink Wscenic views of the backyard. It flows into the dining area where sliding doors lead to back deck, creating a seamless indoor-outdoor connection that is perfect for everyday living & entertaining. Main floor features 3 bedrooms each Whardwood floors & large windows, along with a 4pc bathroom featuring a showertub. Downstairs the finished basement offers excellent in-law potential with its own separate entrance. Spacious recreation area offers wood stove &
$ 715,000

Get email alerts

Don't miss out: be the first to know about new properties

The alert was correctly created

On subscribing you accept the conditions of use and the privacy policy
Alert
Receive new ads in your inbox
Save this search
Receive alerts for new listings

We'll send you an email when we have new properties for: "Properties for sale in Victoria Hills"

The alert was correctly created

Get email alerts and be the first to see new listings
Required field
On subscribing I accept the terms of the privacy policy
Perfect! You'll soon start receiving new listings via email
Alert
Receive an email when we have new ads for Properties for sale in Victoria Hills
Save this search
Filters

Bedrooms

Area (sq.ft)

sq.ft
sq.ft

Price

$
$

Filter by property type

Bathrooms

Clear all filters
Receive notifications when new entries are published.