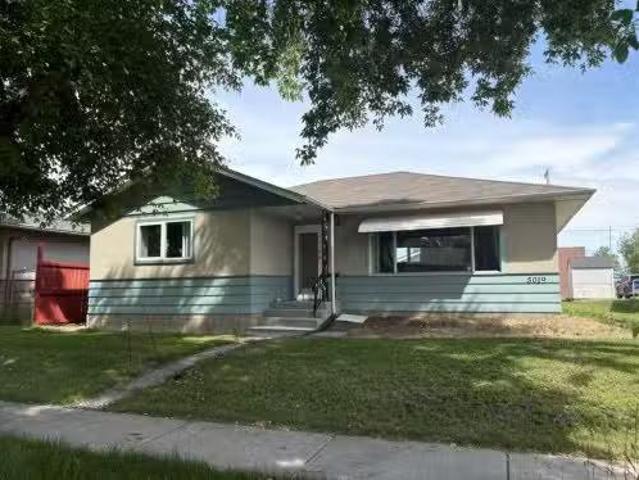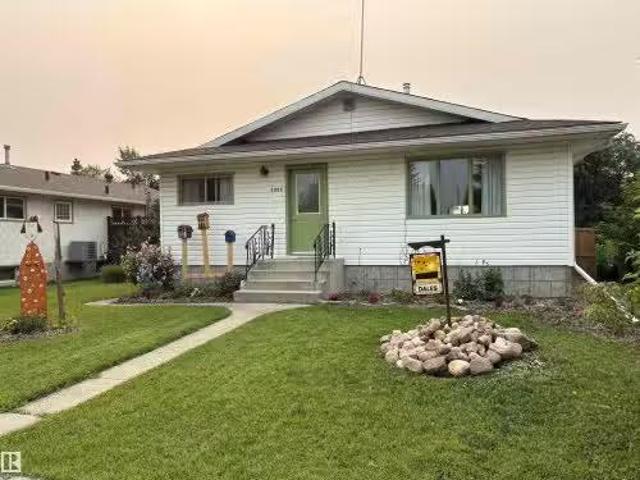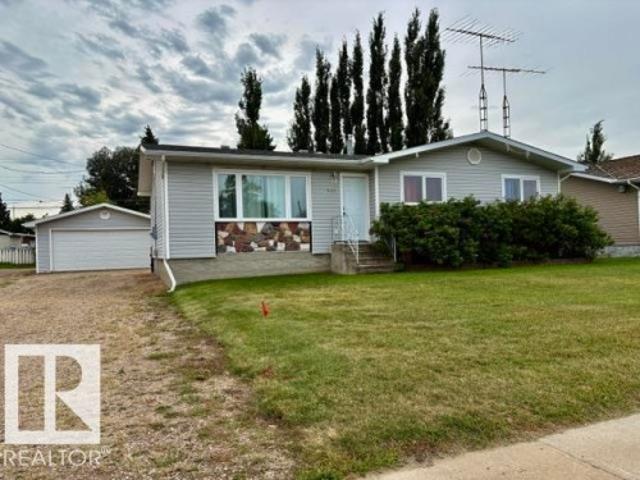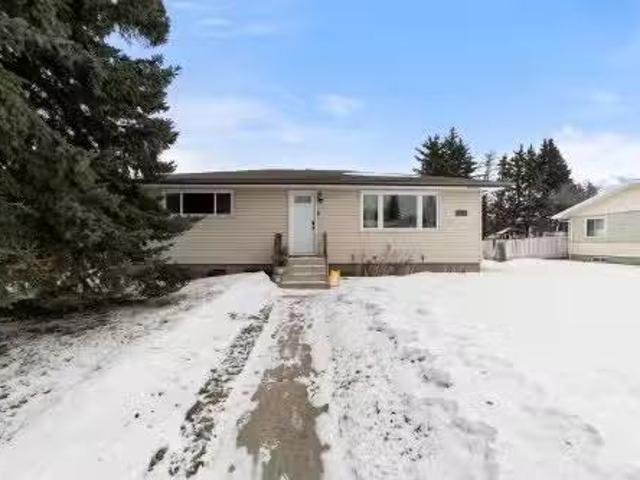
97 properties for sale in Viking

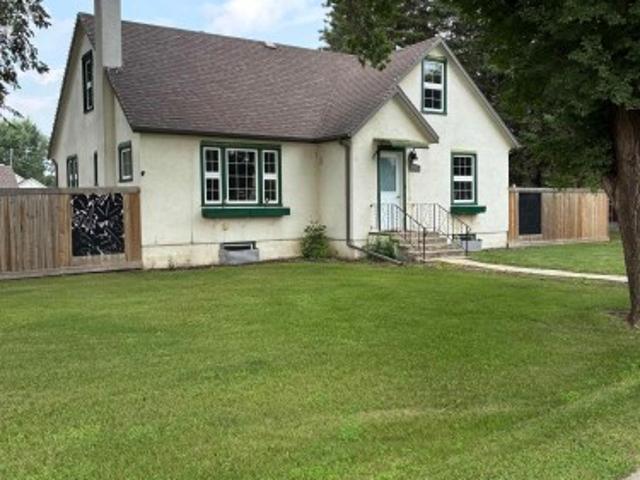
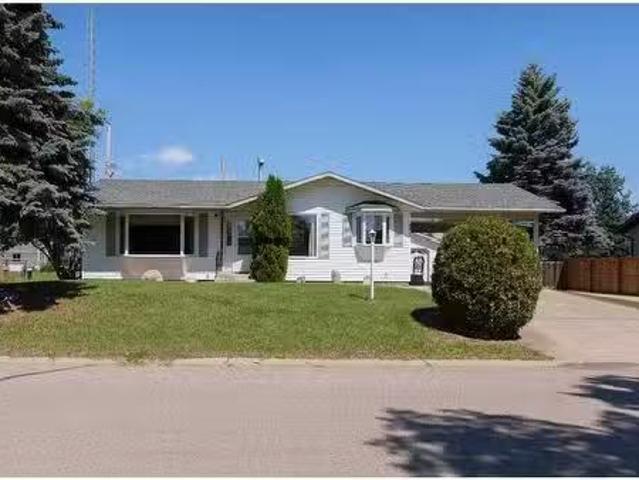
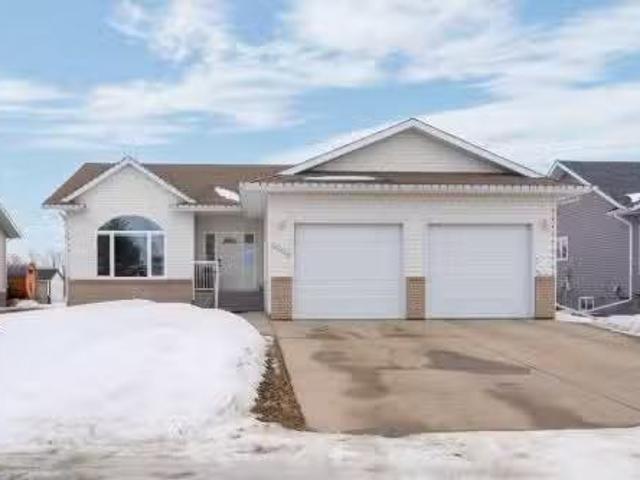
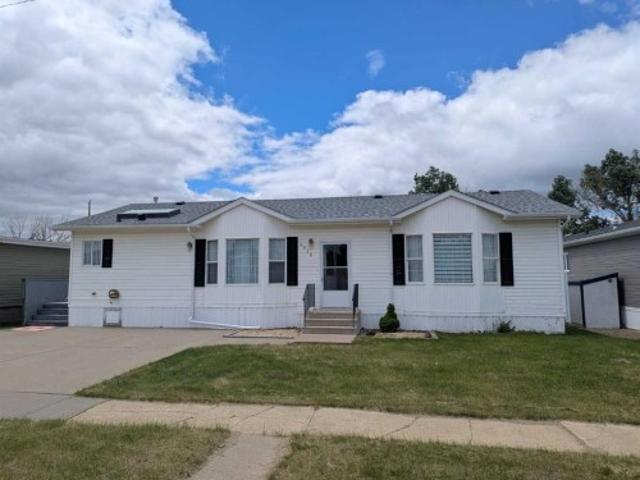
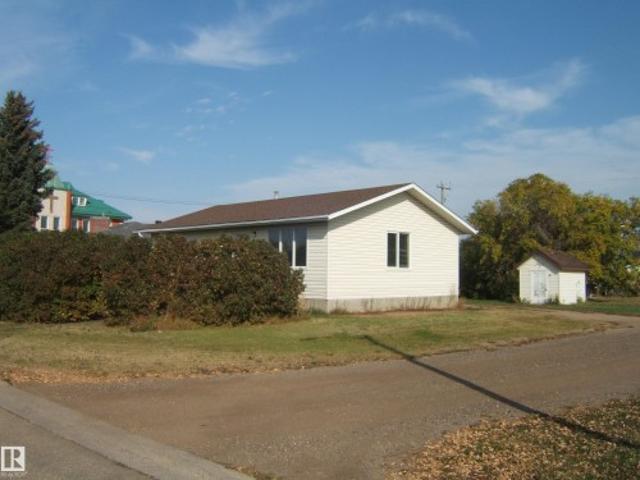
5228 53 Avenue, Viking, AB, T0B 4N0 house for sale Listing.
View photo
House · for sale
$ 199,900
$ 195/sq.ft
5228 53 Avenue, Viking, AB, T0B 4N0 house for sale Listing.
Viking
· 1,023 sq.ft · 21 Bedrooms · 1 Bath · House
· Garden · Parking · Cellar
Viking · 1,023 sq.ft · 21 Bedrooms · 1 Bath · House · Garden · Parking · Cellar
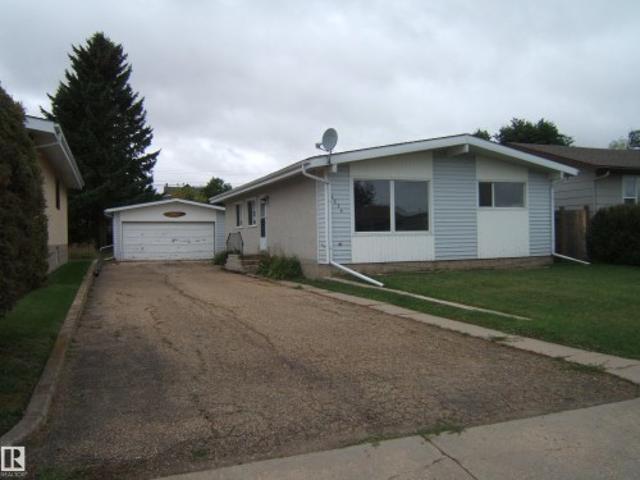
Welcome to this 3-bedroom, 1 bathroom home in the town of Viking, a friendly community known for its small-town charm, strong local pride and convenient amenities. This home offers a comfortable main-floor layout with a bright living space, mostly vinyl windows, and two spacious bedrooms, including a primary bedroom featuring double closets and a stylish modern feature wall with wall sconces. The basement adds even more value with a third bedroom, an additional living room area and great potential for future development, with space available to add another bedroom and a second bathroom - perfect for growing families or anyone wanting more finished space. Notable updates include updated electrical (2018), fence (2018), and a new roof (2023). The furnace has also been recently cleaned and inspected for peace of mind. Outside, youll appreciate the fully fenced yard and detached single garage - ideal for parking, storage and hobbies. A solid, move-in ready home with recent upgrades and fut
$ 199,900
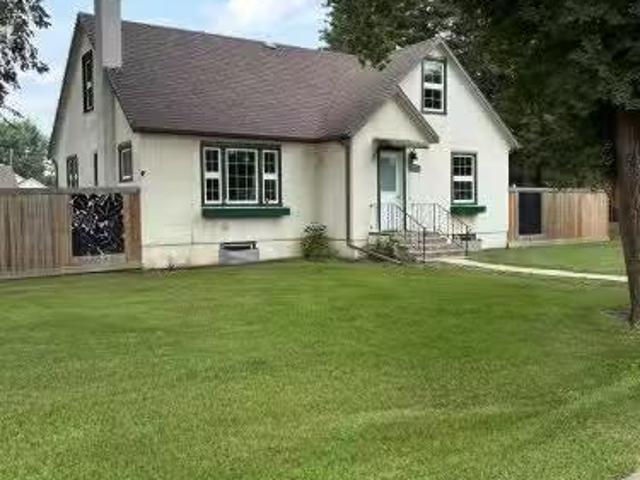
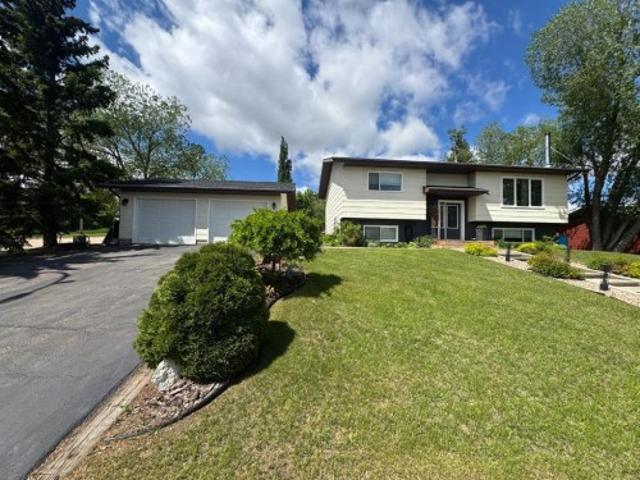
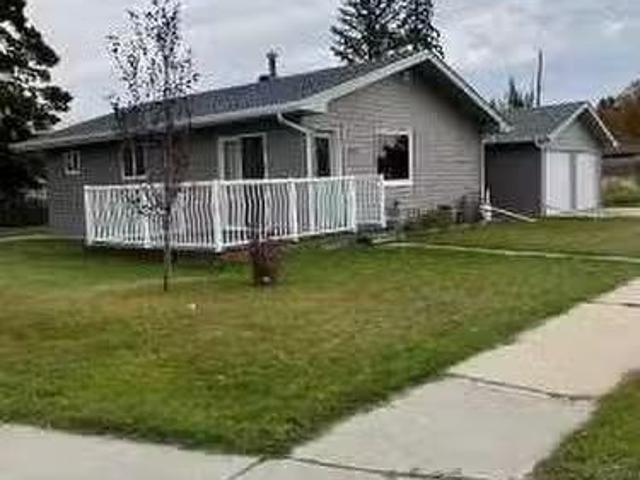
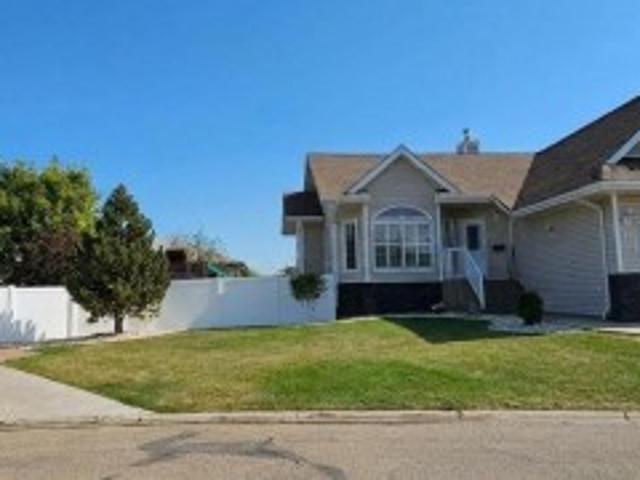
5240 55 Avenue, Viking, AB, T0B 4N0 house for sale Listing.
View photo
House · for sale
$ 273,000
$ 192/sq.ft
5240 55 Avenue, Viking, AB, T0B 4N0 house for sale Listing.
Viking
· 1,421 sq.ft · 3 Bedrooms · 2 Baths · House
· Garden · Deck · Parking · Air conditioning · Cellar
Viking · 1,421 sq.ft · 3 Bedrooms · 2 Baths · House · Garden · Deck · Parking · Air conditioning · Cellar
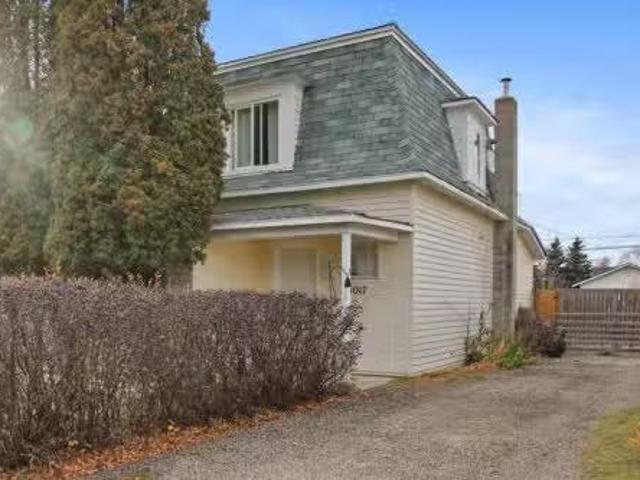
Welcome to this beautifully maintained and substantially updated character home located on a 75x140 ft corner lot in the Town of Viking. A spacious living room, updated kitchen, primary bedroom, 1.5 bathrooms and laundry room complete the main floor. Upstairs features 2 bedrooms and a den. The basement is currently unfinished and open to a buyers imagination. Upgrades include: flooring, paint, vinyl windows, bathrooms, plumbing, central AC, furnace, 100 Amp power and much more. Outside features a fully fenced yard, a 23x16 deck, and an insulated single garage with workshop. An absolute must see to fully appreciate the care and details that have been put into this one of a kind character home. Still available at ListedBuy!
$ 273,000
5240 55 Avenue, Viking, AB, T0B 4N0 house for sale | Listing ID E4500 | Royal LePage
View photo
House · for sale
$ 273,000
5240 55 Avenue, Viking, AB, T0B 4N0 house for sale | Listing ID E4500 | Royal LePage
Viking
· House
· Garden · Deck · Parking · Air conditioning · Cellar
Viking · House · Garden · Deck · Parking · Air conditioning · Cellar
Welcome to this beautifully maintained and substantially updated character home located on a 75x140 ft corner lot in the Town of Viking. A spacious living room, updated kitchen, primary bedroom, 1.5 bathrooms and laundry room complete the main floor. Upstairs features 2 bedrooms and a den. The basement is currently unfinished and open to a buyers imagination. Upgrades include: flooring, paint, vinyl windows, bathrooms, plumbing, central AC, furnace, 100 Amp power and much more. Outside features a fully fenced yard, a 23x16 deck, and an insulated single garage with workshop. An absolute must see to fully appreciate the care and details that have been put into this one of a kind character home
$ 273,000
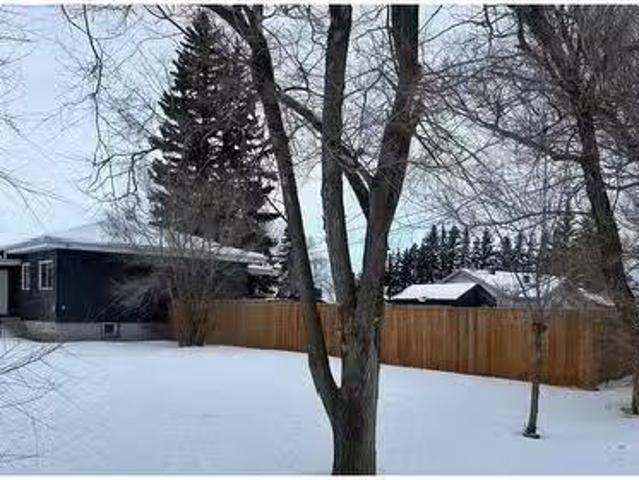
4828 52 Avenue, Viking, AB, T0B 4N0 house for sale | Listing ID E4460 | Royal LePage
View photo
House · for sale
$ 210,500
4828 52 Avenue, Viking, AB, T0B 4N0 house for sale | Listing ID E4460 | Royal LePage
Viking
· House
· Garden
Viking · House · Garden
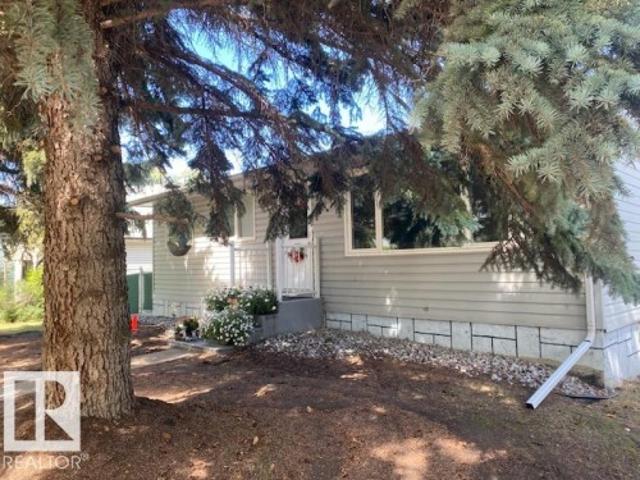
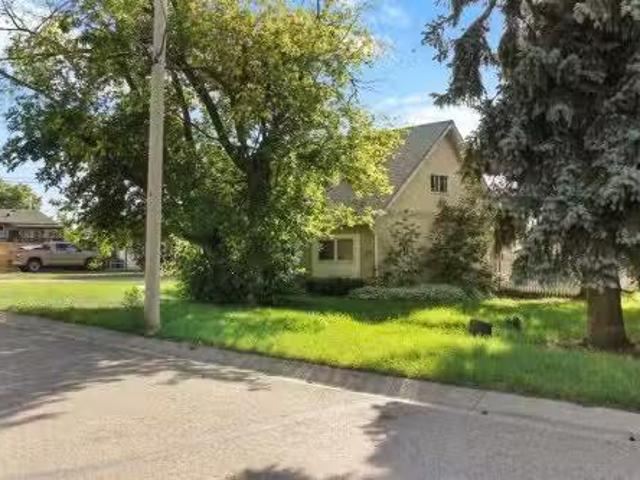
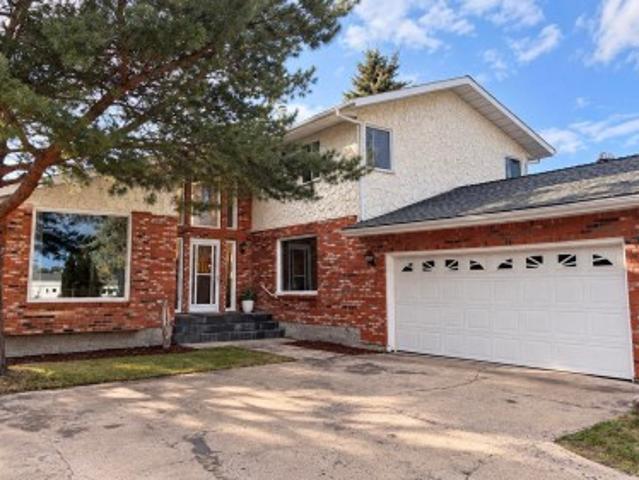
Bright and Welcoming three bedroom Family Home in a Great Location. Step into this well-kept bright family home featuring a spacious walk-in entrance that instantly makes you feel at home. The property boasts a huge fully fenced backyard perfect for children to play safely or pets to roam freely. This home has a wheel chair access ramp for easy home access. Located in a desirable area, this home is just a short walk to the local school, grocery store, playground and a Carena Recreation Centre, which offers a indoor walking/running track, apple fitness centre, and an ice surface. This home combines comfort, convenience, and a unbeatable location—ideal for a family or retired couple looking to settle into a family friendly community
$ 210,500
5000 59 Avenue, Viking, AB, T0B 4N0 house for sale | Listing ID E4508 | Royal LePage
View photo
House · for sale
$ 140,000
Updated
5000 59 Avenue, Viking, AB, T0B 4N0 house for sale | Listing ID E4508 | Royal LePage
Viking
· House
· Garden · Office room · Deck
Viking · House · Garden · Office room · Deck
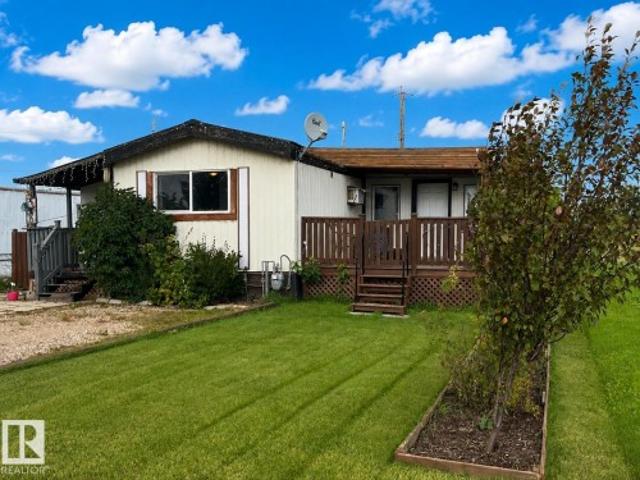
Affordable, Spacious, mobile home close to school and hospital in the quiet community of Viking. This mobile has been renovated from top to bottom with tin roof, windows, furnace (2019) an upgraded kitchen with all new appliances, flooring and paint. The large master bedroom, office/ craft room and back porch are in the new 12’ x 36’ addition and the 7’ x 10’ front porch is in a second addition. You can enjoy the outdoors from the partially covered deck while the kids play in the privacy fenced yard
$ 140,000
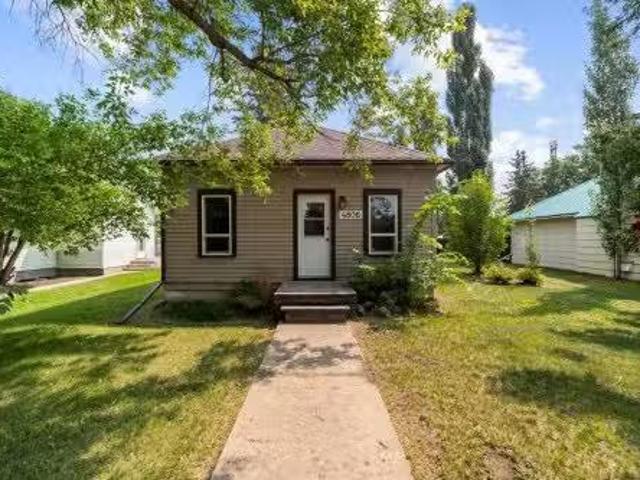
5012 58 Avenue, Viking, AB, T0B 4N0 house for sale | Listing ID E4492 | Royal LePage
View photo
House · for sale
$ 190,000
5012 58 Avenue, Viking, AB, T0B 4N0 house for sale | Listing ID E4492 | Royal LePage
Viking
· House
· Office room · Parking · Cellar
Viking · House · Office room · Parking · Cellar
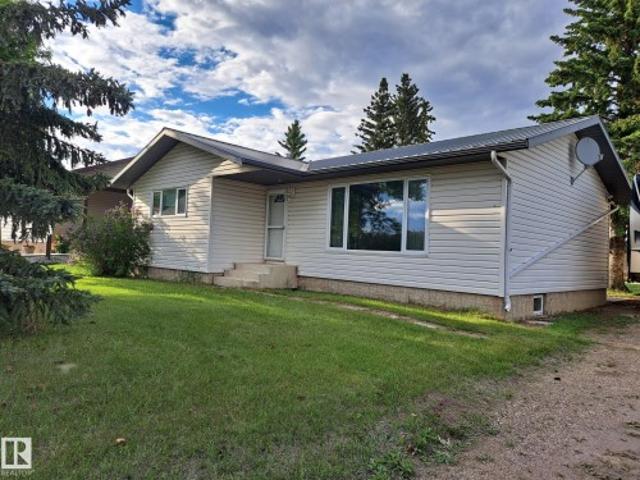
Affordable 2+ 1 bedroom plus office, 2 bathroom bungalow close to hospital, extendicare and school in the rural community of Viking. This home has 2 bedrooms, kitchen, living room and 4 piece bathroom on the main floor and 1 bedroom, an office, rumpus room and 3 piece bath in the basement. Recent upgrades include windows upstairs and down, siding, tin roof, new sump pump, hot water tank (5yrs) and furnace (10 yrs). The large 69 x 137.5 ft lot has plenty of room to build a garage with back lane access. This would be a great home for seniors, or families just starting out with room to grow
$ 190,000
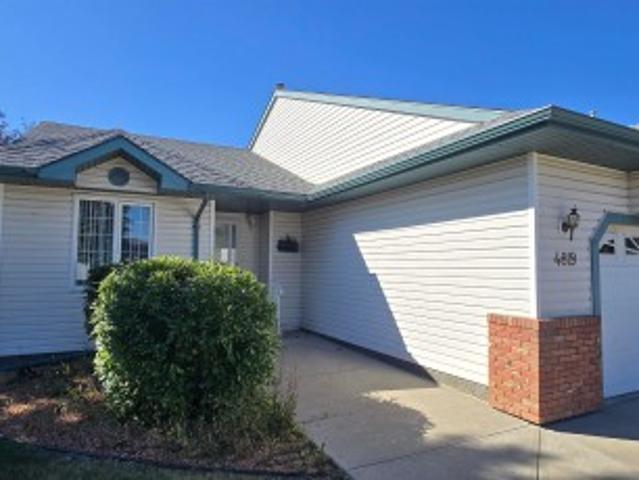
4811 51 Avenue, Sedgewick, AB, T0B 4C0 house for sale Listi.
View photo
House · for sale
$ 275,000
$ 245/sq.ft
4811 51 Avenue, Sedgewick, AB, T0B 4C0 house for sale Listi.
Viking
· 1,119 sq.ft · 4 Bedrooms · 2 Baths · House
· Office room · Parking · Cellar
Viking · 1,119 sq.ft · 4 Bedrooms · 2 Baths · House · Office room · Parking · Cellar
Step into comfort and convenience with this charming fully finished bungalow in the welcoming Town of Sedgewick. Offering 4 spacious bedrooms and 2 beautifully updated bathrooms, this home is designed for both relaxation and functionality. The main floor laundry adds ease to your daily routine, while the attached carport and detached single garage provide ample parking and storage options. The renovated basement expands your living space, perfect for a family room, home office, or entertainment area. Both bathrooms have been thoughtfully updated, bringing modern style to this inviting home. Whether youre looking for a cozy retreat or a place to grow, this bungalow delivers the perfect blend of comfort and practicality. Sedgewick boasts a K-12 school, dog park, walking trails, golf course, all the daily amenities and much more! Still available at ListedBuy!
$ 275,000
5001 45 Street, Sedgewick, AB, T0B 0C4 house for sale | Listing ID A2328 | Royal LePage
View photo
House · for sale
$ 359,000
5001 45 Street, Sedgewick, AB, T0B 0C4 house for sale | Listing ID A2328 | Royal LePage
Viking
· House
· Patio
Viking · House · Patio
Home sweet home! Meticulously maintained by its loving owners, this home reflects pride of ownership at every turn. The heart of the home is the beautifully designed kitchen, featuring timeless white cabinetry, sprawling countertops, and an abundance of storage for all your kitchen essentials. Whether you're preparing family meals, entertaining guests, or enjoying your morning coffee, this inviting space is one you'll love spending countless hours in. The well appointed dining room flows effortlessly into the spacious sun lit living room while also providing direct access through your patio doors to your spectacular outdoor oasis. You main level features 2 bedrooms with the primary having a 3 piece bathroom, quite generous in size. Rounding out the main level is a renovated 4 piece bathroom, complete with a deep soaker tub which is ideal for unwinding at the end of your day. Downstairs, you’ll be welcomed by an abundance of natural light and a comfortable family room. Cozy up by the wo
$ 359,000
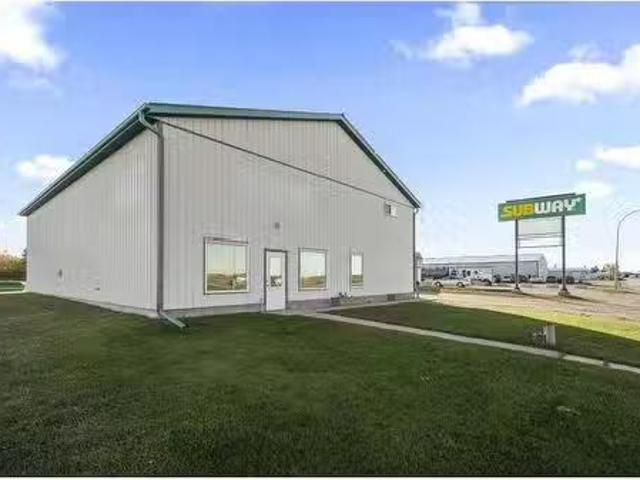
4205 51 A Street, Killam, AB, T0B 2L0 commercial for sale L.
View photo
House · for sale
$ 345,000
$ 105/sq.ft
4205 51 A Street, Killam, AB, T0B 2L0 commercial for sale L.
Viking
· 3,261 sq.ft · House
· Garden
Viking · 3,261 sq.ft · House · Garden
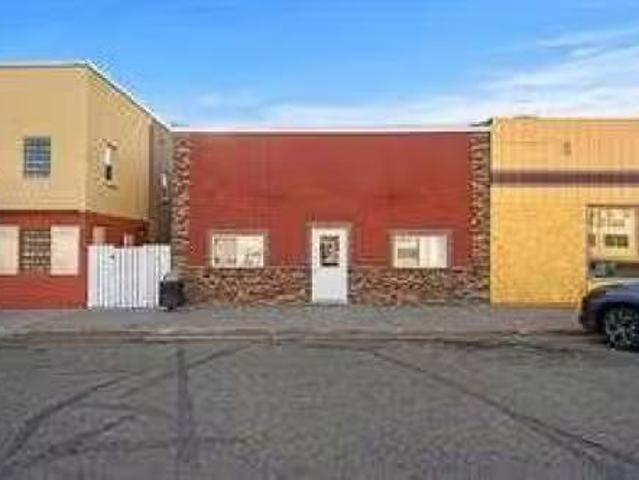
Introducing an opportunity to acquire a property in Killam that offers a well appointed shop, show room space, office, storage, and plenty of graveled yard space. The building is wood framed on a concrete foundation with maintenance free steel cladding on the walls and roof. New windows for the showroom are energy efficient and allow plenty of light into the space. The shop interior is fully finished, with in-floor heat, has a 17-4 ceiling height, a 12x14 overhead door, and 532 sq. ft. of mezzanine space. There is over 375 sq. ft. of freshly painted show room space, that could also be used for storage or additional offices. There is already a front office, upper officeboard room, and a 12-2 x 23-5 main floor space off the shop that could be used for storage, a paint booth, or offices. This property is in an excellent location with full access and visibility to both Hi-ways 13 and 36. The building is ready for a new business or for personal use. Still available at ListedBuy!
$ 345,000
1B Highway 13 Avenue, Daysland, AB, T0B 1A0 commercial for s.
View photo
House · for sale
$ 89,000
1B Highway 13 Avenue, Daysland, AB, T0B 1A0 commercial for s.
Viking
· House
· Office room
Viking · House · Office room
Prime Commercial Lot on Busy Highway – Excellent Visibility & High Traffic. Don’t miss this outstanding opportunity to own a commercial lot located directly on Highway 13, the main thoroughfare passed Daysland, a growing small town with strong community roots. Access: Easy ingress and egress with frontage on high-traffic highwayThis lot is ideal for entrepreneurs and investors seeking a high-exposure location in a community that values local business. Whether you’re opening a coffee shop, convenience store, auto repair shop, or professional office, this property offers the location and visibility to succeed. Still available at ListedBuy!
$ 89,000
4806 50 Street, Sedgewick, AB, T0B 4C0 house for sale Listi.
View photo
House · for sale
$ 159,000
$ 234/sq.ft
4806 50 Street, Sedgewick, AB, T0B 4C0 house for sale Listi.
Viking
· 678 sq.ft · 20 Bedrooms · 2 Baths · House
· Garden · Office room · Deck · Cellar
Viking · 678 sq.ft · 20 Bedrooms · 2 Baths · House · Garden · Office room · Deck · Cellar
Space, character, and a yard youll love! Nestled on a mature oversized lot in the welcoming community of Sedgewick, this charming home offers the perfect blend of timeless character and everyday functionality. With soaring ceilings throughout the main floor, bright living spaces, and room to grow, this home is ideal for first-time buyers, retirees, or anyone looking for affordable small-town living. The main floor features two comfortable bedrooms, a 4-piece bathroom, and a functional kitchen with space for a cozy breakfast table. The adjoining living and dining room create an inviting space for entertaining or relaxing, while large windows fill the home with natural light. The fully finished basement expands your living space with a living room, a 3-piece bathroom, laundry area, storage room, and a flexible room that could easily become a third bedroom, home office, or hobby space. Outside, youll love the large rear deck overlooking the partially fenced backyard-perfect for BBQs, rela
$ 159,000
5009 58 Street, Daysland, AB, T0B 1A0 house for sale Listin.
View photo
House · for sale
$ 349,000
$ 279/sq.ft
5009 58 Street, Daysland, AB, T0B 1A0 house for sale Listin.
Viking
· 1,249 sq.ft · 20 Bedrooms · 2 Baths · House
· Parking · Deck · Cellar
Viking · 1,249 sq.ft · 20 Bedrooms · 2 Baths · House · Parking · Deck · Cellar
Welcome home to this well-kept two bedroom, two bathroom home in Daysland located only steps away from the Daysland Hospital. Built in 2003, you will love the hardwood and oak that adorns this home. From the spacious entry as you walk into the open concept kitchen and dining area, this home 1250 square foot home boasts plenty of space for the family. The main level of this home also features a large primary bedroom with walk-in closet and en-suite, a spacious secondary bedroom, four-piece bath and main floor laundry! The laundry room leads into the oversized double garage which also grants your access to the basement where you will find a blank canvas to complete. The wonderful home boasts in-floor heat, under cabinet lighting in the kitchen and an 8 x 18 deck off the dining room. The oversized 67 x 120 provides plenty of outdoor space for the whole family and even the potential for another garage to be added off the back alley. You will love how this home feels and how welcoming the c
$ 349,000
4714 49 Avenue, Killam, AB, T0B 2L0 house for sale Listing.
View photo
House · for sale
$ 159,900
$ 188/sq.ft
4714 49 Avenue, Killam, AB, T0B 2L0 house for sale Listing.
Viking
· 850 sq.ft · 20 Bedrooms · 1 Bath · House
· Garden · Parking
Viking · 850 sq.ft · 20 Bedrooms · 1 Bath · House · Garden · Parking
Are you looking to buy your 1st home, downsize or have a revenue property? Look no further! This cute & cozy 2 bedroom, 1 bath bungalow offers you any of the above options. Well taken care of open concept kitchen, dining and living room. Main floor washer and dryer, makes laundry a breeze. Situated on a large corner lot, there is plenty of garden space, a spot to park your RV and the house is steps away from a detached heated double garage. You are within walking distance to Killams many amenities such as shop, dental, grocery, school and so much more. Still available at ListedBuy!
$ 159,900
5514 50, 5510 50 Ave, Killam, AB, T0B 2L0 house for sale Li.
View photo
House · for sale
$ 189,000
$ 168/sq.ft
5514 50, 5510 50 Ave, Killam, AB, T0B 2L0 house for sale Li.
Viking
· 1,119 sq.ft · 21 Bedrooms · 2 Baths · House
· Garden · Swimming pool · Parking · Cellar
Viking · 1,119 sq.ft · 21 Bedrooms · 2 Baths · House · Garden · Swimming pool · Parking · Cellar
This 3 bedroom, 2 bathroom house is on a HUGE corner lot with a large fenced yard! Walking in this bungalow, you will find a roomy entrance for all the shoes and coats, a cozy eat in kitchen, living room, 2 bedrooms, and one bathroom. The basement has one bedroom, with a second room that could be converted to a bedroom by changing out the window. There is also a rec room, laundrymechanical room, and the second bathroom. The fully fenced yard has lot of room for kids, pets, and a garden. There is plenty of room to add a garage, as well. Killam is a great town with lots to offer! There is a hospital, K-9 school (senior high are bussed to near by Sedgewick), a walking trail, indoor playground, arena, indoor pool, shopping, churches, coffee shop, daycare, banks, registry and so much more! If you are looking for a fabulous small town to call home, Killam would love to welcome you! Still available at ListedBuy!
$ 189,000
Sedgewick, Alberta, T0B 4C0 investment for sale Listing ID.
View photo
House · for sale
$ 699,900
Sedgewick, Alberta, T0B 4C0 investment for sale Listing ID.
Viking
· House
· Parking
Viking · House · Parking
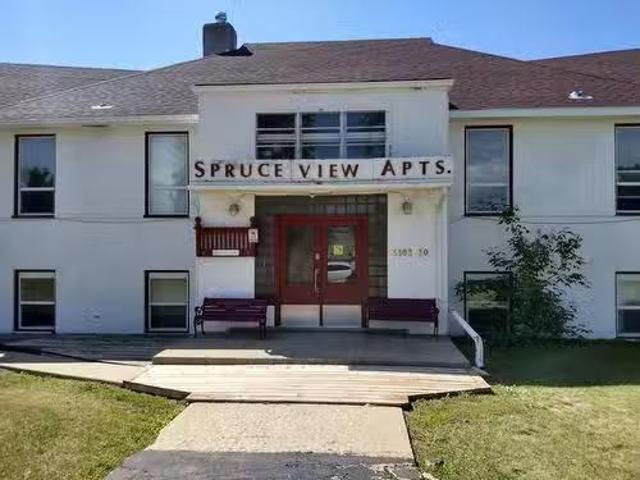
14 UNITS + MANAGERS SUITE - IN SEDGEWICK, ALBERTA ~ 1 hr & 45 min. East from Edmonton and 40 minutes to Camrose. Suite makeup comprises 12 - 1 Bdrms. and 2 - 2 Bdrms. + the 2 Bdrm. Managers suite which could be saleed out instead). Many recent renovations over the last 18 months in multiple units incl.; floors, paint, trim, some kitchens, bathrooms, toilets, plumbing, and most lighting changed to LED to reduce power costs. 2 Brand new hot water tanks in January (2026). Other updates include roof (2016) andwindows (2003). Coin-op laundry available, energized parking stalls, detached garage for maintenance equipment & supplies. Boiler is old, but has beenwell maintained. Public school and playground is right across the street. Many long term tenants with low vacancy. A solid and smart opportunity for an investor looking to easily self manage with fantastic cash flow. (id:27). Still available at ListedBuy!
$ 699,900
4926 59 Street, Killam, AB, T0B 2L0 house for sale | Listing ID A2320 | Royal LePage
View photo
House · for sale
$ 199,900
4926 59 Street, Killam, AB, T0B 2L0 house for sale | Listing ID A2320 | Royal LePage
Viking
· House
· Parking · Air conditioning
Viking · House · Parking · Air conditioning
This home offers an ideal opportunity for first-time buyers seeking structural value and move-in readiness. The functional floor plan features two bedrooms and two bathrooms, completely eliminating stairs for effortless daily living. High ceilings and an open-concept layout create an inviting, spacious atmosphere, while an abundance of windows and skylights in both the kitchen and main bathroom fill the interior with natural light. Designed for year-round comfort, the property includes central air conditioning for warm summer months and a secure, double detached heated garage providing essential convenience during Alberta winters. Positioned on a quiet lot with uninterrupted views of the open prairie, this well-maintained residence delivers a peaceful lifestyle while remaining close to local schools, recreation, and shopping. With mechanical reliability and permanent structural integrity, this home provides immediate peace of mind and long-term equity potential for anyone looking to en
$ 199,900
5017 49A Street, Sedgewick, AB, T0B 4C0 house for sale List.
View photo
House · for sale
$ 249,900
$ 219/sq.ft
5017 49A Street, Sedgewick, AB, T0B 4C0 house for sale List.
Viking
· 1,141 sq.ft · 20 Bedrooms · 2 Baths · House
· Garden · Parking · Cellar
Viking · 1,141 sq.ft · 20 Bedrooms · 2 Baths · House · Garden · Parking · Cellar
Welcome to this charming 1.5-storey home that’s full of character and move-in ready! Featuring 2 bedrooms and 2 bathrooms, this property offers comfort, practicality, and small-town living at its best. The main bathroom is conveniently located near the back entrance, complete with a shower — perfect for cleaning up after a day in the garden. The spacious kitchen is ideal for cooking and entertaining, flowing easily into the large living and dining area, where beautiful stained glass windows add a touch of timeless charm. Downstairs, you’ll find laundry in the basement, while outside, a detached garage with an automated door and concrete pad provides excellent winter parking. The fenced backyard offers plenty of space, with the option to reconfigure fencing for RV parking. The yard is a gardener’s delight, featuring fruit trees and shrubs — including blackberry, cherry, and raspberry — perfect for anyone who enjoys homegrown goodness. Located in the welcoming community of Sedgewick, thi
$ 249,900
4801 51 Street, Sedgewick, AB, T0B 4C0 house for sale Listi.
View photo
House · for sale
$ 75,000
$ 70/sq.ft
4801 51 Street, Sedgewick, AB, T0B 4C0 house for sale Listi.
Viking
· 1,066 sq.ft · 30 Bedrooms · 1 Bath · House
· Garden · Office room · Parking · Cellar
Viking · 1,066 sq.ft · 30 Bedrooms · 1 Bath · House · Garden · Office room · Parking · Cellar
Welcome to 4801 51 Street in the friendly community of Sedgewick! This 1.5-story home sits on a 74.9 x 120 ft lot and offers 3 bedrooms, a 4-piece bathroom, and a versatile office that could easily be converted into a 4th bedroom. Step inside to a cozy living room featuring a pellet stove, perfect for those chilly Alberta evenings. The full unfinished basement offers plenty of potential for future development and even has a working well in addition to town water. Enjoy the fully fenced backyard, ideal for kids, pets, and entertaining. You’ll also find an 18 x 26 detached garage with concrete floor and power, plus extra storage with three freestanding sheds (8 x 16, 6 x 4, and 8 x 16). Located just 10 minutes from Killam and 20 minutes from Hardisty, Sedgewick has everything you need, including a 9-hole golf course, recreation centre, K–12 school, and essential amenities. This property offers space, functionality, and small-town charm at an affordable price. Still available at ListedBuy
$ 75,000
5016 50Th Street Street, Daysland, AB, T4V 1A0 commercial fo.
View photo
House · for sale
$ 196,000
$ 109/sq.ft
5016 50Th Street Street, Daysland, AB, T4V 1A0 commercial fo.
Viking
· 1,798 sq.ft · House
· Office room
Viking · 1,798 sq.ft · House · Office room
Prime Main Street location in the community of Daysland! Come have a look at this tastefully renovated office space. Accountant, chiro and massage insurance agency. This is a move in ready space. This space is available for purchase or lease the possibilities are endless. Still available at ListedBuy!
$ 196,000
5433 44 Street, Vegreville, AB, T9C 1C8 house for sale | Listing ID E4510 | Royal LePage
View photo
House · for sale
$ 249,500
New
5433 44 Street, Vegreville, AB, T9C 1C8 house for sale | Listing ID E4510 | Royal LePage
Viking
· House
· Parking · Cellar
Viking · House · Parking · Cellar
1990, 1120 sq. ft. Home on a Huge 11,250 sq. Ft. Lot in the Progressive Town of Vegreville. Home is Located in a Small Cul-de-sac backing on to the Vermillion River and Only a 1/2 Block to St. Martins School, 1 Block to St. Josephs Hospital and it Borders the Elk's Park and the World Famous Pysanka. Home Features, Spacious Rooms, Vinyl Siding & Windows, Laminate Flooring, Main Floor Laundry and a Wide Open Basement to Develop to Your Specific Needs. Large Lot Allows Plenty of Room for Family Activities, Park Your RV/Trailers Plus Room for a Large Garage/Shop. Value Priced Property in one of the Quietest Areas in Town. Must View!
$ 249,500
5917 44A Street, Vegreville, AB, T9C 1V2 house for sale | Listing ID E4509 | Royal LePage
View photo
House · for sale
$ 585,000
5917 44A Street, Vegreville, AB, T9C 1V2 house for sale | Listing ID E4509 | Royal LePage
Viking
· House
· Patio · Fireplace · Swimming pool · Deck · Parking · Cellar
Viking · House · Patio · Fireplace · Swimming pool · Deck · Parking · Cellar
Two garages on two lots in river view estates! Pride of ownership shines throughout this 5-bedroom property. Inside, enjoy hardwood and laminate floors, a custom kitchen with a pantry, quality appliances, spacious rooms, and a 4-piece ensuite with a jacuzzi tub. It also includes central vac, a large bonus room above the 2-car attached garage, a wood-burning fireplace, a fully finished basement with wet bar, and in-floor heating. Outside, the property sits on 2 vinyl-fenced lots featuring a large rear deck, dog run, a paved RV parking spot, a lush grass area with underground sprinklers, a patio, and a storage shed. The highlight for hobbyists or woodworkers is the 24' x 26' detached shop/garage. It comes equipped with in-floor heating, 220V power, 2 overhead doors, a 2-piece washroom, and an extra sink. Perfect as a family home or retirement property—this is a definite must-view! Walking distance to golf course, outdoor rink, playground and school
$ 585,000
4819 47 Avenue, Vegreville, AB, T9C 1Z2 townhouse for sale | Listing ID E4509 | Royal LePage
View photo
Townhouse · for sale
$ 299,000
4819 47 Avenue, Vegreville, AB, T9C 1Z2 townhouse for sale | Listing ID E4509 | Royal LePage
Viking
· Townhouse
· Garden · Deck · Parking
Viking · Townhouse · Garden · Deck · Parking
Experience the ultimate in care-free living with this immaculate end-unit in Horizon Village, Vegreville—an easy 40-minute drive east of Sherwood Park. This very well-kept two bedroom home boasts a bright, open-concept design that seamlessly blends the kitchen, dining, and living areas. Complete with fresh paint, a single attached garage, it is entirely move-in ready. Step outside to enjoy a beautifully manicured yard and a stunning wrap-around deck facing east and south, perfect for morning coffee or soaking up the afternoon sun
$ 299,000
14130 Twp 524, Rural Minburn County, AB, T9C 1R2 house for sale | Listing ID E4508 | Royal LePage
View photo
House · for sale
$ 799,000
14130 Twp 524, Rural Minburn County, AB, T9C 1R2 house for sale | Listing ID E4508 | Royal LePage
Viking
· House
· Fireplace · Swimming pool · Deck · Cellar
Viking · House · Fireplace · Swimming pool · Deck · Cellar
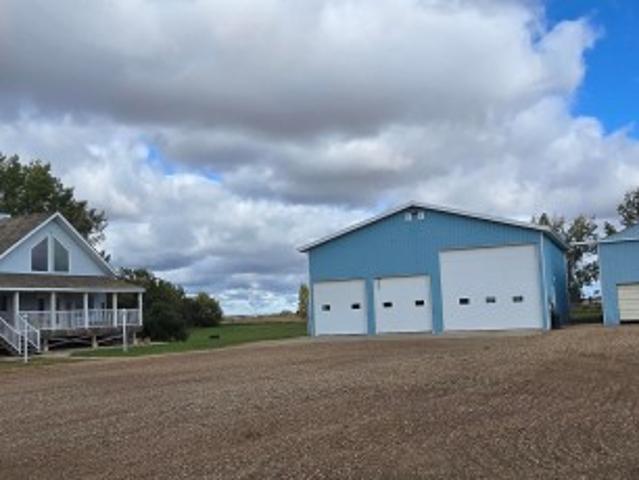
Escape to this private 14.58-acre acreage feat. A stunning Wood A-Frame home perfect for horses/cows/contractor/hobbyist setup. Built in 1990, this 1.5-story gem boasts vaulted 22'ceilings, triple-pane windows, & a wrap around covered deck hot tub and on concrete pilings. 3,090 Sq Ft living space (1,200 main, 690 loft, 1,200 finished basement). 5 Beds / 3 Baths including a classic claw foot tub. High-efficiency gas furnace (2020) + certified Glow Boy wood fireplace. Utilities: City/County water + 400G cistern, updated septic (2018) updated hot water tank. The Dream 42x50 Shop with 3 overhead elec. Doors, mezzanine, Natural gas boiler (serviced with new glycol in 2024). Hot water tank with dual-wall take-offs. Outbuildings: 32x40 cold storage shed with a crushed asphalt floor. Metal livestock shelters, water bowls, tack house, and feed storage. Insulated chicken coop & vinyl pump house. Located minuntes to vegreville!
$ 799,000
4114 48A Street, Vegreville, AB, T9C 1B3 house for sale | Listing ID E4508 | Royal LePage
View photo
House · for sale
$ 629,000
4114 48A Street, Vegreville, AB, T9C 1B3 house for sale | Listing ID E4508 | Royal LePage
Viking
· House
· Office room · Fireplace · Deck · Parking
Viking · House · Office room · Fireplace · Deck · Parking
Executive style home with all levels beautifully finished and premium upgrades throughout. This impressive property sits on an extra-wide lot (60' x 140') featuring complete landscaping, fenced, back alley access, an oversized driveway, and a 24' x 22' heated two-car attached garage. Enjoy outdoor living on the huge covered deck. Inside, the home boasts sophisticated finishes, including elegant marble floors and rich engineered hardwood. The layout features 4 bathrooms, highlighted by a luxurious primary ensuite finished in stunning porcelain and two main bathrooms upgraded with exquisite marble vanities. Beautiful windows throughout including two big picture in the living room and one in the office. Three cozy fireplaces (two wood-burning and one gas) are perfectly positioned in the master bedroom, family room, and living room. Primary bedroom also features walk in-closet & access to former bedroom converted to WALK IN DRESSING ROOM or NURSERY! The exterior is built to last with durab
$ 629,000
4705 & 4707 61 Avenue, Vegreville, AB, T0C 0A8 house for sale | Listing ID E4508 | Royal LePage
View photo
House · for sale
$ 299,800
4705 & 4707 61 Avenue, Vegreville, AB, T0C 0A8 house for sale | Listing ID E4508 | Royal LePage
Viking
· House
· Parking
Viking · House · Parking
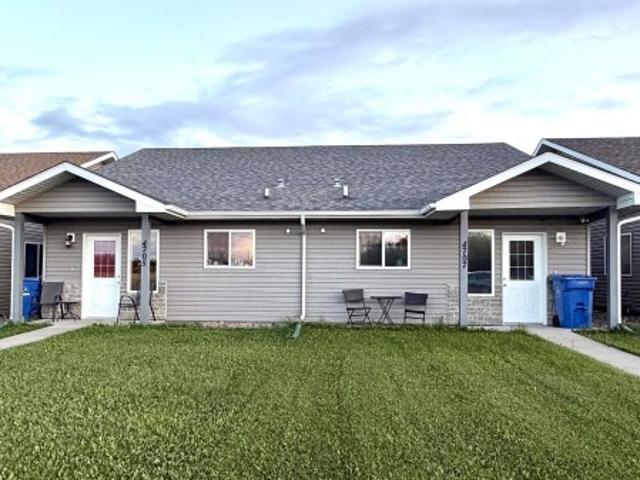
Excellent rental investment opportunity in Vegreville! This well-maintained property features two spacious units, each offering 3 bedrooms, 1 bathroom, and a bright open-concept kitchen, dining, and living area. In-floor heating provides added comfort throughout the year. Both units are currently tenant occupied, with leases in place until June 2027, providing immediate rental income and peace of mind for investors. Each unit also includes two dedicated parking stalls conveniently located at the rear. A great opportunity to add a solid income-producing property to your portfolio!
$ 299,800
4214 48A Street, Vegreville, AB, T9C 1B3 house for sale | Listing ID E4508 | Royal LePage
View photo
House · for sale
$ 249,000
4214 48A Street, Vegreville, AB, T9C 1B3 house for sale | Listing ID E4508 | Royal LePage
Viking
· House
· Patio · Garden · Parking · Cellar
Viking · House · Patio · Garden · Parking · Cellar
Value Priced Home in a Desirable South Side Location in the Progressive Town of Vegreville. Features of the Main Floor Include, Spacious Living Room, Kitchen, Dinning Area, 4 Piece Bathroom Plus 3 Bedrooms with Plenty of Closet Space. Upgrades in Recent Years Include Laminate Flooring, Vinyl Windows, Fresh Paint and Steel Insulated Entrance Doors. Basement is Partially Finished with Bathroom, Framed Bedroom, Storage Room and Laundry Room/Utility Area. Balance of the Basement is Open to be Completed with to Your Personal Touches. At the Rear of the Home is a Enclosed Sunroom/Patio to Enjoy Your Morning Coffee and Sunsets. The Yard Consists of a 20' x 26' 2 Car Garage, Large Grassed Area, Plenty of Room for Family Activities and even Room for a Garden. Must View Property!
$ 249,000
5021 49 Avenue, Vegreville, AB, T9C 1L9 house for sale | Listing ID E4508 | Royal LePage
View photo
House · for sale
$ 449,000
5021 49 Avenue, Vegreville, AB, T9C 1L9 house for sale | Listing ID E4508 | Royal LePage
Viking
· House
· Fireplace · Deck
Viking · House · Fireplace · Deck
Elevated Style. Everyday Comfort. This completely renovated 3-bedroom, 2.5-bath two-storey has been thoughtfully transformed with beautiful finishes, layers of character and effortless style. The bright main floor is made for gathering, anchored by a gorgeous kitchen with crisp cabinetry, striking countertops and plenty of space to cook, entertain and linger. Warm natural light, a cozy fireplace and curated spaces flow seamlessly throughout. Two additional bedrooms and beautifully updated bath complete the main level. Upstairs, the dreamy primary retreat feels like a boutique hotel suite, complete with its own coffee and wine bar—perfect for slow mornings and evening pours. The lower level adds even more versatility with a comfortable recreation room and plenty of additional storage. Outside, the wrap-around deck is perfect for summer dinners, morning coffee and long evenings with friends. Stylish, sophisticated and completely move-in ready—this one is something special
$ 449,000
5019 51 Street, Mannville, AB, T0B 2W0 house for sale Listi.
View photo
House · for sale
$ 194,900
$ 164/sq.ft
5019 51 Street, Mannville, AB, T0B 2W0 house for sale Listi.
Viking
· 1,184 sq.ft · 32 Bedrooms · 2 Baths · House
· Office room · Deck · Parking
Viking · 1,184 sq.ft · 32 Bedrooms · 2 Baths · House · Office room · Deck · Parking
Welcome to this beautifully updated home for sale in Mannville, AB, offering move-in-ready comfort in a quiet, family-friendly community. This well-maintained property is ideal for buyers seeking small-town living with modern upgrades already completed.The home features a newly renovated kitchen with updated cabinetry, creating a bright and functional space for everyday living and entertaining. Major improvements include many new windows, a new furnace, new flooring throughout, a fully renovated bathroom, new 8x12 deck, added insulation in the home, providing efficiency, comfort, and long-term value. With 2 spacious bedrooms up and 1 bedroom converted to a main floor laundry, the layout offers flexibility for families, home offices, or guest rooms.A single-car garage adds convenience and extra storage. Located in the welcoming community of Mannville, AB, this home is close to local amenities and shopping, the k-12 school, and park, making it a great option for families, first-time home
$ 194,900
5308 50 St, Ryley, AB, T0B 4A0 house for sale Listing ID E4.
View photo
House · for sale
$ 169,000
$ 203/sq.ft
5308 50 St, Ryley, AB, T0B 4A0 house for sale Listing ID E4.
Viking
· 829 sq.ft · 2 Bedrooms · 2 Baths · House
· Garden · Deck · Parking · Cellar
Viking · 829 sq.ft · 2 Bedrooms · 2 Baths · House · Garden · Deck · Parking · Cellar
Simply put, one of the best starter homes around. This 833 square foot 2 bedroom home radiates pride of ownership and has had a ton of recent upgrades! Updates and upgrades just since 2025 include include vinyl plank flooring, paint and trim throughout the main floor, new 4-piece bathroom tub, tub surround and toilet, kitchen backsplash, completion of basement 2-piece bathroom, new interior doors including on closets, new small garden shed and re-siding of larger shed, new eavestrough, deck railing, raised garden beds, and north side 6-foot fencing which fully enclosed the backyard. Other upgrades include 100 amp electrical service and pex plumbing, 2020-21 shingles, newer stainless appliances, 2020 furnace & hot water tank. Yard features front flower beds, fruit trees, shrubs, and a parking pad with back alley access. Welcome home! Still available at ListedBuy!
$ 169,000
5133 45A Avenue, Vegreville, AB, T9C 1L4 house for sale | Listing ID E4506 | Royal LePage
View photo
House · for sale
$ 369,000
Updated
5133 45A Avenue, Vegreville, AB, T9C 1L4 house for sale | Listing ID E4506 | Royal LePage
Viking
· House
· Garden · Parking · Deck · Air conditioning · Cellar
Viking · House · Garden · Parking · Deck · Air conditioning · Cellar
Stop the car! 5 Bedroom home with 2.5 bathrooms. Move in ready! Situated on the south side of Vegreville. Brand new kitchen (wide open concept), flooring, paint, all doors and trim, bathrooms, spray foam basement with vinyl plank flooring, egress windows, upgraded insulation, central air. The list of upgrades is lengthy. Enjoy your 16x19 south facing deck over looking the fully fenced yard, including the garden shed, 5 raised garden beds with a green house (power inside), a 13x16'She' shed and a 20x24 detached garage. You will not be disappointed! (No animal. No smoking home) quick possession available
$ 369,000

Get email alerts

Don't miss out: be the first to know about new properties

The alert was correctly created

On subscribing you accept the conditions of use and the privacy policy
Alert
Receive new ads in your inbox
Save this search
Receive alerts for new listings

We'll send you an email when we have new properties for: "Properties for sale in Viking"

The alert was correctly created

Sherwood Park, Strathcona County
Beaumont, Division No 11
Get email alerts and be the first to see new listings
Required field
On subscribing I accept the terms of the privacy policy
Perfect! You'll soon start receiving new listings via email
Alert
Receive an email when we have new ads for Properties for sale in Viking
Save this search
Receive notifications when new entries are published.