899 properties for sale in Vimy

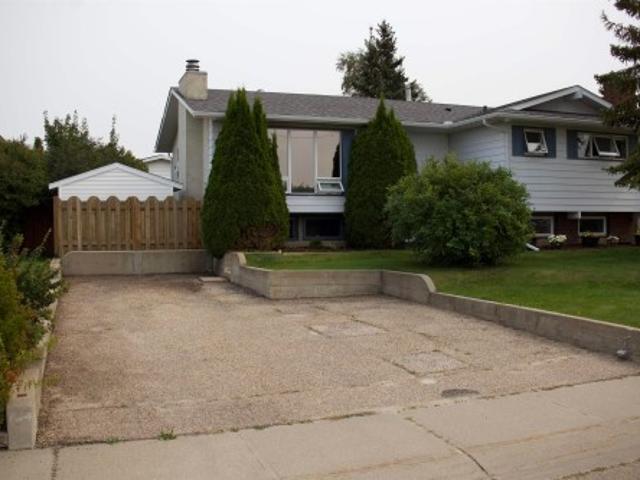
9 Pinebrook Estates, Rural Thorhild County, AB, T0G 2J0 house for sale | Listing ID E4498 | Royal LePage
View photo
House · for sale
$ 729,900
9 Pinebrook Estates, Rural Thorhild County, AB, T0G 2J0 house for sale | Listing ID E4498 | Royal LePage
Vimy
· House
· Parking · Cellar
Vimy · House · Parking · Cellar
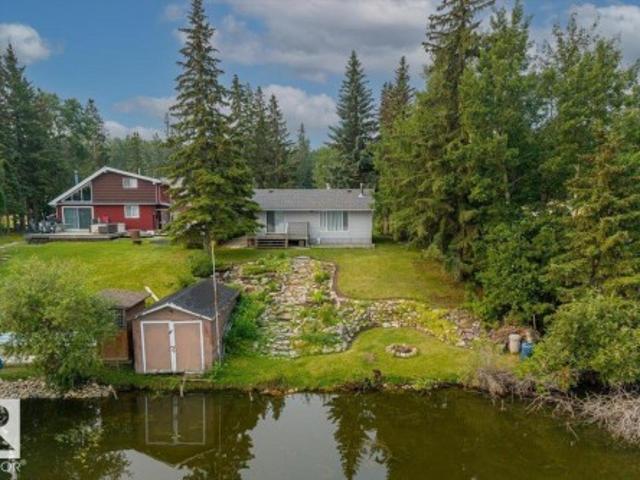
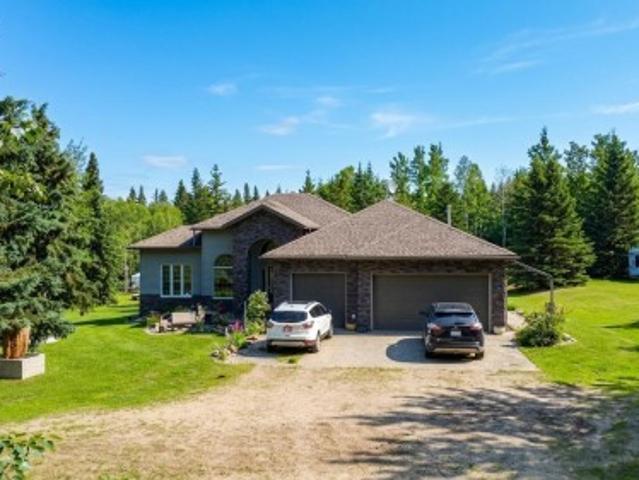
Private Acreage Retreat Near Half Moon Lake! Escape to the peace and privacy of country living on this beautifully landscaped 5-acre property in Pinebrook Estates. Surrounded by mature pine and spruce trees, this fully fenced acreage offers a serene setting with room to enjoy nature year-round. Custom Built in 2009, the spacious 2,021 sq. Ft. bungalow features efficient ICF walls, a walkout basement, 4 bedrooms, and 3 bathrooms. The open-concept layout is enhanced by hardwood floors, large windows, and comfortable living spaces throughout. The walkout basement includes a second kitchen, providing excellent flexibility for extended family, guests, or entertaining. A triple attached garage offers ample space for vehicles, tools, and recreational equipment. Whether you're seeking privacy, outdoor enjoyment, or a peaceful family home close to the lake, this exceptional property delivers it all. A rare opportunity to own a stunning acreage in a sought-after location!
$ 729,900
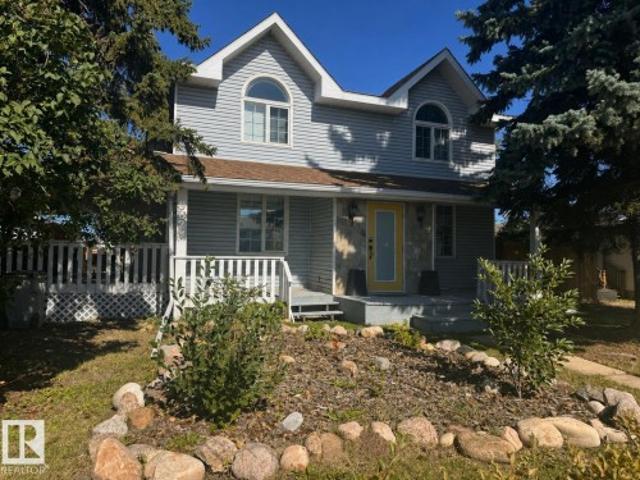
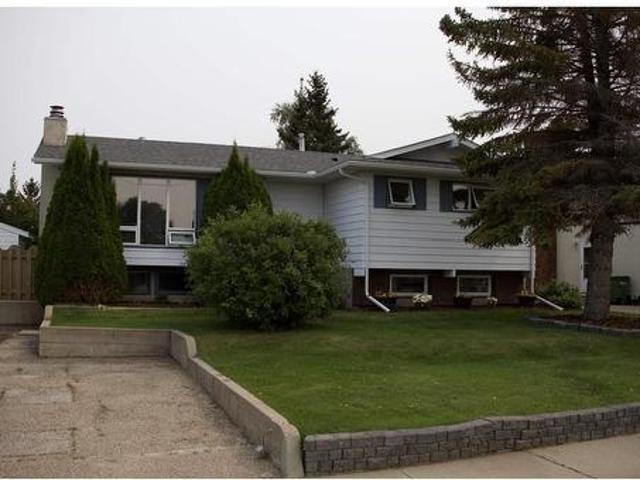
9828 Street, Westlock, AB, T7P 1P6 house for sale | Listing ID E4505 | Royal LePage
View photo
House · for sale
$ 339,000
New
9828 Street, Westlock, AB, T7P 1P6 house for sale | Listing ID E4505 | Royal LePage
Vimy
· House
· Garden · Deck · Air conditioning · Equipped kitchen · Cellar
Vimy · House · Garden · Deck · Air conditioning · Equipped kitchen · Cellar
Where to begin? !This charming family home has lots of character & functionality all throughout the property. Rare double lot, totally utilized w/ fenced lawn area, fenced garden plot featuring raspberries, saskatoons, and apples! 30'x42' quad or more shop w/ front driveway and alley access and lots of shelving. The main floor boasts; centrally located kitchen & dining area, connecting seamlessly to the living room. A bedroom and 4pc bath finish out the main floor. Upstairs includes 3 generously sized bedrooms. Stunning primary bedroom, 3pc ensuite (w/ skylight! )& a full walk in closet. Fully usable basement for laundry, cold storage, utility room and additional living/play space. New appliances: Dishwasher, washer and dryer. Other features include; central AC, 3 covered decks, and beautiful exterior. This well maintained home is located in the quiet community of Whisselville, walking distance to parks, trails and the lovely Whissels Pond
$ 339,000
9709 89 Street, Morinville, AB, T8R 2N6 house for sale | Listing ID E4505 | Royal LePage
View photo
House · for sale
$ 550,000
New
9709 89 Street, Morinville, AB, T8R 2N6 house for sale | Listing ID E4505 | Royal LePage
Vimy
· House
· Patio · Garden · Office room · Parking · Fireplace · Swimming pool · Deck · Air conditioning · Cellar
Vimy · House · Patio · Garden · Office room · Parking · Fireplace · Swimming pool · Deck · Air conditioning · Cellar
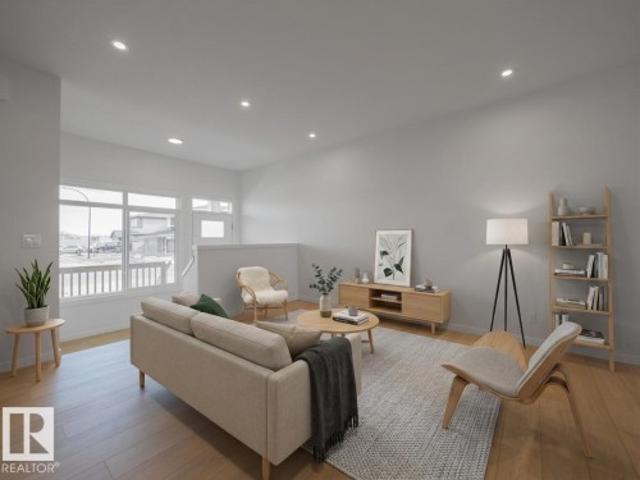
Beautiful 5 bedroom 2-storey with attached double garage (22Wx24L, heated, insulated) on a large pie-shaped lot near schools and parks. This 1,930 sq ft (plus full basement) home features central air conditioning, rich hardwood floors and top floor laundry. The open-concept main level boasts 9’ ceiling, living room w/ gas fireplace & large windows, bright dining area w/ deck access and a gourmet kitchen w/ two-tier eat-up island, granite counters & corner pantry. Finishing off the main is a bedroom/office & 2-pc powder room. Upstairs: 2 full bathrooms and 3 bedrooms including the owner’s suite with walk-in closet & 5-pc jacuzzi ensuite. In the finished basement: a gorgeous full wet bar w/ sink, fridge & beverage cooler, family room, bedroom, den/play room and 3-pc bathroom. In the fenced & beautifully landscaped back yard: deck with privacy wall, charming patio w/ gazebo, storage shed and raised garden beds. Located in a fantastic family-friendly community near all the amenities of Mor
$ 550,000
5001 48 Street, Pickardville, AB, T0G 1W0 house for sale | Listing ID E4505 | Royal LePage
View photo
House · for sale
$ 314,900
New
5001 48 Street, Pickardville, AB, T0G 1W0 house for sale | Listing ID E4505 | Royal LePage
Vimy
· House
· Deck · Parking · Cellar
Vimy · House · Deck · Parking · Cellar
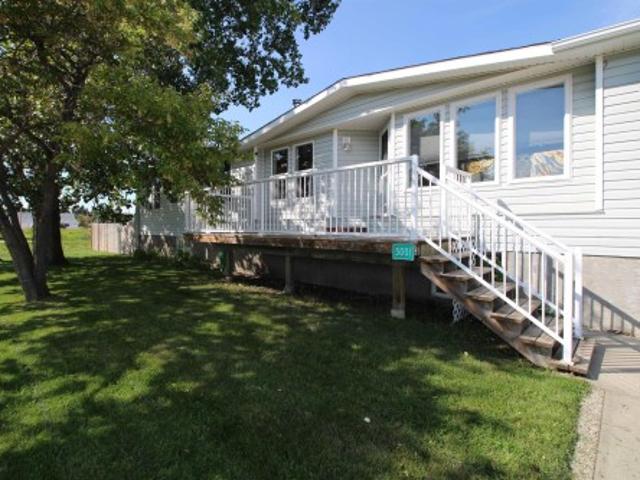
Welcome to this beautifully updated 4-bedroom, 3-bathroom home in the quiet community of Pickardville. Situated on a large corner lot, this spacious home offers plenty of room for family living and outdoor enjoyment. Taken down to the studs and extensively updated in 1996, the home features updated wiring and water lines, plus a newer furnace and hot water tank. The spacious primary bedroom includes a beautiful ensuite with dual vanities and a soaker tub, while three additional large bedrooms provide plenty of space for family or guests. The basement features a large family room, perfect for movie nights, games or relaxing. Outside, enjoy RV parking, a welcoming front porch and a two-tier rear deck ideal for entertaining. Enjoy peaceful small-town living with convenient access to nearby amenities, schools, shopping and services in surrounding communities. A fantastic move-in-ready family home on a large corner lot!
$ 314,900
Related searches
21 Flint Crescent, St. Albert, AB, T8N 1Y7 house for sale | Listing ID E4505 | Royal LePage
View photo
House · for sale
$ 464,900
New
21 Flint Crescent, St. Albert, AB, T8N 1Y7 house for sale | Listing ID E4505 | Royal LePage
Vimy
· House
· Patio · Garden · Deck · Air conditioning · Parking · Cellar
Vimy · House · Patio · Garden · Deck · Air conditioning · Parking · Cellar
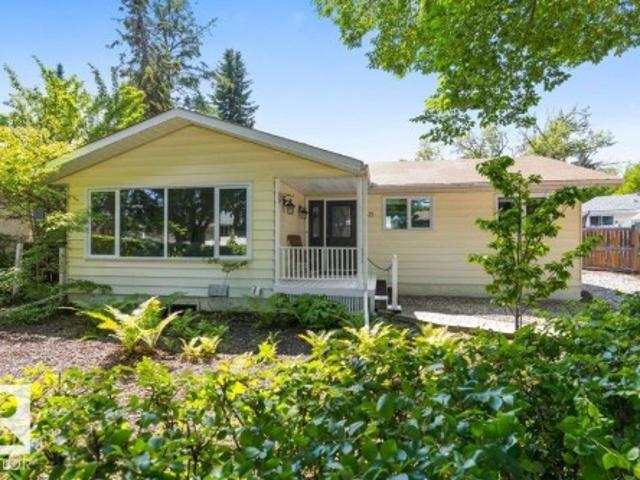
A beautifully updated 1,279 sq. Ft. bungalow on a quiet, tree-lined crescent in desirable Forest Lawn, only a few steps to the ravine and the walking trails. A spacious living room with engineered hardwood flooring, flowing into an updated white kitchen with quartz countertops overlooking the dining area, with patio doors leading to a covered deck in the sunny SW-facing backyard. The basement offers a second white kitchen and its own separate entrance. In total: 5 bedrooms (3+2), 2 updated 5-pc bathrooms, and 2 sets of stacked laundry. Major updates already done: new A/C (2025), new furnace (2025), and a new tankless water heater (2026) – comfort and peace of mind for years to come! Gravel out front or RV Parking, nice grass, mature trees, and 2 storage sheds. Close to parks, schools, transit and shopping, with quick access into Edmonton
$ 464,900
77 Beacon Crescent, St. Albert, AB, T8N 0A4 house for sale | Listing ID E4505 | Royal LePage
View photo
House · for sale
$ 500,000
New
77 Beacon Crescent, St. Albert, AB, T8N 0A4 house for sale | Listing ID E4505 | Royal LePage
Vimy
· House
· Garden · Deck · Parking · Cellar
Vimy · House · Garden · Deck · Parking · Cellar
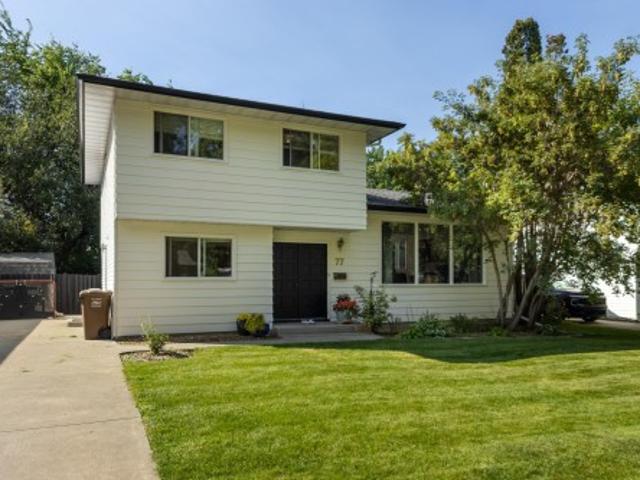
They don’t build them like this anymore! Charming, family-friendly home w a private backyard in highly desirable Braeside. This move-in-ready 4-level split offers 2000 sq. Ft. of living space on a quiet, tree-lined street. Featuring 4 bedrooms above grade, a large lot & classic real wood accents, the home is ideal for anyone looking to enjoy the mature neighbourhood lifestyle. The main floor offers two generous living spaces w upgraded laminate flooring throughout. The spacious kitchen features refinished cabinets, quartz countertops & wood accents. A convenient main-floor bedroom, perfect as an office, & 2-pc bath complete the main level. Upstairs are 3 bedrooms, including the primary w two large closets & a 4-pc bath. The partially finished basement is ready for your personal touch, offering a 5th bedroom, laundry, bathroom rough-in & large storage crawl space. Outside, enjoy a large parking pad, deck & beautifully treed, private backyard w no rear neighbours. This is the one you’ve
$ 500,000
41 Kendall Crescent, St. Albert, AB, T8N 7A9 house for sale | Listing ID E4505 | Royal LePage
View photo
House · for sale
$ 749,900
New
41 Kendall Crescent, St. Albert, AB, T8N 7A9 house for sale | Listing ID E4505 | Royal LePage
Vimy
· House
· Parking · Deck · Cellar
Vimy · House · Parking · Deck · Cellar
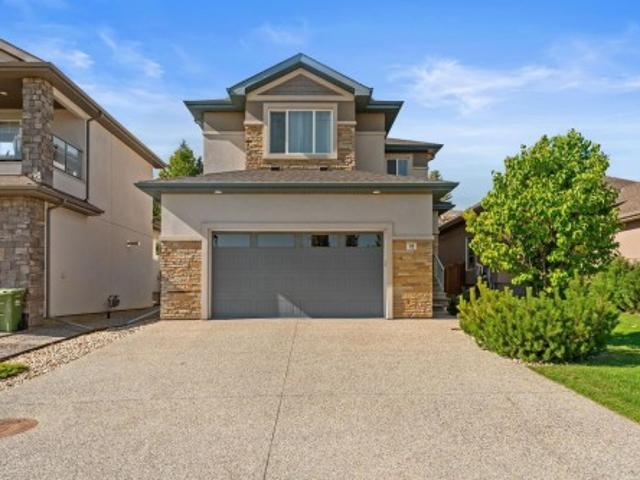
Discover this well cared for 2 storey home w/ a walkout basement & a triple car garage. The entrance welcomes company into the OPEN DESIGN. The living room has a gas f/p w/ built in shelving on either side & HARDWOOD FLOORING. The kitchen has beautiful warm toned wood multi height cabinetry w/ crown molding, tiled backsplash, s/s appliances, pot/pan drawers, eating bar island & a walk thru pantry. The dining nook has a raised ceiling & stunning transom windows + access to the MAINTENANCE FREE DECK. The main floor is complete w/ a elegant 2pce bath & a laundry room at the entrance to the garage. The 2nd floor has a huge bonus room w/ WET BAR vaulted ceiling & gas f/p. There are 3 large bedrooms, a 4pce bath w/ a jetted tub & a 4pce ENSUITE w/ double sinks & STEAM SHOWER. The primary bedroom has a walk in closet. The WALKOUT basement has framing but is not finished. The triple attached garage has 2 floor drains. The driveway has exposed aggregate & can fit parking for 3 vehicles. Perfect
$ 749,900
6804 Ave Nw, Edmonton, AB, T5Z 0W4 house for sale | Listing ID E4505 | Royal LePage
View photo
House · for sale
$ 739,000
New
6804 Ave Nw, Edmonton, AB, T5Z 0W4 house for sale | Listing ID E4505 | Royal LePage
Vimy
· House
· Parking · Fireplace · Deck · Cellar
Vimy · House · Parking · Fireplace · Deck · Cellar
Welcome to this BRAND NEW home applicable for GST rebate for First time home buyers. Built on regular 26 pocket lot, corner lot, legal basement suite, appliances included, deck, extended oversize double garage, spice kitchen. This impressive property OPEN TO BELOW offers a bright and functional layout with stylish finishes throughout, including an open-to-below design, spacious living areas, TWO FIREPLACES, and a stunning modern EXTENDED kitchen. The main floor includes a bedroom and full bathroom, perfect for guests or multi generational living. Upstairs offers a beautiful primary suite with a walk in closet and ensuite, two additional bedrooms, laundry, and a spacious family room. The finished basement adds even more living space with a recreation room, kitchen, 2 bedrooms, and full bathroom. This home is designed for comfort, style, and today’s family lifestyle
$ 739,000
7156 Avenue Nw, Edmonton, AB, T5Z 0W9 house for sale | Listing ID E4505 | Royal LePage
View photo
House · for sale
$ 699,900
New
7156 Avenue Nw, Edmonton, AB, T5Z 0W9 house for sale | Listing ID E4505 | Royal LePage
Vimy
· House
Vimy · House
Open-to-above. *quartz chef’s kitchen. *walkthrough spice kitchen. *main floor bed & full bath. *luxury vinyl plank flooring. *separate side entrance. Welcome to this stunning new build in sought-after Crystallina Nera on a 28' pie lot beside a quiet walkway. Soaring 9' ceilings, luxury vinyl plank flooring, and custom millwork create an upscale first impression. The dramatic open-to-above great room fills the home with natural light, while the main floor bedroom/den and full 3-pc bath offer flexible living. The chef-inspired kitchen features quartz countertops, extended cabinetry, and a walkthrough spice kitchen with direct access to the mudroom for effortless prep and entertaining. Upstairs offers 3 spacious bedrooms, including a serene primary retreat with a spa-like 5-pc ensuite and walk-in closet, plus a bright bonus room, full bath, and convenient upper laundry. Photos are representative
$ 699,900
7 1677 St Nw, Edmonton, AB, T5Z 3X4 townhouse for sale | Listing ID E4498 | Royal LePage
View photo
Townhouse · for sale
$ 257,000
7 1677 St Nw, Edmonton, AB, T5Z 3X4 townhouse for sale | Listing ID E4498 | Royal LePage
Vimy
· Townhouse
· Deck · Parking
Vimy · Townhouse · Deck · Parking
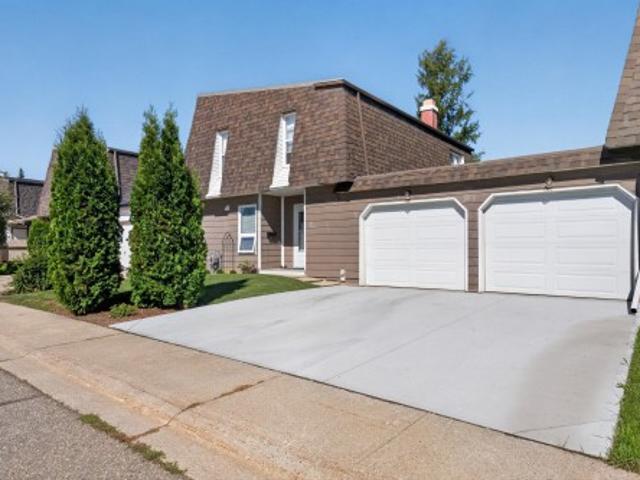
This well-maintained 3-bedroom with attached garage, two-storey townhouse offers low condo fees, spacious living, and is located within walking distance to Klarvatten Lake. Step into a bright and inviting living room filled with natural light. The large kitchen features a stylish movable island and opens to a private deck that backs onto green space — perfect for relaxing or entertaining. A convenient 2-piece bathroom completes the main floor. Upstairs, you’ll find three generously sized bedrooms, including a primary bedroom with a large closet, and a full 4-piece bathroom. This unit has new modern light fixtures and new sump pumps. The lower level offers a finished and large laundry room and an oversized single garage with bonus storage room. Located close to parks, schools, public transit, shopping, and offering a quick commute to the military base, downtown, and the Henday
$ 257,000
94 Greenfield Estates, St. Albert, AB, T8N 2G2 townhouse for sale | Listing ID E4505 | Royal LePage
View photo
Townhouse · for sale
$ 314,900
New
94 Greenfield Estates, St. Albert, AB, T8N 2G2 townhouse for sale | Listing ID E4505 | Royal LePage
Vimy
· Townhouse
· Garden · Parking · Fireplace · Deck · Cellar
Vimy · Townhouse · Garden · Parking · Fireplace · Deck · Cellar
Welcome to Greenfield Estates in the T8N! This exceptional townhouse with double garage is a delightful blend of modern comforts and cozy character. Step outside to discover a magical outdoor space featuring beautifully landscaped gardens, a spacious deck perfect for summer barbecues, and a whimsical seating area nestled among vibrant blooms. Inside, every corner shines with thoughtfully executed renovations in soft, neutral tones. The kitchen is a chef’s dream, boasting exceptional flow and abundant storage, seamlessly leading to a sun-drenched dining room ideal for gatherings. The living room, warmed by a stunning brick wood-burning fireplace, invites cozy evenings with your favourite book. Venture upstairs to find three inviting bedrooms including a spacious master suite with a ensuite and walk-in closet & full bath. The fully finished basement offers even more flexible space for hobbies or entertaining. Live the St. Albert dream, surrounded by festivals, farmer's markets, and lush
$ 314,900
10308 Avenue, Westlock, AB, T7P 1G2 house for sale | Listing ID E4493 | Royal LePage
View photo
House · for sale
$ 369,900
10308 Avenue, Westlock, AB, T7P 1G2 house for sale | Listing ID E4493 | Royal LePage
Vimy
· House
· Patio · Garden · Deck · Parking · Cellar
Vimy · House · Patio · Garden · Deck · Parking · Cellar
Renovated up & down. Located in Westlock East Glen community this home is sure to IMPRESS! Main level has been redesigned with OPEN CONCEPT great room, 3 bedrooms & large 5 pc bath. New kitchen includes SS appliances, under-mount sink, GRANITE & QUARTZ counter tops. 1 of a kind Island with STONE accents & shelves. Transformed main floor bath features his/hers sinks, soaker tub, walk-in shower all trimmed out with beautiful modern tiles. Basement is fully finished with HUMONGOUS REC ROOM, storage room, laundry room, 4th bedroom & beautiful 3 pc bath. Upgrades include but not limited to, Siding & Styrofoam insulation, metal roof on house, deck, windows, kitchen, complete bathrooms, flooring, doors & trim, appliances, fence, fixtures & paint throughout. Fully fenced yard with newer fence, concrete patio, deck (w/built in sandbox), sidewalks & large concrete apron off the double detached 24'x25' heated garage. Nothing left to do but MOVE IN! Wardrobe in MB & built in cabinet in the living
$ 369,900
19 Orchard Crest, St. Albert, AB, T8N 7P9 house for sale | Listing ID E4505 | Royal LePage
View photo
House · for sale
$ 744,900
New
19 Orchard Crest, St. Albert, AB, T8N 7P9 house for sale | Listing ID E4505 | Royal LePage
Vimy
· House
· Garden · Parking · Cellar
Vimy · House · Garden · Parking · Cellar
Outstanding in oakmont! This level of cleanliness is rare! Bulit in 2018, this completely finished 2-Storey home with 3+1 beds, 3+1 baths with an exceptional backyard is entertainer's dream! Upon entry through the large foyer, you'll feel like you're already home! Waterfall QUARTZ countertop on the island sets up the kitchen to be the centre of the home! Large laundry room, 2pc bath, and dining area complete the main floor. The garage has full epoxy floors, and a floor drain! Upstairs are three substantially sized bedrooms, and the primary easily fits a king bed, overlooks the backyard oasis, with trees blocking the neighbours view, and has a 5pc ensuite, as well as a walk-in closet. Basement is fully finished with tons of room for storage, guests, and area room for all the activities one could imagine!
$ 744,900
8 Lauralcrest Place, St. Albert, AB, T8N 7H4 house for sale | Listing ID E4505 | Royal LePage
View photo
House · for sale
$ 1,095,000
New
8 Lauralcrest Place, St. Albert, AB, T8N 7H4 house for sale | Listing ID E4505 | Royal LePage
Vimy
· House
· Patio · Garden · Fireplace · Deck · Parking · Air conditioning · Cellar
Vimy · House · Patio · Garden · Fireplace · Deck · Parking · Air conditioning · Cellar
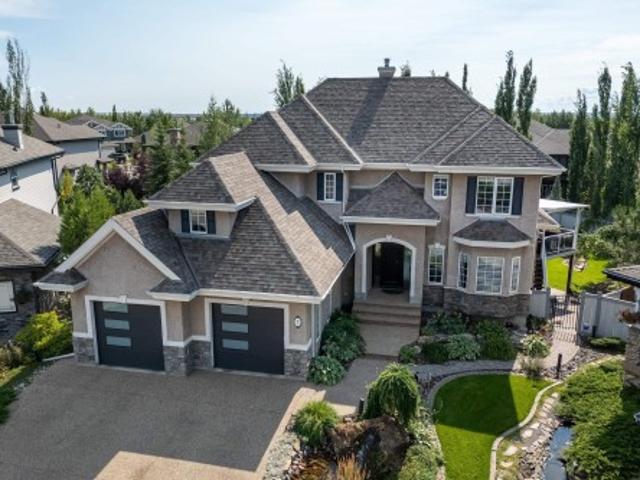
Spectacular 2,818 sq/ft 5+2 bedroom two story walkout on an incredible pie lot with covered deck, massive stone walkways, permanent outdoor fireplace with paving stone patio & timber gazebo, and multiple water features! Upstairs there are four bedrooms including the master with updated shower in its ensuite and another bedroom with adjoining loft over the garage, a fifth bedroom on the main floor plus two more in the fully finished basement. Additionally, you will find 9’ ceilings, a covered deck overlooking the manicured, south facing treed back yard, central A/C, as well as infloor heating in the basement, plus an enormous garage room enough for two vehicles deep on one side. Recent upgrades include 50 year shingles (2024), 2 high efficiency furnaces (2024), Insulation (2025), plus updated paint and carpets throughout. This incredible property has one of the area’s most impressive lots that truly must be seen to be fully appreciated!
$ 1,095,000
1772 Street Nw, Edmonton, AB, T5Z 2H4 house for sale | Listing ID E4505 | Royal LePage
View photo
House · for sale
$ 419,000
New
1772 Street Nw, Edmonton, AB, T5Z 2H4 house for sale | Listing ID E4505 | Royal LePage
Vimy
· House
· Garden · Deck · Cellar
Vimy · House · Garden · Deck · Cellar
This original owner home tucked away in the family friendly community of Lago Lindo and located in a quiet cul de sac, awaits some new owners to make it their own and create many lasting memories in the years to come. This 4 level split style home offers tons of space with a living/dining room and large open kitchen on the main level. The upper level features three large bedrooms, a full bathroom and a three piece ensuite off the master bedroom. The lower level features a spacious family room, as well as a 4th bedroom and 3 piece bathroom. The basement level is unspoiled and offers more room for future possible development such as an office space, workshop, exercise area or crafts room. Some of the bigger upgrades over the years include triple pane windows, furnace and hot water tank. The private backyard has a large west facing deck off the kitchen that's perfect for entertaining and enjoying the long summer nights. Lago Lindo k-6 school is within easy walking distance with no major r
$ 419,000
9413 80 Street, Fort Saskatchewan, AB, T8L 3R5 house for sale | Listing ID E4505 | Royal LePage
View photo
House · for sale
$ 434,500
New
9413 80 Street, Fort Saskatchewan, AB, T8L 3R5 house for sale | Listing ID E4505 | Royal LePage
Vimy
· House
· Garden · Parking · Air conditioning
Vimy · House · Garden · Parking · Air conditioning
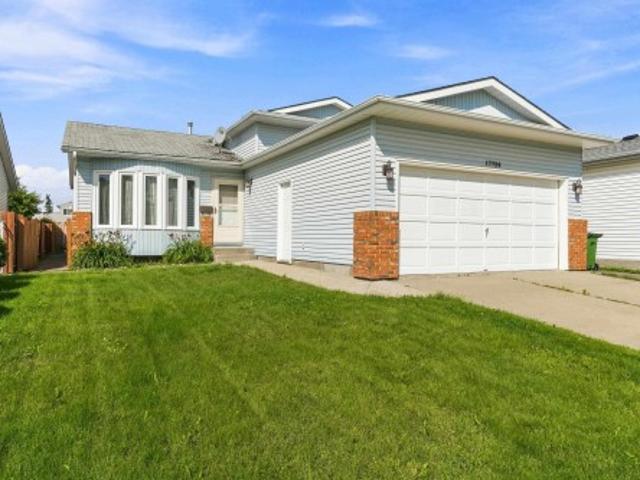
Welcome to a fantastic family home designed for comfortable living and entertaining! This fully developed 3+1 bedroom, 2 full bath home offers stylish updates throughout, including newer flooring, a modern open-concept kitchen with stone countertops and newer appliances, plus beautifully remodeled bathrooms with a relaxing spa-like feel with free standing tub, rain shower in custom bathroom on lower level! Pets no problem here. Dog Shower located in utility room. Awesome! Major upgrades include newer shingles, exterior doors and windows (2022), central A/C and a tankless hot water system (2021). New Shingles (2020). Outside, enjoy a newly landscaped, private and fully fenced yard with newer fencing, perfect for children and pets, plus an oversized double garage. Ideally located close to an elementary school, parks, walking and biking trails, and public transit. A move-in-ready home in a great family-friendly location!
$ 434,500
15730 Street Nw, Edmonton, AB, T6V 1T4 house for sale | Listing ID E4505 | Royal LePage
View photo
House · for sale
$ 369,000
New
15730 Street Nw, Edmonton, AB, T6V 1T4 house for sale | Listing ID E4505 | Royal LePage
Vimy
· House
· Garden · Parking · Cellar
Vimy · House · Garden · Parking · Cellar
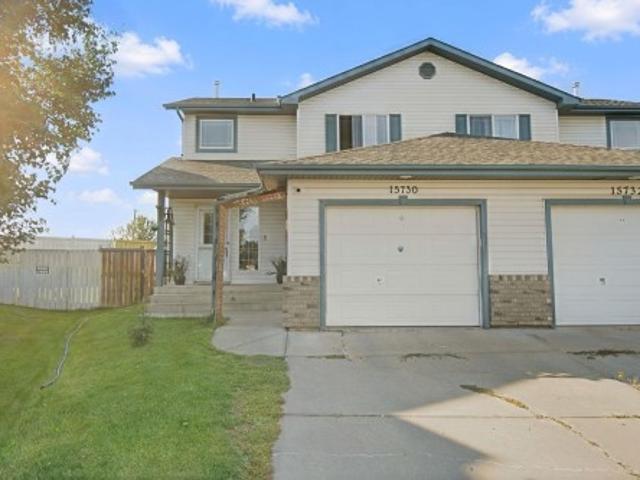
Welcome to this beautifully updated half-duplex, perfectly located in a quiet, family-friendly cul-de-sac with no through traffic! Move right in and enjoy a freshly painted interior. This home has over 1700 sqft of finished space with the fully finished basement. The main floor features an open kitchen, living area and half bath. Upstairs you'll find three spacious bedrooms and a full bathroom. You will also love the everyday convenience of the attached garage and a large back yard rarely found with a duplex. The location is excellent. You are within easy walking distance to schools, playgrounds, and churches, while multiple grocery stores and gyms are just minutes away. Commuting is an absolute breeze with immediate access to the Anthony Henday, as well, only a quick five-minute drive from St. Albert amenities
$ 369,000
9237 Street, Morinville, AB, T8R 2R4 house for sale | Listing ID E4505 | Royal LePage
View photo
House · for sale
$ 675,000
9237 Street, Morinville, AB, T8R 2R4 house for sale | Listing ID E4505 | Royal LePage
Vimy
· House
· Parking · Cellar
Vimy · House · Parking · Cellar
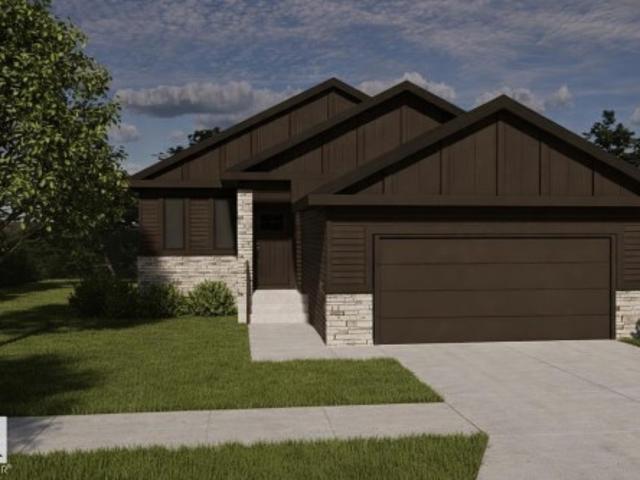
Built by ATTESA Homes, this 1,415 sq. Ft. POND BACKING bungalow in Westwinds, Morinville blends modern style with functional living on a desirable pie-shaped lot. Steps from St. Kateri Tekakwitha Academy, it’s ideal for families. The bright, open-concept main floor features a smart layout with generous storage, open concept kitchen & living area, main floor laundry and a second bedroom. The primary suite includes a double-vanity ensuite, free standing tub and walk-in shower for added comfort. A double-attached garage provides ample parking and storage. A FULLY FINISHED WALKOUT BASEMENT SUITE offering flexibility for rental space, multigenerational living, guests, or recreation. Quality craftsmanship and a prime location make this a standout choice for stylish, low-maintenance living. Photos and renderings are for illustration purposes to reflect selections only and may not reflect exact final design
$ 675,000
10707 Ave, Westlock, AB, T1P 1C7 house for sale | Listing ID E4505 | Royal LePage
View photo
House · for sale
$ 399,000
10707 Ave, Westlock, AB, T1P 1C7 house for sale | Listing ID E4505 | Royal LePage
Vimy
· House
· Parking · Swimming pool
Vimy · House · Parking · Swimming pool
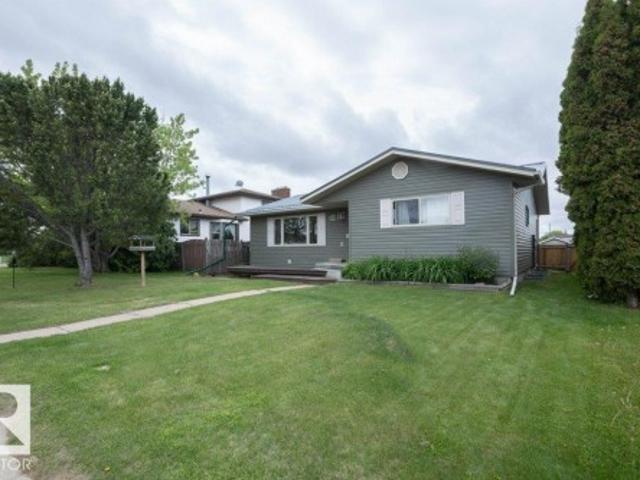
A great part of town to be for this bi-level home on an oversized fenced lot with an oversized garage! Just over 1200 square feet but there are 3 plus 2 bedrooms with still plenty of space in the kitchen, living room and rec room downstairs. 3 full baths include a convenient ensuite. Lots of storage! The oversized lot is well treed and fenced with a double detached garage and RV parking in front. The furnace and windows have been upgraded and brand new shingles! The entire space in and out is well kept and move in ready. The home is walking distance to the elementary school, swimming pool and the community centre. Do yourself a favour!
$ 399,000
10707 Ave, Westlock, AB, T1P 1C7 house for sale | Listing ID E4505 | Royal LePage
View photo
House · for sale
$ 399,000
10707 Ave, Westlock, AB, T1P 1C7 house for sale | Listing ID E4505 | Royal LePage
Vimy
· House
· Parking · Swimming pool
Vimy · House · Parking · Swimming pool
A great part of town to be for this bi-level home on an oversized fenced lot with an oversized garage! Just over 1200 square feet but there are 3 plus 2 bedrooms with still plenty of space in the kitchen, living room and rec room downstairs. 3 full baths include a convenient ensuite. Lots of storage! The oversized lot is well treed and fenced with a double detached garage and RV parking in front. The furnace and windows have been upgraded and brand new shingles! The entire space in and out is well kept and move in ready. The home is walking distance to the elementary school, swimming pool and the community centre. Do yourself a favour!
$ 399,000
5564 Nakamun Drive, Rural Lac Ste. Anne County, AB, T0E 1A0 house for sale | Listing ID E4500 | Royal LePage
View photo
House · for sale
$ 420,000
5564 Nakamun Drive, Rural Lac Ste. Anne County, AB, T0E 1A0 house for sale | Listing ID E4500 | Royal LePage
Vimy
· House
Vimy · House
Welcome to your year round getaway at beautiful Nakamun Lake! This charming four season, lakefront cabin offers the perfect opportunity to enjoy lake life in every season. Featuring 2 bedrooms and 1 bathroom, this fully furnished, cozy retreat is designed for relaxing weekends, family getaways, and making lasting memories with loved ones. The inviting interior is highlighted by a wood burning stove, creating a warm and welcoming atmosphere on cool evenings or cozy relaxing winter days. Enjoy your morning coffee or unwind at the end of the day while taking in the beautiful lake views and peaceful surroundings. With direct lakefront living, you can enjoy all that Nakamun Lake has to offer right from your own property. Whether you're looking for a year round home, weekend retreat, or a place to escape the hustle and bustle, this charming lakefront cabin is ready to be enjoyed. Experience the best of lakeside living at Nakamun Lake!
$ 420,000
27 Nerine Crescent, St. Albert, AB, T8N 8E9 house for sale | Listing ID E4496 | Royal LePage
View photo
House · for sale
$ 514,500
27 Nerine Crescent, St. Albert, AB, T8N 8E9 house for sale | Listing ID E4496 | Royal LePage
Vimy
· House
· Parking
Vimy · House · Parking
Built by Impact Homes, this beautifully designed home with a SEPARATE ENTRANCE & double detached garage is where lasting memories begin. With 9' ceilings on the main floor, the bright, open-concept layout creates a warm & inviting space you'll love coming home to. The stunning kitchen features quartz countertops, a ceramic tile backsplash, gorgeous cabinetry, & plenty of room to gather, whether it's a busy weekday breakfast or a holiday with family & friends. The living & dining areas flow effortlessly together, making everyday living & entertaining feel easy. Upstairs, escape to your spacious primary retreat with a luxurious 5-piece ensuite & walk-in closet. Two additional bedrooms, a full bath, & upstairs laundry complete the upper level. Built with exceptional craftsmanship & backed by the Alberta New Home Warranty Program. Home is under construction. Photos are not of the actual home, some finishings may vary, & some photos are virtually staged
$ 514,500
212 25 Sturgeon Road, Rural Sturgeon County, AB, T8T 1S6 house for sale | Listing ID E4479 | Royal LePage
View photo
House · for sale
$ 2,289,000
212 25 Sturgeon Road, Rural Sturgeon County, AB, T8T 1S6 house for sale | Listing ID E4479 | Royal LePage
Vimy
· House
· Patio · Fireplace · Gym · Parking
Vimy · House · Patio · Fireplace · Gym · Parking
Nestled on a private, sprawling property in Rural Sturgeon County, this luxurious executive bungalow offers over 5,400 sq ft of thoughtfully designed living space, combining elegance with functionality. The open-concept main floor features soaring ceilings, a sun-filled great room with floor-to-ceiling windows, and a striking fireplace. The chef-inspired kitchen boasts quartz counters, professional-grade appliances, custom cabinetry, and a walk-through pantry. The primary retreat includes a spa-like ensuite with a soaker tub, dual vanities, a walk-in shower, and a custom closet. A second bedroom with ensuite, mudroom, and laundry complete the main level. The lower level features two bedrooms, a Jack-and-Jill bath, expansive family room with wet bar, gym, and storage. Outdoors, landscaped grounds, tiered patios, and a triple garage with workshop offer the perfect blend of luxury, privacy, and country living minutes from St. Albert and Edmonton
$ 2,289,000
8 Erinwoods Place, St. Albert, AB, T8N 7B2 house for sale | Listing ID E4505 | Royal LePage
View photo
House · for sale
$ 580,000
Updated
8 Erinwoods Place, St. Albert, AB, T8N 7B2 house for sale | Listing ID E4505 | Royal LePage
Vimy
· House
· Garden · Fireplace · Parking · Air conditioning
Vimy · House · Garden · Fireplace · Parking · Air conditioning
Welcome home to Erin Ridge! Nestled at the end of a quiet cul-de-sac, this beautifully updated 2-story home offers the ideal mix of style, comfort, and peace of mind for growing families and first-time buyers. Step inside to discover a freshly refreshed interior featuring new vinyl plank flooring on the main level, crisp new baseboards, and updated window and door casings throughout. The inviting layout seamlessly connects your main living spaces, highlighted by a cozy family room with a brand-new gas fireplace—perfect for relaxing evenings. Upstairs, plush new carpet leads you to three spacious bedrooms, including a serene primary suite complete with a private 4-piece ensuite. A small bonus area offers versatile space for a reading nook or home workstation. Enjoy year-round comfort with central A/C, a double attached garage, and a low-maintenance backyard designed for simple, stress-free outdoor living. Move-in ready and perfectly located—your next chapter starts here!
$ 580,000
6 Elise Place, St. Albert, AB, T8N 7P5 house for sale | Listing ID E4499 | Royal LePage
View photo
House · for sale
$ 799,900
6 Elise Place, St. Albert, AB, T8N 7P5 house for sale | Listing ID E4499 | Royal LePage
Vimy
· House
· Office room · Fireplace · Air conditioning · Cellar
Vimy · House · Office room · Fireplace · Air conditioning · Cellar
Stunning 2395 sq. ft. 2 storey in Erin Ridge North backing onto a park and pond! A gorgeous chef’s kitchen is the centerpiece of this home with cabinets to the ceiling, crown molding, s/s appliances, a huge walk-thru pantry and tile backsplash. Granite countertops throughout home. A spacious living room with fireplace, a bright office and a large mud room with extensive built-in cabinetry complete the main floor. The stairs and 2nd floor rooms all have hardwood flooring. A large bonus room is perfect for entertaining and there are 3 bedrooms upstairs including a large primary with huge walk-in closet and a 5 piece ensuite featuring a walk-in shower and dual sinks. Upstairs laundry. The fully finished basement has 9’ ceilings, a 4th bedroom, rec room and a family room with gas fp. Numerous upgrades incl: triple pane windows, dual zone furnace and central A/C. Steps to an elementary school and all amenities incl. Costco. Amazing location!
$ 799,900

Get email alerts

Don't miss out: be the first to know about new properties

The alert was correctly created

On subscribing you accept the conditions of use and the privacy policy
Alert
Receive new ads in your inbox
Save this search
Receive alerts for new listings

We'll send you an email when we have new properties for: "Properties for sale in Vimy"

The alert was correctly created

Get email alerts and be the first to see new listings
Required field
On subscribing I accept the terms of the privacy policy
Perfect! You'll soon start receiving new listings via email
Alert
Receive an email when we have new ads for Properties for sale in Vimy
Save this search
Filters

Bedrooms

Area (sq.ft)

sq.ft
sq.ft

Price

$
$

Filter by property type

Bathrooms

Clear all filters
Receive notifications when new entries are published.