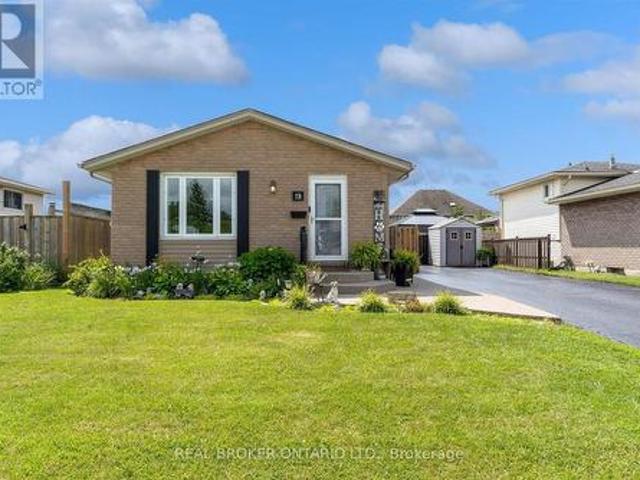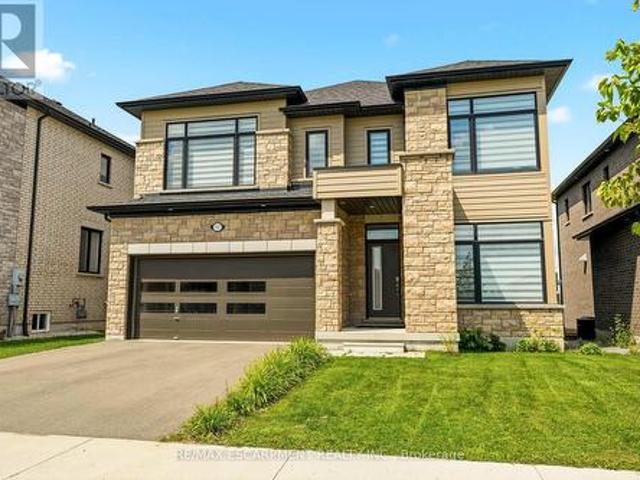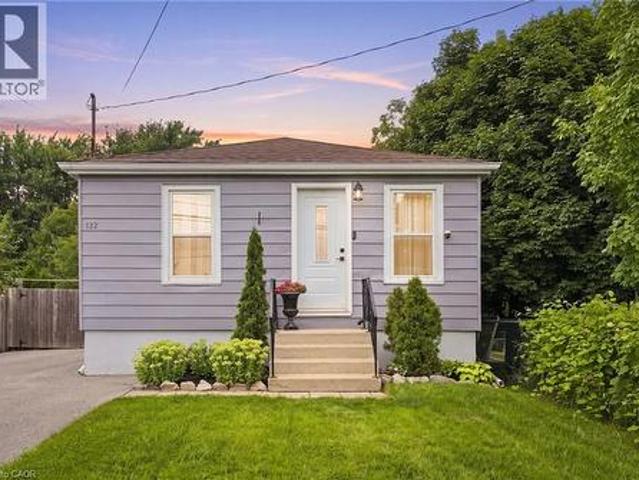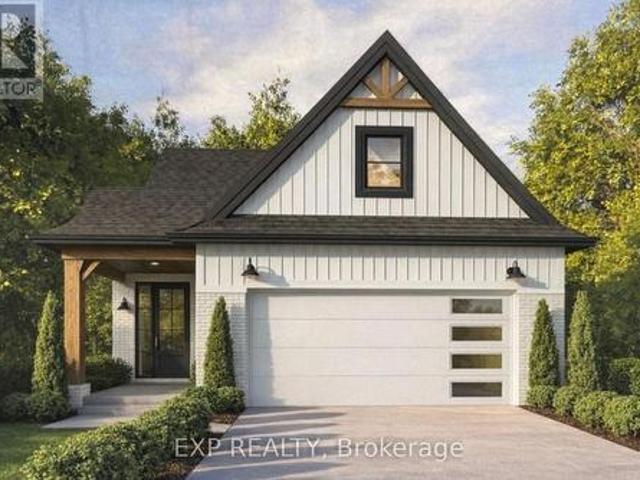
5,314 properties for sale in Vineland

116 Joshua Avenue, Hamilton, ON, L9K 1R1 house for sale | Listing ID X13655 | Royal LePage
View photo
House · for sale
$ 1,849,000
New
116 Joshua Avenue, Hamilton, ON, L9K 1R1 house for sale | Listing ID X13655 | Royal LePage
Vineland
· House
· Garden · Office room · Parking · Fireplace · Deck · Cellar
Vineland · House · Garden · Office room · Parking · Fireplace · Deck · Cellar
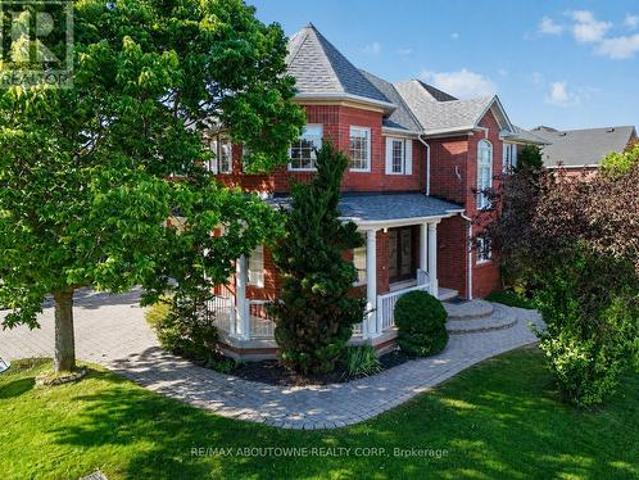
Nestled on one of Ancaster's premium lots backing onto a pond with gate access to the trail system, offering the perfect blend of luxury & privacy. Featuring 4 bedrooms, 3+1 bathrooms, a finished walk out basement and 4,000+ square feet of finished living space, this home is sure to impress the most discerning buyer. Stunning main floor renovated in 2022 with maple hardwood floors, extensive recessed lighting and premium finishes. A spectacular kitchen, complete with oversized quartz island with seating for 6, upgraded appliances and breathtaking views of the backyard. The family room with gas fireplace and custom built-ins creates a warm space to gather. Sliding doors lead directly to the upper level IPE Brazilian hardwood deck. The front office provides the perfect work from home space and the formal dining room is perfect for hosting. A 2 pc bathroom and mudroom with garage access and utility sink complete the main level. The double car garage features spray foam insulation, electri
$ 1,849,000
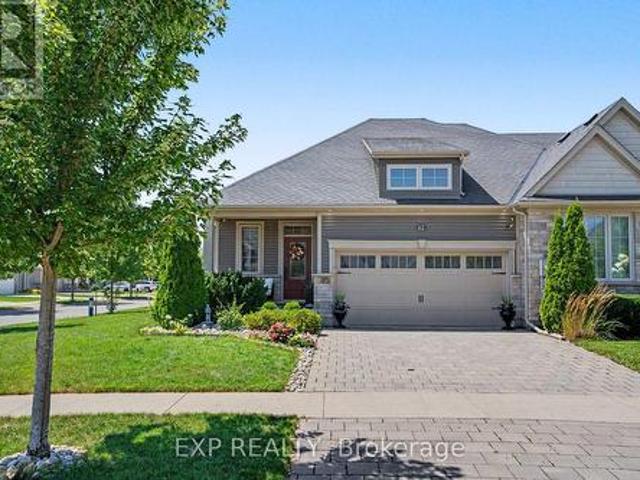
4850 Hillside Drive, Beamsville, ON, L0R 1B0 Luxury House fo.
View photo
House · for sale
$ 2,999,900
$ 630/sq.ft
4850 Hillside Drive, Beamsville, ON, L0R 1B0 Luxury House fo.
Vineland
· 4,758 sq.ft · 5 Bedrooms · 5 Baths · House
· Balcony · Swimming pool · Gym
Vineland · 4,758 sq.ft · 5 Bedrooms · 5 Baths · House · Balcony · Swimming pool · Gym
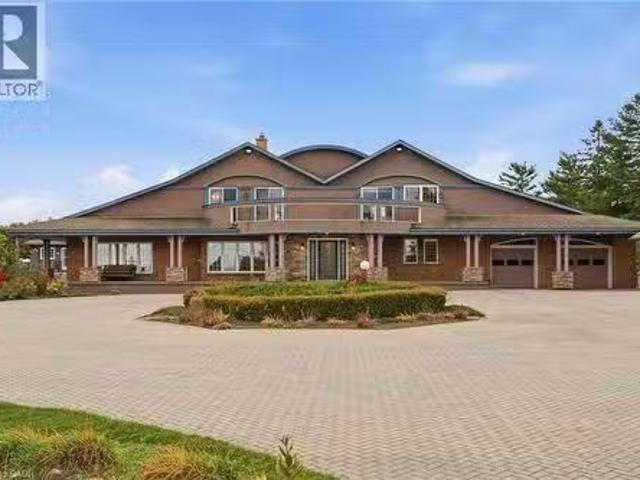
Luxury Estate on the Bench with Lake & Escarpment Views. Set on the prestigious bench with your own vineyards of wine grapes. This estate offers breathtaking views of Lake Ontario, Niagara Escarpment and backing onto vineyards. Enjoy resort-style living featuring an indoor pool,hot tub, home gym, tennis courts and an additional 2-bedroom coach house for family or guests. The main home features a true master suite with a spa-inspired ensuite and automated walk-in closet and amazing balcony view. Ideally located minutes to golf courses and world-class wineries, and just an hour from Toronto, this property blends luxury, lifestyle, and location seamlessly. (id:7525). Still available at ListedBuy!
$ 2,999,900
4387 Jackson Street, Beamsville, ON, L3J 0N9 house for sale | Listing ID 40852 | Royal LePage
View photo
House · for sale
$ 639,900
4387 Jackson Street, Beamsville, ON, L3J 0N9 house for sale | Listing ID 40852 | Royal LePage
Vineland
· House
· Garden · Deck
Vineland · House · Garden · Deck
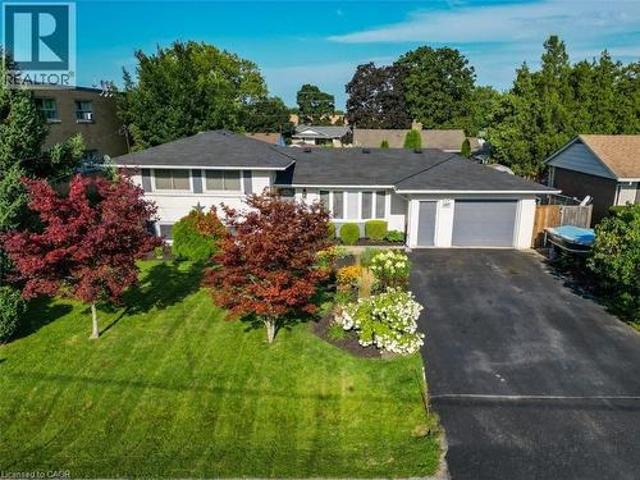
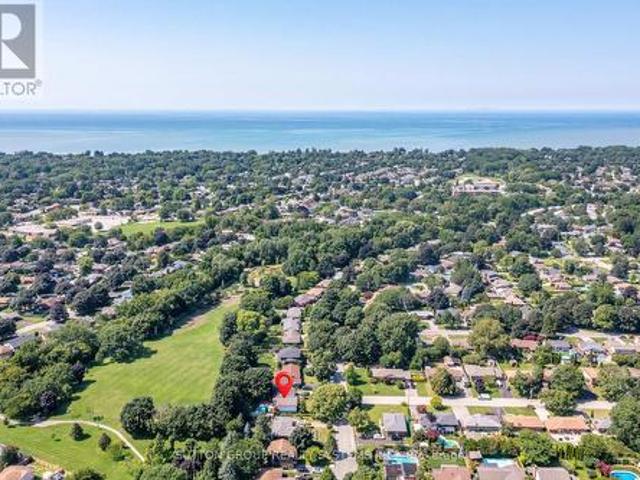
BEAUTIFULLY LANDSCAPED PROPERTY … Imagine coming home to a property where every season brings something beautiful to enjoy. Set on a METICULOUSLY MAINTAINED 70' x 102' lot, this exceptional SIDESPLIT at 4387 Jackson Street in Beamsville offers the perfect balance of comfort, functionality, and outdoor living. Inside, nearly 1,800 sq ft of FINISHED LIVING SPACE provides room for every stage of life! The open and spacious living and dining rooms seamlessly connect indoor to outdoor living through the sliding doors, where mature trees and gardens create a peaceful backdrop to the fully fenced yard with a large deck and awning. The kitchen features abundant cabinetry and counter space, and a convenient 3-pc bathroom completes the main level. Upstairs, three comfortable bedrooms are accompanied by a 4-pc bathroom, creating a practical layout for families. The bright lower level, with SEPARATE ENTRANCE to backyard, offers XL ABOVE GRADE WINDOWS that fill the rec room and versatile den with n
$ 639,900
4774 Saint Clair Avenue, Niagara Falls, ON, L2E 3T1 house for sale | Listing ID X13653 | Royal LePage
View photo
House · for sale
$ 429,900
4774 Saint Clair Avenue, Niagara Falls, ON, L2E 3T1 house for sale | Listing ID X13653 | Royal LePage
Vineland
· House
· Garden · Deck · Air conditioning
Vineland · House · Garden · Deck · Air conditioning
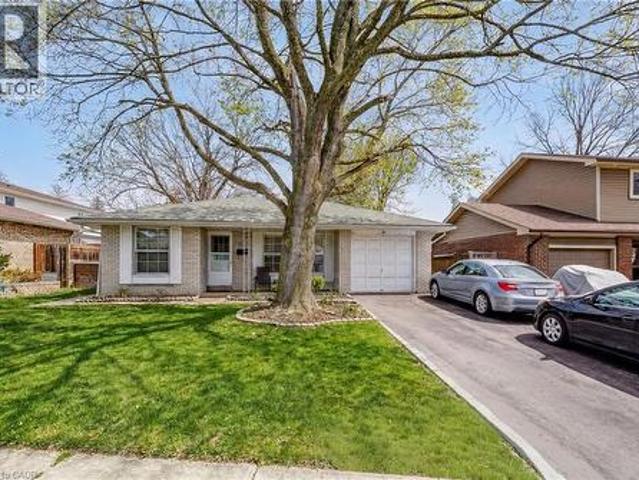
Beautifully updated detached bungalow in the heart of Niagara Falls, offering the perfect combination of character, comfort, and modern upgrades. Ideal for first-time buyers, downsizers, or investors, this move-in ready home features soaring 10-foot ceilings, an open-concept layout, laminate flooring throughout, and large windows that fill the space with natural light. The modern kitchen is finished with custom cabinetry and stainless steel appliances, while the spacious primary bedroom offers updated pot lights and a private two-piece ensuite. Both bathrooms have been tastefully renovated with updated vanities, lighting, toilets, and ceilings, and the dedicated laundry room includes a brand-new washer and dryer. Enjoy peace of mind with major updates including a new furnace (2022), owned hot water boiler (2022), central air (2023), roof (2016), and city-upgraded water and sewer lines. Outside, the fully fenced backyard features a deck and newly landscaped garden, perfect for relaxing
$ 429,900
70 Woodland Avenue, St. Catharines, ON, L2R 5A3 house for sale | Listing ID 40851 | Royal LePage
View photo
House · for sale
$ 549,900
70 Woodland Avenue, St. Catharines, ON, L2R 5A3 house for sale | Listing ID 40851 | Royal LePage
Vineland
· House
· Garden · Deck · Air conditioning
Vineland · House · Garden · Deck · Air conditioning
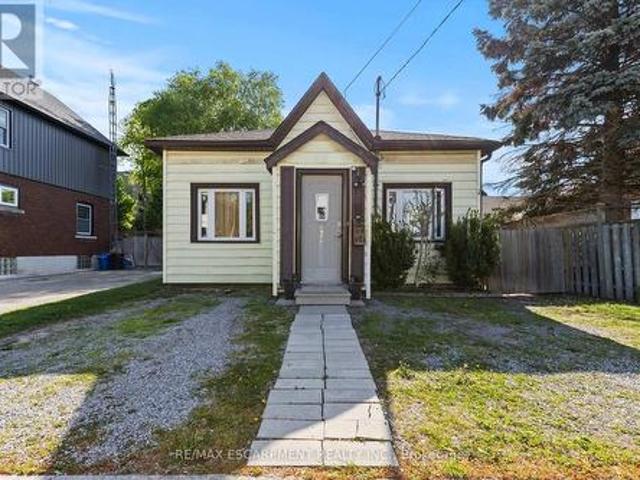
Charming century home on an extra-deep lot in a convenient, family-friendly neighbourhood. Step into a home where timeless craftsmanship shines through every room. Filled with original character, beautiful wood trim, and inviting living spaces, this well-maintained century home offers warmth, charm, and pride of ownership. The bright and welcoming interior showcases the rich architectural details that make older homes so special. Major updates include a new furnace, central air conditioner, and hot water tank (2023), along with a roof replaced in 2019, providing confidence for years to come. Outside, the extra-deep backyard offers exceptional outdoor space for entertaining, gardening, children, pets, or simply relaxing in your own private retreat. A large rear deck provides the perfect setting for summer barbecues, outdoor dining, or enjoying a quiet evening. Situated on a quiet residential street, this home combines peaceful neighbourhood living with outstanding convenience. You'll be
$ 549,900
7 31 Book Road, Grimsby, ON, L3M 2M3 house for sale | Listing ID X13648 | Royal LePage
View photo
House · for sale
$ 957,700
7 31 Book Road, Grimsby, ON, L3M 2M3 house for sale | Listing ID X13648 | Royal LePage
Vineland
· House
· Garden · Cellar
Vineland · House · Garden · Cellar
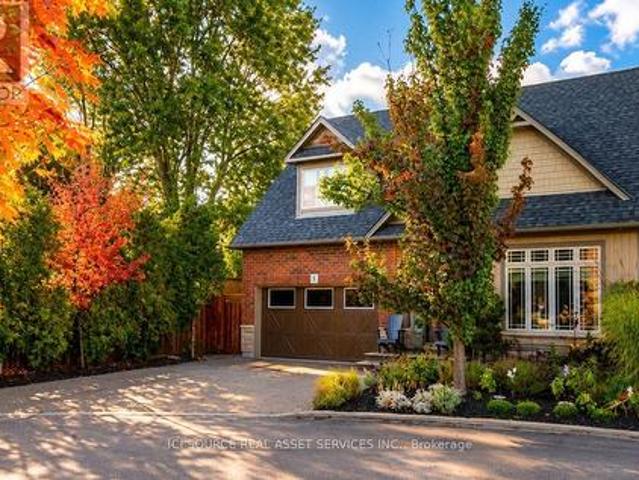
Welcome to this stunning, original-owner bungaloft, offering approximately 2,600 square feet of meticulously finished living space across three levels. This turnkey property combines luxury with effortless, low-maintenance living, featuring a durable stamped concrete and exposed aggregate driveway, walkways, and backyard space. The heart of the home is the spectacular kitchen, fully renovated in 2023 with a massive waterfall island made with premium granite and quartz finishes that extend throughout the house. The front entry has beautiful Italian tile. The main floor features soaring ceilings and a primary bedroom and ensuite for convenient single-level accessibility. The second floor has 2 bedrooms with full bath and a large loft space overlooking the great room. The finished basement includes a tiled laundry room, storage space and three piece bathroom. Home upgrades include: luxury vinyl plank flooring (all levels), new roof shingles, kitchen island and cabinets, washroom counters
$ 957,700
136 Acacia Road, Pelham Fonthill, ON, L0S 1E6 house for sale | Listing ID X13648 | Royal LePage
View photo
House · for sale
$ 669,900
136 Acacia Road, Pelham Fonthill, ON, L0S 1E6 house for sale | Listing ID X13648 | Royal LePage
Vineland
· House
· Patio · Garden · Office room · Fireplace
Vineland · House · Patio · Garden · Office room · Fireplace
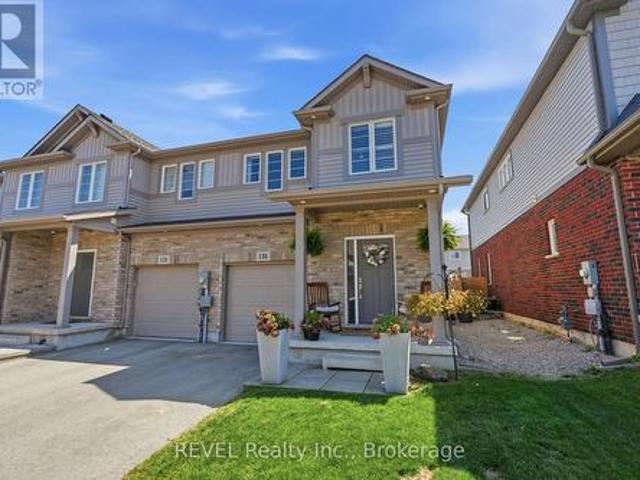
Welcome to 136 Acacia Road. A beautifully upgraded end-unit townhome in one of Fonthill's most sought-after new communities. Step inside to the foyer with wainscoted millwork that flows down the hallway, setting the tone for the rest of the home. The open-concept great room is anchored by a stone-surround electric fireplace, flowing seamlessly into a chef-inspired kitchen featuring white cabinetry to the ceiling with brushed-gold hardware, quartz countertops and a farmhouse apron sink with matte-gold faucet, arabesque-styled white marble tile backsplash, stainless steel appliances including a gas range and built-in microwave, and an oversized island with seating for three-plus. Luxury vinyl flooring runs throughout the main level, and sliding patio doors off the kitchen lead directly to the backyard. Upstairs, engineered hardwood flooring runs throughout, leading to a versatile loft space perfect for a home office or additional lounge area. The primary bedroom features a walk-in closet
$ 669,900
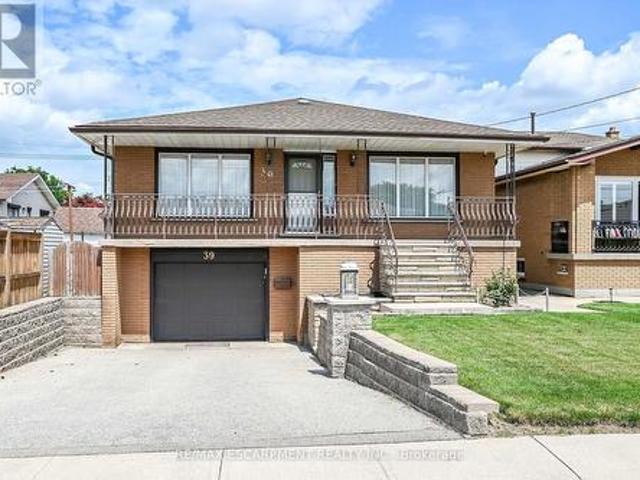
39 Algonquin Court, Hamilton, ON, L8T 4T2 house for sale | Listing ID X13653 | Royal LePage
View photo
House · for sale
$ 799,000
39 Algonquin Court, Hamilton, ON, L8T 4T2 house for sale | Listing ID X13653 | Royal LePage
Vineland
· House
· Office room · Fireplace
Vineland · House · Office room · Fireplace
Welcome to this spacious, well-maintained family home, ideally located on a quiet cul-de-sac in one of Hamilton Mountain's most desirable neighbourhoods, just steps from the Mountain Brow. Designed with family living in mind, the heart of the home is the expansive kitchen with an adjoining eating area-perfect for everyday living, family gatherings, and entertaining. The main floor also features a bright living room and a separate sitting room that can easily serve as a home office or den. Upstairs, you'll find 3 generously sized bedrooms, enhanced by custom draperies that add warmth and elegance throughout. The bright, finished walkout lower level offers outstanding flexibility and is ideal for extended family or an in-law suite. It features a large family room with a cozy gas fireplace, a spacious 4th bedroom, a full bathroom, a second kitchen, and a generous craft room that could easily function as a home office, hobby room, or potential 5th bedroom. Additional highlights include ins
$ 799,000
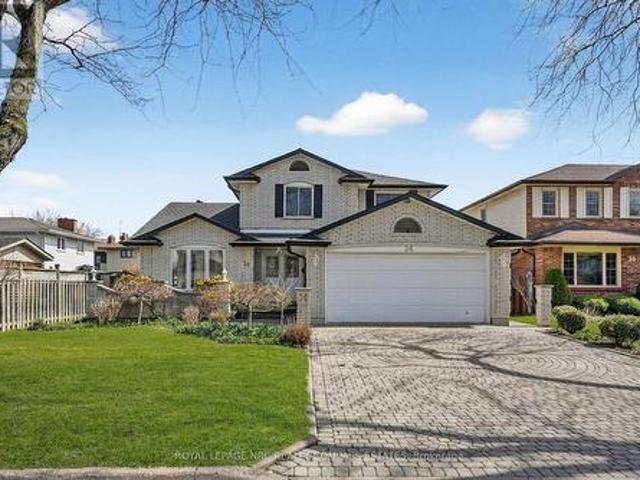
36 Chancery Circle, St. Catharines Vine/Linwell, ON, L2M 7R3 house for sale | Listing ID X13648 | Royal LePage
View photo
House · for sale
$ 799,000
36 Chancery Circle, St. Catharines Vine/Linwell, ON, L2M 7R3 house for sale | Listing ID X13648 | Royal LePage
Vineland
· House
· Fireplace · Cellar
Vineland · House · Fireplace · Cellar
Ideally positioned for the'move-up' buyer seeking significant square footage and long-term value, 36 Chancery Circle presents a rare opportunity to secure a substantial residence in the highly coveted Port Weller community of North St. Catharines. Built in 1986, this classic all-brick, two-storey home offers an impressive 2,309 square feet of above-grade living space, providing the perfect foundation for a family ready to customize a home one project at a time. The interior features a traditional and functional floor plan with three large bedrooms and four bathrooms, including a primary suite with a dedicated ensuite. With a finished basement and a separate family room anchored by a rustic wood-burning fireplace, the home is entirely move-in ready while offering the'good bones' necessary for modern cosmetic updates as you go. The property is nestled on a quiet, family-friendly circle just steps from the scenic Walker's Creek Trail and lush local parks. This prime location offers an inc
$ 799,000
55 Richelieu Drive, St. Catharines, ON, L2M 2C3 house for sale | Listing ID X13648 | Royal LePage
View photo
House · for sale
$ 799,999
Updated
55 Richelieu Drive, St. Catharines, ON, L2M 2C3 house for sale | Listing ID X13648 | Royal LePage
Vineland
· House
· Garden · Fireplace · Deck · Swimming pool · Parking
Vineland · House · Garden · Fireplace · Deck · Swimming pool · Parking
Location, location, location! Rarely offered detached all-brick bungalow with attached garage situated on a generous 70 x 120 ft lot backing directly onto Walkers Creek Park. Enjoy true backyard oasis with beautiful western sun-filled exposure, stunning views from the two-tier deck and above-ground pool, offering exceptional privacy, lush green space and the perfect setting for relaxing or entertaining. The open-concept main level features three generous bedrooms, beautifully renovated bathroom and spacious kitchen & dining area overlooking the backyard oasis with convenient walkout to the garden. The bright and inviting living room boasts large bay window, cozy wood-burning fireplace and open-concept layout that is perfect for both everyday living and entertaining. The lower level offers a spacious open-concept recreation room with bar area, updated 3-piece bathroom and convenient garden access-ideal for entertaining, extended family, or additional living space. Located in a park-love
$ 799,999
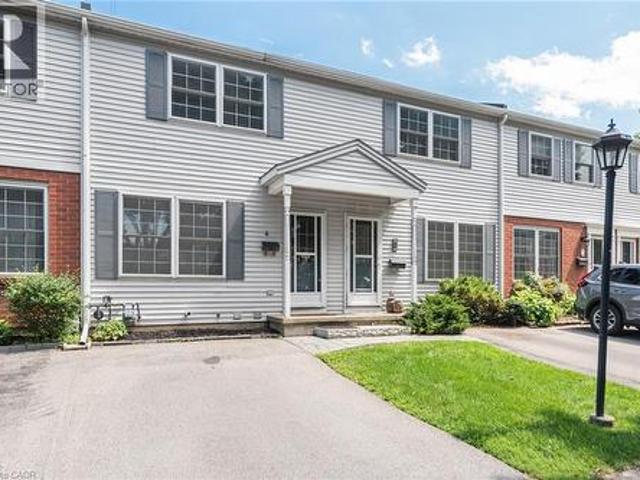
20 Niagara Street Unit# 4, Grimsby, ON, L3M 5K6 townhouse for sale | Listing ID 40851 | Royal LePage
View photo
Townhouse · for sale
$ 439,900
Updated
20 Niagara Street Unit# 4, Grimsby, ON, L3M 5K6 townhouse for sale | Listing ID 40851 | Royal LePage
Vineland
· Townhouse
· Gym · Deck · Air conditioning · Cellar
Vineland · Townhouse · Gym · Deck · Air conditioning · Cellar
Move-in ready in the heart of grimsby! Welcome to Unit 4 at 20 Niagara Street, a bright and spacious 2-bedroom condo townhome tucked away in a quiet, mature complex just steps from downtown. Enjoy easy access to shops, restaurants, schools, parks and the QEW—all while coming home to a peaceful setting surrounded by mature trees. The inviting main level features luxury vinyl flooring, a bright dining area complemented by a well-designed galley-style kitchen and a spacious living room with sliding doors opening onto a newly-built 13' x 7' wooden deck—an ideal spot for morning coffee, outdoor dining or relaxing at the end of the day. Upstairs, you’ll find two large bedrooms and a full 4-piece bathroom. Need more room? The 500 sq. ft. Unfinished basement offers laundry, plenty of storage, a 2-piece bathroom rough-in and exciting potential for a future recreation room, home gym or office. Central air was updated in 2021, Furnace in 2023. Complete with a private driveway and ample visitor pa
$ 439,900
5 Culligan Crescent, Thorold Confederation Heights, ON, L2V 4P1 house for sale | Listing ID X13648 | Royal LePage
View photo
House · for sale
$ 5,900,000
Updated
5 Culligan Crescent, Thorold Confederation Heights, ON, L2V 4P1 house for sale | Listing ID X13648 | Royal LePage
Vineland
· House
· Garden · Deck · Parking · Air conditioning · Cellar
Vineland · House · Garden · Deck · Parking · Air conditioning · Cellar
Home on a Quiet Crescent. Well maintained 3 Bedroom 2 Storey in Confederation Heights. Features Hardwood & Porcelain on Main Floor. Bright Kitchen and Dining Room with Sliding doors to Deck and Fully Fenced Backyard. Wrought Iron Staircase leads to large landing with 3 Bedrooms on second level, Primary Bedroom w/Walk in Closet. All windows, Roof Shingles, Furnace, A/C, replaced. Attached Garage, Double Concrete Drive to accommodate 4 vehicles. Unspoiled Basement with bathroom Rough In, and Cold Room. Located across from Confederation Park. Close to Brock University, Schools, and Amenities. Book your Appointment today. (Id: 27)
$ 5,900,000
127 Cook Street, Binbrook, ON, L0R 1C0 house for sale | Listing ID 40854 | Royal LePage
View photo
House · for sale
$ 949,900
127 Cook Street, Binbrook, ON, L0R 1C0 house for sale | Listing ID 40854 | Royal LePage
Vineland
· House
· Garden · Office room · Balcony · Gym · Cellar
Vineland · House · Garden · Office room · Balcony · Gym · Cellar
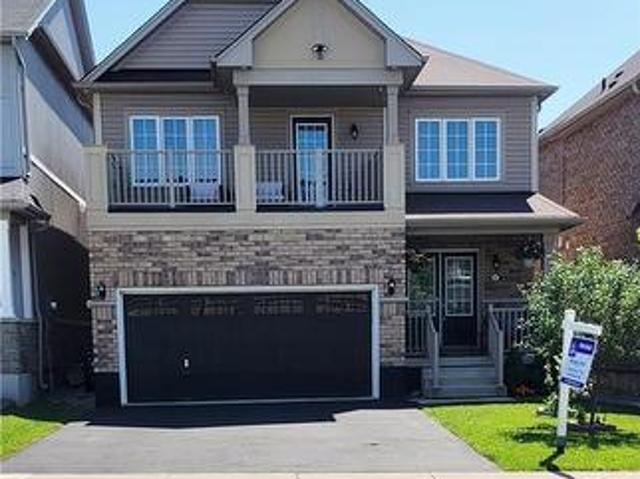
Beautiful family home offering approximately 3,000 sq. Ft. of living space with modern finishes throughout. The open-concept main floor features a spacious eat-in kitchen, a separate dining room, and a cozy living room, making it ideal for both everyday living and entertaining. This spacious home offers 3+1 large bedrooms and 4 bathrooms, providing plenty of room for a growing family. A beautiful second-floor balcony showcases gorgeous views, creating the perfect spot to enjoy your morning coffee or unwind at the end of the day. Recent upgrades include a new kitchen floor and new hardwood flooring throughout the second level, adding style and elegance to the home. The finished basement provides valuable additional living space, perfect for a recreation room, home office, gym, or guest suite. Step outside to a private, fully fenced backyard featuring a charming gazebo—an ideal setting for outdoor dining, relaxation, and family gatherings. Combining comfort, space, and modern updates, th
$ 949,900
3 Alexander Boulevard, Haldimand, ON, N0A 1R0 house for sale | Listing ID X13226 | Royal LePage
View photo
House · for sale
$ 1,999,000
3 Alexander Boulevard, Haldimand, ON, N0A 1R0 house for sale | Listing ID X13226 | Royal LePage
Vineland
· House
Vineland · House
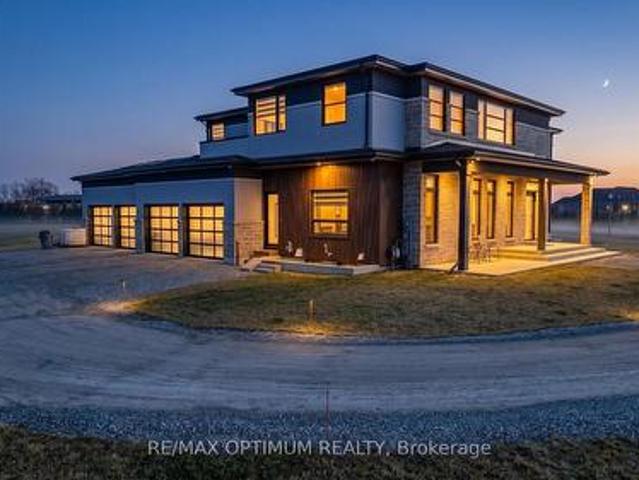
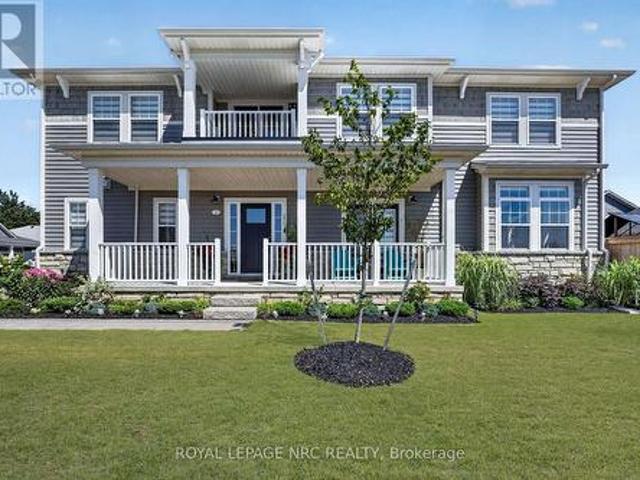
Welcome to this exceptional custom-built luxury home situated on a rare 1.27-acre premium lot in Haldimand. Built in 2023, this stunning 2-storey residence offers approximately 5,700+ sq. Ft. of upscale living space, thoughtfully designed for modern family living and grand-scale entertaining. Step inside to a grand main floor featuring a spacious living area, elegant dining space, private study, and a chef-inspired kitchen complete with high-end finishes and a large centre island. A separate spice kitchen, equipped with premium Bosch appliances, adds everyday convenience and is perfect for hosting. The main level also includes a generously sized bedroom with a walk-in closet and a 4-piece ensuite ideal for multi-generational living. This custom home is further elevated with premium Thermador built-in appliances, delivering a refined touch of luxury and functionality. Upstairs, you'll find two luxurious primary bedrooms, each featuring walk-in closets and private 5-piece ensuites, offer
$ 1,999,000
408 Rexford Drive, Hamilton, ON, L8W 2M6 house for sale | Listing ID 40853 | Royal LePage
View photo
House · for sale
$ 769,900
408 Rexford Drive, Hamilton, ON, L8W 2M6 house for sale | Listing ID 40853 | Royal LePage
Vineland
· House
· Fireplace · Parking
Vineland · House · Fireplace · Parking
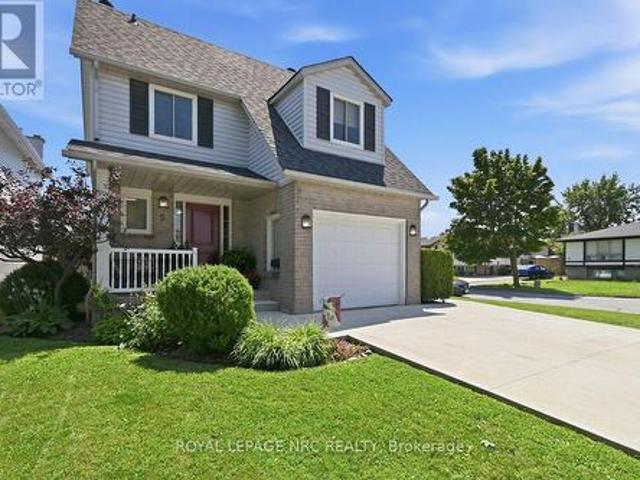
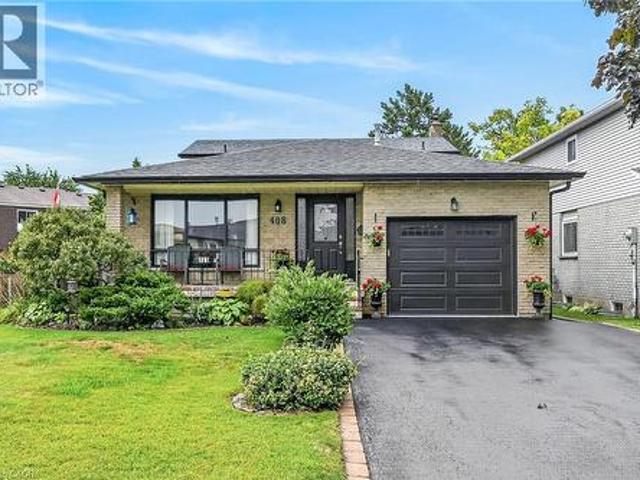
Welcome to this exceptionally clean and meticulously maintained 4-level backsplit, offering over 1,900 sq. Ft. of fully finished living space. Thoughtfully designed for comfortable family living and entertaining, this home offers generous living space across every level, with beautiful hardwood and luxury vinyl flooring throughout most of the home. A spacious covered front porch creates a welcoming first impression and leads into the generous foyer with convenient inside garage entry. The main level features a bright living area with sunny windows, separate dining room, and an inviting eat-in kitchen showcasing a stylish backsplash and excellent cupboard space. The bedroom level offers 3 well-proportioned bedrooms and an updated 5-piece main bath with double sinks, sliding glass shower doors and additional cabinetry for ample storage. Polished hardwood stairs with stylish handrail and spindles lead to the impressive family room, featuring an electric fireplace with oak mantel and built
$ 769,900
62 Andrew Lane, Thorold Hurricane/Merrittville, ON, L2V 0E4 house for sale | Listing ID X13647 | Royal LePage
View photo
House · for sale
$ 889,000
62 Andrew Lane, Thorold Hurricane/Merrittville, ON, L2V 0E4 house for sale | Listing ID X13647 | Royal LePage
Vineland
· House
· Office room · Parking · Cellar
Vineland · House · Office room · Parking · Cellar
Welcome home to 62 Andrew Lane. A beautifully appointed Rinaldi-built bungalow in one of Thorold's most sought-after enclaves. This end-unit gem greets you with striking stone-and-siding curb appeal, a covered porch, and an upgraded double driveway with 3.5 total parking spaces. Step inside to soaring 9' ceilings and a sun-filled, open-concept layout where the gourmet kitchen. Complete with a large centre island, quartz counters, and a walk-in pantry. Flows effortlessly into spacious dining and living areas framed by oversized windows. Off the back of the home, a bright sunroom offers a peaceful spot to unwind year-round, rain or shine. The main-floor primary suite is a true retreat, featuring a walk-in closet and a fully upgraded ensuite bath, while a second main-floor bedroom offers flexibility for guests, a home office, or hobby space. All three bathrooms throughout the home have been fully upgraded with quality finishes. Downstairs, the full-height finished basement expands your li
$ 889,000
13 Steven Drive, Thorold, ON, L3B 0G7 house for sale | Listing ID 40851 | Royal LePage
View photo
House · for sale
$ 749,900
13 Steven Drive, Thorold, ON, L3B 0G7 house for sale | Listing ID 40851 | Royal LePage
Vineland
· House
· Parking · Swimming pool · Cellar
Vineland · House · Parking · Swimming pool · Cellar
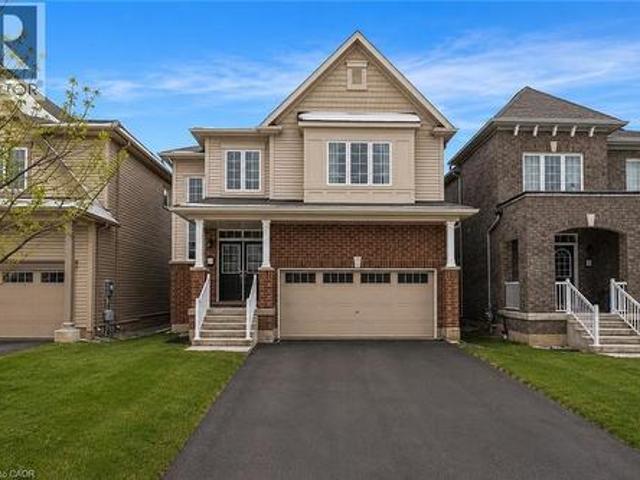
Welcome to this stunning 4-bedroom detached home located in a sought-after newer neighborhood. Boasting over 2,000 square feet of living space, this property is designed to impress with its spacious layout and modern features. The master suite is a true retreat, offering a luxurious ensuite complete with a relaxing jacuzzi tub and a large walk-in closet. The bright, open-concept eat-in kitchen is perfect for both entertaining and everyday cooking, flowing seamlessly into the living room that is filled with natural light. With 2.5 bathrooms and generously sized bedrooms, there is plenty of space for the whole family. The home also includes a double car garage, providing ample parking and storage, as well as a full, unfinished basement. Situated in a quiet, family-friendly area with easy access to the406, school transit, and parks, this home is the perfect combination of comfort and convenience. Don't miss the opportunity to make this beautiful property your next home! (Id: 27)
$ 749,900
2 Beachwalk Crescent, Fort Erie Crystal Beach, ON, L0S 1B0 house for sale | Listing ID X13654 | Royal LePage
View photo
House · for sale
$ 989,900
2 Beachwalk Crescent, Fort Erie Crystal Beach, ON, L0S 1B0 house for sale | Listing ID X13654 | Royal LePage
Vineland
· House
Vineland · House
Welcome to a truly unique sanctuary in one of Crystal Beach's most desirable communities. As the only home of its style & elevation in the entire subdivision, this stunning property is 2700 sf & boasts a distinctive presence & architectural flair! Located less than a 8-minute walk straight down to the golden sands of the beach, this residence offers the ultimate blend of modern luxury, generous space, and relaxed coastal living. Close to all key amenities-including grocery stores, renowned restaurants, vibrant bars, and the waterfront-everything that makes this Niagara lake community special is right at your doorstep. Inside, the light-filled, open-concept interior is dressed in over $100k in premium upgrades. Beautiful oversized windows flood every room with natural light, highlighting the thoughtfully selected finishes throughout. The versatile layout features four generously sized bedrooms plus a main floor den, as well as three full bathrooms. The primary suite serves as a private
$ 989,900
273 South Cayuga Road, Dunnville, ON, N1A 2W8 house for sale | Listing ID 40853 | Royal LePage
View photo
House · for sale
$ 1,100,000
273 South Cayuga Road, Dunnville, ON, N1A 2W8 house for sale | Listing ID 40853 | Royal LePage
Vineland
· House
· Deck
Vineland · House · Deck
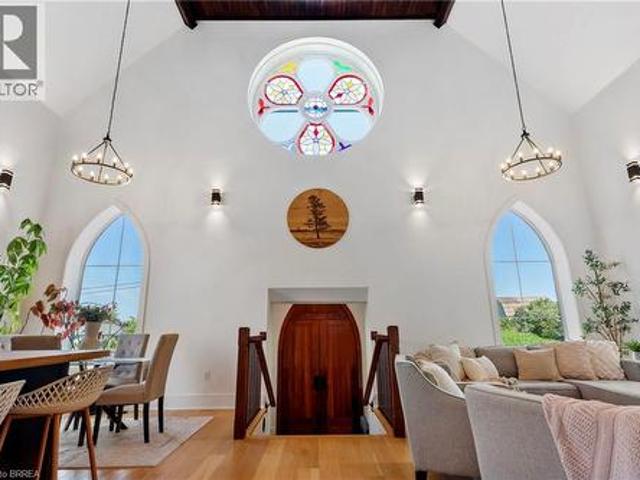
For generations, this building served as both a place of worship and a gathering place for the community before being thoughtfully transformed into an extraordinary one-of-a-kind residence where history and modern living exist in perfect harmony. During an extensive 2019 restoration, the original structure was taken back to its brick shell and completely reimagined, preserving the architectural character while creating a home designed for today's lifestyle. Each morning, the rising sun shines through the original stained-glass window, casting ever-changing colours across the soaring 22-foot great room and creating a welcome unlike any other. The open-concept main living space is complemented by a loft overlooking the great room, while the library offers a cozy reading nook/loft and access to a new deck completed in 2026—an inviting place to relax beneath the canopy of mature trees. Privately tucked away on the second level, the primary suite feels like its own retreat, featuring a walk
$ 1,100,000
19 Acadia Drive, Welland Prince Charles, ON, L3C 6L4 house for sale | Listing ID X13648 | Royal LePage
View photo
House · for sale
$ 599,000
Updated
19 Acadia Drive, Welland Prince Charles, ON, L3C 6L4 house for sale | Listing ID X13648 | Royal LePage
Vineland
· House
· Garden · Office room · Fireplace
Vineland · House · Garden · Office room · Fireplace
Welcome to 19 Acadia Drive in Welland! Welcome to this beautifully maintained 2+1 bedroom, 2 bathroom home that is truly move in ready! From the moment you step inside, you'll appreciate the bright open-concept living room and dining area, creating the perfect space for everyday living and entertaining. The fully finished lower level can be used as a stunning recreation room complete with a cozy electric fireplace, offering the ideal place to relax with family and friends. This versatile space can also be used as a spacious fourth bedroom, home office, or guest suite to suit your needs. Step outside into your own private backyard paradise. The expansive, beautifully landscaped yard is filled with gardens, vibrant flowers, and lush greenery, creating a peaceful retreat. Enjoy summer days and evenings under the gazebo or entertain family and friends with plenty of room for gatherings. The property also includes two storage sheds for added convenience. The backyard also offers a playset f
$ 599,000
147 Midland Place, Welland, ON, L3B 0H4 house for sale | Listing ID X13648 | Royal LePage
View photo
House · for sale
$ 929,900
147 Midland Place, Welland, ON, L3B 0H4 house for sale | Listing ID X13648 | Royal LePage
Vineland
· House
· Parking
Vineland · House · Parking
Welcome to this exceptional newly built detached home in Welland's highly sought after communities, where modern luxury meets an unbeatable setting. Perfectly positioned on a premium lot backing onto green space, this home offers unobstructed views of the Welland Canal with no rear neighbours, creating a peaceful backdrop you'll enjoy every day. Designed with both everyday living and entertaining in mind, the bright, open-concept main floor is flooded with natural light from an abundance of windows. The spacious great room flows seamlessly into the stunning kitchen, complete with a centre island with breakfast bar seating, a generous walk-in pantry, and plenty of workspace for the home chef. A dedicated main floor office provides the ideal work-from-home space, while convenient garage access and beautiful hardwood flooring throughout the main level and staircase add both style and functionality. Upstairs, you'll find four generously sized bedrooms, thoughtfully designed for growing fam
$ 929,900
122 Limeridge Road W, Hamilton, ON, L9C 2V2 house for sale | Listing ID 40854 | Royal LePage
View photo
House · for sale
$ 624,900
122 Limeridge Road W, Hamilton, ON, L9C 2V2 house for sale | Listing ID 40854 | Royal LePage
Vineland
· House
· Garden · Deck · Parking · Cellar
Vineland · House · Garden · Deck · Parking · Cellar
Welcome to 122 Limeridge Road West! This beautifully renovated 4-bedroom, 1-bathroom bungalow is situated in a highly desirable West Mountain neighbourhood. Step inside to discover a bright, inviting interior featuring abundant natural light, engineered hardwood floors, and tasteful updates throughout. The main level offers 3 comfortable bedrooms and a modern bathroom, while the fully finished basement provides an additional bedroom and extra living space. Set on a deep 140-foot lot, this manicured property boasts a massive yard, a large deck perfect for entertaining, and an expansive driveway with ample parking. Ideally located, this home is just minutes from Mohawk College, public transit, schools, parks, major highways, and local shopping centres. (Id: 27)
$ 624,900
8889 Angie Drive, Niagara Falls Forestview, ON, L2H 3W8 house for sale | Listing ID X13650 | Royal LePage
View photo
House · for sale
$ 849,000
8889 Angie Drive, Niagara Falls Forestview, ON, L2H 3W8 house for sale | Listing ID X13650 | Royal LePage
Vineland
· House
· Parking
Vineland · House · Parking
Welcome to 8889 Angie Drive, a beautifully designed to-be-built bungalow by Blythwood Homes, one of Niagara's premier quality home builders. Offering the perfect blend of modern style, exceptional craftsmanship, and functional one-floor living, this thoughtfully designed home is ideal for those looking to build their dream home in a growing community. The spacious main floor features a bright, open-concept layout with two generous bedrooms, two bathrooms, and an inviting living and dining area that flows seamlessly into the well-appointed kitchen. Quality finishes come standard throughout, including quartz countertops, soft-close cabinetry, and 9-foot ceilings on the main floor. Oversized casement windows flood the home with natural light, while smooth drywall-finished ceilings in the bathrooms add a clean, modern touch. An attached double-car garage provides everyday convenience, and an energy-efficient ERV system (rental) helps maintain year-round indoor comfort. For those looking to
$ 849,000
2145 Sandringham Drive, Burlington, ON, L7P 1T8 house for sale | Listing ID 40816 | Royal LePage
View photo
House · for sale
$ 999,900
2145 Sandringham Drive, Burlington, ON, L7P 1T8 house for sale | Listing ID 40816 | Royal LePage
Vineland
· House
· Garden · Fireplace · Parking
Vineland · House · Garden · Fireplace · Parking
Charming, oversized detached backsplit located on a quiet street in desirable Brant Hills. Set on a generous lot with a single-car garage and parking for up to five vehicles (four in the driveway). Ideally situated within walking distance to shopping, grocery stores, schools, and parks. The spacious primary bedroom features ensuite privileges and sliding glass doors leading to the backyard. All bedrooms offer hardwood flooring throughout. The lower-level family room is bright and generously sized, complete with a gas fireplace and convenient access to a 3-piece bathroom, laundry area, and additional storage. An impressive 536 sq. Ft. of crawl space provides exceptional storage options. (Id: 27)
$ 999,900
2201 Lapsley Crescent, Oakville, ON, L6M 4V2 house for sale | Listing ID W13576 | Royal LePage
View photo
House · for sale
$ 1,599,000
2201 Lapsley Crescent, Oakville, ON, L6M 4V2 house for sale | Listing ID W13576 | Royal LePage
Vineland
· House
· Patio · Garden · Fireplace · Deck
Vineland · House · Patio · Garden · Fireplace · Deck
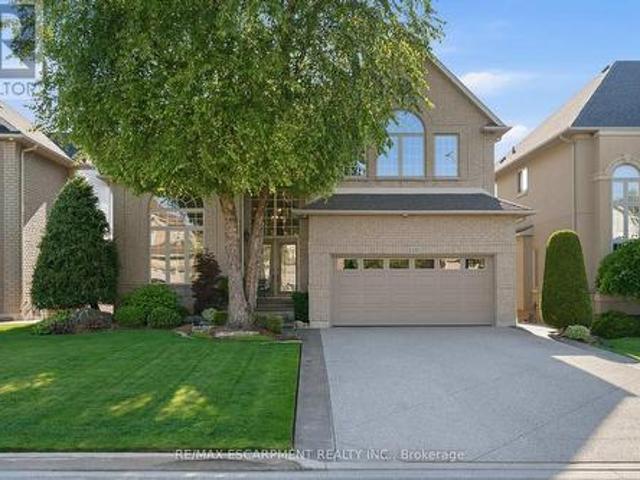
Lovely and bright Ballantry-built family home on a quiet crescent in highly sought-after Westmount. Offering approximately 3,843 sq.ft. Of finished living space, this spacious 4 bed, 5 bath home features an exceptional layout designed for growing families. The inviting main floor showcases hardwood flooring and stairs, a stunning turret-style formal living room filled with natural light from numerous windows, a formal dining room, convenient main floor laundry and an open concept kitchen overlooking the spacious family room with gas fireplace. Double patio doors lead to an oversized composite deck, custom arbour, professionally landscaped fenced yard and custom shed, creating the perfect outdoor space for entertaining and family gatherings. The upper level offers four generous bedrooms and three full bathrooms, including an impressive turret-style primary retreat featuring a large walk-in closet and spacious 5-piece ensuite. Two bedrooms share a convenient Jack & Jill bathroom while th
$ 1,599,000

Get email alerts

Don't miss out: be the first to know about new properties

The alert was correctly created

On subscribing you accept the conditions of use and the privacy policy
Alert
Receive new ads in your inbox
Save this search
Receive alerts for new listings

We'll send you an email when we have new properties for: "Properties for sale in Vineland"

The alert was correctly created

Get email alerts and be the first to see new listings
Required field
On subscribing I accept the terms of the privacy policy
Perfect! You'll soon start receiving new listings via email
Alert
Receive an email when we have new ads for Properties for sale in Vineland
Save this search
Filters

Bedrooms

Area (sq.ft)

sq.ft
sq.ft

Price

$
$

Filter by property type

Bathrooms

Clear all filters
Receive notifications when new entries are published.