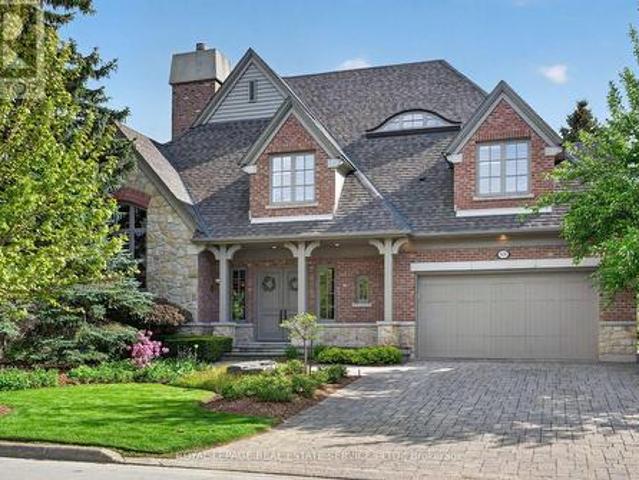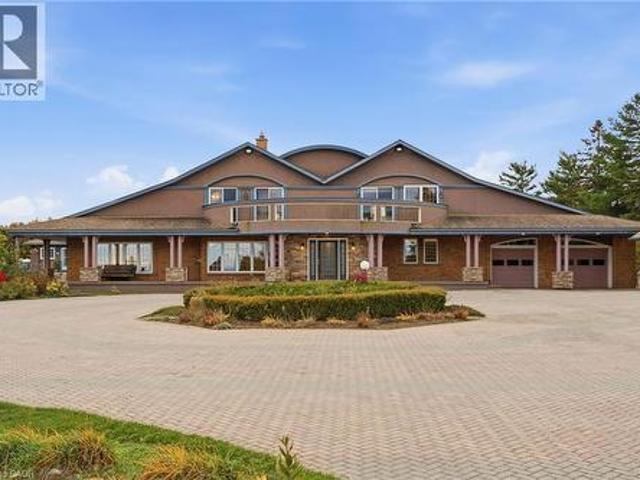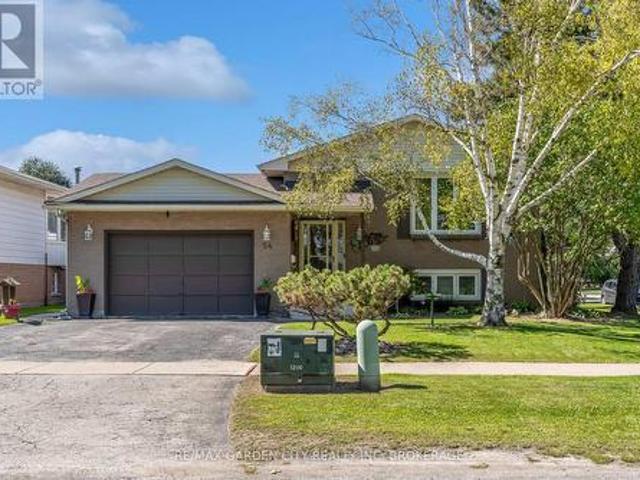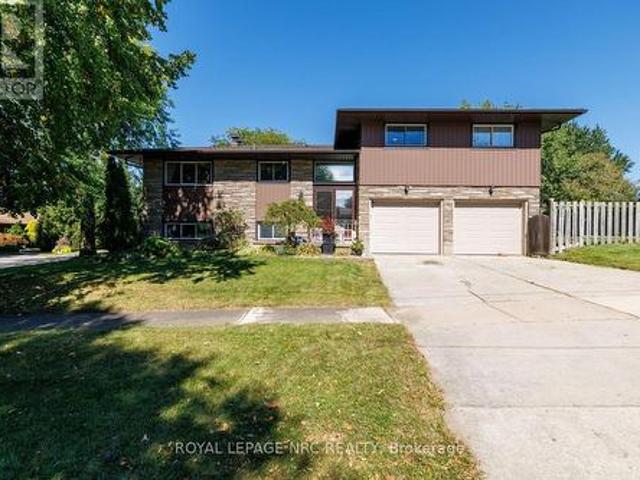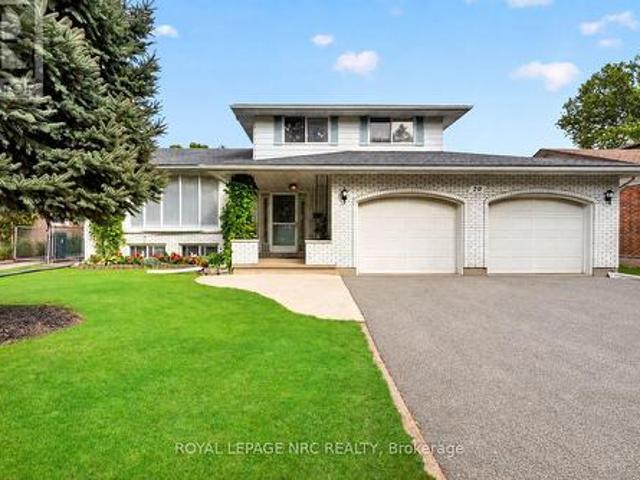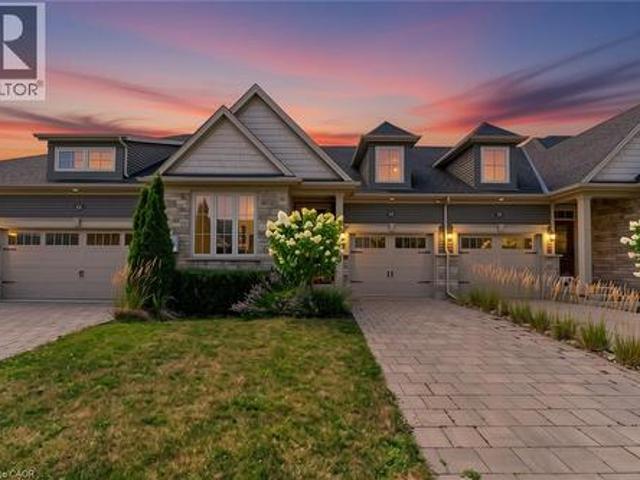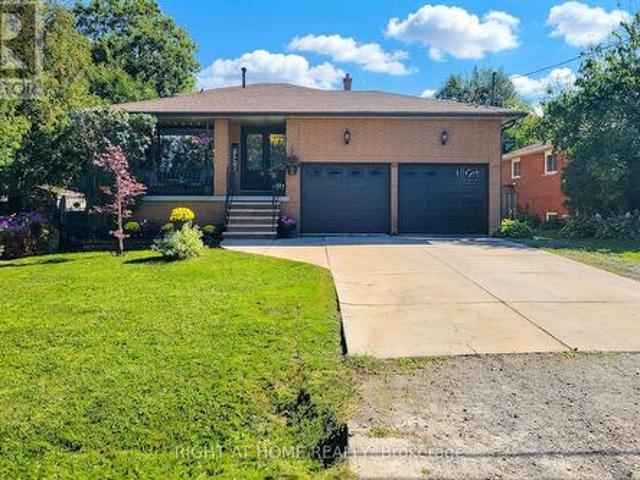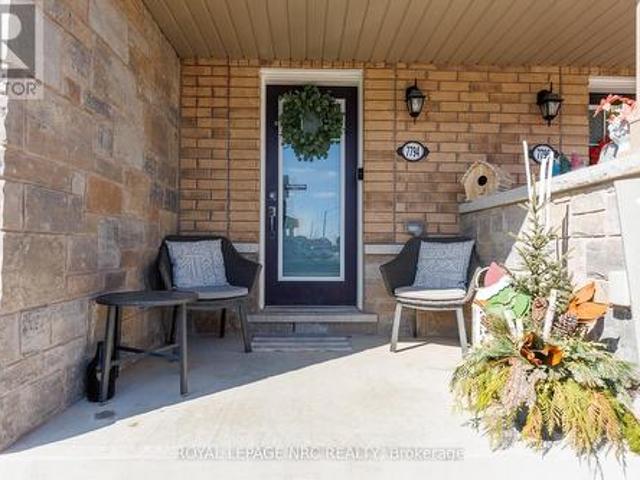
5,268 houses for sale in Vineland

3374 Marlin Court, Lincoln Jordan/Vineland, ON, L0R 2C0 house for sale | Listing ID X13594 | Royal LePage
View photo
House · for sale
$ 649,900
3374 Marlin Court, Lincoln Jordan/Vineland, ON, L0R 2C0 house for sale | Listing ID X13594 | Royal LePage
Vineland
· House
· Garden · Deck
Vineland · House · Garden · Deck
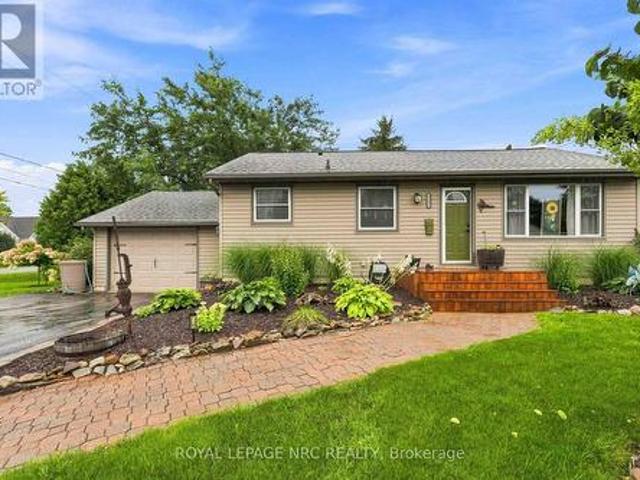
Welcome to 3374 Marlin Court, a 1,368 sq. Ft. bungalow nestled on a quiet court in the desirable community of Vineland. The covered front porch provides the perfect place to relax and enjoy the peaceful surroundings, while the accessible front ramp offers added convenience. Designed for comfortable one-level living, this home features 2 bedrooms, 1.5 bathrooms, and the convenience of main floor laundry. The spacious living room is filled with natural light from the large front window, creating a bright and inviting atmosphere. The eat-in kitchen offers ample cabinetry, generous counter space for meal preparation, and a large window overlooking the backyard. Just off the kitchen, a small ramp leads to the main floor laundry area with a convenient walkout to the back deck, as well as a nearby 2-piece bathroom. Down the hall, you'll find two generously sized bedrooms, each with large windows that fill the rooms with natural light. Completing the main level is a well-appointed 4-piece bath
$ 649,900
4101 Diana Park, Vineland, ON, L0R 2C0 townhouse for sale | Listing ID 40852 | Royal LePage
View photo
Townhouse · for sale
$ 549,900
4101 Diana Park, Vineland, ON, L0R 2C0 townhouse for sale | Listing ID 40852 | Royal LePage
Vineland
· Townhouse
· Patio
Vineland · Townhouse · Patio
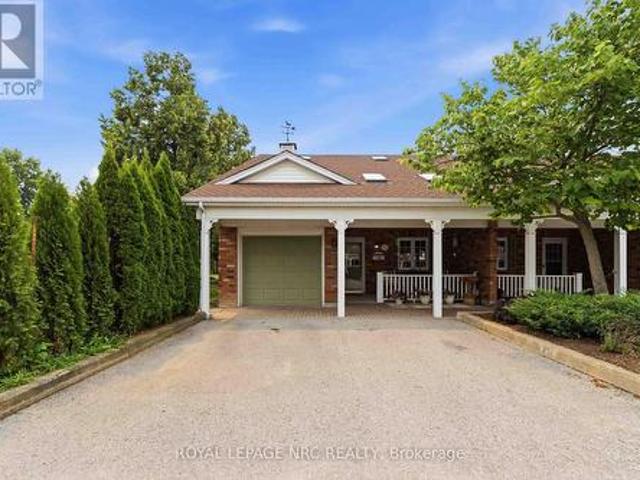
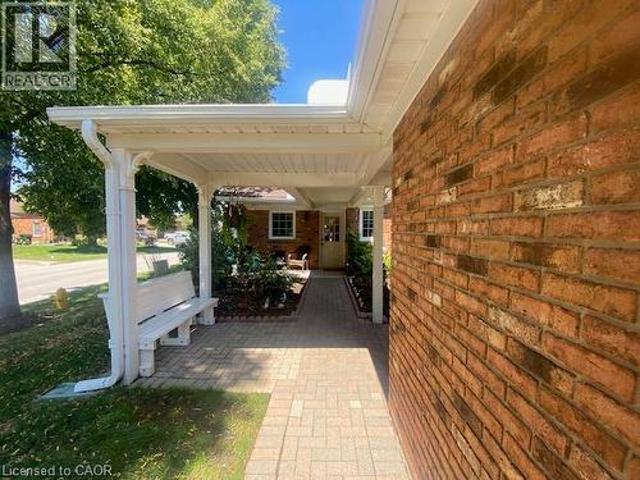
Immerse yourself in the relaxed pace of Niagara's wine route with this rare opportunity to own or invest in a beautifully appointed, move-in-ready 2-bedroom, 2-bathroom bungalow townhome in Heritage Village. Designed for effortless living, the freshly painted main floor features gorgeous hardwood floors, vaulted ceiling, convenient main-floor laundry, a private primary ensuite, a central vacuum system, and a full appliance package. The kitchen boasts elegant granite countertops, while the updated main bathroom shines with a brand-new sink cabinet and sleek shower wall tiles. The home's absolute crown jewel is the stunning 4-season sunroom—the perfect spot to sip local VQA wines year-round—complemented by a charming covered front porch and a private rear patio. Brand-new carpeting lines the stairs, leading down to a fully finished lower level featuring durable new laminate flooring, while the exterior offers a low-maintenance outdoor oasis complete with a solid concrete pad for summer B
$ 549,900
9 4117 Apple Blossom Lane, Lincoln Jordan/Vineland, ON, L0R 2C0 townhouse for sale | Listing ID X13149 | Royal LePage
View photo
Townhouse · for sale
$ 548,000
9 4117 Apple Blossom Lane, Lincoln Jordan/Vineland, ON, L0R 2C0 townhouse for sale | Listing ID X13149 | Royal LePage
Vineland
· Townhouse
Vineland · Townhouse
Experience low-maintenance condo living in the sought-after Heritage Village community in Vineland, nestled in the heart of Niagara wine country. This bright & beautiful bungalow townhome offers worry free living & ample living space. Just minutes from wineries, great restaurants, and scenic walking trails! Condo fees of $448.23 include high-speed internet, cable TV, water, exterior maintenance & groundskeeping. Open concept living room/dining room combo. Perfect for relaxing and entertaining alike. Enjoy bright & open main floor living with vaulted ceilings and skylights. Newer flooring installed on the main level. Eat-in kitchen with newer backsplash, gas stove, plenty of storage & a pantry with custom cabinet rollout shelves. Spacious primary bedroom with updated 4pc ensuite. The second bedroom is perfect as a guest room or cozy TV den and features a convenient laundry closet with stackable washer and dryer (main floor laundry). The main level also offers a 2nd full bathroom with a
$ 548,000
3476 Vinehaven Trail, Lincoln, ON, L0R 2C0 Luxury House for sale | Listing ID X13150 | Royal LePage Carriage Trade Luxury Properties
View photo
House · for sale
$ 2,599,900
3476 Vinehaven Trail, Lincoln, ON, L0R 2C0 Luxury House for sale | Listing ID X13150 | Royal LePage Carriage Trade Luxury Properties
Vineland
· House
· Fireplace
Vineland · House · Fireplace
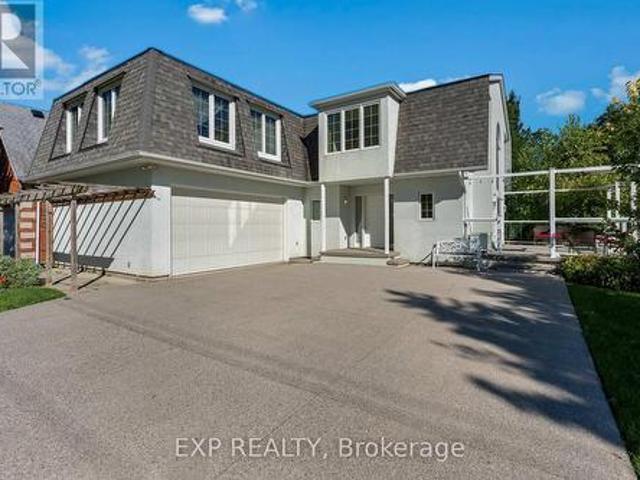
A bespoke Richard Wengle-designed residence, this exceptional home embodies architectural sophistication. From the moment of entry, the level of craftsmanship is unmistakable-graceful arched openings, grand proportions, richly stained hardwood floors, and exclusive fixtures and millwork set an elegant tone throughout. The formal living room showcases some of the home's most coveted qualities including a vaulted ceiling, hand-painted walls, and a dramatic two-sided fireplace that seamlessly connects to the dining room. In the heart of the home you will find a family room with soaring vaulted ceilings, a built-in library, a wet bar, and a statement marble fireplace. Next door, a custom-designed eat-in kitchen blends form and function, thoughtfully tailored for both daily living and hosting. On the upper level, luxuriate in the serene master bedroom, complete with a six-piece en-suite with heated floors. Also found on the second-floor is a convenient laundry facility, two additional bedro
$ 2,599,900
3865 Victoria Avenue, Vineland, ON, L0R 2C0 house for sale | Listing ID 40829 | Royal LePage
View photo
House · for sale
$ 979,900
3865 Victoria Avenue, Vineland, ON, L0R 2C0 house for sale | Listing ID 40829 | Royal LePage
Vineland
· House
· Patio · Garden · Air conditioning · Cellar
Vineland · House · Patio · Garden · Air conditioning · Cellar
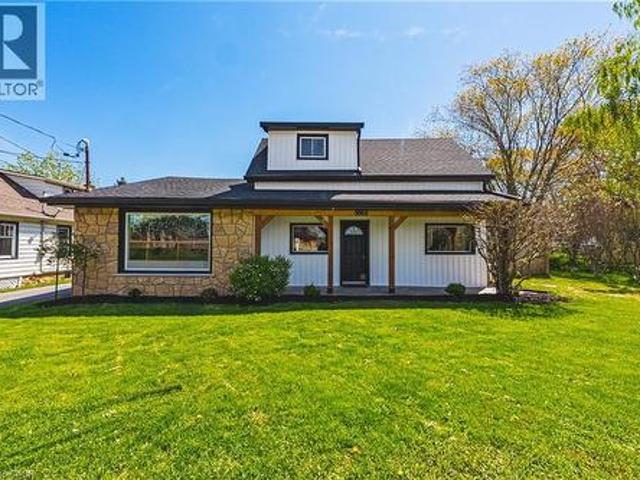
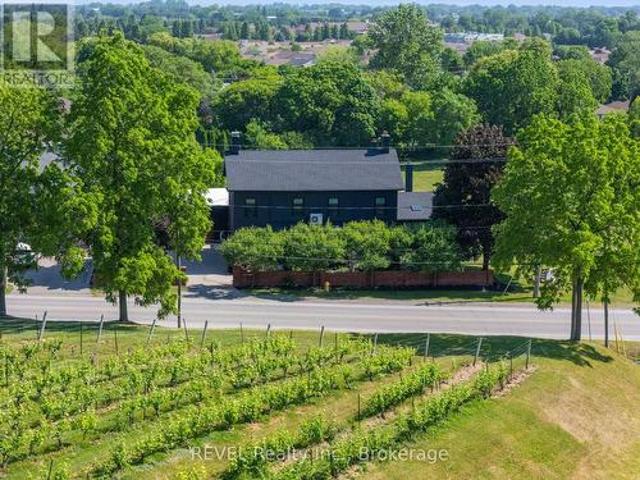
Incredible opportunity to own a one of a kind estate in the heart of Ontario’s wine country. This unique property offers two separate homes with a combined total of 3 living spaces. Live in one and use the other to help pay the mortgage. The main home, located at the front of the estate, is a beautiful bungaloft, with 2 main floor bedrooms, 2 full bathrooms, a main floor laundry and upstairs bedroom/loft that provides the ultimate flex space. The basement of the main home was lovingly renovated in 2025 with full in-law suite functionality. The basement suite comes with its own full washroom, laundry hook-up and separate entrance out into the backyard of this expansive property. Where this property truly shines is through the large fully detached auxiliary dwelling at the rear of the property. This self-contained rear residence not only comes with a naturistic private patio, but it also runs on its own gas and hydro feeding into its own furnace and A/C. The rear living space comes compl
$ 979,900
3905 Rainbow Lane, Lincoln Jordan/Vineland, ON, L0R 2C0 house for sale | Listing ID X13554 | Royal LePage
View photo
House · for sale
$ 619,900
3905 Rainbow Lane, Lincoln Jordan/Vineland, ON, L0R 2C0 house for sale | Listing ID X13554 | Royal LePage
Vineland
· House
· Fireplace · Deck · Parking
Vineland · House · Fireplace · Deck · Parking
Welcome to Cherry Hill Estates, one of Niagara's most desirable adult lifestyle communities. This well-maintained bungalow offers over 1350 sq ft of comfortable living space with a double attached garage and an open, bright floor plan designed for easy everyday living. The spacious kitchen is the heart of the home, featuring abundant cabinetry, generous counter space and plenty of room to prepare meals while staying connected with family and friends. Adjacent to the kitchen is a beverage centre complete with a built in wine fridge. Perfect for displaying glassware, serving guests or creating your own coffee or cocktail station. The living room is warmed by a gas fireplace and flows into the dining area, where sliding doors lead to an expanded deck that includes a natural gas BBQ and hookup. Great for outdoor entertaining. Large primary bedroom has room for your king bed and furniture and offers a walk-in closet and a private ensuite with linen closet and shower. A second bedroom is ide
$ 619,900
3297 Tallman Drive, Lincoln Jordan/Vineland, ON, L0R 2C0 house for sale | Listing ID X13547 | Royal LePage
View photo
House · for sale
$ 5,250,000
3297 Tallman Drive, Lincoln Jordan/Vineland, ON, L0R 2C0 house for sale | Listing ID X13547 | Royal LePage
Vineland
· House
· Patio · Garden · Office room · Parking · Fireplace · Swimming pool · Cellar
Vineland · House · Patio · Garden · Office room · Parking · Fireplace · Swimming pool · Cellar
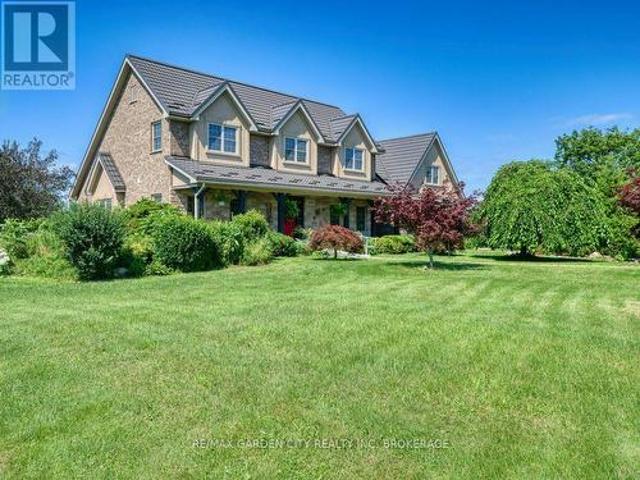
A once in a lifetime investment in the prestigious wine country of Vineland/Jordan. Walk to all amenities and just minutes to the QEW Highway. 13.58 acres with 2.3 acres zoned R2 ready for development with all city services at the road. While living in the existing 3190 sq ft country estate, brick and stone residence, quality built in 2006 with numerous upgrades. Located on a quiet dead end street. Attached double car garage, steel roof, exposed aggregate/stampcrete walkways, wrought iron fenced in solar heated inground pool, patio, pool house, garden shed, even a 50' by 90' dog run. Mature landscaping. Grand front foyer to open concept living room with 17' ceiling and fireplace. Kitchen and dinette area, formal dining room, main floor laundry room. 2 pc powder room. Main floor master bedroom with 5 pc ensuite and walk in closets. 2 staircases to the 2nd floor with 4pc bathroom, 2 bedrooms, family room/office area. Basement has a 4th bedroom, rec room, 3 pc bathroom and walk up to the
$ 5,250,000
3919 Durban Lane, Lincoln Lincoln Jordan/Vineland, ON, L0R 2.
View photo
House · for sale
$ 589,900
3919 Durban Lane, Lincoln Lincoln Jordan/Vineland, ON, L0R 2.
Vineland
· 2 Bedrooms · 4 Baths · House
· Office room · Parking
Vineland · 2 Bedrooms · 4 Baths · House · Office room · Parking
Welcome home! This exceptional home is situated in the prestigious retirement community of Cherry Hill. Live the life you have worked so hard for! Cherry Hill is a top notch gated community offering easy & stress free living at its best - featuring club house with shuffle board, darts, pool tables, library, party or event rooms, change rooms, full kitchen, outdoor pool and BBQ area. The community is ideally situated in the heart of Niagaras wine country in picturesque Vineland. 3919 Durban Lane was the model home for the complex so it offers loads of extra features above many of its neighboring properties including premiere placement directly beside the scenic park boasting a gazebo & frog pond with footbridge and visitor parking for guests. The home has been recently painted throughout the main and second level and has had new flooring put in the kitchen and bathroom. There is a spacious guest loft with full bathroom, office, sitting area and is large enough for it to serve as an addi
$ 589,900
3745 King Street, Vineland, ON, L0R 2C0 house for sale | Listing ID 40852 | Royal LePage
View photo
House · for sale
$ 799,900
3745 King Street, Vineland, ON, L0R 2C0 house for sale | Listing ID 40852 | Royal LePage
Vineland
· House
· Garden
Vineland · House · Garden
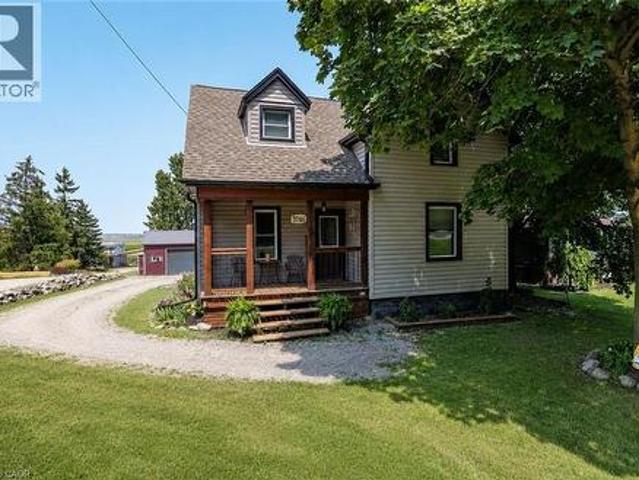
Rare Opportunity: Charming 3-Bedroom Farmhouse on Nearly Half an Acre in Vineland. Discover the perfect blend of country charm and modern convenience with this exceptional property, offering just under half an acre of agriculturally zoned land mere minutes from downtown Vineland. Nestled in the heart of Niagara's renowned wine country, this inviting 3-bedroom farmhouse is a true gem for those seeking a serene rural lifestyle with endless possibilities. Step inside to a warm, welcoming layout featuring spacious principal rooms flooded with natural light. The main floor boasts an open and airy feel, ideal for family gatherings or quiet evenings at home. Upstairs, three cozy bedrooms provide ample space for rest and relaxation. Outside, the expansive grounds are a haven for nature lovers, complete with mature trees, lush open spaces, and room to roam. Whether you're dreaming of a thriving garden, outdoor entertaining, or simply unwinding in tranquility, this peaceful setting delivers it a
$ 799,900
3913 Primrose Lane, Lincoln, ON, L0R 2C0 house for sale | Listing ID X13606 | Royal LePage
View photo
House · for sale
$ 619,900
3913 Primrose Lane, Lincoln, ON, L0R 2C0 house for sale | Listing ID X13606 | Royal LePage
Vineland
· House
· Office room · Deck · Parking · Cellar
Vineland · House · Office room · Deck · Parking · Cellar
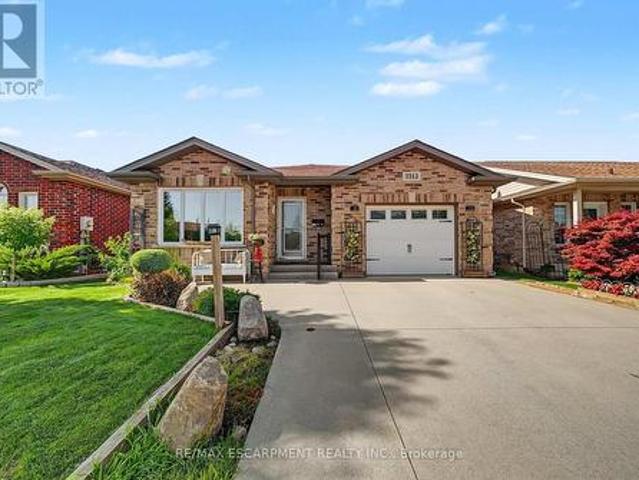
Welcome to 3913 Primrose Lane in Vineland, a beautifully maintained 2-bedroom, 2-bathroom home located in the highly desirable Cherry Hill Adult 55+ Lifestyle Land Lease Community by Parkbridge Lifestyle Communities. Offering comfortable one-floor living and a functional layout, this home is ideal for those seeking a relaxed, low-maintenance lifestyle. The bright main level features a spacious living and dining area, a well-appointed kitchen, convenient main-floor laundry, and a generous primary bedroom with a private 4-piece ensuite. A second bedroom and full bathroom provide comfortable space for guests or a home office. The partially finished basement offers additional living space with a recreation area complete with a bar, plus plenty of storage. Step outside to enjoy the private deck with a natural gas BBQ hookup. Additional features include a shed, attached 1.5-car garage, parking for two vehicles, and a new roof (2023). Cherry Hill residents enjoy an exceptional lifestyle with
$ 619,900
3745 King Street, Lincoln, ON, L0R 2C0 house for sale | Listing ID X13635 | Royal LePage
View photo
House · for sale
$ 799,900
3745 King Street, Lincoln, ON, L0R 2C0 house for sale | Listing ID X13635 | Royal LePage
Vineland
· House
· Garden
Vineland · House · Garden
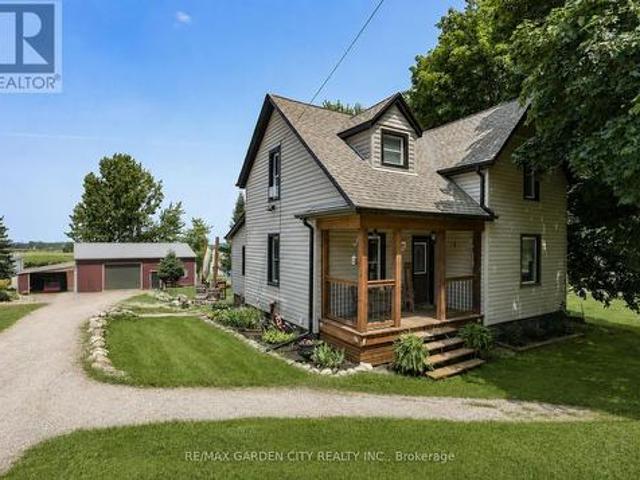
Rare Opportunity: Charming 3-Bedroom Farmhouse on Nearly Half an Acre in Vineland. Discover the perfect blend of country charm and modern convenience with this exceptional property, offering just under half an acre of agriculturally zoned land mere minutes from downtown Vineland. Nestled in the heart of Niagara's renowned wine country, this inviting 3-bedroom farmhouse is a true gem for those seeking a serene rural lifestyle with endless possibilities. Step inside to a warm, welcoming layout featuring spacious principal rooms flooded with natural light. The main floor boasts an open and airy feel, ideal for family gatherings or quiet evenings at home. Upstairs, three cozy bedrooms provide ample space for rest and relaxation. Outside, the expansive grounds are a haven for nature lovers, complete with mature trees, lush open spaces, and room to roam. Whether you're dreaming of a thriving garden, outdoor entertaining, or simply unwinding in tranquility, this peaceful setting delivers it a
$ 799,900
4112 Boysenberry Court, Lincoln Jordan/Vineland, ON, L0R 2C0 townhouse for sale | Listing ID X13581 | Royal LePage
View photo
Townhouse · for sale
$ 569,900
4112 Boysenberry Court, Lincoln Jordan/Vineland, ON, L0R 2C0 townhouse for sale | Listing ID X13581 | Royal LePage
Vineland
· Townhouse
· Garden · Fireplace · Deck · Parking
Vineland · Townhouse · Garden · Fireplace · Deck · Parking
Located on a desirable corner lot in a quiet cul-de-sac setting in Heritage Village, this bungaloft condo townhome is surrounded by mature trees and offers a lovely backyard setting. The main floor features a large kitchen with plenty of cabinetry and counter space including a breakfast bar, a convenient laundry closet and easy access to the attached garage. The combined living and dining room highlights a vaulted ceiling, skylights and gas fireplace. Sliding door from the dining area leads to the rear deck with retractable awning, a great place to BBQ and enjoy the outdoors! The main-floor primary bedroom and full bathroom provide everything you need for day-to-day living all on one floor. Upstairs the loft level includes a second bedroom with double closets, a bathroom with shower plus an adjoining area that offers flexible living space for a TV room, hobby area or office. The unfinished lower level provides good storage and potential for future finishing. Parking includes an attache
$ 569,900
3465 Vinehaven Trail, Vineland, ON, L0R 2C0 house for sale | Listing ID 40832 | Royal LePage
View photo
House · for sale
$ 1,389,000
3465 Vinehaven Trail, Vineland, ON, L0R 2C0 house for sale | Listing ID 40832 | Royal LePage
Vineland
· House
· Deck
Vineland · House · Deck
Welcome to 3465 Vinehaven Trail in Vineland. Nestled within the prestigious Vinehaven Estates, this exceptional home offers refined luxury living in one of Niagara's most sought after communities. Located along the Niagara Bench and surrounded by vineyards and world-class wineries, the property boasts breathtaking escarpment views and glimpses of the Toronto skyline. Featuring over 2700 sq ft of finished living space, 2+1 bedrooms, 3.5 baths, open-concept living spaces, and two expansive decks, this home is ideal for entertaining family and friends. The main level features a large family room, dining room and 2 pc bath. Just off the dining room is a large custom kitchen with quartz countertops, stainless-steel appliances, and plenty of cabinetry, leading out to the beautiful deck for indoor/outdoor living with scenic views. The main floor showcases a luxurious primary retreat finished to perfection, complete with a newly renovated ensuite featuring quartz countertops, a glass walk-in s
$ 1,389,000
3465 Vinehaven Trail, Lincoln Jordan/Vineland, ON, L0R 2C0 house for sale | Listing ID X13165 | Royal LePage
View photo
House · for sale
$ 1,389,000
3465 Vinehaven Trail, Lincoln Jordan/Vineland, ON, L0R 2C0 house for sale | Listing ID X13165 | Royal LePage
Vineland
· House
· Deck
Vineland · House · Deck
Welcome to 3465 Vinehaven Trail in Vineland. Nestled within the prestigious Vinehaven Estates, this exceptional home offers refined luxury living in one of Niagara's most sought after communities. Located along the Niagara Bench and surrounded by vineyards and world-class wineries, the property boasts breathtaking escarpment views and glimpses of the Toronto skyline. Featuring over 2700 sq ft of finished living space, 2+1 bedrooms, 3.5 baths, open-concept living spaces, and two expansive decks, this home is ideal for entertaining family and friends. The main level features a large family room, dining room and 2 pc bath. Just off the dining room is a large custom kitchen with quartz countertops, stainless-steel appliances, and plenty of cabinetry, leading out to the beautiful deck for indoor/outdoor living with scenic views. The main floor showcases a luxurious primary retreat finished to perfection, complete with a newly renovated ensuite featuring quartz countertops, a glass walk-in s
$ 1,389,000
3543 King Street, Lincoln Escarpment, ON, L0R 2C0 house for sale | Listing ID X12735 | Royal LePage
View photo
House · for sale
$ 1,950,000
3543 King Street, Lincoln Escarpment, ON, L0R 2C0 house for sale | Listing ID X12735 | Royal LePage
Vineland
· House
· Garden · Parking · Gym
Vineland · House · Garden · Parking · Gym
Ideal Niagara region location, in the midst of some of Niagara's best vineyards, epitomizes a luxury lifestyle replete with historical charm and modern, renovated elegance. Welcome to 3543 King Street, a fully upgraded character home with over 4300 sq. Ft of finished living space situated among the reticent views of vineyards, and remodelled by a designer's inspired eye with the mission to create dazzling, magazine worthy living spaces in one of the most highly sought after townships in the Greater Horseshore Area. Featuring an exquisite chef's kitchen by Artcraft with authentic wood brick oven, butler's pantry and high end Miele appliances, spacious living and dining areas marry the charm of this home's iconic history with complimentary modern accents, imported design additions, and a cool factor that sets the tone for a true, contemporary vision. Outdoors, a fully landscaped and hardscaped resort like backyard flows seamlessly from newer detached garage and gym. Five bedrooms and ren
$ 1,950,000
4034 Victoria Avenue, Lincoln, ON, L0R 2C0 house for sale | Listing ID 40850 | Royal LePage
View photo
House · for sale
$ 699,900
4034 Victoria Avenue, Lincoln, ON, L0R 2C0 house for sale | Listing ID 40850 | Royal LePage
Vineland
· House
Vineland · House
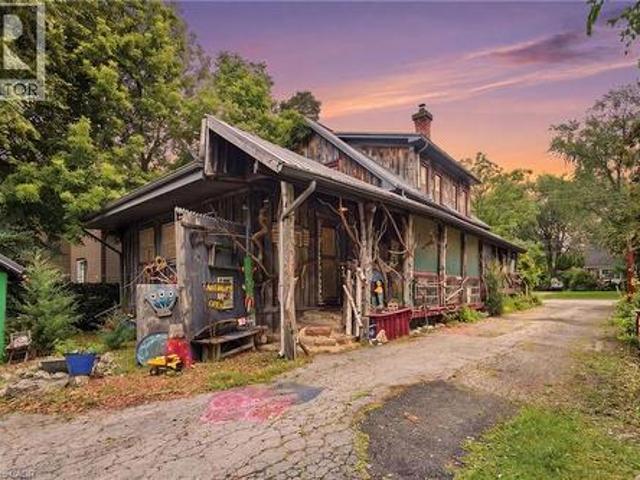
Some homes are built. Others are collected. Layer by layer, story by story. If you've been searching for a home with soul, you've just found it. 4034 Victoria Ave, in the heart of Lincoln's wine country, is proud to be anything but ordinary. Rich in rustic character and thoughtfully curated with vibrant, artistic touches. Immerse yourself in natural textures and eclectic design at every turn on this 0.325 acre property. Currently home to the Grevpode Folk Art Galley, but could also be reimagined for the many possible niche markets that this property is capable of captivating. With over 2000 sqft. Of finished living space across all 3 levels and a flexible layout, the home is ready to be your next chapter. Towering willows nestled into a natural setting with peek-a-boo's of creative expression accross the many outbuildings, create a warm and inviting atmosphere. Noteworthy. Furnace (15 yrs) new motor and blower December'25, oil tank (10 yrs. Filled by FREW), R1 zoning with 25% commercia
$ 699,900
4188 Victoria Avenue, Vineland Station, ON, L0R 2E0 house for sale | Listing ID 40845 | Royal LePage
View photo
House · for sale
$ 4,498,000
4188 Victoria Avenue, Vineland Station, ON, L0R 2E0 house for sale | Listing ID 40845 | Royal LePage
Vineland
· House
· Fireplace
Vineland · House · Fireplace
A rare opportunity to own an exceptional country estate offering the perfect blend of luxury living, productive agriculture, and outstanding long-term investment potential. Situated on 16.88 picturesque acres in the heart of Vineland's renowned fruit belt, this custom-built 2,300 sq. Ft. all-brick bungalow enjoys an enviable location with frontage on Victoria Avenue, a corner at Claus Road, and direct adjacency to Heritage Village on the property's southern boundary. While the lands are currently protected under the Greenbelt, the property's location presents compelling future development potential. The beautifully maintained home features a welcoming formal living room and dining room, a spacious eat-in kitchen that flows seamlessly into the impressive Great Room with a cozy corner gas fireplace, convenient main-floor laundry, and three generous bedrooms. The nearly finished lower level offers exceptional additional living space with a massive recreation room, second kitchen, dining a
$ 4,498,000
4188 Victoria Avenue, Lincoln, ON, L0R 2E0 house for sale | Listing ID X13524 | Royal LePage
View photo
House · for sale
$ 4,498,000
4188 Victoria Avenue, Lincoln, ON, L0R 2E0 house for sale | Listing ID X13524 | Royal LePage
Vineland
· House
· Fireplace
Vineland · House · Fireplace
A rare opportunity to own an exceptional country estate offering the perfect blend of luxury living, productive agriculture, and outstanding long-term investment potential. Situated on 16.88 picturesque acres in the heart of Vineland's renowned fruit belt, this custom-built 2,300 sq. Ft. all-brick bungalow enjoys an enviable location with frontage on Victoria Avenue, a corner at Claus Road, and direct adjacency to Heritage Village on the property's southern boundary. While the lands are currently protected under the Greenbelt, the property's location presents compelling future development potential. The beautifully maintained home features a welcoming formal living room and dining room, a spacious eat-in kitchen that flows seamlessly into the impressive Great Room with a cozy corner gas fireplace, convenient main-floor laundry, and three generous bedrooms. The nearly finished lower level offers exceptional additional living space with a massive recreation room, second kitchen, dining a
$ 4,498,000
3570 Rittenhouse Road, Lincoln, ON, L0R 2C0 house for sale | Listing ID X13623 | Royal LePage
View photo
House · for sale
$ 849,900
3570 Rittenhouse Road, Lincoln, ON, L0R 2C0 house for sale | Listing ID X13623 | Royal LePage
Vineland
· House
· Patio · Office room · Deck
Vineland · House · Patio · Office room · Deck
Tucked away in the scenic community of Vineland and minutes from acclaimed wineries, beautiful trails, schools, and local boutiques, this exceptional property offers flexible living on a generous 156.5 x 70 ft lot. With more than 4000 sq ft of finished space, this home is perfectly suited for growing families, multi-generational households, or anyone who appreciates room to expand. The welcoming main floor features a bright open-concept layout that seamlessly connects the dining area and eat-in kitchen. The kitchen is well-appointed with Corian countertops, abundant cabinetry, a breakfast bar, pot lights, and a skylight, plus convenient walkout access to a two-tier deck, covered patio, and fully fenced backyard-ideal for entertaining or relaxing outdoors. A private office with elegant French doors and a large bay window creates a productive and sun-filled workspace. The main-floor primary bedroom serves as a peaceful retreat, complete with a spacious walk-in closet and a luxurious 4 pc
$ 849,900
55 Kerman Avenue, Grimsby, ON, L3M 5G2 townhouse for sale | Listing ID X13662 | Royal LePage
View photo
Townhouse · for sale
$ 519,000
New
55 Kerman Avenue, Grimsby, ON, L3M 5G2 townhouse for sale | Listing ID X13662 | Royal LePage
Vineland
· Townhouse
· Fireplace
Vineland · Townhouse · Fireplace
Nothing to do but move in. This meticulously maintained and thoughtfully updated 3-bedroom, 2-bathroom home offers bright, spacious living with the ease of low-maintenance ownership in a desirable Grimsby location. The sun-filled main floor features hardwood flooring, an inviting open-concept living and dining area, an updated kitchen, and a convenient powder room. The east-to-west exposure fills the home with natural light throughout the day. Upstairs, you'll find three generously sized bedrooms, including a spacious primary bedroom with ensuite privilege. The 4-piece bathroom features elevated finishes. Shower wall is the standout. The lower level extends the living space with a cozy rec room-perfect for movie nights, relaxing, or additional family space-plus a large unfinished bonus area offering exceptional storage. Recent updates include the kitchen and bathroom (2016), electric fireplace (2019), front door (2021), and windows/blinds (2025). The roof is approximately 5-8 years old
$ 519,000
10 Tracey Road, St. Catharines, ON, L2N 6P9 house for sale | Listing ID X13608 | Royal LePage
View photo
House · for sale
$ 499,900
Updated
10 Tracey Road, St. Catharines, ON, L2N 6P9 house for sale | Listing ID X13608 | Royal LePage
Vineland
· House
· Garden · Parking · Cellar
Vineland · House · Garden · Parking · Cellar
Opportunity awaits! Solid bungalow in a prime north end location in st. Catharines! Priced to sell to give you room to do some renos! Large corner lot with plenty of yard space, two sheds and a ton of parking on your concrete drive. Updated windows and doors, side entrance leads to a basement ready to be finished, could be a perfect in law set up, huge recreation/games room, man/woman cave, workshop. You choose! (Id: 27)
$ 499,900
82822 Old River Road, Wainfleet, ON, L0R 2J0 house for sale | Listing ID X13659 | Royal LePage
View photo
House · for sale
$ 629,900
New
82822 Old River Road, Wainfleet, ON, L0R 2J0 house for sale | Listing ID X13659 | Royal LePage
Vineland
· House
· Deck · Air conditioning · Parking
Vineland · House · Deck · Air conditioning · Parking
Escape to your own private country retreat! Set well back from the road on over an acre of property, this Wainfleet home offers the space, privacy and lifestyle that are becoming increasingly difficult to find. The home offers important recent upgrades including a new furnace and central air conditioning, and a propane hookup for the BBQ making outdoor entertaining easy, while the large entertainment deck provides the perfect place for summer dinners, family gatherings or simply relaxing and enjoying the privacy of your peaceful country atmosphere with plenty of room for family, guests, recreational vehicles and all the toys. Car enthusiasts, hobbyists and contractors will appreciate the huge detached shop and abundance of parking, located close to golf courses, farm markets, wineries and just a short drive to great fishing. Over an acre. Exceptional privacy. Huge shop. Tons of parking. Updated heating and cooling. Steel roof. Great entertaining space. This is country living with room
$ 629,900
720 Webber Road, Pelham Fenwick, ON, L0S 1C0 house for sale | Listing ID X13660 | Royal LePage
View photo
House · for sale
$ 817,000
New
720 Webber Road, Pelham Fenwick, ON, L0S 1C0 house for sale | Listing ID X13660 | Royal LePage
Vineland
· House
· Patio · Garden · Deck · Parking
Vineland · House · Patio · Garden · Deck · Parking
Dreaming of Country Living With Space for the Whole Family? Welcome to 720 Webber Rd a charming two-story home on a spacious 1.5-acre lot, offering the peace of no rear or side neighbours. Close to the E.C Brown Conservation Area next to River Road which is great for fishing or kayaking. This beautifully maintained property features: 4 Large Bedrooms 2 Bathrooms. It has a, Main-Floor Bedroom or Office Attached Garage plus a 60'x 24' Workshop and a bonus 20'X 17' Shop both with hydro (perfect for a second garage/ hobby/ or extra storage). Living/dining room has newly refinished hardwood flooring, Large eat-in kitchen with sliding door to a fenced in backyard with an updated raised deck. Convenient main-floor laundry and a 2-piece guest bathroom. Second Floor Features: 3 spacious bedrooms, Updated 4-piece bathroom, and a large sunroom. Multiple decks and patios for outdoor entertaining. New side driveway for extra parking installed, new 3000-gallon cistern installed. Tons of rock added t
$ 817,000
5117 Canborough Road, West Lincoln, ON, L0R 2J0 house for sale | Listing ID X13663 | Royal LePage
View photo
House · for sale
$ 699,900
New
5117 Canborough Road, West Lincoln, ON, L0R 2J0 house for sale | Listing ID X13663 | Royal LePage
Vineland
· House
· Deck · Swimming pool · Parking · Cellar
Vineland · House · Deck · Swimming pool · Parking · Cellar
Nestled on the serene 5117 Canborough Rd in Wellandport, this charming house offers a unique blend of country living and modern convenience. Boasting two street frontages and a sprawling, picturesque lot, this property provides ample space and accessibility. The home features four spacious bedrooms, two stylishly renovated bathrooms, and a beautifully finished basement ideal for relaxation or entertaining with a built in 7.1 surround sound system. With numerous updates throughout, including a massive garage for storage or projects, a new driveway, and a welcoming front deck, this residence exudes both comfort and functionality. Entertain your company in the warm weather on the massive rear deck and around the pool. Whether enjoying the tranquility of rural surroundings or the ease of nearby amenities, this property epitomizes the best of both worlds, offering a perfect retreat for its new owners
$ 699,900
6687 St Michael Avenue, Niagara Falls, ON, L2H 0C6 house for sale | Listing ID 40855 | Royal LePage
View photo
House · for sale
$ 750,000
New
6687 St Michael Avenue, Niagara Falls, ON, L2H 0C6 house for sale | Listing ID 40855 | Royal LePage
Vineland
· House
· Garden · Fireplace
Vineland · House · Garden · Fireplace
A wonderful opportunity to own this beautifully maintained all-brick home offering 3 bedrooms, 2.5 bathrooms in a desirable location backing onto green space and walking trail. Designed with everyday living and entertaining in mind, the open concept main floor features a spacious family room highlighted by a cozy gas fireplace and a walkout to the fully fenced backyard. A separate dining room provides the perfect setting for family gatherings and special occasions. The impressive eat-in kitchen is sure to please, showcasing stainless steel appliances with a gas stove, granite countertops, abundant cupboard and counter space, and a convenient walk-in pantry. A stunning solid oak staircase adds warmth and character to the home. Upstairs, you'll find a versatile loft area, bedroom-level laundry and three generously sized bedrooms. The spacious primary retreat boasts dual closets, including a walk-in closet, along with a luxurious 5-piece ensuite featuring an Azzura 24 air jet tub for the
$ 750,000

Get email alerts

Don't miss out: be the first to know about new properties

The alert was correctly created

On subscribing you accept the conditions of use and the privacy policy
Alert
Receive new ads in your inbox
Save this search
Receive alerts for new listings

We'll send you an email when we have new properties for: "Houses for sale in Vineland"

The alert was correctly created

Get email alerts and be the first to see new listings
Required field
On subscribing I accept the terms of the privacy policy
Perfect! You'll soon start receiving new listings via email
Alert
Receive an email when we have new ads for Houses for sale in Vineland
Save this search
Filters

Bedrooms

Area (sq.ft)

sq.ft
sq.ft

Price

$
$

Filter by property type

Bathrooms

Clear all filters
Receive notifications when new entries are published.