5,398 properties for sale in Lincoln, Niagara

4354 Mountainview Road, Beamsville, ON, L3J 2C8 Luxury House for sale | Listing ID 40849 | Royal LePage Carriage Trade Luxury Properties
View photo
House · for sale
$ 2,798,800
4354 Mountainview Road, Beamsville, ON, L3J 2C8 Luxury House for sale | Listing ID 40849 | Royal LePage Carriage Trade Luxury Properties
Lincoln, Niagara
· House
· Office room · Fireplace · Deck
Lincoln, Niagara · House · Office room · Fireplace · Deck
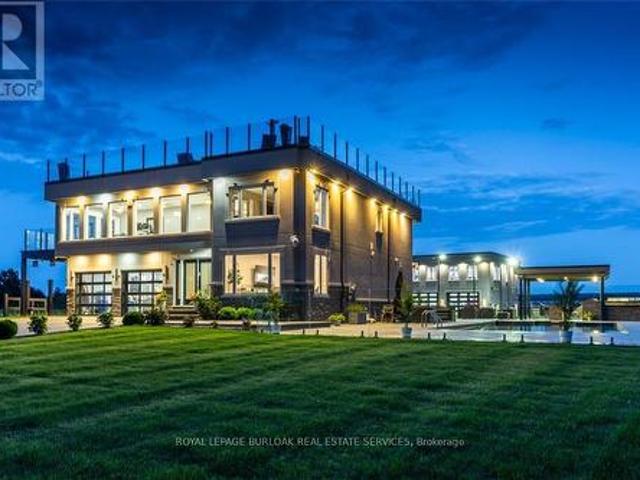
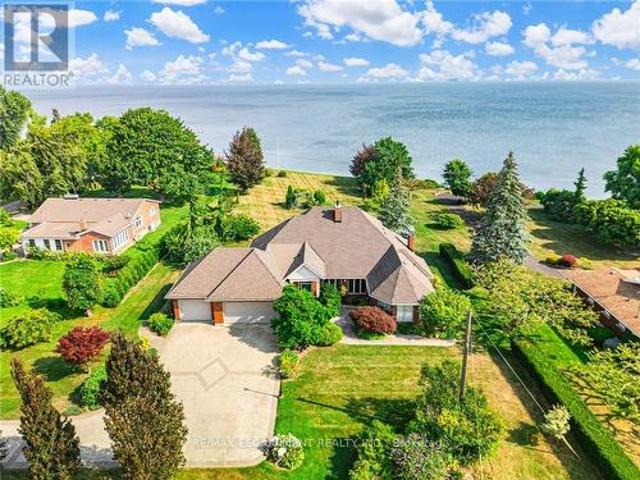
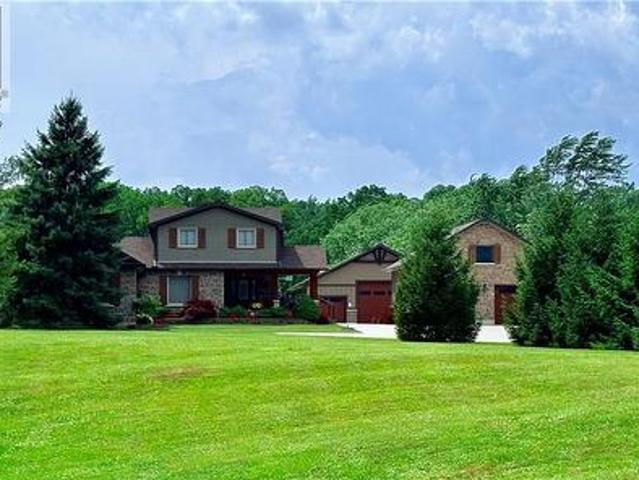
Nestled in a truly magnificent setting on the Niagara Escarpment, this property boasts nearly 5 acres of lush land and a tranquil private pond, offering a rare combination of luxury and natural beauty. The custom-built, 4100 sqft home is designed to impress, featuring a spacious sunken family room with a cozy fireplace, a gourmet kitchen equipped with a breakfast area, a generous family-sized island, and top-tier appliances, making it ideal for both casual meals and entertaining guests. The main floor also includes a dedicated office or study, a formal living room, an elegant separate dining room, and a charming Muskoka room where you can unwind in comfort. Upstairs, the king-sized primary bedroom serves as a peaceful retreat, complete with a lavish 5-piece ensuite. Two additional bedrooms provide ample space for family or guests, and a walkout to a sun deck reveals sweeping panoramic views of the surrounding vineyards, perfect for enjoying morning coffee or evening sunsets. The lower
$ 2,798,800
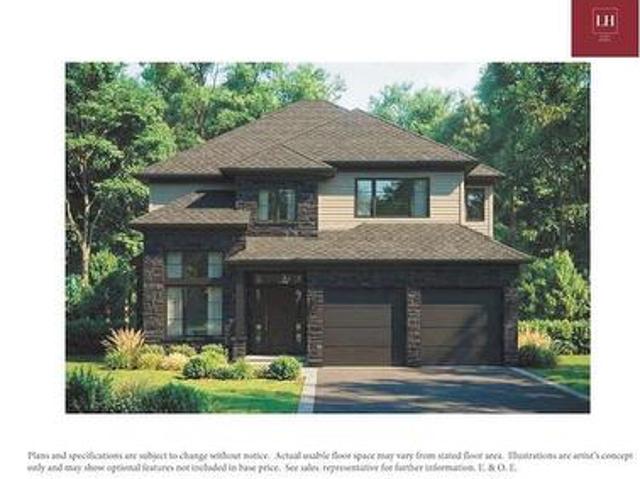
4239 Fly Road, Campden, ON, L0R 1G0 house for sale | Listing ID 40847 | Royal LePage
View photo
House · for sale
$ 1,140,000
4239 Fly Road, Campden, ON, L0R 1G0 house for sale | Listing ID 40847 | Royal LePage
Lincoln, Niagara
· House
Lincoln, Niagara · House
Welcome to 4239 Fly Road in the heart of Campden, where small-town charm meets modern comfort. This beautifully designed two-storey home is currently under construction, with occupancy anticipated for Fall 2026. Enjoy the peace and privacy of a rural setting while remaining just minutes from Beamsville’s shops, restaurants, schools and everyday amenities. Commuters will appreciate the convenient location, with the QEW approximately 10 minutes away. A wonderful opportunity to own a brand-new home in a growing Niagara community, surrounded by vineyards, countryside and all the conveniences of town living. The builder is also offering qualified owner-occupants a promotional 2.99% interest rate, subject to terms, conditions and lender approval. (Id: 7525)
$ 1,140,000
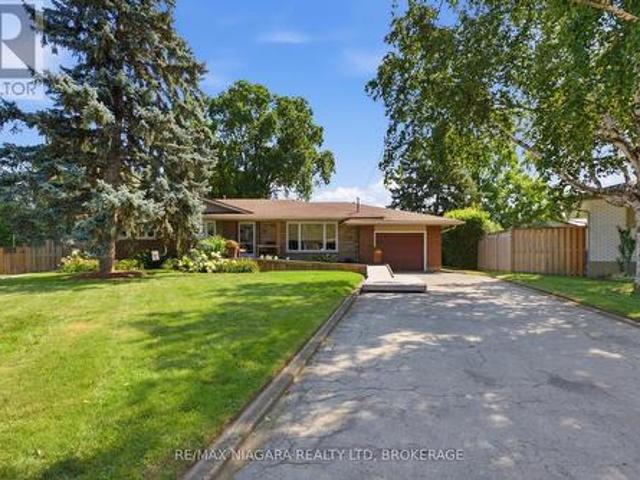
3374 Marlin Court, Lincoln Jordan/Vineland, ON, L0R 2C0 house for sale | Listing ID X13594 | Royal LePage
View photo
House · for sale
$ 649,900
3374 Marlin Court, Lincoln Jordan/Vineland, ON, L0R 2C0 house for sale | Listing ID X13594 | Royal LePage
Lincoln, Niagara
· House
· Garden · Deck
Lincoln, Niagara · House · Garden · Deck
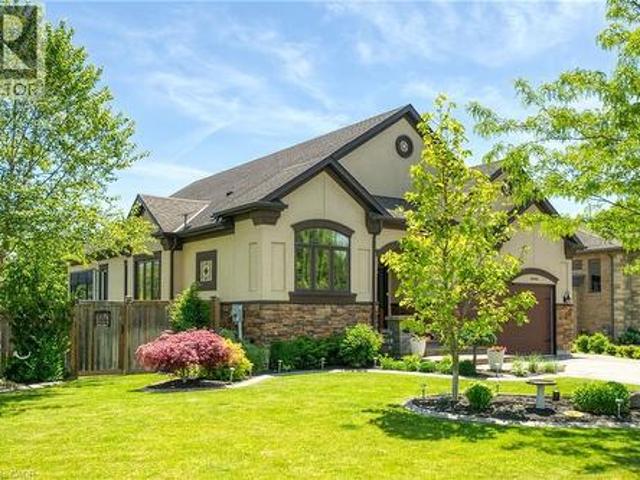
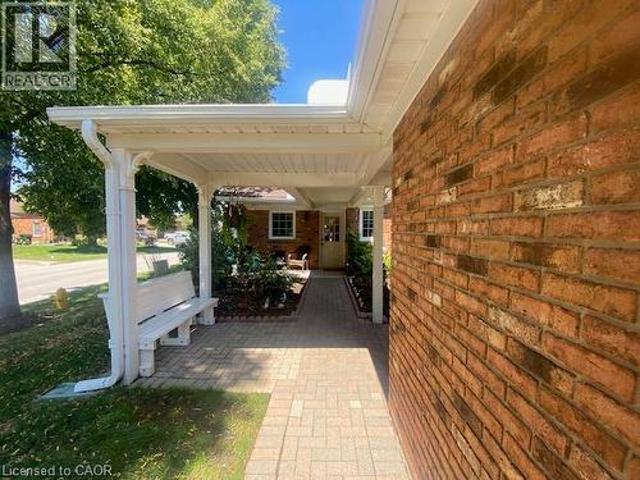
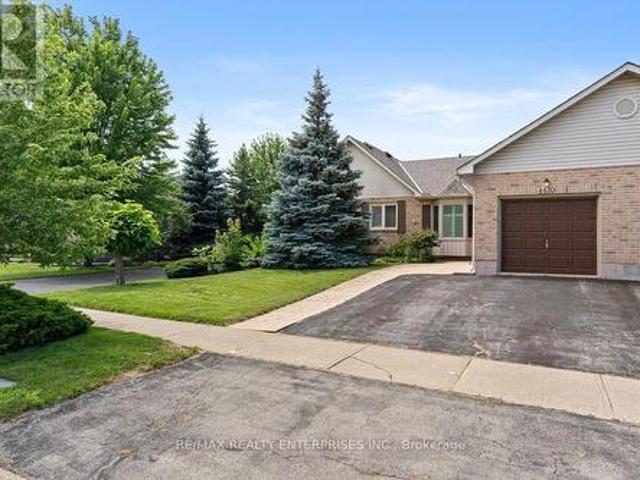
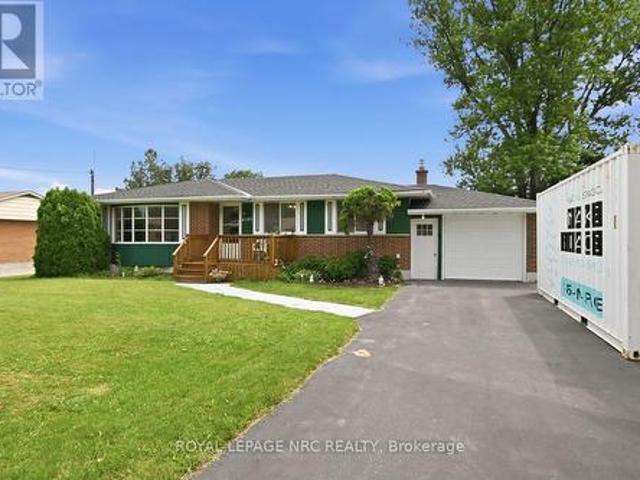
Welcome to 3374 Marlin Court, a 1,368 sq. Ft. bungalow nestled on a quiet court in the desirable community of Vineland. The covered front porch provides the perfect place to relax and enjoy the peaceful surroundings, while the accessible front ramp offers added convenience. Designed for comfortable one-level living, this home features 2 bedrooms, 1.5 bathrooms, and the convenience of main floor laundry. The spacious living room is filled with natural light from the large front window, creating a bright and inviting atmosphere. The eat-in kitchen offers ample cabinetry, generous counter space for meal preparation, and a large window overlooking the backyard. Just off the kitchen, a small ramp leads to the main floor laundry area with a convenient walkout to the back deck, as well as a nearby 2-piece bathroom. Down the hall, you'll find two generously sized bedrooms, each with large windows that fill the rooms with natural light. Completing the main level is a well-appointed 4-piece bath
$ 649,900
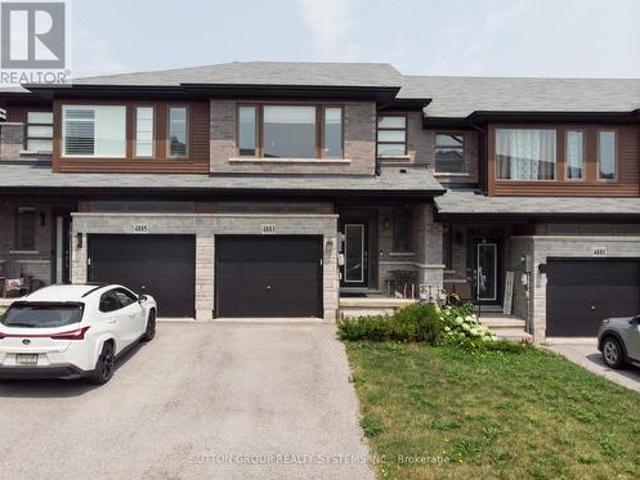
4883 Connor Drive, Lincoln, ON, L3J 0S2 house for sale | Listing ID X13614 | Royal LePage
View photo
House · for sale
$ 709,900
4883 Connor Drive, Lincoln, ON, L3J 0S2 house for sale | Listing ID X13614 | Royal LePage
Lincoln, Niagara
· House
· Garden · Balcony · Cellar
Lincoln, Niagara · House · Garden · Balcony · Cellar
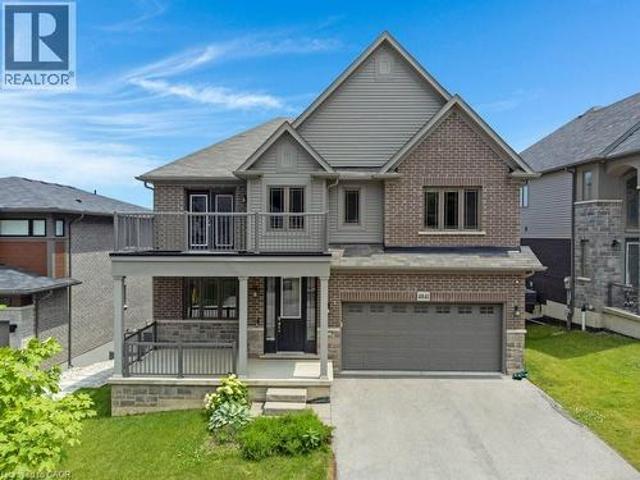
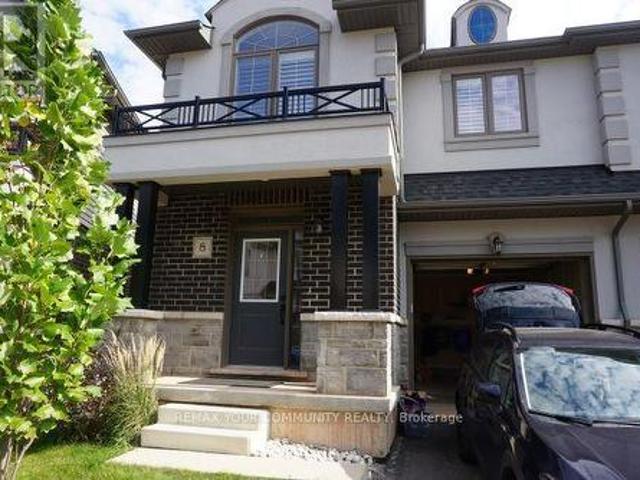
Absolutely Stunning! No Maintenance Fees! Welcome to this beautiful well maintained 2-storey Freehold Townhouse located in the desirable sought after community of Beamsville. Home offers over 1,700 sq. Ft. of beautifully designed living space, this modern 3-bedroom, 3-bathroom home combines contemporary style, functionality, and an exceptional setting backing onto a peaceful pond providing a serene backdrop and a sense of privacy, creating a relaxing setting to enjoy year-round. Features modern finishes all throughout and thoughtfully designed living spaces perfect for both everyday living and entertaining. Generous size bedrooms with a laundry room located on top floor for extra convenience while the basement has a walk-out access direct to the backyard plus an additional walk out balcony from the living room. Steps to public transit, schools, parks, and places of worship. Mere minutes to wineries, restaurants, groceries, QEW Highway & Niagara Falls. Home is renovated and move in read
$ 709,900
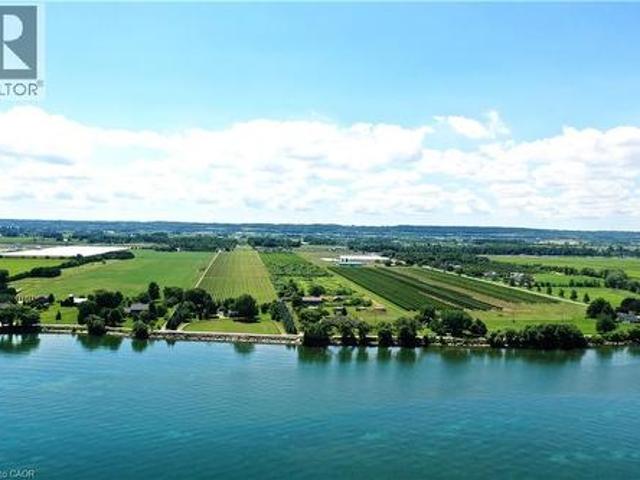
3705 Service Road N, Beamsville, ON, L3J 1J3 house for sale | Listing ID 40836 | Royal LePage
View photo
House · for sale
$ 3,990,000
3705 Service Road N, Beamsville, ON, L3J 1J3 house for sale | Listing ID 40836 | Royal LePage
Lincoln, Niagara
· House
Lincoln, Niagara · House
One of Niagara's most strategically positioned vineyard properties, this exceptional 26-acre offering features productive vineyard acreage, outstanding QEW exposure, proximity to Lake Ontario, excellent transportation links, and access to three-phase hydro and natural gas along the road frontage. Situated in the heart of Niagara's renowned wine country, the property stretches from N Service Road toward Lakeshore Road and enjoys picturesque lake views. The surrounding area is home to established wineries, tourism attractions, thriving agricultural enterprises, and major growth corridors. Currently planted with quality grapevines, the property also includes seasonal worker accommodation. Conveniently located within easy reach of Hamilton, St. Catharines, Niagara Falls, the GTA, and U.S. Border crossings. Municipal planning documents indicate a proposed future tourism corridor generally parallel to Lakeshore Road. Subject to municipal approvals and implementation, this initiative may enha
$ 3,990,000
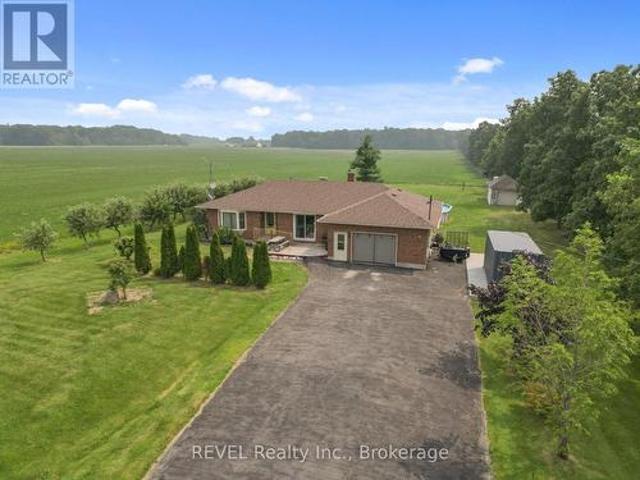
5282 Spring Creek Road, West Lincoln Smithville, ON, L0R 2A0 house for sale | Listing ID X13587 | Royal LePage
View photo
House · for sale
$ 769,900
5282 Spring Creek Road, West Lincoln Smithville, ON, L0R 2A0 house for sale | Listing ID X13587 | Royal LePage
Lincoln, Niagara
· House
· Garden · Parking
Lincoln, Niagara · House · Garden · Parking
Welcome to your own slice of country living, where you get 1 acre of space, privacy, and possibility meet the convenience of being just 7 minutes from Beamsville. Whether you've been dreaming of growing your own food, or simply enjoying a quieter pace of life, this property offers the opportunity to embrace it all without sacrificing access to nearby amenities. Outside, you'll find mature apple, peach, and pear trees, generous green space for gardens, recreation or future projects, and a detached garage/workspace. With ample parking and room to roam, there's space here for the whole family to enjoy. Inside, the home blends timeless character with thoughtful modern updates, creating warm, inviting spaces filled with natural light. The spacious layout offers flexibility for families of all sizes, while the finished lower level features two separate in-law suites, making it an ideal option for multi-generational living, accommodating guests, or creating additional income potential. Locate
$ 769,900
3905 Cody Trail, Vineland, ON, L0R 2C0 house for sale | Listing ID 40837 | Royal LePage
View photo
House · for sale
$ 1,499,900
3905 Cody Trail, Vineland, ON, L0R 2C0 house for sale | Listing ID 40837 | Royal LePage
Lincoln, Niagara
· House
· Patio · Garden · Parking · Fireplace · Swimming pool · Cellar
Lincoln, Niagara · House · Patio · Garden · Parking · Fireplace · Swimming pool · Cellar
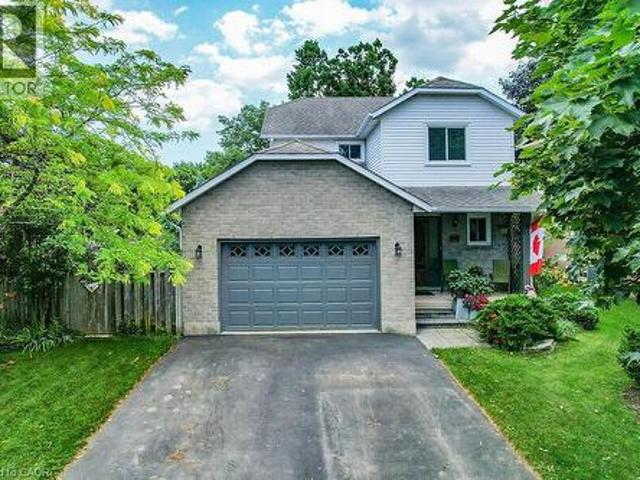
Situated in an established neighbourhood just steps from the Jordan Hollow, this home offers a functional layout ideal for family living with a warm and inviting feel. The outdoors features a beautifully landscaped yard with in-ground sprinkler system, 2 garden sheds and a large concrete patio with hot tub, perfect for unwinding after a long day. Afterwards, retreat to the 3-season room to enjoy the evening breeze without the worry of pesky mosquitos. The main level features a large kitchen with granite countertops, ample storage and a breakfast bar that flows into a comfortable living and dining space with a large stone gas fireplace. Primary bedroom includes an ensuite bathroom with double vanity, large walk-in shower, separate soaker tub and a walk-in closet. The main floor laundry room offers ample storage and access to the double car garage. The fully finished basement offers additional living space including multiple living areas and a 3-piece bathroom. It also features a gas fir
$ 1,499,900
4296 Village Park Drive, Lincoln, ON, L3J 0J1 house for sale.
View photo
House · for sale
$ 1,497,000
4296 Village Park Drive, Lincoln, ON, L3J 0J1 house for sale.
Lincoln, Niagara
· 4 Bedrooms · 3 Baths · House
· Deck · Parking
Lincoln, Niagara · 4 Bedrooms · 3 Baths · House · Deck · Parking
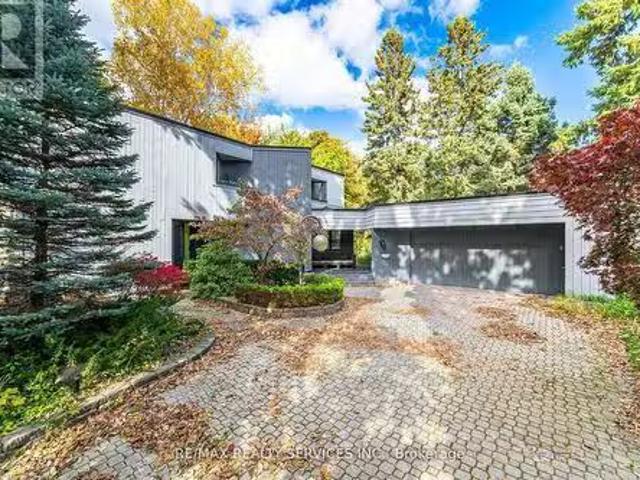
Prepare to be impressed by this architecturally stunning custom contemporary home, masterfully designed and built in 1981 with over 20,000 board feet of clear cedar gracing its exterior. Set on a quiet escarpment circle in Beamsville, this residence blends timeless craftsmanship with modern refinement.Offering 4 bedrooms, 2.5 baths, and over 3,100 sq. ft. of living space (2,270 up + 890 down), this home provides exceptional comfort and style. The 2.5-car garage with breezeway ensures convenience and added storage, featuring a new garage door opener (2021).Meticulously maintained and updated with care - including a flat roof (2024), roof drains & skylights (2010), and three Trex decks (2017) with geographic-timed LED lighting - every detail showcases pride of ownership.Inside, youll find luxurious finishes throughout, with light-filled spaces that highlight the homes contemporary design. No detail has been overlooked.This is your chance to Own a truly distinctive property - a perfect ha
$ 1,497,000
4073 Stadelbauer Drive, Beamsville, ON, L3J 0S4 house for sale | Listing ID 40854 | Royal LePage
View photo
House · for sale
$ 929,900
New
4073 Stadelbauer Drive, Beamsville, ON, L3J 0S4 house for sale | Listing ID 40854 | Royal LePage
Lincoln, Niagara
· House
· Garden · Parking · Cellar
Lincoln, Niagara · House · Garden · Parking · Cellar
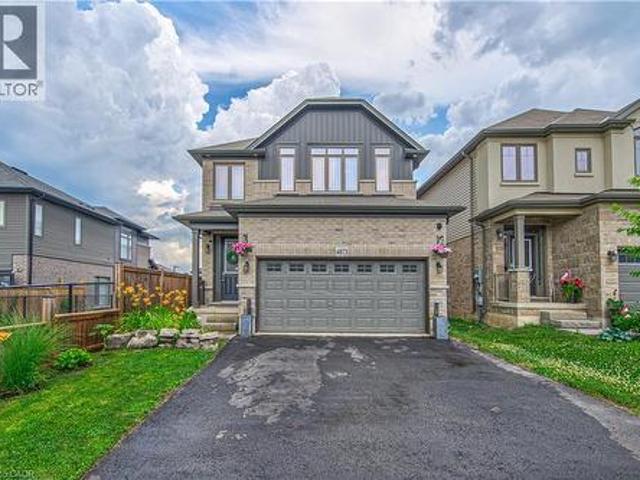
Welcome to this beautifully maintained 7-year-old detached home, perfectly situated in a sought-after family-friendly neighbourhood. Offering 3 spacious bedrooms, 2.5 bathrooms, and a thoughtfully designed open-concept layout, this home is ideal for modern family living and entertaining. The large primary bedroom features a 4 piece ensuite and 2 walk-in closets. Laundry is also conveniently located on the second floor. The spacious and inviting main floor features an open living and dining area that flows seamlessly into the kitchen, creating the perfect space for everyday living and hosting guests. The finished basement provides valuable additional living space and includes a framed in 3 piece bathroom already roughed in. A separate entrance from the garage into the basement adds exceptional convenience and potential. Step outside to a beautifully landscaped backyard featuring elegant stamped concrete—an ideal setting for summer barbecues, outdoor dining, or simply relaxing in your ow
$ 929,900
4057 Highland Park Drive, Beamsville, ON, L3J 0S9 house for.
View photo
House · for sale
$ 1,199,900
$ 337/sq.ft
4057 Highland Park Drive, Beamsville, ON, L3J 0S9 house for.
Lincoln, Niagara
· 3,552 sq.ft · 4 Bedrooms · 4 Baths · House
· Fireplace
Lincoln, Niagara · 3,552 sq.ft · 4 Bedrooms · 4 Baths · House · Fireplace
Designed to impress and built to be lived in, 4057 Highland Park Drive is a seamless blend of style, space, and sophistication, set in one of Beamsvilles most coveted pockets. If youre someone who loves entertaining and having a home that is the ultimate backdrop for unforgettable memories, youre going to love this property.The home impresses with soaring 10-foot ceilings on the main level and 9-foot ceilings upstairs, creating a bright, luxurious feel throughout. Upgraded tile flooring and engineered hardwood add a refined, elevated finish across the main living spaces. The main floor is designed for both everyday living and effortless entertaining, featuring a formal sitting room at the front and an expansive open-concept kitchen, dining, and living space at the rear. A gas fireplace anchors the living room, while oversized sliding doors lead to a large composite deck-an impressive upgrade-offering privacy and glimpses of Lake Ontario and the Toronto skyline.The kitchen is both styli
$ 1,199,900
4542 Ivy Gardens Crescent, Beamsville, ON, L3J 0B3 house for sale | Listing ID 40850 | Royal LePage
View photo
House · for sale
$ 779,000
4542 Ivy Gardens Crescent, Beamsville, ON, L3J 0B3 house for sale | Listing ID 40850 | Royal LePage
Lincoln, Niagara
· House
· Patio · Garden · Swimming pool · Cellar
Lincoln, Niagara · House · Patio · Garden · Swimming pool · Cellar
Fully updated, move-in ready corner lot home with amazing yard. Looking for a new home in an established neighbourhood? This totally updated family home is the one! Renovated top to bottom in 2024, right to the studs, with bright spacious rooms and a very user-friendly layout. Beautiful new kitchen with stainless steel sinks, loads of cabinet space, and granite countertops. Walkout from dining room to covered patio and fabulous peaceful yard with pond, custom stonework, mature trees and gardens, and even a side yard to use as play area, vegetable garden or for a hot tub/ swimming pool. Huge family room in basement too! Everything you need in one convenient location, close to parks, shopping, wineries and the QEW. Make this Your Niagara Home! (Id: 27)
$ 779,000
4101 Diana Park, Vineland, ON, L0R 2C0 townhouse for sale | Listing ID 40852 | Royal LePage
View photo
Townhouse · for sale
$ 549,900
4101 Diana Park, Vineland, ON, L0R 2C0 townhouse for sale | Listing ID 40852 | Royal LePage
Lincoln, Niagara
· Townhouse
· Patio
Lincoln, Niagara · Townhouse · Patio
Immerse yourself in the relaxed pace of Niagara's wine route with this rare opportunity to own or invest in a beautifully appointed, move-in-ready 2-bedroom, 2-bathroom bungalow townhome in Heritage Village. Designed for effortless living, the freshly painted main floor features gorgeous hardwood floors, vaulted ceiling, convenient main-floor laundry, a private primary ensuite, a central vacuum system, and a full appliance package. The kitchen boasts elegant granite countertops, while the updated main bathroom shines with a brand-new sink cabinet and sleek shower wall tiles. The home's absolute crown jewel is the stunning 4-season sunroom—the perfect spot to sip local VQA wines year-round—complemented by a charming covered front porch and a private rear patio. Brand-new carpeting lines the stairs, leading down to a fully finished lower level featuring durable new laminate flooring, while the exterior offers a low-maintenance outdoor oasis complete with a solid concrete pad for summer B
$ 549,900
4939 Thirty Road N, Lincoln, ON, L0R 1B3 Luxury House for sale | Listing ID X13224 | Royal LePage Carriage Trade Luxury Properties
View photo
House · for sale
$ 3,699,999
4939 Thirty Road N, Lincoln, ON, L0R 1B3 Luxury House for sale | Listing ID X13224 | Royal LePage Carriage Trade Luxury Properties
Lincoln, Niagara
· House
· Patio · Office room · Fireplace · Parking · Deck
Lincoln, Niagara · House · Patio · Office room · Fireplace · Parking · Deck
Experience resort-style living in this extraordinary estate overlooking Lake Ontario. Nestled among Niagara's renowned vineyards, this exceptional property features a luxurious main residence and a substantial detached garage with loft-style living quarters, ideal for a home-based business, guest accommodations, multi-generational living, or boutique bed-&-breakfast potential. The beautifully appointed 5-bedroom, 5-bathroom main home offers 4,276 sq. Ft. of refined living space. Spacious main level showcases a living room with unobstructed lake views. Gourmet kitchen opens to the family room with fireplace & patio doors leading to a remarkable outdoor living area. Also included: a powder room, laundry room, & access to attached double-car garage. Upstairs, the primary suite features a private deck & ensuite spa with sweeping vineyard views. 3 additional bedrooms, one with ensuite, a main bath, & an expansive office with panoramic lake views complete the upper level. Designed for entert
$ 3,699,999
4041 Highland Park Drive, Beamsville, ON, L3J 0S9 house for sale | Listing ID 40853 | Royal LePage
View photo
House · for sale
$ 1,299,999
New
4041 Highland Park Drive, Beamsville, ON, L3J 0S9 house for sale | Listing ID 40853 | Royal LePage
Lincoln, Niagara
· House
· Fireplace · Equipped kitchen
Lincoln, Niagara · House · Fireplace · Equipped kitchen
Welcome to this exceptional luxury home with over $450,000 in upgrades, showcasing designer finishes, premium craftsmanship, and resort-style outdoor living. Featuring engineered hardwood flooring throughout, custom accent walls, stained oak staircase with iron and wood railings, and custom built-in hallway closets. The main floor is designed for both elegant entertaining and everyday living. The stunning living room is anchored by a gas fireplace with a custom Amazon Grey Italian marble surround, matching floating shelves, and built-in cabinetry with coordinating marble countertops. The chef-inspired kitchen is a true showpiece, featuring Arctic Ocean and Silver Wave leather-finish quartzite countertops, a full-height backsplash, and a spectacular 52 x 101 centre island. Premium appliances include a JennAir 36 gas range and hood, Electrolux 66 side-by-side refrigerator and freezer, Miele dishwasher, dual Silgranit Blanco sinks, and a convenient pot filler. The dining area is highlight
$ 1,299,999
4071 Fracchioni Drive, Beamsville, ON, L3J 0R5 house for sale | Listing ID 40834 | Royal LePage
View photo
House · for sale
$ 654,900
4071 Fracchioni Drive, Beamsville, ON, L3J 0R5 house for sale | Listing ID 40834 | Royal LePage
Lincoln, Niagara
· House
· Garden · Balcony
Lincoln, Niagara · House · Garden · Balcony
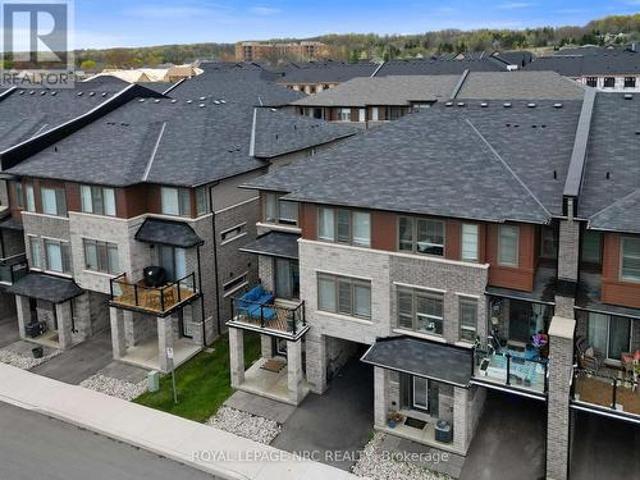
Welcome to 4071 Fracchioni Drive, a stylish and well-cared-for freehold townhouse nestled in one of Beamsville’s most desirable neighbourhoods. Offering over three levels of thoughtfully designed living space, this home features 3 bedrooms, 2.5 bathrooms, and a bright, functional layout ideal for families, professionals, or first-time buyers. The main floor showcases an open-concept design that seamlessly connects the kitchen, dining, and living areas, creating an inviting space for both everyday living and entertaining. The kitchen is anchored by a large centre island and offers direct access to an elevated balcony where you can enjoy beautiful escarpment views and overlook the fully fenced backyard. Upstairs, the spacious primary retreat includes a walk-in closet and a private ensuite featuring a glass shower and relaxing soaker tub. Two additional bedrooms and a full bathroom complete the upper level. The walkout lower level remains unfinished, providing endless possibilities to cre
$ 654,900
5170 King Street, Beamsville, ON, L3J 0H5 house for sale | Listing ID 40838 | Royal LePage
View photo
House · for sale
$ 1,146,000
5170 King Street, Beamsville, ON, L3J 0H5 house for sale | Listing ID 40838 | Royal LePage
Lincoln, Niagara
· House
· Patio · Garden · Fireplace · Gym
Lincoln, Niagara · House · Patio · Garden · Fireplace · Gym
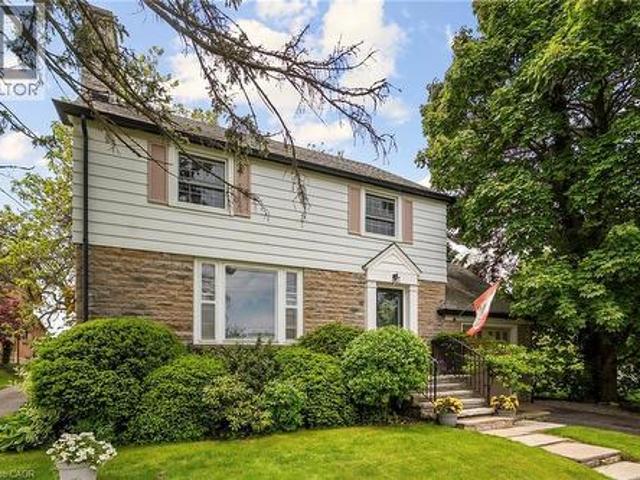
A rare opportunity in the heart of Beamsville! This one-of-a-kind 1930s, four bedroom gem is overflowing with character and charm, perfectly nestled on an extraordinary 309-foot-deep, park-like lot featuring mature gardens, fruit trees and ample space to let your green thumb take over. Inside, the timeless design blends seamlessly with thoughtful updates, including a stunning family room addition with vaulted ceilings, a cozy gas fireplace, and oversized windows that bathe the space in natural light in every season. The generous eat-in kitchen overlooks this bright and airy room and offers easy access to the backyard, complete with a fieldstone patio, fire pit, rock garden. Enjoy a warm and welcoming front living room with a wood-burning fireplace and a formal dining room, ideal for entertaining. Located just steps from downtown Beamsville, you're within walking distance to coffee shops, the gym, library, parks, ice rink, and both public and catholic schools. Convenient access to the N
$ 1,146,000
17 5000 Connor Drive, Lincoln Beamsville, ON, L3J 0T4 house for sale | Listing ID X13596 | Royal LePage
View photo
House · for sale
$ 534,900
17 5000 Connor Drive, Lincoln Beamsville, ON, L3J 0T4 house for sale | Listing ID X13596 | Royal LePage
Lincoln, Niagara
· House
· Office room
Lincoln, Niagara · House · Office room
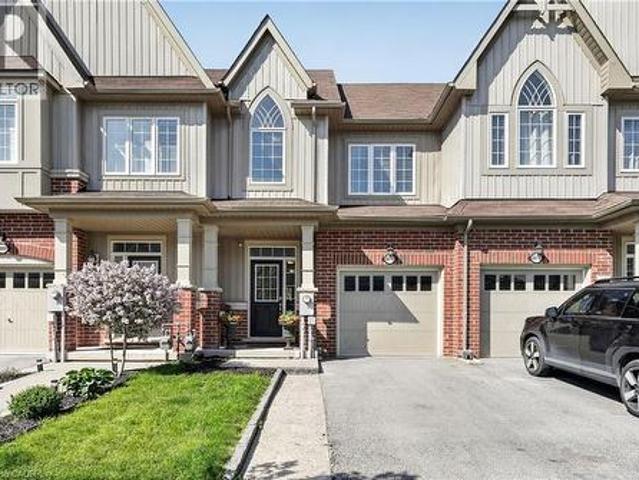
Welcome to this move-in ready 3-bedroom, 2.5-bathroom executive end-unit townhouse in Beamsville's sought-after'Vista Ridge' neighbourhood where modern living meets the charm of wine country. This spacious home offers 1,741 sq. Ft. of open-concept living with 9-foot ceilings and large windows that fill the home with natural light. The bright white kitchen features quartz countertops, pot lights, and premium stainless steel appliances, perfect for cooking and entertaining. Stylish modern finishes flow throughout the home, including the master suite with a walk-in closet and a luxurious ensuite with a glass walk-in shower. The flexible lower level is perfect for a home office or extra living space, while the open layout on the main floor offers ample room for family living. With quick access to highways, local schools, and shopping and just minutes from Niagara's best wineries, parks, and trails, this townhouse offers both convenience and tranquility. Perfect for a growing family or youn
$ 534,900
4430 Michael Avenue, Lincoln, ON, L3J 0E1 house for sale | Listing ID X13570 | Royal LePage
View photo
House · for sale
$ 619,000
4430 Michael Avenue, Lincoln, ON, L3J 0E1 house for sale | Listing ID X13570 | Royal LePage
Lincoln, Niagara
· House
Lincoln, Niagara · House
Rare 2+2 bedroom, 3 full bath freehold bungalow luxury! Welcome to 4430 Michael Ave, a sensational all-brick freehold townhome offering the ultimate blueprint for carefree, main-floor living with an adaptable layout. The wide, welcoming foyer leads you into a spectacular open-concept living and dining room, highlighted by soaring vaulted ceilings, gleaming pot lights, and rich hardwood floors. Elevate your culinary game in the sun-drenched modern kitchen, brilliantly illuminated by a solar tube skylight and premium stainless steel appliances. Step out through sliding doors to an oversized rear deck-your private oasis for evening wine tastings or morning coffee. The main level boasts 2 spacious bedrooms and 2 full baths, including a primary retreat with a deep soaker tub. Downstairs, the fully finished lower level doubles your footprint with a large recreation room, a dedicated hobby workshop, 3pc bath and 2 more bedrooms! Complete with a 4-year-old roof, double driveway, and inside gar
$ 619,000
4381 Jackson Street, Lincoln, ON, L3J 0N9 house for sale | Listing ID X13545 | Royal LePage
View photo
House · for sale
$ 634,900
Updated
4381 Jackson Street, Lincoln, ON, L3J 0N9 house for sale | Listing ID X13545 | Royal LePage
Lincoln, Niagara
· House
· Garden · Office room · Parking · Air conditioning · Cellar
Lincoln, Niagara · House · Garden · Office room · Parking · Air conditioning · Cellar
Welcome to 4831 Jackson St. A charming detached bungalow sitting on an impressive 70'x102' lot. This home features 3 bedrooms and 2 full baths. The upstairs boasts a sun-drenched living room with a large picture window, a welcoming eat-in kitchen, and a deep single-car garage with inside entry. A spacious driveway easily accommodates 4 vehicles. The fully finished basement expands your living space with a private office that doubles as a comfortable guest bedroom. Host game days or movie nights in the massive L-shaped recreation room, complete with a built-in bar. Outside, enjoy a massive, pool-sized backyard. Major mechanical updates offer peace of mind, including a newly reshingled roof (2026), furnace, and AC (2015). Nestled on a quiet street in an unbeatable, central neighborhood, you are just steps away from top-rated schools, parks, a public pool, the friendly downtown core, and the local community center. A wonderful place to call home. (Id: 27)
$ 634,900
3503 Lakeshore Road, Lincoln, ON, L3J 0X1 house for sale | Listing ID X12925 | Royal LePage
View photo
House · for sale
$ 2,499,900
3503 Lakeshore Road, Lincoln, ON, L3J 0X1 house for sale | Listing ID X12925 | Royal LePage
Lincoln, Niagara
· House
· Parking
Lincoln, Niagara · House · Parking
Rare opportunity: lakefront luxury meets vineyard excellence. Nestled along 120 feet of Lake Ontario shoreline, this extraordinary estate allows for both sophisticated living and vineyard cultivation. Set on a coveted 10.9 acres, this magnificent property offers an unparalleled lifestyle opportunity. Embrace the vintner's lifestyle with 8.5 acres of meticulously maintained vineyard featuring four distinguished grape varieties: Shiraz, Kerner, Sauvignon Blanc, and Gewürztraminer. Whether you're an enthusiast seeking to produce your own collection or a connoisseur desiring the ultimate wine country lifestyle, this vineyard offers both prestige and potential, and in 2025 generated the seller $13,000 in passive income! The property's shoreline has been professionally reinforced and protected, ensuring lasting enjoyment of your waterfront investment. Crafted in 1995 by the esteemed builder this 2,543 square foot residence features four bedrooms, 2.5 bathrooms, triple car garage and municipa
$ 2,499,900
4313 Central Avenue, Lincoln, ON, L0R 1B0 house for sale | Listing ID 40851 | Royal LePage
View photo
House · for sale
$ 649,900
4313 Central Avenue, Lincoln, ON, L0R 1B0 house for sale | Listing ID 40851 | Royal LePage
Lincoln, Niagara
· House
· Patio · Garden · Office room · Fireplace · Swimming pool · Deck
Lincoln, Niagara · House · Patio · Garden · Office room · Fireplace · Swimming pool · Deck
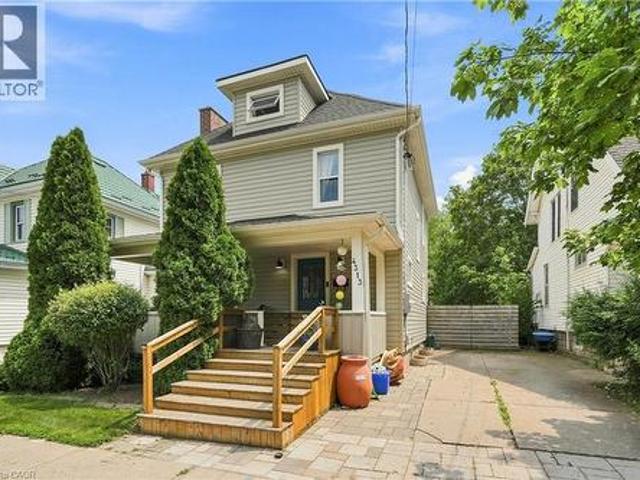
Fabulous 2.5-storey home on a large, fully fenced lot in a highly desirable neighborhood, steps to downtown Beamsville! Bright & spacious with modern updates throughout while retaining its charming character. Walk to shops, restaurants & amenities; just steps to from Ted Roberts Park, Lincoln Community Centre & Allan F. Gretsinger Pool. Main floor features newer flooring, pot lights, gas fireplace, 2-pc bath & stunning kitchen w/ granite counters, SS appliances & floating island. 2nd level offers primary bdrm w/ 3-pc ensuite, 2 additional good-sized bdrms & 4-pc main bath. 3rd level a total bonus space with small office, extra bedroom and nice high ceilings. Endless possibilities! Backyard oasis incl. Large deck, hot tub, outdoor kitchen & firepit. Updates: main sewer line ('25), 200-amp panel, gas fireplace, patio door & deck (all'23), furnace ('18). A must-see! (Id: 27)
$ 649,900
4297 East Avenue, Lincoln, ON, L0R 1B6 house for sale | Listing ID X13230 | Royal LePage
View photo
House · for sale
$ 712,500
4297 East Avenue, Lincoln, ON, L0R 1B6 house for sale | Listing ID X13230 | Royal LePage
Lincoln, Niagara
· House
· Garden · Office room · Fireplace
Lincoln, Niagara · House · Garden · Office room · Fireplace
Luxurious 3 bed plus den/2.5 bath semi-detached home in desirable neighbourhood surrounded by parks, trails, and waterfront. Enjoy an active lifestyle at this beautiful home with landscaped backyard on large lot in the middle of wine country! Custom kitchen with designer stainless steel appliances. Extended-height cabinetry provides prime kitchen storage space. The stylish living room has large bright windows with great views & a cozy fireplace. The large kitchen and living room area with direct access to the backyard. Master bath has glass shower and freestanding tube. The bedroom level features an open den area perfect for home office space along with 3 large bedrooms. Steps to school, shops and pubs. (Id: 27)
$ 712,500
4207 William Street, Beamsville, ON, L3J 0K8 house for sale | Listing ID 40845 | Royal LePage
View photo
House · for sale
$ 424,900
4207 William Street, Beamsville, ON, L3J 0K8 house for sale | Listing ID 40845 | Royal LePage
Lincoln, Niagara
· House
Lincoln, Niagara · House
Welcome to 4207 William Street, Beamsville, a charming property nestled in one of the area’s most desirable and established neighbourhoods. Set on a generous, well proportioned lot, this home offers plenty of outdoor space with room to enjoy, entertain, or simply relax in your own private setting. The property sits in a quiet, family friendly pocket of Beamsville, known for its small town feel, welcoming community, and convenient access to everyday essentials. Inside and out, the location truly stands out. You’re just minutes from downtown Beamsville, where you’ll find local shops, cafés, restaurants, and amenities, all contributing to the town’s growing and vibrant core. Quick access to nearby highways also makes commuting or exploring the Niagara Region simple and efficient. Whether you’re looking to settle into a peaceful residential area or invest in a home with strong location appeal, 4207 William Street offers a great balance of space, comfort, and convenience in a sought after n
$ 424,900
4804 John Street, Beamsville, ON, L3J 0P5 house for sale | Listing ID 40852 | Royal LePage
View photo
House · for sale
$ 615,000
4804 John Street, Beamsville, ON, L3J 0P5 house for sale | Listing ID 40852 | Royal LePage
Lincoln, Niagara
· House
· Garden · Fireplace · Swimming pool · Deck
Lincoln, Niagara · House · Garden · Fireplace · Swimming pool · Deck
Welcome to this well-maintained 4-bedroom semi-detached home offering over 1,800 sq. Ft. of finished living space and an ideal layout for growing families. The bright eat-in kitchen features a bay window, quartz countertops, ample cabinetry, and plenty of counter space. The dining area flows seamlessly into the spacious living room, complete with an electric fireplace and walk-out to the backyard. The main floor also offers a convenient laundry area, a 2-piece powder room, and excellent storage potential. Upstairs, you'll find four generously sized bedrooms, including a large primary bedroom with a walk-in closet and a 4-piece bathroom. The finished lower level provides additional living space with a large recreation room, while the expansive utility room offers plenty of storage and workshop space. Enjoy outdoor living in the fully fenced backyard featuring a large deck, hot tub, and plenty of room for entertaining. The oversized side yard offers endless possibilities, while the attac
$ 615,000
4073 Healing Street, Lincoln, ON, L0R 1B4 house for sale | Listing ID X13147 | Royal LePage
View photo
House · for sale
$ 921,000
4073 Healing Street, Lincoln, ON, L0R 1B4 house for sale | Listing ID X13147 | Royal LePage
Lincoln, Niagara
· House
· Fireplace
Lincoln, Niagara · House · Fireplace
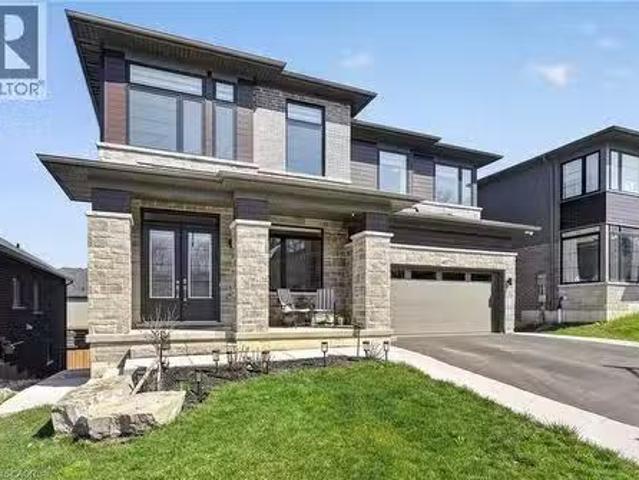
Stunning detached Executive 4 Bedroom, home built in a modern style, located in a new Beamsville Subdivision. Open-concept layout on main floor with formal dining room and 2 piece bathroom. Designer eat-in kitchen with great cabinet space, stainless steel appliances and quartz countertops. Floor-to-ceiling windows in the Family room with gas fireplace. Large bedrooms on. second floor are filled with natural light. Master bedroom with ensuite bath and walk in closet. Ideal location Close To Park, downtown Beamsville. Perfect home for growing families in a quiet community and a great small town. Close to Amenities, Schools And Public Transit. Book a showing today! (Id: 27)
$ 921,000

Get email alerts

Don't miss out: be the first to know about new properties

The alert was correctly created

On subscribing you accept the conditions of use and the privacy policy
Alert
Receive new ads in your inbox
Save this search
Receive alerts for new listings

We'll send you an email when we have new properties for: "Properties for sale in Lincoln, Niagara"

The alert was correctly created

Beamsville
Vineland
Get email alerts and be the first to see new listings
Required field
On subscribing I accept the terms of the privacy policy
Perfect! You'll soon start receiving new listings via email
Alert
Receive an email when we have new ads for Properties for sale in Lincoln, Niagara
Save this search
Filters

Bedrooms

Area (sq.ft)

sq.ft
sq.ft

Price

$
$

Filter by property type

Bathrooms

Clear all filters
Receive notifications when new entries are published.