5,398 properties for sale in Lincoln, Niagara

4071 Fracchioni Drive, Lincoln Beamsville, ON, L3J 0R5 house for sale | Listing ID X13236 | Royal LePage
View photo
House · for sale
$ 654,900
4071 Fracchioni Drive, Lincoln Beamsville, ON, L3J 0R5 house for sale | Listing ID X13236 | Royal LePage
Lincoln, Niagara
· House
· Garden · Balcony
Lincoln, Niagara · House · Garden · Balcony
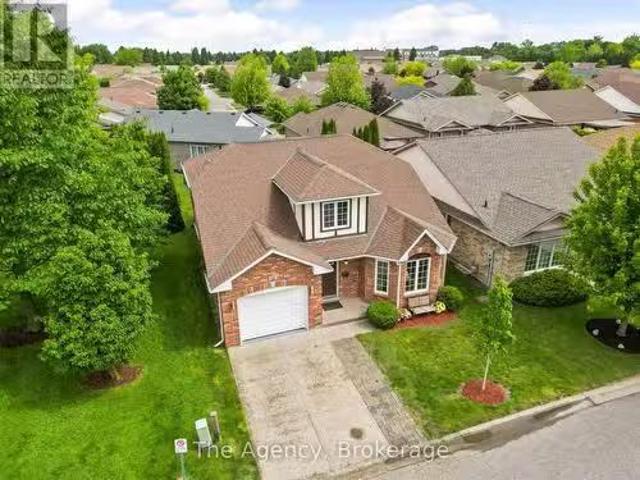
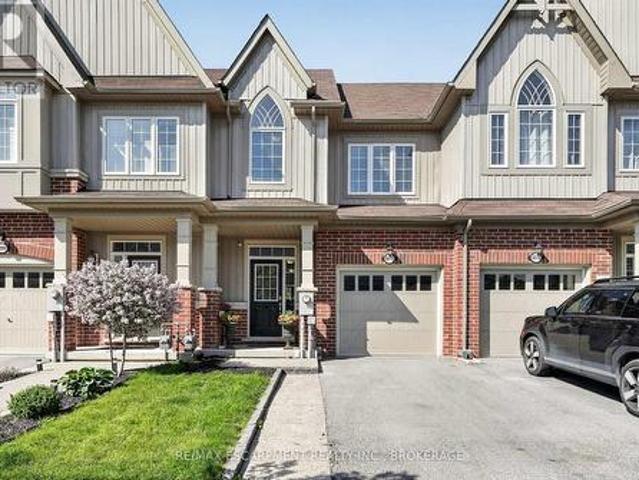
Welcome to 4071 Fracchioni Drive, a stylish and well-cared-for freehold townhouse nestled in one of Beamsville's most desirable neighbourhoods. Offering over three levels of thoughtfully designed living space, this home features 3 bedrooms, 2.5 bathrooms, and a bright, functional layout ideal for families, professionals, or first-time buyers. The main floor showcases an open-concept design that seamlessly connects the kitchen, dining, and living areas, creating an inviting space for both everyday living and entertaining. The kitchen is anchored by a large centre island and offers direct access to an elevated balcony where you can enjoy beautiful escarpment views and overlook the fully fenced backyard. Upstairs, the spacious primary retreat includes a walk-in closet and a private ensuite featuring a glass shower and relaxing soaker tub. Two additional bedrooms and a full bathroom complete the upper level. The walkout lower level remains unfinished, providing endless possibilities to cre
$ 654,900
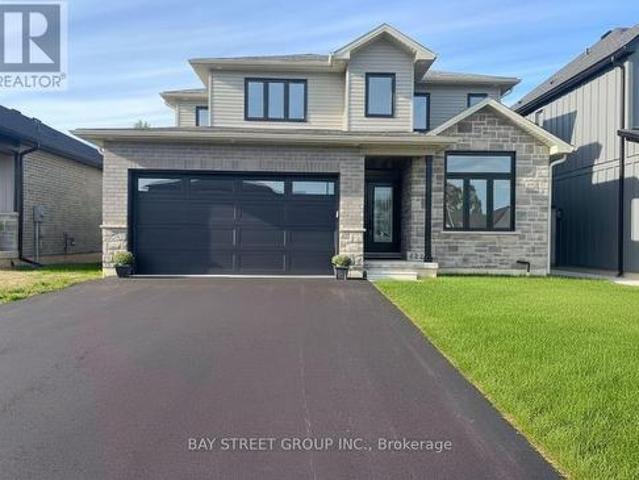
4229 Manson Lane, Lincoln Beamsville, ON, L0R 1G0 house for sale | Listing ID X13081 | Royal LePage
View photo
House · for sale
$ 1,049,000
4229 Manson Lane, Lincoln Beamsville, ON, L0R 1G0 house for sale | Listing ID X13081 | Royal LePage
Lincoln, Niagara
· House
· Fireplace · Cellar
Lincoln, Niagara · House · Fireplace · Cellar
Stunning 4-bedroom + den home in sought-after Campden Estates, nestled on a quiet cul-de-sac with no rear neighbours. Built in 2023, this modern home features approximately 2,200 sq ft of above-grade living space with a bright open-concept layout, 9-ft ceilings, and upgraded flooring throughout. Gourmet kitchen with quartz countertops, stainless steel appliances, walk-in pantry, and large island overlooking the living area with gas fireplace. Spacious primary bedroom with coffered ceiling, walk-in closet, and luxurious 5-piece ensuite with heated floors. Three additional bedrooms and a second full bath on the upper level. Unfinished basement offers excellent potential. Close to vineyards, trails, schools, and quick access to QEW. Immediate possession available. (Id: 27)
$ 1,049,000
4266 Greenlane Road, Lincoln, ON, L0R 1B1 house for sale | Listing ID X13434 | Royal LePage
View photo
House · for sale
$ 1,299,900
4266 Greenlane Road, Lincoln, ON, L0R 1B1 house for sale | Listing ID X13434 | Royal LePage
Lincoln, Niagara
· House
Lincoln, Niagara · House
Prime Location Just Minutes from the QEW! This 27.65-acre flat parcel was formerly a vineyard and is now used for cash crops. A spring-fed pond provides excellent irrigation potential, ideal for expanding operations. Whether you're dreaming of planting your choice of grapes or fruit trees, the possibilities are endless! The property also features a newly renovated bungalow with modern updates, including a gas furnace, water tank, flooring, and a beautifully updated washroom. Endless potential awaits bring your vision to life! (Id: 27)
$ 1,299,900
3919 Durban Lane, Lincoln Lincoln Jordan/Vineland, ON, L0R 2.
View photo
House · for sale
$ 589,900
3919 Durban Lane, Lincoln Lincoln Jordan/Vineland, ON, L0R 2.
Lincoln, Niagara
· 2 Bedrooms · 4 Baths · House
· Office room · Parking
Lincoln, Niagara · 2 Bedrooms · 4 Baths · House · Office room · Parking
Welcome home! This exceptional home is situated in the prestigious retirement community of Cherry Hill. Live the life you have worked so hard for! Cherry Hill is a top notch gated community offering easy & stress free living at its best - featuring club house with shuffle board, darts, pool tables, library, party or event rooms, change rooms, full kitchen, outdoor pool and BBQ area. The community is ideally situated in the heart of Niagaras wine country in picturesque Vineland. 3919 Durban Lane was the model home for the complex so it offers loads of extra features above many of its neighboring properties including premiere placement directly beside the scenic park boasting a gazebo & frog pond with footbridge and visitor parking for guests. The home has been recently painted throughout the main and second level and has had new flooring put in the kitchen and bathroom. There is a spacious guest loft with full bathroom, office, sitting area and is large enough for it to serve as an addi
$ 589,900
5046 Elizabeth Street, Lincoln, ON, L3J 0K7 house for sale.
View photo
House · for sale
$ 895,800
5046 Elizabeth Street, Lincoln, ON, L3J 0K7 house for sale.
Lincoln, Niagara
· 5 Bedrooms · 2 Baths · House
· Patio · Garden · Fireplace · Deck
Lincoln, Niagara · 5 Bedrooms · 2 Baths · House · Patio · Garden · Fireplace · Deck
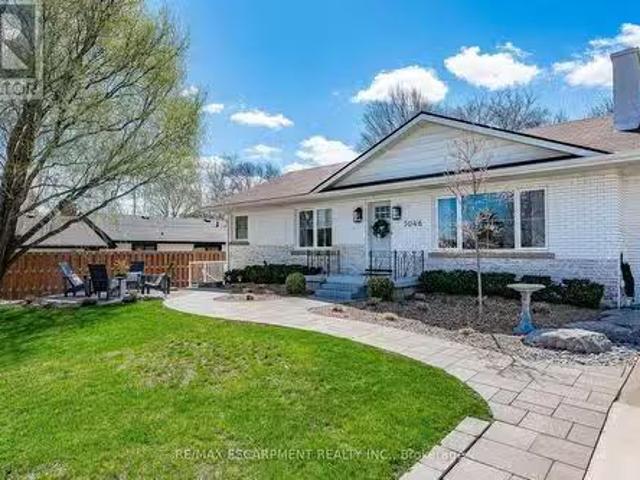
Wine country lifewith a side hustle built in. This house turns heads. It was nominated for Lincoln in Bloom, and it lives up to the hype. Clean lines. Smart upgrades. And over $20,000 annual revenue in your pocket. Its been redone top to bottom. New engineered oak floors. SW Extra White paint inside and out. Arcana windows. Custom shiplap fireplace. Quartz counters. Updated lighting, new trim, hardware, doors, appliances (LG, smudge-proof), and a killer kitchen with eat-in space and a sunroom off the back. Outside has been done too. Extended wide drive, all-new landscaping, stone walkways, updated lighting, armour stone and river rock, new side entry and back deck, patio under a Willow for the Bn B, privacy fencing, and low-maintenance gardens that scored this place a nomination for Lincoln in Bloom. Your curb appeal has clout. But heres the move: the Hygge Hus. A two-bedroom, private-side-entry, fully equipped Airbnb with a track record. $22,400 in its first season. Repeat internation
$ 895,800
4233 Fly Road, Campden, ON, L0R 1G0 house for sale | Listing ID 40847 | Royal LePage
View photo
House · for sale
$ 1,170,000
Updated
4233 Fly Road, Campden, ON, L0R 1G0 house for sale | Listing ID 40847 | Royal LePage
Lincoln, Niagara
· House
Lincoln, Niagara · House
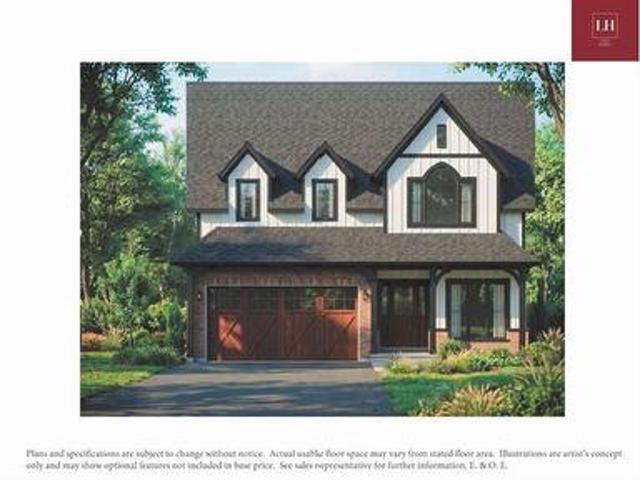
Welcome to 4233 Fly Road in the heart of Campden, where small-town charm meets modern comfort. This beautifully designed two-storey home is currently under construction, with occupancy anticipated for Fall 2026. Enjoy the peace and privacy of a rural setting while remaining just minutes from Beamsville’s shops, restaurants, schools and everyday amenities. Commuters will appreciate the convenient location, with the QEW approximately 10 minutes away. A wonderful opportunity to own a brand-new home in a growing Niagara community, surrounded by vineyards, countryside and all the conveniences of town living. The builder is also offering qualified owner-occupants a promotional 2.99% interest rate, subject to terms, conditions and lender approval. (Id: 7525)
$ 1,170,000
3754 Lakeshore Road, Lincoln, ON, L3J 0X2 house for sale | Listing ID 40843 | Royal LePage
View photo
House · for sale
$ 1,399,900
3754 Lakeshore Road, Lincoln, ON, L3J 0X2 house for sale | Listing ID 40843 | Royal LePage
Lincoln, Niagara
· House
· Patio · Garden · Fireplace · Swimming pool
Lincoln, Niagara · House · Patio · Garden · Fireplace · Swimming pool
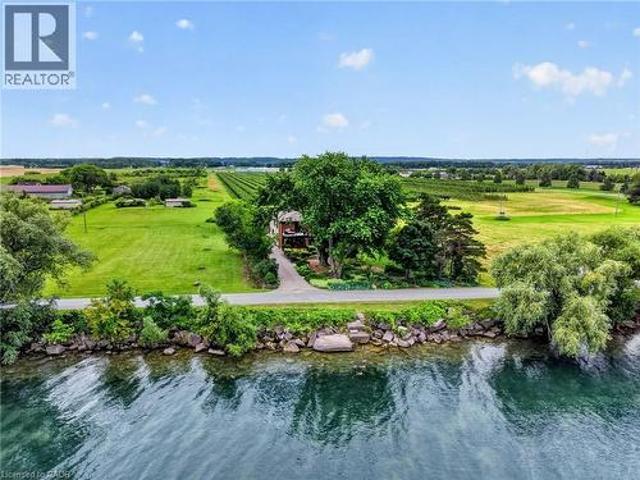
Ninety feet of private Lake Ontario frontage, gardens at every turn, and a 4 bedroom home renovated floor to ceiling — 3754 Lakeshore Road delivers the lakefront lifestyle at a price point that is rare to find. Set on a 0.37-acre lot in Vineland's Lakeshore community, mature trees, perennial beds, and stone pathways wind from a long gravel drive to a home that feels like a year-round retreat. Inside, craftsmanship shows in every space: a renovated eat-in kitchen (2019) with island seating, an updated primary ensuite (2015), and a refreshed mudroom and bathroom (2018). Three fireplaces, including one in the primary bedroom and another in the sunroom overlooking the water, set the tone for cozy nights in, while open living areas flow easily for entertaining. Step outside and the lifestyle continues: a salt water hot tub under a pergola, a fire pit for evening gatherings, a gravel patio for outdoor dining, and direct access to your own shoreline. A detached workshop and barn offer space f
$ 1,399,900
4072 Highland Park Drive, Beamsville, ON, L3J 0M3 house for sale | Listing ID 40820 | Royal LePage
View photo
House · for sale
$ 1,750,000
4072 Highland Park Drive, Beamsville, ON, L3J 0M3 house for sale | Listing ID 40820 | Royal LePage
Lincoln, Niagara
· House
· Balcony
Lincoln, Niagara · House · Balcony
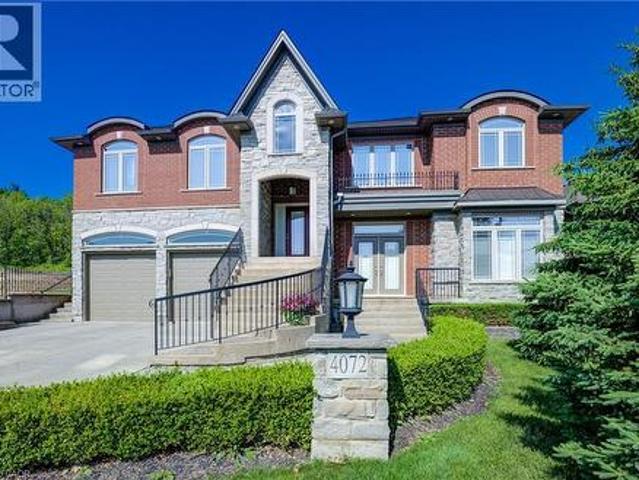
An exquisite builders own home | a truly one-of-a-kind masterpiece. Designed with Meticulous Attention to Detail, Built to the Highest Standards, this Distinguished Raised Bungalow offers an Impressive 5,500sqft of Living Space. Essentially 2 Bungalows in 1. Separate Above-Grade Entrances, Ideal for Multigenerational, In-Law Suite, or a Substantial Single-Family Home. Nestled into the Escarpment on a Serene 1/3-Acre Ravine Lot (68x250). No Expense Spared in its Construction, from the Timeless Brick & Stone Exterior to the Custom-Built Dream Kitchen with Dining Area, a Large Center Island & Walk-In Pantry plus Separate Formal Dining. The Main Level (3,000 sqft) Features 9ft Ceilings, 3 Bedrooms & 2 Full Baths, including a Luxurious Primary Suite with Vaulted Ceiling, Juliette Balcony & Opulent 6-Piece Ensuite with Heated Floors & a Large Glass Shower. The Ground Level (2,500 sqft) Features 9ft Ceilings, Private Entrance, Full-Sized Windows, a Second Primary Suite with an Ensuite, a Roug
$ 1,750,000
4432 Dennis Avenue, Lincoln Beamsville, ON, L0R 1B5 house for sale | Listing ID X13216 | Royal LePage
View photo
House · for sale
$ 890,000
4432 Dennis Avenue, Lincoln Beamsville, ON, L0R 1B5 house for sale | Listing ID X13216 | Royal LePage
Lincoln, Niagara
· House
· Patio · Garden · Deck · Parking · Cellar
Lincoln, Niagara · House · Patio · Garden · Deck · Parking · Cellar
Introducing 4432 Dennis Ave. This move in ready home is perfect for you and your extended family, with it's own 2 Bedroom, 1100 sq. Ft.basement apartment with separate entrance! The basement suite was built in 2021 by Pride Homes, and was fully permitted by Town of Lincoln. The neighbourhood is family friendly with schools, parks, shopping and Tim Hortons within walking distance! The home has been freshly paintedand updated with new Front door and Sliding Patio door. The spacious Kitchen is great for cooking and features a walk out to the backyard deck. The combined Living Room and Dining Room allows for comfortable family relaxation and dining. The main floor Primary Suite features a walk-incloset plus a gorgeous custom closet in the bedroom and a private Bathroom. Upstairs features 2 bedrooms sharing a 4 pc. Bathroom. The laundry room is conveniently located on the main floor next to the 2 piece powder room and garage access. Most appliances are newer including in the Basement Suite.
$ 890,000
4329 Concord Avenue, Lincoln, ON, L0R 1B6 house for sale Li.
View photo
House · for sale
$ 668,000
4329 Concord Avenue, Lincoln, ON, L0R 1B6 house for sale Li.
Lincoln, Niagara
· 23 Bedrooms · 2 Baths · House
· Patio · Garden · Cellar
Lincoln, Niagara · 23 Bedrooms · 2 Baths · House · Patio · Garden · Cellar
Charming Raised Bungalow Semi-Detached Home Ideal for Families or Investors! Welcome to this beautifully maintained semi detached raised bungalow nestled in an amazing, family-friendly neighborhood. This semi-detached gem offers a spacious and bright layout with large windows, an open-concept main living area thats perfect for entertaining or relaxing with loved ones. This charming home features a bright and spacious layout with two generously sized bedrooms on the main level, a modern 4-piece bathroom, and an updated kitchen complete with stainless steel appliances. The eat-in kitchen offers a seamless flow to the backyard through a walkout patio complete with a gazebo, ideal for outdoor dining and entertaining. The fully finished basement offers a separate entrance, making it perfect for an in-law suite or saleal potential. It includes three additional bedrooms, a 3-piece bathroom, and a large laundry room with washer and dryer, lots of closets and storage space! Enjoy the fully fenc
$ 668,000
3745 King Street, Vineland, ON, L0R 2C0 house for sale | Listing ID 40852 | Royal LePage
View photo
House · for sale
$ 799,900
3745 King Street, Vineland, ON, L0R 2C0 house for sale | Listing ID 40852 | Royal LePage
Lincoln, Niagara
· House
· Garden
Lincoln, Niagara · House · Garden
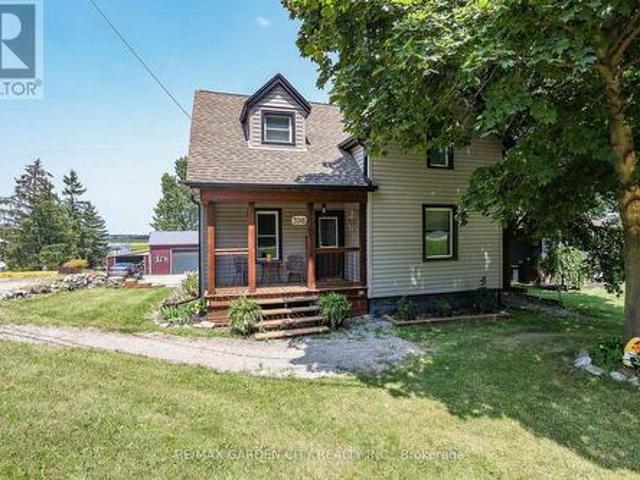
Rare Opportunity: Charming 3-Bedroom Farmhouse on Nearly Half an Acre in Vineland. Discover the perfect blend of country charm and modern convenience with this exceptional property, offering just under half an acre of agriculturally zoned land mere minutes from downtown Vineland. Nestled in the heart of Niagara's renowned wine country, this inviting 3-bedroom farmhouse is a true gem for those seeking a serene rural lifestyle with endless possibilities. Step inside to a warm, welcoming layout featuring spacious principal rooms flooded with natural light. The main floor boasts an open and airy feel, ideal for family gatherings or quiet evenings at home. Upstairs, three cozy bedrooms provide ample space for rest and relaxation. Outside, the expansive grounds are a haven for nature lovers, complete with mature trees, lush open spaces, and room to roam. Whether you're dreaming of a thriving garden, outdoor entertaining, or simply unwinding in tranquility, this peaceful setting delivers it a
$ 799,900
4048 Stadelbauer Drive, Lincoln, ON, L3J 0S4 house for sale | Listing ID X13213 | Royal LePage
View photo
House · for sale
$ 949,900
4048 Stadelbauer Drive, Lincoln, ON, L3J 0S4 house for sale | Listing ID X13213 | Royal LePage
Lincoln, Niagara
· House
· Garden · Parking · Fireplace
Lincoln, Niagara · House · Garden · Parking · Fireplace
4048 Stadlebauer is nestled in the vibrant community of Beamsville, steps from renowned wineries, scenic trails & shopping centres, This 4-bedroom, 3-bathroom home features a bright, open-concept floor plan. A stylish kitchen complete with stainless steel appliances and a large island, flowing seamlessly into the spacious living area with a striking fireplace feature wall. Upstairs, four generously sized bedrooms anchored by a luxurious primary retreat complete with a private 4-piece ensuite. The upper level also offers the added convenience of a dedicated laundry room. Parking for 4 cars, a double car garage and a fully fenced backyard are some other features this home offers. With impressive curb appeal and thoughtfully designed living spaces throughout, this home truly has it all. And the Beamsville lifestyle to match. (Id: 27)
$ 949,900
3680 Campden Road, Lincoln, ON, L0R 1G0 Luxury House for sale | Listing ID 40825 | Royal LePage Carriage Trade Luxury Properties
View photo
House · for sale
$ 1,895,000
3680 Campden Road, Lincoln, ON, L0R 1G0 Luxury House for sale | Listing ID 40825 | Royal LePage Carriage Trade Luxury Properties
Lincoln, Niagara
· House
· Garden · Deck
Lincoln, Niagara · House · Garden · Deck
Where else can you enjoy natural gas, solar income, farm tax credits, a heated workshop, 13 acres of land, and still be a short walk from the corner store? 3680 Campden Road combines the best of country living with the convenience of village life. This custom-built all-brick home is set on 13 scenic acres featuring open farmland, woodland trails, professionally landscaped grounds, a hobby greenhouse, raised gardens, and endless room for recreation. The impressive 56 x 32 ft heated workshop with separate 200-amp service creates exceptional opportunities for tradespeople, entrepreneurs, hobbyists, and home-based businesses. Inside, you'll find a beautifully maintained home highlighted by a 31-foot kitchen with leathered granite countertops and extensive solid wood finishes throughout. Outside, enjoy the wraparound porch, rear deck, destination firepit, and the freedom to snowmobile, ATV, dirt bike, or cross-country ski on your own property. You have it all on this country estate just min
$ 1,895,000
5062 Friesen Boulevard, Beamsville, ON, L3J 0A6 house for sale | Listing ID 40851 | Royal LePage
View photo
House · for sale
$ 799,900
5062 Friesen Boulevard, Beamsville, ON, L3J 0A6 house for sale | Listing ID 40851 | Royal LePage
Lincoln, Niagara
· House
· Garden · Fireplace · Parking
Lincoln, Niagara · House · Garden · Fireplace · Parking
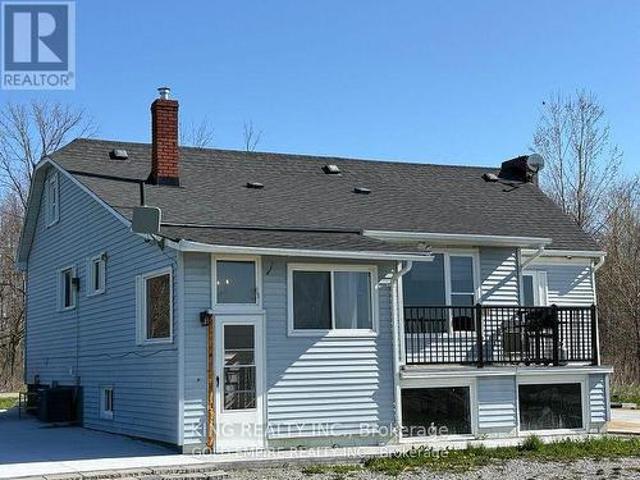
Nestled in a sought-after family-friendly neighbourhood in Beamsville, this beautifully maintained 4-level backsplit offers the perfect blend of space, comfort, and versatility. The bright open concept main level is designed for modern living, featuring a stylishly renovated kitchen completed in 2019 that flows seamlessly into the living and dining areas, ideal for both everyday living and entertaining. A thoughtfully designed front entry welcomes you with a functional mudroom offering convenient access to the garage and backyard, perfectly suited for busy households. The home features 3 spacious bedrooms and 2 full bathrooms, including a tastefully renovated 3-piece bath completed in 2022. The lower level expands your living space with a generous rec room complete with an electric fireplace and built-in shelving, creating a warm and inviting space to relax or entertain. A separate walk-up entrance offers excellent potential for in-law living or added privacy. Step outside to a private
$ 799,900
5134 Oakwood Avenue, Beamsville, ON, L0R 1B8 house for sale | Listing ID 40817 | Royal LePage
View photo
House · for sale
$ 834,900
5134 Oakwood Avenue, Beamsville, ON, L0R 1B8 house for sale | Listing ID 40817 | Royal LePage
Lincoln, Niagara
· House
· Patio · Garden · Fireplace · Deck · Swimming pool · Cellar
Lincoln, Niagara · House · Patio · Garden · Fireplace · Deck · Swimming pool · Cellar
Nestled into a quiet upscale residential neighbourhood in the heart of the Niagara wine country, this family-friendly home oozes warmth and functionality. The large custom kitchen with Chef island and casual dining area overlooks the rear yard with its patio, deck and oversized L shaped. Inground heated pool with slide and child safe elephant cover. Ideal for entertaining the main floor continues with living room, dining room and family room with gas fireplace as well as laundry/mudroom and 2pc bath. The upper level boasts a huge primary suite with ensuite and soaker tub, plus 3 ample bedrooms and a further 4pc bath. The lower level completes this family home with a huge recreation room and games room, a potential 5th bedroom with 3 pc rough in as well as a large wine cellar. Pool liner replaced august 2025. (Id: 7525)
$ 834,900
3913 Primrose Lane, Lincoln, ON, L0R 2C0 house for sale | Listing ID X13606 | Royal LePage
View photo
House · for sale
$ 619,900
3913 Primrose Lane, Lincoln, ON, L0R 2C0 house for sale | Listing ID X13606 | Royal LePage
Lincoln, Niagara
· House
· Office room · Deck · Parking · Cellar
Lincoln, Niagara · House · Office room · Deck · Parking · Cellar
Welcome to 3913 Primrose Lane in Vineland, a beautifully maintained 2-bedroom, 2-bathroom home located in the highly desirable Cherry Hill Adult 55+ Lifestyle Land Lease Community by Parkbridge Lifestyle Communities. Offering comfortable one-floor living and a functional layout, this home is ideal for those seeking a relaxed, low-maintenance lifestyle. The bright main level features a spacious living and dining area, a well-appointed kitchen, convenient main-floor laundry, and a generous primary bedroom with a private 4-piece ensuite. A second bedroom and full bathroom provide comfortable space for guests or a home office. The partially finished basement offers additional living space with a recreation area complete with a bar, plus plenty of storage. Step outside to enjoy the private deck with a natural gas BBQ hookup. Additional features include a shed, attached 1.5-car garage, parking for two vehicles, and a new roof (2023). Cherry Hill residents enjoy an exceptional lifestyle with
$ 619,900
4071 Thomas Street, Lincoln Beamsville, ON, L3J 0S5 house for sale | Listing ID X13076 | Royal LePage
View photo
House · for sale
$ 899,900
4071 Thomas Street, Lincoln Beamsville, ON, L3J 0S5 house for sale | Listing ID X13076 | Royal LePage
Lincoln, Niagara
· House
· Balcony
Lincoln, Niagara · House · Balcony
Welcome to elevated living in the sought after Vista Ridge Community. This custom designed Losani built home offers 2,268 sq ft of beautifully finished space above grade, plus 948 sq ft below blending luxury, comfort, and versatility. With 4+1 bedrooms and 3.5 bathrooms, it's ideal for growing families, multi-generational living, or those seeking income potential. The bright, open concept main floor is filled with natural light and showcases premium finishes throughout. At the heart of the home is a chef inspired kitchen featuring a striking Caesarstone waterfall island, stainless steel appliances, abundant cabinetry, and an oversized walk-in pantry; perfect for entertaining or everyday living. French doors extend the space to a private balcony, ideal for morning coffee or evening relaxation. Upstairs, the primary suite offers a true retreat with a custom walk-in closet and spa like ensuite with a Caesarstone vanity. Enjoy sweeping views of the Toronto skyline and Lake Ontario. Three a
$ 899,900
4875 John Street, Lincoln Beamsville, ON, L3J 0P2 house for sale | Listing ID X13468 | Royal LePage
View photo
House · for sale
$ 799,900
Updated
4875 John Street, Lincoln Beamsville, ON, L3J 0P2 house for sale | Listing ID X13468 | Royal LePage
Lincoln, Niagara
· House
· Office room · Gym · Cellar
Lincoln, Niagara · House · Office room · Gym · Cellar
Move-in-ready two-storey home in Beamsville, offering approximately 1,900 sq. Ft. of above-grade living space and quick QEW access for commuters heading into Toronto. Whether you're working from home, or relocating your family to Niagara, this carpet-free 4-bedroom home is ready for its next chapter. A rare 3-season sunroom is the standout feature here. A bright, flexible space perfectly suited as a home office for remote workdays, or as a family room, playroom, or entertaining area when you're off the clock. The open-concept main floor connects living and dining areas for easy everyday flow, and the kitchen offers ample cabinetry plus extra dinette storage. Upstairs, four generously sized bedrooms offer room to spread out, whether you're setting up a second office, a nursery, or simply need the extra space that comes with relocating. Downstairs, the framed and drywalled basement is a head start toward a future rec room, home gym, or in-law space. The groundwork is already done. A newe
$ 799,900
3792 Main Street, Lincoln Jordan/Vineland, ON, L0R 1S0 house for sale | Listing ID X13429 | Royal LePage
View photo
House · for sale
$ 1,695,000
3792 Main Street, Lincoln Jordan/Vineland, ON, L0R 1S0 house for sale | Listing ID X13429 | Royal LePage
Lincoln, Niagara
· House
· Fireplace
Lincoln, Niagara · House · Fireplace
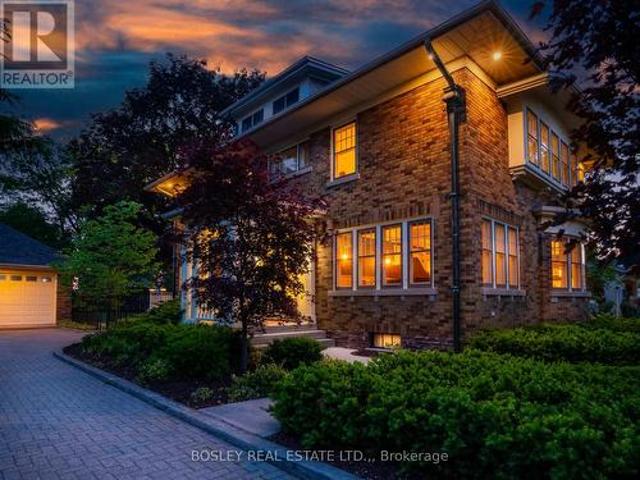
THE JEWEL OF JORDAN' A Rare 1929 Arts & Crafts Estate in the Heart of Niagara's Wine Country! Step into a piece of Niagara history. This stately two-story home sits on a magnificent 86 x 165 ft mature tree-lined lot in the village of Jordan, one of the most sought-after and under-the-radar communities in the entire Niagara Region. Solid brick construction, soaring ceilings, and an extraordinary collection of architectural details have been meticulously restored to honour the home's original character. Original hardwood floors flow throughout. The formal living features a gas fireplace with marble surround, beautifully restored plaster crown molding, classic wainscotting, and period lighting. The beautiful windows make this space a bright and wonderful place to sit, relax and maybe play a tune on the piano. The kitchen is both elegant and functional; custom cabinetry, granite countertops and high end appliances. A cooks and entertainers dream, that flows into the formal dining room with
$ 1,695,000
3248 21St Street, Vineland, ON, L0R 1S0 house for sale | Listing ID 40846 | Royal LePage
View photo
House · for sale
$ 3,250,000
3248 21St Street, Vineland, ON, L0R 1S0 house for sale | Listing ID 40846 | Royal LePage
Lincoln, Niagara
· House
· Swimming pool
Lincoln, Niagara · House · Swimming pool
Ream property with unlimited potential. 3 separate living areas, a century barn, a full commercial workshop, an indoor inground swimming pool, and 18 acres of privacy and freedom! Great income potential from several sources. A multi-generational family homestead, an investment property, or a working farm. The choice is yours. Main house is spectacular post & beam construction (2005) offering 4-5 bedrooms and a huge main floor area encompassing the kitchen, dning room, and living room with amazing soaring exposed beam ceiling and floor to ceiling windows. Downstairs is a home theatre that seats 10-12 people, a wet bar, and plenty of finished spaces. The detached Coachhouse has 3-4 bedrooms and its own kitchen, laundry and living room. The attached acccesory apartment offers 2 bedrooms, private laundry, kitchen and living room. The pool house is 38x28, and could be a fabulous place to relax and enjoy. The barn offers not only great storage space, but a 50'x40' workshop with cement floors
$ 3,250,000
Lot 1 4968 Greenlane Road, Beamsville, ON, L0R 1B5 house for sale | Listing ID 40844 | Royal LePage
View photo
House · for sale
$ 799,900
Lot 1 4968 Greenlane Road, Beamsville, ON, L0R 1B5 house for sale | Listing ID 40844 | Royal LePage
Lincoln, Niagara
· House
· Parking · Air conditioning · Cellar
Lincoln, Niagara · House · Parking · Air conditioning · Cellar
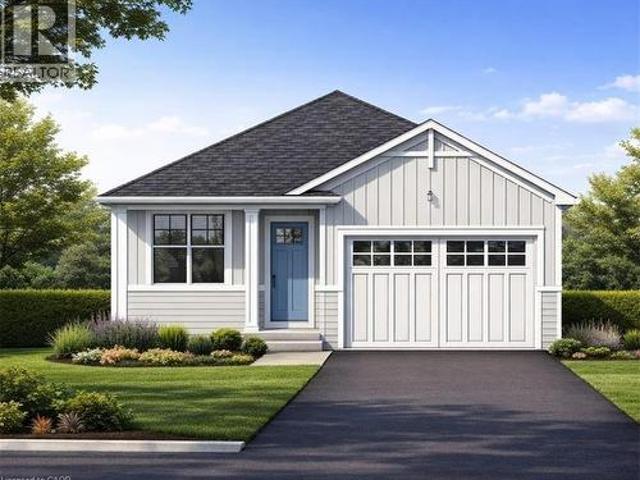
Welcome to this exceptional to-be-built detached bungalow in one of Beamsville's most desirable new communities. Situated on a premium 37.5' x 160' lot, this thoughtfully designed home offers approximately 1,350 sq. Ft. of elegant main floor living featuring an open-concept layout with a spacious great room, bright dining area, and designer-inspired kitchen complete with a large centre island, pantry, and ample cabinetry. The primary suite serves as a private retreat with a generous walk-in closet and luxurious ensuite, while the second bedroom and full bathroom provide ideal accommodations for family or guests. Additional features include convenient main floor laundry, an attached garage with inside entry, covered front porch, full basement with outstanding future development potential, forced air natural gas heating, central air conditioning, municipal water and sewer services, and Tarion Warranty for peace of mind. Ideally located just minutes from award-winning wineries, schools, p
$ 799,900
3745 King Street, Lincoln, ON, L0R 2C0 house for sale | Listing ID X13635 | Royal LePage
View photo
House · for sale
$ 799,900
3745 King Street, Lincoln, ON, L0R 2C0 house for sale | Listing ID X13635 | Royal LePage
Lincoln, Niagara
· House
· Garden
Lincoln, Niagara · House · Garden
Rare Opportunity: Charming 3-Bedroom Farmhouse on Nearly Half an Acre in Vineland. Discover the perfect blend of country charm and modern convenience with this exceptional property, offering just under half an acre of agriculturally zoned land mere minutes from downtown Vineland. Nestled in the heart of Niagara's renowned wine country, this inviting 3-bedroom farmhouse is a true gem for those seeking a serene rural lifestyle with endless possibilities. Step inside to a warm, welcoming layout featuring spacious principal rooms flooded with natural light. The main floor boasts an open and airy feel, ideal for family gatherings or quiet evenings at home. Upstairs, three cozy bedrooms provide ample space for rest and relaxation. Outside, the expansive grounds are a haven for nature lovers, complete with mature trees, lush open spaces, and room to roam. Whether you're dreaming of a thriving garden, outdoor entertaining, or simply unwinding in tranquility, this peaceful setting delivers it a
$ 799,900
4189 Mountain Street, Beamsville, ON, L3J 0K8 house for sale | Listing ID 40847 | Royal LePage
View photo
House · for sale
$ 750,000
4189 Mountain Street, Beamsville, ON, L3J 0K8 house for sale | Listing ID 40847 | Royal LePage
Lincoln, Niagara
· House
· Garden · Swimming pool
Lincoln, Niagara · House · Garden · Swimming pool
Your backyard oasis awaits at 4189 Mountain Street, Beamsville. This 4+1 bedroom home delivers the space families are looking for and the outdoor living they dream about. The open concept main floor is bright and spacious, ideal for busy households and effortless entertaining. Four ample bedrooms and a full bath span the second floor, including one that easily works as a second primary, or claim the entire level as the kids' wing. Downstairs, a private primary suite with its own bathroom walks out directly to the incredible backyard. Stunning stonework, on ground pool, hot tub, covered gazebo, fire pit area, mature trees including some fruit trees and lush gardens including vegetables, and a stream running through this oversized lot. This is resort living at home. All of it minutes from wineries, schools and the QEW. (Id: 7525)
$ 750,000
4932 Fly Road, Lincoln, ON, L0R 1B2 house for sale | Listing ID X13507 | Royal LePage
View photo
House · for sale
$ 2,299,900
4932 Fly Road, Lincoln, ON, L0R 1B2 house for sale | Listing ID X13507 | Royal LePage
Lincoln, Niagara
· House
· Parking
Lincoln, Niagara · House · Parking
Welcome to this 52 acre farm right in the heart of Niagara, located just minutes to Beamsville and easy QEW access. Approximately 42 acres of workable farmland and 5 acres of bush. The property includes a number of outbuildings including a 60' x 32' bank barn with a concrete floor, hydro and well water plus a 24' x 24' lean-to used for equipment storage. Two 230' x 40' metal sided poultry barns with concrete floors are fully equipped with feeding, system, watering system, ventilation system and natural gas heat. A detached triple car garage comes equipped with hydro, concrete floor and garage door opener. Alarm system for the poultry barns located at the house in the sun room. Diesel back-up generator. One drilled well near the road and another drilled well by the south poultry barn services the barns. The home is a well kept 1.5 storey, fully brick farmhouse featuring 2170 square feet and 5 bedrooms. An eat-in kitchen presents oak cabinetry, a peninsula with seating and laminate floor
$ 2,299,900
4580 Cherry Avenue, Beamsville, ON, L3J 1A3 house for sale | Listing ID 40839 | Royal LePage
View photo
House · for sale
$ 3,999,900
4580 Cherry Avenue, Beamsville, ON, L3J 1A3 house for sale | Listing ID 40839 | Royal LePage
Lincoln, Niagara
· House
· Fireplace · Gym
Lincoln, Niagara · House · Fireplace · Gym
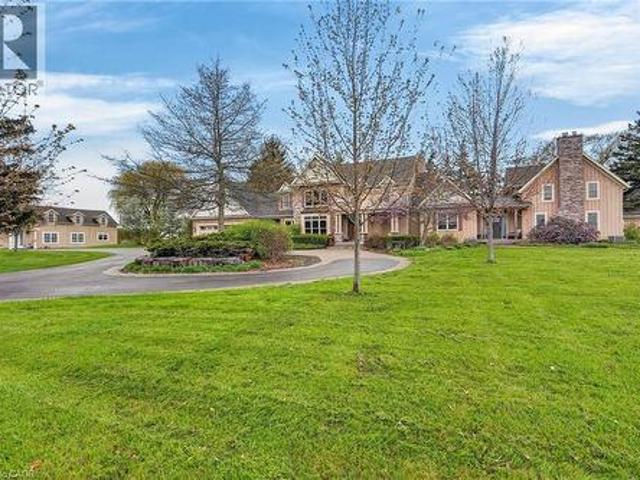
Magnificent custom-built estate home of over 6700sqft, 5 brs & 8 baths on 11.8 acres of manicured grounds with large pond & 2000sqft stone & brick outbuilding with infloor heating. Winding, tree-lined, paved driveway brings you to this fabulous stone & brick estate home. Featuring open concept design. Large great room with oversized windows to take in the picturesque views, cathedral ceiling, floor to ceiling stone wood-burning fireplace & second gas fireplace for easy warmth. Luxury gourmet Elmwood kitchen off great room with expansive island, abundant cabinetry, Cambria quartz counters, built-in appliances, crown mouldings & large walk-in pantry. Stately dining room, main floor & second floor laundry. Bright & spacious main floor family room. Bedroom on main level with full ensuite bath. 2-Storey room on main floor used for home gym or future squash court with double roll-up doors; additional staircase to over-sized loft. Dramatic staircase to upper-level leads to four bright & spaci
$ 3,999,900

Get email alerts

Don't miss out: be the first to know about new properties

The alert was correctly created

On subscribing you accept the conditions of use and the privacy policy
Alert
Receive new ads in your inbox
Save this search
Receive alerts for new listings

We'll send you an email when we have new properties for: "Properties for sale in Lincoln, Niagara"

The alert was correctly created

Beamsville
Vineland
Get email alerts and be the first to see new listings
Required field
On subscribing I accept the terms of the privacy policy
Perfect! You'll soon start receiving new listings via email
Alert
Receive an email when we have new ads for Properties for sale in Lincoln, Niagara
Save this search
Filters

Bedrooms

Area (sq.ft)

sq.ft
sq.ft

Price

$
$

Filter by property type

Bathrooms

Clear all filters
Receive notifications when new entries are published.