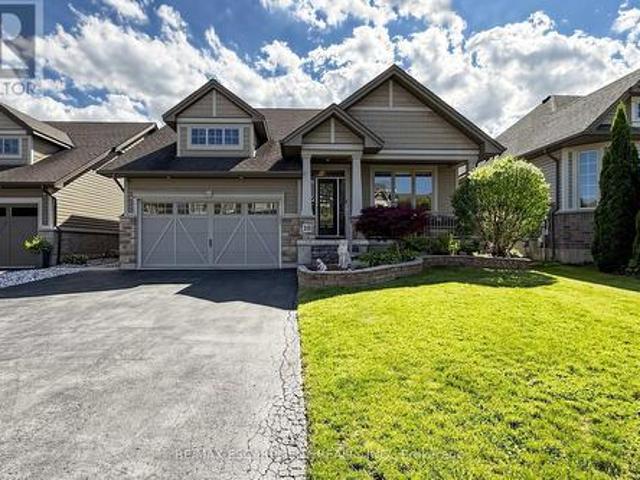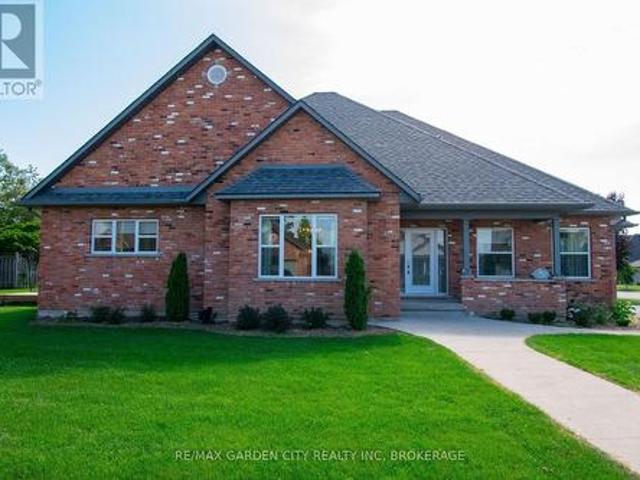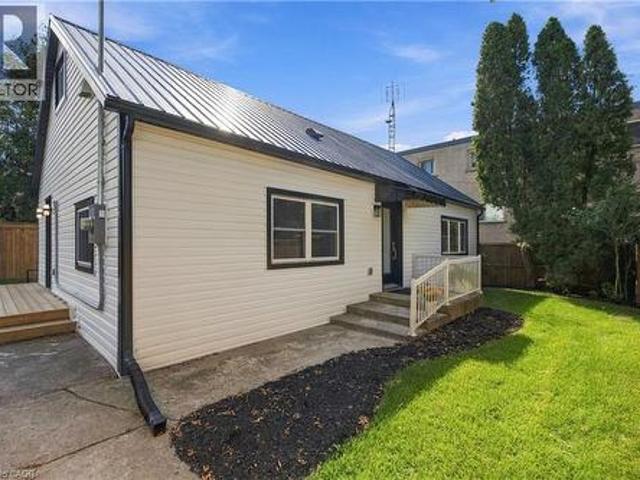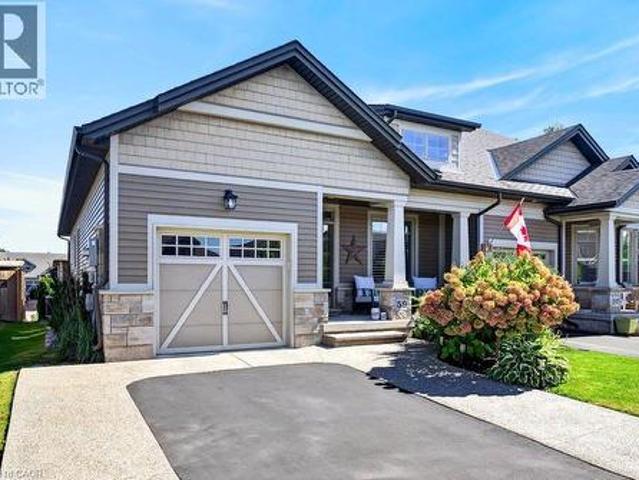
5,486 properties for sale in West Lincoln

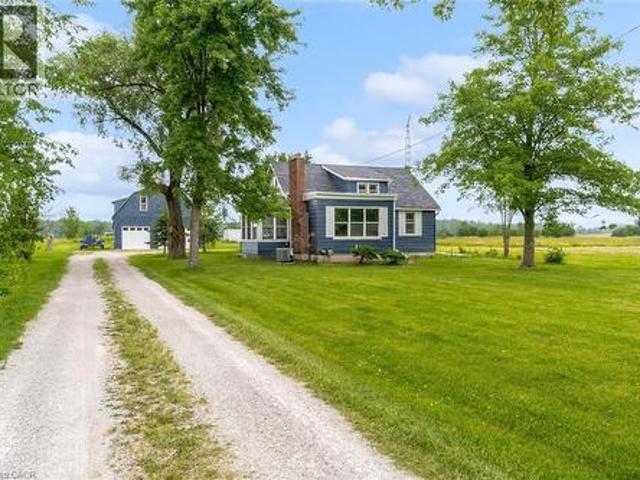
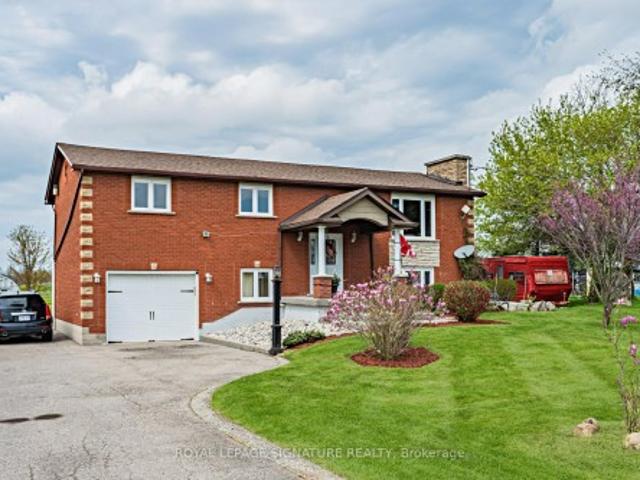
781 Concession Road 2 N/A, Haldimand, ON, N0A 1R0 house for sale | Listing ID X13764 | Royal LePage
View photo
House · for sale
$ 949,000
781 Concession Road 2 N/A, Haldimand, ON, N0A 1R0 house for sale | Listing ID X13764 | Royal LePage
West Lincoln
· House
· Deck · Swimming pool · Cellar
West Lincoln · House · Deck · Swimming pool · Cellar
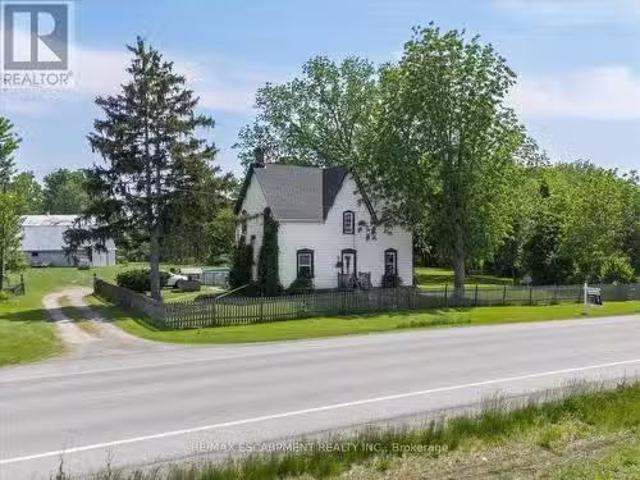
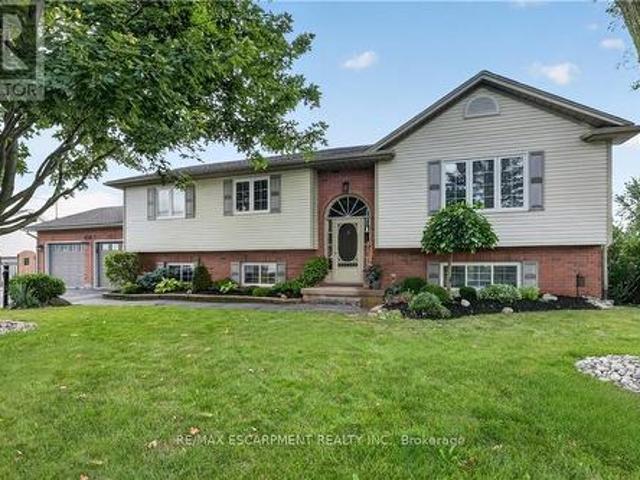
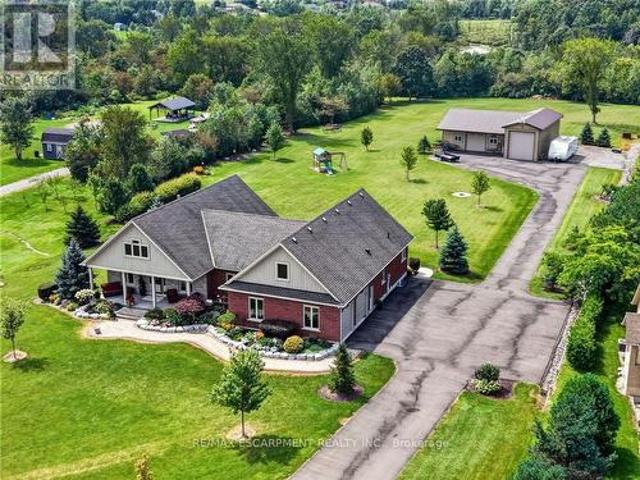
Welcome to your new home! This gorgeous 2,142 square foot property presents a rare Haldimand County opportunity. Set on an incredibly large lot (100x350), that brings family living, weekend hobbies, and a functioning workshop together in one place. Inside, the main floor is built for everyday family life and entertaining alike, featuring a separate living and dining room paired with a warm eat-in kitchen that anchors the home. A walkout from the kitchen leads directly to the back deck, making summer barbecues and easy indoor-outdoor flow part of the daily routine. On the main floor, three generous bedrooms offer plenty of room for a growing family, while the fully finished basement adds incredible flexibility. It makes an ideal rec room, in-law setup, or entertainer's lounge, with a bonus bedroom for added functionality. Step outside and the property really comes to life. The 18x32 above ground pool and deck (2021) create the ultimate summer hangout, while the massive 25x42x12 Quonset
$ 949,000
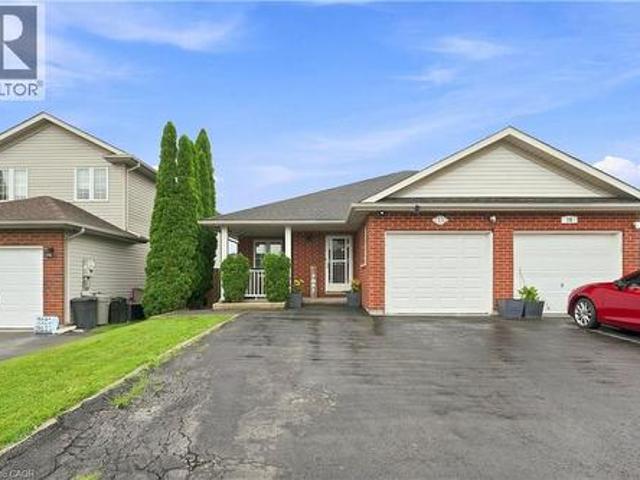
680 Caistorville Road, West Lincoln, ON, N0A 1C0 house for sale | Listing ID X13558 | Royal LePage
View photo
House · for sale
$ 2,688,000
680 Caistorville Road, West Lincoln, ON, N0A 1C0 house for sale | Listing ID X13558 | Royal LePage
West Lincoln
· House
· Fireplace · Air conditioning · Cellar
West Lincoln · House · Fireplace · Air conditioning · Cellar
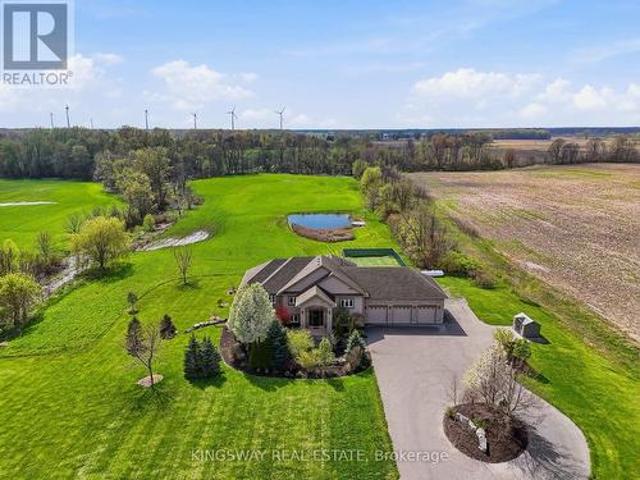
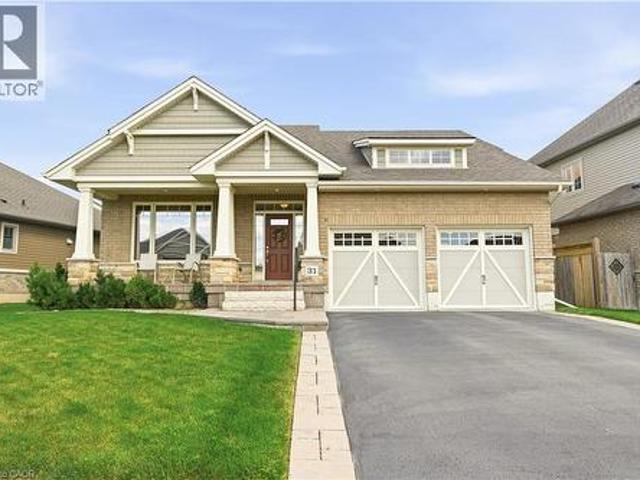
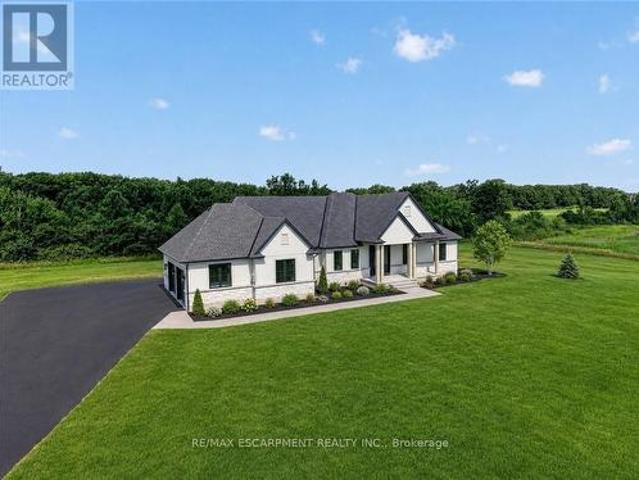
Country without compromise. Welcome to 680 Caistorville Rd. A luxury rural estate, proudly presented & meticulously crafted by DeHaan Homes. This stunning brand new bungalow (2625sf) is situated on an irreplaceable 69 acres with sweeping open fields & mature forest. All just 20 minutes to Hamilton. Inside, discover 3+1 bedrooms, 3.5 baths, & a fully finished basement w/ an additional 1194sf of exceptional living space. A stately foyer welcomes you into a dramatic living room crowned by a soaring cathedral ceiling, warmed by a cozy fireplace cladded in quartz from floor-to-ceiling, & rich wood accents. With seamless access to your covered porch featuring the same impressive ceiling detail. Pristine hardwood floors guide you to a'statement' kitchen. High end' built-in appliances, a striking'waterfall' quartz island, elegant white cabinetry & signature woodwork. A true'Winger' specialty. Note: coveted walk-in pantry adds further convenience. The private master suite is a retreat. Accented
$ 2,688,000
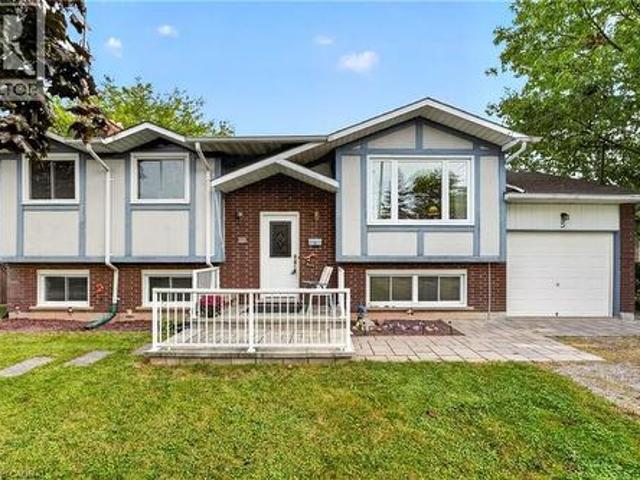
7332 Canborough Road, Dunnville, ON, N1A 2W1 house for sale | Listing ID 40856 | Royal LePage
View photo
House · for sale
$ 860,000
7332 Canborough Road, Dunnville, ON, N1A 2W1 house for sale | Listing ID 40856 | Royal LePage
West Lincoln
· House
· Garden · Parking · Swimming pool
West Lincoln · House · Garden · Parking · Swimming pool
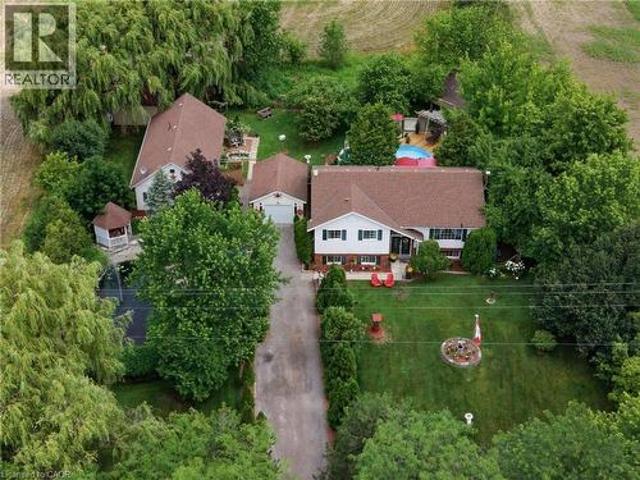
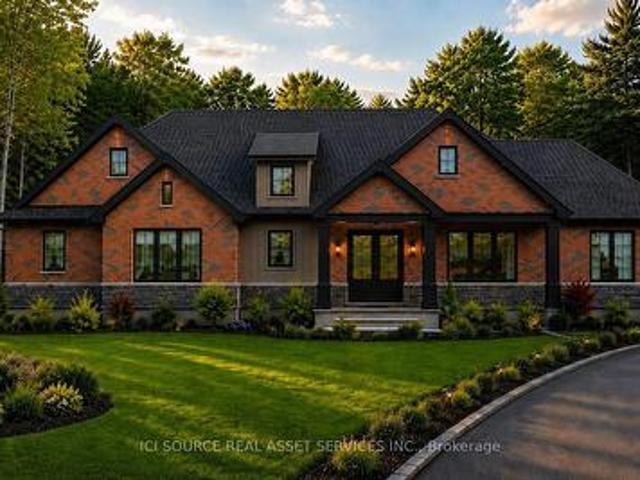
Welcome to this beautifully maintained country property offering the perfect blend of comfort, space and versatility. Nestled on a picturesque lot with stunning landscaped gardens, a tranquil pond, and an above ground pool, this home provides a peaceful retreat while remaining just minutes from Dunnville. The main residence features 3 spacious bedrooms, including a primary suite complete with a private ensuite. Thoughtfully designed for every day living and entertaining, the home offers generous living spaces and an abundance of storage throughout. A separate one bedroom, one bathroom in-law suite adds incredible flexibility. Ideal for extended family, guests, multi-generational living or potential rental income. Car enthusiasts, hobbyists, and those needing extra workspace will appreciate the convenience of both an attached and a detached garage, providing exceptional storage and endless possibilities for vehicles, equipment or a workshop. Outside, you'll fall in love with the meticul
$ 860,000
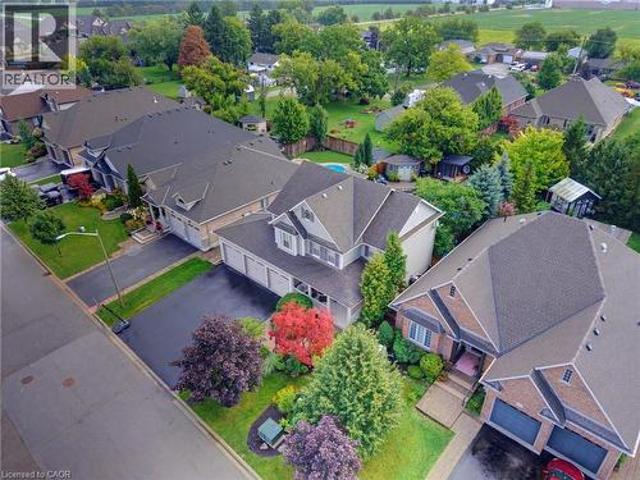
9729 York Road, West Lincoln, ON, L0R 1E0 Luxury House for sale | Listing ID X12525 | Royal LePage Carriage Trade Luxury Properties
View photo
House · for sale
$ 1,585,000
9729 York Road, West Lincoln, ON, L0R 1E0 Luxury House for sale | Listing ID X12525 | Royal LePage Carriage Trade Luxury Properties
West Lincoln
· House
· Fireplace · Deck · Parking · Cellar
West Lincoln · House · Fireplace · Deck · Parking · Cellar
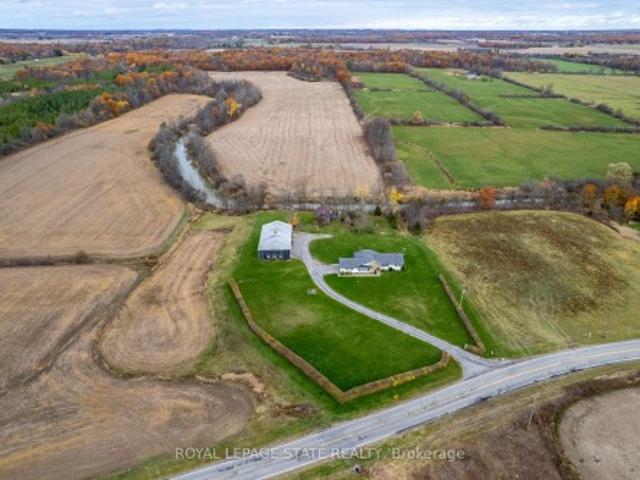
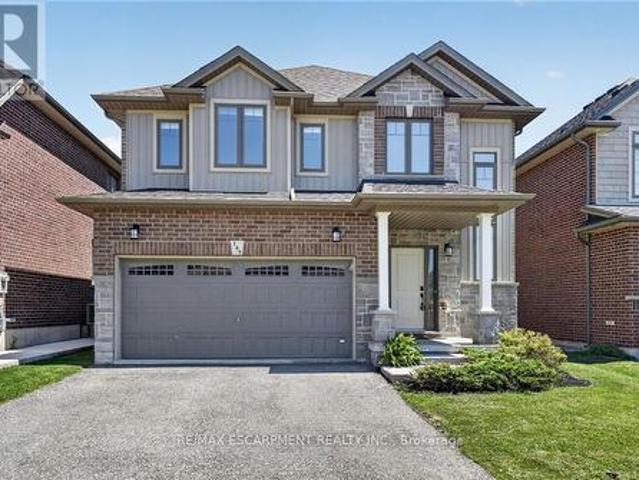
Exceptional 78-acre property, showcasing rolling farmland, creek, and forested area with sugar maples at the back of the property. 49 acres tillable / workable. The residence features an attached two-car garage, an inviting back deck, spacious 40 x 80 detached shop/ barn with hydro and ample parking. Inside, you'll find generous principal rooms, including a bright living room with large windows that flood the space with natural light and a wood-burning fireplace (AS IS). The separate dining area, main floor family room, and a large kitchen with dinette make entertaining effortless. The master bedroom boasts double closets, accompanied by two additional bedrooms, a welcoming front foyer, and a practical mudroom for convenience. The unfinished basement offers loads of potential. The original homestead, dating back to the early 1900s, offers character and charm overlooking the creek. This unique property presents an outstanding opportunity for those seeking privacy, space, and rural charm
$ 1,585,000
356 Station Street, West Lincoln, ON, L0R 2A0 house for sale | Listing ID X13785 | Royal LePage
View photo
House · for sale
$ 739,900
356 Station Street, West Lincoln, ON, L0R 2A0 house for sale | Listing ID X13785 | Royal LePage
West Lincoln
· House
· Garden · Office room · Parking · Cellar
West Lincoln · House · Garden · Office room · Parking · Cellar
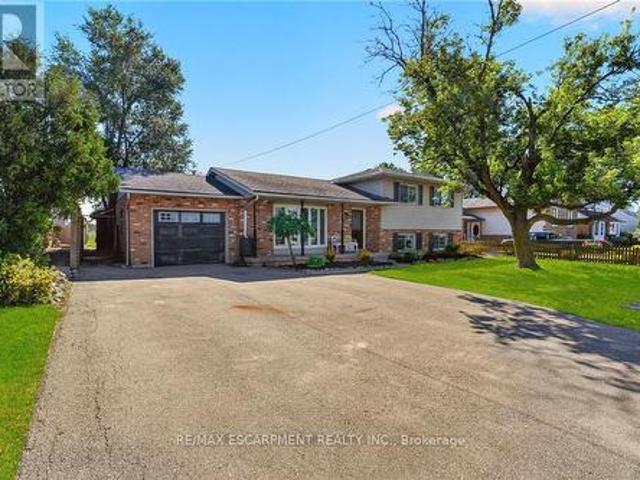
Welcome to 356 Station Street in Smithville-a spacious side-split offering room for the whole family and flexible living possibilities. The bright main floor features an updated kitchen with stainless steel appliances, a dining area with sliding doors to an impressive screened-in three-season room, and a generous living room with a large bay window. Upstairs are three bedrooms, including a spacious primary with double closets, and a four-piece bathroom. The lower level has a separate rear entrance, a brand-new U-shaped kitchen, a three-piece bathroom and two additional rooms suited to bedrooms, a home office, den or gaming space. The unfinished basement offers plenty of storage in the cold room and laundry/utility area, along with excellent potential to create a rec room finished with your own personal touches. Outside, enjoy a fenced backyard, attached single-car garage and triple-wide paved driveway with ample parking. A spacious shed provides additional storage for garden tools and
$ 739,900
17 Cherry Avenue, Smithville, ON, L0R 2A0 house for sale | Listing ID 40866 | Royal LePage
View photo
House · for sale
$ 829,900
17 Cherry Avenue, Smithville, ON, L0R 2A0 house for sale | Listing ID 40866 | Royal LePage
West Lincoln
· House
· Garden · Office room · Fireplace
West Lincoln · House · Garden · Office room · Fireplace
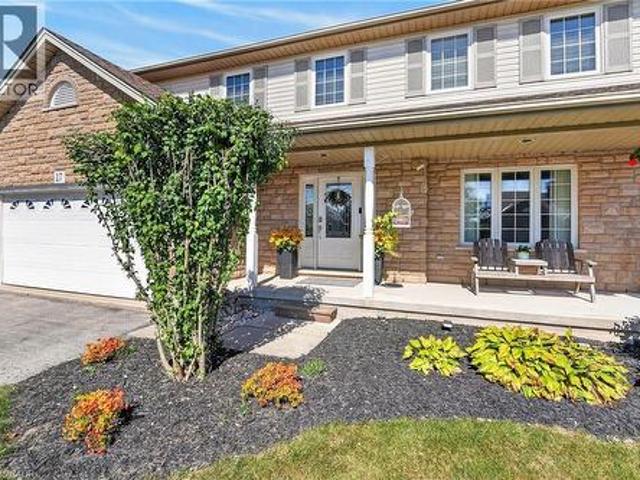
Welcome to 17 Cherry Avenue, a spacious and beautifully appointed 3+1 bedroom, 3.5 bathroom home in a desirable Smithville neighbourhood! Designed with both everyday living and entertaining in mind, the bright and inviting main floor features a generous eat-in kitchen with ample cabinetry, plenty of counter space, a centre island and a sun-filled breakfast area overlooking the backyard. The kitchen opens to a welcoming family room with a cozy gas fireplace, while a separate formal dining room offers additional space for hosting or the flexibility of a home office. Upstairs, retreat to the spacious primary suite, complete with a vaulted ceiling, walk-in closet and private ensuite featuring a jetted tub. Convenient bedroom-level laundry adds to the home's thoughtful layout. The finished lower level provides even more room to enjoy, with a bright recreation room, fourth bedroom and bathroom, offering endless possibilities for guests, extended family or a dedicated workspace. Step outside
$ 829,900
5914 Canborough Road W, West Lincoln, ON, L0R 2J0 house for.
View photo
House · for sale
$ 1,040,000
5914 Canborough Road W, West Lincoln, ON, L0R 2J0 house for.
West Lincoln
· 4 Bedrooms · 2 Baths · House
· Deck · Swimming pool
West Lincoln · 4 Bedrooms · 2 Baths · House · Deck · Swimming pool
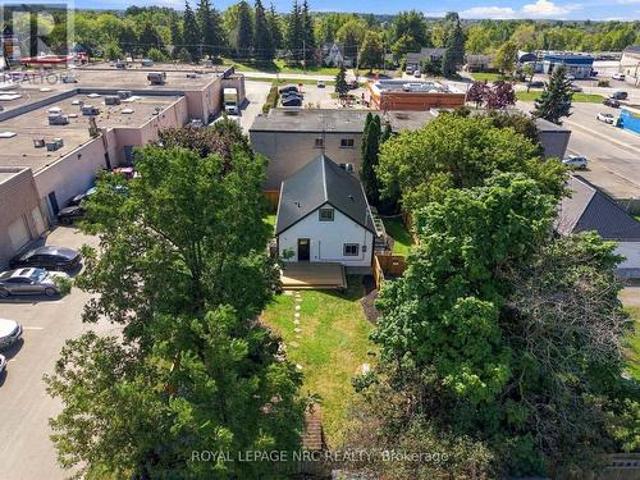
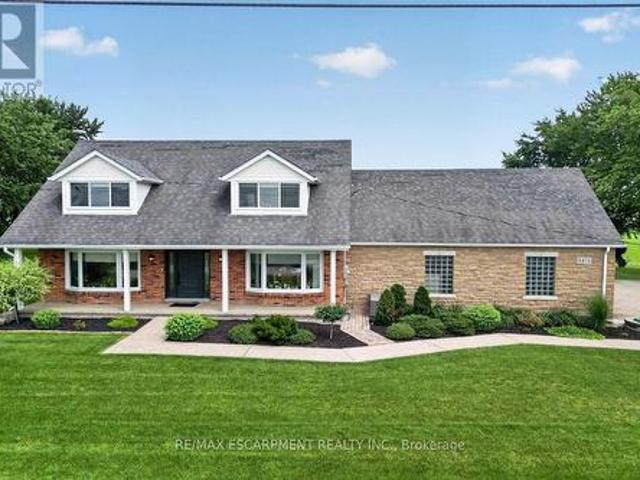
Welcome to 5914 Canborough Road, a serene rural retreat just outside Wellandport. This nearly 8.5-acre property offers just under 500 feet of Welland River frontage, perfect for riverside activities or simply enjoying the views. The land is beautifully maintained with a mix of trees and open spaces, providing privacy with enough cleared areas for trails or a hobby farm. The charming century home, built before 1900, features 4 spacious bedrooms, an updated 4-piece bathroom (2023), a 3-piece bathroom (2020), a country kitchen, and a cozy family room. Step out to the covered back deck with access to an above-ground pool and peaceful surroundings. The property includes a large two-storey 120 x 40 barn (1975), ideal for farming, hobbies, or storage. Located just 15 minutes from Dunnville and Smithville, it offers the perfect balance of rural tranquility and convenience. Dont miss out on this unique property. (id:27). Still available at ListedBuy!
$ 1,040,000
116 Dufferin Street, West Lincoln Smithville, ON, L0R 2A0 house for sale | Listing ID X13813 | Royal LePage
View photo
House · for sale
$ 459,900
116 Dufferin Street, West Lincoln Smithville, ON, L0R 2A0 house for sale | Listing ID X13813 | Royal LePage
West Lincoln
· House
West Lincoln · House
116 Dufferin St is full of surprises! The first is its location. Tucked in behind the homes that front on Dufferin St, you may be surprised to discover this adorable home is even here. Follow the driveway back to a private, fenced 52 x 100 ft lot and a home that is practically brand new. Completely rebuilt from the studs out this year, almost everything you see is new. New plywood, new flooring, new windows, new kitchen cupboards, new appliances, new furnace, new water heater. You get the picture! The crawl space has been freshly insulated, and the living room windows are specially fitted with fireproof covers. There really is nothing left to do but move in and enjoy. Inside you'll find two bedrooms, a three-piece bathroom, a spacious living room and a bright kitchen with quartz countertops and plenty of room for a good-sized dining table. But there's another surprise waiting! Use the hook to pull down the attic stairs and head up to discover a fully finished second level. Use it as an
$ 459,900
47 Swayze Court, West Lincoln Smithville, ON, L0R 2A0 house for sale | Listing ID X13772 | Royal LePage
View photo
House · for sale
$ 499,900
47 Swayze Court, West Lincoln Smithville, ON, L0R 2A0 house for sale | Listing ID X13772 | Royal LePage
West Lincoln
· House
· Patio · Deck · Parking · Cellar
West Lincoln · House · Patio · Deck · Parking · Cellar
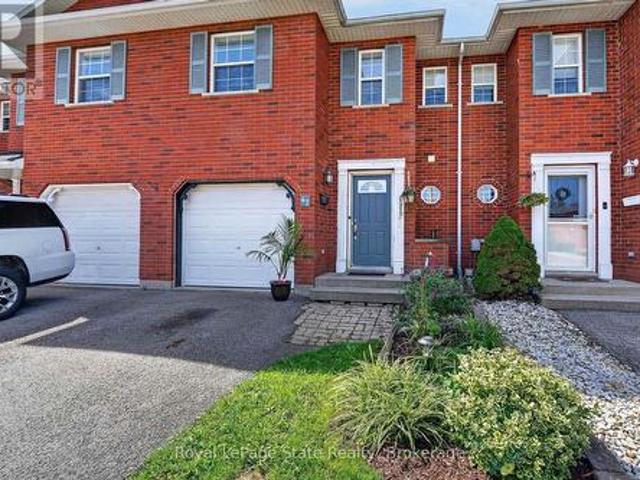
Welcome to 47 Swayze Court. Opportunity knocks! This is your chance to own a 1,350 sq. Ft. two-storey townhome tucked away on a quiet court in the heart of Smithville, just steps from the West Lincoln Recreation Centre. Offering 3 bedrooms and 1.5 bathrooms, this home is a great opportunity for first-time buyers, professionals, or growing families. The main level features a bright kitchen and dining area with patio doors leading to a large deck and spacious backyard-perfect for relaxing, entertaining, or enjoying time outdoors. A convenient 2-piece powder room completes the main floor, while the attached single garage provides direct interior access, and the private driveway is paved in ashphalt. An additional shared parking area is located just a couple of doors down. Upstairs, the generous primary bedroom features a walk-in closet, with two additional bedrooms and a full 4 piece bathroom completes the upper level. The unfinished basement offers plenty of potential to create additiona
$ 499,900
6773 Smithville Road, Smithville, ON, L0R 2A0 house for sale | Listing ID 40851 | Royal LePage
View photo
House · for sale
$ 769,999
6773 Smithville Road, Smithville, ON, L0R 2A0 house for sale | Listing ID 40851 | Royal LePage
West Lincoln
· House
· Office room · Gym
West Lincoln · House · Office room · Gym
Escape to the peace and privacy of country living on this beautiful 1.99-acre property surrounded by picturesque farmland, this home is the perfect retreat. Step inside to a bright, open-concept main floor designed for comfortable everyday living and effortless entertaining. The kitchen, dining, and living areas flow seamlessly together and feature durable tile flooring with the added luxury of heated floors. The home offers three spacious bedrooms and a stunning 5-piece bathroom, also complete with heated floors for year-round comfort. The unfinished lower levels present incredible potential to make it your own, with a rec room and den already framed out and ready for your personal vision—whether it's a home office, gym, additional living space, or guest accommodations. Enjoy peaceful mornings, star-filled evenings, and the charm of small-town living while being surrounded by local farms, seasonal produce stands, farmers' markets, and beloved small businesses. If you've been dreaming
$ 769,999
87 Mud Street E, Grimsby, ON, L3M 4E7 house for sale | Listing ID 40847 | Royal LePage
View photo
House · for sale
$ 979,900
87 Mud Street E, Grimsby, ON, L3M 4E7 house for sale | Listing ID 40847 | Royal LePage
West Lincoln
· House
· Garden · Fireplace · Air conditioning
West Lincoln · House · Garden · Fireplace · Air conditioning
Grimsby mountain farm on 9.35 acres with a clean 1.5 story, 3 bedroom 1 bath plus an additional shower/vanity in the laundry/utility room. Home is approx. 1200 sq ft & is carpet free & situated in a private & tranquil setting. New laminate flooring (2026), vinyl windows, 100 amp electrical panel, forced air gas heating w/central air, 3 season sunroom. Front porch with lots of light and wood floors. Living room with fireplace, LED pot lights and access to the sunroom. Plenty of storage, bright and clean and the home is in move in condition. Property has both a cistern and drilled well. The home is set back from the road and includes a 42' x 23' barn w/ loft, concrete floor, water supply, 60 amp electrical panel and 5 stalls for livestock or storage. Includes pond, garden shed and 2 additional outbuildings located towards the rear of the property, one with hydro. Located near all amenities and only 15 minutes to the QEW as well as fast access to most major roadways, schools, parks, shopp
$ 979,900
13 Golden Acres Drive, Smithville, ON, L0R 2A0 house for sale | Listing ID 40855 | Royal LePage
View photo
House · for sale
$ 639,900
13 Golden Acres Drive, Smithville, ON, L0R 2A0 house for sale | Listing ID 40855 | Royal LePage
West Lincoln
· House
· Patio · Garden · Office room · Gym · Cellar
West Lincoln · House · Patio · Garden · Office room · Gym · Cellar
Multigenerational living, flexible living space, and a backyard built for modern life — this is not your average semi. Welcome to 13 Golden Acres Drive in Smithville. The fully finished walkout basement features water supply and drain connections already roughed in for a future kitchen, a renovated bathroom, a spacious bonus room currently used as a bedroom, and a private walkout — offering excellent potential for an in-law suite, extended family, or additional living space. Upstairs, the main level delivers an open-concept kitchen, dining, and living area with updated flooring, three spacious bedrooms, and a renovated bathroom — move-in ready throughout. Step outside to a covered upper deck, a lower patio, and a showstopper 10x16 detached gym completed in 2025 — fully insulated, metal roof, and its own heat pump for year-round use. Home gym, studio, office — the choice is yours. Enjoy small-town living in the growing community of Smithville, with local schools, parks, shops, restauran
$ 639,900
5 Brooks Circle, Smithville, ON, L0R 2A0 house for sale | Listing ID 40861 | Royal LePage
View photo
House · for sale
$ 665,000
5 Brooks Circle, Smithville, ON, L0R 2A0 house for sale | Listing ID 40861 | Royal LePage
West Lincoln
· House
· Patio · Deck · Cellar
West Lincoln · House · Patio · Deck · Cellar
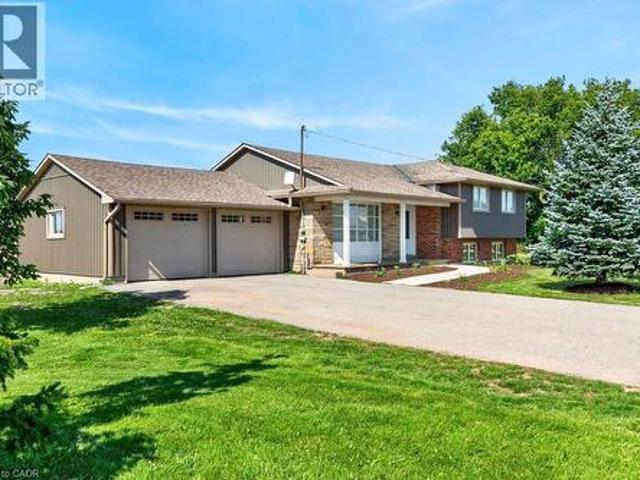
Discover this beautifully presented 2+1 bedroom raised ranch (1060sf+bsmt) nestled on a quiet cul-de-sac location in the heart of Smithville! Set on a generous 63x144’ lot, this house is ready for your personal touch! Step inside & ascend a few stairs to get to an inviting main floor living space featuring warm acacia hardwood flooring. The spacious living area, bathed in natural light from a large south-facing window, flows seamlessly into a defined dining space with a patio door opening onto a sunny rear deck (225sf). The stunningly revamped kitchen showcases maple cabinetry, clean vinyl flooring, newer countertops, & a ‘convenient’ granite peninsula island that makes meal prep a pleasure. The opposite of the home has two large carpeted bedrooms serviced by a tidy 4pc bath. The basement has an expansive rec-room with a f/p & bright oversized windows – ‘ultimate’ family retreat, a large bedroom, a 3pc shower, utility/laundry room, versatile hobby room or 4th bedroom, and a walk-up to
$ 665,000
38 Hornak Road, Smithville, ON, L0R 2A0 house for sale | Listing ID 40860 | Royal LePage
View photo
House · for sale
$ 1,189,900
Updated
38 Hornak Road, Smithville, ON, L0R 2A0 house for sale | Listing ID 40860 | Royal LePage
West Lincoln
· House
· Garden
West Lincoln · House · Garden
Welcome to an exceptional luxury family home where sophisticated living, effortless entertaining and resort-style luxury come together in one remarkable family home. Thoughtfully designed for both everyday family life and impressive entertaining, this stunning 4-bedroom, 4.5-bathroom home. Offers an extraordinary combination of space, comfort and amenities. At the heart of the home is a spectacular chef-inspired kitchen, featuring dual ovens, expansive granite countertops and an oversized centre island that becomes the natural gathering place for family and friends. Throughout the home, a sophisticated Crestron home control system places the technology of the entire residence at your fingertips. Effortlessly control lighting, audio and visual equipment throughout the home, creating the perfect atmosphere in every room with the touch of a button. What truly sets this property apart is an extraordinary private backyard retreat designed for unforgettable family experiences. The resort-sty
$ 1,189,900
3568 South Grimsby Rd 12 Road, Grassie, ON, L0R 1M0 house for sale | Listing ID 40863 | Royal LePage
View photo
House · for sale
$ 1,239,000
3568 South Grimsby Rd 12 Road, Grassie, ON, L0R 1M0 house for sale | Listing ID 40863 | Royal LePage
West Lincoln
· House
· Office room · Parking · Fireplace · Cellar
West Lincoln · House · Office room · Parking · Fireplace · Cellar
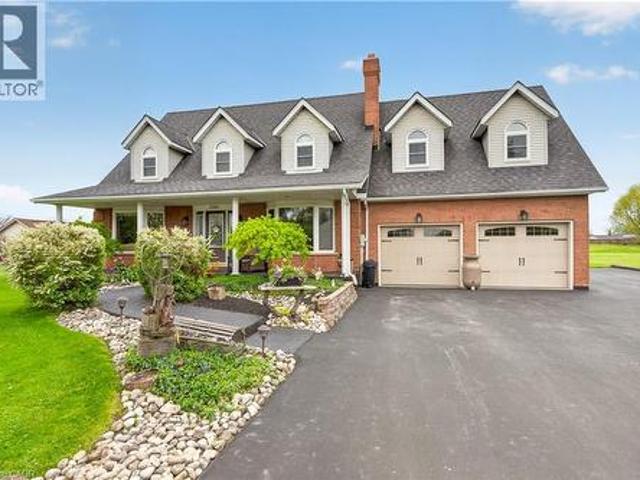
Welcome to your own private country retreat! Nestled on approximately 1.5 acres, this custom Cape Cod-inspired home offers the perfect blend of space, comfort, and lifestyle. Featuring over 2,600 sq ft above grade, this well-maintained home boasts 4 spacious bedrooms, 4 bathrooms, and an ideal family-friendly layout. The main level offers a bright eat-in kitchen, formal dining room, oversized living room, cozy family room with fireplace, convenient main floor laundry, and inside access to the attached double car garage. Upstairs you’ll find generous bedrooms including a large primary suite, additional full bath, and a massive bonus bedroom/living space with another bathroom perfect for guests, a games room, home office, or teen retreat. The unfinished basement provides endless potential for future living space, storage, or an in-law setup. Step outside and enjoy the incredible grounds featuring a stunning stocked pond approximately 60 ft x 130 ft, expansive green space, mature landscap
$ 1,239,000
2471 2 Port Davidson Road, West Lincoln, ON, L0R 2A0 house for sale | Listing ID X13594 | Royal LePage
View photo
House · for sale
$ 1,199,000
2471 2 Port Davidson Road, West Lincoln, ON, L0R 2A0 house for sale | Listing ID X13594 | Royal LePage
West Lincoln
· House
· Garden · Fireplace · Deck · Swimming pool · Parking
West Lincoln · House · Garden · Fireplace · Deck · Swimming pool · Parking
Your private backyard vacation begins here. Escape the ordinary and discover the perfect blend of privacy, comfort and outdoor living on this beautifully maintained 1.07-acre country property at 2471 Port Davidson Rd in Smithville, just minutes to town & all amenities. Set on an impressive 310'x150' lot w/NO REAR NEIGHBOURS, this inviting 2,700+ SF home is where summer memories are made. From afternoons spent around the stunning 17' x 38' INGROUND POOL to evenings gathered under the pergolas, relaxing by the portable chimney woodburning fireplace at the poolside, or entertaining on the 3-tier deck. Inside, 5 bedRms & 2 beautifully updated baths provide warm, functional living space for family and friends, while the cozy gas fireplace creates the perfect place to unwind after a day outdoors. Attached 2-car garage adds everyday convenience while the XL CONCRETE DRIVEWAY can accommodate parking for 15+ cars, leaving room for vehicles, boats & trailers! Two versatile 40'x100', 3-storey bar
$ 1,199,000
54080 Wellandport Road, Wainfleet, ON, L0R 2J0 house for sale | Listing ID X13824 | Royal LePage
View photo
House · for sale
$ 1,650,000
54080 Wellandport Road, Wainfleet, ON, L0R 2J0 house for sale | Listing ID X13824 | Royal LePage
West Lincoln
· House
West Lincoln · House
Escape to your own private countryside retreat with this exceptional 25.37-acre country estate, where natural beauty and everyday comfort blend effortlessly. Surrounded by mature trees, a tranquil pond, and scenic cleared bush trails, this property offers a peaceful setting perfect for walking, exploring, and enjoying the outdoors. A portion of the land is currently farmed. Offering the added benefit of property tax savings. While a natural gas well services the home's consumption needs, providing both convenience and long-term value. Inside, the home impresses with 9-foot ceilings and elegant crown moldings throughout the main level. The thoughtfully designed open. Concept layout is ideal for both everyday living and entertaining, featuring a spacious kitchen with a large island, walk-in pantry, and a custom-built wine cabinet from Rosehill Winery. A standout feature for hosting in style. This home is equipped with 200 amp service. The bright dining and living areas are anchored by a
$ 1,650,000
2471 2 Port Davidson Road, Smithville, ON, L0R 2A0 house for sale | Listing ID 40847 | Royal LePage
View photo
House · for sale
$ 1,199,000
2471 2 Port Davidson Road, Smithville, ON, L0R 2A0 house for sale | Listing ID 40847 | Royal LePage
West Lincoln
· House
· Garden · Fireplace · Deck · Swimming pool · Parking
West Lincoln · House · Garden · Fireplace · Deck · Swimming pool · Parking
YOUR PRIVATE BACKYARD VACATION BEGINS HERE … Escape the ordinary and discover the perfect blend of privacy, comfort and outdoor living on this beautifully maintained 1.07-acre country property at 2471 Port Davidson Rd in Smithville, just minutes to town & all amenities. Set on an impressive 310'x150' lot w/NO REAR NEIGHBOURS, this inviting 2,700+ SF home is where summer memories are made. From afternoons spent around the stunning 17' x 38' INGROUND POOL to evenings gathered under the pergolas, relaxing by the portable chimney woodburning fireplace at the poolside, or entertaining on the 3-tier deck. Inside, 5 bedRms & 2 beautifully updated baths provide warm, functional living space for family and friends, while the cozy gas fireplace creates the perfect place to unwind after a day outdoors. Attached 2-car garage adds everyday convenience while the XL CONCRETE DRIVEWAY can accommodate parking for 15+ cars, leaving room for vehicles, boats & trailers! Two versatile 40’x100’, 3-storey ba
$ 1,199,000
18 Gateway Avenue, West Lincoln, ON, L0R 2A0 house for sale | Listing ID X13485 | Royal LePage
View photo
House · for sale
$ 989,000
18 Gateway Avenue, West Lincoln, ON, L0R 2A0 house for sale | Listing ID X13485 | Royal LePage
West Lincoln
· House
· Office room · Fireplace · Gym · Parking
West Lincoln · House · Office room · Fireplace · Gym · Parking
The bungalow you've been waiting for. With the space you need and the garage you rarely find. Located in an established Smithville neighbourhood, 18 Gateway Avenue offers main-floor living, a fully finished lower level, fantastic outdoor space and an oversized 3-car garage with hoist. Ideal for car enthusiasts, hobbyists or anyone seeking exceptional garage and storage space. Inside, the bright, open-concept layout is designed for everyday living and entertaining. The spacious kitchen overlooks the main living area, where a gas fireplace creates a warm focal point. The adjoining dining space offers plenty of room for family and friends. The primary suite features a walk-in closet and private ensuite. A second bedroom, additional bathroom and main-floor laundry complete the main level. Downstairs, the finished lower level adds valuable living space with an additional bedroom, full bathroom, expansive recreation area and separate bonus room. Perfect for a home office, gym, playroom, hobb
$ 989,000
26 Las Road, West Lincoln Smithville, ON, L0R 2A0 house for sale | Listing ID X13697 | Royal LePage
View photo
House · for sale
$ 929,999
26 Las Road, West Lincoln Smithville, ON, L0R 2A0 house for sale | Listing ID X13697 | Royal LePage
West Lincoln
· House
· Office room · Fireplace
West Lincoln · House · Office room · Fireplace
Welcome to a warm and inviting home where comfortable living and plenty of space come together in a quiet, lovely subdivision. This home is close to shopping and a nearby sports complex. The heart of the home is the open-concept kitchen and breakfast area, with a convenient island. Plenty of room for family and friends to gather. This space flows easily into a cozy family room, where a gas fireplace creates the perfect spot to relax at the end of the day. A formal dining room just off the kitchen makes hosting family dinners and special occasions feel effortless. When dinner is over you can move into the large living room which offers another inviting space to sit back and enjoy. The main floor is especially appealing with a spacious primary bedroom featuring a walk-in closet and private ensuite. Main-floor laundry adds an extra touch of convenience to everyday living. Upstairs, two comfortable L-shaped bedrooms offer flexibility for family, guests, a home office or whatever your needs
$ 929,999
116 Dufferin Street, Smithville, ON, L0R 2A0 house for sale | Listing ID 40864 | Royal LePage
View photo
House · for sale
$ 459,900
116 Dufferin Street, Smithville, ON, L0R 2A0 house for sale | Listing ID 40864 | Royal LePage
West Lincoln
· House
West Lincoln · House
116 Dufferin St is full of surprises! The first is its location. Tucked in behind the homes that front on Dufferin St, you may be surprised to discover this adorable home is even here. Follow the driveway back to a private, fenced 52 x 100 ft lot and a home that is practically brand new. Completely rebuilt from the studs out this year, almost everything you see is new. New plywood, new flooring, new windows, new kitchen cupboards, new appliances, new furnace, new water heater. You get the picture! The crawl space has been freshly insulated, and the living room windows are specially fitted with fireproof covers. There really is nothing left to do but move in and enjoy. Inside you'll find two bedrooms, a three-piece bathroom, a spacious living room and a bright kitchen with quartz countertops and plenty of room for a good-sized dining table. But there's another surprise waiting! Use the hook to pull down the attic stairs and head up to discover a fully finished second level. Use it as an
$ 459,900
59 Forestview Court, Smithville, ON, L0R 2A0 house for sale | Listing ID 40859 | Royal LePage
View photo
House · for sale
$ 739,900
59 Forestview Court, Smithville, ON, L0R 2A0 house for sale | Listing ID 40859 | Royal LePage
West Lincoln
· House
· Garden · Office room
West Lincoln · House · Garden · Office room
Rarely available end-unit bungalow townhome combining the ease of main-floor living with the extra space you still want for family, guests and entertaining. This thoughtfully designed 2+1 bedroom plus den layout features two bedrooms on the main level, making it an ideal option for downsizers, empty nesters or buyers looking ahead to comfortable one-level living. The bright and inviting main floor provides a natural flow for everyday living and entertaining, while the finished lower level expands the home with an additional bedroom and versatile den. Perfect for overnight guests, a home office, hobbies or extended family. Being an end unit brings added privacy, natural light and a more spacious feel than your typical townhome. Practical features include a. *4-car driveway and included Level 2 EV charger*, adding everyday convenience for multi-vehicle households and electric vehicle owners. Outside, the backyard has already been beautifully finished and is ready to enjoy, creating the p
$ 739,900
2483 Shurie Road, West Lincoln, ON, L0R 2A0 house for sale | Listing ID X13701 | Royal LePage
View photo
House · for sale
$ 824,900
2483 Shurie Road, West Lincoln, ON, L0R 2A0 house for sale | Listing ID X13701 | Royal LePage
West Lincoln
· House
· Office room · Fireplace · Parking · Cellar
West Lincoln · House · Office room · Fireplace · Parking · Cellar
Raised bungalow on a MASSIVE 86' x 120' in-town lot in Smithville, steps to Alma Acres Park, with no neighbours on one side. This one-owner home has been well maintained since it was built in 1999 and includes 1,487 square feet on the main level plus a fully finished basement, for a substantial amount of total living space. The open-concept main floor centres on an eat-in kitchen with a large island and gas stove, flowing into a dining room and a spacious living room, all under vaulted ceilings and finished in vinyl plank flooring throughout. The carpeted primary bedroom measures has two double closets, and the two additional bedrooms are carpeted with double closets. A 4-piece main bathroom completing the main level. Downstairs, the finished basement adds real flexibility. There is a large carpeted rec room with its own gas fireplace, a separate bonus room, a bedroom, an office, a 3-piece bathroom, and a laundry room with direct walk-up access to the garage, plus additional storage an
$ 824,900
31 Streamside Drive, Smithville, ON, L0R 2A0 house for sale | Listing ID 40855 | Royal LePage
View photo
House · for sale
$ 832,900
31 Streamside Drive, Smithville, ON, L0R 2A0 house for sale | Listing ID 40855 | Royal LePage
West Lincoln
· House
· Patio · Garden · Office room · Deck
West Lincoln · House · Patio · Garden · Office room · Deck
Welcome to this well-maintained brick bungalow in the heart of Smithville! Built in 2012, this inviting 1+1 bedroom, 3 full bathroom home offers a practical layout with comfortable living spaces and excellent outdoor features. The kitchen provides a walkout to a wood deck overlooking the fully fenced rear yard, while the lower level offers a poured concrete patio, perfect for enjoying the outdoors or entertaining family and friends. The home is equipped with a Honeywell True Fresh ventilation system, sump pump with battery backup, and 100-amp electrical service. The finished lower level provides additional living space and a third full bathroom, offering flexibility for guests, a home office, recreation area or growing family. Enjoy an exceptional location within the neighbourhood, with St. Martin's Catholic Elementary School nearby, along with Leisure Park and the beautiful 20 Mile Creek. The new arena, library, skate park, splash pad and recreation centre are all just a short walk aw
$ 832,900
3507 Canboro Road, West Lincoln, ON, L0S 1C0 house for sale | Listing ID X13694 | Royal LePage
View photo
House · for sale
$ 1,393,000
3507 Canboro Road, West Lincoln, ON, L0S 1C0 house for sale | Listing ID X13694 | Royal LePage
West Lincoln
· House
· Parking
West Lincoln · House · Parking
Build Your Dream Home on a Picturesque 1.25-Acre Country Lot. Experience the perfect blend of peaceful country living and modern luxury on this stunning 1.25-acre property in the heart of Fenwick. Surrounded by mature trees and scenic farmland views, this exceptional setting offers privacy, tranquility, and the charm of rural living. All while remaining just minutes from local amenities. This is a rare opportunity to create a fully customized home with trusted local Tarion registered builder, Lecki Homes. Whether you choose from their collection of thoughtfully designed luxury bungalow plans. Including the featured'Bismark' model. Or work with them to design a completely custom residence, every home is built with exceptional attention to detail, timeless craftsmanship, and elevated finishes throughout. From spacious layouts and generous garages to elegant architectural details and modern comforts, each home is tailored to suit your lifestyle and vision. With an estimated build timeline
$ 1,393,000
149 Dennis Drive, West Lincoln, ON, L0R 2A0 house for sale | Listing ID X13627 | Royal LePage
View photo
House · for sale
$ 884,900
149 Dennis Drive, West Lincoln, ON, L0R 2A0 house for sale | Listing ID X13627 | Royal LePage
West Lincoln
· House
· Patio · Garden · Parking · Fireplace · Deck · Cellar
West Lincoln · House · Patio · Garden · Parking · Fireplace · Deck · Cellar
Space, style and a 2019 build in the heart of Smithville. This 4-bedroom, 2.5-bath two-storey home sits on a private lot, with solid brick and stone construction and 2,266 square feet of finished living space above grade. A soaring foyer with ceilings open to the second level sets the tone, leading into a kitchen finished with ceramic tile flooring, stainless steel appliances and a walk-in pantry. The dining room features oak hardwood flooring and a patio door to the rear yard, while the adjoining living room presents oak hardwood and an electric fireplace. A main-floor mud/laundry room with direct garage entry adds everyday convenience. Upstairs, the primary bedroom impresses with a walk-in closet and a 5-piece ensuite featuring a corner shower, double sinks and a soaker tub, while three additional bedrooms have carpet flooring and double closets. Outside, enjoy a private deck, an attached double garage and driveway parking for four vehicles total. The full basement is unfinished and
$ 884,900
846 Regional Road 27, West Lincoln, ON, L0R 2J0 house for sale | Listing ID X13704 | Royal LePage
View photo
House · for sale
$ 1,399,900
846 Regional Road 27, West Lincoln, ON, L0R 2J0 house for sale | Listing ID X13704 | Royal LePage
West Lincoln
· House
· Patio · Fireplace
West Lincoln · House · Patio · Fireplace
Sprawling bungalow set on 2.5 private acres just outside the village of Wellandport. The home was built in 2014 and presents 3 bedrooms and 3.5 bathrooms across beautifully finished one-level living. The best part of the property is the impressive 1,540 square foot heated shop, fully insulated with heated concrete floors and hydro, set at the rear of the property and reached by a paved asphalt driveway. This shop is a rare addition for hobbyists, tradespeople, car enthusiasts or anyone needing serious workshop or storage space. A covered front porch sets the tone before you step into the open-concept great room, where rich hardwood floors carry through the living, kitchen and dining spaces and a natural gas fireplace anchors the living room for cozy evenings. The kitchen is finished with solid oak cabinetry, generous counter space and a large centre island that comfortably handles both meal prep and casual gathering. The dining area opens through patio doors onto a covered back porch,
$ 1,399,900
37 Brookside Terrace Unit# 43, Smithville, ON, L0R 2A0 house for sale | Listing ID 40864 | Royal LePage
View photo
House · for sale
$ 639,900
37 Brookside Terrace Unit# 43, Smithville, ON, L0R 2A0 house for sale | Listing ID 40864 | Royal LePage
West Lincoln
· House
· Garden · Office room · Terrace · Parking
West Lincoln · House · Garden · Office room · Terrace · Parking
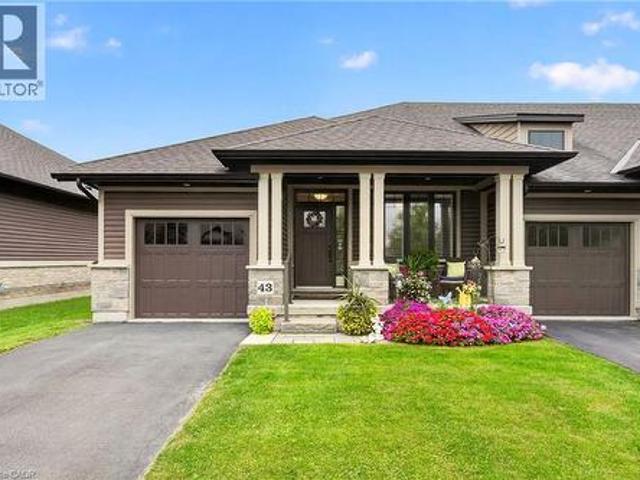
For buyers ready to trade the yard work for weekends free, this 2 bedroom, 2 bathroom end-unit bungalow townhome in Smithville offers true one-floor living. Tucked into its own quiet pocket of Smithville, this home is situated just a stone’s throw away from a walking trail along Twenty Mile Creek. It is built for a slower pace and a lock-and-leave lifestyle, with a $130 monthly common element fee covering ground maintenance, lawn sprinkler system in the front and rear yard (including the water bill for the sprinklers), and snow removal, so extended time away is never a concern. Guest parking is readily available and located just across the street from the unit. Inside, the main floor is built to be lived in. A bright den/second bedroom sits off the foyer for hobbies, office space or guests, and the main-floor laundry room means never carrying a basket up or down stairs. The kitchen anchors the open-concept living space with a large island, granite counters, abundant cabinetry and stain
$ 639,900
3076 Grassie Road, Grassie, ON, L0R 1M0 house for sale | Listing ID 40863 | Royal LePage
View photo
House · for sale
$ 939,900
3076 Grassie Road, Grassie, ON, L0R 1M0 house for sale | Listing ID 40863 | Royal LePage
West Lincoln
· House
· Parking · Fireplace · Swimming pool · Cellar
West Lincoln · House · Parking · Fireplace · Swimming pool · Cellar
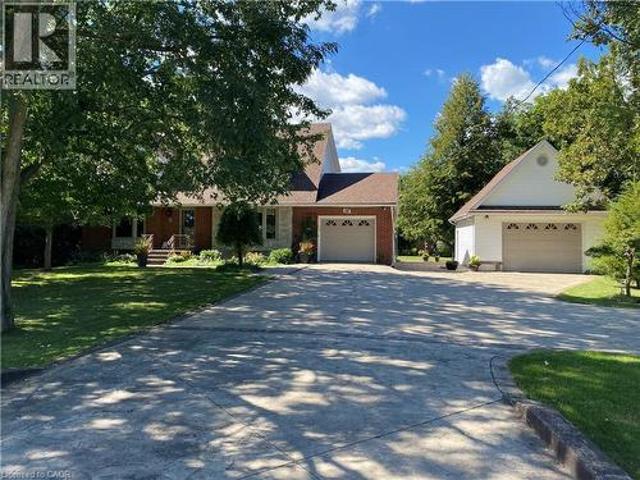
Experience the charm of this beautifully maintained four-bedroom, three-bath, two-storey home set on a spacious and private country lot, offering an exceptional blend of comfort, functionality, and outdoor enjoyment. Boasting both an attached 1 car garage and a second fully insulated and heated detached garage that would be the perfect for those extra hobbies. Inside, the main floor features a bright and inviting living room filled with natural light, an updated kitchen with granite countertops, a dining room anchored by a natural gas fireplace, a versatile family room or office, plus a powder room and convenient main-floor laundry. The second level hosts a generous primary suite complete with a walk-in closet and ensuite, along with three additional well-sized bedrooms and a full main bath. The finished lower level provides a spacious rec room, ample storage, and a cold cellar. Outdoors, the fully enclosed expansive sunroom leads to the hot tub and heated swimming pool which is surrou
$ 939,900
38 Jayla Lane, Smithville, ON, L0R 2A0 house for sale | Listing ID 40853 | Royal LePage
View photo
House · for sale
$ 599,990
38 Jayla Lane, Smithville, ON, L0R 2A0 house for sale | Listing ID 40853 | Royal LePage
West Lincoln
· House
West Lincoln · House
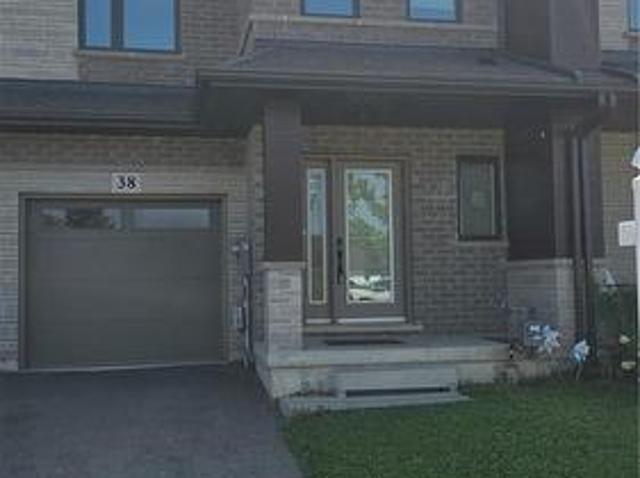
Welcome to this exceptional nearly. Executive freehold townhome, ideally situated in one of Smithville's most sought-after newer communities. Built in 2021 by Rosemont Homes, this beautifully appointed 4-bedroom, 2.5-bath residence offers approximately 1,700 square feet of thoughtfully designed living space, complemented by modern finishes throughout. Upon entering, you are greeted by a bright and inviting open-concept main floor featuring soaring 9-foot ceilings and well-proportioned principal rooms, perfectly suited for both everyday living and stylish entertaining. The gourmet kitchen serves as the heart of the home, complete with a large centre island, ample cabinetry, and generous counter space to meet the needs of any home chef. The upper level offers a spacious primary suite designed for comfort and privacy, featuring a large walk-in closet and a well-appointed ensuite bath. Four additional generously sized bedrooms, provide flexibility for growing families, guests, or home offi
$ 599,990

Get email alerts

Don't miss out: be the first to know about new properties

The alert was correctly created

On subscribing you accept the conditions of use and the privacy policy
Alert
Receive new ads in your inbox
Save this search
Receive alerts for new listings

We'll send you an email when we have new properties for: "Properties for sale in West Lincoln"

The alert was correctly created

Smithville
St Anns
Get email alerts and be the first to see new listings
Required field
On subscribing I accept the terms of the privacy policy
Perfect! You'll soon start receiving new listings via email
Alert
Receive an email when we have new ads for Properties for sale in West Lincoln
Save this search
Filters

Bedrooms

Area (sq.ft)

sq.ft
sq.ft

Price

$
$

Filter by property type

Bathrooms

Clear all filters
Receive notifications when new entries are published.