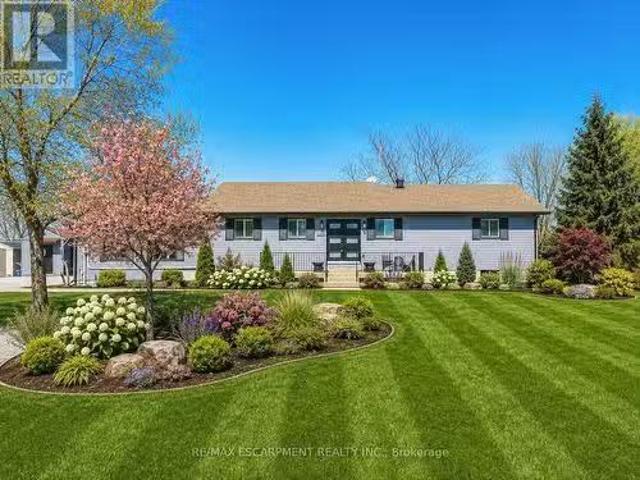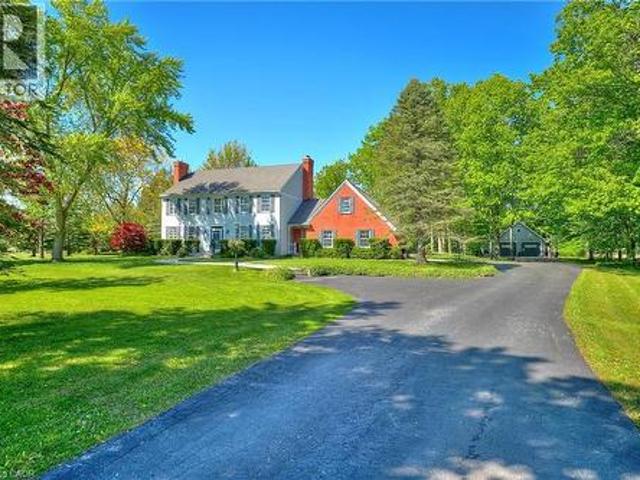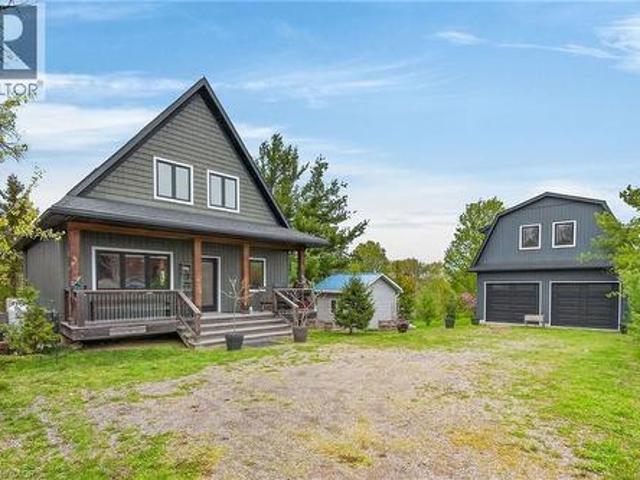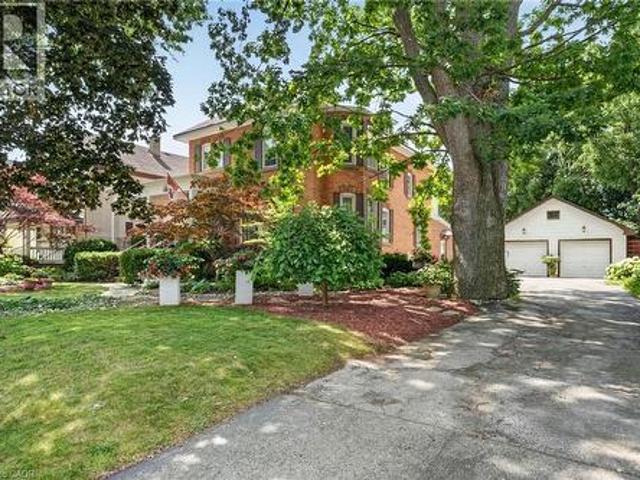
5,486 properties for sale in West Lincoln

47 Swayze Court, Smithville, ON, L0R 2A0 house for sale | Listing ID 40862 | Royal LePage
View photo
House · for sale
$ 499,900
47 Swayze Court, Smithville, ON, L0R 2A0 house for sale | Listing ID 40862 | Royal LePage
West Lincoln
· House
· Patio · Garden · Deck · Parking · Cellar
West Lincoln · House · Patio · Garden · Deck · Parking · Cellar
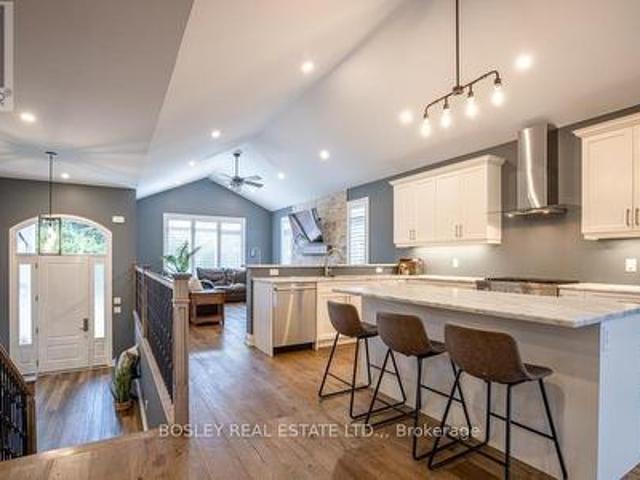
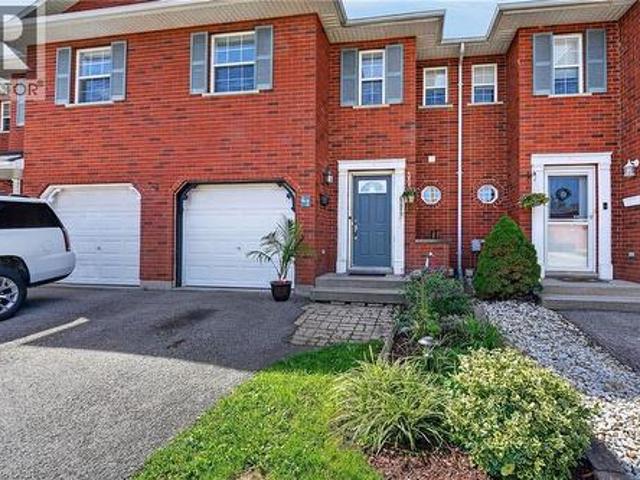
Welcome to 47 Swayze Court – Opportunity knocks! This is your chance to own a 1,350 sq. Ft. two-storey townhome tucked away on a quiet court in the heart of Smithville, just steps from the West Lincoln Recreation Centre. Offering 3 bedrooms and 1.5 bathrooms, this home is a great opportunity for first-time buyers, professionals, or growing families. The main level features a bright kitchen and dining area with patio doors leading to a large deck and spacious backyard—perfect for relaxing, entertaining, or enjoying time outdoors. A convenient 2-piece powder room completes the main floor, while the attached single garage provides direct interior access and the private driveway is paved with asphalt. An additional deeded shared parking area is located just down the street. Upstairs, the generous primary bedroom features a walk-in closet, with two additional bedrooms and a full bathroom completing the upper level. The unfinished basement offers plenty of potential to create additional livi
$ 499,900
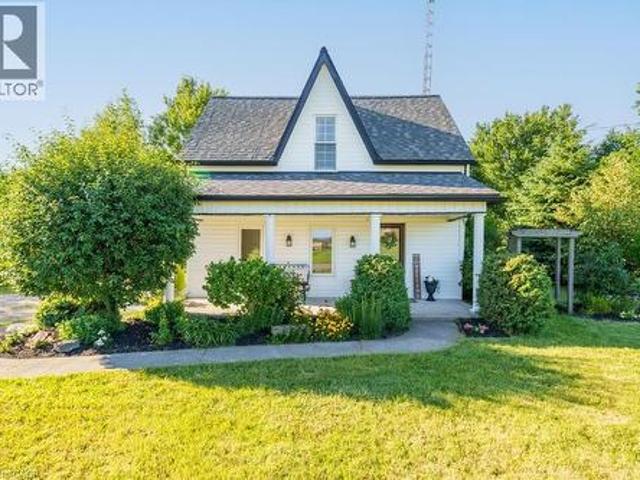
9535 Regional Rd 9, Caistor Centre, ON, N0A 1C0 house for sale | Listing ID 40827 | Royal LePage
View photo
House · for sale
$ 759,900
9535 Regional Rd 9, Caistor Centre, ON, N0A 1C0 house for sale | Listing ID 40827 | Royal LePage
West Lincoln
· House
· Garden · Office room · Fireplace · Deck · Swimming pool · Air conditioning · Parking
West Lincoln · House · Garden · Office room · Fireplace · Deck · Swimming pool · Air conditioning · Parking
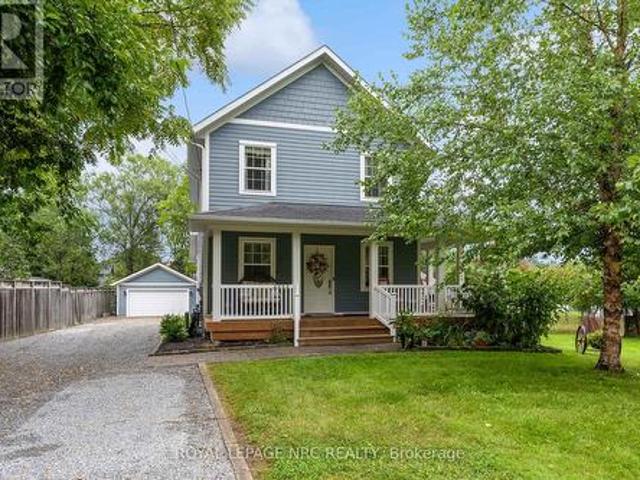
Welcome to 9535 Regional Road 9 in Caistor Centre, where peaceful country living meets everyday convenience. Set on a beautifully treed and fully fenced 80 x 161 ft lot, this charming two storey home offers 3 bedrooms, 2 bathrooms, and an inviting open concept layout designed for comfortable family living. The spacious main floor features a bright kitchen with stainless steel appliances and abundant storage, a dining area, open office space, convenient main floor laundry, an updated bathroom, and a stunning sunken living room complete with a cozy gas fireplace and large windows that fill the home with natural light. Upstairs, you'll find three generous bedrooms with high ceilings and a full bathroom. Step outside to enjoy the large rear deck overlooking the above ground pool, multiple storage sheds, mature trees, and a private backyard perfect for entertaining. A large driveway provides ample parking for multiple vehicles. Ideally located beside the West Lincoln Caistorville Library an
$ 759,900
3294 South Grimsby Road 7, West Lincoln, ON, L0R 2A0 house for sale | Listing ID 40859 | Royal LePage
View photo
House · for sale
$ 1,199,900
3294 South Grimsby Road 7, West Lincoln, ON, L0R 2A0 house for sale | Listing ID 40859 | Royal LePage
West Lincoln
· House
· Garden · Parking · Cellar
West Lincoln · House · Garden · Parking · Cellar
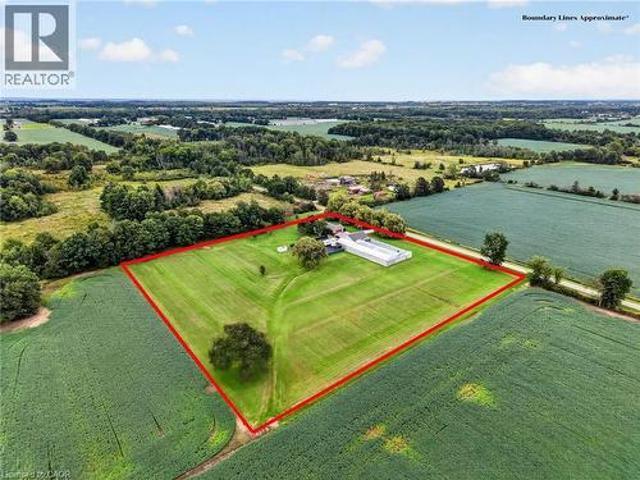
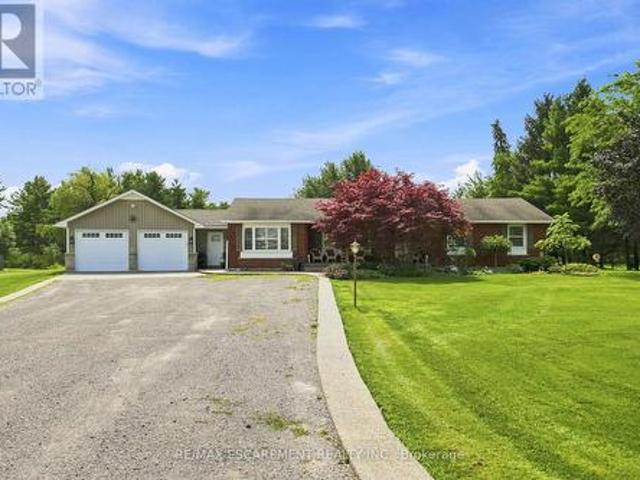
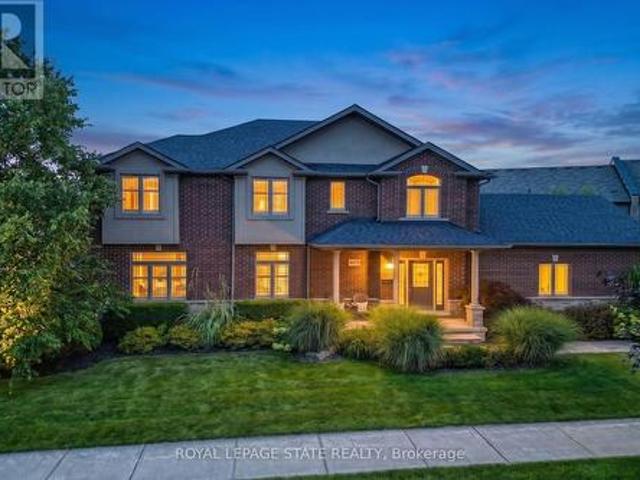
Welcome to 3294 South Grimsby Road 7, where your family can enjoy the space and serenity of country living without sacrificing everyday convenience. Set on five beautiful acres along a quiet, dead-end side road, the property is surrounded by farmers’ fields and forest, with deer regularly grazing in the backyard. You’re just minutes from Smithville and only a 10-minute drive from Grimsby and the QEW. The fully finished bungalow offers over 3,000 square feet of finished living space with 3+2 bedrooms, two full bathrooms and a basement in-law suite—ideal for extended family or multi-generational living. An insulated, attached double-car garage provides year-round comfort and practical storage. Outside, the detached workshop features concrete floors and hydro and connects to a substantial greenhouse area, creating exciting possibilities for a hobby, home-based business or side hustle. This is more than a home—it’s a place where your family can slow down, spread out and build the country l
$ 1,199,900
9784 Goodale Road, West Lincoln, ON, L0R 1E0 house for sale | Listing ID X13679 | Royal LePage
View photo
House · for sale
$ 1,189,900
9784 Goodale Road, West Lincoln, ON, L0R 1E0 house for sale | Listing ID X13679 | Royal LePage
West Lincoln
· House
· Patio · Garden · Office room · Deck · Parking
West Lincoln · House · Patio · Garden · Office room · Deck · Parking
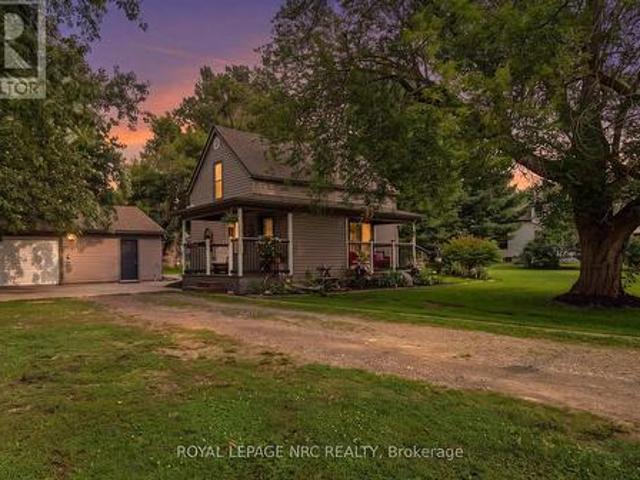
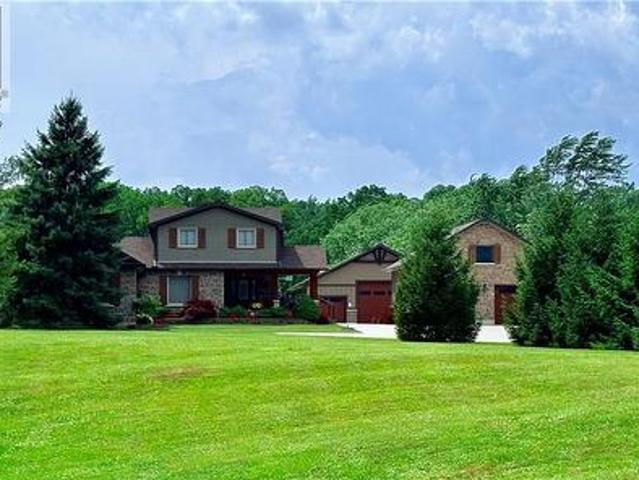
A rare opportunity to embrace country living on 10.38 acres of rural residential land. Enjoy the space, privacy and freedom of the countryside while remaining just 15 minutes from Hamilton amenities. Approximately two-thirds of the 2,522-foot-deep property is mature woodland, complete with a small trail to explore. Perfect for hiking, outdoor recreation or simply enjoying nature right in your own backyard. The expansive yard is made for country living, with a firepit, gazebo, wood deck, exposed aggregate patio and three-season screened sunroom. Plenty of space to relax, entertain and enjoy the outdoors. A separate driveway leads to the detached barn/building, offering a small office, single garage, generous storage area and six exterior dog runs. The 2020 addition added a bright 2.5-car garage and separate office with convenient access to the home, driveway and backyard. Inside, the bungalow features original hardwood floors throughout the main floor and California shutters. The spacio
$ 1,189,900
17 Sarah Crescent, West Lincoln Smithville, ON, L0R 2A0 ho.
View photo
House · for sale
$ 974,900
17 Sarah Crescent, West Lincoln Smithville, ON, L0R 2A0 ho.
West Lincoln
· 3 Bedrooms · 3 Baths · House
· Patio · Fireplace · Deck · Swimming pool
West Lincoln · 3 Bedrooms · 3 Baths · House · Patio · Fireplace · Deck · Swimming pool
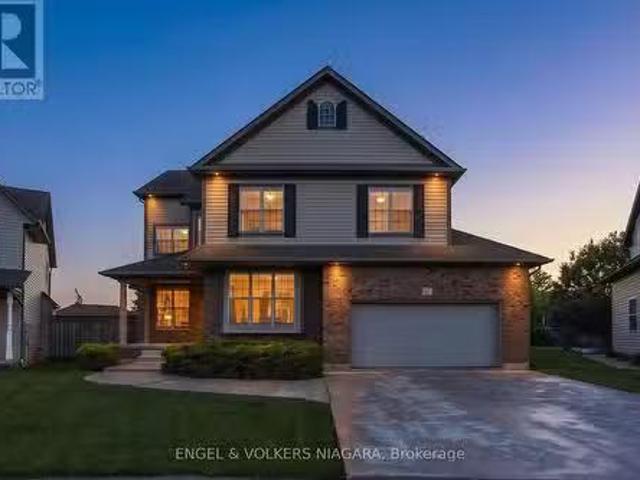
Spectacular family home located in sought after area in Smithville. Over 3400 sq. feet of finished living space. Tucked away in a gorgeous neighbourhood this 3 bedroom, 2.5 bath home has only known 1 owner. Lovingly maintained, this home sits on an expansive pie shaped lot with park like setting. Truly must be seen to be appreciated. Impeccably landscaped, its beauty will wow you!. It boasts an exceptional inground pool with concrete surround, covered patio and deck for true family enjoyment. The home is expansive with soaring ceilings, pot lights, California shutters throughout and open floor plan. The main living area has gas fireplace, main floor dining room and den and eat in kitchen. The upper level has a primary bedroom with 5 pc ensuite, double closets and loads of natural light. The additional two bedrooms have generous closets and share an additional 4 pc bath. The upper level has large linen closet, tons of storage and laundry shute. The lower level is finished with family ro
$ 974,900
356 Station Street, Smithville, ON, L0R 2A0 house for sale | Listing ID 40862 | Royal LePage
View photo
House · for sale
$ 739,900
356 Station Street, Smithville, ON, L0R 2A0 house for sale | Listing ID 40862 | Royal LePage
West Lincoln
· House
· Garden · Office room · Parking · Cellar
West Lincoln · House · Garden · Office room · Parking · Cellar
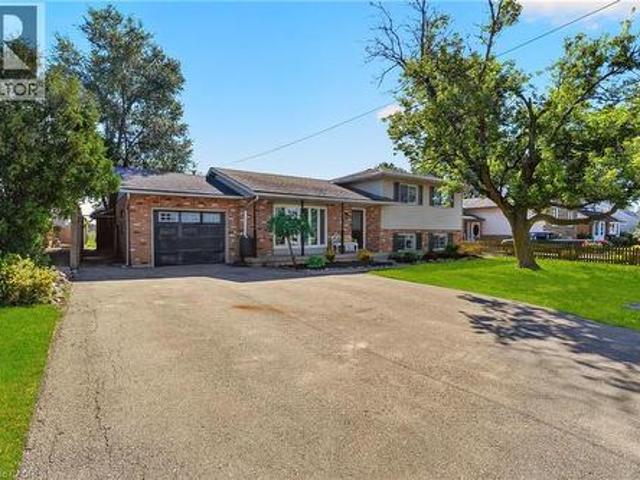
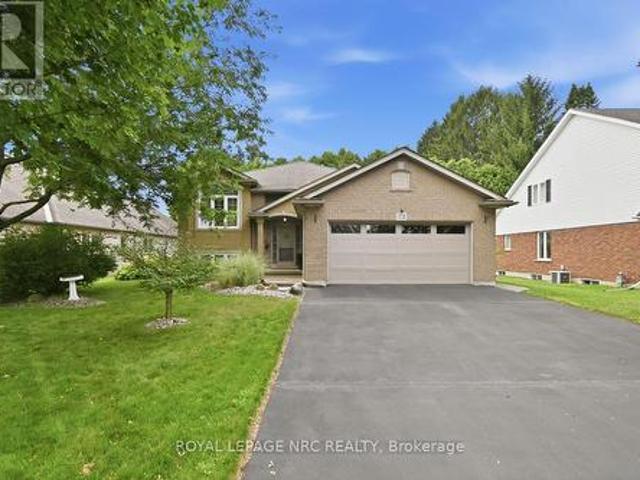
Welcome to 356 Station Street in Smithville—a spacious side-split offering room for the whole family and flexible living possibilities. The bright main floor features an updated kitchen with stainless steel appliances, a dining area with sliding doors to an impressive screened-in three-season room, and a generous living room with a large bay window. Upstairs are three bedrooms, including a spacious primary with double closets, and a four-piece bathroom. The lower level has a separate rear entrance, a brand-new U-shaped kitchen, a three-piece bathroom and two additional rooms suited to bedrooms, a home office, den or gaming space. The unfinished basement offers plenty of storage in the cold room and laundry/utility area, along with excellent potential to create a rec room finished with your own personal touches. Outside, enjoy a fenced backyard, attached single-car garage and triple-wide paved driveway with ample parking. A spacious shed provides additional storage for garden tools and
$ 739,900
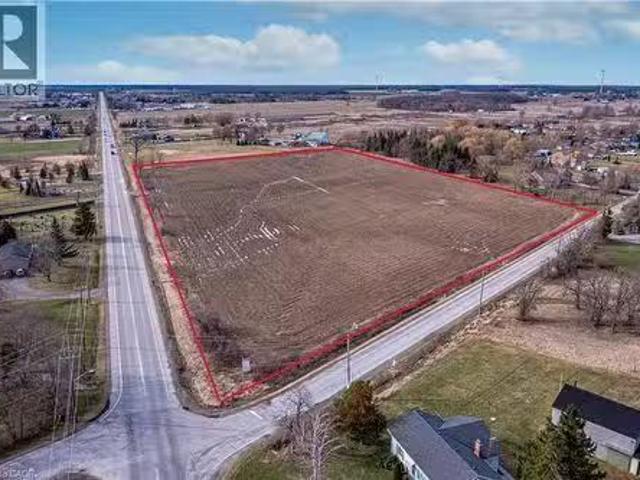
Pt Lt 16 Abingdon Road, Caistorville, ON, L0R 1E0 vacant lan.
View photo
House · for sale
$ 4,490,000
Pt Lt 16 Abingdon Road, Caistorville, ON, L0R 1E0 vacant lan.
West Lincoln
· House
West Lincoln · House
This extraordinary property offers a rare development opportunity with an approved draft plan for nine premium estate lots, each featuring approximately one acre of land. Set amidst idyllic rural landscapes, this future community promises the tranquility of country living without sacrificing convenience. The development is shovel-ready, with approvals in place for road construction and servicing, allowing a developer to move forward with permits and the next stages of construction. This significantly reduces timelines and provides a streamlined path toward project completion. The picturesque surroundings create an ideal retreat while remaining just an 8-minute drive from the heart of Binbrook, where youll find local shops, restaurants, schools, and everyday amenities. The property also offers easy access to nearby communities including Smithville, Stoney Creek, and Hamilton, while the QEW is only 15 minutes away for convenient commuting. Whether youre seeking a premier development oppo
$ 4,490,000
1096 Westbrook Road, Hamilton, ON, L0R 2A0 house for sale | Listing ID X13559 | Royal LePage
View photo
House · for sale
$ 2,388,000
1096 Westbrook Road, Hamilton, ON, L0R 2A0 house for sale | Listing ID X13559 | Royal LePage
West Lincoln
· House
· Patio · Garden · Fireplace · Equipped kitchen
West Lincoln · House · Patio · Garden · Fireplace · Equipped kitchen
Welcome to 1096 Westbrook Rd! Nestled on a sprawling 10-acre property with a 943.58 ft. Deep lot, this multi-generational home is designed for discerning families and buyers seeking versatility, and privacy. With an impressive setback behind its gated entrance, this exceptional property boasts approximately 6,937 sq. Ft. of thoughtfully designed living space. The main level captivates with its rich hardwood floors, glistening pot lights, and effortless flow from room-to-room; including a den that easily converts into a bedroom. The combined kitchen and breakfast area is fully equipped with custom-built appliances, including a double oven, dishwasher, and stove and a walk-out to a patio. Step out to the screened patio, where a wood-burning fireplace creates a cozy atmosphere as you take in serene views of the expansive backyard; complete with a playground, perfect for children and family. The upper level is masterfully divided into two wings, offering functionality. The left wing featur
$ 2,388,000
1166 Westbrook Road, Glanbrook, ON, L0R 2A6 house for sale | Listing ID 40822 | Royal LePage
View photo
House · for sale
$ 1,895,000
1166 Westbrook Road, Glanbrook, ON, L0R 2A6 house for sale | Listing ID 40822 | Royal LePage
West Lincoln
· House
· Garden · Balcony · Fireplace
West Lincoln · House · Garden · Balcony · Fireplace
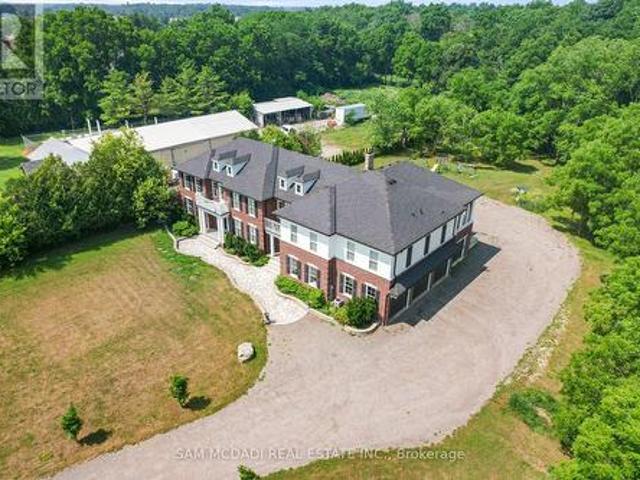
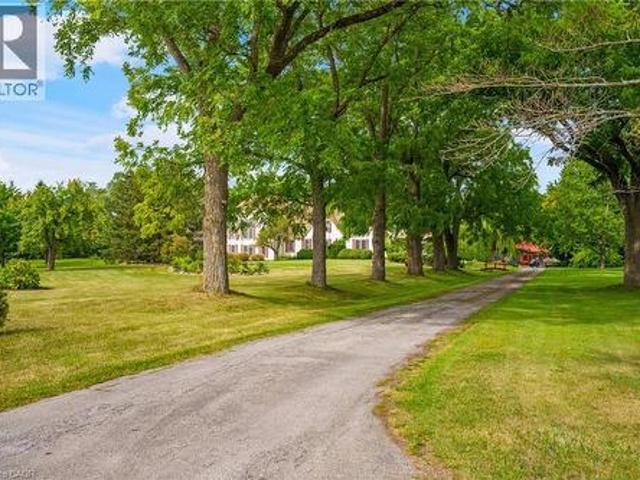
Set gracefully among mature trees on a breathtaking 2.3-acre landscape, 1166 Westbrook Road is an enchanting country retreat offering privacy, presence, and enduring appeal. Designed in 1984 with classic Colonial influence and carefully updated over time, this remarkable estate has been lovingly maintained and admired for generations. A picturesque approach framed by manicured lawns and established gardens creates an immediate sense of calm. The interior unfolds with a sense of understated elegance, featuring generous principal rooms ideal for both everyday living and entertaining. A thoughtfully updated chef’s kitchen showcases premium appliances, custom cabinetry, and seamless flow to surrounding living spaces. Multiple fireplaces, rich hardwood floors, and expansive windows fill the home with warmth and natural light while capturing serene views of the grounds. The two-storey primary suite is a true private retreat, offering a cozy sitting area with gas fireplace, a balcony overlook
$ 1,895,000
5117 Canborough Road, West Lincoln, ON, L0R 2J0 house for sale | Listing ID X13663 | Royal LePage
View photo
House · for sale
$ 649,900
5117 Canborough Road, West Lincoln, ON, L0R 2J0 house for sale | Listing ID X13663 | Royal LePage
West Lincoln
· House
· Deck · Swimming pool · Parking · Cellar
West Lincoln · House · Deck · Swimming pool · Parking · Cellar
Nestled on the serene 5117 Canborough Rd in Wellandport, this charming house offers a unique blend of country living and modern convenience. Boasting two street frontages and a sprawling, picturesque lot, this property provides ample space and accessibility. The home features four spacious bedrooms, two stylishly renovated bathrooms, and a beautifully finished basement ideal for relaxation or entertaining with a built in 7.1 surround sound system. With numerous updates throughout, including a massive garage for storage or projects, a new driveway, and a welcoming front deck, this residence exudes both comfort and functionality. Entertain your company in the warm weather on the massive rear deck and around the pool. Whether enjoying the tranquility of rural surroundings or the ease of nearby amenities, this property epitomizes the best of both worlds, offering a perfect retreat for its new owners
$ 649,900
21 Farewell Crescent, Smithville, ON, L0R 2A0 house for sale | Listing ID 40859 | Royal LePage
View photo
House · for sale
$ 749,900
21 Farewell Crescent, Smithville, ON, L0R 2A0 house for sale | Listing ID 40859 | Royal LePage
West Lincoln
· House
· Garden · Parking · Cellar
West Lincoln · House · Garden · Parking · Cellar
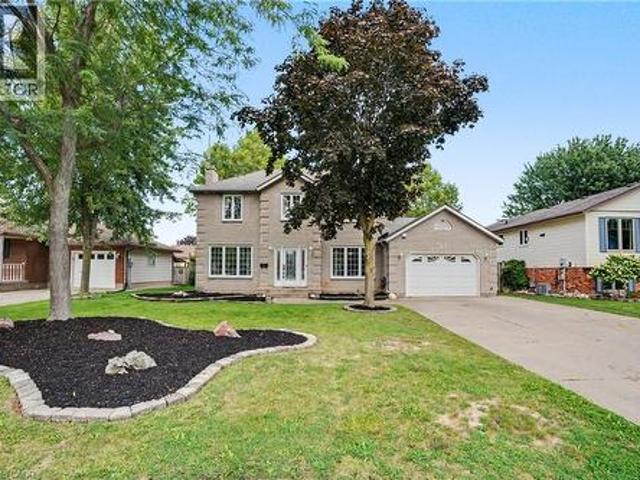
Welcome to 21 Farewell Crescent, located in a desirable, established neighbourhood in the heart of Smithville. This spacious two-storey home sits on an impressive 70' x 118' lot, offering plenty of room for families to grow, play and entertain. Currently configured as a 2-bedroom home, the property was originally designed with 3 bedrooms and can easily be converted back to its original layout. Featuring 3 bathrooms, an attached garage and a fully finished basement, this home offers excellent living space across all levels. The oversized lot is a standout feature, providing a generous backyard with plenty of possibilities for outdoor living, gardens or play space. With a flexible floor plan, finished lower level and a sought-after Smithville location, 21 Farewell Crescent is a wonderful opportunity to make a home your own. (Id: 27)
$ 749,900
5940 Young Street, Grimsby, ON, L0R 2A0 house for sale List.
View photo
House · for sale
$ 1,490,000
5940 Young Street, Grimsby, ON, L0R 2A0 house for sale List.
West Lincoln
· 4 Bedrooms · 4 Baths · House
· Fireplace · Gym · Deck · Swimming pool
West Lincoln · 4 Bedrooms · 4 Baths · House · Fireplace · Gym · Deck · Swimming pool
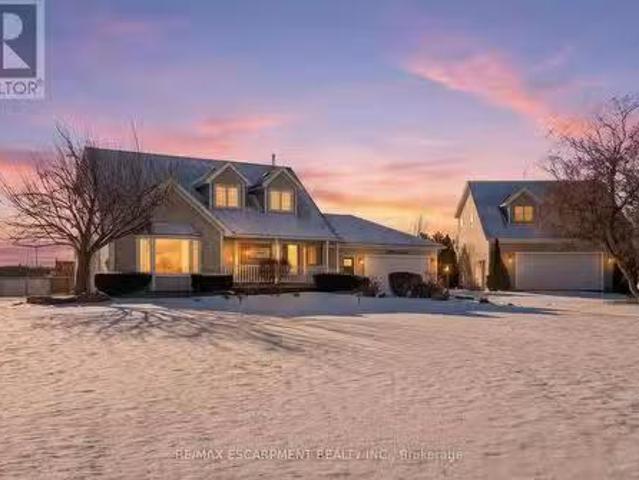
Set on nearly 20 acres with dramatic front and rear views, this custom-built 2,190 sq. ft. Cape Cod-style home offers the perfect blend of space, craftsmanship, and country living just minutes from Smithville and Grimsby. The main floor features a welcoming foyer with hardwood floors and oak staircase, a luxurious kitchen with granite counters, dark maple cabinetry, double pantry, breakfast island and eat-in area, a sunken family room with gas fireplace, separate livingdining room with bay window, private den with French doors, oversized laundrymudroom, and a 2-piece bath with granite counter. Upstairs offers three bedrooms including a primary suite with vaulted ceiling, walk-in closet, and 4-piece ensuite with whirlpool tub and separate shower. The finished lower level includes a gym, fourth bedroom, rough-in for bath, and ample storage. Outdoor highlights include an interlock walkway, multi-level cedar deck with flower boxes and pool deck. Completing the property are a double attache
$ 1,490,000
7823 Range Rd 1, Smithville, ON, L0R 2A0 house for sale | Listing ID 40853 | Royal LePage
View photo
House · for sale
$ 1,157,000
7823 Range Rd 1, Smithville, ON, L0R 2A0 house for sale | Listing ID 40853 | Royal LePage
West Lincoln
· House
· Fireplace · Cellar
West Lincoln · House · Fireplace · Cellar
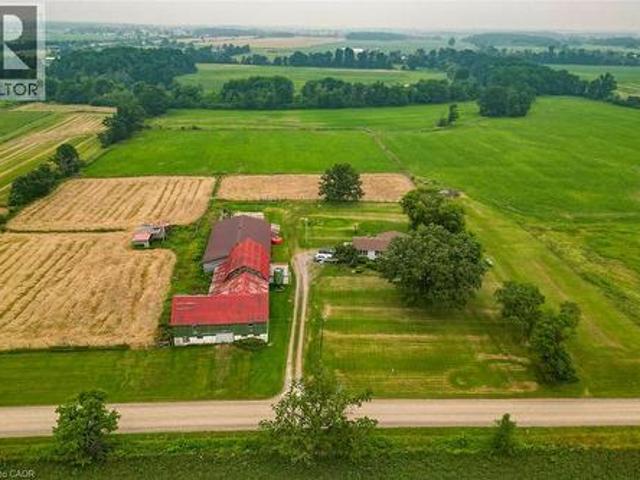
Escape to the charm of country living with beautiful 32-acre hobby farm, conveniently located within minutes to nearby towns. This picturesque property backs onto the scenic 20 mile creek and features a spacious one floor plan home (basement walkout) designed for comfortable living. Horse lovers will appreciate (4 stalls) plus, the huge barn with drive shed attached while expansive green pastures offer endless space for riding (or Hay) farming or simply enjoying the peaceful surroundings. Barn has hydro a loft and has access to water from house cistern. Both Chimneys of the fireplaces have stainless steel inserts. (Id: 27)
$ 1,157,000
7944 Young Street, West Lincoln, ON, L0R 1M0 house for sale | Listing ID 40863 | Royal LePage
View photo
House · for sale
$ 2,999,000
7944 Young Street, West Lincoln, ON, L0R 1M0 house for sale | Listing ID 40863 | Royal LePage
West Lincoln
· House
· Fireplace · Parking · Equipped kitchen
West Lincoln · House · Fireplace · Parking · Equipped kitchen
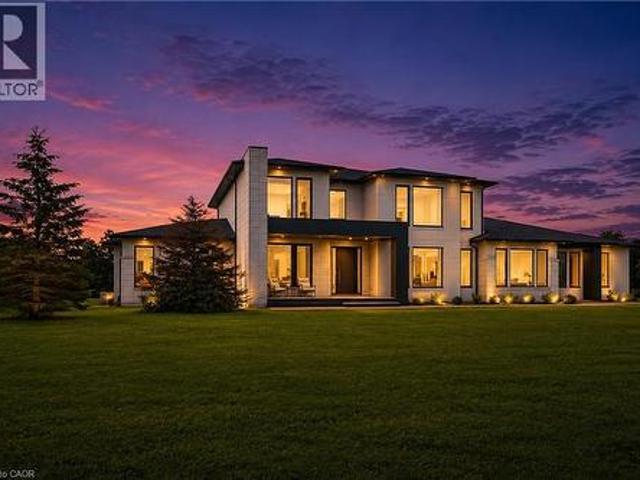
Built in December 2024 by DeHaan Homes and set on over 5 acres in West Lincoln, this Tarion-warranted custom residence offers 5,899 sq. Ft. above grade, 5 bedrooms, 5 full bathrooms, 2 powder rooms and a heated 4-car garage. Impressive scale and contemporary craftsmanship are evident throughout, with 10-ft ceilings on both the main and second levels, a spectacular family room rising 21 ft with gas fireplace, 9-ft solid wood interior doors, 7.5-in wide-plank white oak engineered hardwood and premium Italian tile. The chef-inspired kitchen features Thermador appliances including a 6-burner gas cooktop with griddle, wall oven, convection microwave, 66-in fridge/freezer, integrated dishwasher and 48-in range hood, plus a walk-in pantry with Fisher & Paykel dual dishwasher. The main-floor primary suite offers 2 walk-in closets and a luxurious 6-piece ensuite, while a second main-floor bedroom with its own walk-in closet and private 4-piece ensuite creates an ideal multigenerational living o
$ 2,999,000
1796 Penny Lane, West Lincoln, ON, L0R 1E0 house for sale L.
View photo
House · for sale
$ 1,049,777
1796 Penny Lane, West Lincoln, ON, L0R 1E0 house for sale L.
West Lincoln
· 32 Bedrooms · 3 Baths · House
· Office room · Parking · Cellar
West Lincoln · 32 Bedrooms · 3 Baths · House · Office room · Parking · Cellar
Welcome to this beautifully renovated bungalow nestled on a peaceful court, offering the perfect blend of country tranquility and urban sophistication. Situated on a sprawling 1.15-acre lot, this home boasts a modern design with an inviting open-concept layout, ideal for both relaxation and entertaining. Step inside to discover a bright and airy living space highlighted by a large kitchen island, sleek finishes, and stylish fixtures. The main floor features three spacious bedrooms and two full bathrooms, providing comfort and convenience for the whole family. Downstairs, the fully finished basement offers additional living space with two more bedrooms, a cozy family room, a dedicated office space, and another full bathroom-perfect for guests or extended family. Outside, enjoy the best of both worlds with a heated two-car garage, a large storage shed, and a chicken coop providing fresh eggs daily. The property also features a picturesque small pond, adding to the serene outdoor setting.
$ 1,049,777
9729 York Road, West Lincoln, ON, L0R 1E0 Luxury House for sale | Listing ID 40786 | Royal LePage Carriage Trade Luxury Properties
House · for sale
$ 1,585,000
9729 York Road, West Lincoln, ON, L0R 1E0 Luxury House for sale | Listing ID 40786 | Royal LePage Carriage Trade Luxury Properties
West Lincoln
· House
· Fireplace · Deck · Parking · Cellar
West Lincoln · House · Fireplace · Deck · Parking · Cellar
Exceptional 78-acre property, showcasing rolling farmland, creek, and forested area with sugar maples at the back of the property. 49 acres tillable / workable. The residence features an attached two-car garage, an inviting back deck, spacious 40 x 80 detached workshop / barn with hydro and ample parking. Inside, you'll find generous principal rooms, including a bright living room with large windows that flood the space with natural light and a wood-burning fireplace (AS IS). The separate dining area, main floor family room, and a large kitchen with dinette make entertaining effortless. The master bedroom boasts double closets, accompanied by two additional bedrooms, a welcoming front foyer, and a practical mudroom for convenience. The unfinished basement offers loads of potential. The original homestead, dating back to the early 1900s, offers character and charm overlooking the creek. This unique property presents an outstanding opportunity for those seeking privacy, space, and rural
$ 1,585,000
1408 Bird Road, Dunnville, ON, N1A 2W2 house for sale | Listing ID 40838 | Royal LePage
View photo
House · for sale
$ 1,270,000
1408 Bird Road, Dunnville, ON, N1A 2W2 house for sale | Listing ID 40838 | Royal LePage
West Lincoln
· House
· Office room · Fireplace · Parking
West Lincoln · House · Office room · Fireplace · Parking
Welcome to 1408 Bird Road where luxury meets nature's tranquility in this exquisite 1.7 acre picturesque property. As you step inside, be captivated by the bright 2 story entryway with updated flooring throughout(2026). As you move along the expansive main floor, you will find a stunning living room with NG fireplace & flooded with natural light, separate dining room w/walkout, updated custom designed kitchen (2019) with SS appliances and stylish new quartz countertops (2026), bright dinette space w/ walkout, warm and inviting family room complemented by a cozy wood burning fireplace, large mudroom with ceramic tile floors and 2 piece bath. The conveniently located office off of the foyer features custom cabinetry. 2nd level boasts 4 generously sized bedrooms with oversized windows beaming with natural light. Primary bedroom features his & her closets & large ensuite. One of the standout features of this home is the oversized loft above the garage offering a perfect teen-retreat. Basem
$ 1,270,000
1300 River Road, Cayuga, ON, N0A 1E0 house for sale | Listing ID 40851 | Royal LePage
View photo
House · for sale
$ 1,049,900
1300 River Road, Cayuga, ON, N0A 1E0 house for sale | Listing ID 40851 | Royal LePage
West Lincoln
· House
· Garden · Parking · Deck
West Lincoln · House · Garden · Parking · Deck
Exceptional Grand River Waterfront Opportunity! The best of both worlds – a cottage and home all in one! This custom designed & 2017 built home features meticulous attention to detail throughout this masterfully planned layout and is situated on “Muskoka” Like 128’ x 140’ lot nestled at the end of a lane with over 20 km of navigable water allowing you to boat, wakeboard, fish, kayak & enjoy all that Grand River Living has to offer right from your own backyard. The perfect mix of privacy, peacefulness, & a natural waterfront setting. Great curb appeal with premium sided exterior, welcoming front covered porch, back entertaining deck, easy access to the water, & sought after 25’ x 38’ detached garage with concrete floor, hydro, & separate entrance to finish able loft area to add to your overall living space – opportunity galore. The flowing interior layout emphasizes the stunning waterview’s from almost every room and is highlighted by open concept interior featuring custom “DeBoer” kitc
$ 1,049,900
438 Broad Street W, Dunnville, ON, N1A 1T3 house for sale | Listing ID 40851 | Royal LePage
View photo
House · for sale
$ 775,000
438 Broad Street W, Dunnville, ON, N1A 1T3 house for sale | Listing ID 40851 | Royal LePage
West Lincoln
· House
· Garden · Office room · Fireplace · Parking
West Lincoln · House · Garden · Office room · Fireplace · Parking
Step into yesteryear! This charming century home (2470sf), built in 1903 and lovingly preserved for more than a century, has been cherished by only three owners – once serving as nursing quarters in years past. Stately & striking from the curb, this two storey, all brick residence, captivates with mature landscaping, an inviting wraparound porch, and a detached 25x43 garage – all set on a generous 72x175 lot. Entering the front door, your gaze is drawn at once to the original millwork and soaring nearly 10’ main floor ceilings. A formal living room overlooks the front gardens, warmed by a wood burning fireplace, and bathed in light from an array of large windows. Beyond lies a professional office space with built in cabinetry/shelving, flowing into a formal dining area off the kitchen. At the rear, a spacious kitchen with abundant white cabinetry and a large countertop space overlooks a south facing family room featuring vaulted ceilings, a gas fireplace, & multiple doors that lead to
$ 775,000
1 Hurricane Road, Pelham Fonthill, ON, L0S 1E3 house for sale | Listing ID X13454 | Royal LePage
View photo
House · for sale
$ 1,299,900
1 Hurricane Road, Pelham Fonthill, ON, L0S 1E3 house for sale | Listing ID X13454 | Royal LePage
West Lincoln
· House
· Patio · Deck
West Lincoln · House · Patio · Deck
Designed from the ground up for luxury multigenerational living, this newly built custom raised bungalow in the heart of Pelham offers an exceptional opportunity for extended families to live together without sacrificing comfort, privacy, or style. Thoughtfully crafted with two fully self contained living spaces under one roof, 1 Hurricane Road delivers the perfect balance of independence and connection for today's evolving family needs. The main level is bright, elegant, and beautifully finished, offering an open concept layout that seamlessly brings everyday living and entertaining together. At the heart of the home is a stunning chef-inspired kitchen complete with a large island, quartz countertops, abundant storage, and upscale finishes, all designed to serve as the central gathering place for family and guests alike. A patio door extends the living space to a raised deck, ideal for morning coffee, outdoor dining, and effortless entertaining. This level also features three bedrooms
$ 1,299,900
1239 Pelham Street, Pelham Fonthill, ON, L3E 0P5 house for sale | Listing ID X13773 | Royal LePage
View photo
House · for sale
$ 789,900
1239 Pelham Street, Pelham Fonthill, ON, L3E 0P5 house for sale | Listing ID X13773 | Royal LePage
West Lincoln
· House
· Office room
West Lincoln · House · Office room
A perfect blend of farmhouse aesthetics and space without leaving the city. Welcome to 1239 Pelham Street! This gorgeous blue Hardie Board two storey home is set on a fabulous 62 x 190 foot lot in the heart of Fonthill. From the moment you pull into its long private driveway and gaze upon the wrap around porch you'll know this is the one for you. Step inside to find gleaming hardwood floors, a spacious living room with office area, a formal dining room, chef's kitchen with updated appliances & a large island and a cute as can be powder room. The second level of the home features the same gleaming hardwood floors, a loft/office (easy to convert into another bedroom), a 3 piece bathroom, a second bedroom and the primary bedroom suite that includes a large walk-in closet/laundry room and a stunning private 5 piece ensuite bathroom equipped with the claw foot bathtub of your dreams. An in-ceiling speaker system on both the main and upper floor makes enjoying your favourite songs easy. The
$ 789,900
4079 Stadelbauer Drive, Lincoln, ON, L0R 1B7 house for sale | Listing ID X13700 | Royal LePage
View photo
House · for sale
$ 974,900
4079 Stadelbauer Drive, Lincoln, ON, L0R 1B7 house for sale | Listing ID X13700 | Royal LePage
West Lincoln
· House
· Garden · Parking · Fireplace · Swimming pool
West Lincoln · House · Garden · Parking · Fireplace · Swimming pool
An Entertainer's Paradise in the Heart of Beamsville Wine Country! Offering 2,265 sq. ft. Of above grade living space, this impressive 4 bedroom family home combines a functional floor plan with a backyard built for ultimate summer hosting. Outstanding curb appeal welcomes you with a double car garage with inside entry and a wide driveway accommodating 4 additional cars (6 total). The main floor features rich hardwood and luxury vinyl flooring throughout, offering a massive 23' x 15' living room centered around a cozy fireplace, a huge open concept eat-in kitchen, a formal dining room, a 2 piece powder room, and dedicated main floor laundry. Upstairs, discover 4 spacious, hardwood floored bedrooms highlighted by a primary retreat featuring two walk-in closets and a private 4-piece ensuite bath. Step outside into your private backyard sanctuary, featuring a massive covered porch sitting adjacent to a sparkling inground swimming pool. Hosting guests is completely effortless thanks to the
$ 974,900
43287 Pettit Road, Wainfleet, ON, L0S 1V0 house for sale | Listing ID X13673 | Royal LePage
View photo
House · for sale
$ 634,900
43287 Pettit Road, Wainfleet, ON, L0S 1V0 house for sale | Listing ID X13673 | Royal LePage
West Lincoln
· House
· Parking
West Lincoln · House · Parking
Welcome to country living in the heart of Niagara Region! This fantastic 1+ acre property offers the space, privacy and versatility you've been looking for, without sacrificing affordability. Whether you're a first-time buyer, downsizer, right-sizer, space seeker, outdoor enthusiast, gardener/grower, or just a serious garage lover, this one is definitely worth a look! The approximately 1,600 sq ft above-grade home features bright living and dining spaces, a functional eat-in kitchen, 3bedrooms and 1 full bath. The main floor also offers a foyer, laundry and multiple covered porches and decks-perfect for morning coffee, entertaining or simply soaking in those killer sunrises. Outside, the possibilities really open up. Enjoy a triple detached garage, lots of storage, a fire pit, a dedicated dog run, a detached shed with hydro (Child's playhouse or a good potting shed), and plenty of room to roam. Mature trees surround the property, providing privacy and a peaceful country setting, with n
$ 634,900
90 Tanner Drive, Pelham Fonthill, ON, L0S 1E4 house for sale | Listing ID X13623 | Royal LePage
View photo
House · for sale
$ 649,000
90 Tanner Drive, Pelham Fonthill, ON, L0S 1E4 house for sale | Listing ID X13623 | Royal LePage
West Lincoln
· House
West Lincoln · House
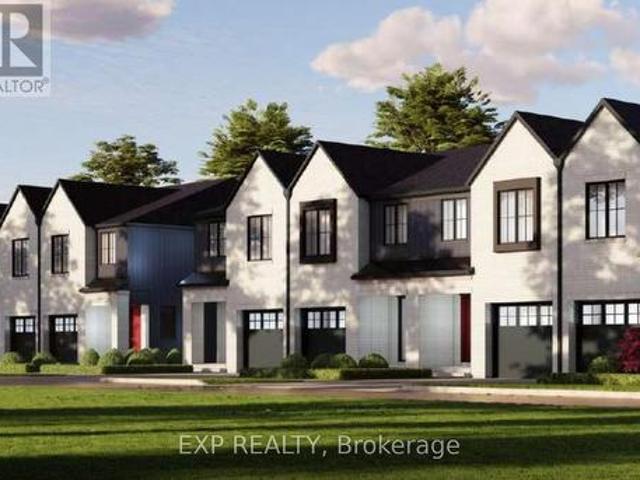
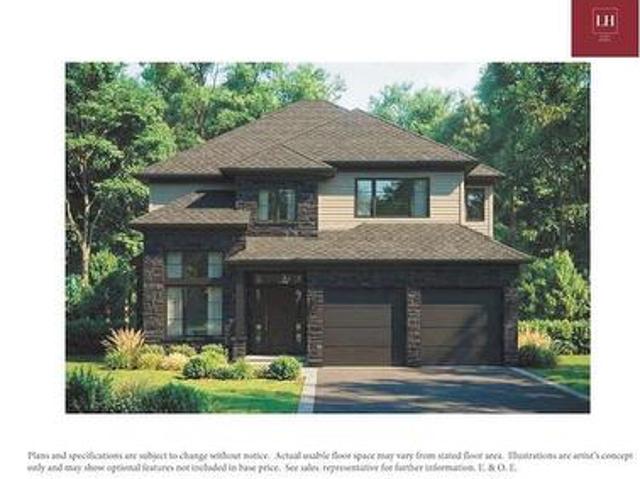
To be built interior unit townhome. Welcome to Tanner Woods, an exciting new community by Blythwood Homes in the heart of Fonthill. This beautifully designed freehold end-unit townhome offers 1,971 sq. Ft. of thoughtfully planned living space, combining quality craftsmanship with stylish, modern finishes. (End units are also available) Featuring 3 bedrooms & 3 bathrooms it is designed for both comfort and functionality. The main floor features 10-foot ceilings, durable vinyl flooring, and an open-concept layout perfect for everyday living and entertaining. The kitchen is appointed with quality cabinetry, quartz countertops, Bristol stainless steel undermount double sink, white soft-close drawer boxes, and Moen Alder fixtures, creating a space that is as practical as it is beautiful. Built with quality and efficiency in mind, the home includes solid pine carpet-grade stairs, a 97% high-efficiency multi-stage furnace, an energy recovery ventilator (ERV), and a tankless hot water system (
$ 649,000
4354 Mountainview Road, Beamsville, ON, L3J 2C8 Luxury House for sale | Listing ID 40849 | Royal LePage Carriage Trade Luxury Properties
View photo
House · for sale
$ 2,599,900
4354 Mountainview Road, Beamsville, ON, L3J 2C8 Luxury House for sale | Listing ID 40849 | Royal LePage Carriage Trade Luxury Properties
West Lincoln
· House
· Office room · Fireplace · Deck
West Lincoln · House · Office room · Fireplace · Deck
Nestled in a truly magnificent setting on the Niagara Escarpment, this property boasts nearly 5 acres of lush land and a tranquil private pond, offering a rare combination of luxury and natural beauty. The custom-built, 4100 sqft home is designed to impress, featuring a spacious sunken family room with a cozy fireplace, a gourmet kitchen equipped with a breakfast area, a generous family-sized island, and top-tier appliances, making it ideal for both casual meals and entertaining guests. The main floor also includes a dedicated office or study, a formal living room, an elegant separate dining room, and a charming Muskoka room where you can unwind in comfort. Upstairs, the king-sized primary bedroom serves as a peaceful retreat, complete with a lavish 5-piece ensuite. Two additional bedrooms provide ample space for family or guests, and a walkout to a sun deck reveals sweeping panoramic views of the surrounding vineyards, perfect for enjoying morning coffee or evening sunsets. The lower
$ 2,599,900
6 Lakeside Drive, Nanticoke, ON, N0A 1L0 house for sale | Listing ID 40849 | Royal LePage
View photo
House · for sale
$ 495,000
6 Lakeside Drive, Nanticoke, ON, N0A 1L0 house for sale | Listing ID 40849 | Royal LePage
West Lincoln
· House
· Patio · Garden · Deck · Parking
West Lincoln · House · Patio · Garden · Deck · Parking
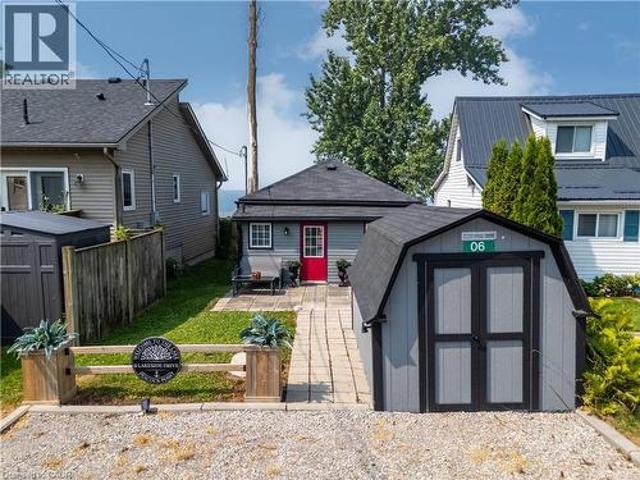
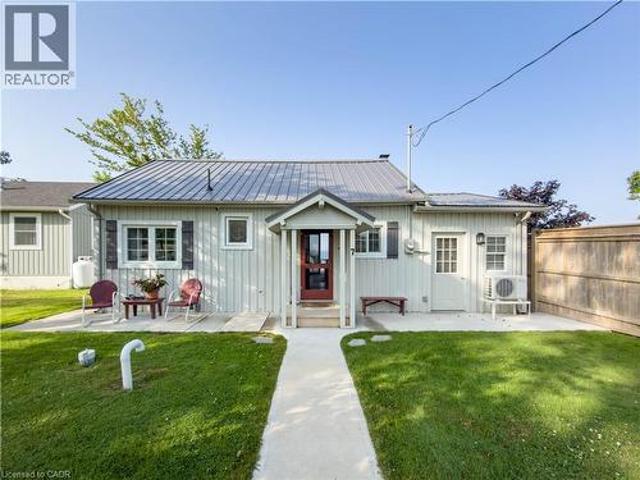
Direct waterfront on beautiful Lake Erie! This extremely well maintained four-season cottage offers endless lake views and unforgettable sunsets right from your own backyard. Start your day with morning coffee by the water and spend evenings relaxing or entertaining on the spacious waterside deck overlooking the lake. A concrete breakwall with stairs and lower concrete patio provides convenient access to the water for swimming, kayaking, or simply enjoying the shoreline. Inside, the cottage features a bright L-shaped living room, functional kitchen, 2 bedrooms, and a 3-piece bath. Wall furnace for heat and heat pump for cool air conditioning and heat. Cistern (2021) is 2000 gallon and waste water is 2000 gallon holding tank. Outside, you'll find parking for two vehicles and a storage shed for all your seasonal essentials. Whether you're looking for a peaceful year-round residence, or a weekend getaway, this waterfront retreat is ready to help you make lasting memories on the shores of
$ 495,000
4588 Martha Lane, Beamsville, ON, L0R 1B1 house for sale | Listing ID 40864 | Royal LePage
View photo
House · for sale
$ 299,900
4588 Martha Lane, Beamsville, ON, L0R 1B1 house for sale | Listing ID 40864 | Royal LePage
West Lincoln
· House
· Access for people with disabilities · Parking
West Lincoln · House · Access for people with disabilities · Parking
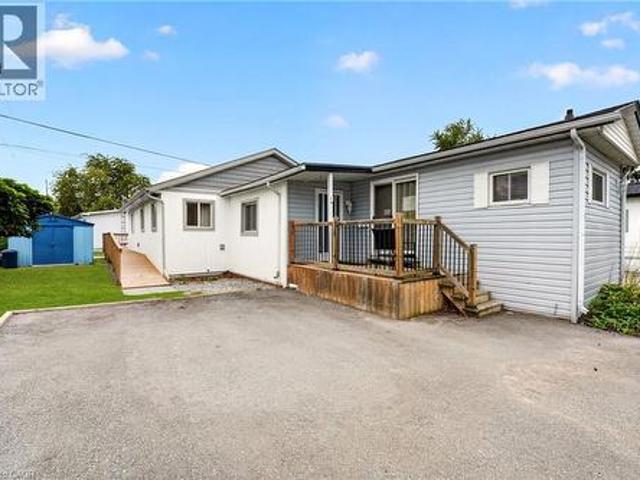
Welcome to 4588 Martha Lane in Beamsville’s Golden Horseshoe Estates, located minutes from the QEW yet tucked away in a quiet, friendly community. This well-maintained three-bedroom home offers over 1,300 sq. Ft. of living space, including a beautiful rear addition completed in 2024. A separate wheelchair ramp provides added accessibility and convenience. The bright, open-concept living room flows into a modern eat-in kitchen, with plenty of natural light throughout. At the rear of the home, you’ll find three spacious bedrooms, a four-piece bathroom and a generous laundry area. Outside, a paved double-wide driveway provides ample parking, while a storage shed offers additional space for tools and seasonal items. The monthly pad fee is $780.54 ($750 land lease + $30.54 taxes). Located along the Niagara Fruit & Wine Route, this home is minutes from shops, parks, wineries and restaurants—making it a great opportunity for first-time buyers or downsizers seeking comfortable, low-maintenance
$ 299,900
4239 Fly Road, Campden, ON, L0R 1G0 house for sale | Listing ID 40847 | Royal LePage
View photo
House · for sale
$ 1,110,000
4239 Fly Road, Campden, ON, L0R 1G0 house for sale | Listing ID 40847 | Royal LePage
West Lincoln
· House
West Lincoln · House
Welcome to 4239 Fly Road in the heart of Campden, where small-town charm meets modern comfort. This beautifully designed two-storey home is currently under construction, with occupancy anticipated for Fall 2026. Enjoy the peace and privacy of a rural setting while remaining just minutes from Beamsville’s shops, restaurants, schools and everyday amenities. Commuters will appreciate the convenient location, with the QEW approximately 10 minutes away. A wonderful opportunity to own a brand-new home in a growing Niagara community, surrounded by vineyards, countryside and all the conveniences of town living. (Id: 7525)
$ 1,110,000
73 Rolling Meadows Boulevard, Pelham Fonthill, ON, L3E 0N2 house for sale | Listing ID X13698 | Royal LePage
View photo
House · for sale
$ 749,500
73 Rolling Meadows Boulevard, Pelham Fonthill, ON, L3E 0N2 house for sale | Listing ID X13698 | Royal LePage
West Lincoln
· House
· Patio · Parking · Fireplace · Gym · Deck
West Lincoln · House · Patio · Parking · Fireplace · Gym · Deck
Nestled on a quiet, tree-lined street in the highly desirable community of Fonthill. 1493 sq. Ft. raised bungalow with over 2500 sq. Ft. of finished living space. The main floor features a bright, open-concept living room that flows seamlessly into a spacious eat-in kitchen. From the kitchen, patio doors lead directly onto your private deck area-perfect for outdoor BBQs and entertaining. This level offers 3 spacious bedrooms and a main level 4-piece bathroom. The primary bedroom serves as a true retreat, complete with an oversized walk-in closet and a private 3-piece ensuite bath. The fully finished lower level offers expansive additional living space, featuring a bright recreation room with large windows and a cozy gas fireplace. This level also includes a third 3-piece bathroom, a dedicated workshop, a large storage/laundry area, and plenty of extra space for a home gym. 7 appliances included, central vacuum, 2 car garage with a double driveway. Walking distance to Harold Black park,
$ 749,500
7 Shoreline Trail, Dunnville, ON, N1A 2W8 house for sale | Listing ID 40844 | Royal LePage
View photo
House · for sale
$ 599,900
7 Shoreline Trail, Dunnville, ON, N1A 2W8 house for sale | Listing ID 40844 | Royal LePage
West Lincoln
· House
West Lincoln · House
Escape to the peaceful shores of Lake Erie with this beautifully renovated waterfront cottage, offering the perfect blend of modern comfort and lakeside charm just minutes from Dunnville. Whether you're searching for a year-round residence, weekend getaway, or investment property, this turnkey retreat is ready to impress. Completely renovated from top to bottom, this inviting cottage features a bright, open-concept layout designed to maximize natural light and showcase stunning lake views. The stylish interior boasts updated flooring, a modern kitchen with quality cabinetry and contemporary finishes, an updated bathroom, and comfortable living spaces that make relaxing or entertaining effortless. Step outside and experience true waterfront living. A brand-new breakwall with sundeck provides peace of mind while protecting your shoreline investment, allowing you to fully enjoy everything this exceptional property has to offer. Spend your mornings watching the sunrise over the lake with a
$ 599,900

Get email alerts

Don't miss out: be the first to know about new properties

The alert was correctly created

On subscribing you accept the conditions of use and the privacy policy
Alert
Receive new ads in your inbox
Save this search
Receive alerts for new listings

We'll send you an email when we have new properties for: "Properties for sale in West Lincoln"

The alert was correctly created

Smithville
St Anns
Get email alerts and be the first to see new listings
Required field
On subscribing I accept the terms of the privacy policy
Perfect! You'll soon start receiving new listings via email
Alert
Receive an email when we have new ads for Properties for sale in West Lincoln
Save this search
Filters

Bedrooms

Area (sq.ft)

sq.ft
sq.ft

Price

$
$

Filter by property type

Bathrooms

Clear all filters
Receive notifications when new entries are published.