3,386 properties for sale in Pelham

1 Hurricane Road, Pelham Fonthill, ON, L0S 1E3 house for sale | Listing ID X13454 | Royal LePage
View photo
House · for sale
$ 1,299,900
1 Hurricane Road, Pelham Fonthill, ON, L0S 1E3 house for sale | Listing ID X13454 | Royal LePage
Pelham
· House
· Patio · Deck
Pelham · House · Patio · Deck
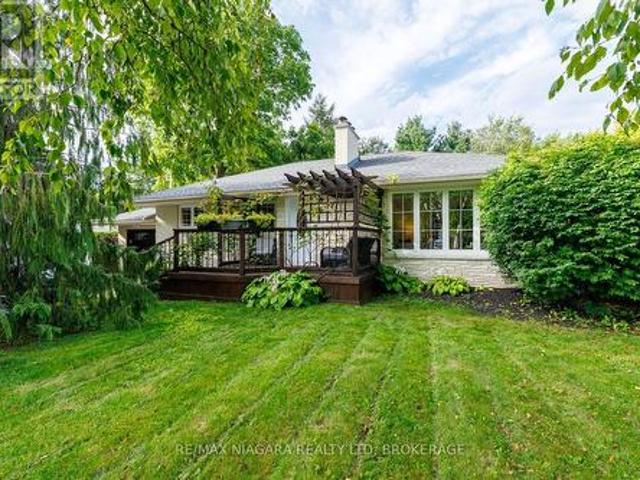
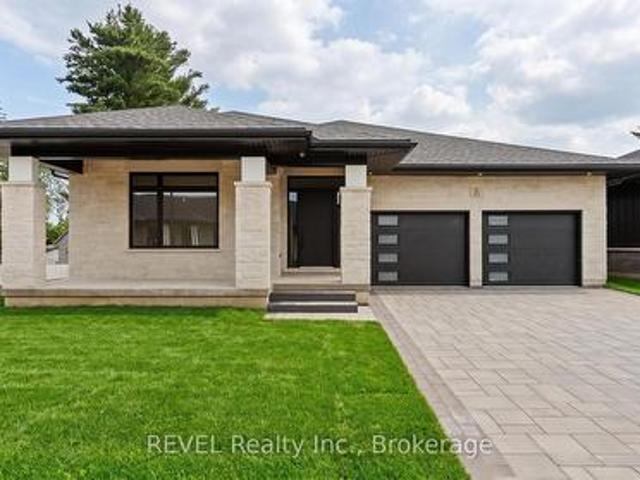
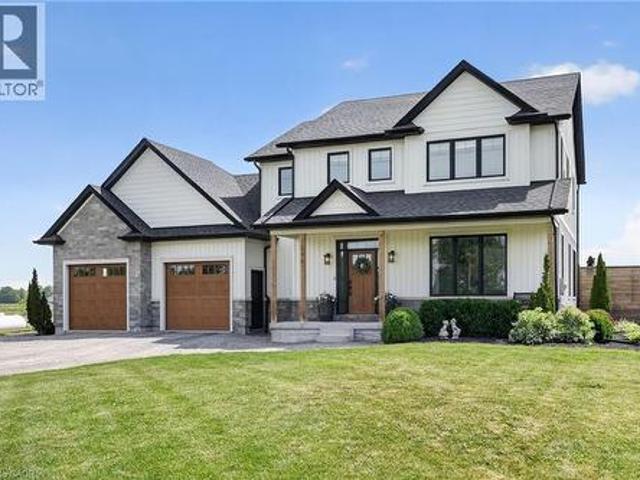
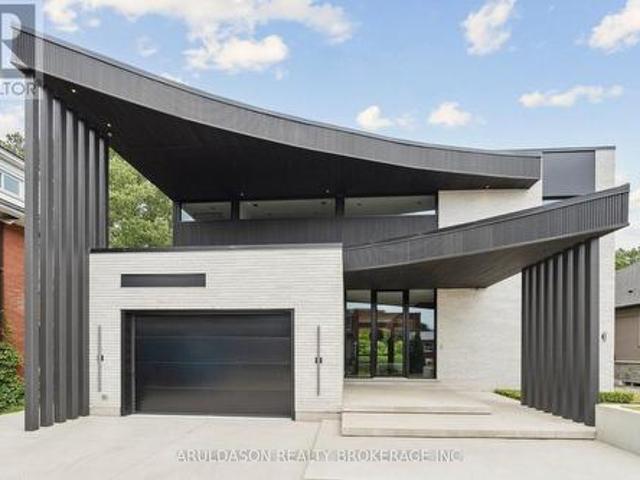
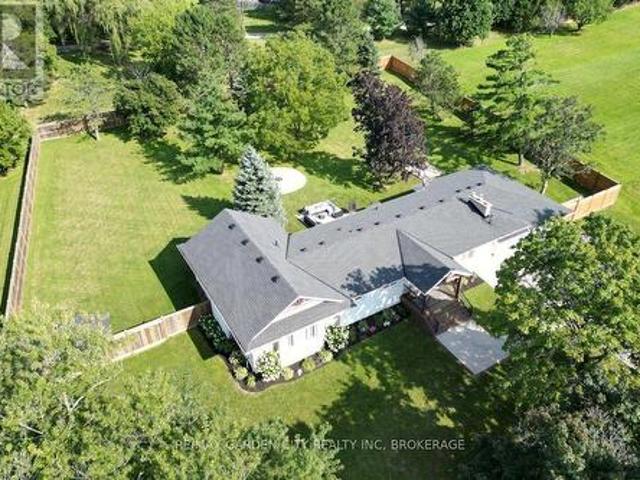
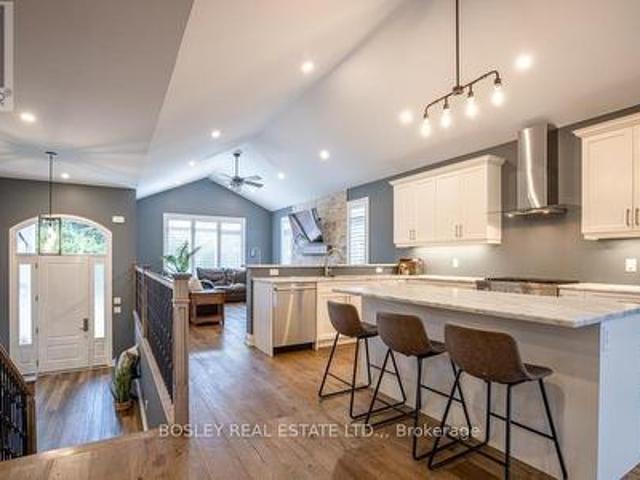
Designed from the ground up for luxury multigenerational living, this newly built custom raised bungalow in the heart of Pelham offers an exceptional opportunity for extended families to live together without sacrificing comfort, privacy, or style. Thoughtfully crafted with two fully self contained living spaces under one roof, 1 Hurricane Road delivers the perfect balance of independence and connection for today's evolving family needs. The main level is bright, elegant, and beautifully finished, offering an open concept layout that seamlessly brings everyday living and entertaining together. At the heart of the home is a stunning chef-inspired kitchen complete with a large island, quartz countertops, abundant storage, and upscale finishes, all designed to serve as the central gathering place for family and guests alike. A patio door extends the living space to a raised deck, ideal for morning coffee, outdoor dining, and effortless entertaining. This level also features three bedrooms
$ 1,299,900
1239 Pelham Street, Pelham Fonthill, ON, L3E 0P5 house for sale | Listing ID X13773 | Royal LePage
View photo
House · for sale
$ 789,900
1239 Pelham Street, Pelham Fonthill, ON, L3E 0P5 house for sale | Listing ID X13773 | Royal LePage
Pelham
· House
· Office room
Pelham · House · Office room
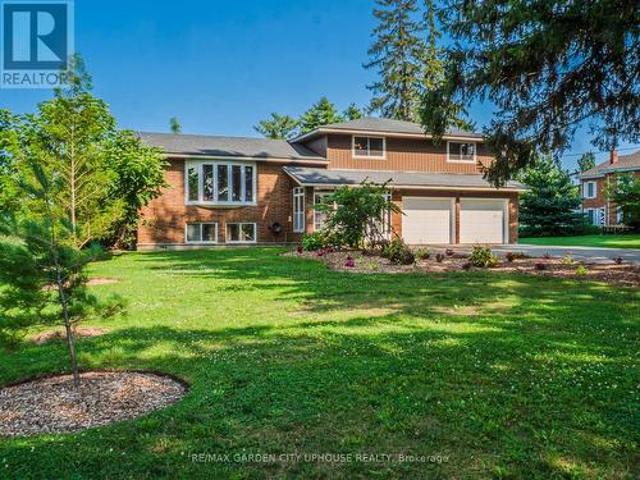
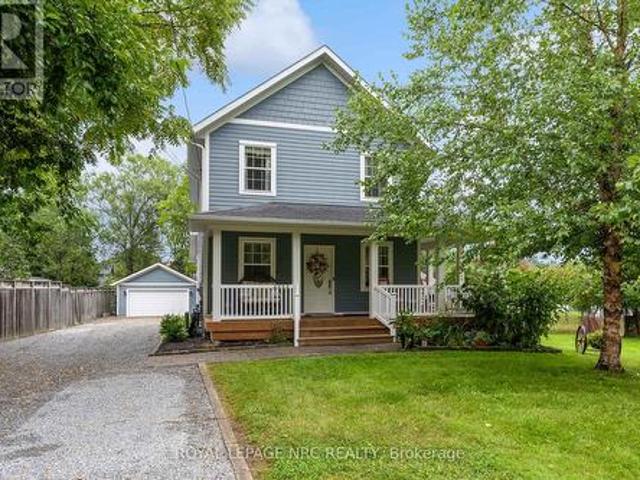
A perfect blend of farmhouse aesthetics and space without leaving the city. Welcome to 1239 Pelham Street! This gorgeous blue Hardie Board two storey home is set on a fabulous 62 x 190 foot lot in the heart of Fonthill. From the moment you pull into its long private driveway and gaze upon the wrap around porch you'll know this is the one for you. Step inside to find gleaming hardwood floors, a spacious living room with office area, a formal dining room, chef's kitchen with updated appliances & a large island and a cute as can be powder room. The second level of the home features the same gleaming hardwood floors, a loft/office (easy to convert into another bedroom), a 3 piece bathroom, a second bedroom and the primary bedroom suite that includes a large walk-in closet/laundry room and a stunning private 5 piece ensuite bathroom equipped with the claw foot bathtub of your dreams. An in-ceiling speaker system on both the main and upper floor makes enjoying your favourite songs easy. The
$ 789,900
90 Tanner Drive, Pelham Fonthill, ON, L0S 1E4 house for sale | Listing ID X13623 | Royal LePage
View photo
House · for sale
$ 649,000
90 Tanner Drive, Pelham Fonthill, ON, L0S 1E4 house for sale | Listing ID X13623 | Royal LePage
Pelham
· House
Pelham · House
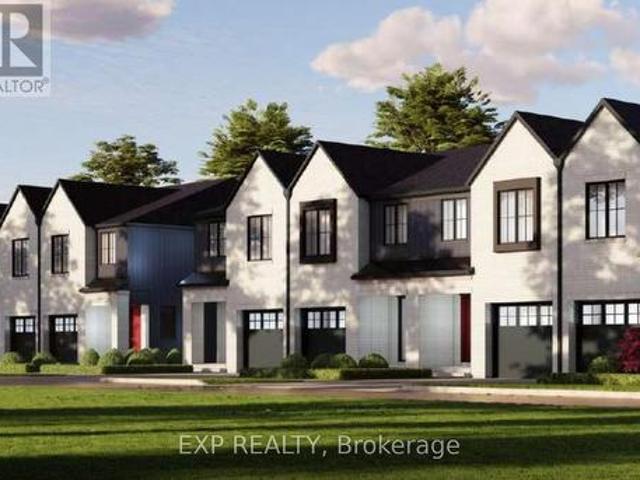
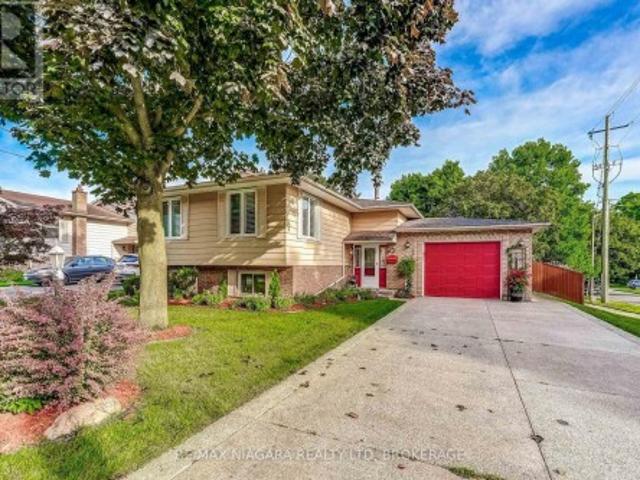
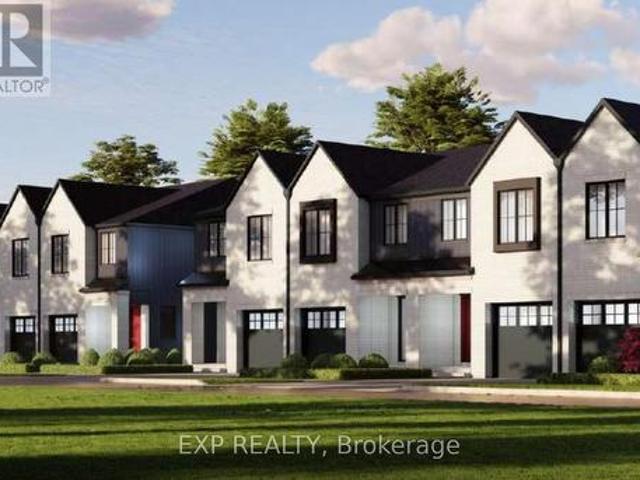
To be built interior unit townhome. Welcome to Tanner Woods, an exciting new community by Blythwood Homes in the heart of Fonthill. This beautifully designed freehold end-unit townhome offers 1,971 sq. Ft. of thoughtfully planned living space, combining quality craftsmanship with stylish, modern finishes. (End units are also available) Featuring 3 bedrooms & 3 bathrooms it is designed for both comfort and functionality. The main floor features 10-foot ceilings, durable vinyl flooring, and an open-concept layout perfect for everyday living and entertaining. The kitchen is appointed with quality cabinetry, quartz countertops, Bristol stainless steel undermount double sink, white soft-close drawer boxes, and Moen Alder fixtures, creating a space that is as practical as it is beautiful. Built with quality and efficiency in mind, the home includes solid pine carpet-grade stairs, a 97% high-efficiency multi-stage furnace, an energy recovery ventilator (ERV), and a tankless hot water system (
$ 649,000
73 Rolling Meadows Boulevard, Pelham Fonthill, ON, L3E 0N2 house for sale | Listing ID X13698 | Royal LePage
View photo
House · for sale
$ 749,500
73 Rolling Meadows Boulevard, Pelham Fonthill, ON, L3E 0N2 house for sale | Listing ID X13698 | Royal LePage
Pelham
· House
· Patio · Parking · Fireplace · Gym · Deck
Pelham · House · Patio · Parking · Fireplace · Gym · Deck
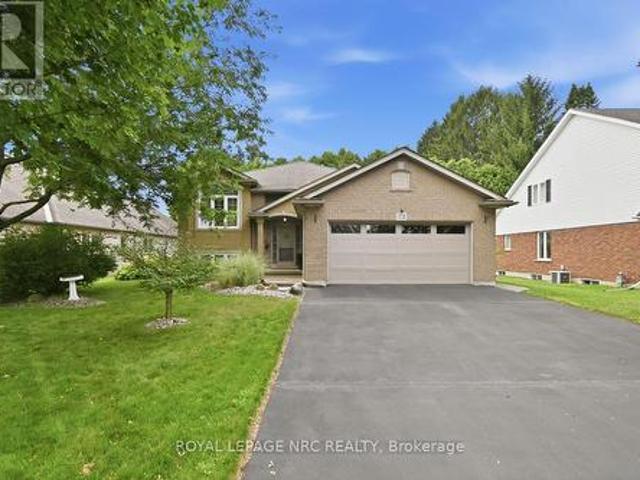
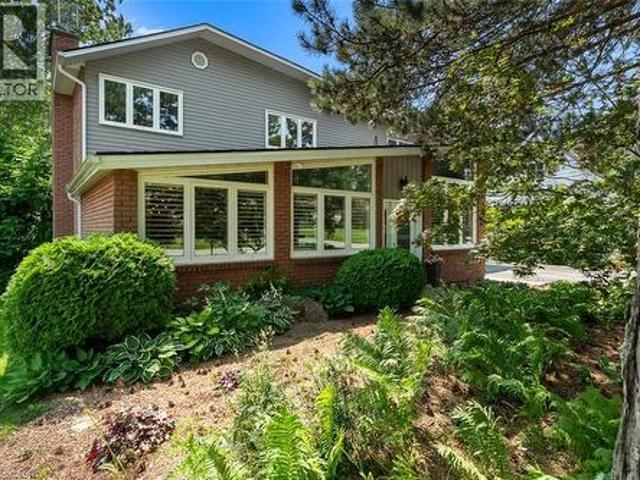
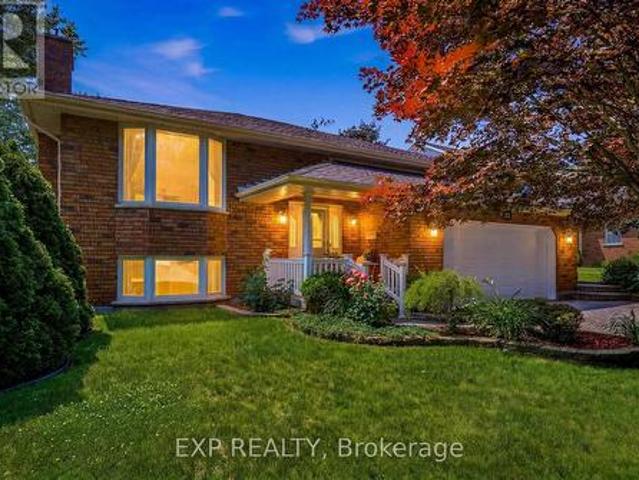
Nestled on a quiet, tree-lined street in the highly desirable community of Fonthill. 1493 sq. Ft. raised bungalow with over 2500 sq. Ft. of finished living space. The main floor features a bright, open-concept living room that flows seamlessly into a spacious eat-in kitchen. From the kitchen, patio doors lead directly onto your private deck area-perfect for outdoor BBQs and entertaining. This level offers 3 spacious bedrooms and a main level 4-piece bathroom. The primary bedroom serves as a true retreat, complete with an oversized walk-in closet and a private 3-piece ensuite bath. The fully finished lower level offers expansive additional living space, featuring a bright recreation room with large windows and a cozy gas fireplace. This level also includes a third 3-piece bathroom, a dedicated workshop, a large storage/laundry area, and plenty of extra space for a home gym. 7 appliances included, central vacuum, 2 car garage with a double driveway. Walking distance to Harold Black park,
$ 749,500
662 Foss Road, Pelham Fenwick, ON, L0S 1C0 house for sale | Listing ID X13645 | Royal LePage
View photo
House · for sale
$ 1,999,900
662 Foss Road, Pelham Fenwick, ON, L0S 1C0 house for sale | Listing ID X13645 | Royal LePage
Pelham
· House
· Garden · Fireplace · Swimming pool · Deck
Pelham · House · Garden · Fireplace · Swimming pool · Deck
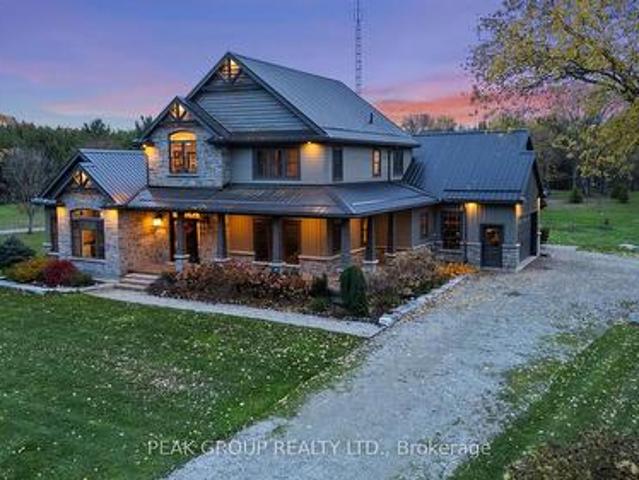
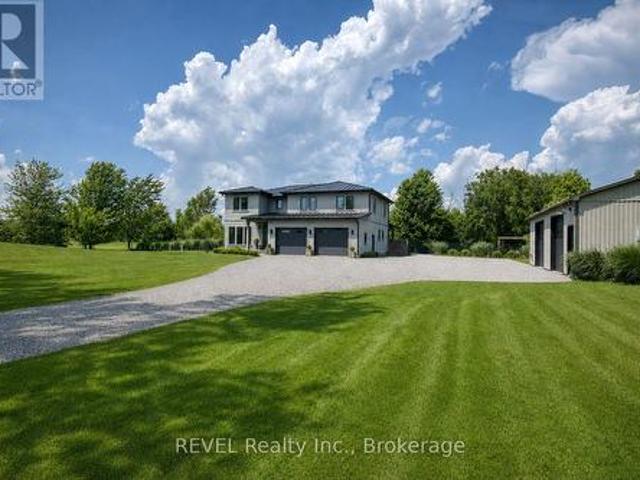
Welcome to luxury living in the heart of Pelham where privacy, charm, and lifestyle come together on a beautifully manicured property. From the moment you arrive, you're greeted by mature trees, expansive u-shaped driveway, and a stunning home featuring a wraparound porch-perfect for enjoying peaceful mornings and scenic surroundings. Step inside to a bright, open-concept main floor highlighted by soaring cathedral ceilings, exposed wood beams, and oversized windows that flood the space with natural light. The thoughtfully designed kitchen features a large island and generous dining area ideal for hosting, all seamlessly connected to a warm and inviting living room with a gas fireplace. Walk out from the kitchen to a covered deck built for entertaining, complete with a hot tub and views of the expansive backyard-your own private outdoor retreat. The main level also offers exceptional functionality, including a spacious mudroom with laundry, ample storage, separate backyard access, and
$ 1,999,900
33 1398 Pelham Street, Pelham Fonthill, ON, L3E 0T4 townhouse for sale | Listing ID X13684 | Royal LePage
View photo
Townhouse · for sale
$ 725,900
33 1398 Pelham Street, Pelham Fonthill, ON, L3E 0T4 townhouse for sale | Listing ID X13684 | Royal LePage
Pelham
· Townhouse
· Patio · Garden · Office room · Fireplace · Deck
Pelham · Townhouse · Patio · Garden · Office room · Fireplace · Deck
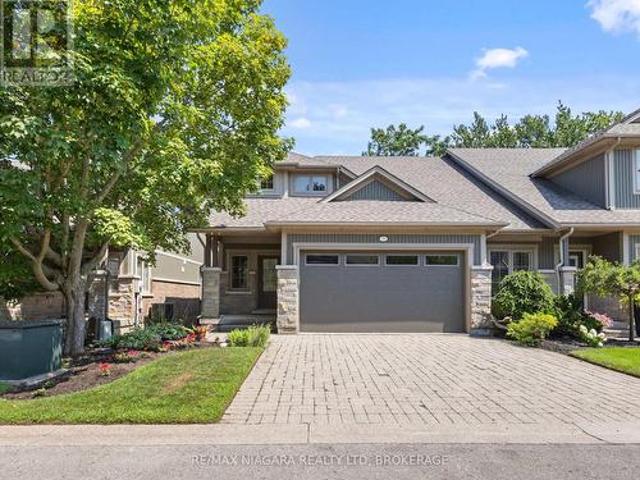
Downsize in style in the heart of Fonthill. Located in the exclusive enclave of Victory Gardens, this exceptional end-unit bungalow townhome offers 1+1 bedrooms, office and 2.5 bathrooms, with elegant main-floor living and a full walk-out lower level. The end-unit design brings an abundance of natural light throughout the home, creating bright, inviting living spaces on both levels. The open-concept main floor features hardwood and ceramic flooring, a well-appointed oak kitchen with centre island, and a dining area that opens to the great room. Vaulted ceilings, pot lighting, a gas fireplace and main-floor laundry add to the appeal. The primary bedroom features a private ensuite with an oversized tiled glass shower. The fully finished, full walk-out lower level includes a family room with fireplace, an additional bedroom, an office and a full bathroom. Outside features include professionally landscaped gardens, lower level patio, upper-level deck, interlock double driveway and double g
$ 725,900
4 1535 Haist Street, Pelham Fonthill, ON, L3E 0J8 townhouse for sale | Listing ID X13796 | Royal LePage
View photo
Townhouse · for sale
$ 1,349,000
4 1535 Haist Street, Pelham Fonthill, ON, L3E 0J8 townhouse for sale | Listing ID X13796 | Royal LePage
Pelham
· Townhouse
· Fireplace
Pelham · Townhouse · Fireplace
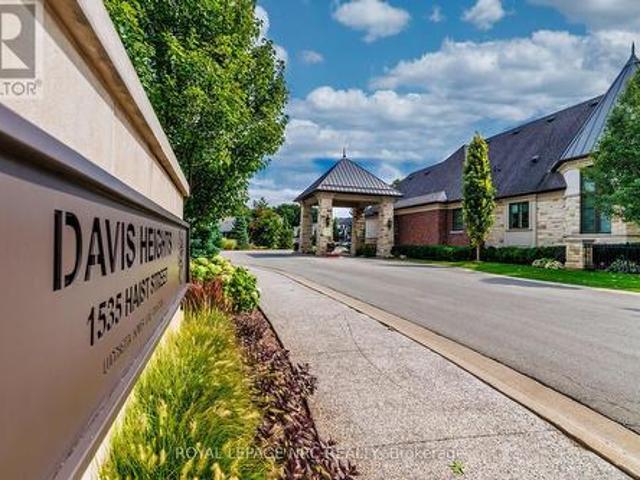
Prepare to be pampered! Welcome to Davis Heights-one of Niagara's finest addresses, nestled within a pristine Carolinian forest in Fonthill. This exclusive enclave showcases premium Lucchetta-built townhomes in an extraordinary natural setting. Originally showcased as one of the builder's model homes, this spectacular bungaloft delivers impressive space, exceptional craftsmanship and luxury at every turn. Soaring ceilings, wide-plank flooring, striking lighting and curated finishes create an unforgettable first impression. The chef-inspired kitchen commands attention with a waterfall-edge quartz island and generous dining space, overlooking an inviting family room with gas fireplace, custom built-ins and automated window coverings. Step into the upgraded screened terrace-perfect for morning coffee and memorable summer evenings. The main-floor principal suite is the retreat you've been waiting for, complete with a walk-in closet and spa-inspired ensuite featuring heated floors, custom t
$ 1,349,000
42 Strathcona Drive S, Pelham Fonthill, ON, L0S 1E0 house for sale | Listing ID X13774 | Royal LePage
View photo
House · for sale
$ 649,000
42 Strathcona Drive S, Pelham Fonthill, ON, L0S 1E0 house for sale | Listing ID X13774 | Royal LePage
Pelham
· House
· Patio · Garden · Office room · Parking · Air conditioning
Pelham · House · Patio · Garden · Office room · Parking · Air conditioning
Welcome to 42 Strathcona Drive, a charming bungalow tucked into an established Fonthill neighbourhood on an impressive 75' x 125' lot. Warm, inviting and full of possibilities, this home offers 2+1 bedrooms, 2 bathrooms and plenty of space to make your own. The main floor features an updated kitchen with granite countertops, a spacious living area and a bright sunroom overlooking the large, private backyard. Downstairs, the finished lower level adds a third bedroom and generous recreation space, perfect for family, guests or hobbies. This home has been completed renovated within the past few years, with an updated roof, furnace, ac, flooring, freshly painted, etc. Nothing to do, but move in. There is an attached garage and there are 3 outbuildings, one of which is insulated and could be used as a playhouse for children, shed, an office, additional storage, etc. Also, the backyard is well fenced, very private and pet-secure. Enjoy morning coffee on the welcoming front patio or make the
$ 649,000
1630 Pelham Street, Pelham, ON, L0S 1E3 house for sale | Listing ID X13803 | Royal LePage
View photo
House · for sale
$ 2,250,000
1630 Pelham Street, Pelham, ON, L0S 1E3 house for sale | Listing ID X13803 | Royal LePage
Pelham
· House
Pelham · House
Fonthill, located in the Town of Pelham, is one of Niagara's most prestigious and revered Central Niagara communities, consistently ranking alongside Niagara-on-the-Lake for luxurious, high-end living. Known for its rolling hills, mature trees, and exclusive sprawling landscapes, the area offers a quiet, serene lifestyle. Residents enjoy the close proximity to world-class golf (Lookout Point, Peninsula Lakes), wineries, the Steve Bauer Trail, and Short Hills Provincial Park. This 16 Acres of Secluded Tranquility allows you to enjoy your Peace and Serenity. Nestled On A Quiet Stretch Of The Street, yet minutes away from All The Town's Amenities And the World-Class Attractions, as well as easy access to Hwy's 406 and QEW for easy commuting. A lifestyle which suits those that appreciate the natural surroundings, with the convenience of a mere walk into the charming core of Fonthill. Explore nearby Wineries as your Neighbours & Niagara on the Lake with its charming shops, beautiful Parks a
$ 2,250,000
11 Lymburner Street, Pelham Fonthill, ON, L0S 1E6 house for sale | Listing ID X13634 | Royal LePage
View photo
House · for sale
$ 659,900
11 Lymburner Street, Pelham Fonthill, ON, L0S 1E6 house for sale | Listing ID X13634 | Royal LePage
Pelham
· House
· Garden · Parking · Cellar
Pelham · House · Garden · Parking · Cellar
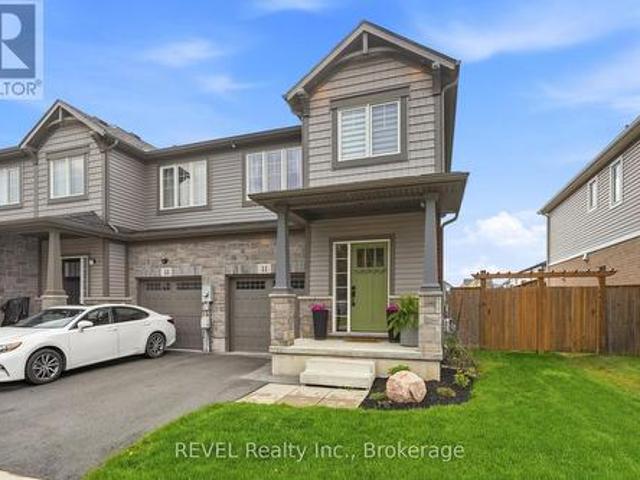
Welcome to 11 Lymburner Street. A Stunning End-Unit Townhome in the Heart of Fonthill! This beautifully finished end-unit townhome offers space, style, and functionality. With 1,366 sq ft above grade, a fully finished basement, and an attached garage, this Mountainview-built home is move-in ready and loaded with thoughtful upgrades throughout. The main floor impresses from the moment you step inside, with a welcoming foyer, warm vinyl plank flooring, and a charming entry area that sets the tone for the rest of the home. The open-concept living room flows seamlessly into a chef-inspired kitchen featuring crisp white shaker cabinetry, a large centre island with seating, open wood shelving, a subway tile backsplash, stainless hood fan, and black Whirlpool appliances. Sliding doors off the kitchen lead directly to the rear yard. Perfect for entertaining. Upstairs, the vaulted primary bedroom is a true retreat, complete with a walk-in closet and a gorgeous 3-piece ensuite boasting a framele
$ 659,900
23 Accursi Crescent, Pelham Fonthill, ON, L0S 1E4 house for sale | Listing ID X13457 | Royal LePage
View photo
House · for sale
$ 1,329,000
23 Accursi Crescent, Pelham Fonthill, ON, L0S 1E4 house for sale | Listing ID X13457 | Royal LePage
Pelham
· House
· Office room · Parking
Pelham · House · Office room · Parking
Welcome to 23 Accursi Street, design your own beautifully finished detached bungalow in one of Pelhams most sought after neighbourhoods. Built by Centennial Homes, this home property will feature 3 bedrooms, 2 bathrooms, and a bright open concept layout perfect for everyday living. The main floor offers hardwood flooring, high ceilings, and a modern kitchen with quartz counters, custom cabinetry, walk in pantry, and premium Fisher & Paykel appliances. The spacious living area is accented with clean lines and a sleek glass railing. The primary bedroom includes a private ensuite and walk in closet, while the other two bedrooms offer flexibility for guests or a home office. The laundry room includes built in cabinets and a sink for added function. Outside you'll find a double garage, finished driveway, and in ground sprinkler system. Just steps to parks, golf, and local amenities, this is low maintenance living in a quiet, upscale community. Make this home yours (id: 27)
$ 1,329,000
1365 Rice Road, Pelham Fonthill, ON, L3B 5N5 house for sale | Listing ID X13673 | Royal LePage
View photo
House · for sale
$ 815,000
1365 Rice Road, Pelham Fonthill, ON, L3B 5N5 house for sale | Listing ID X13673 | Royal LePage
Pelham
· House
· Patio · Garden · Sauna · Cellar
Pelham · House · Patio · Garden · Sauna · Cellar
Pickup trucks. Vegetable gardens and your free-range kids running amok over your picture-perfect acre in the country. This is what you have been dreaming of. With Big Sky views, this oversized 4-bedroom side-split is perfect for your growing family. Nestled under a mature canopy, this 2,400 sq. Ft. home will capture your heart the moment you walk in. Updated throughout, with a refinished country kitchen that faces the backyard so you can keep an eye on things. The main-floor family room keeps everyone in the conversation while the wood-burning stove keeps everyone warm and toasty. The mudroom is ideal-complete with a full bathroom and laundry for after a hard day's work. On Sundays, entertaining in the living room is wonderful. But for those dreaming of hosting in the summer, the back patio is where the property shines: wood-burning sauna, tire swings, chickens, and a ridiculous tree fort you've wanted since you were a kid. Back inside, the lower level offers a walkout basement, rec ro
$ 815,000
33 Hurricane Road, Pelham Fonthill, ON, L0S 1E3 house for sale | Listing ID X13759 | Royal LePage
View photo
House · for sale
$ 749,000
33 Hurricane Road, Pelham Fonthill, ON, L0S 1E3 house for sale | Listing ID X13759 | Royal LePage
Pelham
· House
· Office room · Fireplace · Swimming pool · Deck · Parking
Pelham · House · Office room · Fireplace · Swimming pool · Deck · Parking
Welcome to 33 Hurricane Road in Pelham! This inviting 3+1-bedroom, two-bathroom home offers a functional layout with plenty of space for the whole family. The upper level features three comfortable bedrooms, a bright living room, a dedicated dining area, and a well-equipped kitchen with a convenient garburator. The upper three-piece bathroom includes a relaxing Jacuzzi tub. Downstairs, you'll find a spacious recreation room with a cozy fireplace, plus flexible space for a fourth bedroom, guest room, or home office. A second three-piece bathroom, laundry room, generous storage, and an attached garage add everyday convenience. Enjoy the bright sunroom, step outside onto the deck, and unwind in the hot tub. (Id: 27)
$ 749,000
9 Stella Street, Pelham, ON, L3E 0T6 house for sale | Listing ID 40848 | Royal LePage
View photo
House · for sale
$ 899,000
9 Stella Street, Pelham, ON, L3E 0T6 house for sale | Listing ID 40848 | Royal LePage
Pelham
· House
· Garden · Office room · Swimming pool · Cellar
Pelham · House · Garden · Office room · Swimming pool · Cellar
Welcome to 9 Stella Street in the heart of Fonthill, a beautifully unique custom-built family home offering 4 spacious bedrooms, a dedicated home office, and 3 well-appointed bathrooms. Thoughtfully designed for everyday living and entertaining, the functional eat-in kitchen provides plenty of space for family gatherings and flows seamlessly into the home's inviting living areas. One of the home's standout features is the stunning sunroom overlooking the heated saltwater pool, creating the perfect place to relax and enjoy the private backyard oasis. The dining room is ideal for hosting special occasions, while the sunken front living room adds warmth and character. Upstairs, you'll find generously sized bedrooms, including a primary suite and a walk-in closet, providing exceptional storage. The partially finished basement can offer even more living space, you can create your own space, complete with a workshop for hobbies or projects. Situated on a quiet dead-end street in one of Fonth
$ 899,000
195 Victoria Avenue, Fenwick, ON, L0S 1C0 house for sale | Listing ID 40840 | Royal LePage
View photo
House · for sale
$ 1,179,900
195 Victoria Avenue, Fenwick, ON, L0S 1C0 house for sale | Listing ID 40840 | Royal LePage
Pelham
· House
· Garden · Office room · Deck · Parking
Pelham · House · Garden · Office room · Deck · Parking
Simply irreplaceable’ custom two storey (2198sf) on a serene 1+ acre lot – ideally located with easy access to Niagara & QEW. This striking home commands attention from the road, it greets you with 9’ ceilings, beautiful hardwood floors, & a ‘magazine-worthy’ living room! The rear of the house has a kitchen/dining combo that extends & flows outside to an expansive three-tiered deck (586sf+). The stunning kitchen showcases crisp white cabinetry, sleek black hardware, an island, & a gorgeous backsplash. Completing this level is a 2pc powder room, and a mudroom/laundry combo – with access to the rear yard & garage. The second level has 3 generously-sized, carpeted bedrooms, an efficient 5pc main bath, and a private master suite w/ a walk-in closet, and spa-inspired 4pc ensuite w/ soaker tub! The lower level has a large rec-room with durable LVP flooring, a dedicated office space, and the 4th bedroom. Outside is a entertainer’s paradise! Ultimate setting to host family/friends for evening
$ 1,179,900
94 Tanner Drive, Pelham Fonthill, ON, L0S 1E4 house for sale | Listing ID X13623 | Royal LePage
View photo
House · for sale
$ 744,000
94 Tanner Drive, Pelham Fonthill, ON, L0S 1E4 house for sale | Listing ID X13623 | Royal LePage
Pelham
· House
Pelham · House
To be built end unit townhome. Welcome to Tanner Woods, an exciting new community by Blythwood Homes in the heart of Fonthill. This beautifully designed freehold end-unit townhome offers 1,971 sq. Ft. of thoughtfully planned living space, combining quality craftsmanship with stylish, modern finishes. (Interior units are also available) Featuring 3 bedrooms & 3 bathrooms it is designed for both comfort and functionality. The main floor features 10-foot ceilings, durable vinyl flooring, and an open-concept layout perfect for everyday living and entertaining. The kitchen is appointed with quality cabinetry, quartz countertops, Bristol stainless steel undermount double sink, white soft-close drawer boxes, and Moen Alder fixtures, creating a space that is as practical as it is beautiful. Built with quality and efficiency in mind, the home includes solid pine carpet-grade stairs, a 97% high-efficiency multi-stage furnace, an energy recovery ventilator (ERV), and a tankless hot water system (
$ 744,000
683 Canboro Road, Pelham, ON, L0S 1C0 house for sale | Listing ID X13562 | Royal LePage
View photo
House · for sale
$ 1,199,000
683 Canboro Road, Pelham, ON, L0S 1C0 house for sale | Listing ID X13562 | Royal LePage
Pelham
· House
· Garden · Fireplace · Parking · Cellar
Pelham · House · Garden · Fireplace · Parking · Cellar
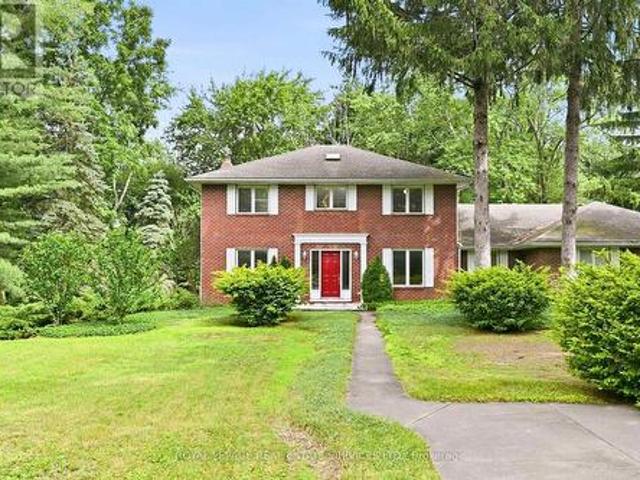
Set on a picturesque 0.84 acre lot in the heart of Fenwick, this brick two storey home offers a rare combination of space, versatility, privacy, and future potential. Surrounded by mature trees and established gardens, the property provides a peaceful rural-village setting while remaining close to everyday amenities, Fonthill, Welland, St. Catharines, Niagara Falls, and the greater Niagara Region. Offering 2,467 square feet above grade, the home features 3 bedrooms, 2.5 bathrooms, formal living and dining rooms, a spacious eat-in kitchen with backyard access, main floor laundry, and a sunken family room with a woodburning fireplace. Lovingly maintained by its longtime owner, the home has been meticulously cared for, preserving its original character while presenting an exceptional opportunity for the next family to make it their own. A partially finished basement provides additional flexible living space and includes walk-up access to the attached garage. A standout feature is the over
$ 1,199,000
1009 Canboro Road, Pelham Fenwick, ON, L0S 1C0 house for sale | Listing ID X13522 | Royal LePage
View photo
House · for sale
$ 1,650,000
1009 Canboro Road, Pelham Fenwick, ON, L0S 1C0 house for sale | Listing ID X13522 | Royal LePage
Pelham
· House
· Patio · Office room · Balcony · Fireplace
Pelham · House · Patio · Office room · Balcony · Fireplace
Welcome to 1009 Canboro Road, an exceptional country estate set on 1.9 private acres in beautiful Pelham. Offering approximately 4000 sq. Ft. of finished living space, this impressive 4-bedroom, 3-bathroom residence blends refined interiors, exceptional entertaining spaces and resort-inspired outdoor living. The main floor is designed to impress, beginning with an expansive front room ideal as a sophisticated home office or formal dining room. The heart of the home is the stunning open-concept kitchen and living area, thoughtfully defined by a gas fireplace wall. The kitchen features quartz countertops, high-end appliances, an abundance of cabinetry and a spacious walk-in pantry. Patio doors provide a seamless connection to the covered outdoor living area, while a main-floor laundry and mudroom add everyday convenience. Upstairs, you'll find 4 extremely spacious bedrooms, including a private primary retreat featuring a large tile shower, a walk-in closet and its own balcony overlooking
$ 1,650,000
20 Alan Crescent, Pelham Fonthill, ON, L0S 1E0 house for sale | Listing ID X13727 | Royal LePage
View photo
House · for sale
$ 699,000
20 Alan Crescent, Pelham Fonthill, ON, L0S 1E0 house for sale | Listing ID X13727 | Royal LePage
Pelham
· House
· Garden · Swimming pool · Parking · Cellar
Pelham · House · Garden · Swimming pool · Parking · Cellar
Secluded Setting on a Massive 100 x 140' Lot. Incredible PotentialTucked away on a quiet, secluded crescent in one of Fonthill's most desirable pockets, this 1,662 sq. Ft. bungalow sits on an expansive 100 x 140' lot offering space, privacy, and exceptional future potential. The home features three bedrooms with the possibility of a fourth on the main floor, plus three bathrooms across a functional layout. A bright sunroom addition extends the living space and overlooks the private, tree-lined yard, while the fully finished basement adds valuable additional living area. Ideal for a growing family, extended living arrangements, or rental potential. Outside, enjoy your own private oasis with an inground pool, oversized two-car garage, and plenty of room to spread out on this rare, oversized lot. Some cosmetic updating is required, offering a fantastic opportunity to renovate and add instant value, or to explore the property's larger development potential. Adding to the appeal, the curren
$ 699,000
178 Beckett Crescent, Pelham Fonthill, ON, L0S 1E4 house for sale | Listing ID X13759 | Royal LePage
View photo
House · for sale
$ 599,900
178 Beckett Crescent, Pelham Fonthill, ON, L0S 1E4 house for sale | Listing ID X13759 | Royal LePage
Pelham
· House
· Garden · Fireplace · Deck
Pelham · House · Garden · Fireplace · Deck
Welcome to this lovely FREEHOLD bungalow townhome with no rear neighbors located in prestigious Fonthill! Built in 1990 and offering approximately 2000 sq. Ft. of finished living space, this inviting home sits on an impressive 26' x 194' lot backing onto tranquil farmland, offering wonderful privacy and panoramic views. The bright main floor features 2 bedrooms, a full bathroom and convenient main-floor laundry. The updated kitchen showcases a stylish subway tile backsplash, newer appliances & counters plus huge island which flows into the open-concept dining and living areas, where a cozy gas fireplace creates a warm and welcoming atmosphere. Garden doors lead to a large covered deck overlooking the huge private backyard-the perfect setting to relax, entertain and enjoy the peaceful surroundings. A beautifully crafted custom-built 10' x 10' shed provides excellent additional storage. The fully finished lower level offers a spacious family/rec room, 3rd bedroom, second full bathroom, o
$ 599,900
1553 Pelham Street N, Pelham 662 Fonthill, ON, L0S 1E3 L.
View photo
House · for sale
$ 1,399,000
$ 1,566/sq.ft
1553 Pelham Street N, Pelham 662 Fonthill, ON, L0S 1E3 L.
Pelham
· 893 sq.ft · 3 Bedrooms · 3 Baths · House
· Terrace · Fireplace · Cellar
Pelham · 893 sq.ft · 3 Bedrooms · 3 Baths · House · Terrace · Fireplace · Cellar
Fonthills most Luxurious semi detached home, walking distance to downtown, schools, walking trails, restaurants. The 2 story is 2595 sqft, 3 beds, 3 bath + future 1300 sqft ready space in the basement. Main floor features 10ft. ceilings, 8ft solid shaker doors, oversized trims & white oak wide plank engineered floors. main floor office, laundry, 2pc powder room, open concept kitchenlivingdining room, a covered porch & gas fireplace, upgraded appliancescupboardslighting + quartz countertops. Master bedroom entrance to 2nd level terrace, oversize 5 pc ensuite, a soaker tub, walk in closet. 2 more large bedrooms, a 3 pc bath. Basement access to a separate entrance, large windows, roughed in for a future apartment. (id:27). Still available at ListedBuy!
$ 1,399,000
4 Greenvale Court, Pelham Fonthill, ON, L0S 1E1 house for sale | Listing ID X13517 | Royal LePage
View photo
House · for sale
$ 1,299,000
4 Greenvale Court, Pelham Fonthill, ON, L0S 1E1 house for sale | Listing ID X13517 | Royal LePage
Pelham
· House
· Garden · Office room · Fireplace · Parking
Pelham · House · Garden · Office room · Fireplace · Parking
Welcome to 4 Greenvale Court, a stately residence situated within a quiet cul-de-sac of prestigious custom homes. After serving as a cherished venue for family milestones for over 25 years, this exceptional property is now available for a new family to begin their own chapter. The residence offers significant curb appeal with professional landscaping, a double exposed aggregate driveway accommodating four vehicles, and a two-car garage with internal access. The interior features a grand foyer with a Scarlett O'Hara style staircase and an impressive chandelier suspended from a vaulted ceiling. The main level includes: A dedicated office/study and a formal living room with a gas fireplace. A kitchen equipped with a granite island and extensive white cabinetry. A formal dining room that comfortably accommodates six to eight guests. A year-round Florida room featuring skylights, a second gas fireplace, and overlooking the stunning rear yard. A powder room and a laundry room with side yard
$ 1,299,000
1135 Balfour Street, Pelham, ON, L0S 1C0 house for sale | Listing ID X13672 | Royal LePage
View photo
House · for sale
$ 1,495,000
1135 Balfour Street, Pelham, ON, L0S 1C0 house for sale | Listing ID X13672 | Royal LePage
Pelham
· House
· Office room
Pelham · House · Office room
Discover a one-of-a-kind designer home where refined style meets serene living. Set in the charming community of Fenwick, this nearly 4,000 sq. Ft. 4-bed, 4-bath residence is a showcase of thoughtful design and high-end finishes. From its striking curb appeal to the open-concept layout and floor-to-ceiling glass walls, every inch is crafted for comfort and elegance. Enjoy seamless indoor-outdoor living with views of a peaceful forested backdrop. Highlights include a hidden pantry, home office, in-floor heating, premium appliances, custom European cabinetry, and imported finishes throughout. The bold black-and-white palette adds a timeless sophistication. This is more than a home, its a lifestyle. Come see why 1135 Balfour is one of Pelhams finest. (Id: 27)
$ 1,495,000
1084 Quaker Road, Pelham Fonthill, ON, L0S 1E4 house for sale | Listing ID X13461 | Royal LePage
View photo
House · for sale
$ 2,499,000
1084 Quaker Road, Pelham Fonthill, ON, L0S 1E4 house for sale | Listing ID X13461 | Royal LePage
Pelham
· House
· Parking · Deck · Air conditioning · Cellar
Pelham · House · Parking · Deck · Air conditioning · Cellar
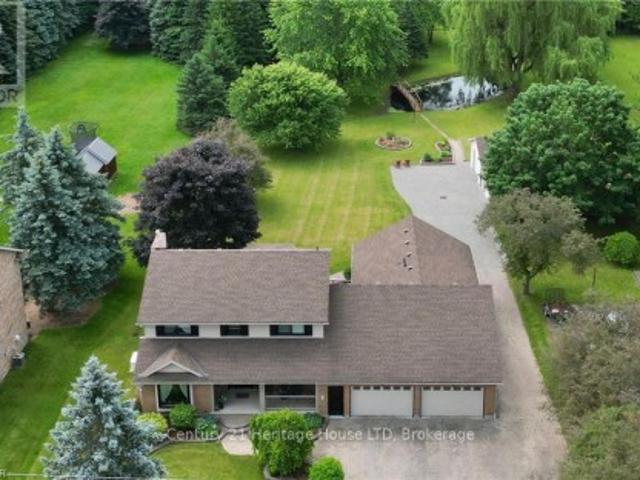
Welcome to 1084 quaker road in fonthill. This rare find in town on 1.1 acres with city water and sewers. This multi generational home comes with a self contained main floor in law apt with 2 entrances plus a 1 bedroom apt in the elevated lower level. Ideal set up for you and your parents plus a rental unit in small portion of basement. All new flooring in 2020 security system in 2023, all newer exterior doors 2022, composite deck 2020 2 central air units 2022-23 and 2 newer gas furnaces 2022. The setting is breath taking and remarkable with large pond with newer aerator 2pumps and bridge and wheel house. Treed lot and it backs onto harold black park very private. Beautiful views from every window. Ideal setting for large functions and photo shoots, wedding pictures. The home has a triple car garage plus a detached 18x28' heated garage/shop with water with parking for 20 cars in driveway. Tons of room for your rv, boat, trailer, and even a bus. Newer anderson windows with life time warr
$ 2,499,000
42 154 Port Robinson Road, Pelham Fonthill, ON, L3E 0B7 townhouse for sale | Listing ID X13612 | Royal LePage
View photo
Townhouse · for sale
$ 859,000
Updated
42 154 Port Robinson Road, Pelham Fonthill, ON, L3E 0B7 townhouse for sale | Listing ID X13612 | Royal LePage
Pelham
· Townhouse
· Office room · Fireplace · Cellar
Pelham · Townhouse · Office room · Fireplace · Cellar
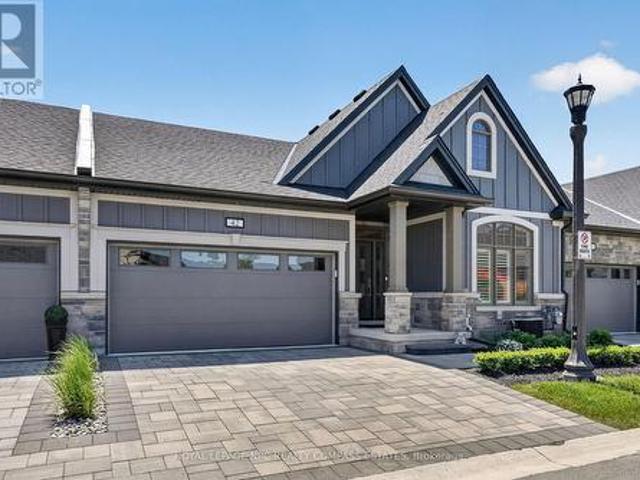
Welcome to Unit 42 at 154 Port Robinson Road. A beautifully finished Grey Forest bungalow townhome in one of Fonthill's most sought-after communities, backing directly onto a walking trail and open green space. Built in 2022 and meticulously maintained, this 2+1 bedroom, 3-bathroom home delivers main floor living at its finest with soaring vaulted ceilings, luxury vinyl plank floors throughout, plantation shutters, and a gas fireplace with craftsman surround anchoring the bright great room. The open-concept main floor flows effortlessly from the chef's kitchen through the dining area and into the living room. All flooded with natural light. The primary bedroom features a vaulted ceiling and a private 4-piece ensuite, while the second bedroom is served by its own 4-piece bath. Main floor laundry adds everyday convenience. The fully finished basement extends your living space with a large rec room, additional bedroom, and 3-piece bath. Ideal for guests or a home office setup. Outside, en
$ 859,000
12 Fern Gate, Pelham Fonthill, ON, L0S 1E4 house for sale | Listing ID X13538 | Royal LePage
View photo
House · for sale
$ 949,900
12 Fern Gate, Pelham Fonthill, ON, L0S 1E4 house for sale | Listing ID X13538 | Royal LePage
Pelham
· House
Pelham · House
Two Kitchens. Four Bedrooms. One Roof for the Whole Family. 12 Fern Gate is built for the family that needs space to spread out. And the layout to make it work. Proudly owned and meticulously maintained by the original owner, a feature that's becoming harder to find. This 3+1 bedroom, 2.5-bath home offers 1,818 sq. Ft. above grade with a finished lower level complete with a fully equipped second kitchen making it ideal for growing or multi-generational families, creating flexible space for extended family, guests, or independent living. Major mechanical updates include a new furnace (2024) and owned hot water tank (2020), giving buyers confidence where it matters most. The finishes reflect a timeless style, offering a solid foundation to enjoy as-is or personalize over time. Set on a 148 ft x 60 ft lot in one of Pelham's most sought-after neighbourhoods, you'll enjoy excellent schools, nearby parks, and the charm of small-town living with everyday amenities just minutes away. If you've
$ 949,900
323 Regional 20 Road, Pelham North Pelham, ON, L0S 1C0 house for sale | Listing ID X13235 | Royal LePage
View photo
House · for sale
$ 619,000
323 Regional 20 Road, Pelham North Pelham, ON, L0S 1C0 house for sale | Listing ID X13235 | Royal LePage
Pelham
· House
· Patio · Garden · Fireplace · Parking · Swimming pool
Pelham · House · Patio · Garden · Fireplace · Parking · Swimming pool
Welcome to 323 Regional 20 Rd in Pelham. This 1.5 storey home with a double detached garage sits on a 0.31 acre lot, surrounded by mature trees and landscaped gardens. This inviting home boasts a grand family room with vaulted ceilings and garden doors to the rear yard. The main level also includes an updated kitchen with an island, living and dining room with a wood fireplace, mud room and a bedroom. Walking to the upper level, you will find two additional bedrooms and a 4-piece bathroom. Step out back and discover your own private retreat, with an inground pool and spacious patio to entertain and relax. Don't miss your chance to make this your Niagara home. (Id: 27)
$ 619,000
668 Quaker Road, Welland N. Welland, ON, L3C 3H2 house for sale | Listing ID X13594 | Royal LePage
View photo
House · for sale
$ 764,900
668 Quaker Road, Welland N. Welland, ON, L3C 3H2 house for sale | Listing ID X13594 | Royal LePage
Pelham
· House
· Garden · Parking · Deck
Pelham · House · Garden · Parking · Deck
Welcome to now. A modern 4 bedroom plus accessory suite in north Welland. Two complete units occupy this custom built two storey semi-detached home features 4 bedrooms, 2.5 bathrooms with large open concept kitchen/living/dining area that accesses the rear deck and fenced backyard. Attention to detail and craftsmanship are apparent with engineered hardwood flooring and tile throughout, custom kitchen with island, stainless steel appliances and quartz counters. Four spacious bedrooms occupy the second floor. The large primary suite features a walk-in closet and 5-piece ensuite with soaker tub. Large windows provide ample natural light. Further features include single car garage, main floor laundry, HRV system, tankless on demand hot water heater. Completing the package is a fully self contained, 2 bedroom, 1 bathroom lower accessory unit, accessed via a separate side entrance, with separate laundry, hydro and gas meters, perfect for multi-gen living or to generate income and offset cost
$ 764,900
1581 Rice Road, Pelham Fonthill, ON, L0S 1E6 house for sale | Listing ID X13708 | Royal LePage
View photo
House · for sale
$ 1,350,000
1581 Rice Road, Pelham Fonthill, ON, L0S 1E6 house for sale | Listing ID X13708 | Royal LePage
Pelham
· House
· Garden · Parking · Cellar
Pelham · House · Garden · Parking · Cellar
An absolutely gorgeous rural home and property located on the doorsteps of the welcoming town of Fonthill. This 191 x 230 foot lot features an impressive 2,130 square foot above grade ranch bungalow plus fully finished basement, massive two car garage, and a peaceful fully fenced backyard space to top it all off. This wonderful home was transformed originally in 2020 with a large addition almost doubling the square footage and then again updated in 2023 with a brand-new open concept kitchen, dining, and living room space, thoughtful upgrades throughout, as well as completing the fully finished basement in 2025. On the main floor you will find 4 bedrooms in total including a large primary with a walk-in-closet and 5-piece ensuite bathroom, as well as an additional full 4-piece main bathroom, and a spacious main floor laundry room. The fully finished basement adds almost another 2,000 square feet of finished living space including a fifth bedroom, an additional living room area, a third
$ 1,350,000
1 1616 Pelham Street, Pelham Fonthill, ON, L0S 1E5 townhouse for sale | Listing ID X13242 | Royal LePage
View photo
Townhouse · for sale
$ 629,000
1 1616 Pelham Street, Pelham Fonthill, ON, L0S 1E5 townhouse for sale | Listing ID X13242 | Royal LePage
Pelham
· Townhouse
· Fireplace
Pelham · Townhouse · Fireplace
Imagine a home where your evenings and weekends are spent enjoying life instead of maintaining it. No grass to cut, no snow to shovel, no exterior upkeep to worry about, just the freedom to enjoy everything that makes Fonthill one of Niagara's most sought-after communities. Welcome to this beautifully renovated end-unit townhome, where every detail has been updated so you can simply move in and start making memories. Located in a desirable Pelham neighborhood, you're just moments from parks, walking trails, local amenities, and some of Niagara's finest golf courses. Step inside and you'll immediately appreciate the bright, carpet-free interior, finished in fresh, neutral tones that create an inviting atmosphere throughout. The sunken living room offers a gas fireplace for added comfort. The adjoining dining area flows effortlessly into the functional galley kitchen with a breakfast bar, perfect for morning coffee, casual meals, or conversation while preparing dinner. Upstairs, you'll f
$ 629,000

Get email alerts

Don't miss out: be the first to know about new properties

The alert was correctly created

On subscribing you accept the conditions of use and the privacy policy
Alert
Receive new ads in your inbox
Save this search
Receive alerts for new listings

We'll send you an email when we have new properties for: "Properties for sale in Pelham"

The alert was correctly created

Fonthill
Halton Hills
Get email alerts and be the first to see new listings
Required field
On subscribing I accept the terms of the privacy policy
Perfect! You'll soon start receiving new listings via email
Alert
Receive an email when we have new ads for Properties for sale in Pelham
Save this search
Receive notifications when new entries are published.