3,168 properties for sale in Pelham

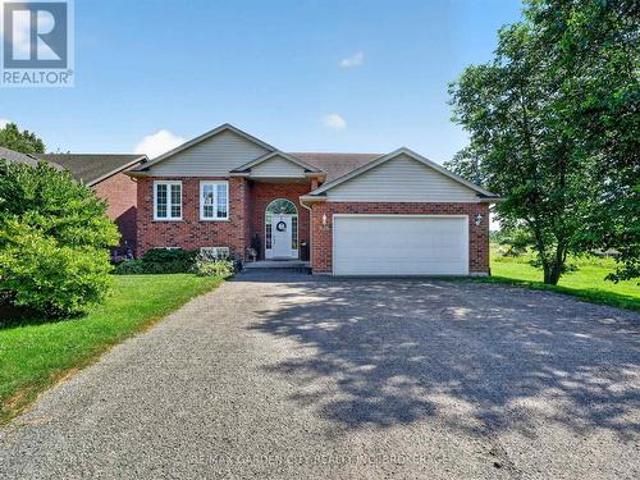
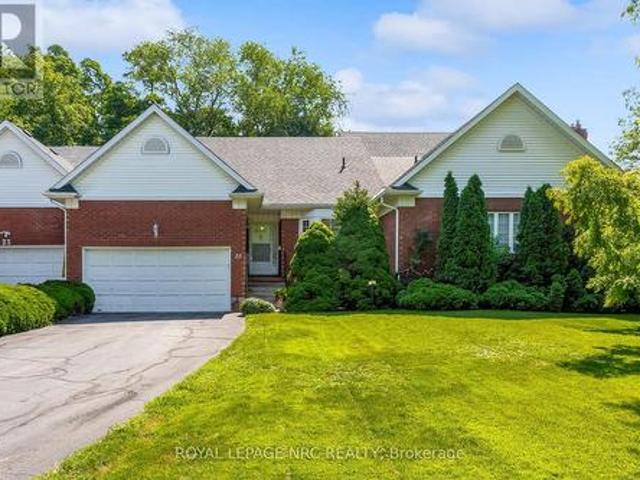
25 Milburn Drive, Pelham Fonthill, ON, L0S 1E4 house for sale | Listing ID X13563 | Royal LePage
View photo
House · for sale
$ 699,900
25 Milburn Drive, Pelham Fonthill, ON, L0S 1E4 house for sale | Listing ID X13563 | Royal LePage
Pelham
· House
· Garden · Fireplace · Deck · Parking · Cellar
Pelham · House · Garden · Fireplace · Deck · Parking · Cellar
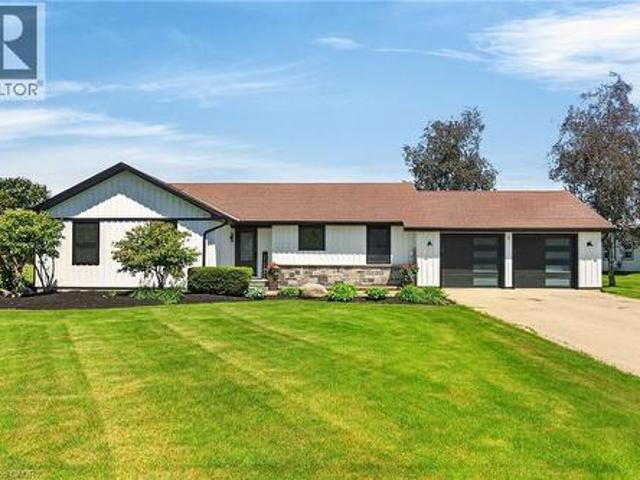
A rare Milburn freehold townhome has arrived! Welcome to 25 Milburn Drive! This 2+1 bedroom, 2 bathroom bungalow townhome is located on a quiet treelined street only steps away from the beautiful Steve Bauer Trail. Those looking for an In-Law set up or basement rental option will love the separate entrance to basement just next to the front door of the home. Step inside to find 2 large bedrooms, a full 4 piece bathroom, a large living room with sliding door access to the fenced backyard, a well equipped kitchen with oak cabinets, a spacious dining area and even main floor laundry. The finished basement offers a bar area (would also make a great spot for a second kitchen), Rec room with a gas fireplace, the third bedroom, a cozy den, a cold cellar and plenty of storage. The fenced backyard is like stepping into your own private oasis and features a partially covered deck surrounded by beautiful plant-life including a large mature tree in the back that offers fabulous privacy. Parking fo
$ 699,900
277 Pancake Lane, Pelham, ON, L0S 1M0 house for sale | Listing ID X13607 | Royal LePage
View photo
House · for sale
$ 935,000
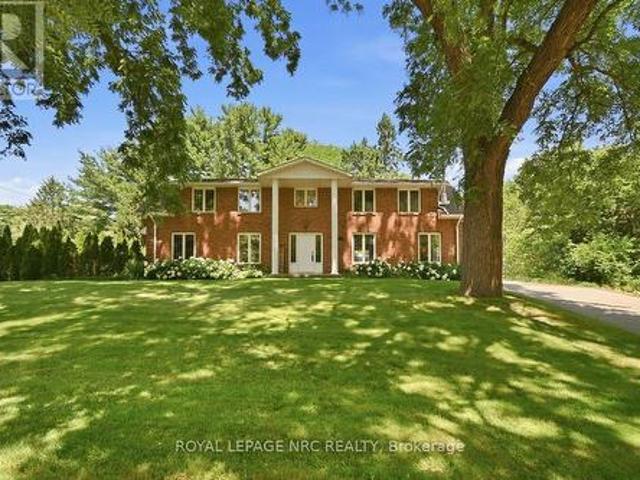
277 Pancake Lane, Pelham, ON, L0S 1M0 house for sale | Listing ID X13607 | Royal LePage
Pelham
· House
· Office room · Parking
Pelham · House · Office room · Parking
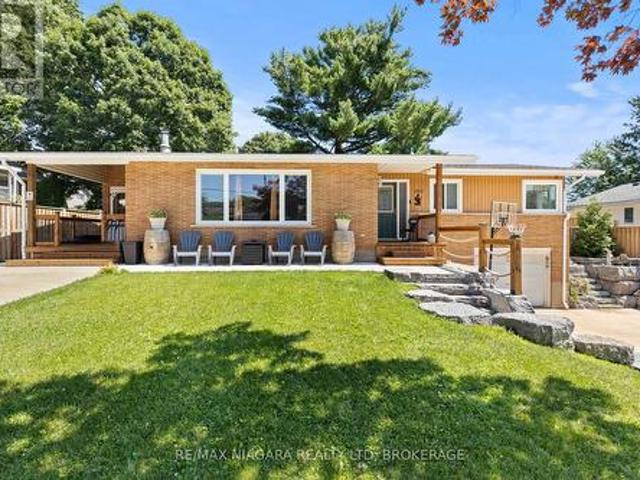
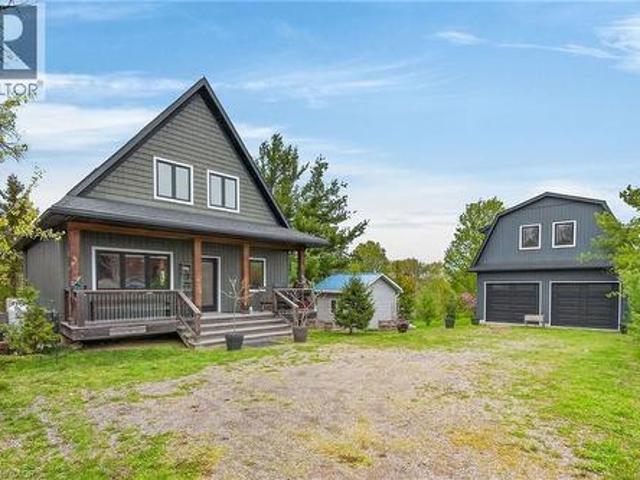
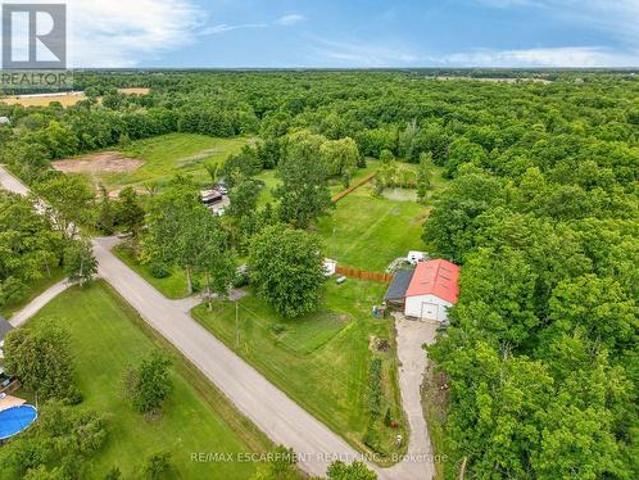
Welcome to a rare opportunity to live the rural, traditional life. Without the upkeep of a full working farm. Set on approximately 1.5 acres in one of Fonthill's most desirable rural settings, this well-maintained, traditional five-bedroom & three-bathroom home (one bedroom/office on main floor with a 2pc ensuite bathroom, and on the second floor. 2 back-to-back bedrooms, a 3rd bedroom, a 4pc bathroom and a large primary with 3pc ensuite bathroom and a walk-in closet), an open dining area and breakfast nook, offers approximately 2,700 sq. Ft. of above-grade living space. Enjoy country living just minutes from schools, shopping, restaurants, golf courses, wineries, and Highway 406. The property features over 240 feet of frontage, mature trees, a detached 2-storey garage, municipal water and plenty of outdoor space for entertaining, gardening, or simply enjoying the surroundings. Room to grow without the demands of large-scale acreage. Inside, the generous floor plan provides room for gr
$ 935,000
809 Kilman Road, Pelham, ON, L0S 1C0 house for sale | Listing ID 40844 | Royal LePage
View photo
House · for sale
$ 1,499,900
809 Kilman Road, Pelham, ON, L0S 1C0 house for sale | Listing ID 40844 | Royal LePage
Pelham
· House
· Fireplace · Deck
Pelham · House · Fireplace · Deck
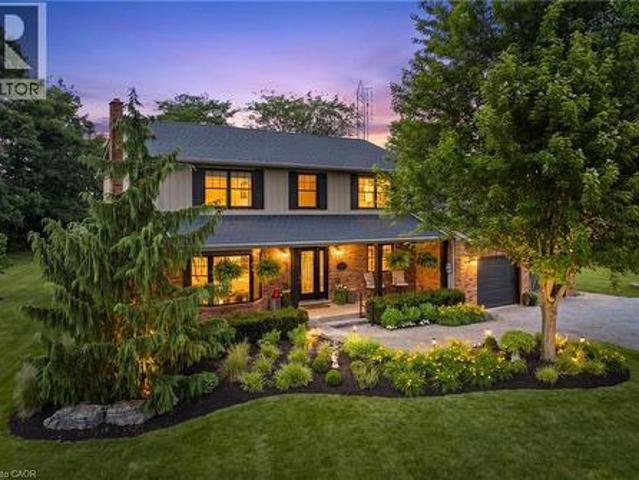
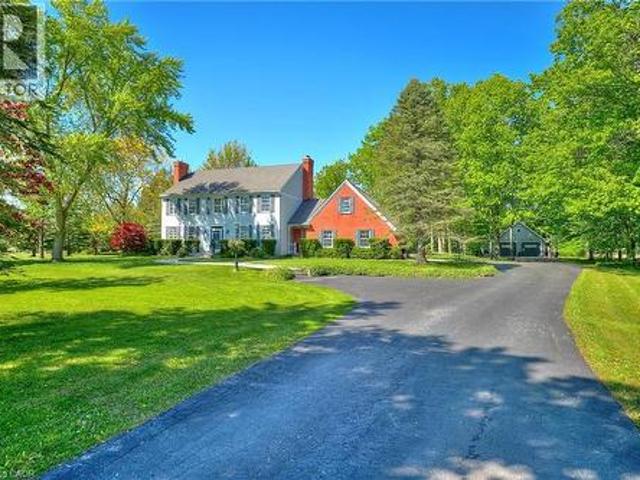
Welcome to 809 Kilman Road in Pelham where peaceful country living meets modern family comfort. Set on an incredible 2.5 acre property surrounded by picturesque countryside, this beautifully updated home offers over 2,600 square feet of thoughtfully designed living space, perfectly balancing comfort, style, and privacy. Designed with both everyday living and entertaining in mind, the bright kitchen and dining area flow effortlessly to the oversized back deck with a covered seating area, creating the perfect indoor-outdoor lifestyle. The spacious dinette easily accommodates family gatherings, while the beautifully updated kitchen features abundant cabinetry, quartz countertops, island, and a generous workspace for the home chef. At the heart of the home, the inviting living room offers a warm and welcoming atmosphere, anchored by a cozy wood fireplace; perfect for relaxing evenings with family and friends. Upstairs, you'll find 4 bedrooms, including a primary suite designed as your own
$ 1,499,900
29 Bergenstein Crescent, Pelham Fonthill, ON, L0S 1E6 house for sale | Listing ID X13625 | Royal LePage
View photo
House · for sale
$ 774,900
29 Bergenstein Crescent, Pelham Fonthill, ON, L0S 1E6 house for sale | Listing ID X13625 | Royal LePage
Pelham
· House
· Garden · Deck
Pelham · House · Garden · Deck
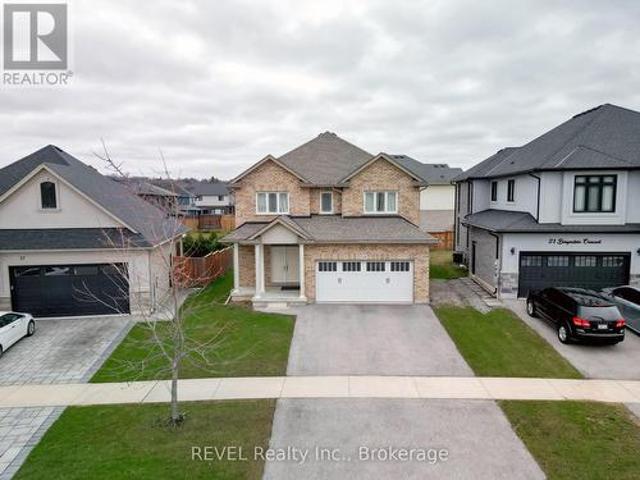
Beautiful 4-bedroom fully detached home in the quiet, family-friendly neighborhood of Pelham. Features a custom kitchen with quartz countertops, island, backsplash, and stainless steel appliances. Offers 4 spacious bedrooms on the second floor, plus a main floor den ideal as a study or additional bedroom, and a backyard deck for outdoor enjoyment. (Id: 27)
$ 774,900
15 Petronella Parkway, Pelham Fonthill, ON, L0S 1E0 Luxury House for sale | Listing ID X13570 | Royal LePage Carriage Trade Luxury Properties
View photo
House · for sale
$ 1,495,000
15 Petronella Parkway, Pelham Fonthill, ON, L0S 1E0 Luxury House for sale | Listing ID X13570 | Royal LePage Carriage Trade Luxury Properties
Pelham
· House
· Garden · Fireplace
Pelham · House · Garden · Fireplace
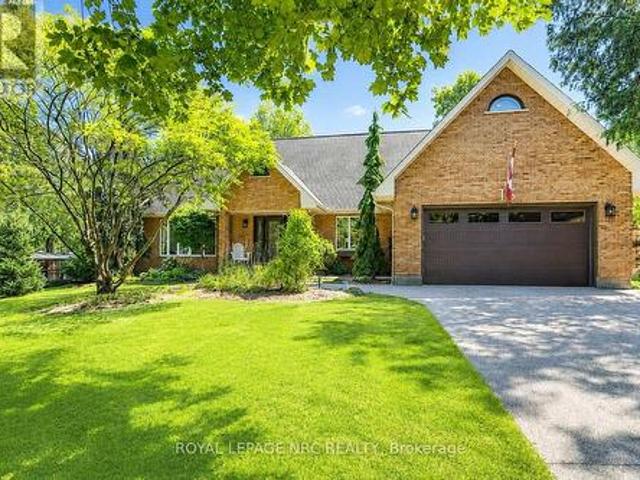
Luxury living. Resort backyard. Private in-law suite! Elevate your lifestyle from this extensively renovated Bungaloft, perfectly perched on one of Fonthill's most prestigious tree-lined boulevards. Nestled on a spectacular 98'x150' double lot, this remarkable 65-foot-wide home offers approximately 4,000 sq. Ft. of finished living space, blending timeless Centre Hall design with sophisticated modern updates & resort-style outdoor living. The stunning designer kitchen features waterfall countertops, custom cabinetry, contrasting island & wet bar, premium integrated appliances & exceptional finishes. The great room is anchored by a custom granite fireplace feature wall, while the elegant front living room & separate dining room provide beautiful spaces for entertaining. Designed for today's lifestyle, the main floor offers a spacious bedroom with ensuite, ideal as a principal suite or guest retreat. Upstairs, escape to the impressive 245 sq. Ft. primary retreat, complete with cedar-lined
$ 1,495,000
156 Hwy 20 W Highway, Pelham Fonthill, ON, L0S 1E4 commerc.
View photo
House · for sale
$ 1,700,000
$ 809/sq.ft
156 Hwy 20 W Highway, Pelham Fonthill, ON, L0S 1E4 commerc.
Pelham
· 2,099 sq.ft · House
· Office room · Parking
Pelham · 2,099 sq.ft · House · Office room · Parking
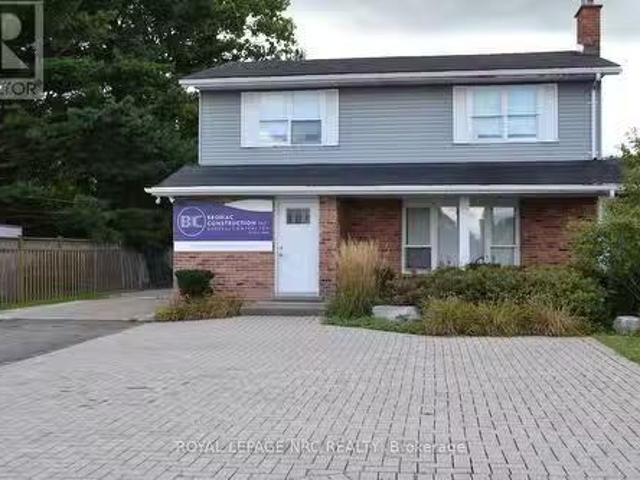
Rare opportunity to invest in one of the fastest growing areas of Niagara Region. This versatile Downtown Commercial property with just over almost 2000sqft and ample parking, currently operating as a professional office, offers a unique development opportunity. Located in a bustling area with high visibility and easy access, this property is perfect for attracting a steady stream of clients. Whether you want to continue the existing configuration, expand or bring your own professional vision to life, this property offers endless possibilities in a prime location.Environmental, Archaeological, Traffic Triangle and Noise, and preconstruction meeting completed. Virtual rendering have been included for illustration purpose only. Call today to book your personal viewing. (id:27). Still available at ListedBuy!
$ 1,700,000
828 Foss Road, Pelham Fenwick, ON, L0S 1C0 house for sale | Listing ID X13628 | Royal LePage
View photo
House · for sale
$ 799,900
828 Foss Road, Pelham Fenwick, ON, L0S 1C0 house for sale | Listing ID X13628 | Royal LePage
Pelham
· House
· Deck · Swimming pool
Pelham · House · Deck · Swimming pool
Enjoy the perfect blend of country tranquility and city convenience-complete with full municipal services! Tucked away on a deep 60' x 230' property, this bright and immaculate raised bungalow welcomes you with an open, cheerful atmosphere the moment you step inside. At the heart of the home is a massive eat-in kitchen designed for gathering, upgraded with premium Caesarstone quartz countertops, a matching center island, and direct sliding-door access to the rear deck and above-ground pool. Adjacent to the kitchen, the open-concept formal dining and living areas provide a seamless flow for entertaining. Perfect for a growing family, this home features 6 spacious bedrooms and 2 full bathrooms-both refreshed with stylish updated counters and under-mount sinks. The light-filled, fully finished lower level expands your living space with a huge rec room area, 3 great bedrooms, a second full bath, plus a bright and inviting laundry/utility room. Key Upgrades & Features include Caesarstone Qu
$ 799,900
1161 Haist Street, Pelham Fonthill, ON, L0S 1E2 house for sale | Listing ID X13638 | Royal LePage
View photo
House · for sale
$ 849,000
1161 Haist Street, Pelham Fonthill, ON, L0S 1E2 house for sale | Listing ID X13638 | Royal LePage
Pelham
· House
· Patio · Garden · Parking · Cellar
Pelham · House · Patio · Garden · Parking · Cellar
Welcome to 1161 Haist Street, a well-maintained and much-loved sprawling bungalow in the highly sought-after community of Fonthill. Offering 4+1 bedrooms, 2+1 bathrooms, two separate driveways, two front entrances, and an attached garage, this unique home provides exceptional space and flexibility for families of all sizes. The main level features a bright living room, a comfortable family room, generously sized bedrooms, and a practical layout designed for everyday living. The large basement adds even more usable space with an additional bedroom, bathroom, and multiple bonus rooms that can be tailored to suit your needs. With its separate entrance, second driveway, and versatile lower level, the home offers incredible in-law suite or multigenerational living potential. Outside, enjoy a spacious yard and walk-out patio with plenty of room for relaxing, entertaining, or spending time with family and friends. Ideally located close to schools, parks, shopping, restaurants, and the everyda
$ 849,000
C Highway E, Pelham Fonthill, ON, L0S 1E6 commercial for s.
View photo
House · for sale
$ 1,199,900
C Highway E, Pelham Fonthill, ON, L0S 1E6 commercial for s.
Pelham
· House
Pelham · House
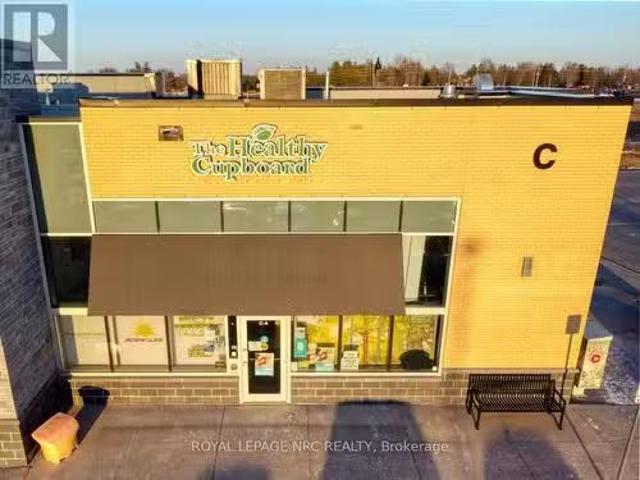
TURNKEY BUSINESS OPPORTUNITY! This well-established and highly successful family-run business has been thriving for over 25 years and is now available as a package deal with two prime locations in the Niagara Region, Port Colborne (includes building and land) and Fonthill (Leased Unit in Plaza). Both locations are situated in high-traffic areas, with a solid, loyal client base. A rare chance to step into a profitable operation with strong community roots and immediate income potential. (id:27). Still available at ListedBuy!
$ 1,199,900
2400 Effingham Street, Pelham North Pelham, ON, L0S 1C0 house for sale | Listing ID X12563 | Royal LePage
House · for sale
$ 1,999,800
2400 Effingham Street, Pelham North Pelham, ON, L0S 1C0 house for sale | Listing ID X12563 | Royal LePage
Pelham
· House
· Patio · Garden · Balcony · Fireplace · Cellar
Pelham · House · Patio · Garden · Balcony · Fireplace · Cellar
4.68 Acres with a 4255 sq ft brick, 2 storey home built in 2021. Suitable for that large family or multifamily living situation. Grand front pillars and covered concrete patio welcome you to a spacious open foyer with 20' high ceilings/parlour area. 2 Piece powder room. Oak staircase to loft sitting area and 4 self contained bedroom suites upstairs, 2 with outside balconies and 3 piece ensuites, the other 2 have 4 piece ensuites with separate tub and glass showers. Main floor with double french doors to the living room with entrance to the main floor, oversized master bedroom with 4 piece ensuite and laundry room. Open concept family room with gas fireplace. Endless counterspace in a full working kitchen with island/breakfast nook. Dining area with bright, ceiling to floor windows and patio doors to a private covered backyard patio. 3/4' Hardwood and tile floors throughout. Full high unfinished basement, easily made in an in-law apartment with walk up entrance from the attached 40'x30'
$ 1,999,800
1960 Cream Street, Pelham, ON, L0S 1C0 Luxury House for sale | Listing ID 40824 | Royal LePage Carriage Trade Luxury Properties
House · for sale
$ 9,900,000
1960 Cream Street, Pelham, ON, L0S 1C0 Luxury House for sale | Listing ID 40824 | Royal LePage Carriage Trade Luxury Properties
Pelham
· House
· Cellar
Pelham · House · Cellar
Welcome to 1960 Cream Street, a truly extraordinary 112 acre estate nestled in North Pelham—Niagara Peninsula’s fertile heart. Home to a thriving, family-owned wholesale nursery since 1971, this historic and income-producing farm offers a rare opportunity to own a piece of Ontario’s agricultural legacy, rich in both beauty and business potential. Spanning lush fields and thoughtfully organized infrastructure, the property includes expansive polyhouses, greenhouses, and propagation houses—all designed to cultivate a wide array of premium nursery stock. Thanks to its location in one of the most optimal growing zones in Canada, within 500 miles of Montreal, Ottawa, Toronto, Boston, and New York, the conditions are ideal for nurturing high-quality horticultural products. At the heart of the estate lies a beautifully maintained 4-bedroom single-family residence, where comfort and privacy meet the serenity of the countryside. The home features a finished basement perfect for extended family
$ 9,900,000
88 Moody Street, Pelham Fonthill, ON, L3E 0B3 townhouse for sale | Listing ID X13101 | Royal LePage
Townhouse · for sale
$ 997,999
88 Moody Street, Pelham Fonthill, ON, L3E 0B3 townhouse for sale | Listing ID X13101 | Royal LePage
Pelham
· Townhouse
· Parking · Balcony · Fireplace
Pelham · Townhouse · Parking · Balcony · Fireplace
This highly curated home awaits you! Welcome to 88 Moody St! Built by the incredible team at Rinaldi Homes, this 3 bedroom 4 bathroom townhome offers 2366 sq ft of finished living space and contains all the upgrades your heart desires. Open the front gate and step inside to find a spacious foyer with a show stoping open stringer staircase, a main floor bedroom, 3pc bathroom & access to the attached 2 car garage that features an epoxy floor. The second floor offers 9' ceilings, a large living room with pot lighting & tiled finished 77' fireplace, a large dining room, a dream kitchen complete with a servery, walk in pantry, luxurious Fisher & Paykel appliances and a stylish 2pc bathroom. Just Off the kitchen you will find an incredible 20'4'x7'9' balcony that includes frosted glass and masonry privacy features & a retractable awning system. The third floor offers a serene primary bedroom suite with walk-in closet & luxury 5 pc ensuite bathroom (including quartz counters, a heated floor a
$ 997,999
1810 Cream Street, Pelham, ON, L0S 1C0 house for sale | Listing ID X13168 | Royal LePage
House · for sale
$ 850,000
1810 Cream Street, Pelham, ON, L0S 1C0 house for sale | Listing ID X13168 | Royal LePage
Pelham
· House
· Garden · Office room
Pelham · House · Garden · Office room
Welcome to 1810 Cream St, the life you didn't know you needed, your peaceful country escape in the heart of Pelham. Set on a stunning lot surrounded by open skies, peaceful farmland, and some of the most incredible sunset views you'll ever see, this beautifully updated bungalow offers the kind of lifestyle people dream about. Inside, the home has been thoughtfully renovated with a warm, modern feel while still keeping that relaxed country charm. The bright chef-inspired kitchen is truly the heart of the home, opening into inviting living spaces filled with natural light. The main floor also offers 3 spacious bedrooms and a beautifully finished bathroom for that spa-like feel at the end of the day. The fully finished lower level adds even more living space with a large rec-room, office space, a second bathroom and plenty of storage. Set on approximately an acre, this property gives you room to breathe, entertain, garden, or simply slow down and enjoy the view. Quiet, private, and surrou
$ 850,000
10 Bergenstein Crescent, Pelham, ON, L0S 1E6 house for sale | Listing ID X13007 | Royal LePage
House · for sale
$ 749,900
10 Bergenstein Crescent, Pelham, ON, L0S 1E6 house for sale | Listing ID X13007 | Royal LePage
Pelham
· House
· Garden · Parking · Deck
Pelham · House · Garden · Parking · Deck
Welcome to this beautifully maintained newer-built detached home (approx. 1,573 sq ft above grade, as per MAC), ideally situated on a quiet, family-friendly street in one of Fonthill' s most desirable and growing communities. Built in 2018, this bright and thoughtfully designed home features a clean, modern open-concept layout that maximizes both space and flow. Creating a home that feels open, comfortable, and easy to live in day-today. Offering 3 spacious bedrooms, 3 bathrooms, second-floor laundry, and a highly sought-after double car garage, this home provides the right balance of functionality and livability for today's buyers looking to upgrade into a detached home. The upgraded kitchen is designed to impress, featuring quartz countertops, stainless steel appliances, and a center island, seamlessly connecting to the dining area with a walk-out to a private backyard deck. An ideal extension of your living space for summer entertaining and everyday enjoyment. The primary bedroom re
$ 749,900
146 River Road, Pelham Fenwick, ON, L3B 5N6 house for sale | Listing ID X12861 | Royal LePage
House · for sale
$ 599,000
146 River Road, Pelham Fenwick, ON, L3B 5N6 house for sale | Listing ID X12861 | Royal LePage
Pelham
· House
Pelham · House
Rare opportunity to build your dream home or addon/renovate the existing 3 bedroom one bathroom home already on the property! This 1.892 acre parcel has 369 feet of unobstructed frontage on the Welland River! Enjoy the superior privacy with an over 417 foot driveway! In your own private oasis imagine the luxury, fun, relaxation, and wildlife you would get to experience daily! The warmth of campfires, the family events, the boating adventures, fishing, and so many other possibilities to enjoy on this one of a kind property! Home does require work to bring it back to its former glory! The home is heated with propane and the water source is a dug well! (Id: 27)
$ 599,000
1408 Bird Road, Dunnville, ON, N1A 2W2 house for sale | Listing ID 40838 | Royal LePage
View photo
House · for sale
$ 1,299,000
1408 Bird Road, Dunnville, ON, N1A 2W2 house for sale | Listing ID 40838 | Royal LePage
Pelham
· House
· Office room · Fireplace · Parking
Pelham · House · Office room · Fireplace · Parking
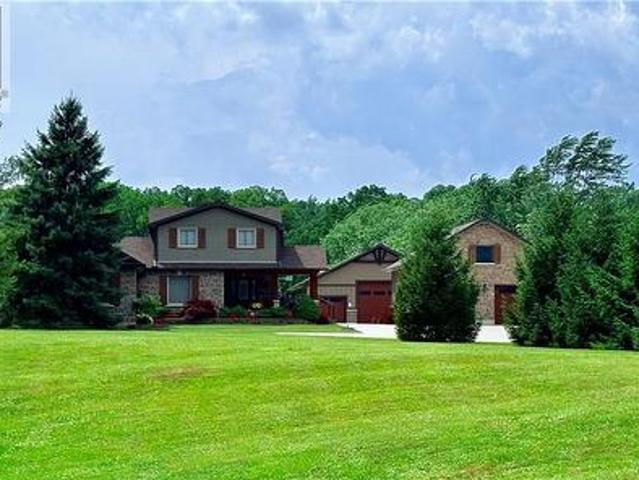
Welcome to 1408 Bird Road where luxury meets nature's tranquility in this exquisite 1.7 acre picturesque property. As you step inside, be captivated by the bright 2 story entryway with updated flooring throughout(2026). As you move along the expansive main floor, you will find a stunning living room with NG fireplace & flooded with natural light, separate dining room w/walkout, updated custom designed kitchen (2019) with SS appliances and stylish new quartz countertops (2026), bright dinette space w/ walkout, warm and inviting family room complemented by a cozy wood burning fireplace, large mudroom with ceramic tile floors and 2 piece bath. The conveniently located office off of the foyer features custom cabinetry. 2nd level boasts 4 generously sized bedrooms with oversized windows beaming with natural light. Primary bedroom features his & her closets & large ensuite. One of the standout features of this home is the oversized loft above the garage offering a perfect teen-retreat. Basem
$ 1,299,000
1300 River Road, Cayuga, ON, N0A 1E0 house for sale | Listing ID 40851 | Royal LePage
View photo
House · for sale
$ 1,049,900
1300 River Road, Cayuga, ON, N0A 1E0 house for sale | Listing ID 40851 | Royal LePage
Pelham
· House
· Garden · Parking · Deck
Pelham · House · Garden · Parking · Deck
Exceptional Grand River Waterfront Opportunity! The best of both worlds – a cottage and home all in one! This custom designed & 2017 built home features meticulous attention to detail throughout this masterfully planned layout and is situated on “Muskoka” Like 128’ x 140’ lot nestled at the end of a lane with over 20 km of navigable water allowing you to boat, wakeboard, fish, kayak & enjoy all that Grand River Living has to offer right from your own backyard. The perfect mix of privacy, peacefulness, & a natural waterfront setting. Great curb appeal with premium sided exterior, welcoming front covered porch, back entertaining deck, easy access to the water, & sought after 25’ x 38’ detached garage with concrete floor, hydro, & separate entrance to finish able loft area to add to your overall living space – opportunity galore. The flowing interior layout emphasizes the stunning waterview’s from almost every room and is highlighted by open concept interior featuring custom “DeBoer” kitc
$ 1,049,900
438 Broad Street W, Dunnville, ON, N1A 1T3 house for sale | Listing ID 40851 | Royal LePage
View photo
House · for sale
$ 775,000
438 Broad Street W, Dunnville, ON, N1A 1T3 house for sale | Listing ID 40851 | Royal LePage
Pelham
· House
· Garden · Office room · Fireplace · Parking
Pelham · House · Garden · Office room · Fireplace · Parking
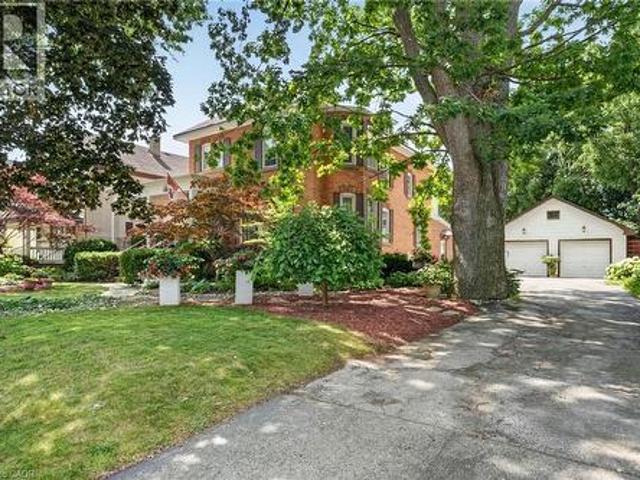
Step into yesteryear! This charming century home (2470sf), built in 1903 and lovingly preserved for more than a century, has been cherished by only three owners – once serving as nursing quarters in years past. Stately & striking from the curb, this two storey, all brick residence, captivates with mature landscaping, an inviting wraparound porch, and a detached 25x43 garage – all set on a generous 72x175 lot. Entering the front door, your gaze is drawn at once to the original millwork and soaring nearly 10’ main floor ceilings. A formal living room overlooks the front gardens, warmed by a wood burning fireplace, and bathed in light from an array of large windows. Beyond lies a professional office space with built in cabinetry/shelving, flowing into a formal dining area off the kitchen. At the rear, a spacious kitchen with abundant white cabinetry and a large countertop space overlooks a south facing family room featuring vaulted ceilings, a gas fireplace, & multiple doors that lead to
$ 775,000
9729 York Road, West Lincoln, ON, L0R 1E0 Luxury House for sale | Listing ID X12525 | Royal LePage Carriage Trade Luxury Properties
View photo
House · for sale
$ 1,585,000
9729 York Road, West Lincoln, ON, L0R 1E0 Luxury House for sale | Listing ID X12525 | Royal LePage Carriage Trade Luxury Properties
Pelham
· House
· Fireplace · Deck · Parking · Cellar
Pelham · House · Fireplace · Deck · Parking · Cellar
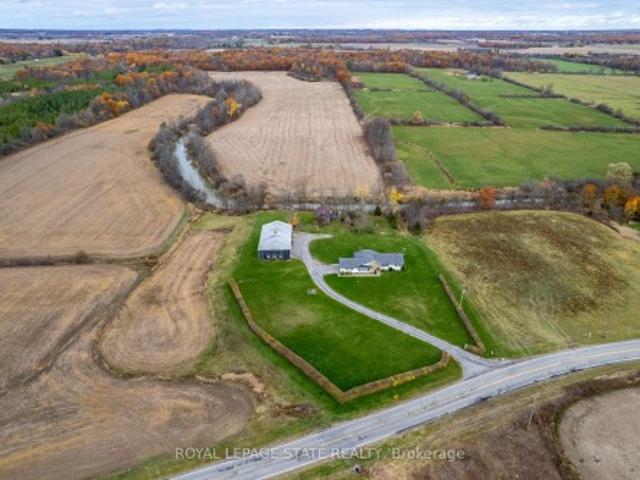
Exceptional 78-acre property, showcasing rolling farmland, creek, and forested area with sugar maples at the back of the property. 49 acres tillable / workable. The residence features an attached two-car garage, an inviting back deck, spacious 40 x 80 detached shop/ barn with hydro and ample parking. Inside, you'll find generous principal rooms, including a bright living room with large windows that flood the space with natural light and a wood-burning fireplace (AS IS). The separate dining area, main floor family room, and a large kitchen with dinette make entertaining effortless. The master bedroom boasts double closets, accompanied by two additional bedrooms, a welcoming front foyer, and a practical mudroom for convenience. The unfinished basement offers loads of potential. The original homestead, dating back to the early 1900s, offers character and charm overlooking the creek. This unique property presents an outstanding opportunity for those seeking privacy, space, and rural charm
$ 1,585,000
4354 Mountainview Road, Beamsville, ON, L3J 2C8 Luxury House for sale | Listing ID 40849 | Royal LePage Carriage Trade Luxury Properties
View photo
House · for sale
$ 2,798,800
4354 Mountainview Road, Beamsville, ON, L3J 2C8 Luxury House for sale | Listing ID 40849 | Royal LePage Carriage Trade Luxury Properties
Pelham
· House
· Office room · Fireplace · Deck
Pelham · House · Office room · Fireplace · Deck
Nestled in a truly magnificent setting on the Niagara Escarpment, this property boasts nearly 5 acres of lush land and a tranquil private pond, offering a rare combination of luxury and natural beauty. The custom-built, 4100 sqft home is designed to impress, featuring a spacious sunken family room with a cozy fireplace, a gourmet kitchen equipped with a breakfast area, a generous family-sized island, and top-tier appliances, making it ideal for both casual meals and entertaining guests. The main floor also includes a dedicated office or study, a formal living room, an elegant separate dining room, and a charming Muskoka room where you can unwind in comfort. Upstairs, the king-sized primary bedroom serves as a peaceful retreat, complete with a lavish 5-piece ensuite. Two additional bedrooms provide ample space for family or guests, and a walkout to a sun deck reveals sweeping panoramic views of the surrounding vineyards, perfect for enjoying morning coffee or evening sunsets. The lower
$ 2,798,800
12895 Old Lakeshore Road W, Wainfleet Lakeshore, ON, L0S 1V0 house for sale | Listing ID X12446 | Royal LePage
View photo
House · for sale
$ 925,000
12895 Old Lakeshore Road W, Wainfleet Lakeshore, ON, L0S 1V0 house for sale | Listing ID X12446 | Royal LePage
Pelham
· House
· Patio · Fireplace
Pelham · House · Patio · Fireplace
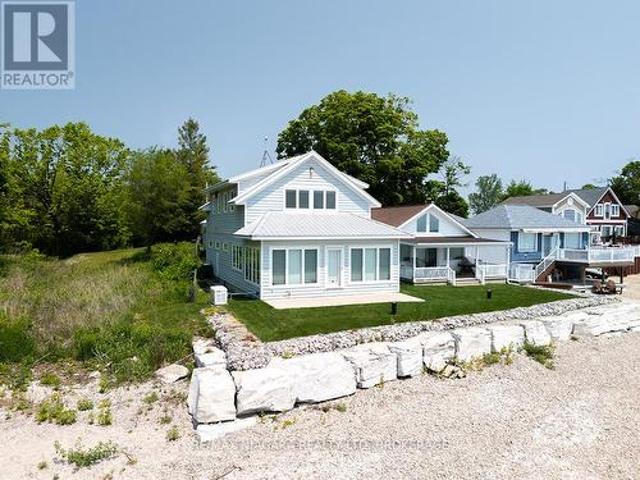
A year-round waterfront home where the beach is part of everyday life. At the very end of municipally maintained Old Lakeshore Road in Long Beach, this 2,264 sq. Ft. home is the last property on a quiet dead-end road. The 300-foot deep lot extends into Lake Erie, with its own sandy beach and sweeping views across the water. Long Beach's restaurant, golf courses, and the conveniences of Wainfleet and Port Colborne are all just a short drive away. Built in 2009 and designed for year-round living, the home features Maibec siding, a metal roof, high-quality windows and a whole-home natural gas generator. The main floor offers an open-concept layout with two bedrooms, a full bathroom, and a custom kitchen overlooking the living and dining areas. Wall-to-wall lakefront windows fill the home with natural light, while a gas fireplace adds warmth on cooler days. Step outside to the patio and lawn before continuing to the seawall and your own sandy shoreline. The entire second floor is dedicated
$ 925,000
2885 Haldimand Road 9, York, ON, N0A 1R0 house for sale | Listing ID 40842 | Royal LePage
View photo
House · for sale
$ 1,499,999
2885 Haldimand Road 9, York, ON, N0A 1R0 house for sale | Listing ID 40842 | Royal LePage
Pelham
· House
· Parking · Fireplace · Air conditioning
Pelham · House · Parking · Fireplace · Air conditioning
Simply Stunning best describes this gorgeous country property located in Empire Corners. Haldimand County hamlet boasting desired south of Binbrook location. The beautifully manicured 0.89 ac property abuts Empire Estates. Prestigious rural subdivision renowned for palatial style homes situated on 1-3 acre estate lots. Prepare to be “Wowed” once entering this incredible property oozing w/curb appeal incs paved double drive leading to extensively renovated bungalow thru-out in 2025. Offering stylish board & baton siding accented w/stone skirting. Introducing 1534sf of chicly appointed living area, 1545sf finished lower level + 597sf insulated/heated double garage boasting stamped conc. Flooring & 2 insulated roll-up doors. Sparkling “World-Class” kitchen (new in 2025) highlights main level sporting in-vogue white cabinetry, granite countertops, modern tile backsplash & SS appliances. Continues to open concept dining room / living room enhanced w/gas fireplace set in white painted brick
$ 1,499,999
8223 Concession 5 Road, West Lincoln, ON, L0R 1E0 house for sale | Listing ID X13455 | Royal LePage
View photo
House · for sale
$ 849,900
8223 Concession 5 Road, West Lincoln, ON, L0R 1E0 house for sale | Listing ID X13455 | Royal LePage
Pelham
· House
· Fireplace · Deck · Parking
Pelham · House · Fireplace · Deck · Parking
Discover the perfect blend of country living, privacy, and outdoor recreation on this picturesque 18-acre property just 5 minutes from Smithville and all amenities. Approximately 5 acres are workable farmland, while 10 acres of mature bush offer trails, abundant wildlife, and a peaceful natural setting complete with a pond. The 1,339 sq. ft. Bungalow features 3 bedrooms, a bright living room with picture window and wood stove, a family room with electric fireplace and sliding doors to the rear deck, an eat-in kitchen, main floor laundry, and a 4-piece bathroom with jetted tub. Recent updates include a newer roof, drilled well (approx. 5 years), septic tank (approx. 10 years), furnace (approx. 10 years), and a heat pump. An attached 1.5-car garage provides convenient inside entry. A standout feature is the 32 foot by 62 foot detached shop with its own 100-amp service, overhead doors at both ends, and an insulated man cave complete with wood stove and covered deck-ideal for hobbyists, co
$ 849,900
4239 Fly Road, Campden, ON, L0R 1G0 house for sale | Listing ID 40847 | Royal LePage
View photo
House · for sale
$ 1,140,000
4239 Fly Road, Campden, ON, L0R 1G0 house for sale | Listing ID 40847 | Royal LePage
Pelham
· House
Pelham · House
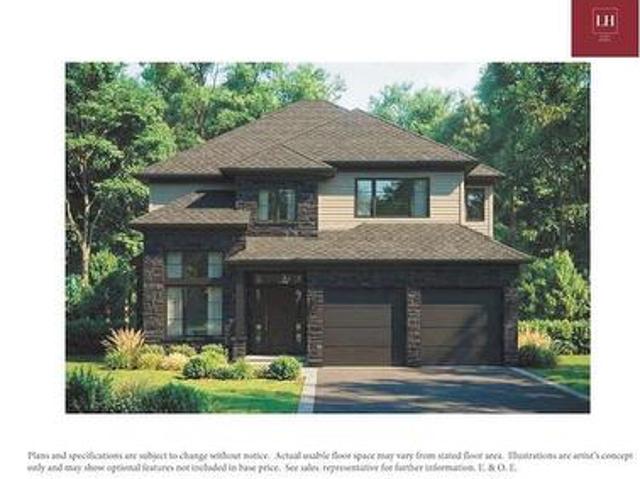
Welcome to 4239 Fly Road in the heart of Campden, where small-town charm meets modern comfort. This beautifully designed two-storey home is currently under construction, with occupancy anticipated for Fall 2026. Enjoy the peace and privacy of a rural setting while remaining just minutes from Beamsville’s shops, restaurants, schools and everyday amenities. Commuters will appreciate the convenient location, with the QEW approximately 10 minutes away. A wonderful opportunity to own a brand-new home in a growing Niagara community, surrounded by vineyards, countryside and all the conveniences of town living. The builder is also offering qualified owner-occupants a promotional 2.99% interest rate, subject to terms, conditions and lender approval. (Id: 7525)
$ 1,140,000
3374 Marlin Court, Lincoln Jordan/Vineland, ON, L0R 2C0 house for sale | Listing ID X13594 | Royal LePage
View photo
House · for sale
$ 649,900
3374 Marlin Court, Lincoln Jordan/Vineland, ON, L0R 2C0 house for sale | Listing ID X13594 | Royal LePage
Pelham
· House
· Garden · Deck
Pelham · House · Garden · Deck
Welcome to 3374 Marlin Court, a 1,368 sq. Ft. bungalow nestled on a quiet court in the desirable community of Vineland. The covered front porch provides the perfect place to relax and enjoy the peaceful surroundings, while the accessible front ramp offers added convenience. Designed for comfortable one-level living, this home features 2 bedrooms, 1.5 bathrooms, and the convenience of main floor laundry. The spacious living room is filled with natural light from the large front window, creating a bright and inviting atmosphere. The eat-in kitchen offers ample cabinetry, generous counter space for meal preparation, and a large window overlooking the backyard. Just off the kitchen, a small ramp leads to the main floor laundry area with a convenient walkout to the back deck, as well as a nearby 2-piece bathroom. Down the hall, you'll find two generously sized bedrooms, each with large windows that fill the rooms with natural light. Completing the main level is a well-appointed 4-piece bath
$ 649,900

Get email alerts

Don't miss out: be the first to know about new properties

The alert was correctly created

On subscribing you accept the conditions of use and the privacy policy
Alert
Receive new ads in your inbox
Save this search
Receive alerts for new listings

We'll send you an email when we have new properties for: "Properties for sale in Pelham"

The alert was correctly created

Fonthill
Halton Hills
Get email alerts and be the first to see new listings
Required field
On subscribing I accept the terms of the privacy policy
Perfect! You'll soon start receiving new listings via email
Alert
Receive an email when we have new ads for Properties for sale in Pelham
Save this search
Filters

Bedrooms

Area (sq.ft)

sq.ft
sq.ft

Price

$
$

Filter by property type

Bathrooms

Clear all filters
Receive notifications when new entries are published.