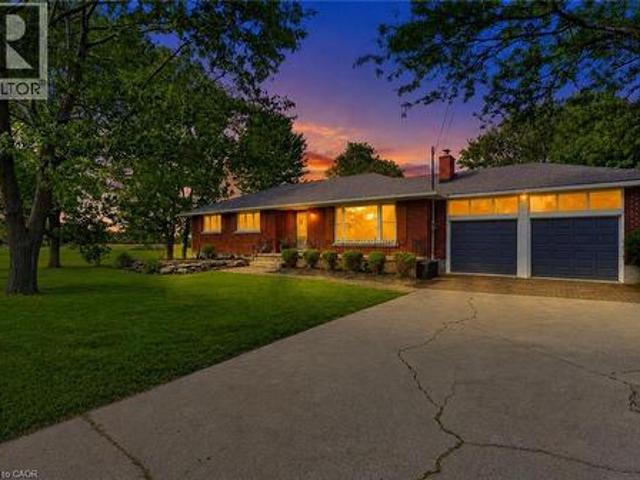
3,152 properties for sale in Pelham

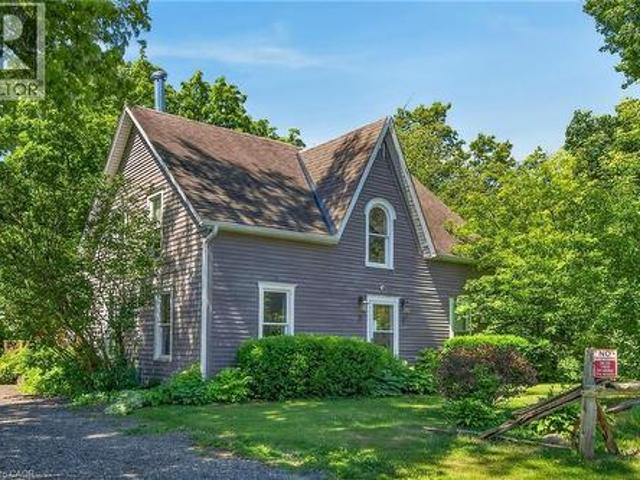
44 Sims Lock Road, Caledonia, ON, N3W 1V8 house for sale | Listing ID 40844 | Royal LePage
View photo
House · for sale
$ 909,000
44 Sims Lock Road, Caledonia, ON, N3W 1V8 house for sale | Listing ID 40844 | Royal LePage
Pelham
· House
· Parking
Pelham · House · Parking
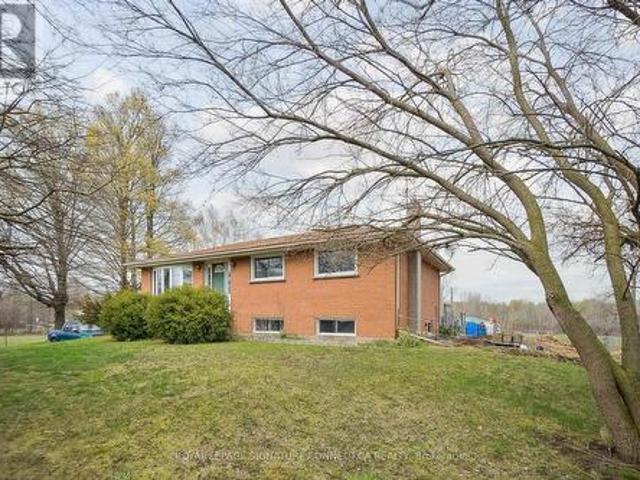
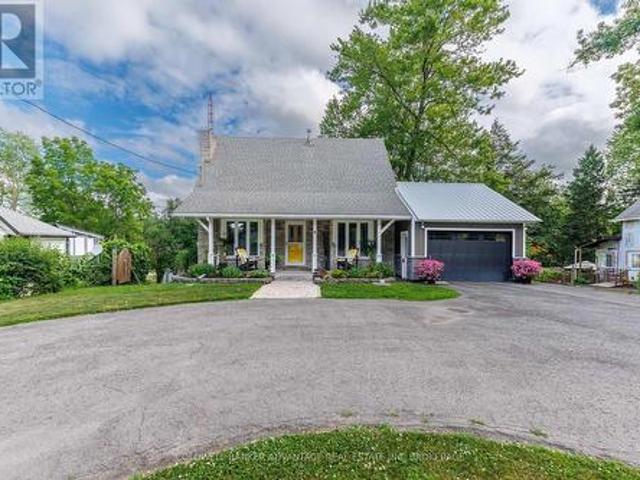
Rare find! Unique opportunity to own a riverfront property along the picturesque shores of the Grand River. This spacious 4-bedroom, 1.5-bathroom century home offers approximately 2,065 sq. Ft. of living space and is situated on a spectacular 12.54-acre parcel. Enjoy breathtaking river views, and the tranquility of nature, all while being just minutes from the heart of Caledonia. A truly unique property with endless potential for those seeking a peaceful country lifestyle. No representations or warranties are made of any kind by the Seller. All rental equipment, parking, and other fees are unknown. RSA (id: 27)
$ 909,000
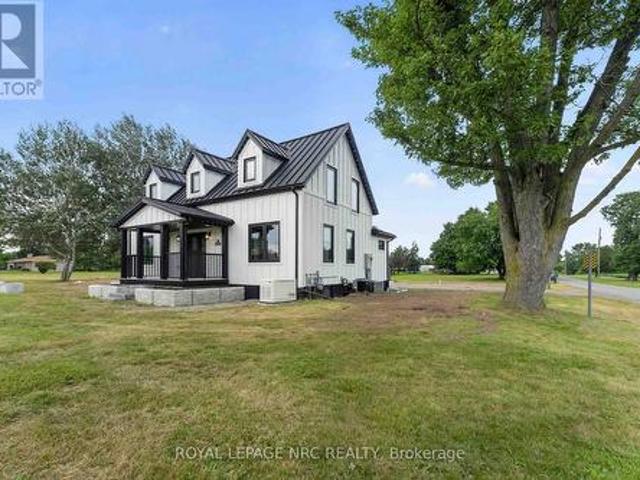
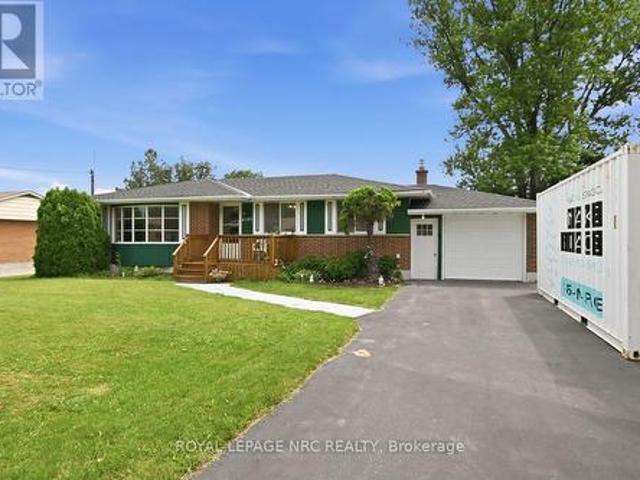
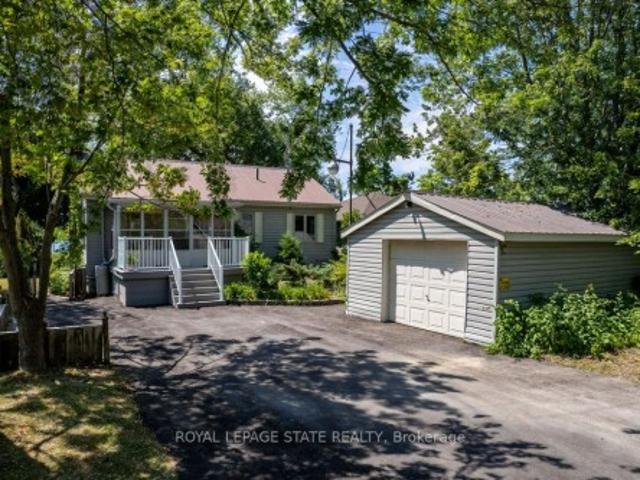
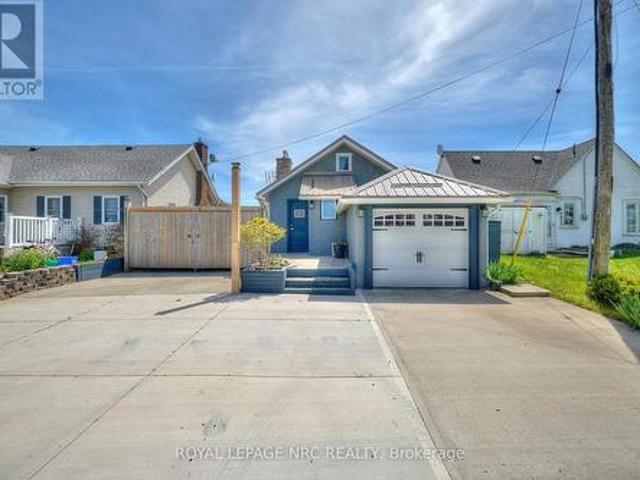
52806 Putman Road, Wainfleet Marshville/Winger, ON, L0S 1V0 house for sale | Listing ID X13618 | Royal LePage
View photo
House · for sale
$ 925,000
52806 Putman Road, Wainfleet Marshville/Winger, ON, L0S 1V0 house for sale | Listing ID X13618 | Royal LePage
Pelham
· House
· Parking
Pelham · House · Parking
Welcome Home! Designed with quality, longevity, and efficiency in mind, the goal was to create a home that would require little to no maintenance for many many years to come. Every product and material was carefully selected for its durability, energy efficiency, and low-maintenance performance. If a country setting on just over an acre with exceptional craftsmanship and lasting quality are important to you, this is a home you won't want to miss. Starting with Upgraded hydro service to 200 amp with a new hydro pole and service ran from the road. New 200 amp breaker box. All new wire throughout the home! A New Standing Seam Metal Roof installed on both the house and garage. New sump pump. New pressure tank and water pump new 5,000-gallon cistern and a new 2,000-gallon septic tank. Decorative concrete block landscaping and retaining walls surrounding the home. Newly paved driveway and all the good stuff completely renovated in between. Ask your realtor for a full list of all the exceptio
$ 925,000
25 Bates Lane, Haldimand, ON, N1A 2W8 house for sale | Listing ID X13491 | Royal LePage
View photo
House · for sale
$ 859,000
25 Bates Lane, Haldimand, ON, N1A 2W8 house for sale | Listing ID X13491 | Royal LePage
Pelham
· House
· Parking · Fireplace · Deck
Pelham · House · Parking · Fireplace · Deck
Nestled on the Peaceful Outskirts of Dunnville on a. 72 Acre Lot, this Custom-Built Detached, 3 + 1 Bedroom Bungalow offers the Perfect Blend of Country Tranquility and Modern Comfort with LAKE VIEWS. The Oversized Double Car Garage with Inside Access is Ideal for Additional Storage, Hobbies, or Year-Round Convenience. Ample Parking for 6+ Vehicles can Easily Accommodate a Boat or RV. The Main Level Offers a Bright, Open Layout and Features a Living Room with Cathedral Ceilings, Family Room with Fireplace & Spacious Eat-in Kitchen that Provides Direct Access to the Expansive Deck. Perfect for Outdoor Entertaining. The Primary Bedroom includes a Walk-in Closet and 3-piece Ensuite. Two Additional Bedrooms, a 4-piece Bathroom, and a Convenient Laundry Closet Complete the Main Floor. The Finished Lower Level Boasts a Generous Recreation Room, Fourth Bedroom, 2-piece Bathroom, Laundry and Ample Storage and Utility Space. Enjoy the Serenity of Country Living with the Convenience of being jus
$ 859,000
4381 Jackson Street, Lincoln, ON, L3J 0N9 house for sale | Listing ID X13545 | Royal LePage
View photo
House · for sale
$ 634,900
Updated
4381 Jackson Street, Lincoln, ON, L3J 0N9 house for sale | Listing ID X13545 | Royal LePage
Pelham
· House
· Garden · Office room · Parking · Air conditioning · Cellar
Pelham · House · Garden · Office room · Parking · Air conditioning · Cellar
Welcome to 4831 Jackson St. A charming detached bungalow sitting on an impressive 70'x102' lot. This home features 3 bedrooms and 2 full baths. The upstairs boasts a sun-drenched living room with a large picture window, a welcoming eat-in kitchen, and a deep single-car garage with inside entry. A spacious driveway easily accommodates 4 vehicles. The fully finished basement expands your living space with a private office that doubles as a comfortable guest bedroom. Host game days or movie nights in the massive L-shaped recreation room, complete with a built-in bar. Outside, enjoy a massive, pool-sized backyard. Major mechanical updates offer peace of mind, including a newly reshingled roof (2026), furnace, and AC (2015). Nestled on a quiet street in an unbeatable, central neighborhood, you are just steps away from top-rated schools, parks, a public pool, the friendly downtown core, and the local community center. A wonderful place to call home. (Id: 27)
$ 634,900
2592 Lakeshore Road, Haldimand, ON, N1A 2W8 house for sale | Listing ID X12924 | Royal LePage
View photo
House · for sale
$ 775,000
2592 Lakeshore Road, Haldimand, ON, N1A 2W8 house for sale | Listing ID X12924 | Royal LePage
Pelham
· House
· Patio · Parking · Fireplace · Deck · Cellar
Pelham · House · Patio · Parking · Fireplace · Deck · Cellar
Welcome to the lake! This spacious year round home is nestled on a deep lot and features sandy beach waterfront. Perfect for making summer memories. Relax on the concrete patio at the break wall, with metal stairs leading to the soft sand and sparkling water. The gentle slope into the water and sandy beach / bottom make this an ideal location for swimming or launching your paddle board or kayak. Inside the open concept living area is perfect for entertaining friends and family. The kitchen features stainless steel appliances, loads of storage and counter area, and a bright dinette and sunroom spaces to soak in the lake views. The large basement recroom is complete with a cozy fireplace and an additional den or bedroom, an ideal retreat for movie nights or game days. This home boasts thoughtful upgrades including an'Omni' basement system for peace of mind, a durable metal roof, and 1.5 car garage. The paved driveway easily accommodates up to four cars. Step out onto the upper-level deck
$ 775,000
2118 Lakeshore Road, Dunnville, ON, N1A 2W8 house for sale | Listing ID 40846 | Royal LePage
View photo
House · for sale
$ 985,900
2118 Lakeshore Road, Dunnville, ON, N1A 2W8 house for sale | Listing ID 40846 | Royal LePage
Pelham
· House
· Patio · Office room
Pelham · House · Patio · Office room
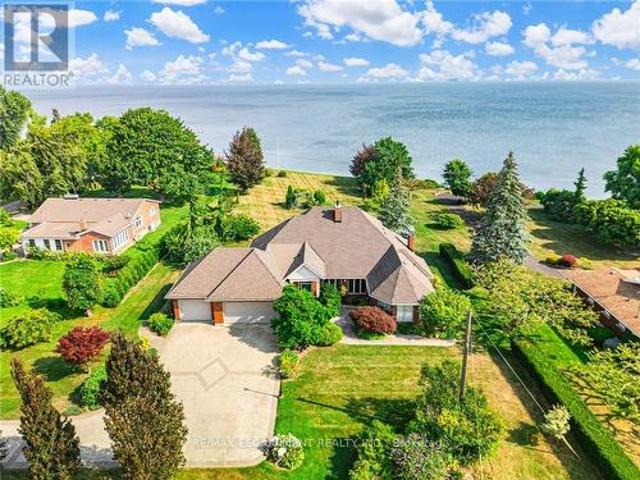
Experience the best of Lake Erie living at this beautifully remodelled two-storey waterfront home, offering an impressive 95 feet of direct waterfront, clear sandy bottom shoreline, and breathtaking panoramic views! Blending modern finishes with a warm, inviting atmosphere, this stunning property is the perfect year-round residence or family cottage retreat. The heart of the home is the bright, all-white kitchen featuring stainless steel appliances and ample cabinetry, seamlessly flowing into a spacious living room designed for entertaining. Large windows and patio access create an effortless connection to the outdoors, where you'll enjoy endless lake views and unforgettable sunsets. Upstairs, you'll find four generously sized bedrooms and a beautifully updated modern bathroom, providing plenty of space for family and guests. The main floor features an office/ 5th bedroom, ideal for senior family members, a home office, or guest accommodations. Outside, the waterfront lifestyle truly s
$ 985,900
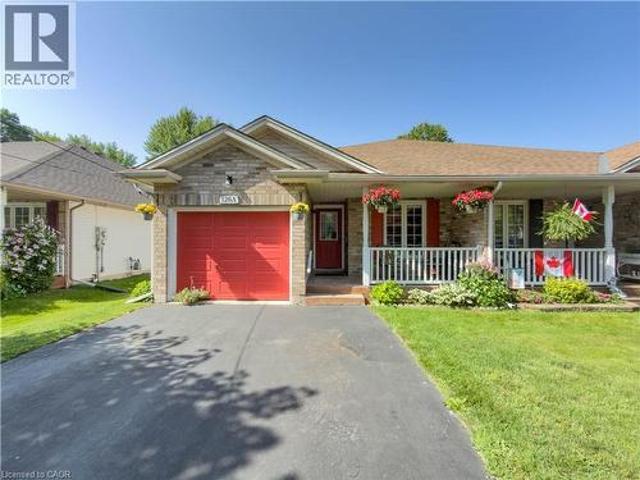
126A Concession Road, Dunnville, ON, N1A 1L1 house for sale | Listing ID 40844 | Royal LePage
View photo
House · for sale
$ 499,500
126A Concession Road, Dunnville, ON, N1A 1L1 house for sale | Listing ID 40844 | Royal LePage
Pelham
· House
· Garden
Pelham · House · Garden
Welcome to this charming 2-bedroom semi-detached home located in the desirable north end of Dunnville—a perfect opportunity for first-time buyers, downsizers, or investors looking for a move-in-ready property in a quiet, family-friendly neighbourhood. Step inside to discover a bright and inviting interior featuring a functional layout designed for comfortable everyday living. The spacious living room offers plenty of natural light, creating a warm and welcoming atmosphere, while the well-appointed kitchen provides ample cabinetry and workspace with an adjoining dining area that's ideal for family meals or entertaining guests. Both bedrooms are generously sized with ample closet space, and the home's practical floor plan makes the most of every square foot. Whether you're starting out, simplifying your lifestyle, or adding to your investment portfolio, this home offers outstanding value and low-maintenance living. Outside, you'll find a private backyard with plenty of room to relax, gar
$ 499,500
638 Broad Street W, Dunnville, ON, N1A 1T7 house for sale | Listing ID 40825 | Royal LePage
View photo
House · for sale
$ 669,900
638 Broad Street W, Dunnville, ON, N1A 1T7 house for sale | Listing ID 40825 | Royal LePage
Pelham
· House
· Garden · Office room · Swimming pool · Parking
Pelham · House · Garden · Office room · Swimming pool · Parking
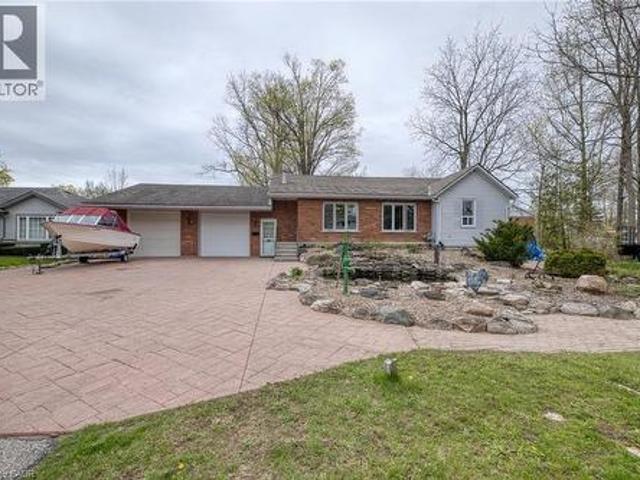
Welcome to this charming bungalow nestled in a desirable Dunnville neighborhood, just moments from the river and conveniently located near the hospital. This well-maintained home offers the perfect blend of comfort, functionality, and outdoor enjoyment. Step inside to a bright and inviting main floor featuring a spacious living area filled with natural light, ideal for relaxing or entertaining. The eat-in kitchen offers ample cabinetry and workspace, making meal preparation a breeze. Three generously sized bedrooms provide plenty of room for family, guests, or a home office setup. A standout feature of this home is the beautiful sunroom addition—an ideal space to enjoy your morning coffee, unwind with a book, or take in views of the backyard year-round, and main floor laundry offers convenience. The home also boasts a large attached garage, perfect for vehicles, storage, or a workshop for hobbyists. Outside, the property truly shines. The fully usable yard includes an above-ground pool
$ 669,900
31 Larry Crescent, Caledonia, ON, N3W 0B4 house for sale | Listing ID 40848 | Royal LePage
View photo
House · for sale
$ 899,000
31 Larry Crescent, Caledonia, ON, N3W 0B4 house for sale | Listing ID 40848 | Royal LePage
Pelham
· House
· Office room · Parking
Pelham · House · Office room · Parking
Premium Lot Backing onto Green Space! Welcome to 31 Larry Crescent, where style, space, and function come together in one of the community's most sought-after floor plans! From the moment you arrive, you'll appreciate the outstanding curb appeal, featuring a beautiful paved and exposed aggregate driveway and front walkway. Step inside to a spacious foyer and discover a bright, airy main floor with impressive 9-foot ceilings and an abundance of natural light. Designed for modern living, the open-concept layout offers a separate dining room, a welcoming family room, and a stunning kitchen complete with a walk-in pantry, butler's/coffee bar, and a dedicated nook that's perfect for a home office or study space. A convenient 2-piece powder room and functional mudroom with direct access from the double garage complete the main level. Upstairs, you'll find four generously sized bedrooms, including a spacious primary retreat featuring a large walk-in closet and a luxurious 5-piece ensuite. A w
$ 899,000
3503 Lakeshore Road, Lincoln, ON, L3J 0X1 house for sale | Listing ID X12925 | Royal LePage
View photo
House · for sale
$ 2,499,900
3503 Lakeshore Road, Lincoln, ON, L3J 0X1 house for sale | Listing ID X12925 | Royal LePage
Pelham
· House
· Parking
Pelham · House · Parking
Rare opportunity: lakefront luxury meets vineyard excellence. Nestled along 120 feet of Lake Ontario shoreline, this extraordinary estate allows for both sophisticated living and vineyard cultivation. Set on a coveted 10.9 acres, this magnificent property offers an unparalleled lifestyle opportunity. Embrace the vintner's lifestyle with 8.5 acres of meticulously maintained vineyard featuring four distinguished grape varieties: Shiraz, Kerner, Sauvignon Blanc, and Gewürztraminer. Whether you're an enthusiast seeking to produce your own collection or a connoisseur desiring the ultimate wine country lifestyle, this vineyard offers both prestige and potential, and in 2025 generated the seller $13,000 in passive income! The property's shoreline has been professionally reinforced and protected, ensuring lasting enjoyment of your waterfront investment. Crafted in 1995 by the esteemed builder this 2,543 square foot residence features four bedrooms, 2.5 bathrooms, triple car garage and municipa
$ 2,499,900
283 Inman Road, Haldimand, ON, N1A 2W5 Luxury House for sale | Listing ID X13535 | Royal LePage Carriage Trade Luxury Properties
View photo
House · for sale
$ 1,449,900
283 Inman Road, Haldimand, ON, N1A 2W5 Luxury House for sale | Listing ID X13535 | Royal LePage Carriage Trade Luxury Properties
Pelham
· House
· Garden
Pelham · House · Garden
Unique 78-Acre Hobby Farm. A Rare Outdoor Paradise! Welcome to this breathtaking expansive hobby farm, offering the perfect blend of rural charm, functionality, and endless outdoor enjoyment. Whether you're an equestrian enthusiast, hobby farmer, or simply seeking space and privacy, this property delivers. Featuring a well-equipped barn with horse stalls, this property is ideal for those looking to enjoy country living with their animals. Explore your own private network of walking and riding trails, making this a true outdoor paradise right in your backyard. The property also includes a spacious workshop, perfect for projects, storage, or running a home-based business. A truly unique feature is the frontage on three separate streets, offering exceptional accessibility, future potential, and added value. Surrounded by nature and offering endless possibilities, this property is perfect for those looking to escape the city while still maintaining convenience and flexibility. Home Hardwar
$ 1,449,900
2471 2 Port Davidson Road, West Lincoln, ON, L0R 2A0 house for sale | Listing ID X13594 | Royal LePage
View photo
House · for sale
$ 1,199,000
2471 2 Port Davidson Road, West Lincoln, ON, L0R 2A0 house for sale | Listing ID X13594 | Royal LePage
Pelham
· House
· Garden · Fireplace · Deck · Swimming pool · Parking
Pelham · House · Garden · Fireplace · Deck · Swimming pool · Parking
Your private backyard vacation begins here. Escape the ordinary and discover the perfect blend of privacy, comfort and outdoor living on this beautifully maintained 1.07-acre country property at 2471 Port Davidson Rd in Smithville, just minutes to town & all amenities. Set on an impressive 310'x150' lot w/NO REAR NEIGHBOURS, this inviting 2,700+ SF home is where summer memories are made. From afternoons spent around the stunning 17' x 38' INGROUND POOL to evenings gathered under the pergolas, relaxing by the portable chimney woodburning fireplace at the poolside, or entertaining on the 3-tier deck. Inside, 5 bedRms & 2 beautifully updated baths provide warm, functional living space for family and friends, while the cozy gas fireplace creates the perfect place to unwind after a day outdoors. Attached 2-car garage adds everyday convenience while the XL CONCRETE DRIVEWAY can accommodate parking for 15+ cars, leaving room for vehicles, boats & trailers! Two versatile 40'x100', 3-storey bar
$ 1,199,000
4313 Central Avenue, Lincoln, ON, L0R 1B0 house for sale | Listing ID 40851 | Royal LePage
View photo
House · for sale
$ 649,900
4313 Central Avenue, Lincoln, ON, L0R 1B0 house for sale | Listing ID 40851 | Royal LePage
Pelham
· House
· Patio · Garden · Office room · Fireplace · Swimming pool · Deck
Pelham · House · Patio · Garden · Office room · Fireplace · Swimming pool · Deck
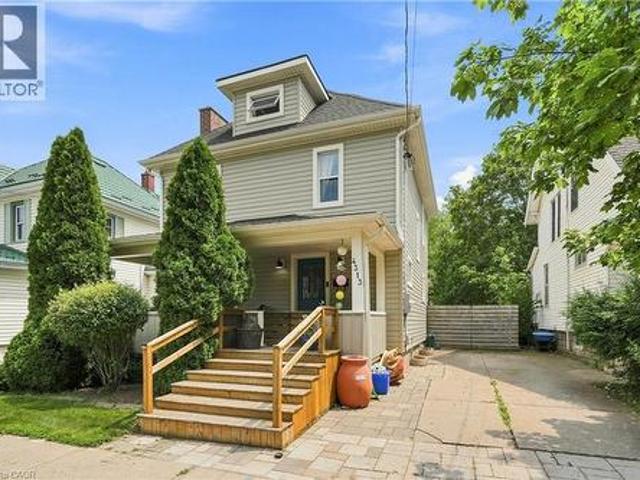
Fabulous 2.5-storey home on a large, fully fenced lot in a highly desirable neighborhood, steps to downtown Beamsville! Bright & spacious with modern updates throughout while retaining its charming character. Walk to shops, restaurants & amenities; just steps to from Ted Roberts Park, Lincoln Community Centre & Allan F. Gretsinger Pool. Main floor features newer flooring, pot lights, gas fireplace, 2-pc bath & stunning kitchen w/ granite counters, SS appliances & floating island. 2nd level offers primary bdrm w/ 3-pc ensuite, 2 additional good-sized bdrms & 4-pc main bath. 3rd level a total bonus space with small office, extra bedroom and nice high ceilings. Endless possibilities! Backyard oasis incl. Large deck, hot tub, outdoor kitchen & firepit. Updates: main sewer line ('25), 200-amp panel, gas fireplace, patio door & deck (all'23), furnace ('18). A must-see! (Id: 27)
$ 649,900
11851 Lakeshore Road, Wainfleet Lakeshore, ON, L0S 1V0 house for sale | Listing ID X12865 | Royal LePage
View photo
House · for sale
$ 599,000
11851 Lakeshore Road, Wainfleet Lakeshore, ON, L0S 1V0 house for sale | Listing ID X12865 | Royal LePage
Pelham
· House
· Patio · Fireplace
Pelham · House · Patio · Fireplace
Location location location. Centre of bay, elevated 15 feet off of a cliff, overlooking the shallowest and warmest of the great lakes, Lake Erie, this cottage cannot be compared to. Solid concrete back and front patio means no maintenance required and giant recreation area for guests, the outdoor living is so unique it can only be experienced. Whether you want to feel the cool breeze off the lake in the hot summer or enjoy a night under stars with a bon fire, anything is possible in this fully winterized cottage. Swim in the lake and experience the true cottage life with direct water access. Invite family and friends over for barbecues, beach days, get a tan near the beautiful pergola, or float on water tubes, the possibilities are endless! Large break wall prevents erosion to the property and there are two levels of concrete with a metal railing and stairs for safety. Natural gas fireplace and heat pump provides low-cost heat and natural well water means no water and sewer charges. Th
$ 599,000
4297 East Avenue, Lincoln, ON, L0R 1B6 house for sale | Listing ID X13230 | Royal LePage
View photo
House · for sale
$ 712,500
4297 East Avenue, Lincoln, ON, L0R 1B6 house for sale | Listing ID X13230 | Royal LePage
Pelham
· House
· Garden · Office room · Fireplace
Pelham · House · Garden · Office room · Fireplace
Luxurious 3 bed plus den/2.5 bath semi-detached home in desirable neighbourhood surrounded by parks, trails, and waterfront. Enjoy an active lifestyle at this beautiful home with landscaped backyard on large lot in the middle of wine country! Custom kitchen with designer stainless steel appliances. Extended-height cabinetry provides prime kitchen storage space. The stylish living room has large bright windows with great views & a cozy fireplace. The large kitchen and living room area with direct access to the backyard. Master bath has glass shower and freestanding tube. The bedroom level features an open den area perfect for home office space along with 3 large bedrooms. Steps to school, shops and pubs. (Id: 27)
$ 712,500
61 Horseshoe Bay Road, Haldimand, ON, N1A 2W8 house for sale.
View photo
House · for sale
$ 899,000
61 Horseshoe Bay Road, Haldimand, ON, N1A 2W8 house for sale.
Pelham
· 6 Bedrooms · 2 Baths · House
· Patio · Deck
Pelham · 6 Bedrooms · 2 Baths · House · Patio · Deck
Spectacular water front property boasting 148ft of beach-front protected by prof. installed break-wall20 abutting 3100sf of concrete entertainment area located 10 mins SW of Dunnville. Incs totally renovated (insideout) year round home(1991)wover 1500sf of living area ftrs pine T&G vaulted ceilings, skylights + oversized windows - introduces EI kitchen wpeninsula island, living room ftrs multiple patio door WOs to 650sf lake-front glass panel deck, master incs 3pc en-suite, 4pc primary bath + 2 add. bedrooms. Stunning lower level ftrs spacious family room, 4th bedroom, 5th bedroom (2 bedroom potential), laundry & utility room. aprx. $14,000 August Air Bn B income! Extras - flooring22, auto-shutters22, security, furnaceAC22, back-up sump pump22, cistern, 2 holding tanks & intext. paint22. (id:27). Still available at ListedBuy!
$ 899,000
2399 Lakeshore Road, Haldimand, ON, N1A 2W8 house for sale | Listing ID X12969 | Royal LePage
View photo
House · for sale
$ 647,000
2399 Lakeshore Road, Haldimand, ON, N1A 2W8 house for sale | Listing ID X12969 | Royal LePage
Pelham
· House
· Garden · Deck · Air conditioning
Pelham · House · Garden · Deck · Air conditioning
Waterfront delight! Property includes lots on north and south sides of road. Rare opportunity to own custom built, fully winterized open-concept bungalow, complete with gas stove and electric baseboard heating, Heat pump AC and spray-foam insulation with unobstructed panoramic views of the beautiful blue waters of Lake Erie directly from living room comforts. PLUS this property includes OWNERSHIP of waterfront sandy beach and private staircase to access. The pleasure of owning these 2 lots separated only by a municipal road is now presented. Fully winterized home built 2015 on generous landscaped lot complete with shiny steel roof, fenced rear yard, TREX deck (10'X10'), Auxiliary shed attached to home (10' x 4.9') and detached garden shed (8'X6'). At about 935 sqft, this home has it all. The joys and ambiance of waterfront living. Sunning, lounging, swimming, boating, canoeing, paddle-boating. The choice is yours! Here are all the conveniences of a 10 year old home, lots of room for ea
$ 647,000
82 Dennis Drive, West Lincoln Smithville, ON, L0R 2A0 house for sale | Listing ID X13603 | Royal LePage
View photo
House · for sale
$ 689,900
82 Dennis Drive, West Lincoln Smithville, ON, L0R 2A0 house for sale | Listing ID X13603 | Royal LePage
Pelham
· House
· Fireplace
Pelham · House · Fireplace
This is not your average townhome. It is one of the most beautifully finished homes in the neighbourhood and truly deserves to be seen. Virtually every builder-grade finish has been thoughtfully elevated to create a townhome that feels warm, sophisticated and completely one of a kind. Priced to sell and unlike anything else currently available in the area, this exceptional home offers just over 2,000 sq. Ft of above grade and lower-level living space, all beautifully designed and truly move-in ready. The open-concept main floor makes an immediate impression with rich wide-plank flooring, designer lighting and a bright white kitchen featuring quartz countertops, stainless steel appliances, upgraded tile backsplash, elevated cabinetry and an oversized island ideal for gathering and entertaining. The adjoining family room is equally striking, anchored by a dramatic black feature wall, custom fireplace surround and natural gas fireplace that brings warmth and character to the entire space.
$ 689,900
2471 2 Port Davidson Road, Smithville, ON, L0R 2A0 house for sale | Listing ID 40847 | Royal LePage
View photo
House · for sale
$ 1,199,000
2471 2 Port Davidson Road, Smithville, ON, L0R 2A0 house for sale | Listing ID 40847 | Royal LePage
Pelham
· House
· Garden · Fireplace · Deck · Swimming pool · Parking
Pelham · House · Garden · Fireplace · Deck · Swimming pool · Parking
YOUR PRIVATE BACKYARD VACATION BEGINS HERE … Escape the ordinary and discover the perfect blend of privacy, comfort and outdoor living on this beautifully maintained 1.07-acre country property at 2471 Port Davidson Rd in Smithville, just minutes to town & all amenities. Set on an impressive 310'x150' lot w/NO REAR NEIGHBOURS, this inviting 2,700+ SF home is where summer memories are made. From afternoons spent around the stunning 17' x 38' INGROUND POOL to evenings gathered under the pergolas, relaxing by the portable chimney woodburning fireplace at the poolside, or entertaining on the 3-tier deck. Inside, 5 bedRms & 2 beautifully updated baths provide warm, functional living space for family and friends, while the cozy gas fireplace creates the perfect place to unwind after a day outdoors. Attached 2-car garage adds everyday convenience while the XL CONCRETE DRIVEWAY can accommodate parking for 15+ cars, leaving room for vehicles, boats & trailers! Two versatile 40’x100’, 3-storey ba
$ 1,199,000
18 Gateway Avenue, West Lincoln, ON, L0R 2A0 house for sale | Listing ID X13485 | Royal LePage
View photo
House · for sale
$ 989,000
18 Gateway Avenue, West Lincoln, ON, L0R 2A0 house for sale | Listing ID X13485 | Royal LePage
Pelham
· House
· Office room · Fireplace · Parking
Pelham · House · Office room · Fireplace · Parking
Welcome to 18 Gateway Avenue, a beautifully maintained custom-built bungalow offering the perfect blend of main-floor living, family functionality, and exceptional entertaining space in one of Smithville's most sought-after family-friendly neighbourhoods. Featuring a fully finished lower level, and an oversized 3-car garage with hoist, this move-in ready home offers a thoughtfully designed layout ideal for growing families, downsizers, and multi-generational living. Step inside to a spacious foyer and bright open-concept living areas designed for comfortable everyday living and effortless entertaining. The inviting living room is anchored by a cozy gas fireplace and flows seamlessly into the kitchen and dining area, creating the perfect gathering space for family and friends. The spacious primary bedroom retreat features a walk-in closet and private ensuite bathroom, while a second main-floor bedroom offers flexibility for guests, a nursery, or home office. With no carpet throughout, t
$ 989,000
10448 Lakeshore Road W, Wainfleet Lakeshore, ON, L3K 5V4 house for sale | Listing ID X13537 | Royal LePage
View photo
House · for sale
$ 695,900
10448 Lakeshore Road W, Wainfleet Lakeshore, ON, L3K 5V4 house for sale | Listing ID X13537 | Royal LePage
Pelham
· House
· Swimming pool · Deck · Parking · Cellar
Pelham · House · Swimming pool · Deck · Parking · Cellar
It's all here for you! This 2-storey home sits on a beautiful 70 ft x 300 ft deep lot offering privacy galore, a private stream, an attached 1.5-car garage, a detached 24 ft x 42 ft shop, and an additional shed. Enjoy a covered private deck off the main floor, plus a full on-grade walkout from the basement to the hot tub, fire pit area, and spiral staircase. The kitchen features upgraded cabinetry, quartz countertops, and backsplash. The attached garage is finished with a steel lifetime roof. A great property offering space, privacy, and plenty of room to enjoy. (Id: 27)
$ 695,900
4207 William Street, Beamsville, ON, L3J 0K8 house for sale | Listing ID 40845 | Royal LePage
View photo
House · for sale
$ 424,900
4207 William Street, Beamsville, ON, L3J 0K8 house for sale | Listing ID 40845 | Royal LePage
Pelham
· House
Pelham · House
Welcome to 4207 William Street, Beamsville, a charming property nestled in one of the area’s most desirable and established neighbourhoods. Set on a generous, well proportioned lot, this home offers plenty of outdoor space with room to enjoy, entertain, or simply relax in your own private setting. The property sits in a quiet, family friendly pocket of Beamsville, known for its small town feel, welcoming community, and convenient access to everyday essentials. Inside and out, the location truly stands out. You’re just minutes from downtown Beamsville, where you’ll find local shops, cafés, restaurants, and amenities, all contributing to the town’s growing and vibrant core. Quick access to nearby highways also makes commuting or exploring the Niagara Region simple and efficient. Whether you’re looking to settle into a peaceful residential area or invest in a home with strong location appeal, 4207 William Street offers a great balance of space, comfort, and convenience in a sought after n
$ 424,900
817 Lakeshore Road, Haldimand, ON, N0A 1P0 house for sale | Listing ID X12532 | Royal LePage
View photo
House · for sale
$ 774,000
817 Lakeshore Road, Haldimand, ON, N0A 1P0 house for sale | Listing ID X12532 | Royal LePage
Pelham
· House
· Office room · Fireplace · Deck · Parking
Pelham · House · Office room · Fireplace · Deck · Parking
Imagine living in this exquisite 3-bedrm chalet-style home, right across from Lake Erie's beautiful shores! With a rare 0.47-acre L-shaped lot and 100 ft of frontage, you'll have stunning lake views and a fantastic sand beach just a short stroll away. This place is all about relaxation, recreation, and creating unforgettable memories. Inside, enjoy luxurious upgrades, vaulted ceilings, a cozy wood stove fireplace, and charming wood beams. The open-concept main floor offers breathtaking lake views, a custom kitchen with quartz counters, and a spa-like bathroom. The principal bedroom retreat even has a home office with fiber-optic hi-speed internet for all the hardworking professionals out there. Plus, the lower level includes a comfy family room, convenient 2pc powder room, and laundry closet. Step outside to the south-facing deck and take in the panoramic water views from the beautiful turret top gazebo. Park your vehicles and boat or RV in the attached garage, concrete driveway, or th
$ 774,000
85 Aberdeen Street, Haldimand, ON, N3W 1C3 house for sale | Listing ID 40841 | Royal LePage
View photo
House · for sale
$ 699,900
85 Aberdeen Street, Haldimand, ON, N3W 1C3 house for sale | Listing ID 40841 | Royal LePage
Pelham
· House
· Deck
Pelham · House · Deck
This beautifully updated raised bungalow sits on a 50 foot lot in one of Caledonia's most sought after pockets, just steps from the scenic Grand River and the famous Caledonia Fairgrounds. Offering over 2,000 square feet of finished living space across two levels, this 3+1 home is ideal for multigenerational living, a growing family, or anyone needing that extra flexibility. The main floor features three bedrooms, a full bathroom, a spacious kitchen, a bright living room, and a dedicated dining area. The kitchen walks out to a stunning elevated back deck, perfect for entertaining. Completely renovated throughout with new flooring, custom crown moulding, pot lights, refinished cabinetry, new appliances, and a new backsplash. Both bathrooms have been fully renovated top to bottom. The home is quiet, car friendly, and surrounded by top rated elementary schools and daycares, with groceries and everyday amenities just minutes away. The lower level adds a generous fourth bedroom, a second fu
$ 699,900
135 Port Maitland Road, Dunnville, ON, N1A 2W6 house for sale | Listing ID 40851 | Royal LePage
View photo
House · for sale
$ 749,900
135 Port Maitland Road, Dunnville, ON, N1A 2W6 house for sale | Listing ID 40851 | Royal LePage
Pelham
· House
· Garden · Cellar
Pelham · House · Garden · Cellar
Welcome to this beautifully 3+2 bedroom, maintained bungalow in the peaceful community of Port Maitland! Offering a bright and functional layout, this home is perfect for families, downsizers, or investors alike. The separate entrance to the finished basement provides excellent in-law suite potential or the opportunity for multi-generational living. Enjoy the spacious yard, quiet surroundings, and close proximity to Lake Erie, the Grand River, marinas, beaches, and all the outdoor recreation Port Maitland has to offer. A fantastic opportunity to own a versatile home in a beautiful waterfront community! (Id: 27)
$ 749,900

Get email alerts

Don't miss out: be the first to know about new properties

The alert was correctly created

On subscribing you accept the conditions of use and the privacy policy
Alert
Receive new ads in your inbox
Save this search
Receive alerts for new listings

We'll send you an email when we have new properties for: "Properties for sale in Pelham"

The alert was correctly created

Fonthill
Halton Hills
Get email alerts and be the first to see new listings
Required field
On subscribing I accept the terms of the privacy policy
Perfect! You'll soon start receiving new listings via email
Alert
Receive an email when we have new ads for Properties for sale in Pelham
Save this search
Filters

Bedrooms

Area (sq.ft)

sq.ft
sq.ft

Price

$
$

Filter by property type

Bathrooms

Clear all filters
Receive notifications when new entries are published.