5,398 properties for sale in Lincoln, Niagara

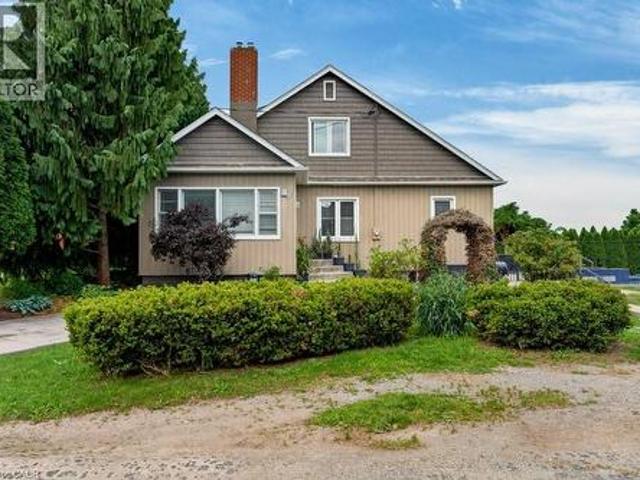
4284 Fly Road, Lincoln Escarpment, ON, L0R 1G0 house for sale | Listing ID X12957 | Royal LePage
View photo
House · for sale
Request Details
Updated
4284 Fly Road, Lincoln Escarpment, ON, L0R 1G0 house for sale | Listing ID X12957 | Royal LePage
Lincoln, Niagara
· House
· Office room · Parking · Cellar
Lincoln, Niagara · House · Office room · Parking · Cellar
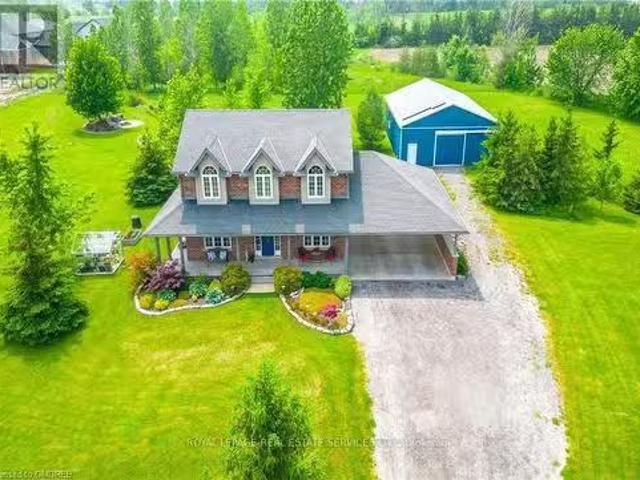
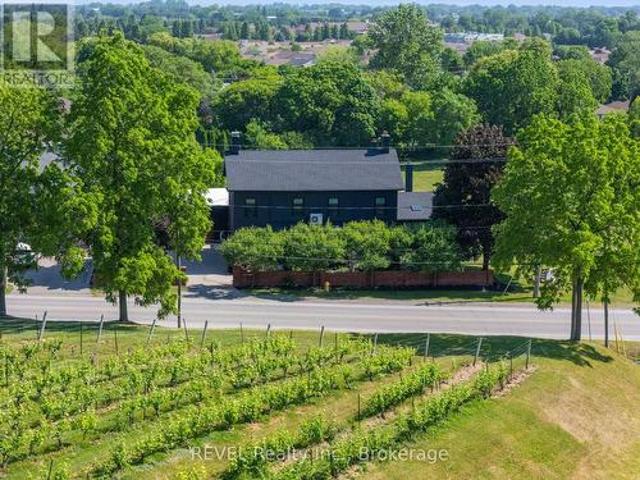
Escape to the Bench! This charming 1.5-storey home is nestled in the heart of Lincoln's wine country, offering a serene rural lifestyle on a generous lot. The standout feature is a massive 1,500 sq ft detached garage/workshop (approx. 39' x 39') -a dream for hobbyists, car enthusiasts, or those needing significant storage. Inside, the main floor features a spacious 23' living room, formal dining, a bright kitchen, a dedicated office, and convenient main-floor laundry. The upper level hosts a primary suite with a 4pc ensuite plus two additional bedrooms. The basement adds extra living space with a family room and a large rec room. Enjoy breathtaking views of the surrounding Escarpment and easy access to local wineries, Bruce Trail hikes, and the amenities of Beamsville and Vineland. (Id: 27)
Request Details
4507 Ivy Gardens Crescent, Lincoln, ON, L3J 0B1 house for sale | Listing ID X13496 | Royal LePage
View photo
House · for sale
$ 824,900
4507 Ivy Gardens Crescent, Lincoln, ON, L3J 0B1 house for sale | Listing ID X13496 | Royal LePage
Lincoln, Niagara
· House
· Garden · Fireplace · Deck · Parking · Cellar
Lincoln, Niagara · House · Garden · Fireplace · Deck · Parking · Cellar
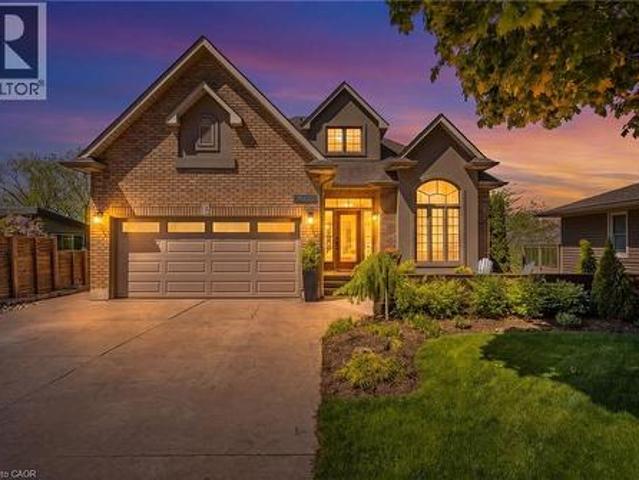
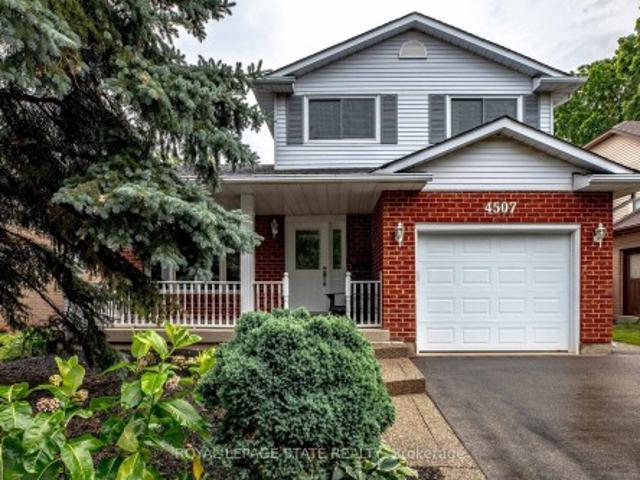
Welcome to 4507 Ivy Gardens Crescent! Offering the perfect blend of size, quality and mature neighbourhood this incredible home offers over 3000 square feet of finished living space and represents the perfect forever-home to plant your roots. The main floor features a large open concept living and dining space filled with nature light and modern touches. Heading into the kitchen you'll find a chef's dream with stainless steel appliances, plenty of quality cabinets, storage, multiple windows and sliding doors leading to the back deck. Just off the kitchen is a grand family room with bay windows, pot lights and a wood burning fireplace, ideal for hosting or relaxing on a cold winter's night. Rounding out the main floor you'll find a convenient 2-piece bath, laundry and inside access to the built-in garage. Upstairs you'll find 3 generous bedrooms including a primary with 3-piece ensuite and walk-in closet, large landing with skylight and a 4-piece bath. The fully finished basement adds o
$ 824,900
5331 Greenlane Road, Beamsville, ON, L3J 2J3 house for sale | Listing ID 40840 | Royal LePage
View photo
House · for sale
$ 779,900
5331 Greenlane Road, Beamsville, ON, L3J 2J3 house for sale | Listing ID 40840 | Royal LePage
Lincoln, Niagara
· House
· Garden · Swimming pool
Lincoln, Niagara · House · Garden · Swimming pool
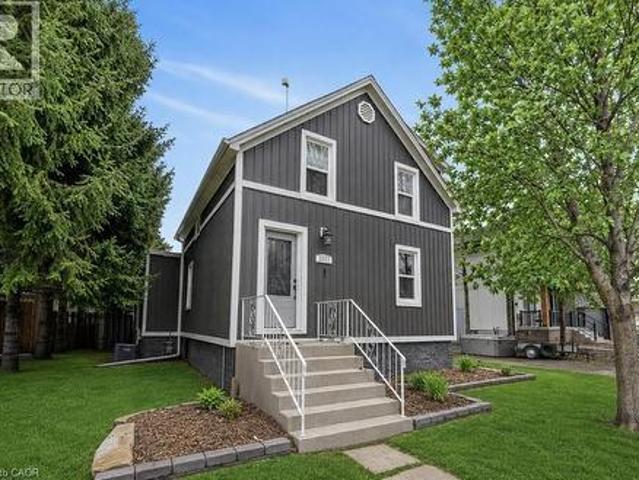
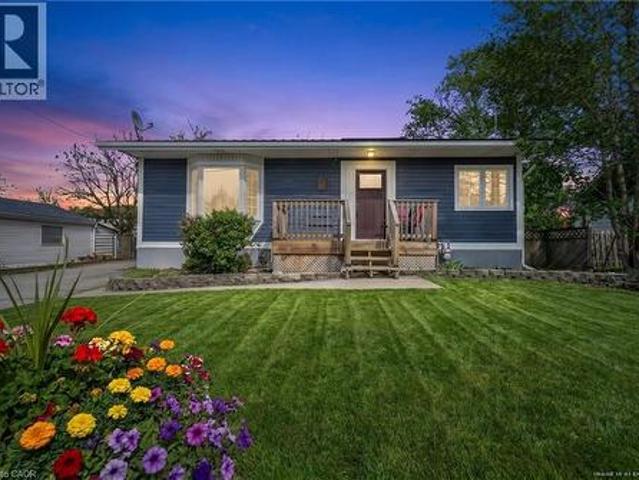
Escape to the countryside and make the most of summer with your own inground salt water pool and built-in hot tub area—the perfect setting for relaxing, entertaining, and creating lasting memories. Need extra space? The impressive two-storey shop offers endless possibilities, whether you’re storing recreational toys, running a trade, or looking for the ideal home-based storage solution. This immaculate 1.5-storey century home blends timeless character and charm. Family sized with 3 bedrooms and 2 recently updated full bathrooms, it provides comfortable living while preserving the warmth and appeal of its historic roots. Located just on the outskirts of town and connected to municipal water, you’ll enjoy the best of rural living without sacrificing convenience. Outside, the beautifully maintained property features abundant perennial gardens and a fully fenced yard, creating a safe and private space for children and pets alike. Recent updates include: Exterior siding 2026, Shingles (2024
$ 779,900
3248 21St Street, Lincoln Jordan/Vineland, ON, L0R 1S0 house for sale | Listing ID X13540 | Royal LePage
View photo
House · for sale
$ 3,250,000
3248 21St Street, Lincoln Jordan/Vineland, ON, L0R 1S0 house for sale | Listing ID X13540 | Royal LePage
Lincoln, Niagara
· House
· Swimming pool
Lincoln, Niagara · House · Swimming pool
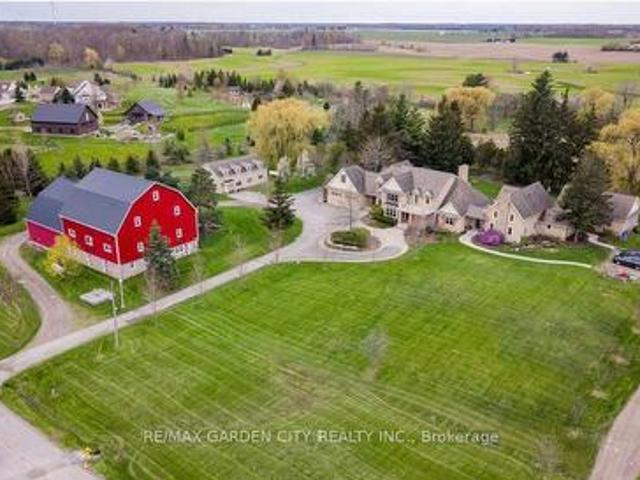
Dream property with unlimited potential. 3 separate living areas, a century barn, a full commercial workshop, an indoor inground swimming pool, and 18 acres of privacy and freedom! Great income potential from several sources. A multi-generational family homestead, an investment property, or a working farm. The choice is yours. Main house is spectacular post & beam construction (2005) offering 4-5 bedrooms and a huge main floor area encompassing the kitchen, dning room, and living room with amazing soaring exposed beam ceiling and floor to ceiling windows. Downstairs is a home theatre that seats 10-12 people, a wet bar, and plenty of finished spaces. The detached Coachhouse has 3-4 bedrooms and its own kitchen, laundry and living room. The attached acccesory apartment offers 2 bedrooms, private laundry, kitchen and living room. The pool house is 38x28, and could be a fabulous place to relax and enjoy. The barn offers not only great storage space, but a 50'x40' workshop with cement floor
$ 3,250,000
Lot 1 4968 Greenlane Road, Lincoln, ON, L0R 1B5 house for sale | Listing ID X13519 | Royal LePage
View photo
House · for sale
$ 799,900
Lot 1 4968 Greenlane Road, Lincoln, ON, L0R 1B5 house for sale | Listing ID X13519 | Royal LePage
Lincoln, Niagara
· House
· Parking · Air conditioning · Cellar
Lincoln, Niagara · House · Parking · Air conditioning · Cellar
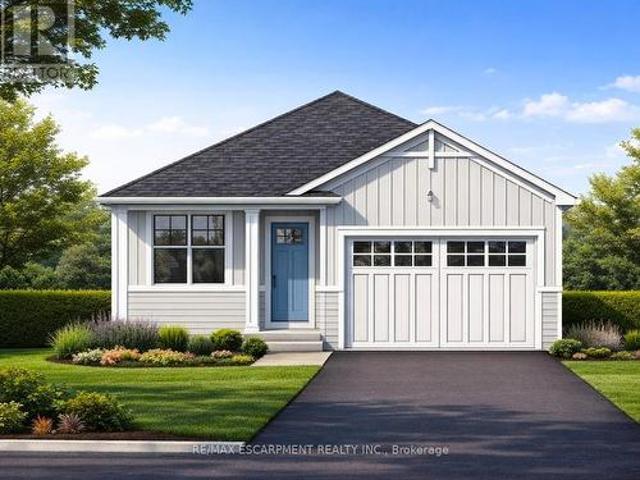
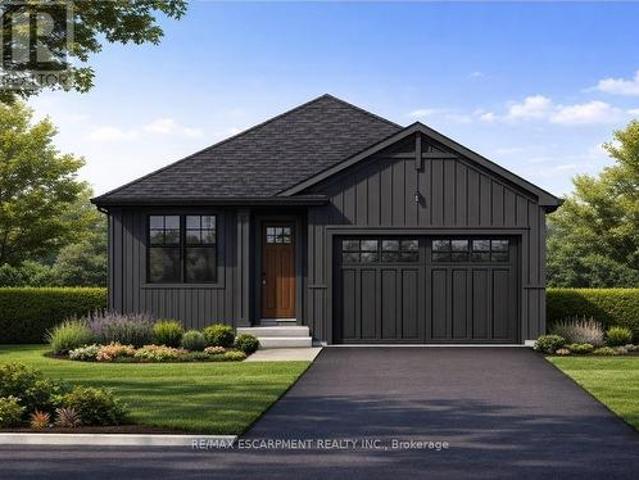
Welcome to this exceptional to-be-built detached bungalow in one of Beamsville's most desirable new communities. Situated on a premium 37.5' x 160' lot, this thoughtfully designed home offers approximately 1,350 sq. Ft. of elegant main floor living featuring an open-concept layout with a spacious great room, bright dining area, and designer-inspired kitchen complete with a large centre island, pantry, and ample cabinetry. The primary suite serves as a private retreat with a generous walk-in closet and luxurious ensuite, while the second bedroom and full bathroom provide ideal accommodations for family or guests. Additional features include convenient main floor laundry, an attached garage with inside entry, covered front porch, full basement with outstanding future development potential, forced air natural gas heating, central air conditioning, municipal water and sewer services, and Tarion Warranty for peace of mind. Ideally located just minutes from award-winning wineries, schools, p
$ 799,900
4367 Ontario Street, Lincoln Beamsville, ON, L0R 1B0 house for sale | Listing ID X13589 | Royal LePage
View photo
House · for sale
$ 749,000
4367 Ontario Street, Lincoln Beamsville, ON, L0R 1B0 house for sale | Listing ID X13589 | Royal LePage
Lincoln, Niagara
· House
· Garden · Deck
Lincoln, Niagara · House · Garden · Deck
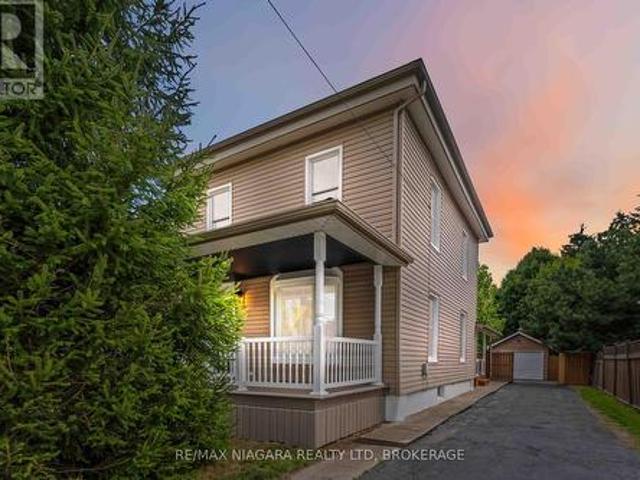
Welcome to this beautifully updated home in the heart of Beamsville where charm, style, and functionality come together seamlessly. Ideally located just minutes from the QEW, this property offers the perfect blend of small-town living with convenient access to the city. Inside, you'll be greeted by a bright, open-concept main floor featuring a modern kitchen with stainless steel appliances, crisp white cabinetry, and a sleek island with seating ideal for everyday living and entertaining. The spacious living and dining areas flow effortlessly, while added conveniences like main floor laundry and a stylish three-piece bathroom enhance both comfort and practicality. One of the true highlights of this home is the expansive primary suite, offering a private retreat with its own entrance, perfect for an in-law suite, older children, or potential rental income. This thoughtfully designed space includes a walk-in closet, private access to the backyard and deck, also including a beautifully upd
$ 749,000
5122 Meadowood Lane, Lincoln, ON, L3J 0J7 house for sale | Listing ID X13602 | Royal LePage
View photo
House · for sale
$ 849,900
5122 Meadowood Lane, Lincoln, ON, L3J 0J7 house for sale | Listing ID X13602 | Royal LePage
Lincoln, Niagara
· House
· Garden · Fireplace · Cellar
Lincoln, Niagara · House · Garden · Fireplace · Cellar
Welcome to this stunning 4-level backsplit, nestled in the heart of Beamsville. This beautifully maintained home offers an open-concept floor plan with vaulted ceilings on the main level creating a bright and airy living space, perfect for today's lifestyle. Almost 2000 SQFT of finished living space. The stylish, renovated kitchen (2024) features sleek stainless steel appliances, a floating island and quartz countertops/backsplash-allowing for a perfect seamless finish. Updated electric light fixtures in main living area. The upper level offers two spacious bedrooms with hardwood flooring and ample closet space. The 4-piece bath has a separate shower and large tub. The lower level features a comfortable family room with a gas fireplace and built-in bookshelves. A third bedroom and 3-piece bath are also found on this level. The basement has an office/playroom area, laundry/utility room, workshop/storage area and cold cellar-perfect space for your canned goods and wine. The backyard is p
$ 849,900
3963 Crown Street, Beamsville, ON, L3J 0T1 house for sale | Listing ID 40839 | Royal LePage
View photo
House · for sale
$ 699,900
3963 Crown Street, Beamsville, ON, L3J 0T1 house for sale | Listing ID 40839 | Royal LePage
Lincoln, Niagara
· House
· Garden · Deck · Parking
Lincoln, Niagara · House · Garden · Deck · Parking
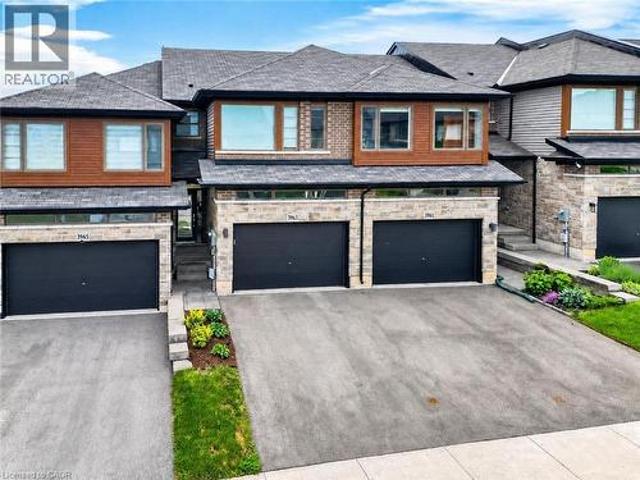
SUPER STYLISH FREEHOLD TOWNHOME … Enjoy low-maintenance living in the heart of Beamsville! This beautifully maintained 3-bedroom, 2-storey FREEHOLD TOWNHOUSE combines modern upgrades, functional living space, and a convenient location close to everything the Niagara Region has to offer. With NO FEES, a 1½-car GARAGE with inside entry, and double drive parking for 2 vehicles, this home delivers exceptional value and everyday convenience. Freshly repainted throughout, the bright and inviting interior showcases numerous upgrades, including an open concept main living area that features a spacious living room with WALK OUT to the deck overlooking the fully fenced back yard, a bright kitchen with breakfast bar and QUARTZ countertops, stainless steel appliances, upgraded kitchen cabinet hardware, separate dining area, PLUS enhanced trim throughout the home, and custom blinds. The well-designed layout is ideal for busy families and professionals alike, offering comfortable living spaces and t
$ 699,900
4041 Highland Park Drive, Lincoln, ON, L3J 0S9 house for sale | Listing ID X13498 | Royal LePage
View photo
House · for sale
$ 1,399,995
4041 Highland Park Drive, Lincoln, ON, L3J 0S9 house for sale | Listing ID X13498 | Royal LePage
Lincoln, Niagara
· House
· Fireplace · Equipped kitchen
Lincoln, Niagara · House · Fireplace · Equipped kitchen
Welcome to this exceptional luxury home with over $450,000 in upgrades, showcasing designer finishes, premium craftsmanship, and resort-style outdoor living. Featuring engineered hardwood flooring throughout, custom accent walls, stained oak staircase with iron and wood railings, and custom built-in hallway closets. The main floor is designed for both elegant entertaining and everyday living. The stunning living room is anchored by a gas fireplace with a custom Amazon Grey Italian marble surround, matching floating shelves, and built-in cabinetry with coordinating marble countertops. The chef-inspired kitchen is a true showpiece, featuring Arctic Ocean and Silver Wave leather-finish quartzite countertops, a full-height backsplash, and a spectacular 52' x 101' centre island. Premium appliances include a JennAir 36' gas range and hood, Electrolux 66' side-by-side refrigerator and freezer, Miele dishwasher, dual Silgranit Blanco sinks, and a convenient pot filler. The dining area is highl
$ 1,399,995
Lot 2 4968 Greenlane Road, Lincoln, ON, L0R 1B5 house for sale | Listing ID X13519 | Royal LePage
View photo
House · for sale
$ 799,900
Lot 2 4968 Greenlane Road, Lincoln, ON, L0R 1B5 house for sale | Listing ID X13519 | Royal LePage
Lincoln, Niagara
· House
· Parking · Air conditioning · Cellar
Lincoln, Niagara · House · Parking · Air conditioning · Cellar
Welcome to this exceptional to-be-built detached bungalow in one of Beamsville's most desirable new communities. Situated on a premium 37.5' x 160' lot, this thoughtfully designed home offers approximately 1,350 sq. Ft. of elegant main floor living featuring an open-concept layout with a spacious great room, bright dining area, and designer-inspired kitchen complete with a large centre island, pantry, and ample cabinetry. The primary suite serves as a private retreat with a generous walk-in closet and luxurious ensuite, while the second bedroom and full bathroom provide ideal accommodations for family or guests. Additional features include convenient main floor laundry, an attached garage with inside entry, covered front porch, full basement with outstanding future development potential, forced air natural gas heating, central air conditioning, municipal water and sewer services, and Tarion Warranty for peace of mind. Ideally located just minutes from award-winning wineries, schools, p
$ 799,900
4850 Hillside Drive, Beamsville, ON, L0R 1B0 Luxury House for sale | Listing ID 40788 | Royal LePage Carriage Trade Luxury Properties
View photo
House · for sale
$ 2,999,900
4850 Hillside Drive, Beamsville, ON, L0R 1B0 Luxury House for sale | Listing ID 40788 | Royal LePage Carriage Trade Luxury Properties
Lincoln, Niagara
· House
· Balcony · Swimming pool · Gym
Lincoln, Niagara · House · Balcony · Swimming pool · Gym
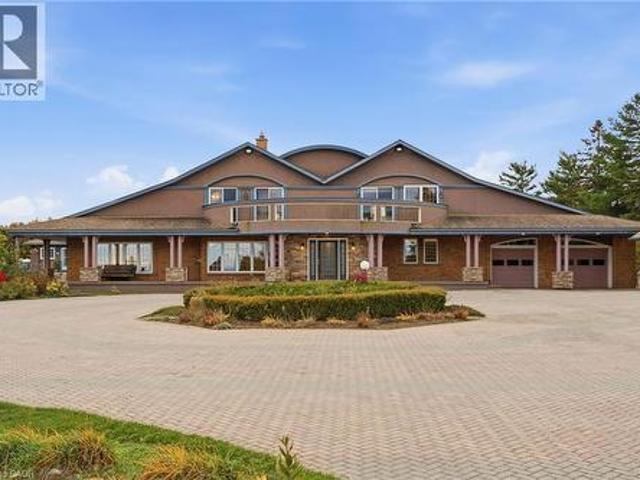
Luxury Estate on the Bench with Lake & Escarpment Views. Set on the prestigious bench with your own vineyards of wine grapes. This estate offers breathtaking views of Lake Ontario, Niagara Escarpment and backing onto vineyards. Enjoy resort-style living featuring an indoor pool, hot tub, home gym, tennis courts and an additional 2-bedroom coach house for family or guests. The main home features a true master suite with a spa-inspired ensuite and automated walk-in closet and amazing balcony view. Ideally located minutes to golf courses and world-class wineries, and just an hour from Toronto, this property blends luxury, lifestyle, and location seamlessly. (Id: 7525)
$ 2,999,900
4917 Homestead Drive, Beamsville, ON, L0R 1B5 house for sale | Listing ID 40849 | Royal LePage
View photo
House · for sale
$ 674,900
4917 Homestead Drive, Beamsville, ON, L0R 1B5 house for sale | Listing ID 40849 | Royal LePage
Lincoln, Niagara
· House
· Garden · Gym · Deck · Parking
Lincoln, Niagara · House · Garden · Gym · Deck · Parking
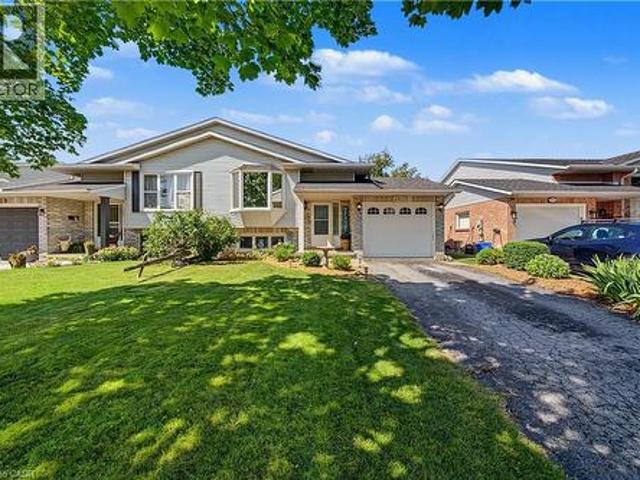
Welcome to 4917 Homestead Drive in Beamsville, a beautifully maintained raised ranch semi-detached home offering 2+2 bedrooms, 2 bathrooms, and a functional layout ideal for families, first-time buyers, or those looking to downsize. The bright main level features hardwood flooring throughout the principal living areas, creating a warm and inviting atmosphere. The spacious living and dining areas flow seamlessly into the kitchen, which offers convenient access to the backyard deck, making it perfect for everyday living and entertaining. The newly finished lower level, complete with new flooring and baseboards, provides exceptional additional living space with two bedrooms and a spacious recreation room, offering flexibility for a growing family, home office, gym, or guest accommodations. The lower level also features direct access to the garage and a walk-up to the side yard, adding convenience and functionality. Step outside to your fully fenced backyard oasis featuring a large deck wi
$ 674,900
4165 William Street, Lincoln, ON, L3J 0K7 house for sale Li.
View photo
House · for sale
$ 714,800
4165 William Street, Lincoln, ON, L3J 0K7 house for sale Li.
Lincoln, Niagara
· 3 Bedrooms · 2 Baths · House
· Patio · Garden · Equipped kitchen
Lincoln, Niagara · 3 Bedrooms · 2 Baths · House · Patio · Garden · Equipped kitchen
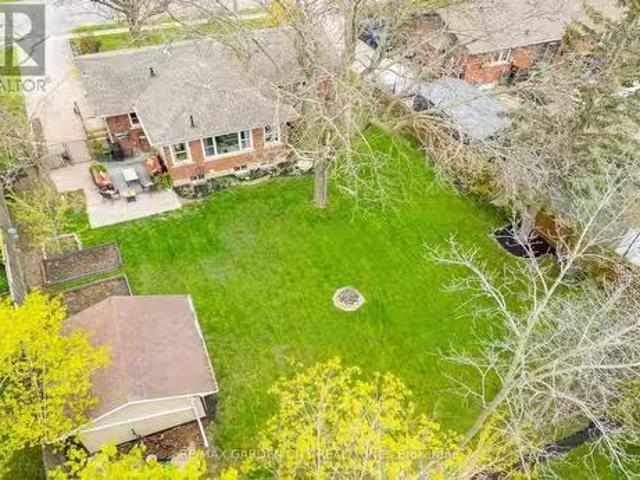
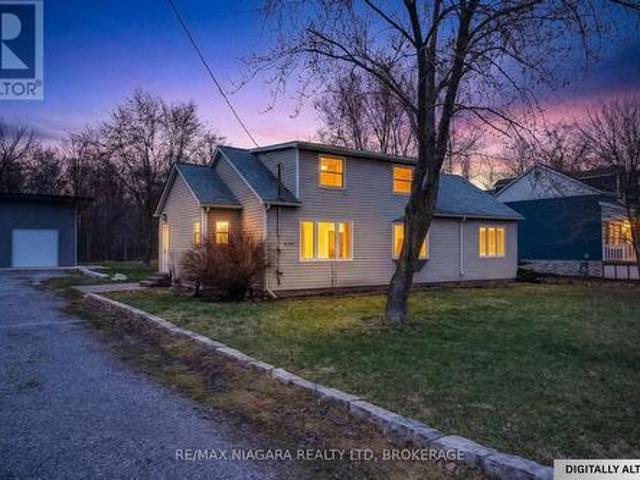
CHARMING BRICK BUNGALOW ON A FABULOUS PROPERTY with spacious open-concept design in most desirable location with short stroll to downtown, schools & parks. Oversized windows on main level offers a bright and sunny atmosphere. Main floor family room with hardwood floors overlooks the expansive yard and gardens. Great eat-in kitchen with abundant cabinetry. Main floor laundry. Open staircase to lower level with 3rd bedroom & additional bath. The large patio adds to this backyard oasis. OTHER FEATURES INCLUDE: cair, new furnace 2022, hardwood floors, fridge, stove, dishwasher, large shed. Truly a House and Garden home inside and out! (id:27). Still available at ListedBuy!
$ 714,800
3063 Ninth Street, Lincoln Jordan/Vineland, ON, L2R 6P7 Luxury House for sale | Listing ID X13459 | Royal LePage Carriage Trade Luxury Properties
View photo
House · for sale
$ 1,449,900
3063 Ninth Street, Lincoln Jordan/Vineland, ON, L2R 6P7 Luxury House for sale | Listing ID X13459 | Royal LePage Carriage Trade Luxury Properties
Lincoln, Niagara
· House
· Deck · Swimming pool · Air conditioning
Lincoln, Niagara · House · Deck · Swimming pool · Air conditioning
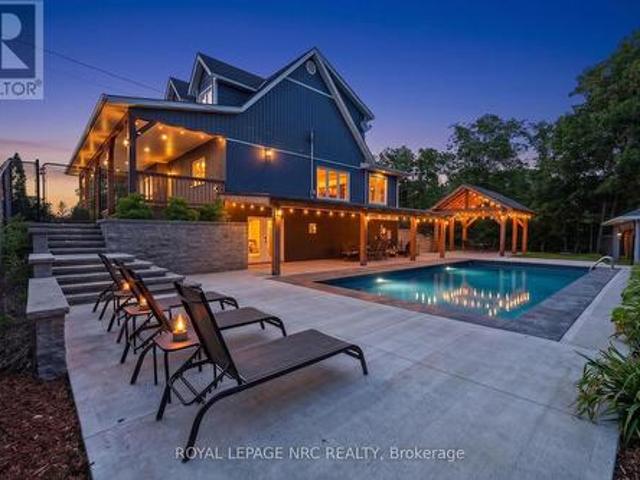
Prepare to be captivated by 3063 Ninth Street. Situated on just over an acre, this masterfully designed multi-level residence backs directly onto the protected lands of Rockway Conservation, offering a tranquil sanctuary in St. Catharines. Step outside into your personal oasis. A multi-tiered retaining wall with cascading stone stairs leads to an expansive concrete pool deck and a sparkling pool (installed 2022). Choose your perfect spot for entertaining with two distinct covered areas: a massive timber-framed pavilion and separate gazebos, both crafted from ash hardwood sourced directly from the surrounding forest. The grounds feature professional landscape lighting, an assortment of fruit trees, and a massive 3,600 sq. Ft. paved driveway leading to a 1,200 sq. Ft. garage-ideal for contractors or car enthusiasts. Inside, find complete modern peace of mind. This home was completely rebuilt (permits closed in 2018). Major updates include all roofs (2017), plus a 2018 AC and HRV unit. Th
$ 1,449,900
3555 Campden Road, Campden, ON, L0R 2C0 house for sale | Listing ID 40838 | Royal LePage
View photo
House · for sale
$ 798,000
3555 Campden Road, Campden, ON, L0R 2C0 house for sale | Listing ID 40838 | Royal LePage
Lincoln, Niagara
· House
· Garden
Lincoln, Niagara · House · Garden
Located just minutes from Beamsville and Vineland, this trendy and tastefully finished 1.5-storey character home sits on a generous 73' x 140' lot in a family-friendly neighbourhood with a short walk to the corner store. Offering bright and airy living throughout, the home features 2+1 bedrooms and a fantastic main floor layout with an eat-in kitchen complete with a farmhouse sink, bar-height kitchen island with swing-out stools, granite countertops, and updated lighting, opening seamlessly into a large living and dining area-perfect for entertaining. Updated flooring and new full-size windows (2025) enhance the home's modern comfort and natural light. A convenient side entrance offers excellent potential for an in-law suite or separate living space. The beautifully updated main floor bathroom is a true showstopper, featuring a separate shower and relaxing soaker tub. Step outside to a beautifully landscaped, fully fenced backyard designed for both relaxation and play, complete with a
$ 798,000
4112 Boysenberry Court, Lincoln Jordan/Vineland, ON, L0R 2C0 townhouse for sale | Listing ID X13581 | Royal LePage
View photo
Townhouse · for sale
$ 569,900
4112 Boysenberry Court, Lincoln Jordan/Vineland, ON, L0R 2C0 townhouse for sale | Listing ID X13581 | Royal LePage
Lincoln, Niagara
· Townhouse
· Garden · Fireplace · Deck · Parking
Lincoln, Niagara · Townhouse · Garden · Fireplace · Deck · Parking
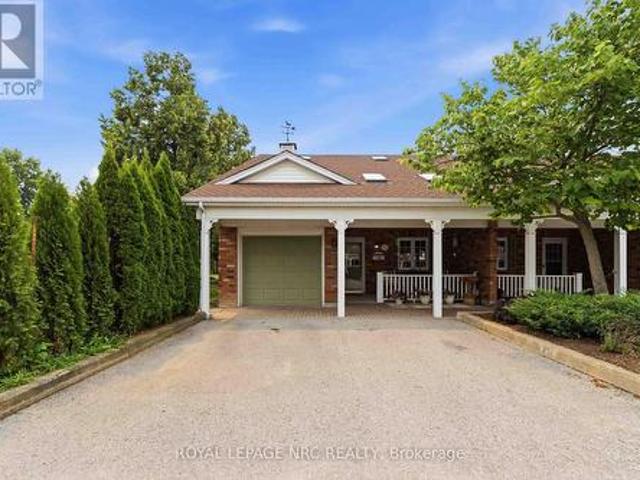
Located on a desirable corner lot in a quiet cul-de-sac setting in Heritage Village, this bungaloft condo townhome is surrounded by mature trees and offers a lovely backyard setting. The main floor features a large kitchen with plenty of cabinetry and counter space including a breakfast bar, a convenient laundry closet and easy access to the attached garage. The combined living and dining room highlights a vaulted ceiling, skylights and gas fireplace. Sliding door from the dining area leads to the rear deck with retractable awning, a great place to BBQ and enjoy the outdoors! The main-floor primary bedroom and full bathroom provide everything you need for day-to-day living all on one floor. Upstairs the loft level includes a second bedroom with double closets, a bathroom with shower plus an adjoining area that offers flexible living space for a TV room, hobby area or office. The unfinished lower level provides good storage and potential for future finishing. Parking includes an attache
$ 569,900
3680 Campden Road, Lincoln, ON, L0R 1G0 farm for sale Listi.
View photo
House · for sale
$ 1,895,000
3680 Campden Road, Lincoln, ON, L0R 1G0 farm for sale Listi.
Lincoln, Niagara
· 4 Bedrooms · 3 Baths · House
· Office room · Fireplace · Cellar
Lincoln, Niagara · 4 Bedrooms · 3 Baths · House · Office room · Fireplace · Cellar
This custom-built, all-brick two-storey home is set on 13 breathtaking acres, offering a rare blend of natural beauty and modern comfort. The grounds feature a picturesque pond, a gently flowing stream, scenic woodland trails, and a farm field ready to bring your vision to life: perfect as a hobby farm, for recreational use, or for a work-live lifestyle with the opportunity to operate a home-based business. Inside, the open-concept layout is anchored by a 31 foot kitchen, showcasing leathered granite countertops and rich solid wood finishes throughout: cabinetry, doors, stairs, flooring, and baseboards. Designed for both everyday living and entertaining, the home includes a main-floor laundry room, a cozy gas fireplace, and a dedicated home office. Upstairs, the spacious primary suite feels like a private retreat with a walk-in closet and a well-appointed ensuite. The fully finished basement, while adding additional living space, includes an extra bedroom currently used as a music room
$ 1,895,000
4041 Highland Park Drive, Beamsville, ON, L3J 0S9 house for sale | Listing ID 40843 | Royal LePage
View photo
House · for sale
$ 1,399,995
4041 Highland Park Drive, Beamsville, ON, L3J 0S9 house for sale | Listing ID 40843 | Royal LePage
Lincoln, Niagara
· House
· Fireplace · Equipped kitchen
Lincoln, Niagara · House · Fireplace · Equipped kitchen
Welcome to this exceptional luxury home with over $450,000 in upgrades, showcasing designer finishes, premium craftsmanship, and resort-style outdoor living. Featuring engineered hardwood flooring throughout, custom accent walls, stained oak staircase with iron and wood railings, and custom built-in hallway closets. The main floor is designed for both elegant entertaining and everyday living. The stunning living room is anchored by a gas fireplace with a custom Amazon Grey Italian marble surround, matching floating shelves, and built-in cabinetry with coordinating marble countertops. The chef-inspired kitchen is a true showpiece, featuring Arctic Ocean and Silver Wave leather-finish quartzite countertops, a full-height backsplash, and a spectacular 52 x 101centre island. Premium appliances include a JennAir 36 gas range and hood, Electrolux 66 side-by-side refrigerator and freezer, Miele dishwasher, dual Silgranit Blanco sinks, and a convenient pot filler. The dining area is highlighte
$ 1,399,995
3465 Vinehaven Trail, Vineland, ON, L0R 2C0 house for sale | Listing ID 40832 | Royal LePage
View photo
House · for sale
$ 1,389,000
3465 Vinehaven Trail, Vineland, ON, L0R 2C0 house for sale | Listing ID 40832 | Royal LePage
Lincoln, Niagara
· House
· Deck
Lincoln, Niagara · House · Deck
Welcome to 3465 Vinehaven Trail in Vineland. Nestled within the prestigious Vinehaven Estates, this exceptional home offers refined luxury living in one of Niagara's most sought after communities. Located along the Niagara Bench and surrounded by vineyards and world-class wineries, the property boasts breathtaking escarpment views and glimpses of the Toronto skyline. Featuring over 2700 sq ft of finished living space, 2+1 bedrooms, 3.5 baths, open-concept living spaces, and two expansive decks, this home is ideal for entertaining family and friends. The main level features a large family room, dining room and 2 pc bath. Just off the dining room is a large custom kitchen with quartz countertops, stainless-steel appliances, and plenty of cabinetry, leading out to the beautiful deck for indoor/outdoor living with scenic views. The main floor showcases a luxurious primary retreat finished to perfection, complete with a newly renovated ensuite featuring quartz countertops, a glass walk-in s
$ 1,389,000
4387 Jackson Street, Beamsville, ON, L3J 0N9 house for sale | Listing ID 40852 | Royal LePage
View photo
House · for sale
$ 639,900
4387 Jackson Street, Beamsville, ON, L3J 0N9 house for sale | Listing ID 40852 | Royal LePage
Lincoln, Niagara
· House
· Garden · Deck
Lincoln, Niagara · House · Garden · Deck
BEAUTIFULLY LANDSCAPED PROPERTY … Imagine coming home to a property where every season brings something beautiful to enjoy. Set on a METICULOUSLY MAINTAINED 70' x 102' lot, this exceptional SIDESPLIT at 4387 Jackson Street in Beamsville offers the perfect balance of comfort, functionality, and outdoor living. Inside, nearly 1,800 sq ft of FINISHED LIVING SPACE provides room for every stage of life! The open and spacious living and dining rooms seamlessly connect indoor to outdoor living through the sliding doors, where mature trees and gardens create a peaceful backdrop to the fully fenced yard with a large deck and awning. The kitchen features abundant cabinetry and counter space, and a convenient 3-pc bathroom completes the main level. Upstairs, three comfortable bedrooms are accompanied by a 4-pc bathroom, creating a practical layout for families. The bright lower level, with SEPARATE ENTRANCE to backyard, offers XL ABOVE GRADE WINDOWS that fill the rec room and versatile den with n
$ 639,900
4392 Ontario Street, Lincoln Beamsville, ON, L0R 1B0 house for sale | Listing ID X13536 | Royal LePage
View photo
House · for sale
$ 819,900
4392 Ontario Street, Lincoln Beamsville, ON, L0R 1B0 house for sale | Listing ID X13536 | Royal LePage
Lincoln, Niagara
· House
· Patio · Garden · Office room · Fireplace · Air conditioning · Cellar
Lincoln, Niagara · House · Patio · Garden · Office room · Fireplace · Air conditioning · Cellar
This modern two storey home has been recently renovated boasting 3+1 bedrooms and is simply loaded with luxury finishes. This well designed property includes 4 bedrooms all with their own gorgeous ensuite bathrooms. The breathtaking open concept main floor features a bright kitchen with granite countertops, plenty of cabinets and a grand centre island, an attached dining space and a spacious living room with a built-in electric fireplace, an office, bedroom with ensuite and a two piece powder room that finishes off the main floor nicely. Travel up the contemporary open staircase with glass railings to the 2nd floor and discover 3 large bedrooms all with ensuite baths and a laundry room with built-in cabinetry. The partial basement features a cozy family room and utility space. Other features of the home include on-demand hot water, central air, central vac, carpet free and 200 amp electrical service. The exterior includes a fully fenced yard, concrete driveway and patio, detached 1.5 c
$ 819,900
3465 Vinehaven Trail, Lincoln Jordan/Vineland, ON, L0R 2C0 house for sale | Listing ID X13165 | Royal LePage
View photo
House · for sale
$ 1,389,000
3465 Vinehaven Trail, Lincoln Jordan/Vineland, ON, L0R 2C0 house for sale | Listing ID X13165 | Royal LePage
Lincoln, Niagara
· House
· Deck
Lincoln, Niagara · House · Deck
Welcome to 3465 Vinehaven Trail in Vineland. Nestled within the prestigious Vinehaven Estates, this exceptional home offers refined luxury living in one of Niagara's most sought after communities. Located along the Niagara Bench and surrounded by vineyards and world-class wineries, the property boasts breathtaking escarpment views and glimpses of the Toronto skyline. Featuring over 2700 sq ft of finished living space, 2+1 bedrooms, 3.5 baths, open-concept living spaces, and two expansive decks, this home is ideal for entertaining family and friends. The main level features a large family room, dining room and 2 pc bath. Just off the dining room is a large custom kitchen with quartz countertops, stainless-steel appliances, and plenty of cabinetry, leading out to the beautiful deck for indoor/outdoor living with scenic views. The main floor showcases a luxurious primary retreat finished to perfection, complete with a newly renovated ensuite featuring quartz countertops, a glass walk-in s
$ 1,389,000
4513 Ivy Gardens Crescent, Lincoln Beamsville, ON, L3J 0B3 house for sale | Listing ID X13496 | Royal LePage
View photo
House · for sale
$ 719,000
4513 Ivy Gardens Crescent, Lincoln Beamsville, ON, L3J 0B3 house for sale | Listing ID X13496 | Royal LePage
Lincoln, Niagara
· House
· Garden · Cellar
Lincoln, Niagara · House · Garden · Cellar
Welcome to this charming, single family detached home set in one of Beamsville's beautiful, mature neighbourhoods, known for its tree-lined streets and strong sense of community. Lovingly owned by the same family for 25 years, this bright 3-bedroom, 2-bath home showcases true pride of ownership throughout. Inside, you'll find a freshly painted interior, new laminate flooring upstairs, and a sun-filled open-concept kitchen perfect for everyday living and entertaining. Most windows were replaced in 2021 for added comfort and efficiency. The finished basement provides excellent additional living space. Ideal for family entertaining, movie nights, play areas, or a cozy retreat. This home is perfect for first-time buyers, young families, or anyone looking to downsize. Conveniently located close to schools, shopping, and everyday amenities, it also offers easy access to major highways for a smooth commute. This affordable, well-cared-for home presents a wonderful opportunity to move into a h
$ 719,000
3543 King Street, Lincoln Escarpment, ON, L0R 2C0 house for sale | Listing ID X12735 | Royal LePage
View photo
House · for sale
$ 1,950,000
3543 King Street, Lincoln Escarpment, ON, L0R 2C0 house for sale | Listing ID X12735 | Royal LePage
Lincoln, Niagara
· House
· Garden · Parking · Gym
Lincoln, Niagara · House · Garden · Parking · Gym
Ideal Niagara region location, in the midst of some of Niagara's best vineyards, epitomizes a luxury lifestyle replete with historical charm and modern, renovated elegance. Welcome to 3543 King Street, a fully upgraded character home with over 4300 sq. Ft of finished living space situated among the reticent views of vineyards, and remodelled by a designer's inspired eye with the mission to create dazzling, magazine worthy living spaces in one of the most highly sought after townships in the Greater Horseshore Area. Featuring an exquisite chef's kitchen by Artcraft with authentic wood brick oven, butler's pantry and high end Miele appliances, spacious living and dining areas marry the charm of this home's iconic history with complimentary modern accents, imported design additions, and a cool factor that sets the tone for a true, contemporary vision. Outdoors, a fully landscaped and hardscaped resort like backyard flows seamlessly from newer detached garage and gym. Five bedrooms and ren
$ 1,950,000
4519 Ontario Street, Beamsville, ON, L0R 1B5 house for sale | Listing ID 40849 | Royal LePage
View photo
House · for sale
$ 579,900
4519 Ontario Street, Beamsville, ON, L0R 1B5 house for sale | Listing ID 40849 | Royal LePage
Lincoln, Niagara
· House
· Garden · Parking
Lincoln, Niagara · House · Garden · Parking
This charming raised bungalow in the heart of Beamsville is set on a generous lot with a large driveway, detached garage, and an expansive backyard perfect for entertaining, relaxing, or future possibilities. Inside, you’ll find a bright and spacious living room highlighted by a beautiful bay window, flowing into an eat-in kitchen ideal for everyday living. The main floor offers two spacious bedrooms and a full bathroom, creating a comfortable and functional layout. The lower level features a separate rear entrance, offering excellent in-law or multi-generational living potential. Downstairs includes two additional bedrooms, a large family room, a second full bathroom, and a utility/laundry area. Located in one of Niagara’s fastest growing communities, Beamsville continues to gain attention for its small town charm, proximity to wineries, highways, and everyday amenities, with exciting future development on the horizon. Get it before it's gone, because homes like this in communities on
$ 579,900

Get email alerts

Don't miss out: be the first to know about new properties

The alert was correctly created

On subscribing you accept the conditions of use and the privacy policy
Alert
Receive new ads in your inbox
Save this search
Receive alerts for new listings

We'll send you an email when we have new properties for: "Properties for sale in Lincoln, Niagara"

The alert was correctly created

Beamsville
Vineland
Get email alerts and be the first to see new listings
Required field
On subscribing I accept the terms of the privacy policy
Perfect! You'll soon start receiving new listings via email
Alert
Receive an email when we have new ads for Properties for sale in Lincoln, Niagara
Save this search
Filters

Bedrooms

Area (sq.ft)

sq.ft
sq.ft

Price

$
$

Filter by property type

Bathrooms

Clear all filters
Receive notifications when new entries are published.