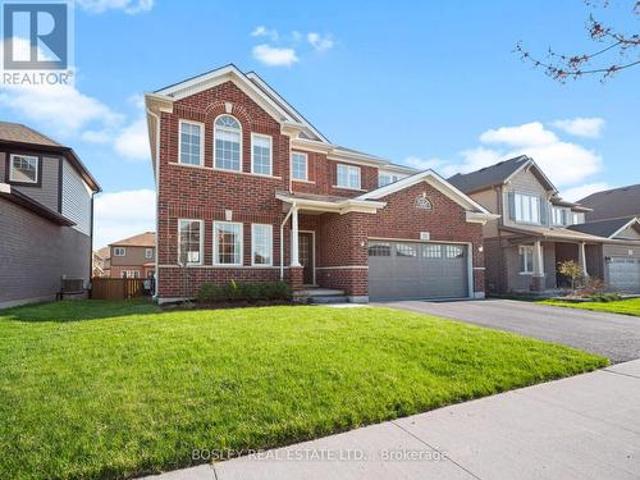
5,398 properties for sale in Lincoln, Niagara

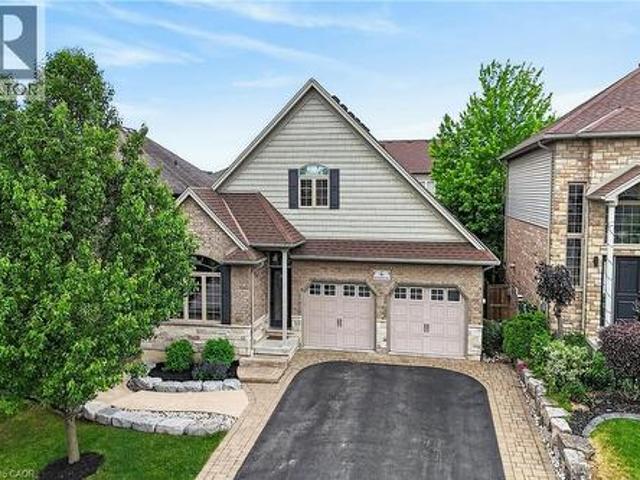
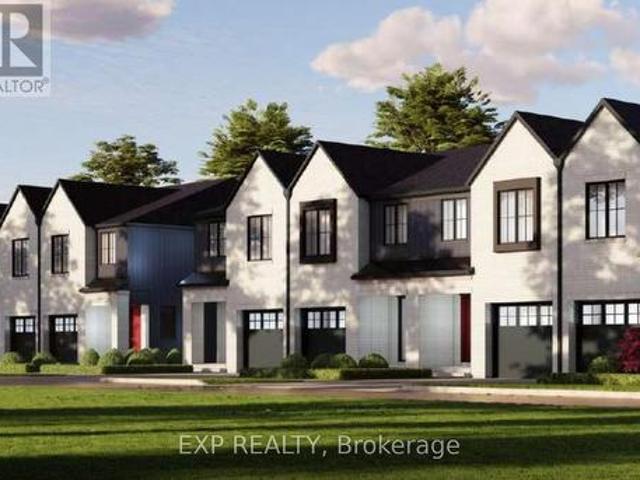
90 Tanner Drive, Pelham Fonthill, ON, L0S 1E4 house for sale | Listing ID X13623 | Royal LePage
View photo
House · for sale
$ 679,000
90 Tanner Drive, Pelham Fonthill, ON, L0S 1E4 house for sale | Listing ID X13623 | Royal LePage
Lincoln, Niagara
· House
Lincoln, Niagara · House
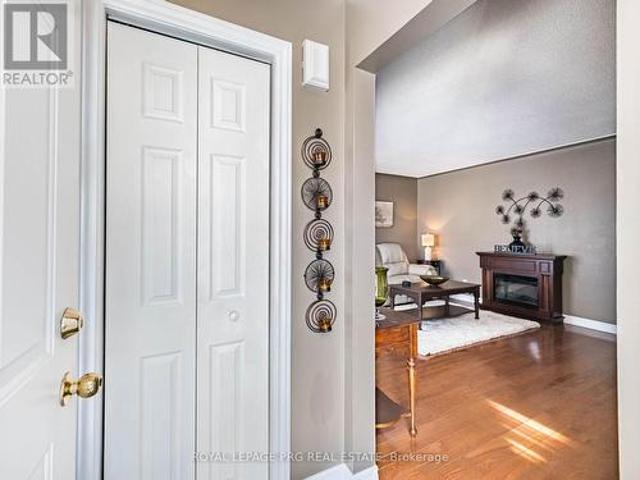
To be built interior unit townhome. Welcome to Tanner Woods, an exciting new community by Blythwood Homes in the heart of Fonthill. This beautifully designed freehold end-unit townhome offers 1,971 sq. Ft. of thoughtfully planned living space, combining quality craftsmanship with stylish, modern finishes. (End units are also available) Featuring 3 bedrooms & 3 bathrooms it is designed for both comfort and functionality. The main floor features 10-foot ceilings, durable vinyl flooring, and an open-concept layout perfect for everyday living and entertaining. The kitchen is appointed with quality cabinetry, quartz countertops, Bristol stainless steel undermount double sink, white soft-close drawer boxes, and Moen Alder fixtures, creating a space that is as practical as it is beautiful. Built with quality and efficiency in mind, the home includes solid pine carpet-grade stairs, a 97% high-efficiency multi-stage furnace, an energy recovery ventilator (ERV), and a tankless hot water system (
$ 679,000
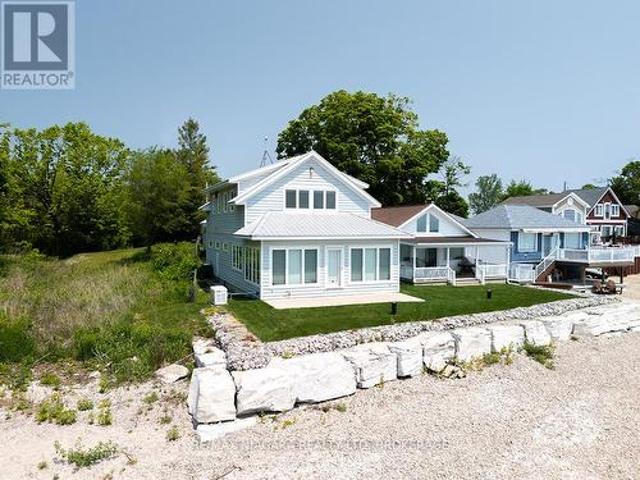
12895 Old Lakeshore Road W, Wainfleet Lakeshore, ON, L0S 1V0 house for sale | Listing ID X12446 | Royal LePage
View photo
House · for sale
$ 925,000
12895 Old Lakeshore Road W, Wainfleet Lakeshore, ON, L0S 1V0 house for sale | Listing ID X12446 | Royal LePage
Lincoln, Niagara
· House
· Patio · Fireplace
Lincoln, Niagara · House · Patio · Fireplace
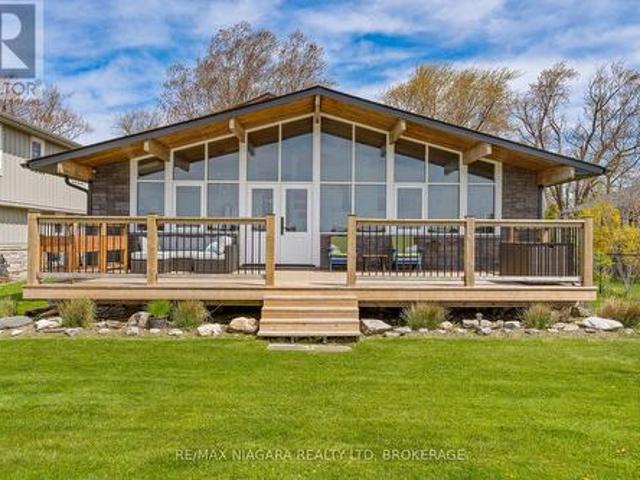
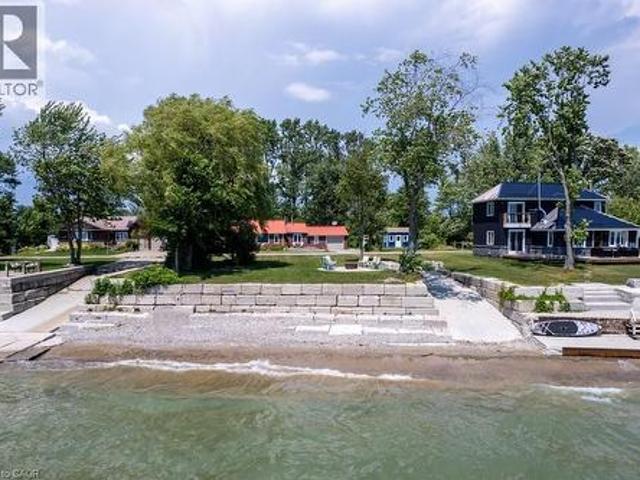
A year-round waterfront home where the beach is part of everyday life. At the very end of municipally maintained Old Lakeshore Road in Long Beach, this 2,264 sq. Ft. home is the last property on a quiet dead-end road. The 300-foot deep lot extends into Lake Erie, with its own sandy beach and sweeping views across the water. Long Beach's restaurant, golf courses, and the conveniences of Wainfleet and Port Colborne are all just a short drive away. Built in 2009 and designed for year-round living, the home features Maibec siding, a metal roof, high-quality windows and a whole-home natural gas generator. The main floor offers an open-concept layout with two bedrooms, a full bathroom, and a custom kitchen overlooking the living and dining areas. Wall-to-wall lakefront windows fill the home with natural light, while a gas fireplace adds warmth on cooler days. Step outside to the patio and lawn before continuing to the seawall and your own sandy shoreline. The entire second floor is dedicated
$ 925,000
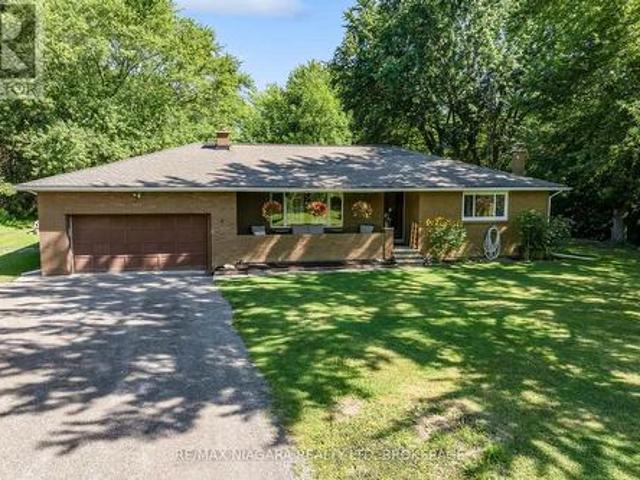
2010 Hansler Street, Pelham, ON, L0S 1M0 house for sale | Listing ID 40837 | Royal LePage
View photo
House · for sale
$ 1,499,999
2010 Hansler Street, Pelham, ON, L0S 1M0 house for sale | Listing ID 40837 | Royal LePage
Lincoln, Niagara
· House
· Garden · Balcony · Fireplace · Parking
Lincoln, Niagara · House · Garden · Balcony · Fireplace · Parking
Welcome to 2010 Hansler Street. A truly distinctive estate offering an exceptional blend of space, privacy, and versatility. Nestled on more than four scenic acres and backing onto Saint Johns Conservation, this remarkable property stands in a class of its own. The expansive brick bungalow features three generously sized bedrooms and three well-designed bathrooms on the main level. A warm and inviting living room is anchored by a stunning wood-burning fireplace, with a second fireplace echoing the same charm in the fully finished lower level. The eat-in kitchen is both practical and inviting, with easy access to a mudroom that connects to the double-car garage and backyard. For more formal gatherings, the dining room opens to a unique second-level addition. A large enclosed balcony showcasing sweeping views of the property and overlooking a bright, sun-filled sunroom below. The lower level is perfectly suited for entertaining, offering a spacious great room with multiple areas for rela
$ 1,499,999
2885 Haldimand Road 9, York, ON, N0A 1R0 house for sale | Listing ID 40842 | Royal LePage
View photo
House · for sale
$ 1,499,999
2885 Haldimand Road 9, York, ON, N0A 1R0 house for sale | Listing ID 40842 | Royal LePage
Lincoln, Niagara
· House
· Parking · Fireplace · Air conditioning
Lincoln, Niagara · House · Parking · Fireplace · Air conditioning
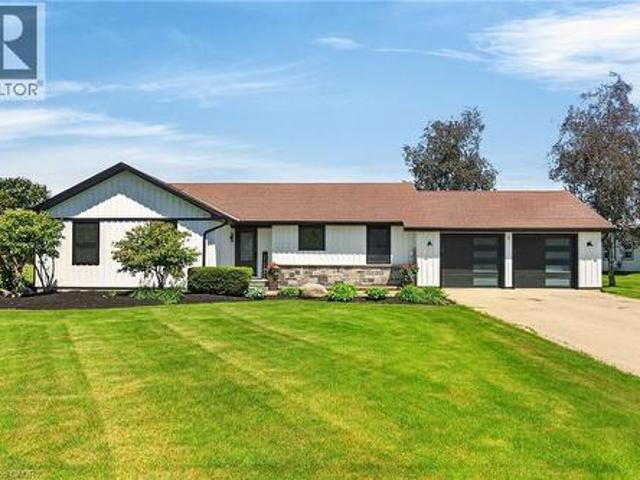
Simply Stunning best describes this gorgeous country property located in Empire Corners. Haldimand County hamlet boasting desired south of Binbrook location. The beautifully manicured 0.89 ac property abuts Empire Estates. Prestigious rural subdivision renowned for palatial style homes situated on 1-3 acre estate lots. Prepare to be “Wowed” once entering this incredible property oozing w/curb appeal incs paved double drive leading to extensively renovated bungalow thru-out in 2025. Offering stylish board & baton siding accented w/stone skirting. Introducing 1534sf of chicly appointed living area, 1545sf finished lower level + 597sf insulated/heated double garage boasting stamped conc. Flooring & 2 insulated roll-up doors. Sparkling “World-Class” kitchen (new in 2025) highlights main level sporting in-vogue white cabinetry, granite countertops, modern tile backsplash & SS appliances. Continues to open concept dining room / living room enhanced w/gas fireplace set in white painted brick
$ 1,499,999
8223 Concession 5 Road, West Lincoln, ON, L0R 1E0 house for sale | Listing ID X13455 | Royal LePage
View photo
House · for sale
$ 849,900
8223 Concession 5 Road, West Lincoln, ON, L0R 1E0 house for sale | Listing ID X13455 | Royal LePage
Lincoln, Niagara
· House
· Fireplace · Deck · Parking
Lincoln, Niagara · House · Fireplace · Deck · Parking
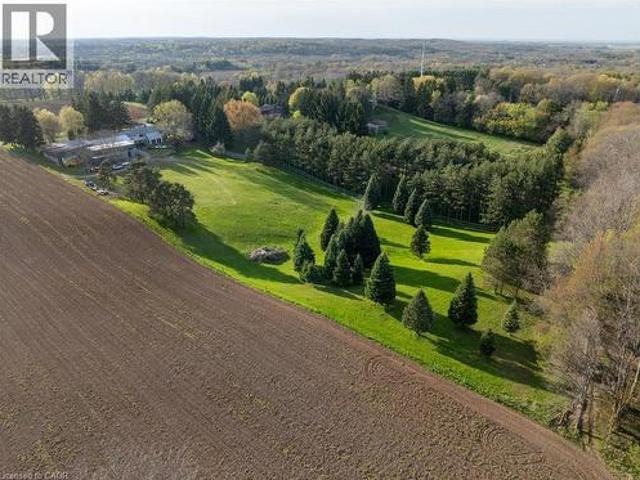
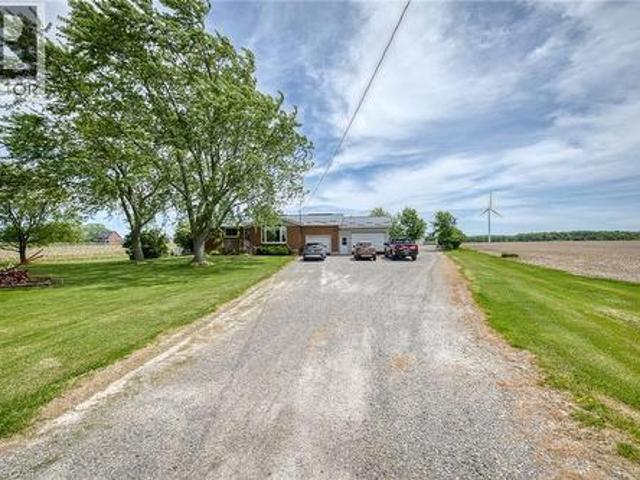
Discover the perfect blend of country living, privacy, and outdoor recreation on this picturesque 18-acre property just 5 minutes from Smithville and all amenities. Approximately 5 acres are workable farmland, while 10 acres of mature bush offer trails, abundant wildlife, and a peaceful natural setting complete with a pond. The 1,339 sq. ft. Bungalow features 3 bedrooms, a bright living room with picture window and wood stove, a family room with electric fireplace and sliding doors to the rear deck, an eat-in kitchen, main floor laundry, and a 4-piece bathroom with jetted tub. Recent updates include a newer roof, drilled well (approx. 5 years), septic tank (approx. 10 years), furnace (approx. 10 years), and a heat pump. An attached 1.5-car garage provides convenient inside entry. A standout feature is the 32 foot by 62 foot detached shop with its own 100-amp service, overhead doors at both ends, and an insulated man cave complete with wood stove and covered deck-ideal for hobbyists, co
$ 849,900
7 Shoreline Trail, Dunnville, ON, N1A 2W8 house for sale | Listing ID 40844 | Royal LePage
View photo
House · for sale
$ 609,900
7 Shoreline Trail, Dunnville, ON, N1A 2W8 house for sale | Listing ID 40844 | Royal LePage
Lincoln, Niagara
· House
Lincoln, Niagara · House
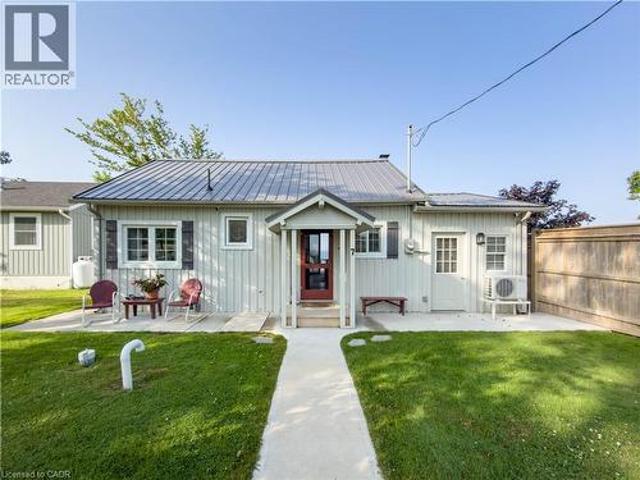
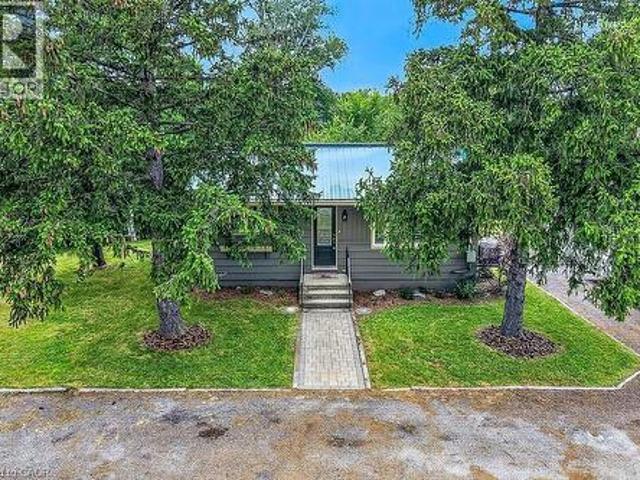
Escape to the peaceful shores of Lake Erie with this beautifully renovated waterfront cottage, offering the perfect blend of modern comfort and lakeside charm just minutes from Dunnville. Whether you're searching for a year-round residence, weekend getaway, or investment property, this turnkey retreat is ready to impress. Completely renovated from top to bottom, this inviting cottage features a bright, open-concept layout designed to maximize natural light and showcase stunning lake views. The stylish interior boasts updated flooring, a modern kitchen with quality cabinetry and contemporary finishes, an updated bathroom, and comfortable living spaces that make relaxing or entertaining effortless. Step outside and experience true waterfront living. A brand-new breakwall with sundeck provides peace of mind while protecting your shoreline investment, allowing you to fully enjoy everything this exceptional property has to offer. Spend your mornings watching the sunrise over the lake with a
$ 609,900
306 Helena Street, Haldimand, ON, N1A 2S8 house for sale | Listing ID X13466 | Royal LePage
View photo
House · for sale
$ 639,000
306 Helena Street, Haldimand, ON, N1A 2S8 house for sale | Listing ID X13466 | Royal LePage
Lincoln, Niagara
· House
· Garden · Swimming pool · Parking · Cellar
Lincoln, Niagara · House · Garden · Swimming pool · Parking · Cellar
Welcome to 306 Helena St. This beautiful 3 bedroom 2 full washroom DETACHED bungalow shows truepride of ownership. It features a finished basement with 3 further bedrooms and a large rec room. There is a dedicated side entrance to the basement which enhances rental capability or-allows potential use as an in law suite. 1958 Cowan built home renowned for reliable craftsmanship and long lasting build quality. HWT is owned. Huge backyard featuring an overground pool and tall trees line the back of the property. There is a large garage towards the back of the lot and there is room to park up to 4 cars on the driveway. The front and back partof the driveway is separated by a wooden gate you may choose to keep or remove. This charming home is in the historically rich and vibrant town of Dunnville famous for its picturesque fossil rich beaches. It is just minutes from Lake Erie, nestled right near the lower Grandriver, the Talbot trail. This wonderful town offers a year round farmers market,
$ 639,000
4276 Haldimand Road 20, Dunnville, ON, N1A 2W3 house for sale | Listing ID 40838 | Royal LePage
View photo
House · for sale
$ 749,900
4276 Haldimand Road 20, Dunnville, ON, N1A 2W3 house for sale | Listing ID 40838 | Royal LePage
Lincoln, Niagara
· House
· Office room · Parking · Fireplace · Cellar
Lincoln, Niagara · House · Office room · Parking · Fireplace · Cellar
Country Living Near Lake Erie – Charming 3 Bedroom Bungalow with Barn on a Spacious Rural Lot. Escape to the peace and privacy of the countryside with this inviting 3-bedroom bungalow, ideally located just minutes from Dunnville and the beautiful shores of Lake Erie. Set on a generous lot surrounded by open space and scenic rural views, this property offers the perfect blend of comfort, functionality, and country charm. Step inside to discover a bright and welcoming home featuring a practical layout designed for everyday living. The spacious living room provides a warm gathering place for family and friends, while the well-appointed kitchen offers plenty of workspace and storage, making meal preparation a pleasure. Three comfortable bedrooms provide ample room for a growing family, guests, or a home office, and the main bathroom is conveniently located for easy access. The basement features a large recroom with gas fireplace, and for the hobbyist a heated double garage offers the perfe
$ 749,900
662 Foss Road, Pelham Fenwick, ON, L0S 1C0 house for sale | Listing ID X13645 | Royal LePage
View photo
House · for sale
$ 1,999,900
662 Foss Road, Pelham Fenwick, ON, L0S 1C0 house for sale | Listing ID X13645 | Royal LePage
Lincoln, Niagara
· House
· Garden · Fireplace · Swimming pool · Deck
Lincoln, Niagara · House · Garden · Fireplace · Swimming pool · Deck
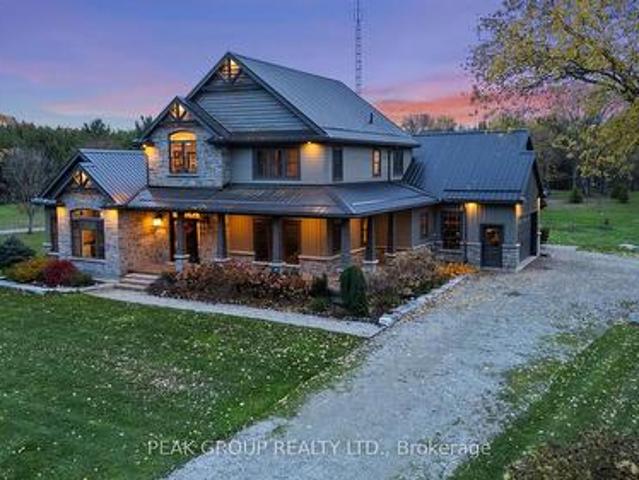
Welcome to luxury living in the heart of Pelham where privacy, charm, and lifestyle come together on a beautifully manicured property. From the moment you arrive, you're greeted by mature trees, expansive u-shaped driveway, and a stunning home featuring a wraparound porch-perfect for enjoying peaceful mornings and scenic surroundings. Step inside to a bright, open-concept main floor highlighted by soaring cathedral ceilings, exposed wood beams, and oversized windows that flood the space with natural light. The thoughtfully designed kitchen features a large island and generous dining area ideal for hosting, all seamlessly connected to a warm and inviting living room with a gas fireplace. Walk out from the kitchen to a covered deck built for entertaining, complete with a hot tub and views of the expansive backyard-your own private outdoor retreat. The main level also offers exceptional functionality, including a spacious mudroom with laundry, ample storage, separate backyard access, and
$ 1,999,900
40 Braemar Avenue Unit# 30, Caledonia, ON, N3W 2N1 townhouse for sale | Listing ID 40816 | Royal LePage
View photo
Townhouse · for sale
$ 564,999
40 Braemar Avenue Unit# 30, Caledonia, ON, N3W 2N1 townhouse for sale | Listing ID 40816 | Royal LePage
Lincoln, Niagara
· Townhouse
· Patio · Garden · Deck · Parking · Cellar
Lincoln, Niagara · Townhouse · Patio · Garden · Deck · Parking · Cellar
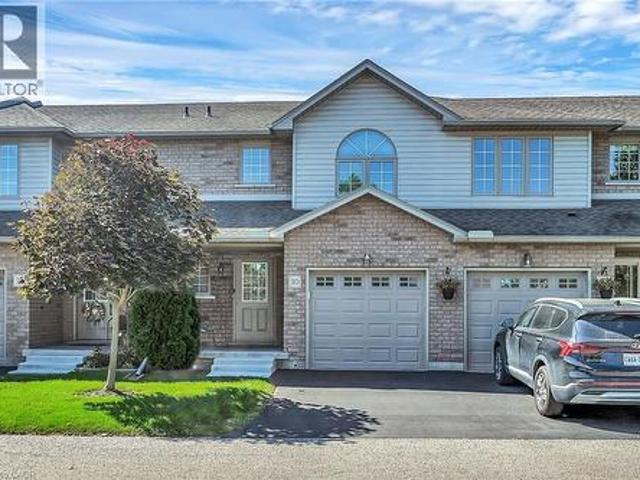
Welcome to Unit 30. 40 Braemar Avenue, ideally situated in the heart of Caledonia. This spacious townhouse condominium is located within the highly sought-after Meadow Gardens complex. The property features 3 bedrooms, including an expansive primary suite with dual closets, as well as 3 bathrooms. The open-concept kitchen, dining, and living areas create a welcoming atmosphere, while the fully finished basement offers a generous family room, laundry and extensive storage space. Additional highlights include hi-efficiency furnace & central-air conditioner (2020), oak cabinetry with pantry in the kitchen, high-quality laminate flooring throughout the basement, living room, and bedrooms, ceramic tile in the kitchen and entrance, a covered front porch, inside access from the garage, and a private backyard featuring new fencing, a wood deck, and patio. For a monthly condo fee of $365.00, residents benefit from exterior maintenance services such as grass cutting and snow removal, ample guest
$ 564,999
148 Moores Road, Haldimand, ON, N0A 1R0 house for sale | Listing ID X13529 | Royal LePage
View photo
House · for sale
$ 2,699,999
148 Moores Road, Haldimand, ON, N0A 1R0 house for sale | Listing ID X13529 | Royal LePage
Lincoln, Niagara
· House
· Parking
Lincoln, Niagara · House · Parking
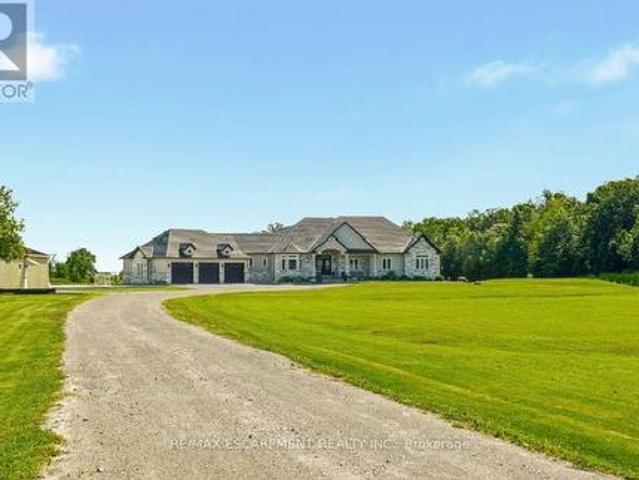
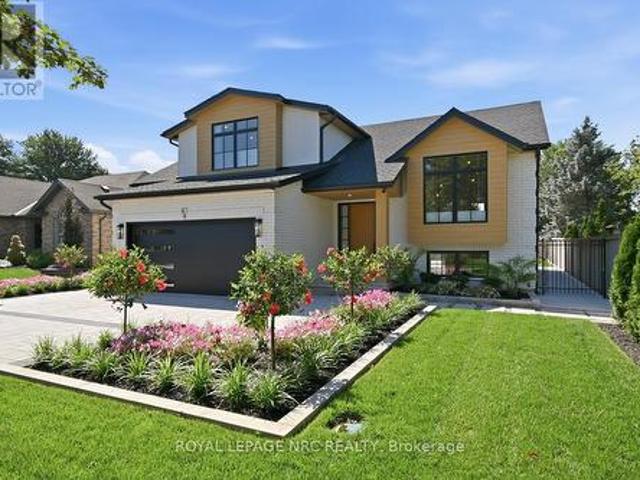
Set on 10 picturesque acres, this bungalow offers 3,300+ sq ft of open-concept living with 4 bedrooms and 3 full bathrooms. The vast chef's kitchen anchors the main living space, opening onto the living and dining areas for effortless everyday flow and entertaining. Step outside to a covered back porch overlooking the property, or park with ease in the massive three-car garage. Main-floor living throughout means no interior stairs between principal living spaces. Ten acres of private, treed acreage surround the home, offering space, privacy, and room to roam. Whether transitioning from a larger estate or making the move to the country for the first time, this property delivers it all. 148 Moores Road; country living, without compromise. Luxury Certified. (Id: 27)
$ 2,699,999
2856 South Grimsby Rd 8, Smithville, ON, L0R 2A0 house for sale | Listing ID 40847 | Royal LePage
View photo
House · for sale
$ 629,900
2856 South Grimsby Rd 8, Smithville, ON, L0R 2A0 house for sale | Listing ID 40847 | Royal LePage
Lincoln, Niagara
· House
· Patio · Garden · Fireplace · Deck · Cellar
Lincoln, Niagara · House · Patio · Garden · Fireplace · Deck · Cellar
Welcome to your own private retreat in the heart of Smithville! Nestled on just under an acre and surrounded by picturesque farmland, this charming 2-bedroom, 1-bathroom home offers peaceful country living with the soothing sounds of 12 Mile Creek flowing through the backyard. Inside, you'll find a warm and inviting interior with thoughtful updates that blend modern comfort with timeless character. The cozy living room features a fireplace, creating the perfect place to relax year-round. Durable cedar siding and a steel roof provide lasting quality and rustic appeal. The spacious, unfinished basement offers endless possibilities for additional living space, a workshop, or extra storage. Step outside to enjoy the beautifully property, complete with a large deck and patio ideal for entertaining, dining outdoors, or simply taking in the tranquil surroundings. A circular driveway accommodates up to six vehicles, while two storage sheds provide plenty of room for tools, equipment, and seaso
$ 629,900
10825 Lakeshore Road W, Wainfleet Lakeshore, ON, L3K 5V4 house for sale | Listing ID X13143 | Royal LePage
View photo
House · for sale
$ 1,090,000
10825 Lakeshore Road W, Wainfleet Lakeshore, ON, L3K 5V4 house for sale | Listing ID X13143 | Royal LePage
Lincoln, Niagara
· House
· Parking · Deck · Air conditioning · Cellar
Lincoln, Niagara · House · Parking · Deck · Air conditioning · Cellar
This one of a kind home is a rare opportunity, offering exceptional quality workmanship and numerous upgrades throughout. Custom Spanish cedar windows, doors and trim add warmth and character while preserving the charm and integrity of the original cottage design. The open main floor living/dining/kitchen window wall has been fully rebuilt and designed to enhance both the views and natural light while staying true to the home's unique style. The newly added heated entrance provides ample room and storage space. The second level, with its newly installed heat pump (A/C and heat), features updated windows that maximize the lake views and create a bright, comfortable living space, complete with two bedrooms and a second bathroom. Along with ample driveway parking, there is plenty of storage space, inside and out, to store your vehicles, watercraft and hobbies with an oversize double garage and basement. Enjoy entertaining or relaxing on the two spacious newer decks, along with a large con
$ 1,090,000
5914 Canborough Road W, West Lincoln, ON, L0R 2J0 house for.
View photo
House · for sale
$ 1,040,000
5914 Canborough Road W, West Lincoln, ON, L0R 2J0 house for.
Lincoln, Niagara
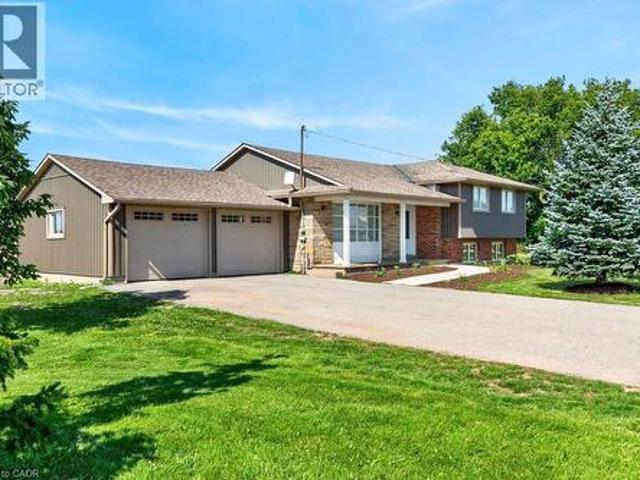
· 4 Bedrooms · 2 Baths · House
· Deck · Swimming pool
Lincoln, Niagara · 4 Bedrooms · 2 Baths · House · Deck · Swimming pool
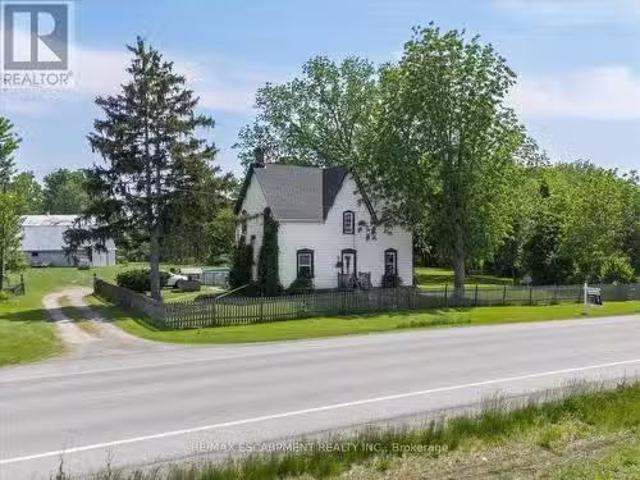
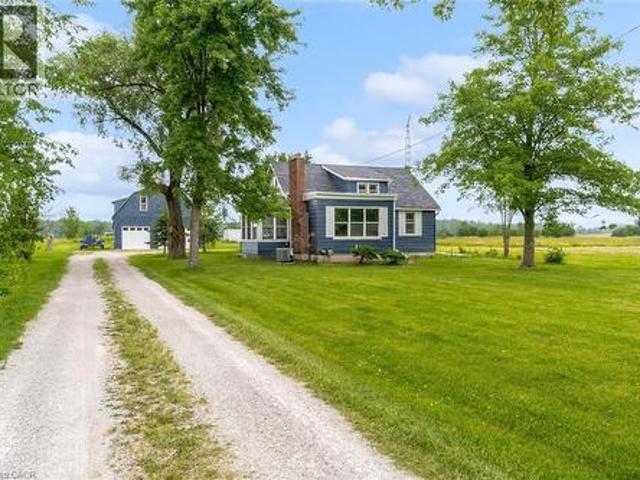
Welcome to 5914 Canborough Road, a serene rural retreat just outside Wellandport. This nearly 8.5-acre property offers just under 500 feet of Welland River frontage, perfect for riverside activities or simply enjoying the views. The land is beautifully maintained with a mix of trees and open spaces, providing privacy with enough cleared areas for trails or a hobby farm. The charming century home, built before 1900, features 4 spacious bedrooms, an updated 4-piece bathroom (2023), a 3-piece bathroom (2020), a country kitchen, and a cozy family room. Step out to the covered back deck with access to an above-ground pool and peaceful surroundings. The property includes a large two-storey 120 x 40 barn (1975), ideal for farming, hobbies, or storage. Located just 15 minutes from Dunnville and Smithville, it offers the perfect balance of rural tranquility and convenience. Dont miss out on this unique property. (id:27). Still available at ListedBuy!
$ 1,040,000
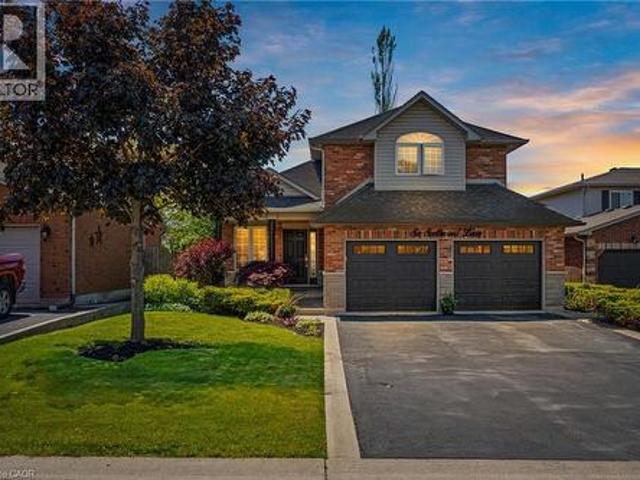
6 Southwood Crescent, Caledonia, ON, N3W 0A7 house for sale | Listing ID 40839 | Royal LePage
View photo
House · for sale
$ 989,000
6 Southwood Crescent, Caledonia, ON, N3W 0A7 house for sale | Listing ID 40839 | Royal LePage
Lincoln, Niagara
· House
· Parking · Fireplace · Deck
Lincoln, Niagara · House · Parking · Fireplace · Deck
Welcome to 6 Southwood Crescent, a unique custom-built home in one of Caledonia's most sought-after neighbourhoods. Offering 4 bedrooms, 4 bathrooms and exceptional versatility, this property is ideal for families, multi-generational living or those seeking income potential. The bright, open-concept main floor features 9' ceilings, crown moulding, hardwood flooring, a spacious Great Room with gas fireplace and walkout to the deck, plus a well-appointed kitchen with granite counters, custom cabinetry, stainless steel appliances including a gas range and an eat-at island. The main level also offers a primary suite with walk-in closet and ensuite, den, laundry, 2-piece bath and oversized double garage access. Upstairs are two generous bedrooms and a 4-piece bath. A standout feature is the professionally finished in-law suite by Kreekside Construction (2021). With its own private entrance, large above-grade windows and abundant natural light, this self-contained space feels nothing like a
$ 989,000
64 Sandra Drive, Pelham Fenwick, ON, L0S 1C0 Luxury House for sale | Listing ID X13630 | Royal LePage Carriage Trade Luxury Properties
View photo
House · for sale
$ 1,390,000
64 Sandra Drive, Pelham Fenwick, ON, L0S 1C0 Luxury House for sale | Listing ID X13630 | Royal LePage Carriage Trade Luxury Properties
Lincoln, Niagara
· House
Lincoln, Niagara · House
Divinely reimagined and utterly one of a kind, this extraordinary Cherry Ridge Estates residence is a study in modern luxury, organic beauty and effortless serenity. Nearly every element has been thoughtfully redesigned, creating a home that feels as though it belongs in the pages of an architectural magazine. Expansive open spaces, abundant natural light, organic tones and spa-inspired finishes create an atmosphere that is at once luxurious and calming. Continuous engineered hardwood flows throughout the home, while new windows, roofing, flooring, cabinetry and extensive custom details speak to the remarkable scope of the transformation. The great room and dining area feature beautiful custom built-ins for seamless storage, while the show-stopping kitchen is anchored by a spectacular porcelain-clad range hood enclosure that feels more like sculpture than cabinetry. He primary retreat is elevated above the rest of the home in a private loft setting. The bathrooms continue the Zen-like
$ 1,390,000
23 Lakeview Line, Dunnville, ON, N1A 2W8 house for sale | Listing ID 40851 | Royal LePage
View photo
House · for sale
$ 825,000
23 Lakeview Line, Dunnville, ON, N1A 2W8 house for sale | Listing ID 40851 | Royal LePage
Lincoln, Niagara
· House
· Patio · Garden · Swimming pool · Deck · Parking · Air conditioning
Lincoln, Niagara · House · Patio · Garden · Swimming pool · Deck · Parking · Air conditioning
Direct waterfront 4-season cottage with spectacular lake views, boat ramp and ownership on both sides of Lakeview Line! Large private lot offers a rare combination of waterfront, privacy and space. The waterside features a sand and pebble beach, poured concrete boat ramp, concrete patio and breakwall, creating an ideal setting for boating, swimming and lakeside entertaining. Covered rear deck with hot tub and front deck overlooking the lake provide multiple outdoor spaces to enjoy the views. Inside, the bright and spacious cottage offers a large living area, functional kitchen with peninsula and an impressive family room featuring 6 sets of sliding doors, separate heating and cooling, overlooking the private backyard. Forced-air furnace and central air provide year-round comfort. Durable metal roof adds to the ease of year-round enjoyment. 26' x 10' Wagler mini barn (with permit), attached single-car garage, and circular driveway offering plenty of parking provide excellent storage and
$ 825,000
3 Alexander Boulevard, Haldimand, ON, N0A 1R0 house for sale | Listing ID X13226 | Royal LePage
View photo
House · for sale
$ 1,999,000
3 Alexander Boulevard, Haldimand, ON, N0A 1R0 house for sale | Listing ID X13226 | Royal LePage
Lincoln, Niagara
· House
Lincoln, Niagara · House
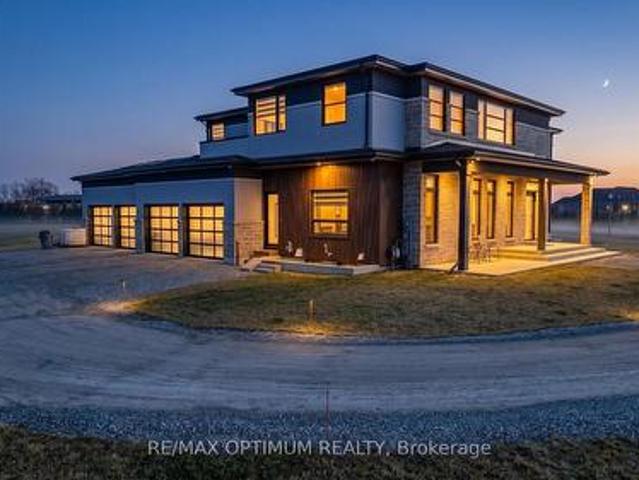
Welcome to this exceptional custom-built luxury home situated on a rare 1.27-acre premium lot in Haldimand. Built in 2023, this stunning 2-storey residence offers approximately 5,700+ sq. Ft. of upscale living space, thoughtfully designed for modern family living and grand-scale entertaining. Step inside to a grand main floor featuring a spacious living area, elegant dining space, private study, and a chef-inspired kitchen complete with high-end finishes and a large centre island. A separate spice kitchen, equipped with premium Bosch appliances, adds everyday convenience and is perfect for hosting. The main level also includes a generously sized bedroom with a walk-in closet and a 4-piece ensuite ideal for multi-generational living. This custom home is further elevated with premium Thermador built-in appliances, delivering a refined touch of luxury and functionality. Upstairs, you'll find two luxurious primary bedrooms, each featuring walk-in closets and private 5-piece ensuites, offer
$ 1,999,000
6773 Smithville Road, Smithville, ON, L0R 2A0 house for sale | Listing ID 40851 | Royal LePage
View photo
House · for sale
$ 799,900
6773 Smithville Road, Smithville, ON, L0R 2A0 house for sale | Listing ID 40851 | Royal LePage
Lincoln, Niagara
· House
· Office room · Gym
Lincoln, Niagara · House · Office room · Gym
Escape to the peace and privacy of country living on this beautiful 1.99-acre property surrounded by picturesque farmland, this home is the perfect retreat. Step inside to a bright, open-concept main floor designed for comfortable everyday living and effortless entertaining. The kitchen, dining, and living areas flow seamlessly together and feature durable tile flooring with the added luxury of heated floors. The home offers three spacious bedrooms and a stunning 5-piece bathroom, also complete with heated floors for year-round comfort. The unfinished lower levels present incredible potential to make it your own, with a rec room and den already framed out and ready for your personal vision—whether it's a home office, gym, additional living space, or guest accommodations. Enjoy peaceful mornings, star-filled evenings, and the charm of small-town living while being surrounded by local farms, seasonal produce stands, farmers' markets, and beloved small businesses. If you've been dreaming
$ 799,900
37 Thistlemoor Drive, Caledonia, ON, N3W 2K4 house for sale | Listing ID 40818 | Royal LePage
View photo
House · for sale
$ 669,900
37 Thistlemoor Drive, Caledonia, ON, N3W 2K4 house for sale | Listing ID 40818 | Royal LePage
Lincoln, Niagara
· House
· Office room · Parking · Air conditioning · Cellar
Lincoln, Niagara · House · Office room · Parking · Air conditioning · Cellar
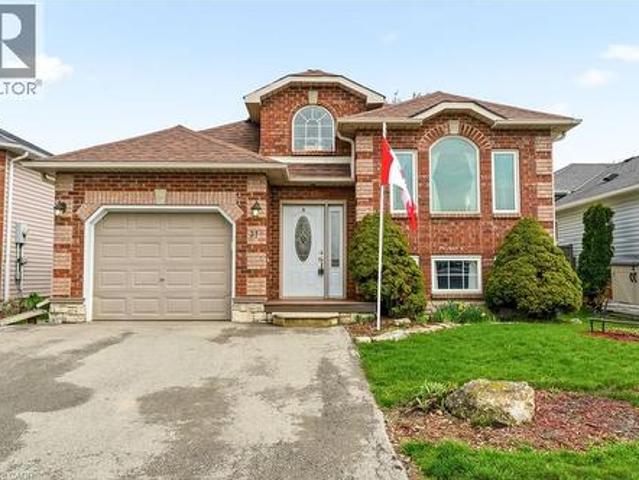
Charming detached bungalow in a quiet, family friendly Caledonia neighbourhood close to parks, schools, shopping, and the Grand River. This well maintained 3 plus 1 bedroom, 2 full bathroom home sits on a 41 x 101 ft lot and offers a functional layout ideal for first time buyers, families, or downsizers. Bright main floor features a spacious living area, practical kitchen with ample storage, and three well sized bedrooms. Fully finished basement offers additional living space with a fourth bedroom, full bathroom, and versatile recreation area ideal for a home office or guest suite. Attached garage and double wide private driveway with parking for 2 vehicles. Built in 1997 with forced air gas heating and central air. Convenient location with easy access to Hamilton, Highway 6, and major commuter routes. Move in ready home in a desirable Caledonia community. (Id: 27)
$ 669,900
87 Mud Street E, Grimsby, ON, L3M 4E7 house for sale | Listing ID 40847 | Royal LePage
View photo
House · for sale
$ 979,900
87 Mud Street E, Grimsby, ON, L3M 4E7 house for sale | Listing ID 40847 | Royal LePage
Lincoln, Niagara
· House
· Garden · Fireplace · Air conditioning
Lincoln, Niagara · House · Garden · Fireplace · Air conditioning
Grimsby mountain farm on 9.35 acres with a clean 1.5 story, 3 bedroom 1 bath plus an additional shower/vanity in the laundry/utility room. Home is approx. 1200 sq ft & is carpet free & situated in a private & tranquil setting. New laminate flooring (2026), vinyl windows, 100 amp electrical panel, forced air gas heating w/central air, 3 season sunroom. Front porch with lots of light and wood floors. Living room with fireplace, LED pot lights and access to the sunroom. Plenty of storage, bright and clean and the home is in move in condition. Property has both a cistern and drilled well. The home is set back from the road and includes a 42' x 23' barn w/ loft, concrete floor, water supply, 60 amp electrical panel and 5 stalls for livestock or storage. Includes pond, garden shed and 2 additional outbuildings located towards the rear of the property, one with hydro. Located near all amenities and only 15 minutes to the QEW as well as fast access to most major roadways, schools, parks, shopp
$ 979,900
60 Dunrobin Drive, Caledonia, ON, N3W 2N7 house for sale | Listing ID 40838 | Royal LePage
View photo
House · for sale
$ 869,900
60 Dunrobin Drive, Caledonia, ON, N3W 2N7 house for sale | Listing ID 40838 | Royal LePage
Lincoln, Niagara
· House
· Garden · Office room · Swimming pool · Parking · Cellar
Lincoln, Niagara · House · Garden · Office room · Swimming pool · Parking · Cellar
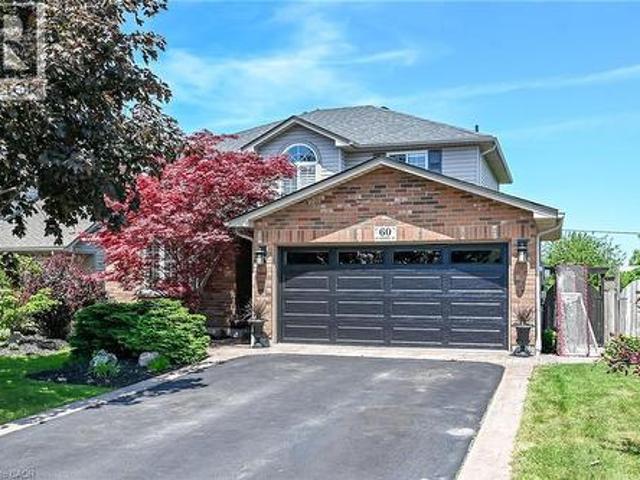
Welcome to 60 Dunrobin Dr. Nestled in one of the most sought-after neighbourhoods in Caledonia, this beautifully maintained two-story home offers the perfect blend of comfort, functionality, and outdoor enjoyment. Built in 2003, this spacious residence features 1,984sf of above-grade living space, 3 bedrooms (upper level), 4 bathrooms (2 upper level, 1 main level, 1 basement), making it ideal for the growing families and those who love to entertain. The spacious main floor laundry room allows easy access to the garage. The finished walk-out basement provides valuable additional living space, including two versatile rooms that can easily serve as home offices, playrooms, hobby room, or guest accommodations to suit your family's needs. Step outside to your private backyard oasis, highlighted by a stunning in-ground pool perfect for summer gatherings, relaxing weekends and creating lasting memories with family and friends. Some recent updates include a new roof in 2017, furnace replacemen
$ 869,900
6 Scottswood Lane, Caledonia, ON, N3W 2L6 house for sale | Listing ID 40832 | Royal LePage
View photo
House · for sale
$ 899,900
6 Scottswood Lane, Caledonia, ON, N3W 2L6 house for sale | Listing ID 40832 | Royal LePage
Lincoln, Niagara
· House
· Patio · Garden · Parking · Cellar
Lincoln, Niagara · House · Patio · Garden · Parking · Cellar
Spacious family home located in a great location of town within walking distance to all major amenities! This home will be sure to impress the moment you pull in with its great curb appeal. Main floor offers a functional open concept layout with 2 main floor living areas, vaulted ceiling, main floor laundry/mud room with custom built-ins, and spacious eat-in kitchen with pot lights that has patio door out to the large rear patio with covered gazebo. Perfect for enjoying with friends and family on beautiful days overlooking the mature trees in the manicured rear yard. Upstairs has hardwood floors throughout the 3 bedrooms and includes the spacious primary bedroom suite with walk-in closet and 4-piece ensuite. Basement offers the family 1200sqft of space that can be configured however they would like or leave for the kids to enjoy as it is! Lots of rooms for the toys or indoor parking with the true 2-car garage that has updated garage doors ('19). Additional info: sprinkler system front
$ 899,900
75 Bergenstein Crescent, Pelham Fonthill, ON, L3E 0A1 house for sale | Listing ID X13432 | Royal LePage
View photo
House · for sale
$ 1,099,000
75 Bergenstein Crescent, Pelham Fonthill, ON, L3E 0A1 house for sale | Listing ID X13432 | Royal LePage
Lincoln, Niagara
· House
· Parking · Fireplace
Lincoln, Niagara · House · Parking · Fireplace
Built in 2018 and extensively renovated in recent years, this impressive two-storey home offers nearly 2,500 sq. Ft. of finished living space with four bedrooms and a design that balances high-end style with everyday practicality. Engineered white oak hardwood runs throughout the main living areas, complemented by a neutral palette that creates a warm, cohesive feel. At the heart of the home is a custom kitchen featuring quartz countertops, a waterfall island, quartz backsplash, and premium appliances. A Butler's pantry provides additional storage and prep space while connecting seamlessly to the formal dining room. The living room is bright and inviting, anchored by a linear fireplace with custom built-ins and large windows. Just off the double garage entry, the laundry and mudroom was completely redesigned in 2025 and includes quartz countertops, a folding station, ample storage, and built-in cubbies. A powder room with a custom marble sink completes the main floor. Upstairs, all fou
$ 1,099,000
52242 Willford Road, Wainfleet Marshville/Winger, ON, L0S 1V0 house for sale | Listing ID X13643 | Royal LePage
View photo
House · for sale
$ 735,000
52242 Willford Road, Wainfleet Marshville/Winger, ON, L0S 1V0 house for sale | Listing ID X13643 | Royal LePage
Lincoln, Niagara
· House
· Parking
Lincoln, Niagara · House · Parking
Nestled on almost 2 acres of scenic property and set well back from the road, this well-maintained 3+1 bedroom bungalow offers the perfect blend of privacy and country living in Wainfleet. Surrounded by mature trees with ample parking, the property provides plenty of space for entertaining, relaxing, and enjoying the outdoors. Numerous updates have been completed over the past 10 years, including the furnace boiler, oil-fired hot water tank, oil tank, roof and electrical service was upgraded to a 200-amp panel for added peace of mind. The main floor features an updated kitchen, a bright and inviting living room with an 18,000 BTU heat pump providing efficient heating and air conditioning, and convenient access to the attached double-car garage through the mudroom, located beside the kitchen and 3-piece bathroom. The finished lower level offers a spacious family room with a cozy wood stove insert, a fourth bedroom, and additional space for family or guests. Step outside to enjoy the exp
$ 735,000

Get email alerts

Don't miss out: be the first to know about new properties

The alert was correctly created

On subscribing you accept the conditions of use and the privacy policy
Alert
Receive new ads in your inbox
Save this search
Receive alerts for new listings

We'll send you an email when we have new properties for: "Properties for sale in Lincoln, Niagara"

The alert was correctly created

Beamsville
Vineland
Get email alerts and be the first to see new listings
Required field
On subscribing I accept the terms of the privacy policy
Perfect! You'll soon start receiving new listings via email
Alert
Receive an email when we have new ads for Properties for sale in Lincoln, Niagara
Save this search
Filters

Bedrooms

Area (sq.ft)

sq.ft
sq.ft

Price

$
$

Filter by property type

Bathrooms

Clear all filters
Receive notifications when new entries are published.