5,398 properties for sale in Lincoln, Niagara

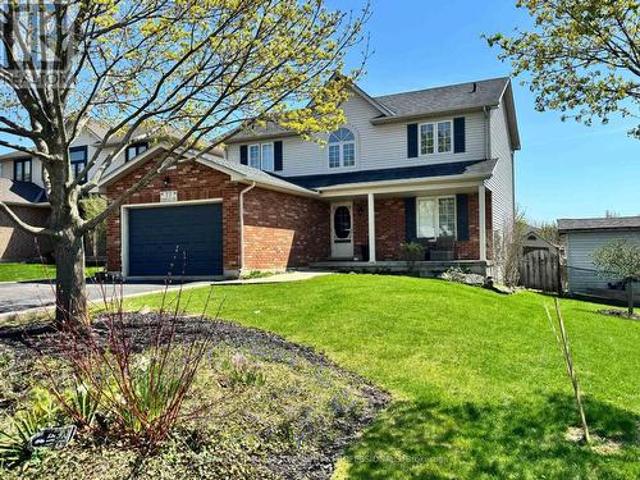
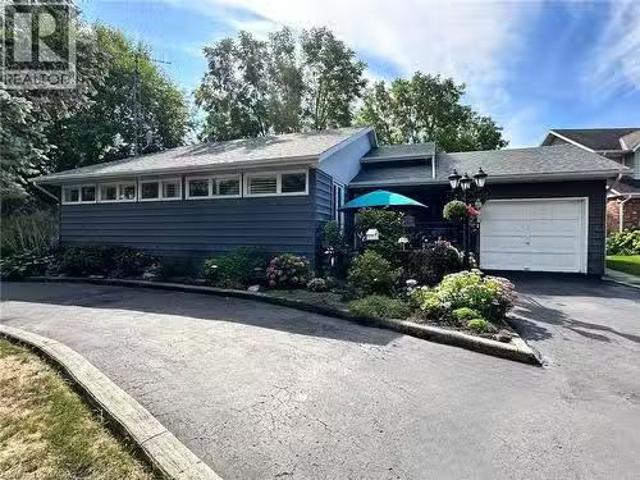
84 Jamieson Drive, Caledonia, ON, N3W 2M4 house for sale | Listing ID 40841 | Royal LePage
View photo
House · for sale
$ 859,900
84 Jamieson Drive, Caledonia, ON, N3W 2M4 house for sale | Listing ID 40841 | Royal LePage
Lincoln, Niagara
· House
· Patio · Garden · Fireplace · Swimming pool · Gym · Parking · Cellar
Lincoln, Niagara · House · Patio · Garden · Fireplace · Swimming pool · Gym · Parking · Cellar
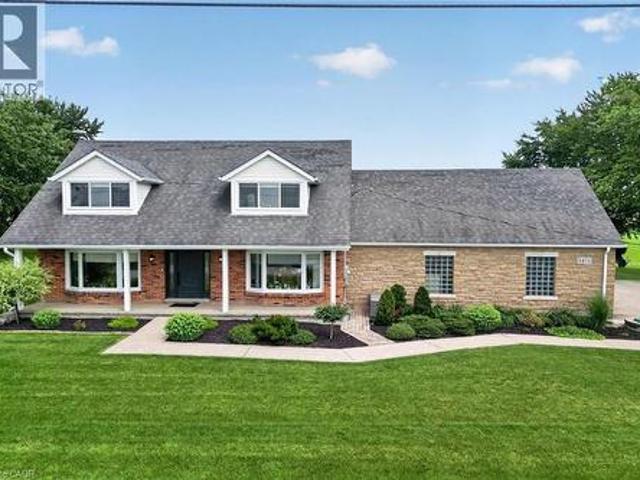
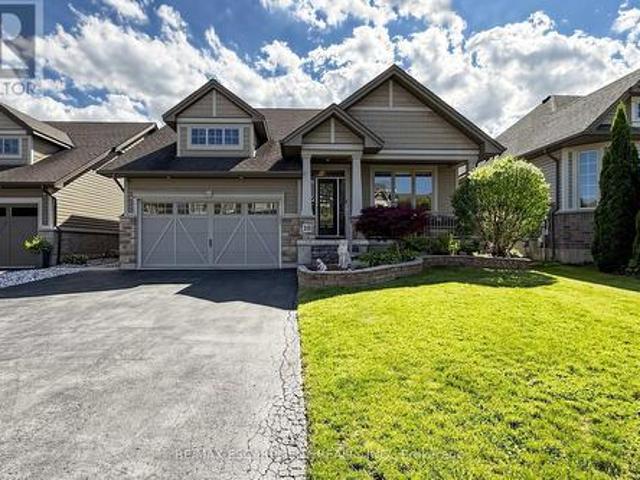
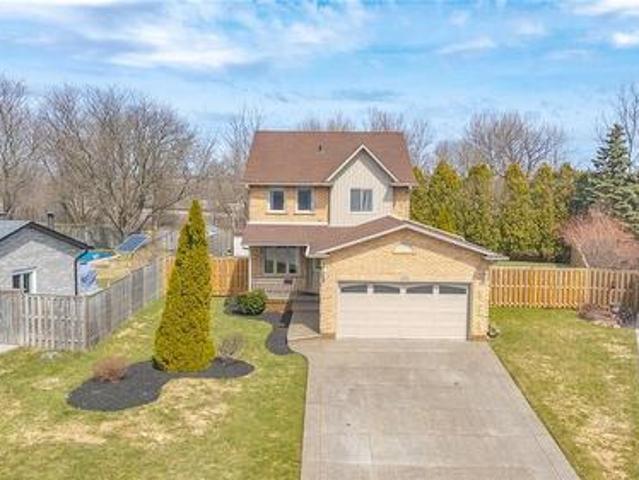
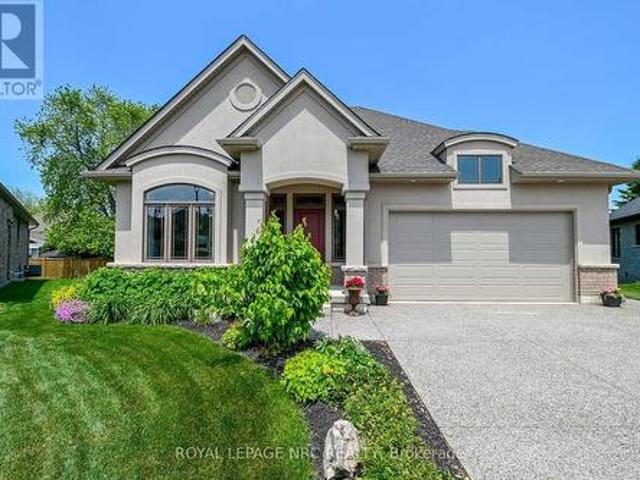
Pride of ownership is evident in this original owner home! Beautifully presented, Tastefully updated 3 bedroom, 2 bathroom Caledonia home situated on premium oversized pie shaped lot, fully fenced yard on desired Jamison Drive in highly sought neighborhood. Great curb appeal with brick & complimenting sided exterior, concrete driveway, hy-grade 50 year metal roof, welcoming front porch, attached double heated garage, backyard oasis with stunning inground pool, hot tub, tidy professionally maintained gardens & landscaping, The flowing interior layout includes 1887sqft (above grade) of exquisitely finished living space highlighted by updated eat in kitchen w/quartz tops with patio door walk out to backyard, family room with fireplace, formal dining area, additional MF living room, 3 pc bathroom, & bright foyer. The upper level features 3 spacious bedrooms including primary bedroom with ensuite privilege to 3pc bathroom. The partially finished basement currently houses large home gym area
$ 859,900
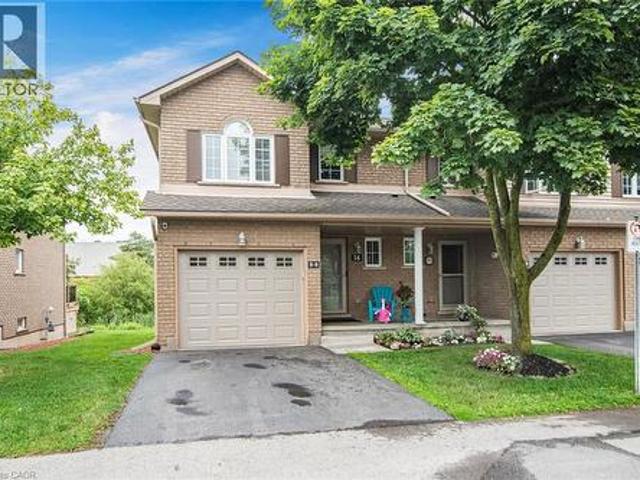
30 Braemar Avenue Unit# 56, Caledonia, ON, N3W 2M1 townhouse for sale | Listing ID 40842 | Royal LePage
View photo
Townhouse · for sale
$ 589,900
30 Braemar Avenue Unit# 56, Caledonia, ON, N3W 2M1 townhouse for sale | Listing ID 40842 | Royal LePage
Lincoln, Niagara
· Townhouse
· Office room · Deck · Cellar
Lincoln, Niagara · Townhouse · Office room · Deck · Cellar
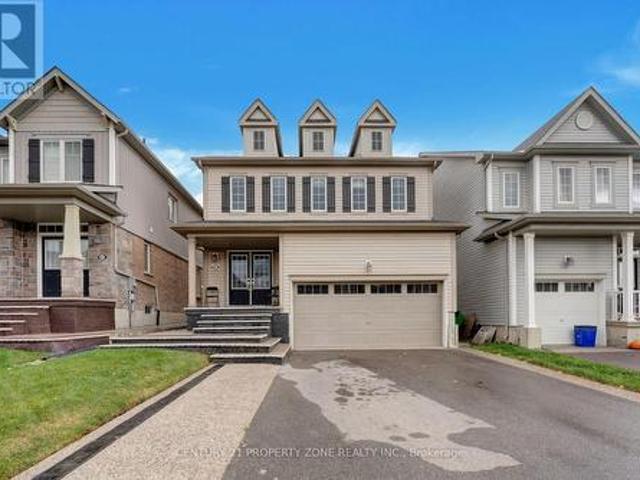
Terrific end unit condo in super convenient Caledonia location. Main floor features a 2 piece bath, kitchen and living/dining room area. Private Rear Deck. Top floor offers 3 bedrooms, main bedroom with rare 3 piece ensuite and double closets. A 4 piece bath completes the level. Lower level with 4th bedroom/office/workout room, rec room, laundry area and storage. This condo has no carpeted floors (only on stairs to basement). Super well cared for and lovely and clean! This home is move in ready! (Id: 7525)
$ 589,900
82 Dennis Drive, West Lincoln Smithville, ON, L0R 2A0 house for sale | Listing ID X13603 | Royal LePage
View photo
House · for sale
$ 689,900
82 Dennis Drive, West Lincoln Smithville, ON, L0R 2A0 house for sale | Listing ID X13603 | Royal LePage
Lincoln, Niagara
· House
· Fireplace
Lincoln, Niagara · House · Fireplace
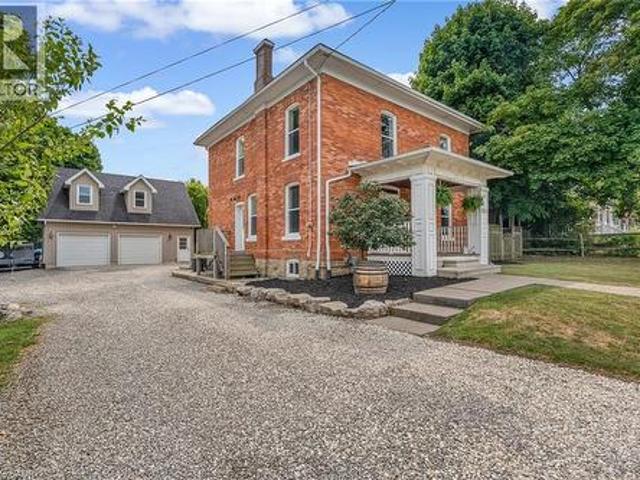
This is not your average townhome. It is one of the most beautifully finished homes in the neighbourhood and truly deserves to be seen. Virtually every builder-grade finish has been thoughtfully elevated to create a townhome that feels warm, sophisticated and completely one of a kind. Priced to sell and unlike anything else currently available in the area, this exceptional home offers just over 2,000 sq. Ft of above grade and lower-level living space, all beautifully designed and truly move-in ready. The open-concept main floor makes an immediate impression with rich wide-plank flooring, designer lighting and a bright white kitchen featuring quartz countertops, stainless steel appliances, upgraded tile backsplash, elevated cabinetry and an oversized island ideal for gathering and entertaining. The adjoining family room is equally striking, anchored by a dramatic black feature wall, custom fireplace surround and natural gas fireplace that brings warmth and character to the entire space.
$ 689,900
2471 2 Port Davidson Road, Smithville, ON, L0R 2A0 house for sale | Listing ID 40847 | Royal LePage
View photo
House · for sale
$ 1,199,000
2471 2 Port Davidson Road, Smithville, ON, L0R 2A0 house for sale | Listing ID 40847 | Royal LePage
Lincoln, Niagara
· House
· Garden · Fireplace · Deck · Swimming pool · Parking
Lincoln, Niagara · House · Garden · Fireplace · Deck · Swimming pool · Parking
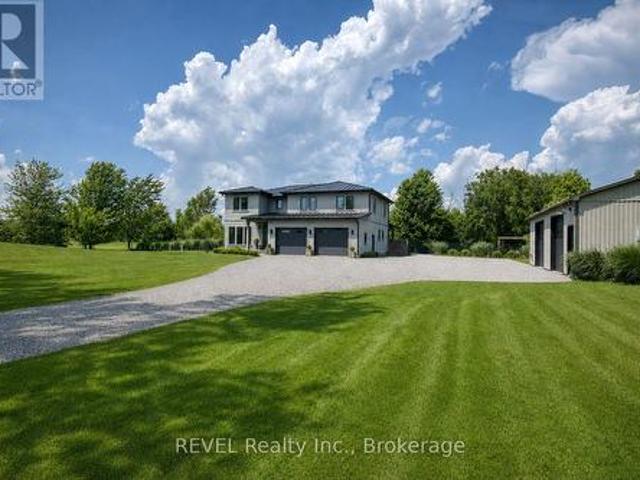
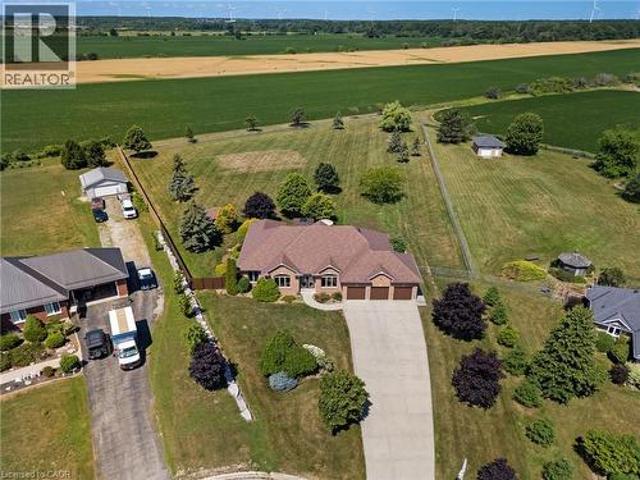
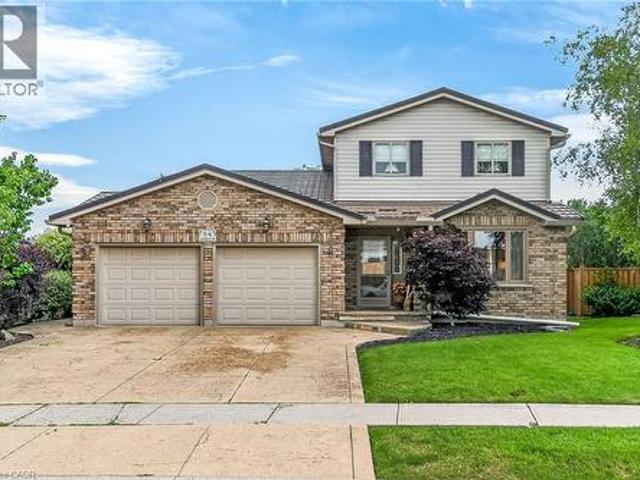
YOUR PRIVATE BACKYARD VACATION BEGINS HERE … Escape the ordinary and discover the perfect blend of privacy, comfort and outdoor living on this beautifully maintained 1.07-acre country property at 2471 Port Davidson Rd in Smithville, just minutes to town & all amenities. Set on an impressive 310'x150' lot w/NO REAR NEIGHBOURS, this inviting 2,700+ SF home is where summer memories are made. From afternoons spent around the stunning 17' x 38' INGROUND POOL to evenings gathered under the pergolas, relaxing by the portable chimney woodburning fireplace at the poolside, or entertaining on the 3-tier deck. Inside, 5 bedRms & 2 beautifully updated baths provide warm, functional living space for family and friends, while the cozy gas fireplace creates the perfect place to unwind after a day outdoors. Attached 2-car garage adds everyday convenience while the XL CONCRETE DRIVEWAY can accommodate parking for 15+ cars, leaving room for vehicles, boats & trailers! Two versatile 40’x100’, 3-storey ba
$ 1,199,000
683 Canboro Road, Pelham, ON, L0S 1C0 house for sale | Listing ID X13562 | Royal LePage
View photo
House · for sale
$ 1,199,000
683 Canboro Road, Pelham, ON, L0S 1C0 house for sale | Listing ID X13562 | Royal LePage
Lincoln, Niagara
· House
· Garden · Fireplace · Parking · Cellar
Lincoln, Niagara · House · Garden · Fireplace · Parking · Cellar
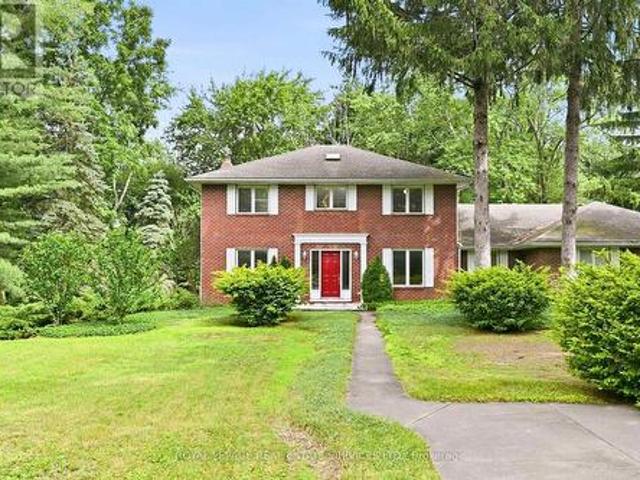
Set on a picturesque 0.84 acre lot in the heart of Fenwick, this brick two storey home offers a rare combination of space, versatility, privacy, and future potential. Surrounded by mature trees and established gardens, the property provides a peaceful rural-village setting while remaining close to everyday amenities, Fonthill, Welland, St. Catharines, Niagara Falls, and the greater Niagara Region. Offering 2,467 square feet above grade, the home features 3 bedrooms, 2.5 bathrooms, formal living and dining rooms, a spacious eat-in kitchen with backyard access, main floor laundry, and a sunken family room with a woodburning fireplace. Lovingly maintained by its longtime owner, the home has been meticulously cared for, preserving its original character while presenting an exceptional opportunity for the next family to make it their own. A partially finished basement provides additional flexible living space and includes walk-up access to the attached garage. A standout feature is the over
$ 1,199,000
1009 Canboro Road, Pelham Fenwick, ON, L0S 1C0 house for sale | Listing ID X13522 | Royal LePage
View photo
House · for sale
$ 1,650,000
1009 Canboro Road, Pelham Fenwick, ON, L0S 1C0 house for sale | Listing ID X13522 | Royal LePage
Lincoln, Niagara
· House
· Patio · Office room · Balcony · Fireplace
Lincoln, Niagara · House · Patio · Office room · Balcony · Fireplace
Welcome to 1009 Canboro Road, an exceptional country estate set on 1.9 private acres in beautiful Pelham. Offering approximately 4000 sq. Ft. of finished living space, this impressive 4-bedroom, 3-bathroom residence blends refined interiors, exceptional entertaining spaces and resort-inspired outdoor living. The main floor is designed to impress, beginning with an expansive front room ideal as a sophisticated home office or formal dining room. The heart of the home is the stunning open-concept kitchen and living area, thoughtfully defined by a gas fireplace wall. The kitchen features quartz countertops, high-end appliances, an abundance of cabinetry and a spacious walk-in pantry. Patio doors provide a seamless connection to the covered outdoor living area, while a main-floor laundry and mudroom add everyday convenience. Upstairs, you'll find 4 extremely spacious bedrooms, including a private primary retreat featuring a large tile shower, a walk-in closet and its own balcony overlooking
$ 1,650,000
18 Gateway Avenue, West Lincoln, ON, L0R 2A0 house for sale | Listing ID X13485 | Royal LePage
View photo
House · for sale
$ 989,000
18 Gateway Avenue, West Lincoln, ON, L0R 2A0 house for sale | Listing ID X13485 | Royal LePage
Lincoln, Niagara
· House
· Office room · Fireplace · Parking
Lincoln, Niagara · House · Office room · Fireplace · Parking
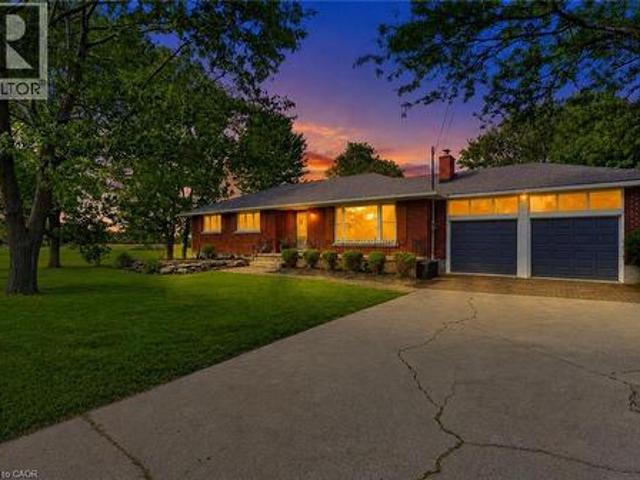
Welcome to 18 Gateway Avenue, a beautifully maintained custom-built bungalow offering the perfect blend of main-floor living, family functionality, and exceptional entertaining space in one of Smithville's most sought-after family-friendly neighbourhoods. Featuring a fully finished lower level, and an oversized 3-car garage with hoist, this move-in ready home offers a thoughtfully designed layout ideal for growing families, downsizers, and multi-generational living. Step inside to a spacious foyer and bright open-concept living areas designed for comfortable everyday living and effortless entertaining. The inviting living room is anchored by a cozy gas fireplace and flows seamlessly into the kitchen and dining area, creating the perfect gathering space for family and friends. The spacious primary bedroom retreat features a walk-in closet and private ensuite bathroom, while a second main-floor bedroom offers flexibility for guests, a nursery, or home office. With no carpet throughout, t
$ 989,000
10448 Lakeshore Road W, Wainfleet Lakeshore, ON, L3K 5V4 house for sale | Listing ID X13537 | Royal LePage
View photo
House · for sale
$ 695,900
10448 Lakeshore Road W, Wainfleet Lakeshore, ON, L3K 5V4 house for sale | Listing ID X13537 | Royal LePage
Lincoln, Niagara
· House
· Swimming pool · Deck · Parking · Cellar
Lincoln, Niagara · House · Swimming pool · Deck · Parking · Cellar
It's all here for you! This 2-storey home sits on a beautiful 70 ft x 300 ft deep lot offering privacy galore, a private stream, an attached 1.5-car garage, a detached 24 ft x 42 ft shop, and an additional shed. Enjoy a covered private deck off the main floor, plus a full on-grade walkout from the basement to the hot tub, fire pit area, and spiral staircase. The kitchen features upgraded cabinetry, quartz countertops, and backsplash. The attached garage is finished with a steel lifetime roof. A great property offering space, privacy, and plenty of room to enjoy. (Id: 27)
$ 695,900
136 Acacia Road, Pelham Fonthill, ON, L0S 1E6 house for sale | Listing ID X13648 | Royal LePage
View photo
House · for sale
$ 669,900
136 Acacia Road, Pelham Fonthill, ON, L0S 1E6 house for sale | Listing ID X13648 | Royal LePage
Lincoln, Niagara
· House
· Patio · Garden · Office room · Fireplace
Lincoln, Niagara · House · Patio · Garden · Office room · Fireplace
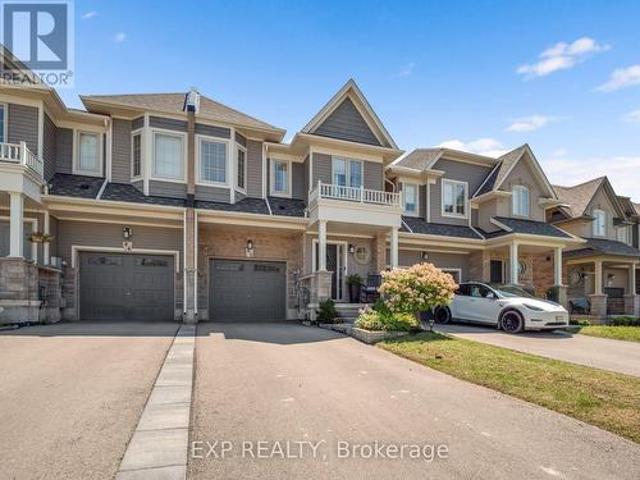
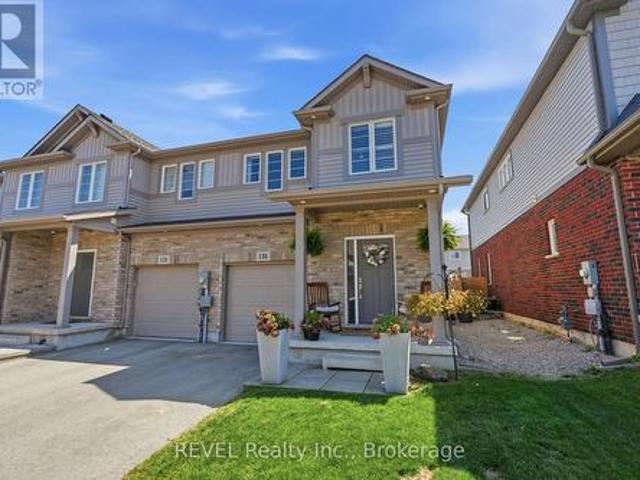
Welcome to 136 Acacia Road. A beautifully upgraded end-unit townhome in one of Fonthill's most sought-after new communities. Step inside to the foyer with wainscoted millwork that flows down the hallway, setting the tone for the rest of the home. The open-concept great room is anchored by a stone-surround electric fireplace, flowing seamlessly into a chef-inspired kitchen featuring white cabinetry to the ceiling with brushed-gold hardware, quartz countertops and a farmhouse apron sink with matte-gold faucet, arabesque-styled white marble tile backsplash, stainless steel appliances including a gas range and built-in microwave, and an oversized island with seating for three-plus. Luxury vinyl flooring runs throughout the main level, and sliding patio doors off the kitchen lead directly to the backyard. Upstairs, engineered hardwood flooring runs throughout, leading to a versatile loft space perfect for a home office or additional lounge area. The primary bedroom features a walk-in closet
$ 669,900
55 Forest Hill Crescent, Pelham Fonthill, ON, L3E 0C4 house for sale | Listing ID X13626 | Royal LePage
View photo
House · for sale
$ 949,000
55 Forest Hill Crescent, Pelham Fonthill, ON, L3E 0C4 house for sale | Listing ID X13626 | Royal LePage
Lincoln, Niagara
· House
· Garden · Cellar
Lincoln, Niagara · House · Garden · Cellar
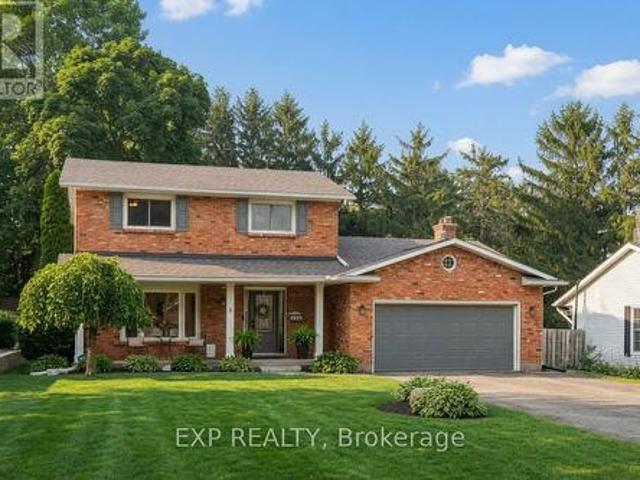
Ready to make Fonthill home? This beautifully maintained 2 storey brick family home offers the space, flexibility, and backyard retreat you've been searching for. Set on a generous, nearly one quarter of an acre lot in one of Fonthill's most desirable neighbourhoods and a fully finished IN-LAW SUITE, it is designed for comfortable everyday living, effortless entertaining and offers plenty of room for a growing family. With nearly every room having been tastefully updated, the bright main floor features an inviting layout, with a stunning kitchen which flows to the other living areas, while the upper level offers three generously sized bedrooms with a Master bedroom ensuite and an immaculately renovated main bathroom. The fully finished basement in-law suite with separate entrance provides excellent flexibility for multi-generational living, extended family, guests, or potential rental income. It also includes a cold room, furnace room and a bonus room. Step outside to enjoy your own pe
$ 949,000
77 Morgan Drive, Haldimand, ON, N3W 2L6 house for sale | Listing ID X12853 | Royal LePage
View photo
House · for sale
$ 829,000
77 Morgan Drive, Haldimand, ON, N3W 2L6 house for sale | Listing ID X12853 | Royal LePage
Lincoln, Niagara
· House
· Fireplace · Deck · Parking
Lincoln, Niagara · House · Fireplace · Deck · Parking
Welcome to this beautifully finished 2-storey home located in the highly desirable community of Caledonia. Offering 4+1 bedrooms and 2.5 bathrooms, this property features a stunning newly renovated ensuite, two cozy fireplaces, and a spacious 1.5-car garage with parking for four additional vehicles. Enjoy outdoor living on the two-tier deck overlooking a meticulously landscaped, fully fenced backyard-perfect for entertaining or relaxing. Conveniently situated near schools, parks, shopping, and public transit. Don't miss the opportunity to make this exceptional home yours! (Id: 27)
$ 829,000
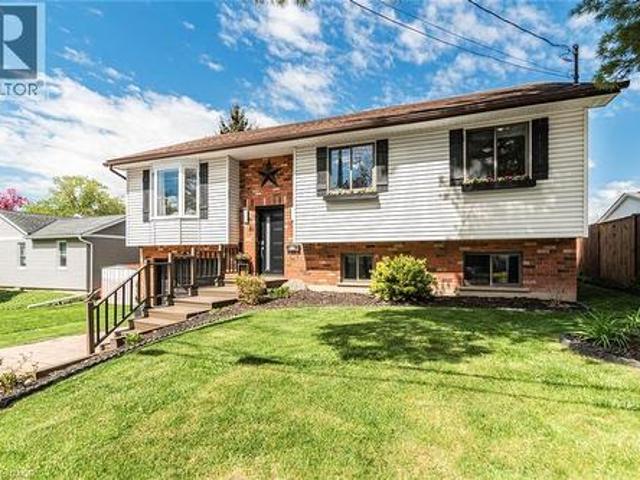
85 Aberdeen Street, Haldimand, ON, N3W 1C3 house for sale | Listing ID 40841 | Royal LePage
View photo
House · for sale
$ 699,900
85 Aberdeen Street, Haldimand, ON, N3W 1C3 house for sale | Listing ID 40841 | Royal LePage
Lincoln, Niagara
· House
· Deck
Lincoln, Niagara · House · Deck
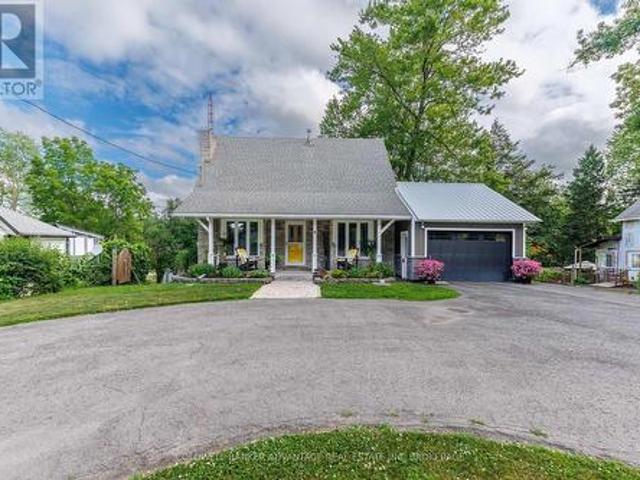
This beautifully updated raised bungalow sits on a 50 foot lot in one of Caledonia's most sought after pockets, just steps from the scenic Grand River and the famous Caledonia Fairgrounds. Offering over 2,000 square feet of finished living space across two levels, this 3+1 home is ideal for multigenerational living, a growing family, or anyone needing that extra flexibility. The main floor features three bedrooms, a full bathroom, a spacious kitchen, a bright living room, and a dedicated dining area. The kitchen walks out to a stunning elevated back deck, perfect for entertaining. Completely renovated throughout with new flooring, custom crown moulding, pot lights, refinished cabinetry, new appliances, and a new backsplash. Both bathrooms have been fully renovated top to bottom. The home is quiet, car friendly, and surrounded by top rated elementary schools and daycares, with groceries and everyday amenities just minutes away. The lower level adds a generous fourth bedroom, a second fu
$ 699,900
135 Port Maitland Road, Dunnville, ON, N1A 2W6 house for sale | Listing ID 40851 | Royal LePage
View photo
House · for sale
$ 749,900
135 Port Maitland Road, Dunnville, ON, N1A 2W6 house for sale | Listing ID 40851 | Royal LePage
Lincoln, Niagara
· House
· Garden · Cellar
Lincoln, Niagara · House · Garden · Cellar
Welcome to this beautifully 3+2 bedroom, maintained bungalow in the peaceful community of Port Maitland! Offering a bright and functional layout, this home is perfect for families, downsizers, or investors alike. The separate entrance to the finished basement provides excellent in-law suite potential or the opportunity for multi-generational living. Enjoy the spacious yard, quiet surroundings, and close proximity to Lake Erie, the Grand River, marinas, beaches, and all the outdoor recreation Port Maitland has to offer. A fantastic opportunity to own a versatile home in a beautiful waterfront community! (Id: 27)
$ 749,900
273 South Cayuga Road, Dunnville, ON, N1A 2W8 house for sale | Listing ID 40853 | Royal LePage
View photo
House · for sale
$ 1,100,000
273 South Cayuga Road, Dunnville, ON, N1A 2W8 house for sale | Listing ID 40853 | Royal LePage
Lincoln, Niagara
· House
· Deck
Lincoln, Niagara · House · Deck
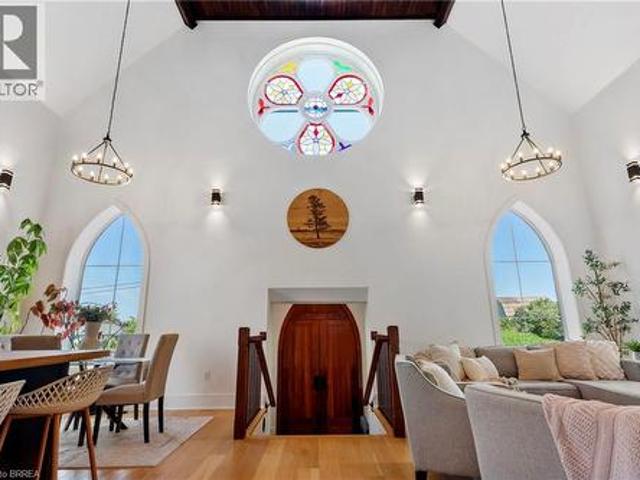
For generations, this building served as both a place of worship and a gathering place for the community before being thoughtfully transformed into an extraordinary one-of-a-kind residence where history and modern living exist in perfect harmony. During an extensive 2019 restoration, the original structure was taken back to its brick shell and completely reimagined, preserving the architectural character while creating a home designed for today's lifestyle. Each morning, the rising sun shines through the original stained-glass window, casting ever-changing colours across the soaring 22-foot great room and creating a welcome unlike any other. The open-concept main living space is complemented by a loft overlooking the great room, while the library offers a cozy reading nook/loft and access to a new deck completed in 2026—an inviting place to relax beneath the canopy of mature trees. Privately tucked away on the second level, the primary suite feels like its own retreat, featuring a walk
$ 1,100,000
102 Jarrett Place, Dunnville, ON, N1A 3E5 house for sale Li.
View photo
House · for sale
$ 589,900
$ 281/sq.ft
102 Jarrett Place, Dunnville, ON, N1A 3E5 house for sale Li.
Lincoln, Niagara
· 2,099 sq.ft · 21 Bedrooms · 2 Baths · House
· Garden · Office room · Fireplace · Cellar
Lincoln, Niagara · 2,099 sq.ft · 21 Bedrooms · 2 Baths · House · Garden · Office room · Fireplace · Cellar
Fabulous 2 + 1 bed, bonus den and 2 bath back split home with spacious bright, airy layout and offers 1,050 square footage above ground PLUS finished basement! Gorgeous landscaping adds to the curb appeal. The inviting courtyard and covered front porch creates a warm and welcoming first impression for your guests, and offers additional, functional space for entertaining or enjoying your morning coffee. Conveniently located just inside the front door is a spacious office (bedroom) with French doors and plenty of natural light. The main floor also hosts the primary bedroom (with ensuite privileges) and 3-piece bath with stunning glass and tile shower. The living room overlooks the main floor and offers views of the park like back yard, and the cozy den has gas fireplace and wall to wall built in bookcase. The large eat-in kitchen with island provides loads of storage and counter space (appliances and California shutters included!) with walk out to back yard. The huge rec-room will offer
$ 589,900
86 Pike Creek Drive, Haldimand, ON, N0E 1E0 house for sale | Listing ID X12995 | Royal LePage
View photo
House · for sale
$ 649,777
86 Pike Creek Drive, Haldimand, ON, N0E 1E0 house for sale | Listing ID X12995 | Royal LePage
Lincoln, Niagara
· House
· Parking
Lincoln, Niagara · House · Parking
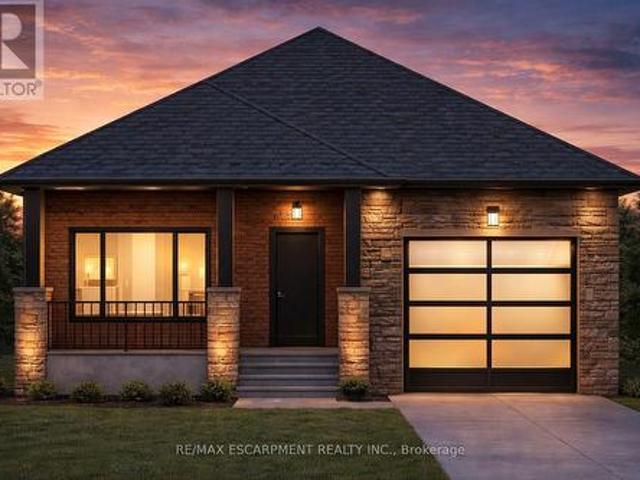
Welcome to this stunning brand new bungalow, thoughtfully designed with modern living in mind. Featuring 2 spacious bedrooms and 2 full bathrooms, this home offers a functional and stylish layout perfect for downsizers, first-time buyers, or anyone seeking the ease of single-level living. Step inside to discover a bright, open-concept space finished with durable vinyl flooring throughout and complemented by elegant quartz countertops in the kitchen. The contemporary design continues outside with a striking blend of stone and stucco, accented by clean, modern architectural details that create exceptional curb appeal. Enjoy the convenience of a 1-car garage and the added value of a full appliance package included. Buyers will also appreciate the opportunity to personalize their home with available upgrade options, allowing you to tailor finishes and features to your taste. A perfect blend of quality craftsmanship and modern design-this is an incredible opportunity to own a brand new home
$ 649,777
18 Featherstone Avenue, Selkirk, ON, N0A 1P0 house for sale | Listing ID 40851 | Royal LePage
View photo
House · for sale
$ 1,234,500
18 Featherstone Avenue, Selkirk, ON, N0A 1P0 house for sale | Listing ID 40851 | Royal LePage
Lincoln, Niagara
· House
· Cellar
Lincoln, Niagara · House · Cellar
Welcome to 18 Featherstone Avenue, where the best of country living meets the beauty of Lake Erie. Set on 2.1 acres in a sought after waterfront community, this meticulously maintained one owner bungalow offers deeded access to Lake Erie just a two minute walk from your front door. Enjoy the nearby beach, boat launch, and shoreline while appreciating all the benefits of living in a waterfront community without the maintenance or concerns of owning directly on the water. Even from your own driveway, you’ll enjoy views of the lake that make this setting truly special. Offering 3,915 sq. ft. Of total living space, this bright and spacious home features hardwood floors, high ceilings, and an abundance of natural light. The open concept kitchen, living, and dining areas create a space for everyday living and entertaining, while the separate dining room and sunroom provide additional places to gather and unwind. The partially finished basement offers additional bedrooms, flexible bonus space
$ 1,234,500
1553 Pelham Street N, Pelham 662 Fonthill, ON, L0S 1E3 L.
View photo
House · for sale
$ 1,399,000
$ 1,566/sq.ft
1553 Pelham Street N, Pelham 662 Fonthill, ON, L0S 1E3 L.
Lincoln, Niagara
· 893 sq.ft · 3 Bedrooms · 3 Baths · House
· Terrace · Fireplace · Cellar
Lincoln, Niagara · 893 sq.ft · 3 Bedrooms · 3 Baths · House · Terrace · Fireplace · Cellar
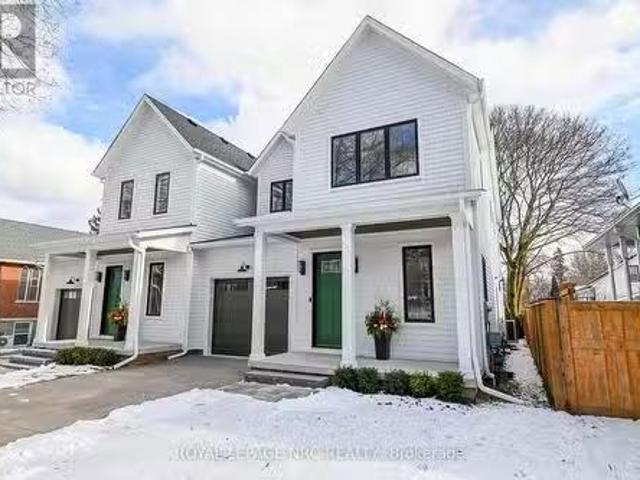
Fonthills most Luxurious semi detached home, walking distance to downtown, schools, walking trails, restaurants. The 2 story is 2595 sqft, 3 beds, 3 bath + future 1300 sqft ready space in the basement. Main floor features 10ft. ceilings, 8ft solid shaker doors, oversized trims & white oak wide plank engineered floors. main floor office, laundry, 2pc powder room, open concept kitchenlivingdining room, a covered porch & gas fireplace, upgraded appliancescupboardslighting + quartz countertops. Master bedroom entrance to 2nd level terrace, oversize 5 pc ensuite, a soaker tub, walk in closet. 2 more large bedrooms, a 3 pc bath. Basement access to a separate entrance, large windows, roughed in for a future apartment. (id:27). Still available at ListedBuy!
$ 1,399,000
8410 8 Highway 3 N/A, Haldimand, ON, N1A 2W4 house for sale | Listing ID X13040 | Royal LePage
View photo
House · for sale
$ 900,000
8410 8 Highway 3 N/A, Haldimand, ON, N1A 2W4 house for sale | Listing ID X13040 | Royal LePage
Lincoln, Niagara
· House
Lincoln, Niagara · House
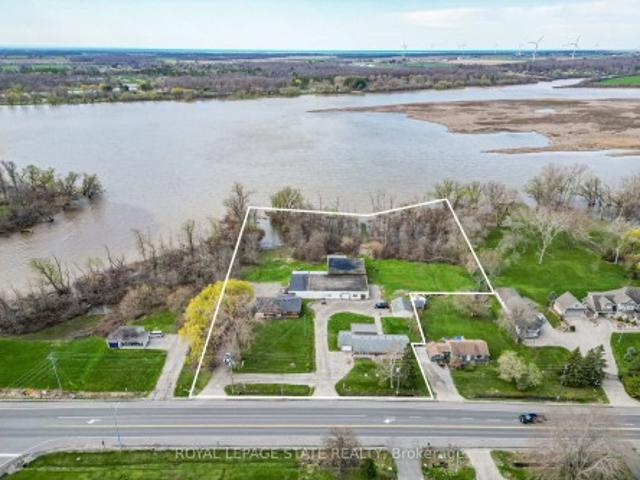
A rare'triple threat' on the Grand River! This incredible package includes two properties (8408 & 8410 Hwy 3) sold together, featuring two homes and a massive 4,265 sq ft detached shop. This is the ultimate setup for a home-based business, car enthusiast, or serious hobbyist. The main residence offers incredible potential with a newer kitchen and hardwood flooring on-site, ready for your finishing touches. The second home is a'fixer-upper' blank canvas, perfect for a guest house or rental income. All of this is situated on a sprawling lot that backs directly onto the Grand River. Whether you need the unparalled shop space, a multi-generational living solution, or a waterfront retreat, this property delivers scale and opportunity that is nearly impossible to find elsewhere
$ 900,000
10321 Lakshore Road W, Wainfleet Lakeshore, ON, L3K 5V4 house for sale | Listing ID X13457 | Royal LePage
View photo
House · for sale
$ 1,899,900
10321 Lakshore Road W, Wainfleet Lakeshore, ON, L3K 5V4 house for sale | Listing ID X13457 | Royal LePage
Lincoln, Niagara
· House
Lincoln, Niagara · House
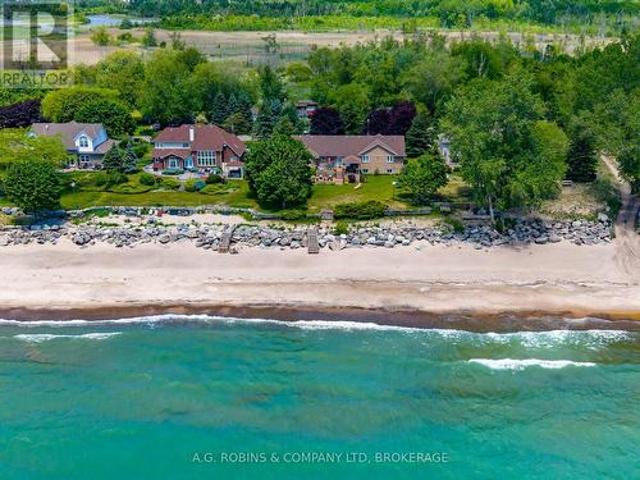
This is the stretch of shoreline Lake Erie lovers whisper about. Imagine owning one of the largest private sand beach lots in one of Niagara's most exclusive waterfront communities. Widely regarded as one of the finest stretches of sandy beach on Lake Erie, this remarkable waterfront property offers nearly one acre of prime beachfront land with an impressive 100 feet of private shoreline, breathtaking lake views, and the kind of setting that rarely becomes available. Protected by an armour stone break wall and surrounded by mature trees, this impressive raised brick bungalow offers over 4,000 square feet of finished living space, making it an ideal year-round residence, family retreat, or multi-generational home. Inside, you'll find an abundance of space with 6 bedrooms, 3 bathrooms, 2 generously sized kitchens, and a fully finished in-law suite with separate entrance. The heart of the home is the massive kitchen opening onto the formal dining room, perfectly suited for hosting large f
$ 1,899,900
7 190 Canboro Road, Pelham Fonthill, ON, L0S 1M0 townhouse for sale | Listing ID X13122 | Royal LePage
View photo
Townhouse · for sale
$ 1,249,999
7 190 Canboro Road, Pelham Fonthill, ON, L0S 1M0 townhouse for sale | Listing ID X13122 | Royal LePage
Lincoln, Niagara
· Townhouse
· Terrace · Fireplace
Lincoln, Niagara · Townhouse · Terrace · Fireplace
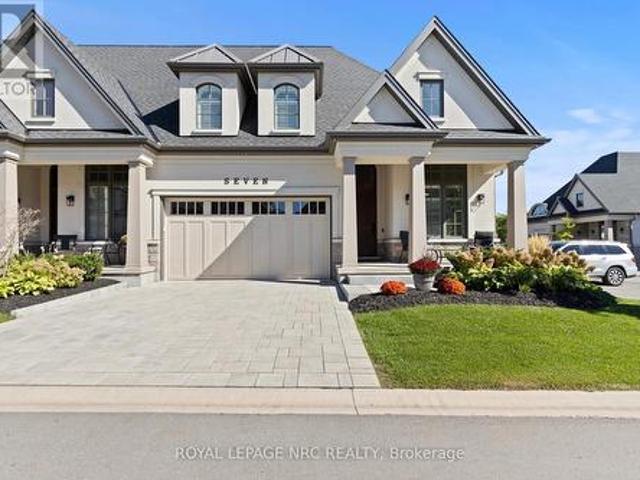
A rare offering in prestigious Canboro Hills, this end unit bungaloft townhome by DeHaan Homes delivers over 2,400 sq. Ft. of refined living space where every detail has been designed with intention. From its striking stone and stucco exterior to the soaring ceilings and expansive windows inside, the home captures a sense of elegance and comfort at once. The great room is an impressive centrepiece, showcasing vaulted ceilings, a sleek gas fireplace, and custom millwork that add to its sophistication. Glass doors open to a covered terrace, blending indoor and outdoor living for effortless entertaining or quiet retreat. The chefs kitchen combines beauty and function with quartz surfaces, bespoke cabinetry, premium appliances, and an oversized island that invites gatherings. The adjoining dining area flows seamlessly, creating a space tailored for both everyday living and special occasions. The main floor primary suite offers the privacy of a boutique hotel with a spa-inspired ensuite fea
$ 1,249,999
200 Morrison Drive, Caledonia, ON, N3W 1A8 house for sale | Listing ID 40850 | Royal LePage
View photo
House · for sale
$ 800,000
200 Morrison Drive, Caledonia, ON, N3W 1A8 house for sale | Listing ID 40850 | Royal LePage
Lincoln, Niagara
· House
· Garden · Swimming pool
Lincoln, Niagara · House · Garden · Swimming pool
Welcome to a rare opportunity in the heart of family-friendly Caledonia. A beautifully maintained, 3 bedroom home tucked away on a quiet cul-de-sac and proudly cared for by its original owners. In today's market, where quality homes on premium lots are increasingly hard to find, this property stands out with its exceptional setting and pride of ownership throughout. Situated on an oversized pie-shaped lot with no homes backing, this property offers privacy and space families crave. The backyard is a true retreat. Huge, pool size lot 85 Ft wide at the rear and 141 ft long. Newly fully fenced and beautifully landscaped, providing the perfect setting for summer barbecues, children's playtime, or simply enjoying peaceful mornings with a coffee while enjoying the privacy, surrounded by mature trees. Inside, the home offers a functional and welcoming layout designed for everyday family living. Bright principal rooms flow comfortably from one to the next, creating an inviting space for both q
$ 800,000
11 Emily Lane, Pelham Fonthill, ON, L0S 1E4 house for sale | Listing ID X12654 | Royal LePage
View photo
House · for sale
$ 1,069,500
11 Emily Lane, Pelham Fonthill, ON, L0S 1E4 house for sale | Listing ID X12654 | Royal LePage
Lincoln, Niagara
· House
· Fireplace · Cellar
Lincoln, Niagara · House · Fireplace · Cellar
Fonthill location on a private cul-de-sac. Quality Built by Lucchetta Homes, a spacious pie shape lot. Open concept plan 2-bedroom, 2-bathroom bungalow, elegance, with a splash of modern charm. Spacious foyer with a front den/bedroom with double doors, white oak stairs with glass railings. Modern gourmet kitchen design including glass doors, under cabinet LED lighting, kitchen pantry. Living room with 8' high sliding doors, extra tall windows, upgraded fireplace. Primary bedroom with ensuite bathroom with a floating modern style cabinet, two sinks, oversize window. Many upgrades throughout including upgraded lighting, main bathtub/ tiled shower. All Quartz counters including tiled backsplashes in the kitchen and laundry. Laundry room with custom laundry cabinets. Beautiful tiled and engineered wood flooring throughout. Basement features cold cellar, 5' wide concrete stairs walk-up from the basement with a wide 42' door. Upgraded 38' x 69 1/2' large basement windows for future bedroom o
$ 1,069,500
43 Mccargow Drive, Haldimand, ON, N3W 0C3 house for sale | Listing ID X13470 | Royal LePage
View photo
House · for sale
$ 749,000
43 Mccargow Drive, Haldimand, ON, N3W 0C3 house for sale | Listing ID X13470 | Royal LePage
Lincoln, Niagara
· House
· Garden · Parking
Lincoln, Niagara · House · Garden · Parking
Welcome to 43 McCargow Drive, Caledonia! This beautiful 2-storey detached home, built in 2019, is perfectly situated in a quiet, family-friendly neighborhood just steps from the Grand River and scenic nature trails. Enjoythe best of small-town living with easy access to city amenities. Only 15 minutes fromHamilton International Airport! Featuring 3 spacious bedrooms and 2 bathrooms, this sun-filled home showcases upgraded hardwoodflooring, fresh paint, and modern finishes. The open-concept layout is ideal for both familyliving and entertaining. The kitchen boasts quartz countertops, a large island, and plenty ofstorage space. Upstairs, you'll find bright and airy bedrooms with ample closet space andbeautifully upgraded bathrooms. The new staircase adds a touch of modern elegance to theinterior. Step outside to a private backyard. Perfect for relaxing or hosting gatherings. Thedriveway offers parking for up to 6 cars, making this home as practical as it is beautiful. Don't miss the oppo
$ 749,000
303 Canborough Street, Smithville, ON, L0R 2A0 house for sale | Listing ID 40838 | Royal LePage
View photo
House · for sale
$ 989,900
303 Canborough Street, Smithville, ON, L0R 2A0 house for sale | Listing ID 40838 | Royal LePage
Lincoln, Niagara
· House
· Garden · Office room · Swimming pool
Lincoln, Niagara · House · Garden · Office room · Swimming pool
Step into the timeless charm of this classic American Foursquare home, thoughtfully blending early 1900s character with modern-day functionality. Known for its solid construction, spacious layout, and distinctive architectural style, this home offers the warmth and craftsmanship of a bygone era while providing the flexibility today's buyers are looking for. Inside, you'll find generously sized principal rooms, a functional floor plan, and updated features that enhance everyday living while preserving the home's historic appeal. The upper level offers three bedrooms plus a versatile bonus space, ideal for a home office, reading nook, playroom, or additional living area. Set on an impressive 205-foot deep lot, the outdoor space presents endless possibilities. Whether you envision creating a backyard oasis with a pool, outdoor kitchen, gardens, and entertaining areas, or simply want plenty of room for children and pets to play, this property provides the space to bring your ideas to life.
$ 989,900

Get email alerts

Don't miss out: be the first to know about new properties

The alert was correctly created

On subscribing you accept the conditions of use and the privacy policy
Alert
Receive new ads in your inbox
Save this search
Receive alerts for new listings

We'll send you an email when we have new properties for: "Properties for sale in Lincoln, Niagara"

The alert was correctly created

Beamsville
Vineland
Get email alerts and be the first to see new listings
Required field
On subscribing I accept the terms of the privacy policy
Perfect! You'll soon start receiving new listings via email
Alert
Receive an email when we have new ads for Properties for sale in Lincoln, Niagara
Save this search
Filters

Bedrooms

Area (sq.ft)

sq.ft
sq.ft

Price

$
$

Filter by property type

Bathrooms

Clear all filters
Receive notifications when new entries are published.