747 properties for sale in Walkerton

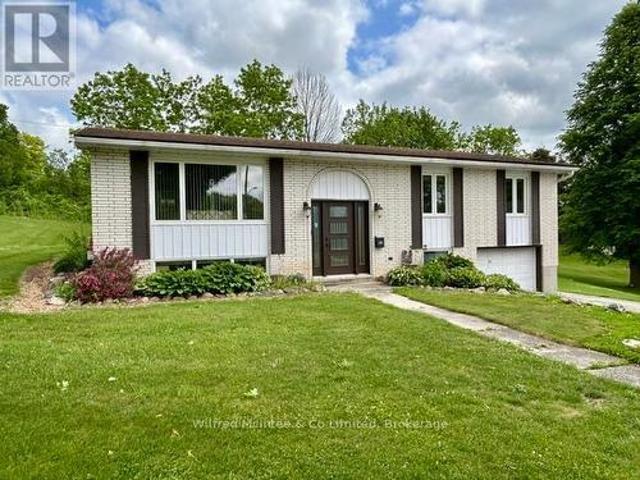
925 Old Durham Road, Brockton, ON, N0G 2V0 house for sale | Listing ID X13437 | Royal LePage
View photo
House · for sale
$ 499,000
925 Old Durham Road, Brockton, ON, N0G 2V0 house for sale | Listing ID X13437 | Royal LePage
Walkerton
· House
· Garden · Fireplace
Walkerton · House · Garden · Fireplace
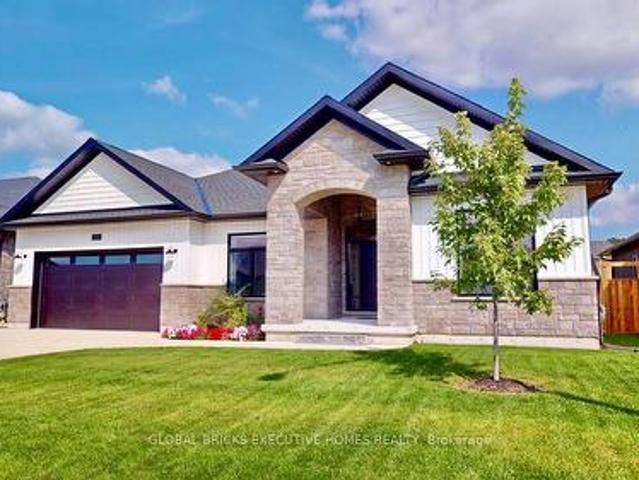
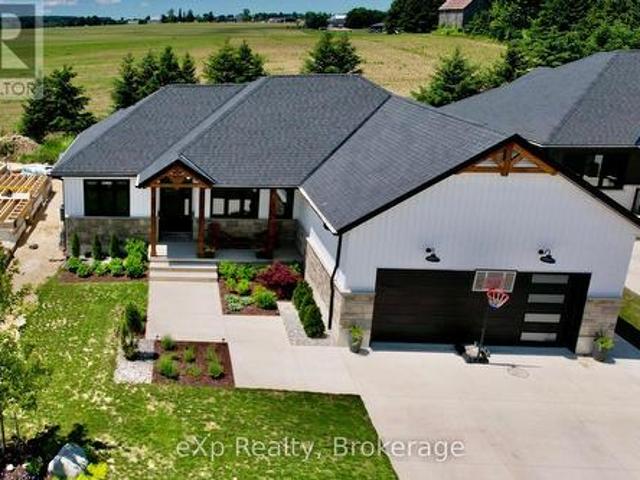

Welcome to 925 Old Durham Road, a move-in ready 4-bedroom, 2-bathroom home that offers comfort, functionality, and exceptional space for entertaining. The bright and inviting main level features a beautiful kitchen with newer appliances and a large island, creating the perfect space for meal preparation, family gatherings, and everyday living. The well-designed layout provides comfortable living spaces and plenty of room for a growing family. The fully finished lower level adds valuable living space with a spacious rec room highlighted by a cozy gas fireplace, an additional bedroom, a full bathroom, and a built-in bar-making it the ideal spot for entertaining guests or enjoying family movie nights. Outside, you'll appreciate the durability and low maintenance of the steel roof on the home, along with a large private lot designed for outdoor enjoyment. Host summer gatherings with ease at the backyard tiki bar and take advantage of the convenient gas hookup for your BBQ. The generous yar
$ 499,000
4 Archy Street, Brockton, ON, N0G 2V0 house for sale | Listing ID X12371 | Royal LePage
View photo
House · for sale
$ 459,999
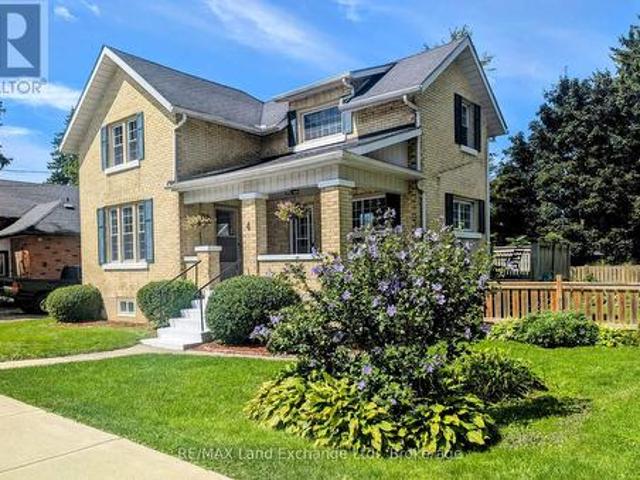
4 Archy Street, Brockton, ON, N0G 2V0 house for sale | Listing ID X12371 | Royal LePage
Walkerton
· House
· Garden · Parking · Swimming pool · Deck · Cellar
Walkerton · House · Garden · Parking · Swimming pool · Deck · Cellar
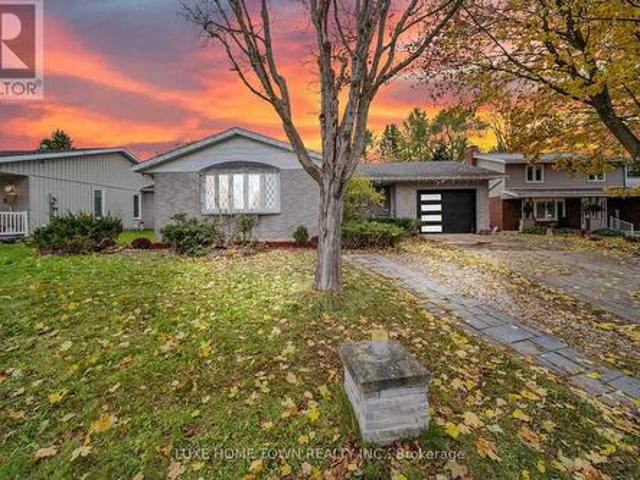
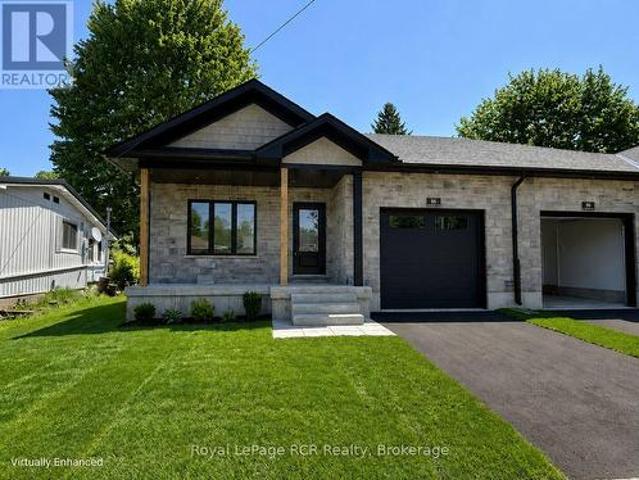
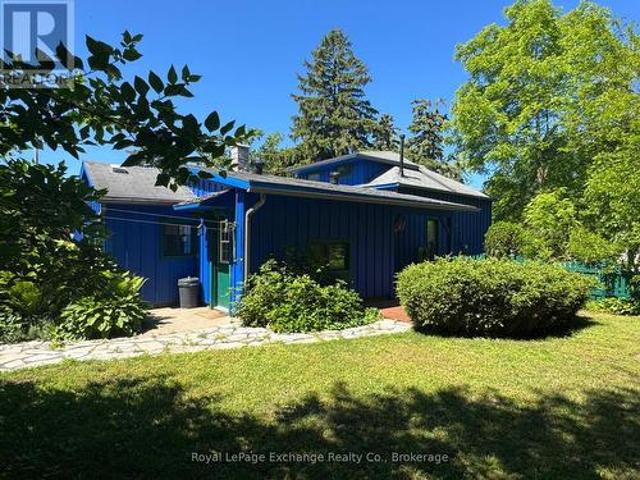
Solid brick 1 and 3/4 storey century home in Walkerton. One block from downtown. Tremendous walk score. Updated open concept kitchen. Bursting with character throughout. Workshop in basement. Detached garage with workshop as well. Gorgeous deck and newer hot tub for your relaxation. Fully fenced yard for children and pet safety. Just a couple of minutes from schools, places of worship, grocery stores, boutiques, coffee shops bakeries, drug stores, restaurants and a hospital. Your classic cozy family home. Worth a look. (Id: 27)
$ 459,999
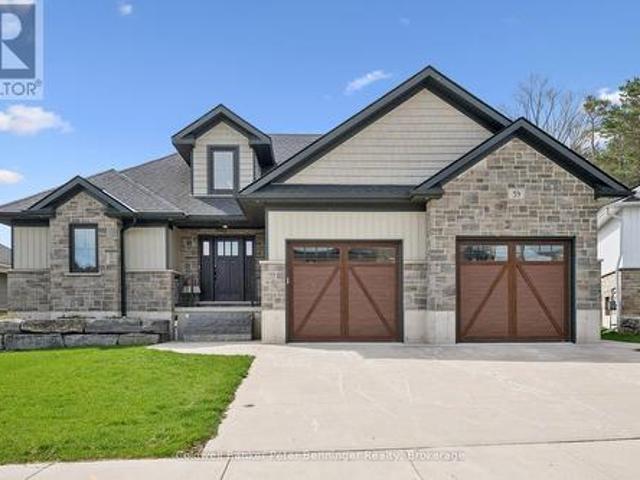
59 Fischer Dairy Road, Brockton, ON, N0G 2V0 house for sale | Listing ID X13641 | Royal LePage
View photo
House · for sale
$ 875,000
59 Fischer Dairy Road, Brockton, ON, N0G 2V0 house for sale | Listing ID X13641 | Royal LePage
Walkerton
· House
· Patio · Fireplace · Deck · Cellar
Walkerton · House · Patio · Fireplace · Deck · Cellar
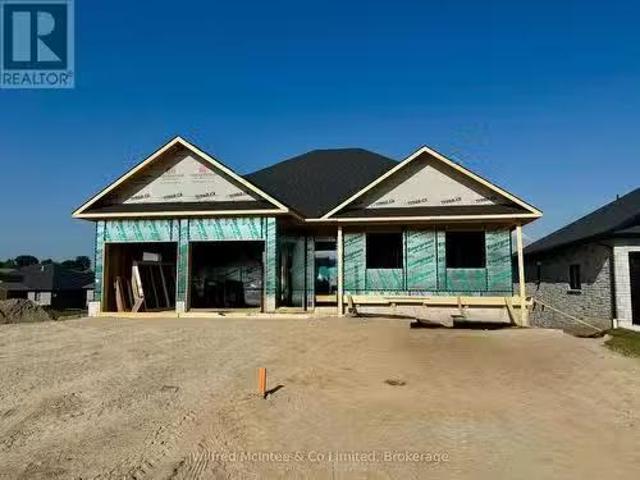
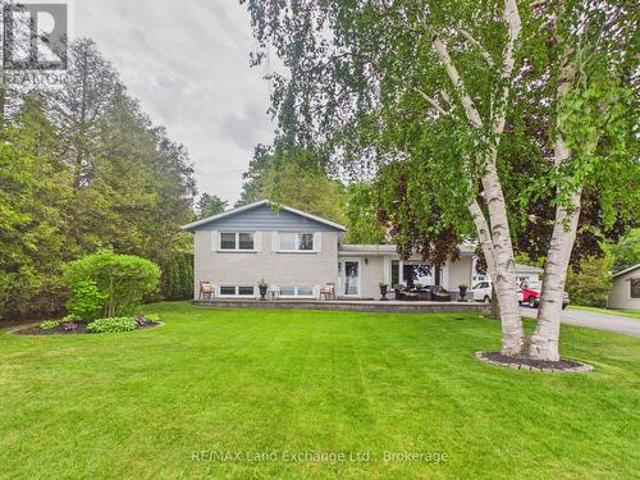
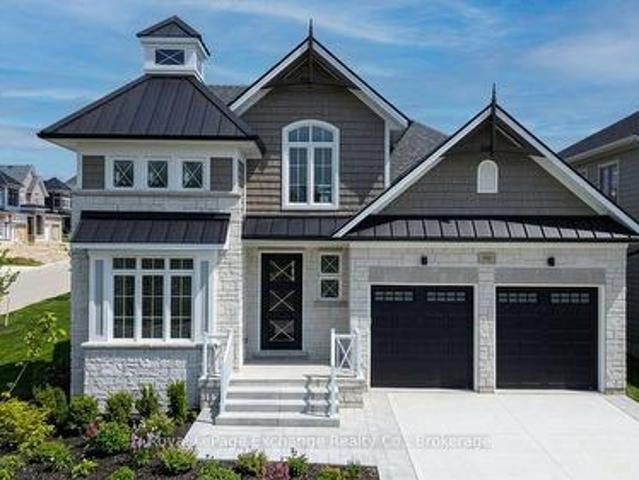
Custom-built bungalow in one of Walkerton's most sought-after subdivisions. An abundance of natural light pours through the open-concept living, dining, and kitchen areas, beautifully highlighting the engineered hardwood flooring throughout. Designed with entertaining in mind, the spacious layout features a cozy fireplace and patio doors that lead to a back deck, perfect for indoor-outdoor living. The gourmet kitchen is a true standout, complete with Frigidaire Professional appliances, a full-size built-in oven plus an additional convection oven/microwave combo, quartz countertops, a large 4-seat island, custom walk-in pantry, and a full stand-up fridge. Main-level primary bedroom which offers convenience and luxury, featuring a stunning 5-piece ensuite with tile flooring, a custom tiled shower, double vanity, and a stand-alone soaker tub plus a walk in closet. The fully finished basement features 3 additional bedrooms and a well-appointed 4-piece bath with a separate shower room. You
$ 875,000
366 Westwood Drive, Brockton, ON, N0G 2V0 house for sale | Listing ID X13632 | Royal LePage
View photo
House · for sale
$ 679,900
366 Westwood Drive, Brockton, ON, N0G 2V0 house for sale | Listing ID X13632 | Royal LePage
Walkerton
· House
· Office room
Walkerton · House · Office room
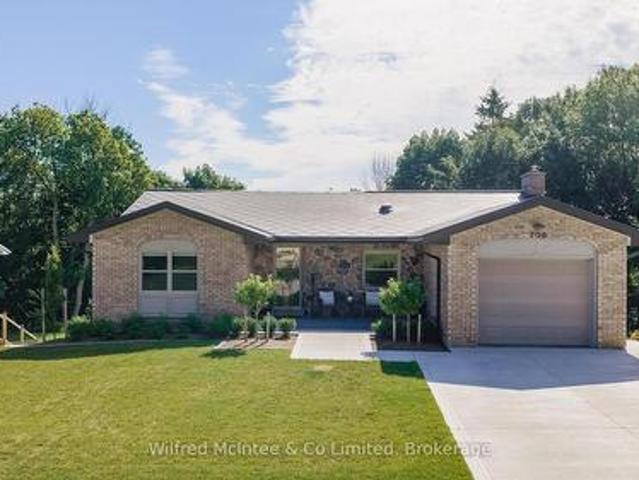
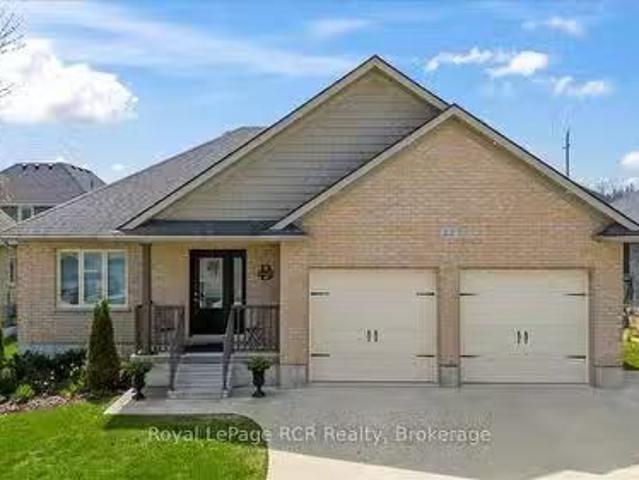
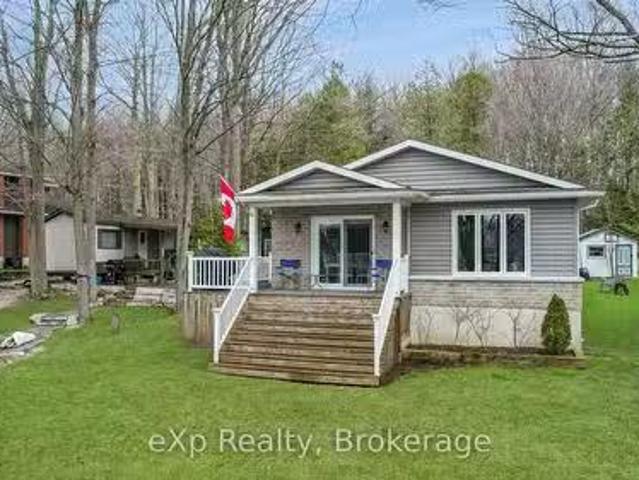
Welcome to 366 Westwood Drive! Nestled in one of Walkerton's most sought-after, quiet, and established family-friendly neighbourhoods, this beautifully built and maintained bungalow is the perfect place to grow, settle in, and create lasting memories. Cared for by the same family for the past 13 years, this bright and welcoming home offers 3+1 bedrooms and 2 bathrooms, with large windows throughout filling the home with an abundance of natural light. The inviting living room features a beautiful cathedral ceiling, creating a spacious and airy atmosphere that is perfect for relaxing with family and friends. The dining room is an ideal gathering place for family meals, celebrations, and everyday moments, while the well-maintained red oak kitchen cabinets have been the backdrop to countless home-cooked meals and cherished memories. The primary bedroom offers a wonderful ensuite and walk-in closet, providing a comfortable retreat at the end of the day. A dedicated office with a window over
$ 679,900
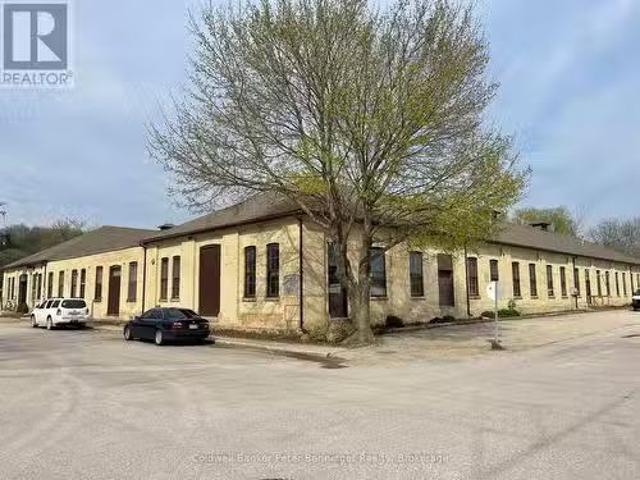
106 Colborne Street N, Brockton, ON, N0G 2V0 commercial for.
View photo
House · for sale
$ 1,499,900
$ 68/sq.ft
106 Colborne Street N, Brockton, ON, N0G 2V0 commercial for.
Walkerton
· 21,991 sq.ft · House
· Office room · Parking
Walkerton · 21,991 sq.ft · House · Office room · Parking
Attention Investors! This is a very well cared for investment building, in a great state of repair. Over 22, 000 sq ft of space. At present there is one vacant space with potential Tenant in mind. Five other long term Tenants in the other units. Property zoned M1-Retail, allowing for warehousing, retail space and many more options. Present Tenants vary from retail, warehousing, appliance repair and office workers. Large portion of the flat roof had new tar and gravel applied in December 2023. Other portion is approx 9-11 years old and is a membrane flat roof, main roof shingles were replaced in 2018. Building sits on over a 1 acre property allowing plenty of parking spaces for Tenants. The return on investment is great. Property being sold due to owners failing health. (id:27). Still available at ListedBuy!
$ 1,499,900
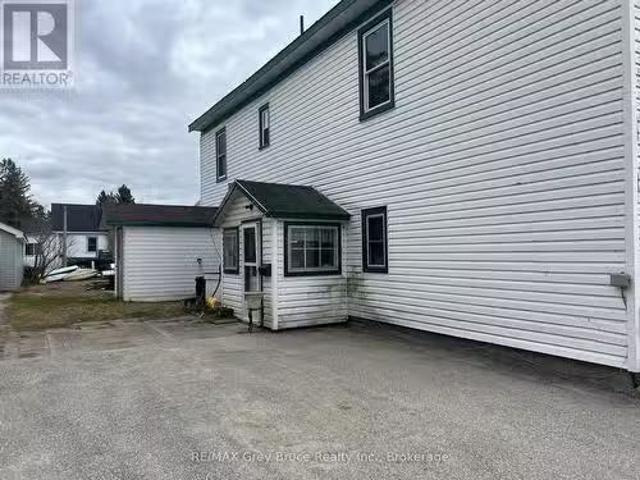
2 Mary Street, Brockton, ON, N0G 2V0 investment for sale Li.
View photo
House · for sale
$ 699,000
$ 251/sq.ft
2 Mary Street, Brockton, ON, N0G 2V0 investment for sale Li.
Walkerton
· 2,777 sq.ft · House
· Parking
Walkerton · 2,777 sq.ft · House · Parking
Here it is, a 4-unit multi-family residential building located just a short drive from downtown Walkerton. Perfect for investors or owner-occupants, this property offers a great combination of modern upgrades and convenient amenities. Three of the four units were completely renovated in 2020, showcasing updated kitchens, bathrooms, flooring, and fixtures that appeal to todays tenants. Each unit features its own hydro meter, allowing tenants to directly manage their utility usage, while heat and water are included in the sale for added convenience. The building is efficiently heated by a natural gas hot water boiler, providing reliable warmth during the colder months. On-site parking is available for tenants, making daily commutes and visits easy and hassle-free. Whether youre looking to expand your investment portfolio or find a multi-family property with recent upgrades and strong saleal potential, this Walkerton-area building offers excellent value and opportunity. Schedule a viewing
$ 699,000
214 Irishwood Lane, Brockton, ON, N0G 2V0 house for sale | Listing ID X13159 | Royal LePage
View photo
House · for sale
$ 869,900
214 Irishwood Lane, Brockton, ON, N0G 2V0 house for sale | Listing ID X13159 | Royal LePage
Walkerton
· House
· Fireplace · Deck · Parking · Cellar
Walkerton · House · Fireplace · Deck · Parking · Cellar
An Immaculate, Beautifully Spacious, Modern Custom Built Bungalow Minutes Away From Local Town & Amenities, In A Gorgeous Neighbourhood. 3 Plus 3 bedrooms, 3 Bathrooms, Fully Finished Basement W/ Separate Entrance. Rough In Heated Floor In Basement & Garage. Gas Fireplace On Main Floor and Lower Level. Plenty Of Cabinetry Space & Soft Close Drawers Throughout. Walk In Pantry And Breakfast Bar/Centre Island and Quartz Backsplash In Kitchen. W/O To Covered Deck. Rental and In-Law Suite Potential. Lots of Storage Space. A Dream Home! (Id: 27)
$ 869,900
5 Centennial Drive, Brockton, ON, N0G 2V0 house for sale | Listing ID X13547 | Royal LePage
View photo
House · for sale
$ 549,000
5 Centennial Drive, Brockton, ON, N0G 2V0 house for sale | Listing ID X13547 | Royal LePage
Walkerton
· House
· Garden · Fireplace · Cellar
Walkerton · House · Garden · Fireplace · Cellar
Newly renovated entire house Just Listed. Discover this beautiful brick bungalow in one of Walkerton's most desirable neighbourhoods. Perfectly located just steps from Centennial Park, this home blends comfort, space, and character in an ideal setting. The main floor features a formal living and dining room, a cozy family room with a gas fireplace, and a bright rear sunroom. Perfect for relaxing and enjoying the view of terraced gardens filled with perennials and fruit trees. The spacious kitchen connects effortlessly to the main living areas, creating a warm, inviting flow that's perfect for family living and entertaining. The full basement offers additional living space, including a recreation room, workshop, bedroom, and bathroom. Ideal for guests, hobbies, or a growing family. This is a wonderful opportunity to buy this well-maintained home in a welcoming community, close to parks, schools, and local amenities. (Id: 27)
$ 549,000
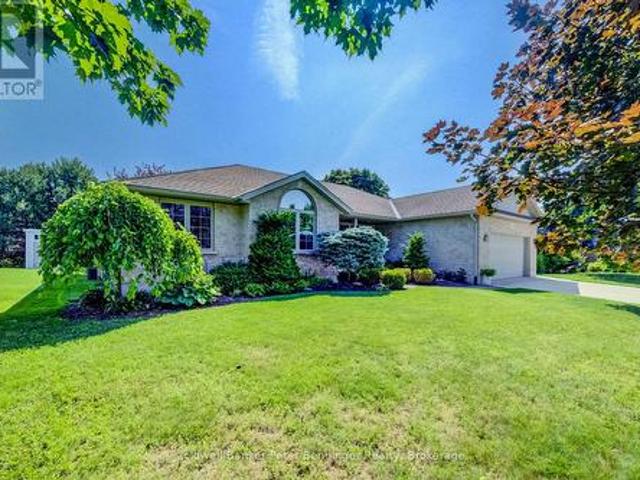
212 Devinwood Avenue, Brockton, ON, N0G 2V0 house for sale.
View photo
House · for sale
$ 739,900
212 Devinwood Avenue, Brockton, ON, N0G 2V0 house for sale.
Walkerton
· 3 Bedrooms · 2 Baths · House
· Garden · Parking · Fireplace · Cellar
Walkerton · 3 Bedrooms · 2 Baths · House · Garden · Parking · Fireplace · Cellar
Welcome to this brand new 3-bedroom, 2-bath bungalow located in Walker West Estates, one of Walkertons most sought-after neighbourhoods. This thoughtfully designed home offers an open-concept layout featuring luxury vinyl plank flooring, a cozy gas fireplace, and a stylish kitchen ideal for everyday living and entertaining. The spacious primary suite includes a walk-in closet and a private ensuite bathroom for added comfort. Enjoy outdoor living on the covered rear porch and the convenience of a double car garage. The walk-out basement provides excellent potential for additional living space and can be finished for an additional cost. This home also includes a double concrete driveway, fully sodded yard, and is protected under the Tarion Warranty Program for peace of mind. Modern design, quality finishes, and a prime location. (id:27). Still available at ListedBuy!
$ 739,900
206 Thomas Street, Brockton, ON, N0G 2V0 house for sale | Listing ID X13534 | Royal LePage
View photo
House · for sale
$ 765,000
Updated
206 Thomas Street, Brockton, ON, N0G 2V0 house for sale | Listing ID X13534 | Royal LePage
Walkerton
· House
· Garden · Swimming pool · Cellar
Walkerton · House · Garden · Swimming pool · Cellar
Welcome to this beautifully renovated bungalow in one of Walkerton's most sought-after neighbourhoods! Situated on a large, private ravine lot, this exceptional home offers 2 bedrooms on the main level and 2 additional bedrooms in the fully finished walk-out basement. Designed for both everyday living and entertaining, the spacious lower-level family room opens directly to your own backyard oasis featuring an in-ground pool, hot tub, covered rear porch, and professionally landscaped grounds that create a true resort-like setting. The home has been extensively updated from top to bottom with stylish, modern finishes throughout. Recent improvements include the kitchen, bathrooms, flooring, windows, doors, trim, paint, insulation, and much more. Every detail has been thoughtfully completed, making this a truly move-in ready home. With outstanding privacy, quality renovations, and an unbeatable location, this is a rare opportunity to own a spectacular property in Walkerton. (Id: 27)
$ 765,000
388 Bruce Road 2, Brockton, ON, N0G 2V0 house for sale | Listing ID X13651 | Royal LePage
View photo
House · for sale
$ 679,900
Updated
388 Bruce Road 2, Brockton, ON, N0G 2V0 house for sale | Listing ID X13651 | Royal LePage
Walkerton
· House
· Office room · Lift · Cellar
Walkerton · House · Office room · Lift · Cellar
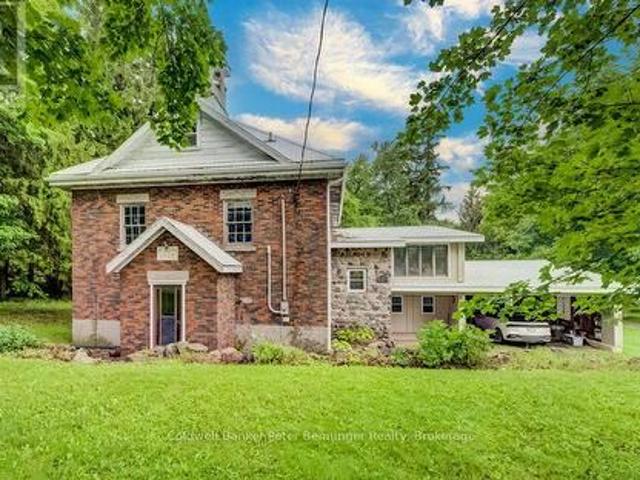
Step into a piece of history with this charming former school house set on just over 3 picturesque acres. Rich in character, the home showcases original wainscotting, soaring ceilings, and timeless architectural details that preserve it's historic charm. The main level of the original school house features a bright, open concept kitchen, dining and living area. There is a full basement with two bedrooms and sitting area, providing flexible living space for family, guest or a home office. A thoughtfully designed addition expands the home with 2 additional bedrooms including a spacious primary suite featuring a walk in closet and a roughed in ensuite bathroom. This area also includes a second kitchen, laundry, 4 pc bath and generous living room. An area has also been designated for the future installation of an elevator, enhancing the long term accessibility. Beneath the addition, you'll find an impressive, oversized workshop with a roughed in bath. Offering a rare blend of historic char
$ 679,900
22 Fischer Dairy Road, Brockton, ON, N0G 2V0 house for sale.
View photo
House · for sale
$ 675,000
22 Fischer Dairy Road, Brockton, ON, N0G 2V0 house for sale.
Walkerton
· 4 Bedrooms · 3 Baths · House
· Patio · Garden · Swimming pool · Deck
Walkerton · 4 Bedrooms · 3 Baths · House · Patio · Garden · Swimming pool · Deck
Charming and beautifully decorated brick bungalow, ideally situated near amenities in Walkerton. As you step inside, youll immediately appreciate the convenience of the main floor layout. The lovely great room offers a welcoming atmosphere, perfect for relaxing or entertaining friends and family. The white kitchen with granite countertops is fully equipped with appliances and features a patio door that opens to a fully fenced yard. Imagine enjoying the outdoor deck and unwinding in the hot tub after a long day. This home includes two inviting bedrooms: one is currently used as an office, while the master suite boasts an ensuite bathroom and a walk-in closet. A full bathroom and a laundry room also provide practicality for main floor living. The lower level features a comfortable rec room, two extra bedrooms, and a bathroom perfect for guests or family. This attractive bungalow combines comfort, style, and functionality, a place to call home. Take this ideal opportunity before its gone!
$ 675,000
10 Walker Street, Brockton, ON, N0G 2V0 house for sale | Listing ID X12989 | Royal LePage
View photo
House · for sale
$ 469,900
10 Walker Street, Brockton, ON, N0G 2V0 house for sale | Listing ID X12989 | Royal LePage
Walkerton
· House
· Fireplace · Parking · Cellar
Walkerton · House · Fireplace · Parking · Cellar
2 bedroom, 2 bath home on an almost HALF ACRE lot. In town! This updated storey-and-a-half Walkerton home is move-in ready. The main floor features a well-laid-out kitchen with gorgeous maple cabinets, a spacious dining room with hardwood floors, a convenient laundry room, a 2-piece bath, a family room with gas fireplace (2021), and a sunroom with updated windows (2021) offering expansive westerly views over Walkerton. Upstairs are the bedrooms, a 4-piece bath, and storage. The unfinished basement provides even more storage options. Outside, you'll find the detached garage and the circular driveway provide ample parking (id: 27)
$ 469,900
115 Durham Street W, Brockton, ON, N0G 2V0 house for sale | Listing ID X13453 | Royal LePage
View photo
House · for sale
$ 395,000
115 Durham Street W, Brockton, ON, N0G 2V0 house for sale | Listing ID X13453 | Royal LePage
Walkerton
· House
· Garden · Office room · Parking · Cellar
Walkerton · House · Garden · Office room · Parking · Cellar
Set right on Walkerton's main street, this storey-and-a-half does far more than it lets on. You'll find parking for two with the option to extend for more parking and a layout that bends to whatever life you're living. Three bedrooms. Two up, one down. And two full baths, a three-piece and a four-piece, giving a growing family room to spread out. The main-floor bedroom could be: a nursery, a home office, a playroom, or simply a fourth place to land. Open-concept living, with space that never feels too tight. The big-ticket items are already handled. New roof in 2025. A 200-amp service that's rare for a home of this vintage. A new shed out back, a fully fenced yard, and an unfinished basement that earns its keep as serious storage. Then there's the address itself: C1 zoning on the main street, steps from the arena, the ballpark, and the Saugeen River. A setup that opens the door to live-work possibilities most homes simply can't offer. Cute doesn't quite cover it. (Id: 27)
$ 395,000
21 Devinwood Avenue, Brockton, ON, N0G 2V0 house for sale | Listing ID X13480 | Royal LePage
View photo
House · for sale
$ 799,900
21 Devinwood Avenue, Brockton, ON, N0G 2V0 house for sale | Listing ID X13480 | Royal LePage
Walkerton
· House
· Patio · Office room · Fireplace · Deck · Parking
Walkerton · House · Patio · Office room · Fireplace · Deck · Parking
Welcome to 21 Devinwood Avenue in Walkerton! This stunning five-year-old home is nestled in one of Walkerton's most sought-after subdivisions on a premium lot that backs directly onto peaceful countryside and just steps away from the park. Inside, the bright and inviting main level features a spacious open-concept design. The large eat-in kitchen flows seamlessly into the living room, which is anchored by a cozy natural gas fireplace. Oversized patio doors open onto your private deck. Ideal for entertaining or simply relaxing with private views. The main floor also includes three generous bedrooms, a full bathroom, a full primary ensuite, and a convenient main-level laundry/mud room. The finished lower level boasts large windows allowing natural light, a spacious recreation room with another fireplace, and a dedicated office space. Perfect for work-from-home flexibility Outside, you'll appreciate the oversized concrete driveway, welcoming front porch, and large garage. If quality finis
$ 799,900
86 Griffith Street, Brockton, ON, N0G 2V0 house for sale | Listing ID X12808 | Royal LePage
View photo
House · for sale
$ 569,850
86 Griffith Street, Brockton, ON, N0G 2V0 house for sale | Listing ID X12808 | Royal LePage
Walkerton
· House
· Gym · Deck · Swimming pool · Parking · Cellar
Walkerton · House · Gym · Deck · Swimming pool · Parking · Cellar
Modern Living in a prime location of Walkerton. Discover this stunning brand new 4 bed, 3 bath semi-detached home, built by the very reputable, Candue Homes. Tucked away on a quiet dead-end street, this property features an impressive 36'x149' deep lot. The open concept layout is designed for entertaining, featuring main-floor laundry, a full appliance package and a finished basement. Enjoy ultimate convenience with a paved driveway, single garage, sodded lawn and a 12'x10' deck. Enjoy exceptional proximity to the hospital, gym, pool, splash pad, tennis and pickleball courts, this is quality construction in an unbeatable location. (Id: 27)
$ 569,850
408 Mcnab Street, Brockton, ON, N0G 2V0 house for sale | Listing ID X12853 | Royal LePage
House · for sale
$ 499,900
408 Mcnab Street, Brockton, ON, N0G 2V0 house for sale | Listing ID X12853 | Royal LePage
Walkerton
· House
· Garden · Deck · Cellar
Walkerton · House · Garden · Deck · Cellar
Set on a large, private lot in Walkerton, this inviting home offers space, convenience, and a great location for families. The bright walkout basement adds additional living space and easy access to the backyard, while the oversized deck is perfect for entertaining or enjoying quiet evenings outdoors. Ideally located within walking distance to the Catholic high school and just minutes from the Saugeen River Trail, this property combines small-town living with everyday convenience (id: 27)
$ 499,900
115 Fourth Street, Brockton, ON, N0G 2V0 house for sale | Listing ID X13493 | Royal LePage
House · for sale
$ 875,000
115 Fourth Street, Brockton, ON, N0G 2V0 house for sale | Listing ID X13493 | Royal LePage
Walkerton
· House
· Garden · Fireplace
Walkerton · House · Garden · Fireplace
Not all bungalows are created equal and this one proves it! Built by Candue Homes in 2022 and set on an oversized 49' x 224' lot, this pristine home offers over 3,000 sq ft of finished living space designed for buyers who want the home that has it all. A striking curb appeal with stone exterior, manicured landscaping, covered front porch, concrete driveway and a presence that immediately separates it from the ordinary. Inside, the main floor delivers soaring ceilings, expansive living spaces and a layout that balances everyday comfort with effortless entertaining. The spacious kitchen opens seamlessly to the vaulted living area, anchored by a floor to ceiling natural gas fireplace and large windows overlooking the backyard. The primary suite features a luxurious ensuite with a freestanding soaker tub, tiled glass shower and modern vanity. Two additional bedrooms, a full bathroom, mudroom and main floor laundry complete the level. Downstairs, the finished lower level expands the living
$ 875,000
167 Goderich Street, Kincardine, ON, N2Z 2K6 house for sale | Listing ID X13492 | Royal LePage
View photo
House · for sale
$ 925,000
167 Goderich Street, Kincardine, ON, N2Z 2K6 house for sale | Listing ID X13492 | Royal LePage
Walkerton
· House
· Parking
Walkerton · House · Parking
Experience truly breathtaking views of Lake Huron from this beautifully maintained all brick side-split home, perfectly situated along the highly sought-after stretch of Goderich Street in Kincardine. Designed with an open-concept layout, the living room, dining area, and kitchen seamlessly flow together-each offering stunning panoramic lake views that are among the best in the area. This inviting home features 3 spacious bedrooms, 2 full bathrooms, and a tasteful blend of ceramic and hardwood flooring throughout. Enjoy the outdoors from the comfort of your 3-season sunroom, or step into the meticulously landscaped, private yard-ideal for relaxing or entertaining. The property also includes a detached double-car garage, sprinkler system, and sits on a generous half-acre lot. This is a rare opportunity to own a lakeview property in a prime location. Schedule your private showing today! (Id: 27)
$ 925,000
182 Lake Rosalind Road 1, Brockton, ON, N4N 3B9 house for sa.
View photo
House · for sale
$ 849,999
182 Lake Rosalind Road 1, Brockton, ON, N4N 3B9 house for sa.
Walkerton
· 3 Bedrooms · 1 Bath · House
· Cellar
Walkerton · 3 Bedrooms · 1 Bath · House · Cellar
Your Choice to live, work or play on beautiful Lake Rosalind. Year round home offers three bedrooms, a modern Bathroom, a full basement, and an open concept living room kitchen that offers a panoramic view of the lake. Enjoy the sandy shoreline with docks and a boathouse thats ready for your summer enjoyment. High speed internet, natural gas, and only minutes to the town of Hanover. (id:27). Still available at ListedBuy!
$ 849,999
665 Richmond Avenue N, Listowel, ON, N4W 2Z6 house for sale | Listing ID 40852 | Royal LePage
View photo
House · for sale
$ 545,000
665 Richmond Avenue N, Listowel, ON, N4W 2Z6 house for sale | Listing ID 40852 | Royal LePage
Walkerton
· House
· Garden · Office room · Deck · Swimming pool
Walkerton · House · Garden · Office room · Deck · Swimming pool
Inground pool, 4 bedrooms, ample space. Welcome to this beautifully maintained 4-bedroom side split nestled in a quiet, family-friendly neighborhood just steps from the park. Lovingly cared for by the same owner since 1967, this home reflects decades of pride of ownership and thoughtful maintenance. Designed with everyday living in mind, the home offers a functional layout with plenty of space for the whole family to enjoy. The bright main level features a spacious living room, dining area, and kitchen with sliding door access leading directly to the backyard creating a seamless indoor-outdoor flow. Step outside to your own private backyard retreat set on a fully fenced 66 x 139 ft lot. Enjoy summer days lounging by the in-ground pool or entertaining guests on the expansive two-tiered deck. The lower level offers a cozy rec room that’s perfect for movie nights, a kids’ play area, home office, or additional family living space. With four bedrooms, multiple living areas, and a peaceful l
$ 545,000
14 Kuehner Street, Kincardine, ON, N2Z 2X6 Luxury House for sale | Listing ID X13068 | Royal LePage Carriage Trade Luxury Properties
View photo
House · for sale
$ 1,645,000
14 Kuehner Street, Kincardine, ON, N2Z 2X6 Luxury House for sale | Listing ID X13068 | Royal LePage Carriage Trade Luxury Properties
Walkerton
· House
· Garden · Parking
Walkerton · House · Garden · Parking
Welcome to this exceptional Lake Huron waterfront home, built in 2011 and offering over 2,700 sq ft of beautifully designed living space on a quiet dead-end street. With 75 feet of pristine shoreline, this 4-bedroom, 4-bathroom property delivers the perfect blend of comfort, privacy, and outdoor lifestyle just minutes from Kincardine, Inverhuron, and Bruce Power. The main floor features a spacious foyer, convenient 2-piece powder room, and a bright open-concept layout with stunning lake views from the living, dining, and kitchen areas. The kitchen has been tastefully updated with quartz countertops and walks out to a composite deck-an ideal vantage point to take in the elevated backyard views and sunsets over the water. A functional mudroom with laundry and walk-in pantry provides direct access to the fully insulated 3-car garage, offering ample space for vehicles, storage, or a workshop. Equipped with a dedicated heat pump, the garage is designed for comfortable, year-round use, with
$ 1,645,000
251 St. Albert Street, Kincardine, ON, N2Z 2J5 house for sale | Listing ID X13494 | Royal LePage
View photo
House · for sale
$ 519,900
Updated
251 St. Albert Street, Kincardine, ON, N2Z 2J5 house for sale | Listing ID X13494 | Royal LePage
Walkerton
· House
Walkerton · House
Charming 4-season cottage with barn, steps from the beach and the shores of lake huron! Nestled beneath a canopy of mature trees on a private 83' x 132' lot, this inviting 4-season cottage feels like a peaceful escape while only walking distance from Kincardine's vibrant downtown, marina, harbour, and scenic hiking trails. Embrace the timeless charm of lakeside living in this tastefully updated four-season cottage, ideally located just steps from Station Beach. Built in 1892 and rich with character, this 3-bedroom, 2-bathroom retreat offers the perfect blend of historic cottage appeal and modern comfort. Across the road, the paved waterfront pathway leads directly to iconic Station Beach, the boardwalk, playground, and breathtaking Lake Huron sunsets. Inside, the original wide-plank pine floors blend beautifully with updated laminate flooring, creating a warm and welcoming atmosphere. Recent improvements include a natural gas furnace, chimney, eavestroughs and downspouts, 200-amp elect
$ 519,900
24 Stanley Street, Kincardine, ON, N0G 2T0 house for sale | Listing ID X13427 | Royal LePage
View photo
House · for sale
$ 689,000
24 Stanley Street, Kincardine, ON, N0G 2T0 house for sale | Listing ID X13427 | Royal LePage
Walkerton
· House
· Garden · Parking · Cellar
Walkerton · House · Garden · Parking · Cellar
This nice corner lot has generous yard space for the 3+1 bedroom 1.5 bath renovated home and 2 driveways, 1 for the home and 1 for the detached shop with included hoist. Renovations and upgrades recently completed throughout the home interior and exterior; with newer windows and doors, heating and cooling system, the basement renovation, steel roofing on garage and currently underway roofing on the house. The family friendly neighbourhood features the Tiverton baseball diamond and park space. (Id: 27)
$ 689,000
90 Inverness Street N, Kincardine, ON, N2Z 2Z4 house for sale | Listing ID X13511 | Royal LePage
View photo
House · for sale
$ 1,093,900
90 Inverness Street N, Kincardine, ON, N2Z 2Z4 house for sale | Listing ID X13511 | Royal LePage
Walkerton
· House
· Patio · Office room · Fireplace
Walkerton · House · Patio · Office room · Fireplace
Welcome to the Cordelia, a beautifully crafted home built by Mariposa Homes, nestled in Seashore Kincardine, a master-planned community focused on lifestyle and elevated lakeside living. This 2,326 sq. ft. Home exudes curb appeal with an elegant architectural exterior, featuring tasteful stone, James Hardie siding, decorative window grills and corbel detailing. The residence features open concept living on the main floor, where you will be greeted by exquisite tile work, hardwood floors and specialty millwork. Upon entering, the den/office boasts a 16 foot ceiling and bright windows showcasing stunning Lake Huron sunsets. The main floor is complemented by 9 foot ceilings and flooded with natural light thanks to an abundance of windows. The stunning kitchen includes a walk-in pantry, beautiful cabinetry, a large island and a patio door leading to a loggia off the breakfast area. Ideal for morning coffee or evening relaxation. The spacious living room features a cozy fireplace and coffer
$ 1,093,900

Get email alerts

Don't miss out: be the first to know about new properties

The alert was correctly created

On subscribing you accept the conditions of use and the privacy policy
Alert
Receive new ads in your inbox
Save this search
Receive alerts for new listings

We'll send you an email when we have new properties for: "Properties for sale in Walkerton"

The alert was correctly created

Orangeville
Fergus
Get email alerts and be the first to see new listings
Required field
On subscribing I accept the terms of the privacy policy
Perfect! You'll soon start receiving new listings via email
Alert
Receive an email when we have new ads for Properties for sale in Walkerton
Save this search
Filters

Bedrooms

Area (sq.ft)

sq.ft
sq.ft

Price

$
$

Filter by property type

Bathrooms

Clear all filters
Receive notifications when new entries are published.