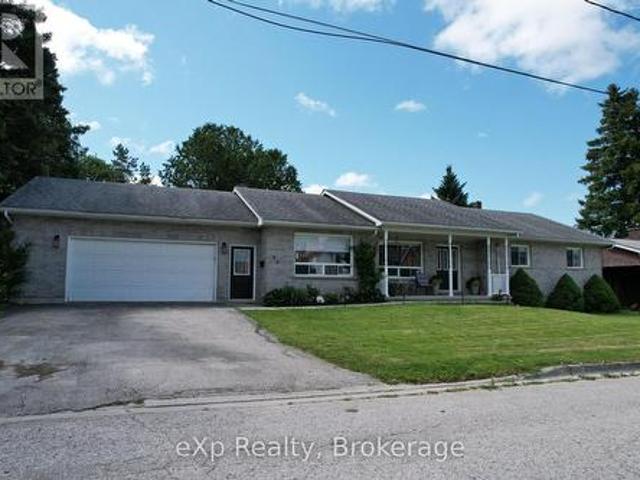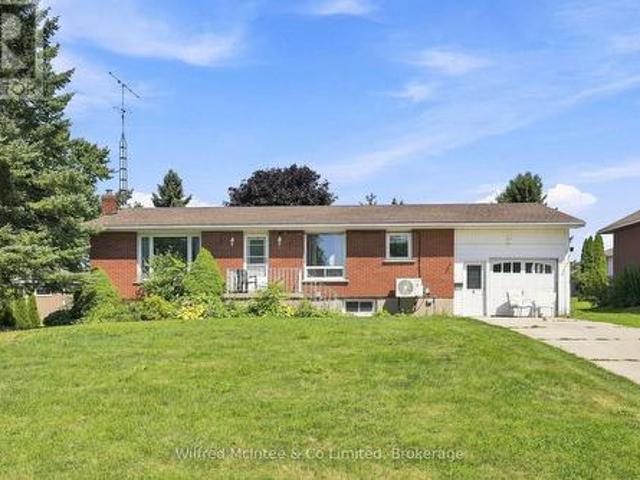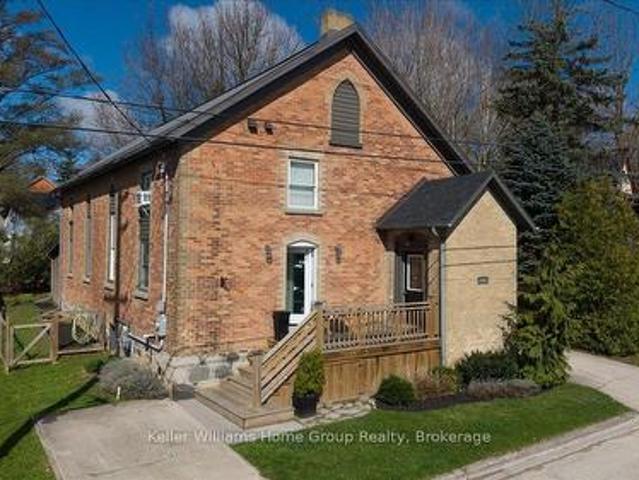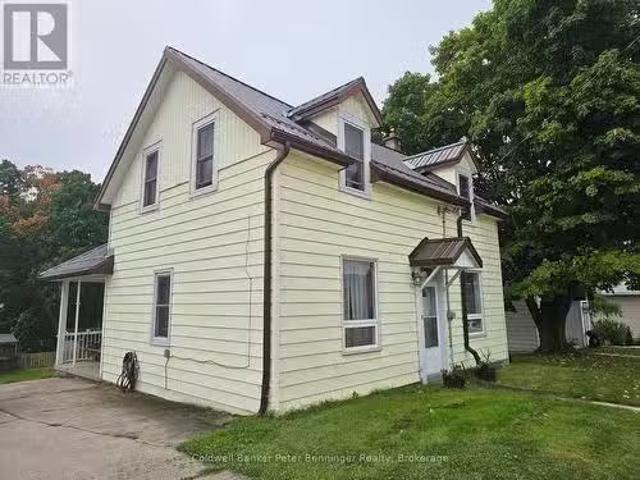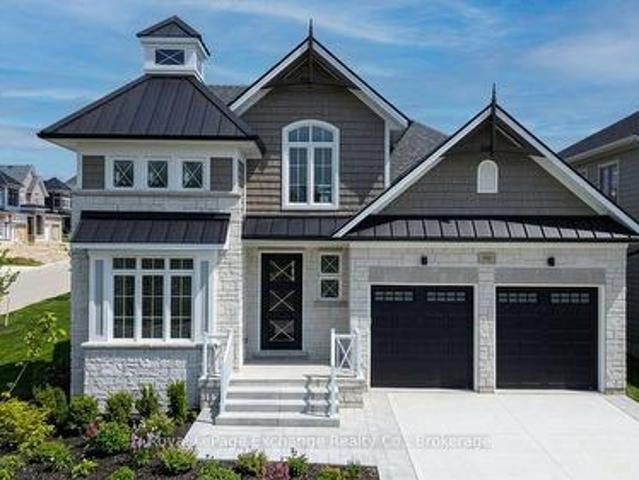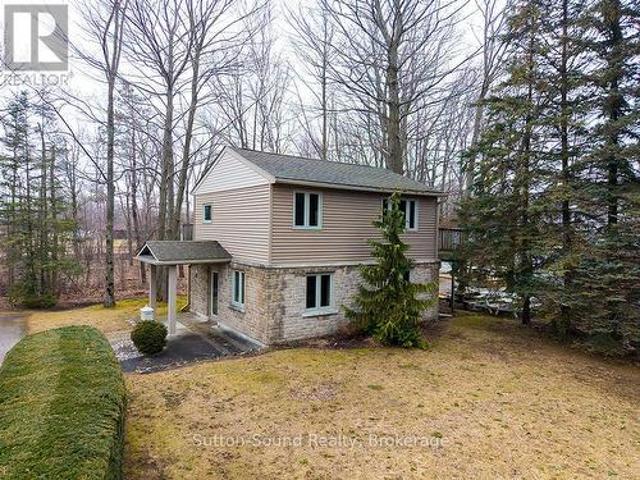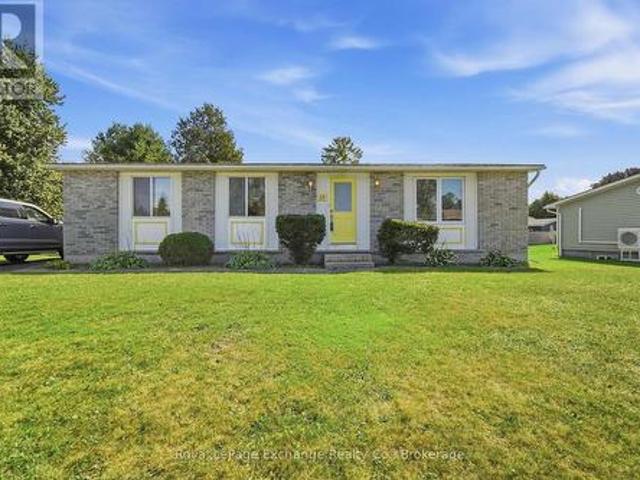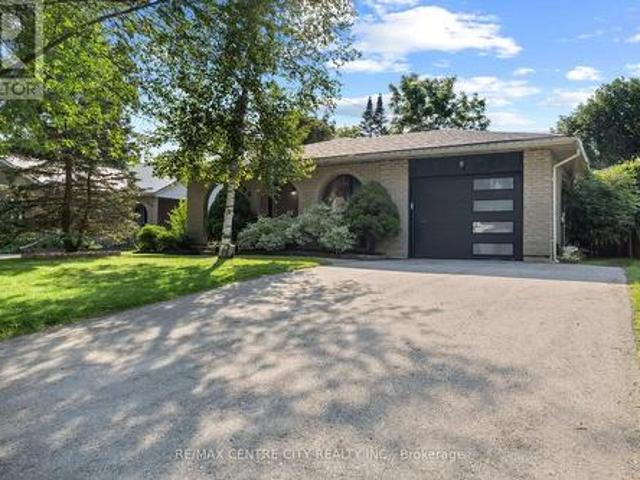
844 properties for sale in Chesley

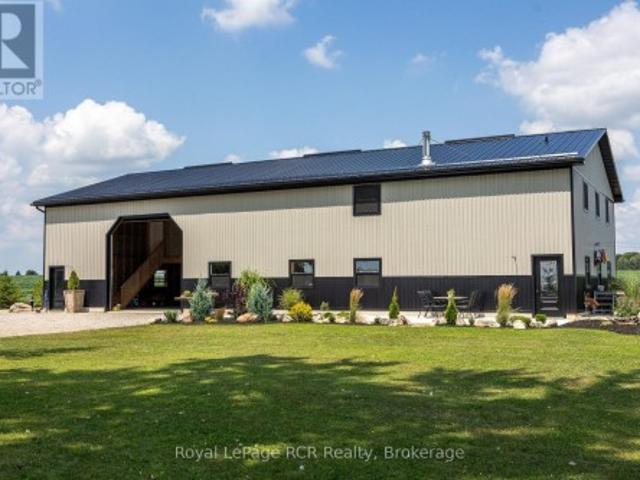
1720 Bruce 10 Road, Arran Elderslie, ON, N0G 1L0 house for sale | Listing ID X13727 | Royal LePage
View photo
House · for sale
$ 650,000
1720 Bruce 10 Road, Arran Elderslie, ON, N0G 1L0 house for sale | Listing ID X13727 | Royal LePage
Chesley
· House
· Parking
Chesley · House · Parking
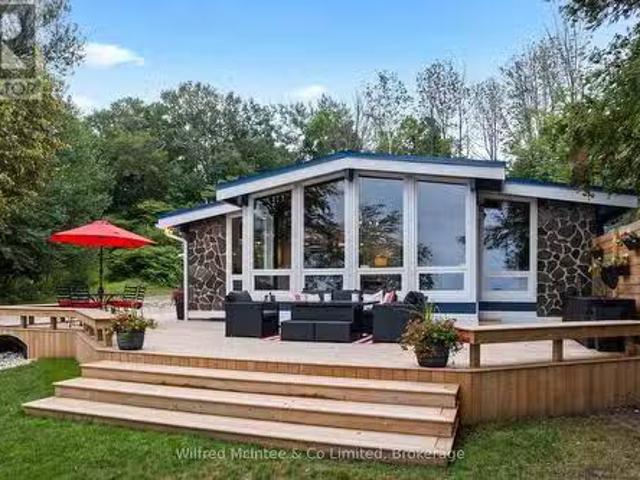
Country Living Meets Modern Comfort. Welcome to this one-of-a-kind Barndominium (40 x 80 structure) built in 2022, offering 2,671 sq. Ft. of stylish living space that combines a large shop/garage, enclosedstorage, and a horse barn/extra garage space all just minutes from town! Inside, you'll love the brightopen-concept layout, where the kitchen with island and spacious pantry flows into the dining and livingareas. Rustic charm and polished concrete floors bring beautiful modern elegance. The spacious foyerfeatures a handy closet and laundry area. Living space features a main-floor bedroom plus a 4pc bath forconvenience. Upstairs, find 3 more bedrooms and a rec room with large loft overlooking the living roomwith wood floors. The shop/garage easily fits 6 cars, with enclosed 24'10' x 18'4' storage room on thesecond floor. In-floor oil boiler heating for year-round comfort. The home is fully insulated with spray-foam, making it economical to heat with efficient in-floor heating. Outside,
$ 650,000
284 1St Avenue N, Arran Elderslie, ON, N0G 1L0 house for sale | Listing ID X13818 | Royal LePage
View photo
House · for sale
$ 659,000
284 1St Avenue N, Arran Elderslie, ON, N0G 1L0 house for sale | Listing ID X13818 | Royal LePage
Chesley
· House
· Patio · Garden · Deck · Swimming pool · Cellar
Chesley · House · Patio · Garden · Deck · Swimming pool · Cellar
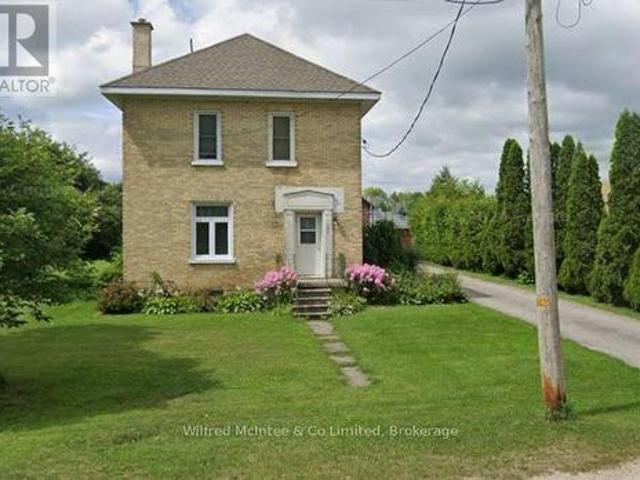
Welcome to 284 1st St. North. A two-storey brick home on a large tree-lined lot (132' x 648') in Chesley. The main floor foyer includes a mudroom with laundry facilities, a 4-pc bathroom, and includes patio doors leading onto a good-sized deck that overlooks an above-ground pool and backyard. The main floor also features a living room with a self-standing wood stove, and a kitchen with dining area. The second floor offers 3 bedrooms and a second 4-pc bathroom. The lower level (basement) is finished with a rec room and a combined utility/storage room. Note that the basement ceiling is low. This house is heated by a combination of natural gas, wood stove and some electric baseboards. On the property is a barn with loft and an addition for storage of wood, tools and toys. The home shows well with many recent upgrades: roof (2023), natural gas furnace (2024), insulation (2011), and windows (2008). (Id: 27)
$ 659,000
Sw 83 3Rd Street, Arran Elderslie, ON, N0G 1L0 house for sale | Listing ID X13752 | Royal LePage
View photo
House · for sale
$ 399,900
Sw 83 3Rd Street, Arran Elderslie, ON, N0G 1L0 house for sale | Listing ID X13752 | Royal LePage
Chesley
· House
· Garden · Parking
Chesley · House · Garden · Parking
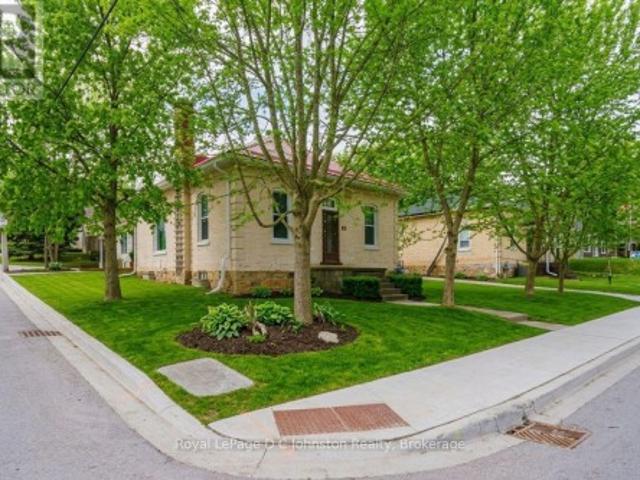
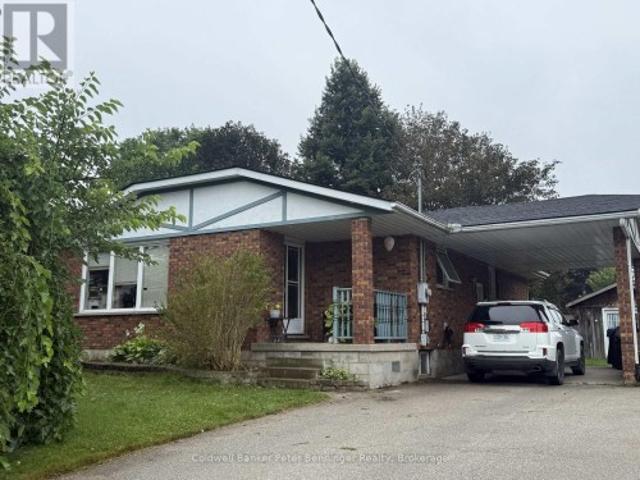
This charming 2-bedroom, 1-bathroom yellow brick bungalow sits on a desirable corner lot surrounded by mature trees and perennial gardens. Well-maintained original hardwood floors and woodwork flow throughout the bright interior, starting at the spacious mudroom with exposed brick. Highlights include an updated kitchen, adjacent laundry, a bright 4-piece bath with ample storage, and large bedroom windows. Outside features a durable metal roof, an attached carport with extra tool storage, and a backyard shed equipped with electricity for a workshop or hobby space. Major recent updates-including new sewer and water lines, foundation weeping tile and weatherproofing, and new soffit, fascia, and eavestroughs-offer long-term peace of mind. Ideal for first-time buyers or downsizers alike! (Id: 27)
$ 399,900
5 Palmer Marie Lane, Arran Elderslie, ON, N0G 1L0 house for sale | Listing ID X12489 | Royal LePage
View photo
House · for sale
$ 499,900
5 Palmer Marie Lane, Arran Elderslie, ON, N0G 1L0 house for sale | Listing ID X12489 | Royal LePage
Chesley
· House
· Patio · Office room · Cellar
Chesley · House · Patio · Office room · Cellar
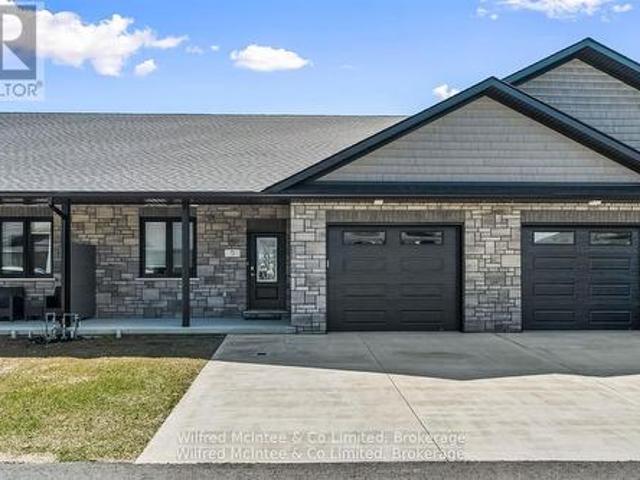
Welcome to 5 Palmer Marie Lane! This exceptional, accessible bungalow(4 plex) with over 2800 sq. Ft. of living space on 2 levels with a walk out basement, is a perfect blend of comfort, style, and functionality. Built in 2022, this home boasts quality workmanship and design. On the main level, you'll find a chef-inspired kitchen with custom maple cabinets, an island/ breakfast bar, quartz countertops and pantry. The open-concept dining and living area provide a spacious warm and welcoming space. The primary bedroom is a private retreat with ensuite having a 4 ft. Shower and soaker tub, while the second bedroom with walk in closet is perfect for guests or a home office. Laundry is conveniently located on the main level but could be relocated to the basement. With a STAIR LIFT to the lower level accessibility allows you to create an in law suite or enjoy it yourself with a large family room with a walk out to a private patio, a third bedroom and 3-piece bath as well as a huge storage roo
$ 499,900
131 2Nd Sw Avenue S, Arran Elderslie, ON, N0G 1L0 house for sale | Listing ID X13654 | Royal LePage
View photo
House · for sale
$ 449,900
131 2Nd Sw Avenue S, Arran Elderslie, ON, N0G 1L0 house for sale | Listing ID X13654 | Royal LePage
Chesley
· House
· Garden
Chesley · House · Garden
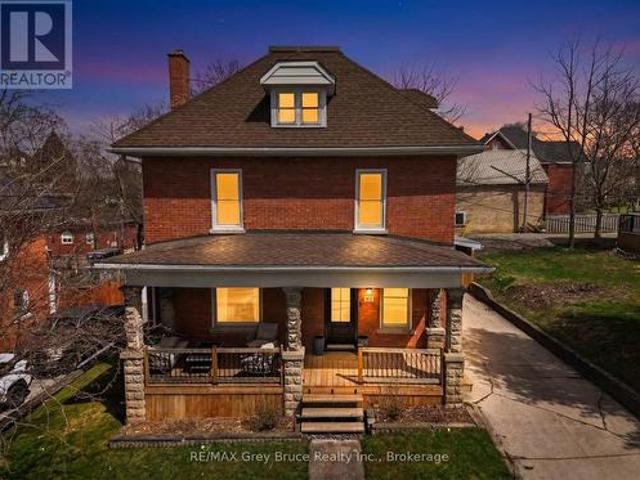
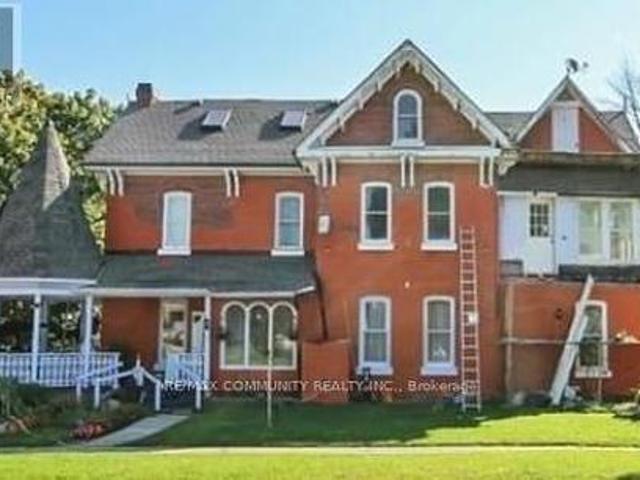
The opportunity to own a beautiful 4 bedroom 2.5 storey Brick home In the heart of Chesley. Walking distance to the downtown core, Hospital and Parks. Walk into this spacious, home, with abundance of light streaming in through the beautiful large windows. The large kitchen, and spacious family room, with bar area, present it self very well for a family who loves to entertain. Children and pets a like will enjoy the spacious fenced in yard. 3 bedrooms and a large new 5 piece bath are found on the second floor and the 3 third floor hosts the primary suite. There is so much room, charm and character in this home you really need to see it. (Id: 27)
$ 449,900
14 Tower Road, Arran Elderslie, ON, N0G 1L0 house for sale | Listing ID X13500 | Royal LePage
View photo
House · for sale
$ 599,995
14 Tower Road, Arran Elderslie, ON, N0G 1L0 house for sale | Listing ID X13500 | Royal LePage
Chesley
· House
· Patio · Fireplace · Deck · Cellar
Chesley · House · Patio · Fireplace · Deck · Cellar
A updated four bedroom home located in a desirable neighbourhood of Chesley, adjacent to parkland for family fun. This property offers a deep partially treed lot with outdoor storage sheds and space for children to play. Stepping inside you will be impressed with the bright, spacious main level with updated kitchen cabinetry, stainless appliances and coffee bar. The dining room has a patio door opening to a multi-tiered deck for outdoor entertaining. The upper level offers 3 bedrooms with the primary bedroom accessing the main bath. Heading to the lower level you will find a renovated rec-room with electric fireplace and 3 pc bath, along with a guest bedroom/den. The basement offers space for storage and the laundry / furnace room. This home is perfect for a growing family. Be sure to book your appointment today! (Id: 27)
$ 599,995
23 12Th Street Se, Arran Elderslie, ON, N0G 1L0 house for sale | Listing ID X13674 | Royal LePage
View photo
House · for sale
$ 549,900
23 12Th Street Se, Arran Elderslie, ON, N0G 1L0 house for sale | Listing ID X13674 | Royal LePage
Chesley
· House
· Garden · Cellar
Chesley · House · Garden · Cellar
Welcome to 23 12th Street SE in Chesley. This solid all-brick bungalow sits on a fully fenced yard near the edge of town-perfect for kids to play safely while still being close to amenities. Inside, the layout is designed for easy one level living. The large updated kitchen is the true heart of the home, with quartz countertops, a big island, and a great appliance package that makes everyday meals and weekend gatherings a breeze. The bright living room flows naturally into a flexible space that can serve as a play area, cozy nook, or extra gathering spot. The primary bedroom offers its own ensuite, while two additional bedrooms give the kids (or guests) their own space. Finish the main level off with a second full bathroom, convenient laundry room, and half bath to keep daily life running smoothly. Downstairs, the unfinished basement is ready for your family's next chapter. There's plenty of room to add bedrooms, create a rec room, or finish a bathroom. With the added bonus of the walk
$ 549,900
3 Bradley Street, Arran Elderslie, ON, N0G 1L0 house for sale | Listing ID X13656 | Royal LePage
View photo
House · for sale
$ 529,000
3 Bradley Street, Arran Elderslie, ON, N0G 1L0 house for sale | Listing ID X13656 | Royal LePage
Chesley
· House
· Garden · Fireplace · Deck · Parking
Chesley · House · Garden · Fireplace · Deck · Parking
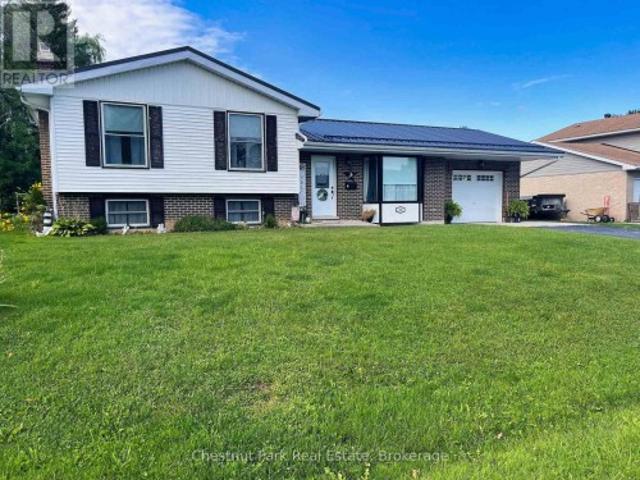
Welcome to 3 Bradley Street, a spacious raised bungalow nestled in one of Chesley's most desirable neighborhoods. Situated on a generous 75 ft. X 150 ft. lot, this home offers the perfect blend of comfort, functionality, and space for a growing family. The bright and inviting main level features a kitchen and dining area that flows seamlessly into the spacious living room. Three generous bedrooms and a 4-piece bathroom complete the main floor. The fully finished lower level expands your living space with a cozy family room warmed by a gas fireplace, two additional bedrooms, a 3-piece bathroom, and a convenient laundry/utility room. Outside, enjoy the large backyard and spacious deck, offering plenty of room for children to play, gardening, or relaxing with family and friends. An attached garage and attached storage room provide excellent space for vehicles, tools, and seasonal equipment. Year-round comfort is ensured with a newer heat pump providing efficient heating and cooling, compl
$ 529,000
44 2Nd Avenue, Arran Elderslie, ON, N0G 1L0 house for sale | Listing ID X13772 | Royal LePage
View photo
House · for sale
$ 499,000
44 2Nd Avenue, Arran Elderslie, ON, N0G 1L0 house for sale | Listing ID X13772 | Royal LePage
Chesley
· House
· Fireplace
Chesley · House · Fireplace
A truly unique and beautifully updated 4 bedroom, 2 bathroom converted church in the heart of Chesley! This one-of-a-kind home perfectly blends historic character with modern comfort, offering an exceptional living experience unlike anything else on the market. Step inside and be captivated by the open-concept main level, designed for today's lifestyle while showcasing the home's remarkable architectural charm. Soaring 15-foot ceilings and a cozy wood-burning fireplace create a stunning focal point in the living room, while the spacious kitchen and dining area are ideal for family gatherings and entertaining. The main floor also features a bedroom, stylish 4 piece bathroom, convenient laundry area, and a functional mudroom to keep everyday living organized. Upstairs, the thoughtfully designed second level is divided into two sections and offers three additional bedrooms along with a 3 piece bathroom, providing space and flexibility for family or guests. Set on a beautifully landscaped
$ 499,000
28 4Th Street N, Arran Elderslie, ON, N0G 1L0 house for sale.
View photo
House · for sale
$ 324,900
28 4Th Street N, Arran Elderslie, ON, N0G 1L0 house for sale.
Chesley
· 3 Bedrooms · 2 Baths · House
· Garden · Deck
Chesley · 3 Bedrooms · 2 Baths · House · Garden · Deck
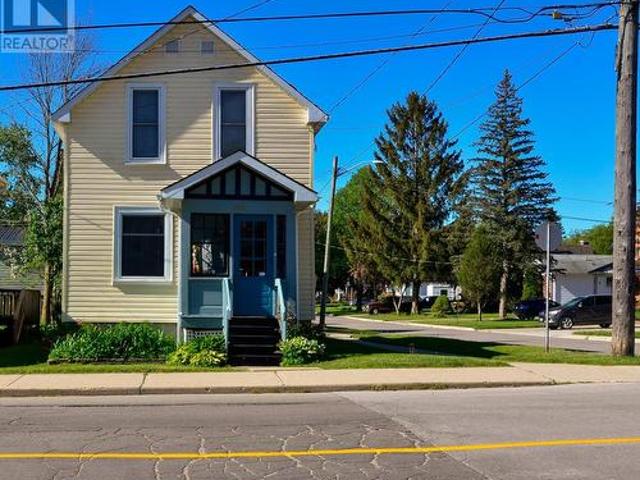
Good solid Century home at an excellent price! Sloping deep lot allows for a walk-out basementworkshop (8 ft ceilings) leading out to the back yard and two garden sheds. Home has vinyl siding, a 2015 metal roof, lovely covered side porch and newer back deck. Inside is a powder room and a generous living room, dining room and main floor laundry. Kitchen is bright with two windows and room for another table. Upstairs youll find a full 3 piece bathroom and three bedrooms. Natural Gas Furnace and Gutter Guards were installed in 2022. Property is located a mere 1 to 3 blocks away from the Village amenities, you dont even have to drive! This property has excellent value. (id:27). Still available at ListedBuy!
$ 324,900
59 4Th Street N, Arran Elderslie, ON, N0G 1L0 house for sale | Listing ID X13714 | Royal LePage
House · for sale
$ 759,000
59 4Th Street N, Arran Elderslie, ON, N0G 1L0 house for sale | Listing ID X13714 | Royal LePage
Chesley
· House
· Fireplace · Parking
Chesley · House · Fireplace · Parking
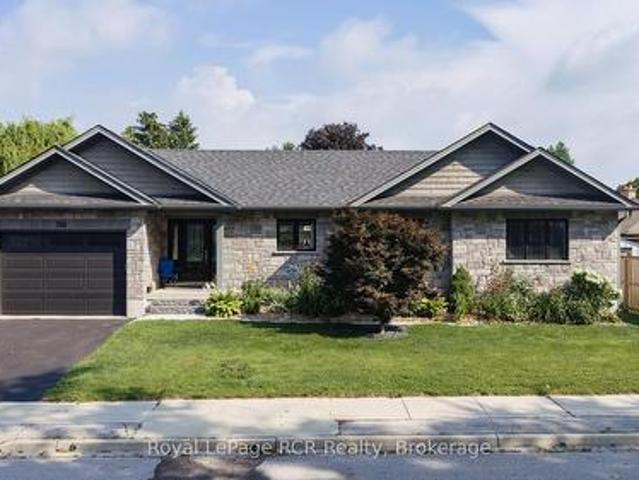
Welcome to 59 4th Street NW in beautiful Chesley. A stunning custom bungalow built in 2020 with the fresh, modern feel of a brand-new home. Offering approx. 3,500 square foot of living area with a fully finished lower-level. This home is spacious, stylish and completely move-in ready. The bright open-concept main floor features cathedral ceiling, a stunning gas fireplace and a beautiful custom kitchen with quartz countertops, island seating and a large walk-in pantry. Main-floor laundry and a convenient mudroom off the garage provide everyday functionality. The spacious primary suite includes a private ensuite with double sinks, walk-in shower and oversized walk-in closet. The finished lower level offers in-floor heat, two additional bedrooms, full bath, wet bar, large recreation space, custom staircase, multiple generous storage rooms and a bonus room with potential to frame in a 5th bedroom. Direct access both both levels of the home leads to the oversized insulated garage with 240V
$ 759,000
95 10Th Street S, Arran Elderslie, ON, N0G 1L0 house for sale | Listing ID X13770 | Royal LePage
House · for sale
$ 560,000
95 10Th Street S, Arran Elderslie, ON, N0G 1L0 house for sale | Listing ID X13770 | Royal LePage
Chesley
· House
· Garden · Deck · Parking
Chesley · House · Garden · Deck · Parking
Welcome to this well-maintained home nestled in a quiet Chesley neighbourhood, offering plenty of space both inside and out. Situated on a double lot measuring 123' x 144', the beautifully landscaped property provides room to enjoy the outdoors, with a back deck overlooking a peaceful farmer's field. The circular driveway offers ample parking, while the garden shed features electricity for added convenience. Inside, the home offers three bedrooms and two bathrooms, along with a spacious lower-level recreation room-perfect for family gatherings, entertaining, or relaxing. A low-maintenance metal roof adds peace of mind, while the geothermal heat pump provides efficient heating and air conditioning year-round. A wonderful opportunity to enjoy a well-cared-for home, generous lot, and tranquil setting in the welcoming community of Chesley. (Id: 27)
$ 560,000
120 3Rd Avenue Sw, Arran Elderslie, ON, N0G 1L0 house for sale | Listing ID X12692 | Royal LePage
House · for sale
$ 425,000
120 3Rd Avenue Sw, Arran Elderslie, ON, N0G 1L0 house for sale | Listing ID X12692 | Royal LePage
Chesley
· House
· Garden · Office room
Chesley · House · Garden · Office room
Chesley Starter Home/Large Family Home. Room to Grow! Welcome to this spacious 4-bedroom, 2-bathroom family home in the heart of Chesley, offering the perfect blend of comfort, convenience, and small-town charm. Set on a large, fully fenced yard, this property provides plenty of room for kids, pets, gardening, or entertaining. Step inside to a warm and inviting layout featuring flooring throughout (except stairway to the upper level), a large living room, a dedicated dining room, and a beautiful, spacious kitchen with great flow for family life and hosting. The main-floor laundry adds everyday convenience, while the mudroom offers excellent storage and functionality for busy households. The home features new windows in the living room, dining room, kitchen, and the versatile downstairs room. Perfect for a main-floor bedroom, pantry, office, or playroom depending on your needs. Upstairs are well-sized bedrooms with ample storage, creating a comfortable retreat for the whole family. The
$ 425,000
182 Lake Rosalind Road 1, Brockton, ON, N4N 3B9 house for sa.
View photo
House · for sale
$ 849,999
182 Lake Rosalind Road 1, Brockton, ON, N4N 3B9 house for sa.
Chesley
· 3 Bedrooms · 1 Bath · House
· Cellar
Chesley · 3 Bedrooms · 1 Bath · House · Cellar
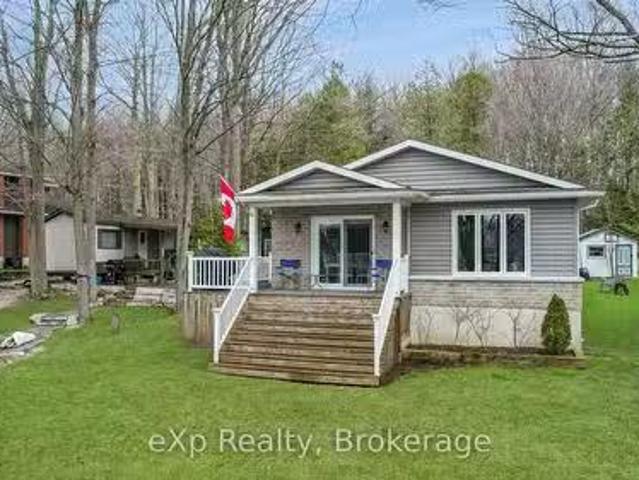
Your Choice to live, work or play on beautiful Lake Rosalind. Year round home offers three bedrooms, a modern Bathroom, a full basement, and an open concept living room kitchen that offers a panoramic view of the lake. Enjoy the sandy shoreline with docks and a boathouse thats ready for your summer enjoyment. High speed internet, natural gas, and only minutes to the town of Hanover. (id:27). Still available at ListedBuy!
$ 849,999
Nd Avenue E, Owen Sound, ON, N4K 2H6 commercial for sale Li.
View photo
House · for sale
$ 1,399,000
$ 93/sq.ft
Nd Avenue E, Owen Sound, ON, N4K 2H6 commercial for sale Li.
Chesley
· 14,994 sq.ft · House
Chesley · 14,994 sq.ft · House
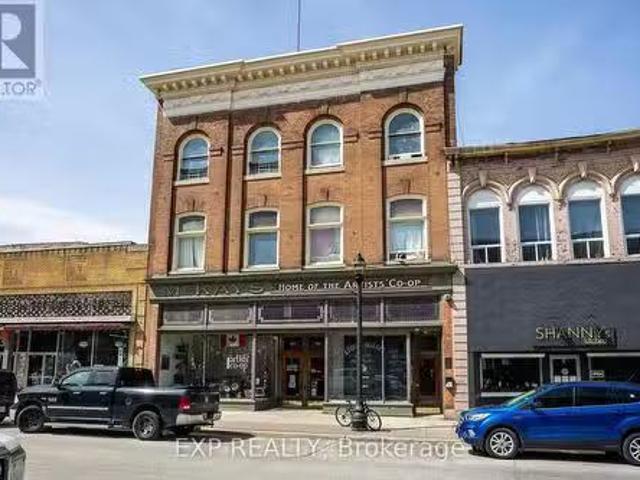
Known As The Historical Mckay Building, This Remarkable 15,000 Sqft Mixed-Use Commercial And Residential Building Is Located In The Vibrant Downtown Core Of Owen Sound. The Ground Floor Features 6758 Sqft Of Open Concept Retail Space, Showcasing Large Windows, High Antique Tin-Tiled Ceilings, And Hardwood Floors - A Unique Commercial Presence With Long-Term Trendy Tenants. The Second And Third Floor Consist Of 12 Residential Units, Including 10 One-Bedroom And 2-Two Bedroom Apartments. This Investment Property Offers An Excellent Opportunity For Investors Seeking A Dynamic Blend Of Commercial And Residential Income. Do Not Miss This Chance To Own A Standout Property In A High-Traffic Location. (id:27). Still available at ListedBuy!
$ 1,399,000
3080 Patrick Street, Howick, ON, N0G 1V0 house for sale | Listing ID X13669 | Royal LePage
View photo
House · for sale
$ 390,000
3080 Patrick Street, Howick, ON, N0G 1V0 house for sale | Listing ID X13669 | Royal LePage
Chesley
· House
Chesley · House
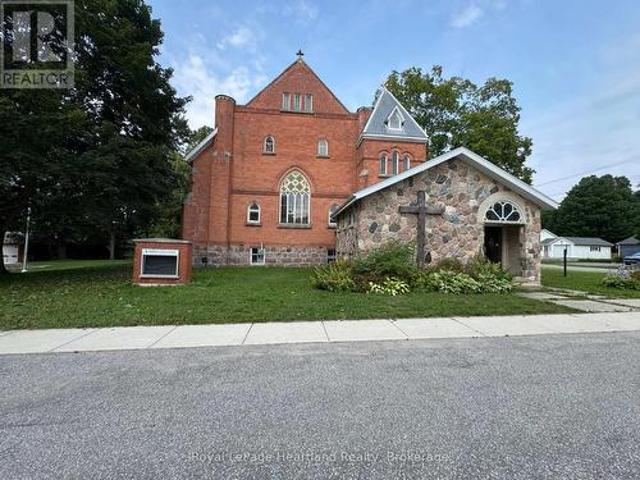
An amazing opportunity to own a piece of history in the Heart of Howick Township. This beautiful church has been transformed into a functional family home that can easily be used as a tradition family home, multigenerational home or Air BnB part of the home and live in the other half. Or better yet. Run your dream business out of half of the building and live in the other half. With an updated heating system, endless space and a massive. 7 acre property with plenty of storage. In addition to Main Street exposure. Your options are endless. Call Your REALTOR Today To View What Could Be Your New Home at 3080 Patrick St, Fordwich. *Property Taxes are in the process of being re-evaluated and have been approved for a lower amount. Awaiting that exact amount*. (id: 27)
$ 390,000
138268 Grey 112 Road, Meaford, ON, N4L 1W5 house for sale | Listing ID X13062 | Royal LePage
View photo
House · for sale
$ 699,000
138268 Grey 112 Road, Meaford, ON, N4L 1W5 house for sale | Listing ID X13062 | Royal LePage
Chesley
· House
· Fireplace · Air conditioning
Chesley · House · Fireplace · Air conditioning
Great location! This lovely red brick, just outside of Meaford on 1.7 acres is a perfect spot for raising a family. Main floor features an oversized enclosed three season porch/flex space, new 2026 kitchen cabinets and countertops, living room, dining room and an additional rec room with gas fireplace overlooking the countryside, all with hardwood flooring. Upstairs, three bedrooms and a 4pc bath. Downstairs has been previously used as an in-law suite with separate entrance/walkup, kitchen, living room, 2 dens and a 4pc bath. Central air, forced air gas furnace, steel roof (2015) and kitchen cabinets and countertops (2026). Outside, enjoy a detached 75'X30' shop equipped with three bay doors, hydro and plenty of opportunity. A steel grain silo remains on the property which could be converted to an outdoor entertaining area. Bring your ideas for living the good life in the country. (Id: 27)
$ 699,000
90 Inverness Street N, Kincardine, ON, N2Z 2Z4 house for sale | Listing ID X13511 | Royal LePage
View photo
House · for sale
$ 1,093,900
90 Inverness Street N, Kincardine, ON, N2Z 2Z4 house for sale | Listing ID X13511 | Royal LePage
Chesley
· House
· Patio · Office room · Fireplace
Chesley · House · Patio · Office room · Fireplace
Welcome to the Cordelia, a beautifully crafted home built by Mariposa Homes, nestled in Seashore Kincardine, a master-planned community focused on lifestyle and elevated lakeside living. This 2,326 sq. ft. Home exudes curb appeal with an elegant architectural exterior, featuring tasteful stone, James Hardie siding, decorative window grills and corbel detailing. The residence features open concept living on the main floor, where you will be greeted by exquisite tile work, hardwood floors and specialty millwork. Upon entering, the den/office boasts a 16 foot ceiling and bright windows showcasing stunning Lake Huron sunsets. The main floor is complemented by 9 foot ceilings and flooded with natural light thanks to an abundance of windows. The stunning kitchen includes a walk-in pantry, beautiful cabinetry, a large island and a patio door leading to a loggia off the breakfast area. Ideal for morning coffee or evening relaxation. The spacious living room features a cozy fireplace and coffer
$ 1,093,900
660 Main Street, South Bruce Peninsula, ON, N0H 2T0 house for sale | Listing ID X12942 | Royal LePage
View photo
House · for sale
Request Details
Updated
660 Main Street, South Bruce Peninsula, ON, N0H 2T0 house for sale | Listing ID X12942 | Royal LePage
Chesley
· House
· Deck · Air conditioning · Equipped kitchen
Chesley · House · Deck · Air conditioning · Equipped kitchen
Versatile, Great exposure. Endless possibilities. All in the vibrant Beach front community of downtown of Sauble Beach. An ideal set up to run a business on the ground floor and live upstairs or rent out the upper level. Walk into the large lobby on the main floor, which could be converted into a den (currently set up as an office with a 10'8' custom desk), featuring two 10 ft x 11 ft rooms that can function as offices or bedrooms, along with a 2 pc bathroom. Upstairs, is complete with a large living room/ dining room, 4 pc bathroom, kitchen, and a bedroom. Whether you use it for rental income, personal living, or additional business space, the options are limitless. Gutted and Fully renovated back in 2008 with a Natural gas furnace, Central Air, central vac, dri-core subfloor, windows, doors, drywall, insulation, siding and roof. Everything! The lower cabinet in the kitchen can be removed to hook up a dishwasher. A large wrap around deck allows you to enjoy the outdoor space. Paved dr
Request Details
10 Inverness Street N, Kincardine, ON, N2Z 1J4 house for sale | Listing ID X13806 | Royal LePage
View photo
House · for sale
$ 534,700
10 Inverness Street N, Kincardine, ON, N2Z 1J4 house for sale | Listing ID X13806 | Royal LePage
Chesley
· House
· Office room
Chesley · House · Office room
Nothing to do but move in and start living. Tucked away in an incredible location just one block from the sandy beach and two blocks from the park and golf course, this beautifully renovated bungalow offers the perfect blend of effortless comfort and laid-back charm. Step inside to a thoughtfully refreshed main level featuring a spacious kitchen, inviting dining area, and bright living room-an ideal setting for slow mornings, dinner with friends, and evenings spent making memories. Downstairs, the fully finished lower level offers even more space to settle in and enjoy, with a large, completely renovated recreation room ready for game nights, movie marathons, and everything in between. A dedicated office and convenient laundry room complete the lower level. With its turnkey finish, generous living spaces, and enviable location just (id: 27)
$ 534,700
684 Macyoung Drive, Kincardine, ON, N2Z 1S9 house for sale | Listing ID X13566 | Royal LePage
View photo
House · for sale
$ 649,000
684 Macyoung Drive, Kincardine, ON, N2Z 1S9 house for sale | Listing ID X13566 | Royal LePage
Chesley
· House
· Fireplace · Cellar
Chesley · House · Fireplace · Cellar
Welcome to 684 MacYoung Drive, Kincardine-a beautifully updated 3+1 bedroom home that combines modern design, quality craftsmanship, and incredible versatility in one of Kincardine's most desirable neighbourhoods. Featuring a professionally renovated kitchen, a cozy lower-level family room with a fireplace, and a separate entrance to a basement already configured as a potential rental or in-law suite, this move-in-ready property offers exceptional value for families, investors, and multigenerational living alike. From the moment you arrive, you'll be impressed by the mature trees, inviting covered front porch, and outstanding curb appeal. Step inside to discover a bright, open-concept main floor where every detail has been thoughtfully updated. The professionally renovated kitchen is the true centerpiece of the home, showcasing quartz countertops, an oversized island, crisp white cabinetry, subway tile backsplash, elegant gold hardware, and abundant storage. Designed with both style an
$ 649,000
53 Goderich Street, Kincardine, ON, N2Z 2K8 house for sale.
View photo
House · for sale
$ 1,185,000
53 Goderich Street, Kincardine, ON, N2Z 2K8 house for sale.
Chesley
· 3 Bedrooms · 1 Bath · House
· Air conditioning
Chesley · 3 Bedrooms · 1 Bath · House · Air conditioning
Welcome to 53 Goderich Street, Kincardine, a truly special waterfront property on municipal water and sewer that offers the best of Lake Huron living, set along the gorgeous sandy shores with your own private man-made beach and custom firepit, perfect for family gatherings or sunsets. This true bungalow has been reshaped to serve not only as a summer cottage but also as a four-season retreat or retirement property, offering single-level living with no stairs and ease of maintenance. Featuring 3 bedrooms and 1 full bath, the spacious walk-in closet can double as a 2nd bedroom, while the back half of the home offers a secondary kitchen and can function as a great 3rd bedroom for guests, and the charming bunkie has been completely renovated providing extra space for sleepovers. From 2022 through 2024, the home underwent extensive upgrades including a Mitsubishi multi-head heat pump, 2 multizone AC mini splits, new hardwood flooring, electrical and structural improvements, insulation, full
$ 1,185,000
672 21St Avenue, Hanover, ON, N4N 3L2 house for sale | Listing ID X13731 | Royal LePage
View photo
House · for sale
$ 474,900
672 21St Avenue, Hanover, ON, N4N 3L2 house for sale | Listing ID X13731 | Royal LePage
Chesley
· House
· Garden · Parking
Chesley · House · Garden · Parking
Welcome to this brick bungalow that is situated in a desirable area of Hanover. Offering 1175 sq. ft. Of living space on each level. The main level features a bright, open concept living room and kitchen creating a comfortable space for everyday living and entertaining. Three bedrooms with hardwood flooring and a 4pc bath complete this level. The lower level offers plenty of additional living and work space, including a fourth bedroom, spacious rec room, laundry area, utility room, workshop and an additional bath (needs shower and vanity) This home is heated with natural gas and includes a convenient car port. Outside enjoy the nice size yard and a large storage shed featuring cement floor and hydro, perfect for storage, hobbies or a workshop. (Id: 27)
$ 474,900
5574 Th Concession S, Meaford, ON, N0H 1E0 Luxury House for sale | Listing ID X13641 | Royal LePage Carriage Trade Luxury Properties
View photo
House · for sale
$ 1,590,000
5574 Th Concession S, Meaford, ON, N0H 1E0 Luxury House for sale | Listing ID X13641 | Royal LePage Carriage Trade Luxury Properties
Chesley
· House
· Garden · Office room · Deck · Parking · Air conditioning
Chesley · House · Garden · Office room · Deck · Parking · Air conditioning
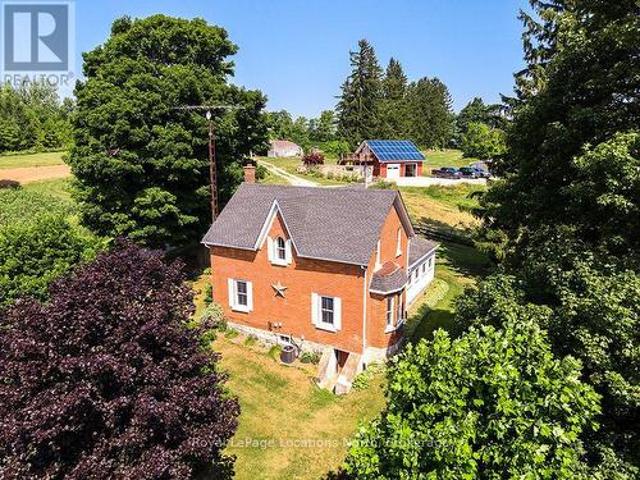
A truly rare offering, this remarkable 140.5-acre property blends productive farmland, natural beauty, and timeless homestead charm. Comprised of a 90.5-acre main parcel and a 50-acre rear lot backing onto Blacks Creek, this private sanctuary features sweeping views of the Niagara Escarpment. The beautifully preserved 4-bedroom, 2-bath century home features refinished original hardwood flooring, twin staircases, generous principal rooms, newly installed Fibre internet, and key updates: renovated kitchen (2022), main-floor bath vanity & toilet (2023), pressure tank & pump (2024), and central AC (2025). Supporting the residence is a 30x30 spray-foamed garage (2010) with 100-amp service, water, and a finished upper-level office/studio with a deck showcasing sweeping countryside views. A 7.6 kW net-metered solar system on the garage keeps hydro costs impressively low (~$45/month on equal billing). Additional outbuildings include a 20x40 Quonset hut with hydro and concrete floor, garden she
$ 1,590,000
358 5Th Street, Hanover, ON, N4N 0B2 house for sale | Listing ID X13658 | Royal LePage
View photo
House · for sale
$ 669,900
358 5Th Street, Hanover, ON, N4N 0B2 house for sale | Listing ID X13658 | Royal LePage
Chesley
· House
· Patio · Garden · Office room · Gym · Deck · Cellar
Chesley · House · Patio · Garden · Office room · Gym · Deck · Cellar
Bring your PJs. You might not want to leave! Welcome to this inviting bungalow in a convenient Hanover location, close to the hospital, schools, shopping and all the amenities you need. Approximately 10 years old, with a refresh in the past couple of years and featuring new granite kitchen countertops, this home is ready for you to move in and make it your own. The bright, open-concept main floor is made for everyday living and entertaining, with a spacious kitchen, dining area and living room all flowing together. You'll also find two bedrooms and a generous 5-piece bathroom with convenient cheater access from the primary bedroom. Need more space? The finished basement has you covered with a cozy family room, third bedroom, 3-piece bathroom, laundry room and a bonus room that can become whatever you need. Home office, kids' playroom, gym, hobby room. The choice is yours! And then there's the backyard! Step through the patio doors onto the deck and into your fenced outdoor space. Wheth
$ 669,900
433 Isaac Street, South Bruce Peninsula, ON, N0H 2T0 investm.
View photo
House · for sale
$ 1,179,000
$ 209/sq.ft
433 Isaac Street, South Bruce Peninsula, ON, N0H 2T0 investm.
Chesley
· 5,640 sq.ft · House
· Parking
Chesley · 5,640 sq.ft · House · Parking
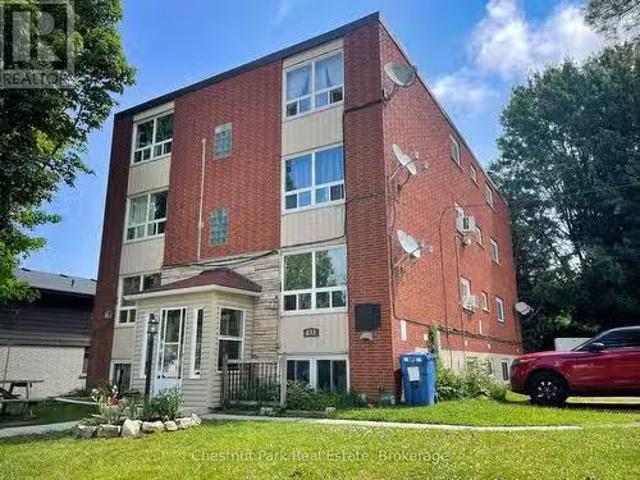
Solid 8 plex Building with large parking lot, very close to the Bluewater Park in Wiarton, Ontario. Perfect long term investment opportunity with established sales and laundry machine revenue. the property is located within walking distance to the park providing access to colpoys Bay Georgian Bay, and within walking distance to downtown and the Wiarton Hospital. Wiarton and area provides a strong demand for saleal apartments! Also listed as RESIDENTIAL SALE MLS X12278603 (id:27). Still available at ListedBuy!
$ 1,179,000
499 16Th Street W, Owen Sound, ON, N4K 4A5 house for sale | Listing ID X13410 | Royal LePage
View photo
House · for sale
$ 389,900
499 16Th Street W, Owen Sound, ON, N4K 4A5 house for sale | Listing ID X13410 | Royal LePage
Chesley
· House
· Fireplace · Deck
Chesley · House · Fireplace · Deck
Charming 2-bedroom home in a lovely westside neighbourhood. Ideally located close to the Roselawn Bowling Club and to Kelso Beach offering lots of outdoor recreation. The living room and dining room feature beautiful hardwood flooring and a cozy fireplace providing a warm and inviting space. Step outside to enjoy the renovated deck (2025), perfect for relaxing, entertaining, or enjoying your morning coffee. This home provides economical living and easy maintenance. (Id: 27)
$ 389,900
561 Gould Street, South Bruce Peninsula, ON, N0H 2T0 house for sale | Listing ID X13624 | Royal LePage
View photo
House · for sale
$ 489,000
561 Gould Street, South Bruce Peninsula, ON, N0H 2T0 house for sale | Listing ID X13624 | Royal LePage
Chesley
· House
Chesley · House
Welcome to 561 Gould St. A striking 1895 century home packed with potential and ready for your vision. With valuable multi-residential zoning, this property opens the door to high-return opportunities: bed-and-breakfast, lodging facility, senior or group home, duplex, or profitable short-term rentals. Investors will appreciate the size, character, and flexibility, while buyers with a bit of TLC in mind can transform this into something truly special. Perched on the escarpment with seasonal bay views and just steps from downtown and Georgian Bay, this home offers location, charm, and endless possibilities. A rare chance to create something remarkable. Don't miss it. (Id: 27)
$ 489,000
190 4Th Street W, Owen Sound, ON, N4K 3J9 house for sale | Listing ID X13062 | Royal LePage
View photo
House · for sale
$ 799,000
190 4Th Street W, Owen Sound, ON, N4K 3J9 house for sale | Listing ID X13062 | Royal LePage
Chesley
· House
· Garden
Chesley · House · Garden
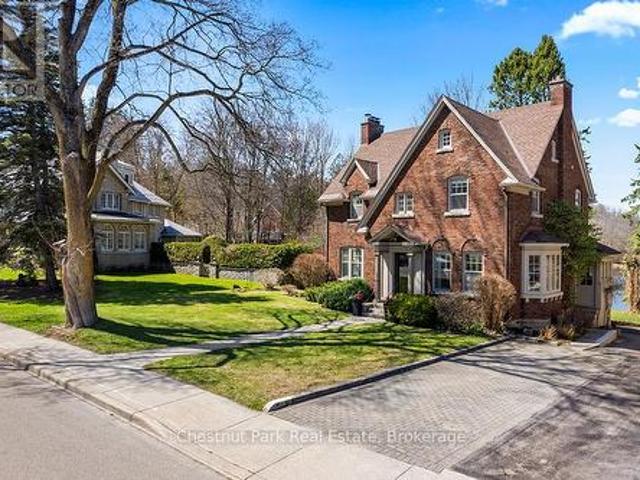
A remarkable transformation defines this elegant Waterfront century home, where timeless character meets thoughtful stylish upgrades. Set on one of Owen Sound's most desirable streets, this stately & distinguished residence offers a rare opportunity to enjoy refined living in a truly picturesque setting. Striking curb appeal draws you in, while the private backyard opens onto the sparkling waters of the Sydenham River creating a serene, ever-changing natural backdrop that can be enjoyed year-round. Inside, this impressive home has been beautifully revitalized. Carpeting has been removed revealing the original hardwood floors that have been restored, now showcasing their full warmth and character throughout. The home's original wiring has also been replaced, offering peace of mind alongside its historic charm. The main floor features inviting principal rooms, including a comfortable living room, a formal dining space ideal for entertaining, a convenient 2-piece bath and a well-designed
$ 799,000
570 7Th Street W, Owen Sound, ON, N4K 3L6 house for sale | Listing ID X13005 | Royal LePage
View photo
House · for sale
$ 549,000
570 7Th Street W, Owen Sound, ON, N4K 3L6 house for sale | Listing ID X13005 | Royal LePage
Chesley
· House
· Garden · Parking
Chesley · House · Garden · Parking
Welcome to a truly special opportunity in the heart of Owen Sound. Offered for the first time in nearly six decades, this well-cared-for home sits on a generous lot in a sought-after, family-friendly neighbourhood-backing directly onto the green space of Hillcrest Elementary School. Perfectly positioned for growing families, you're just a short walk to both Hillcrest Elementary School and Owen Sound District Secondary School, making day-to-day routines simple and stress-free. This quality mid-century, two-storey home offers space for everyone with 3 bedrooms, one 4-piece bathroom, one 3-piece bathroom and a convenient main floor powder room. Thoughtful updates over the years-including a family room addition, newer kitchen, updated bathrooms, and mechanicals-blend comfort with functionality. A double garage and bright, inviting living spaces complete the package. The backyard is where this home truly shines. Designed for making memories, it's large enough for pickup baseball games, fami
$ 549,000

Get email alerts

Don't miss out: be the first to know about new properties

The alert was correctly created

On subscribing you accept the conditions of use and the privacy policy
Alert
Receive new ads in your inbox
Save this search
Receive alerts for new listings

We'll send you an email when we have new properties for: "Properties for sale in Chesley"

The alert was correctly created

Fergus
Stayner
Get email alerts and be the first to see new listings
Required field
On subscribing I accept the terms of the privacy policy
Perfect! You'll soon start receiving new listings via email
Alert
Receive an email when we have new ads for Properties for sale in Chesley
Save this search
Filters

Bedrooms

Area (sq.ft)

sq.ft
sq.ft

Price

$
$

Filter by property type

Bathrooms

Clear all filters
Receive notifications when new entries are published.