835 houses for sale in Chesley

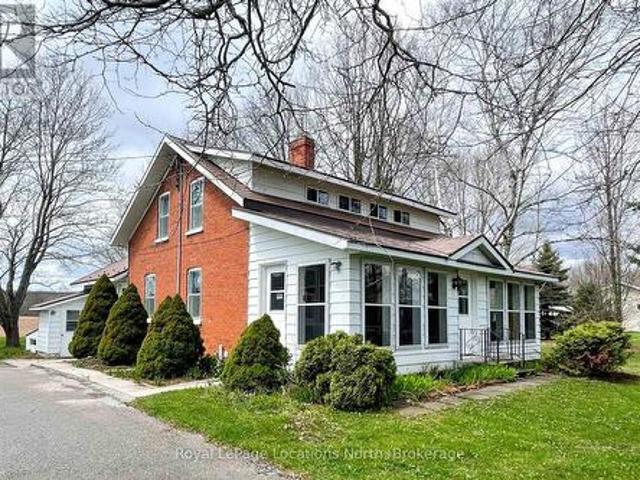
44 2Nd Avenue, Arran Elderslie, ON, N0G 1L0 house for sale | Listing ID X13067 | Royal LePage
View photo
House · for sale
$ 499,000
44 2Nd Avenue, Arran Elderslie, ON, N0G 1L0 house for sale | Listing ID X13067 | Royal LePage
Chesley
· House
· Patio · Garden · Fireplace
Chesley · House · Patio · Garden · Fireplace
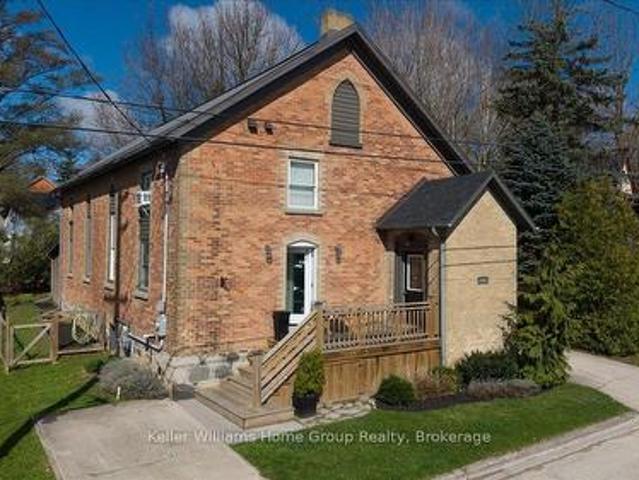
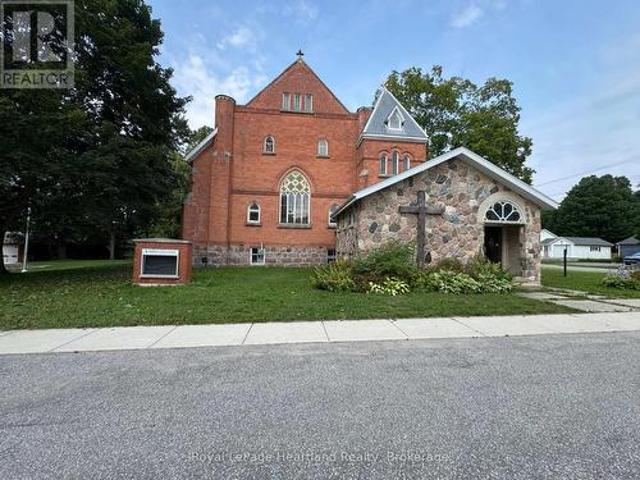
Unique and functional 4-bedroom, 2-bathroom converted church just steps from downtown Chesley. This remarkable home seamlessly blends historic charm with modern convenience, offering a unique and inviting living experience. The open-concept main level features a spacious living room highlighted by a cozy wood-burning fireplace and soaring 15-foot ceilings, creating an impressive yet comfortable space for everyday living and entertaining. The contemporary kitchen flows effortlessly into the main living area, while the home offers four generously sized bedrooms and two well-appointed bathrooms to suit families or guests. The upper level is thoughtfully divided into two sections, offering three bedrooms and a 3-piece bathroom-ideal for added privacy and functionality. Set on a beautifully landscaped 50' x 99.99' lot, the exterior is both practical and inviting. Enjoy a low-maintenance fenced yard, two concrete driveways, and a flagstone patio with a firepit, perfect for relaxing evenings.
$ 499,000
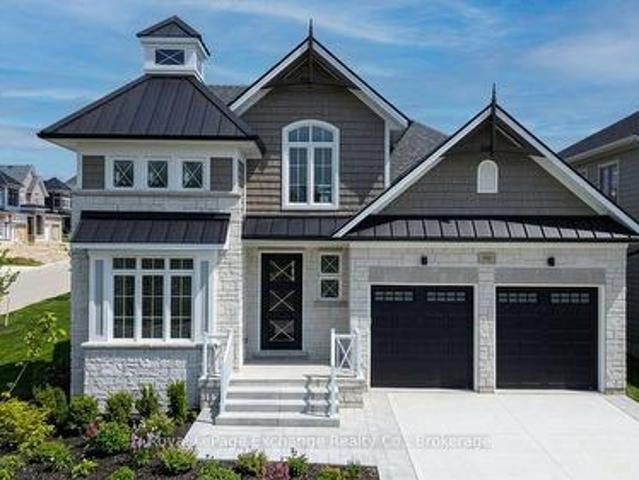
307 1St Avenue S, Arran Elderslie, ON, N0G 1L0 house for sale | Listing ID X12770 | Royal LePage
View photo
House · for sale
$ 689,900
307 1St Avenue S, Arran Elderslie, ON, N0G 1L0 house for sale | Listing ID X12770 | Royal LePage
Chesley
· House
· Patio · Parking
Chesley · House · Patio · Parking
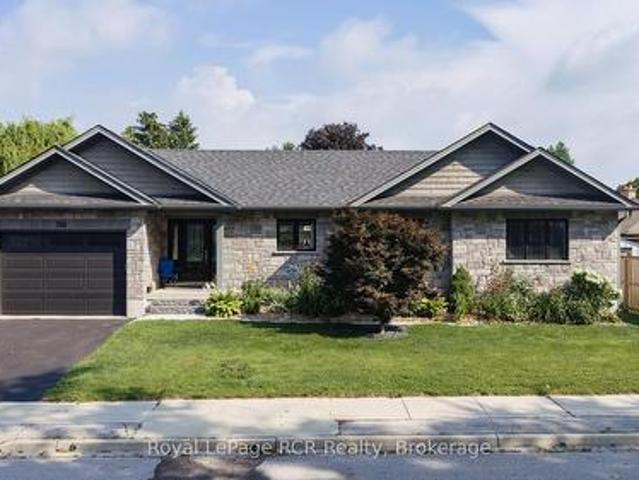
A rare opportunity to own a newly built custom home in the welcoming community of Chesley-with HST already included in the price. Thoughtfully designed and filled with natural light, this home offers a modern, functional layout suited to everyday living and relaxed entertaining. The main level features an open, airy design where the kitchen, dining, and living areas connect seamlessly. A spacious center island provides casual seating and ample prep space for busy mornings or hosting friends. Patio doors from both the dining area and the primary bedroom extend the living space outdoors to a generous rear deck-ideal for quiet evenings or summer gatherings. The primary bedroom includes a walk-in closet and a stylish 3-piece ensuite with a soaker tub. A second well-sized bedroom, a full 4-piece bath, convenient main-floor laundry, and a mudroom with direct access to the heated, insulated oversized single-car garage complete this level. The walk-out lower level significantly expands the hom
$ 689,900
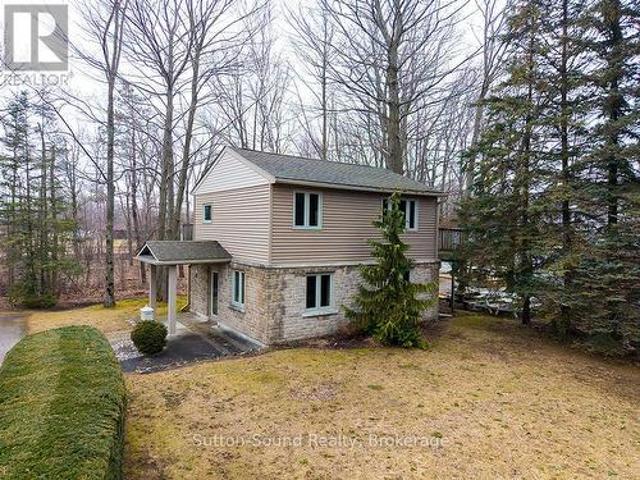
5 Palmer Marie Lane, Arran Elderslie, ON, N0G 1L0 house for sale | Listing ID X12489 | Royal LePage
View photo
House · for sale
$ 499,900
5 Palmer Marie Lane, Arran Elderslie, ON, N0G 1L0 house for sale | Listing ID X12489 | Royal LePage
Chesley
· House
· Patio · Office room · Cellar
Chesley · House · Patio · Office room · Cellar
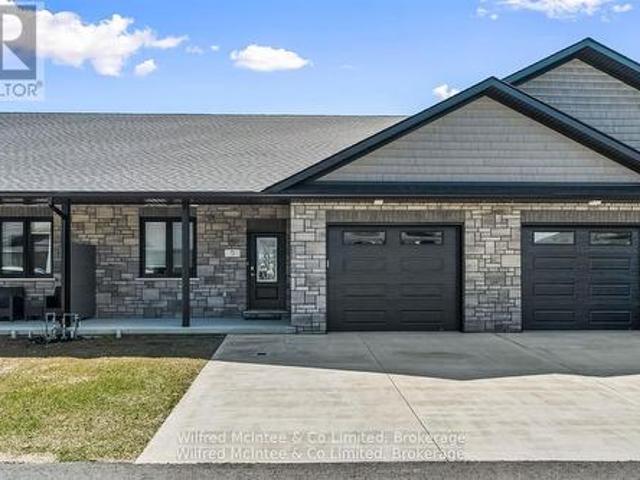
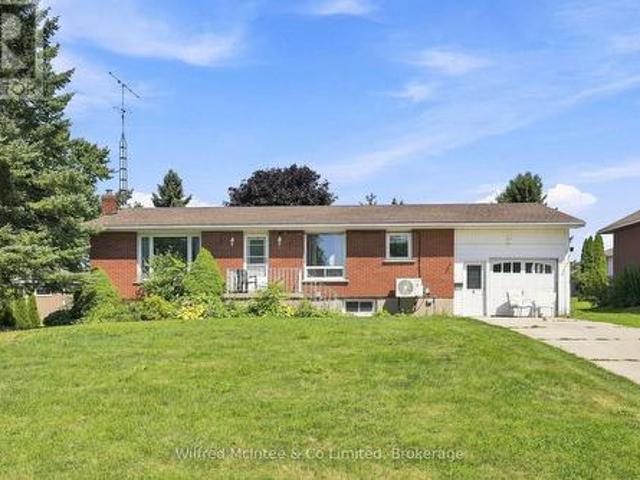
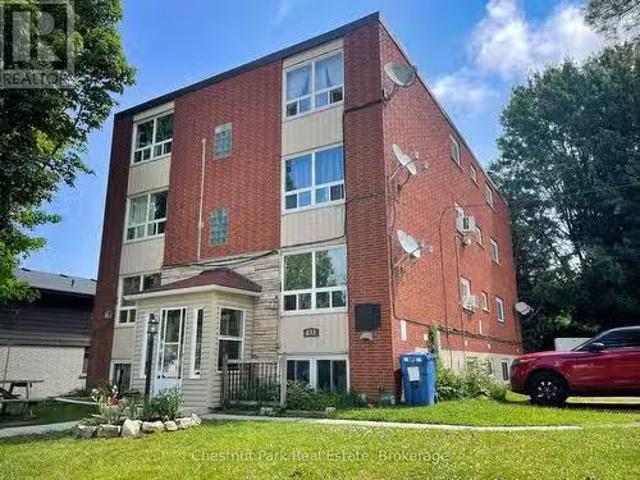
Welcome to 5 Palmer Marie Lane! This exceptional, accessible bungalow(4 plex) with over 2800 sq. Ft. of living space on 2 levels with a walk out basement, is a perfect blend of comfort, style, and functionality. Built in 2022, this home boasts quality workmanship and design. On the main level, you'll find a chef-inspired kitchen with custom maple cabinets, an island/ breakfast bar, quartz countertops and pantry. The open-concept dining and living area provide a spacious warm and welcoming space. The primary bedroom is a private retreat with ensuite having a 4 ft. Shower and soaker tub, while the second bedroom with walk in closet is perfect for guests or a home office. Laundry is conveniently located on the main level but could be relocated to the basement. With a STAIR LIFT to the lower level accessibility allows you to create an in law suite or enjoy it yourself with a large family room with a walk out to a private patio, a third bedroom and 3-piece bath as well as a huge storage roo
$ 499,900
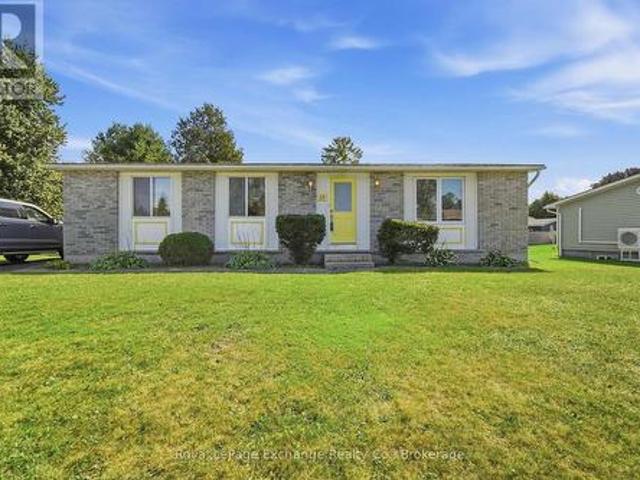
131 2Nd Sw Avenue S, Arran Elderslie, ON, N0G 1L0 house for sale | Listing ID X13654 | Royal LePage
View photo
House · for sale
$ 499,000
131 2Nd Sw Avenue S, Arran Elderslie, ON, N0G 1L0 house for sale | Listing ID X13654 | Royal LePage
Chesley
· House
· Garden
Chesley · House · Garden
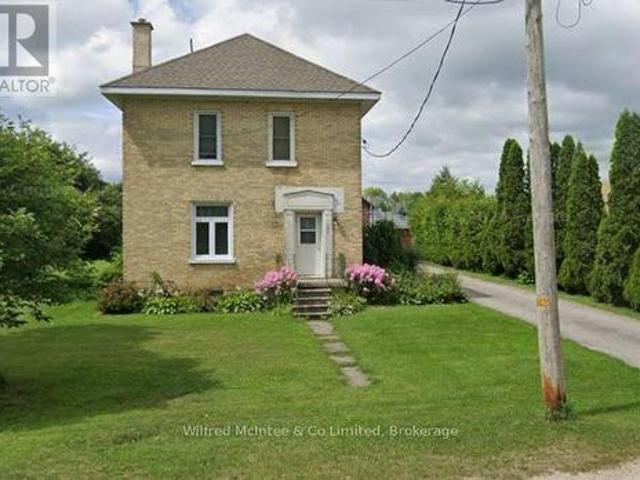
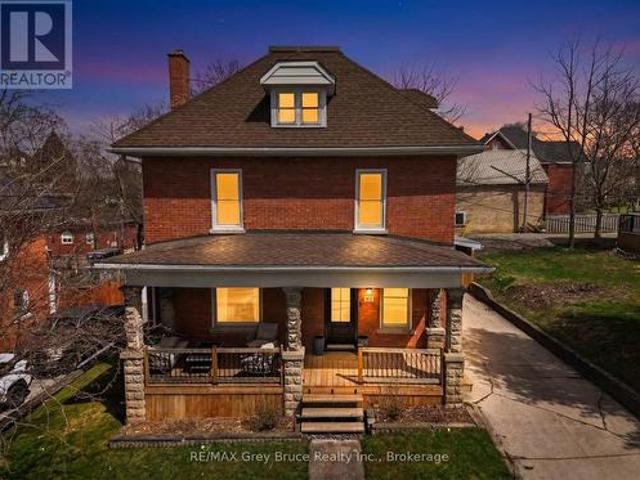
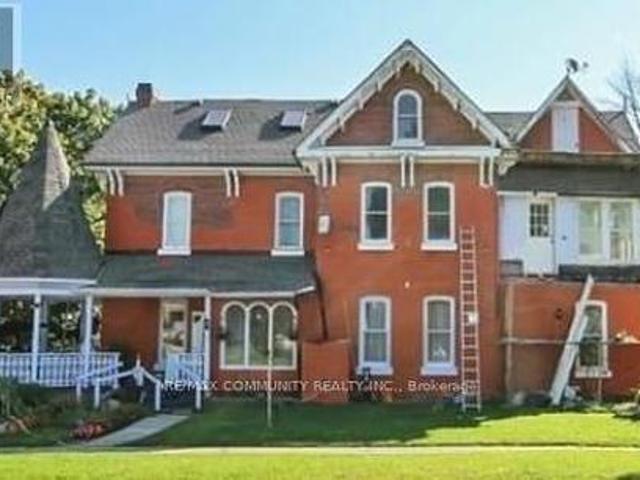
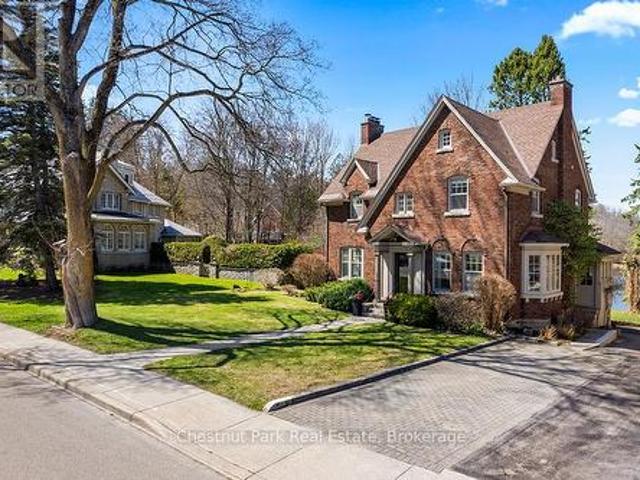
The opportunity to own a beautiful 4 bedroom 2.5 storey Brick home In the heart of Chesley. Walking distance to the downtown core, Hospital and Parks. Walk into this spacious, home, with abundance of light streaming in through the beautiful large windows. The large kitchen, and spacious family room, with bar area, present it self very well for a family who loves to entertain. Children and pets a like will enjoy the spacious fenced in yard. 3 bedrooms and a large new 5 piece bath are found on the second floor and the 3 third floor hosts the primary suite. There is so much room, charm and character in this home you really need to see it. (Id: 27)
$ 499,000
14 Tower Road, Arran Elderslie, ON, N0G 1L0 house for sale | Listing ID X13500 | Royal LePage
View photo
House · for sale
$ 599,995
14 Tower Road, Arran Elderslie, ON, N0G 1L0 house for sale | Listing ID X13500 | Royal LePage
Chesley
· House
· Patio · Fireplace · Deck · Cellar
Chesley · House · Patio · Fireplace · Deck · Cellar
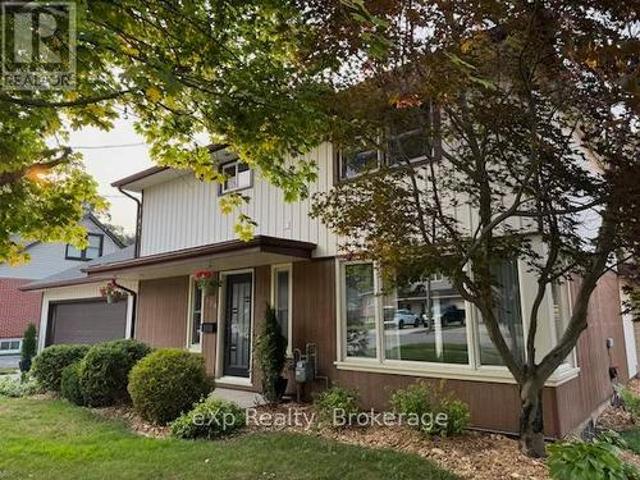
A updated four bedroom home located in a desirable neighbourhood of Chesley, adjacent to parkland for family fun. This property offers a deep partially treed lot with outdoor storage sheds and space for children to play. Stepping inside you will be impressed with the bright, spacious main level with updated kitchen cabinetry, stainless appliances and coffee bar. The dining room has a patio door opening to a multi-tiered deck for outdoor entertaining. The upper level offers 3 bedrooms with the primary bedroom accessing the main bath. Heading to the lower level you will find a renovated rec-room with electric fireplace and 3 pc bath, along with a guest bedroom/den. The basement offers space for storage and the laundry / furnace room. This home is perfect for a growing family. Be sure to book your appointment today! (Id: 27)
$ 599,995
3 Bradley Street, Arran Elderslie, ON, N0G 1L0 house for sale | Listing ID X13656 | Royal LePage
View photo
House · for sale
$ 529,000
New
3 Bradley Street, Arran Elderslie, ON, N0G 1L0 house for sale | Listing ID X13656 | Royal LePage
Chesley
· House
· Garden · Fireplace · Deck · Parking
Chesley · House · Garden · Fireplace · Deck · Parking
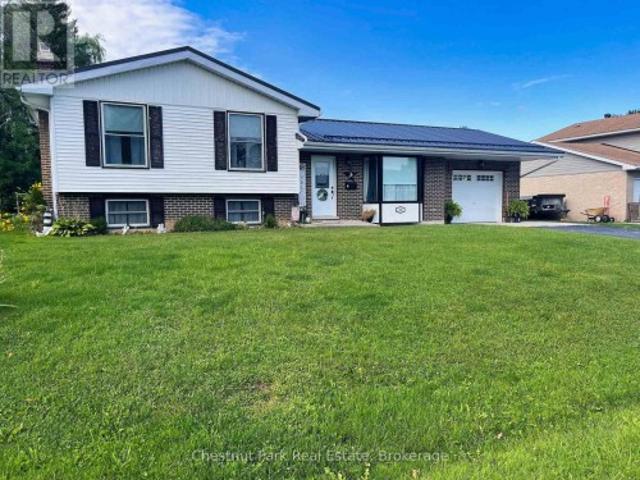
Welcome to 3 Bradley Street, a spacious raised bungalow nestled in one of Chesley's most desirable neighborhoods. Situated on a generous 75 ft. X 150 ft. lot, this home offers the perfect blend of comfort, functionality, and space for a growing family. The bright and inviting main level features a kitchen and dining area that flows seamlessly into the spacious living room. Three generous bedrooms and a 4-piece bathroom complete the main floor. The fully finished lower level expands your living space with a cozy family room warmed by a gas fireplace, two additional bedrooms, a 3-piece bathroom, and a convenient laundry/utility room. Outside, enjoy the large backyard and spacious deck, offering plenty of room for children to play, gardening, or relaxing with family and friends. An attached garage and attached storage room provide excellent space for vehicles, tools, and seasonal equipment. Year-round comfort is ensured with a newer heat pump providing efficient heating and cooling, compl
$ 529,000
28 4Th Street N, Arran Elderslie, ON, N0G 1L0 house for sale.
View photo
House · for sale
$ 324,900
28 4Th Street N, Arran Elderslie, ON, N0G 1L0 house for sale.
Chesley
· 3 Bedrooms · 2 Baths · House
· Garden · Deck
Chesley · 3 Bedrooms · 2 Baths · House · Garden · Deck
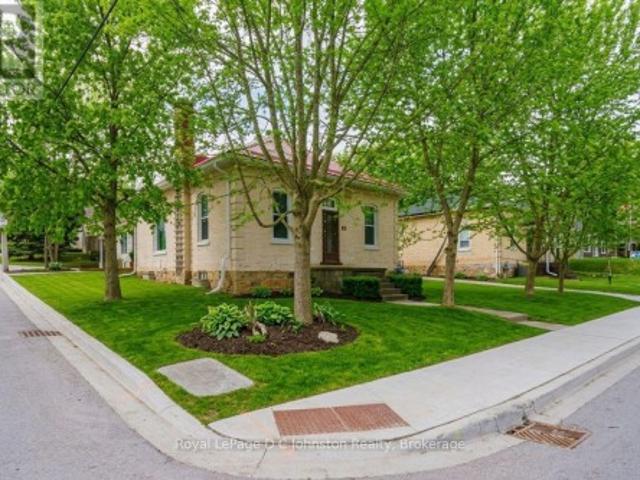
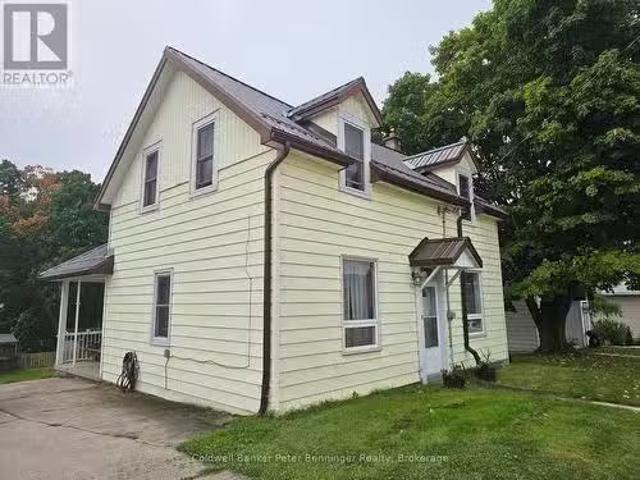
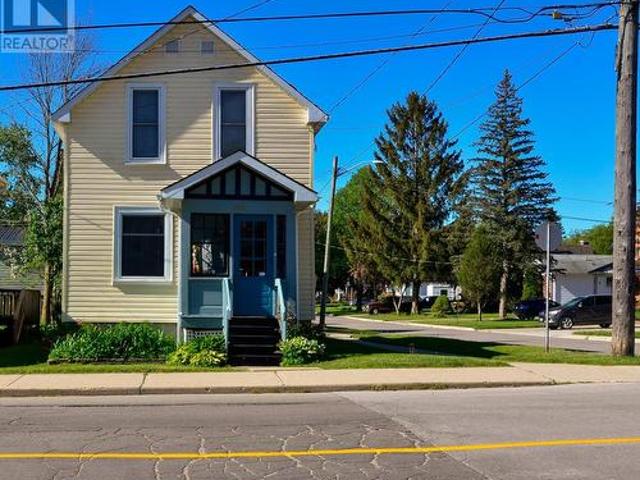
Good solid Century home at an excellent price! Sloping deep lot allows for a walk-out basementworkshop (8 ft ceilings) leading out to the back yard and two garden sheds. Home has vinyl siding, a 2015 metal roof, lovely covered side porch and newer back deck. Inside is a powder room and a generous living room, dining room and main floor laundry. Kitchen is bright with two windows and room for another table. Upstairs youll find a full 3 piece bathroom and three bedrooms. Natural Gas Furnace and Gutter Guards were installed in 2022. Property is located a mere 1 to 3 blocks away from the Village amenities, you dont even have to drive! This property has excellent value. (id:27). Still available at ListedBuy!
$ 324,900
23 12Th Street Se, Arran Elderslie, ON, N0G 1L0 house for sale | Listing ID X13539 | Royal LePage
View photo
House · for sale
$ 585,000
23 12Th Street Se, Arran Elderslie, ON, N0G 1L0 house for sale | Listing ID X13539 | Royal LePage
Chesley
· House
· Garden · Office room · Parking · Cellar
Chesley · House · Garden · Office room · Parking · Cellar
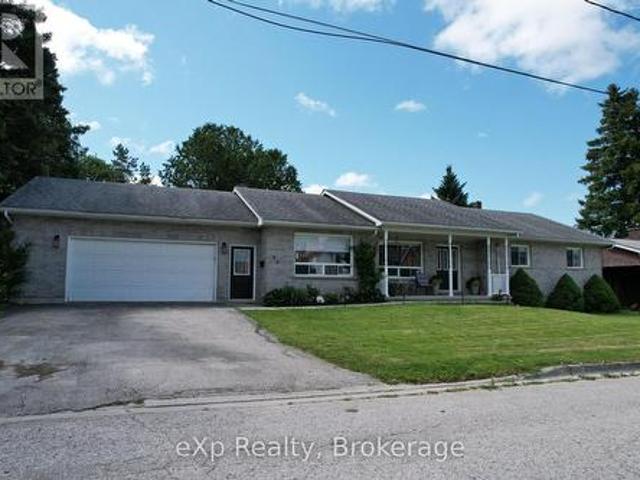
Welcome to 23 12th St SE, located in the town of Chesley, this all brick bungalow sits on a fully fenced yard near the edge of town. Offering expansive one level living, the gem of this home is the large updated kitchen, which will become the natural gathering spot for family and friends, featuring quartz countertops, a large island, and a great appliance package. Along with the two secondary bedrooms, the main level offers a spacious primary bedroom complete with a beautiful ensuite, bright living room, and a flex space that can be used as a den, office, secondary dining room, or extension of the main living room. Another full bath, as well as a convenient laundry room and half bath round out the main level. The unfinished basement offers a myriad of possibilities, with room for a couple more bedrooms, a rec room, and with plumbing already roughed-in, another bathroom. Perhaps, a separate living area is on the list, and with the basement walk-up to the garage, this property might just
$ 585,000
120 3Rd Avenue Sw, Arran Elderslie, ON, N0G 1L0 house for sale | Listing ID X12692 | Royal LePage
House · for sale
$ 425,000
120 3Rd Avenue Sw, Arran Elderslie, ON, N0G 1L0 house for sale | Listing ID X12692 | Royal LePage
Chesley
· House
· Garden · Office room
Chesley · House · Garden · Office room
Chesley Starter Home/Large Family Home. Room to Grow! Welcome to this spacious 4-bedroom, 2-bathroom family home in the heart of Chesley, offering the perfect blend of comfort, convenience, and small-town charm. Set on a large, fully fenced yard, this property provides plenty of room for kids, pets, gardening, or entertaining. Step inside to a warm and inviting layout featuring flooring throughout (except stairway to the upper level), a large living room, a dedicated dining room, and a beautiful, spacious kitchen with great flow for family life and hosting. The main-floor laundry adds everyday convenience, while the mudroom offers excellent storage and functionality for busy households. The home features new windows in the living room, dining room, kitchen, and the versatile downstairs room. Perfect for a main-floor bedroom, pantry, office, or playroom depending on your needs. Upstairs are well-sized bedrooms with ample storage, creating a comfortable retreat for the whole family. The
$ 425,000
1773 Bruce Road 10, Arran Elderslie, ON, N0G 1L0 house for sale | Listing ID X13062 | Royal LePage
House · for sale
$ 694,900
1773 Bruce Road 10, Arran Elderslie, ON, N0G 1L0 house for sale | Listing ID X13062 | Royal LePage
Chesley
· House
· Parking
Chesley · House · Parking
Just Outside Chesley; Set on a stunning 1.5 acre country lot, this spacious split-level home offering the rare combination of granny suite potential, comfortable country living, and consistent income thanks to a long-term commercial tenant. The large 3-bedroom residence showcases a functional split-level layout designed for family living, with generous sized rooms, bright windows capturing peaceful rural views, and multiple living zones that provide both space and privacy. This is an ideal setup for buyers looking to offset mortgage costs or add a stable asset to their portfolio without sacrificing lifestyle. (4645sqft total: 410sqft garage, 2620sqft main living area, 1615sq ft tenant space) (id: 27)
$ 694,900
167 Goderich Street, Kincardine, ON, N2Z 2K6 house for sale | Listing ID X13492 | Royal LePage
View photo
House · for sale
$ 925,000
167 Goderich Street, Kincardine, ON, N2Z 2K6 house for sale | Listing ID X13492 | Royal LePage
Chesley
· House
· Parking
Chesley · House · Parking
Experience truly breathtaking views of Lake Huron from this beautifully maintained all brick side-split home, perfectly situated along the highly sought-after stretch of Goderich Street in Kincardine. Designed with an open-concept layout, the living room, dining area, and kitchen seamlessly flow together-each offering stunning panoramic lake views that are among the best in the area. This inviting home features 3 spacious bedrooms, 2 full bathrooms, and a tasteful blend of ceramic and hardwood flooring throughout. Enjoy the outdoors from the comfort of your 3-season sunroom, or step into the meticulously landscaped, private yard-ideal for relaxing or entertaining. The property also includes a detached double-car garage, sprinkler system, and sits on a generous half-acre lot. This is a rare opportunity to own a lakeview property in a prime location. Schedule your private showing today! (Id: 27)
$ 925,000
182 Lake Rosalind Road 1, Brockton, ON, N4N 3B9 house for sa.
View photo
House · for sale
$ 849,999
182 Lake Rosalind Road 1, Brockton, ON, N4N 3B9 house for sa.
Chesley
· 3 Bedrooms · 1 Bath · House
· Cellar
Chesley · 3 Bedrooms · 1 Bath · House · Cellar
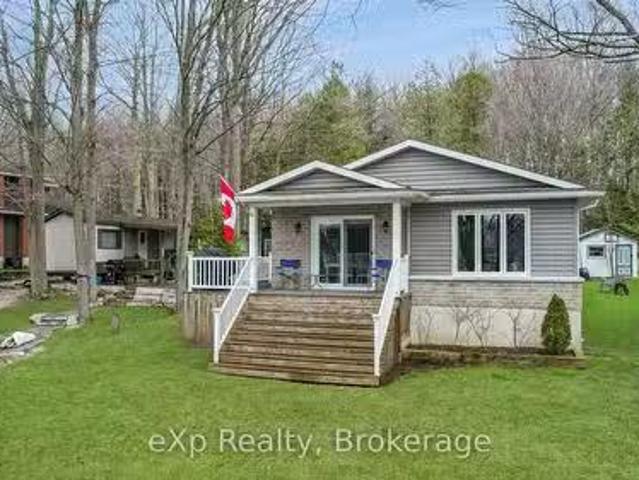
Your Choice to live, work or play on beautiful Lake Rosalind. Year round home offers three bedrooms, a modern Bathroom, a full basement, and an open concept living room kitchen that offers a panoramic view of the lake. Enjoy the sandy shoreline with docks and a boathouse thats ready for your summer enjoyment. High speed internet, natural gas, and only minutes to the town of Hanover. (id:27). Still available at ListedBuy!
$ 849,999
14 Kuehner Street, Kincardine, ON, N2Z 2X6 Luxury House for sale | Listing ID X13068 | Royal LePage Carriage Trade Luxury Properties
View photo
House · for sale
$ 1,645,000
14 Kuehner Street, Kincardine, ON, N2Z 2X6 Luxury House for sale | Listing ID X13068 | Royal LePage Carriage Trade Luxury Properties
Chesley
· House
· Garden · Parking
Chesley · House · Garden · Parking
Welcome to this exceptional Lake Huron waterfront home, built in 2011 and offering over 2,700 sq ft of beautifully designed living space on a quiet dead-end street. With 75 feet of pristine shoreline, this 4-bedroom, 4-bathroom property delivers the perfect blend of comfort, privacy, and outdoor lifestyle just minutes from Kincardine, Inverhuron, and Bruce Power. The main floor features a spacious foyer, convenient 2-piece powder room, and a bright open-concept layout with stunning lake views from the living, dining, and kitchen areas. The kitchen has been tastefully updated with quartz countertops and walks out to a composite deck-an ideal vantage point to take in the elevated backyard views and sunsets over the water. A functional mudroom with laundry and walk-in pantry provides direct access to the fully insulated 3-car garage, offering ample space for vehicles, storage, or a workshop. Equipped with a dedicated heat pump, the garage is designed for comfortable, year-round use, with
$ 1,645,000
251 St. Albert Street, Kincardine, ON, N2Z 2J5 house for sale | Listing ID X13494 | Royal LePage
View photo
House · for sale
$ 519,900
Updated
251 St. Albert Street, Kincardine, ON, N2Z 2J5 house for sale | Listing ID X13494 | Royal LePage
Chesley
· House
Chesley · House
Charming 4-season cottage with barn, steps from the beach and the shores of lake huron! Nestled beneath a canopy of mature trees on a private 83' x 132' lot, this inviting 4-season cottage feels like a peaceful escape while only walking distance from Kincardine's vibrant downtown, marina, harbour, and scenic hiking trails. Embrace the timeless charm of lakeside living in this tastefully updated four-season cottage, ideally located just steps from Station Beach. Built in 1892 and rich with character, this 3-bedroom, 2-bathroom retreat offers the perfect blend of historic cottage appeal and modern comfort. Across the road, the paved waterfront pathway leads directly to iconic Station Beach, the boardwalk, playground, and breathtaking Lake Huron sunsets. Inside, the original wide-plank pine floors blend beautifully with updated laminate flooring, creating a warm and welcoming atmosphere. Recent improvements include a natural gas furnace, chimney, eavestroughs and downspouts, 200-amp elect
$ 519,900
24 Stanley Street, Kincardine, ON, N0G 2T0 house for sale | Listing ID X13427 | Royal LePage
View photo
House · for sale
$ 689,000
24 Stanley Street, Kincardine, ON, N0G 2T0 house for sale | Listing ID X13427 | Royal LePage
Chesley
· House
· Garden · Parking · Cellar
Chesley · House · Garden · Parking · Cellar
This nice corner lot has generous yard space for the 3+1 bedroom 1.5 bath renovated home and 2 driveways, 1 for the home and 1 for the detached shop with included hoist. Renovations and upgrades recently completed throughout the home interior and exterior; with newer windows and doors, heating and cooling system, the basement renovation, steel roofing on garage and currently underway roofing on the house. The family friendly neighbourhood features the Tiverton baseball diamond and park space. (Id: 27)
$ 689,000
Nd Avenue E, Owen Sound, ON, N4K 2H6 commercial for sale Li.
View photo
House · for sale
$ 1,399,000
$ 93/sq.ft
Nd Avenue E, Owen Sound, ON, N4K 2H6 commercial for sale Li.
Chesley
· 14,994 sq.ft · House
Chesley · 14,994 sq.ft · House
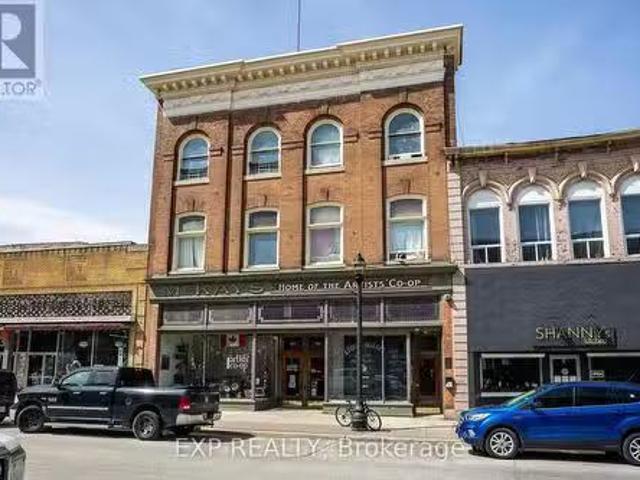
Known As The Historical Mckay Building, This Remarkable 15,000 Sqft Mixed-Use Commercial And Residential Building Is Located In The Vibrant Downtown Core Of Owen Sound. The Ground Floor Features 6758 Sqft Of Open Concept Retail Space, Showcasing Large Windows, High Antique Tin-Tiled Ceilings, And Hardwood Floors - A Unique Commercial Presence With Long-Term Trendy Tenants. The Second And Third Floor Consist Of 12 Residential Units, Including 10 One-Bedroom And 2-Two Bedroom Apartments. This Investment Property Offers An Excellent Opportunity For Investors Seeking A Dynamic Blend Of Commercial And Residential Income. Do Not Miss This Chance To Own A Standout Property In A High-Traffic Location. (id:27). Still available at ListedBuy!
$ 1,399,000
138268 Grey 112 Road, Meaford, ON, N4L 1W5 house for sale | Listing ID X13062 | Royal LePage
View photo
House · for sale
$ 799,000
138268 Grey 112 Road, Meaford, ON, N4L 1W5 house for sale | Listing ID X13062 | Royal LePage
Chesley
· House
· Fireplace · Air conditioning
Chesley · House · Fireplace · Air conditioning
Great location! This lovely red brick, just outside of Meaford on 1.7 acres is a perfect spot for raising a family. Main floor features an oversized enclosed three season porch/flex space, new 2026 kitchen cabinets and countertops, living room, dining room and an additional rec room with gas fireplace overlooking the countryside, all with hardwood flooring. Upstairs, three bedrooms and a 4pc bath. Downstairs has been previously used as an in-law suite with separate entrance/walkup, kitchen, living room, 2 dens and a 4pc bath. Central air, forced air gas furnace, steel roof (2015) and kitchen cabinets and countertops (2026). Outside, enjoy a detached 75'X30' shop equipped with three bay doors, hydro and plenty of opportunity. A steel grain silo remains on the property which could be converted to an outdoor entertaining area. Bring your ideas for living the good life in the country. (Id: 27)
$ 799,000
90 Inverness Street N, Kincardine, ON, N2Z 2Z4 house for sale | Listing ID X13511 | Royal LePage
View photo
House · for sale
$ 1,093,900
90 Inverness Street N, Kincardine, ON, N2Z 2Z4 house for sale | Listing ID X13511 | Royal LePage
Chesley
· House
· Patio · Office room · Fireplace
Chesley · House · Patio · Office room · Fireplace
Welcome to the Cordelia, a beautifully crafted home built by Mariposa Homes, nestled in Seashore Kincardine, a master-planned community focused on lifestyle and elevated lakeside living. This 2,326 sq. ft. Home exudes curb appeal with an elegant architectural exterior, featuring tasteful stone, James Hardie siding, decorative window grills and corbel detailing. The residence features open concept living on the main floor, where you will be greeted by exquisite tile work, hardwood floors and specialty millwork. Upon entering, the den/office boasts a 16 foot ceiling and bright windows showcasing stunning Lake Huron sunsets. The main floor is complemented by 9 foot ceilings and flooded with natural light thanks to an abundance of windows. The stunning kitchen includes a walk-in pantry, beautiful cabinetry, a large island and a patio door leading to a loggia off the breakfast area. Ideal for morning coffee or evening relaxation. The spacious living room features a cozy fireplace and coffer
$ 1,093,900
660 Main Street, South Bruce Peninsula, ON, N0H 2T0 house for sale | Listing ID X12942 | Royal LePage
View photo
House · for sale
$ 575,000
660 Main Street, South Bruce Peninsula, ON, N0H 2T0 house for sale | Listing ID X12942 | Royal LePage
Chesley
· House
· Deck · Air conditioning · Equipped kitchen
Chesley · House · Deck · Air conditioning · Equipped kitchen
Versatile, Great exposure. Endless possibilities. All in the vibrant Beach front community of downtown of Sauble Beach. An ideal set up to run a business on the ground floor and live upstairs or rent out the upper level. Walk into the large lobby on the main floor, which could be converted into a den (currently set up as an office with a 10'8' custom desk), featuring two 10 ft x 11 ft rooms that can function as offices or bedrooms, along with a 2 pc bathroom. Upstairs, is complete with a large living room/ dining room, 4 pc bathroom, kitchen, and a bedroom. Whether you use it for rental income, personal living, or additional business space, the options are limitless. Gutted and Fully renovated back in 2008 with a Natural gas furnace, Central Air, central vac, dri-core subfloor, windows, doors, drywall, insulation, siding and roof. Everything! The lower cabinet in the kitchen can be removed to hook up a dishwasher. A large wrap around deck allows you to enjoy the outdoor space. Paved dr
$ 575,000
925 Old Durham Road, Brockton, ON, N0G 2V0 house for sale | Listing ID X13437 | Royal LePage
View photo
House · for sale
$ 499,000
925 Old Durham Road, Brockton, ON, N0G 2V0 house for sale | Listing ID X13437 | Royal LePage
Chesley
· House
· Garden · Fireplace
Chesley · House · Garden · Fireplace
Welcome to 925 Old Durham Road, a move-in ready 4-bedroom, 2-bathroom home that offers comfort, functionality, and exceptional space for entertaining. The bright and inviting main level features a beautiful kitchen with newer appliances and a large island, creating the perfect space for meal preparation, family gatherings, and everyday living. The well-designed layout provides comfortable living spaces and plenty of room for a growing family. The fully finished lower level adds valuable living space with a spacious rec room highlighted by a cozy gas fireplace, an additional bedroom, a full bathroom, and a built-in bar-making it the ideal spot for entertaining guests or enjoying family movie nights. Outside, you'll appreciate the durability and low maintenance of the steel roof on the home, along with a large private lot designed for outdoor enjoyment. Host summer gatherings with ease at the backyard tiki bar and take advantage of the convenient gas hookup for your BBQ. The generous yar
$ 499,000
4 Archy Street, Brockton, ON, N0G 2V0 house for sale | Listing ID X12371 | Royal LePage
View photo
House · for sale
$ 459,999
4 Archy Street, Brockton, ON, N0G 2V0 house for sale | Listing ID X12371 | Royal LePage
Chesley
· House
· Garden · Parking · Swimming pool · Deck · Cellar
Chesley · House · Garden · Parking · Swimming pool · Deck · Cellar
Solid brick 1 and 3/4 storey century home in Walkerton. One block from downtown. Tremendous walk score. Updated open concept kitchen. Bursting with character throughout. Workshop in basement. Detached garage with workshop as well. Gorgeous deck and newer hot tub for your relaxation. Fully fenced yard for children and pet safety. Just a couple of minutes from schools, places of worship, grocery stores, boutiques, coffee shops bakeries, drug stores, restaurants and a hospital. Your classic cozy family home. Worth a look. (Id: 27)
$ 459,999
684 Macyoung Drive, Kincardine, ON, N2Z 1S9 house for sale | Listing ID X13566 | Royal LePage
View photo
House · for sale
$ 649,000
684 Macyoung Drive, Kincardine, ON, N2Z 1S9 house for sale | Listing ID X13566 | Royal LePage
Chesley
· House
· Fireplace · Cellar
Chesley · House · Fireplace · Cellar
Welcome to 684 MacYoung Drive, Kincardine-a beautifully updated 3+1 bedroom home that combines modern design, quality craftsmanship, and incredible versatility in one of Kincardine's most desirable neighbourhoods. Featuring a professionally renovated kitchen, a cozy lower-level family room with a fireplace, and a separate entrance to a basement already configured as a potential rental or in-law suite, this move-in-ready property offers exceptional value for families, investors, and multigenerational living alike. From the moment you arrive, you'll be impressed by the mature trees, inviting covered front porch, and outstanding curb appeal. Step inside to discover a bright, open-concept main floor where every detail has been thoughtfully updated. The professionally renovated kitchen is the true centerpiece of the home, showcasing quartz countertops, an oversized island, crisp white cabinetry, subway tile backsplash, elegant gold hardware, and abundant storage. Designed with both style an
$ 649,000
6 433 Queen Street, Kincardine, ON, N2Z 0A2 townhouse for sale | Listing ID X12759 | Royal LePage
View photo
Townhouse · for sale
$ 509,999
6 433 Queen Street, Kincardine, ON, N2Z 0A2 townhouse for sale | Listing ID X12759 | Royal LePage
Chesley
· Townhouse
· Fireplace
Chesley · Townhouse · Fireplace
Step into easy, coastal living with this bright and cheerful condo townhome, tucked just a short walk less than two blocks from the stunning shores of Lake Huron. With only 11 homes in this quiet, well-kept community, you'll enjoy peaceful surroundings and walkable access to Kincardine's beaches, scenic trails, charming downtown, and lively year-round events. Inside, the impressive 16-foot ceiling in the foyer sets the tone for a space that feels open, fresh, and full of natural light an ideal blend of comfort and thoughtful design. It features 2 bedrooms, 3.5 bathrooms, a convenient main floor laundry, and a versatile loft that overlooks the living room and foyer. The comfortable living and dining areas boast a cathedral ceiling and a cozy gas fireplace, leading out to an outdoor area perfect for gatherings. This home is thoughtfully designed for easy one-level living and has been extensively updated in recent years. Upgrades include: The only unit in the complex with a skylight, offe
$ 509,999
341 Fraser Drive, Kincardine, ON, N2Z 3C3 house for sale | Listing ID X13437 | Royal LePage
View photo
House · for sale
$ 489,000
341 Fraser Drive, Kincardine, ON, N2Z 3C3 house for sale | Listing ID X13437 | Royal LePage
Chesley
· House
· Garden · Office room · Parking
Chesley · House · Garden · Office room · Parking
Welcome to 341 Fraser Dr. A freehold semi detached bungalow in desirable Kincardine. This home offers 2 bedrooms, 2 full bathrooms, main floor laundry, and a spacious loft that's perfect for a home office, hobby room, or additional living space. The open concept layout features cathedral ceilings, in floor heating and an attached garage with inside entry. The fully fenced backyard offers privacy and room to create your own outdoor retreat. Conveniently located close to downtown Kincardine, shopping, restaurants, beaches, trails, healthcare services, and Bruce Power, this is a fantastic opportunity for buyers looking to add their own personal touches while enjoying everything this Lake Huron community has to offer. (Id: 27)
$ 489,000
53 Goderich Street, Kincardine, ON, N2Z 2K8 house for sale.
View photo
House · for sale
$ 1,185,000
53 Goderich Street, Kincardine, ON, N2Z 2K8 house for sale.
Chesley
· 3 Bedrooms · 1 Bath · House
· Air conditioning
Chesley · 3 Bedrooms · 1 Bath · House · Air conditioning
Welcome to 53 Goderich Street, Kincardine, a truly special waterfront property on municipal water and sewer that offers the best of Lake Huron living, set along the gorgeous sandy shores with your own private man-made beach and custom firepit, perfect for family gatherings or sunsets. This true bungalow has been reshaped to serve not only as a summer cottage but also as a four-season retreat or retirement property, offering single-level living with no stairs and ease of maintenance. Featuring 3 bedrooms and 1 full bath, the spacious walk-in closet can double as a 2nd bedroom, while the back half of the home offers a secondary kitchen and can function as a great 3rd bedroom for guests, and the charming bunkie has been completely renovated providing extra space for sleepovers. From 2022 through 2024, the home underwent extensive upgrades including a Mitsubishi multi-head heat pump, 2 multizone AC mini splits, new hardwood flooring, electrical and structural improvements, insulation, full
$ 1,185,000

Get email alerts

Don't miss out: be the first to know about new properties

The alert was correctly created

On subscribing you accept the conditions of use and the privacy policy
Alert
Receive new ads in your inbox
Save this search
Receive alerts for new listings

We'll send you an email when we have new properties for: "Houses for sale in Chesley"

The alert was correctly created

Fergus
Elmira, Woolwich
Get email alerts and be the first to see new listings
Required field
On subscribing I accept the terms of the privacy policy
Perfect! You'll soon start receiving new listings via email
Alert
Receive an email when we have new ads for Houses for sale in Chesley
Save this search
Filters

Bedrooms

Area (sq.ft)

sq.ft
sq.ft

Price

$
$

Filter by property type

Bathrooms

Clear all filters
Receive notifications when new entries are published.