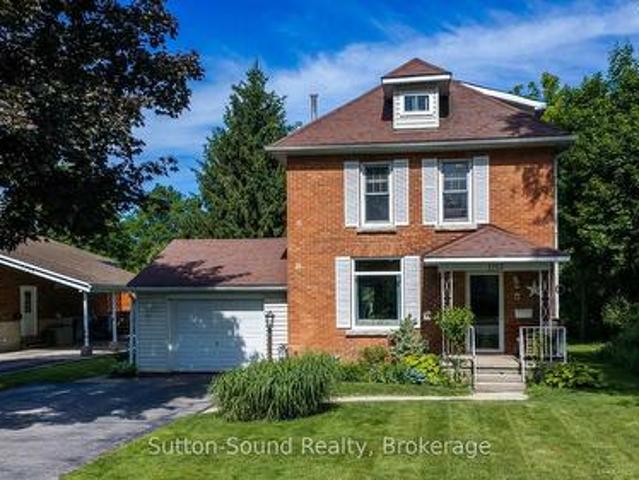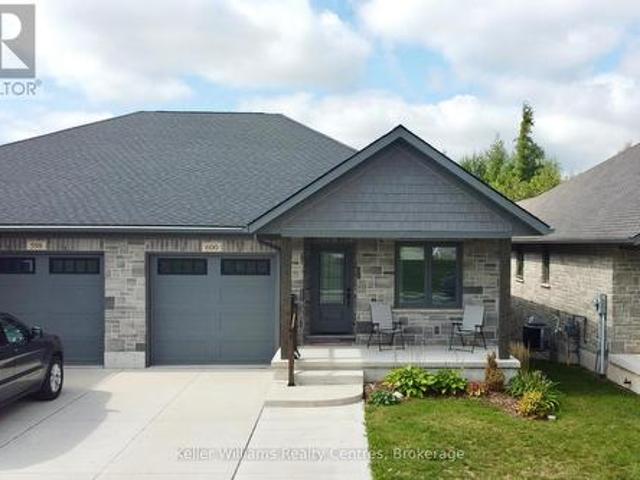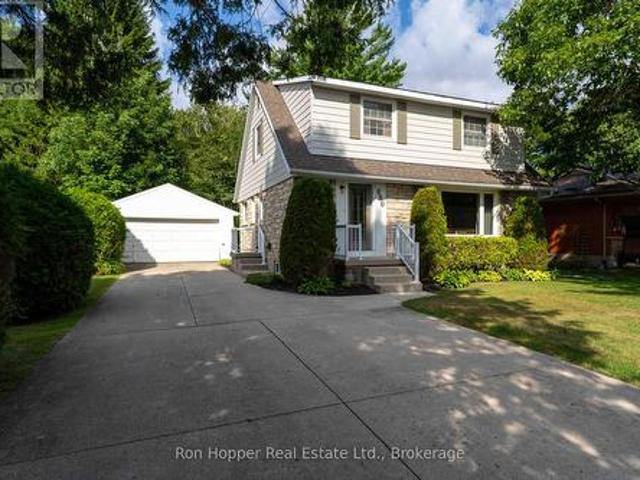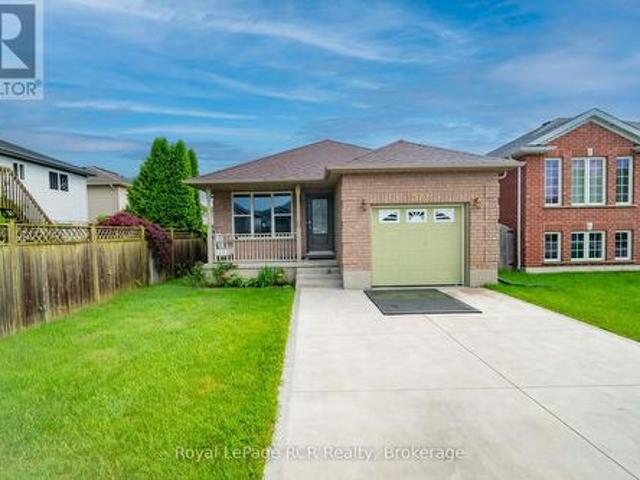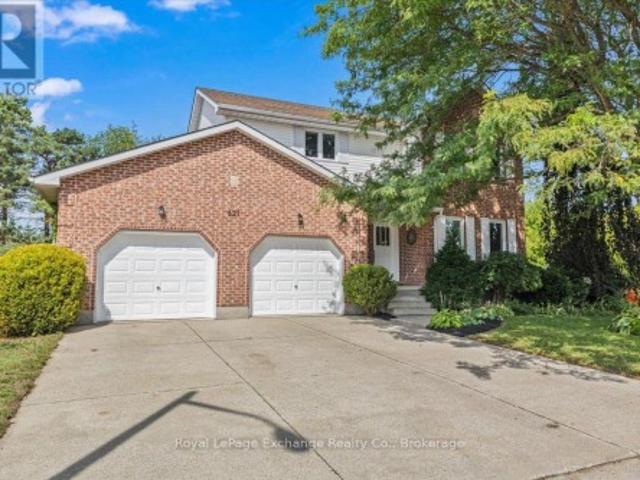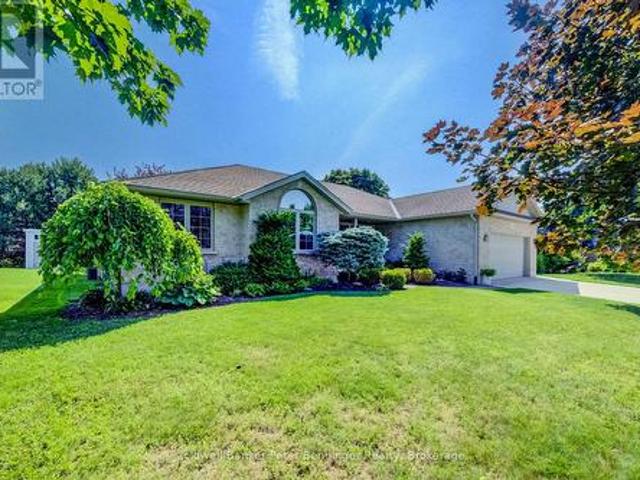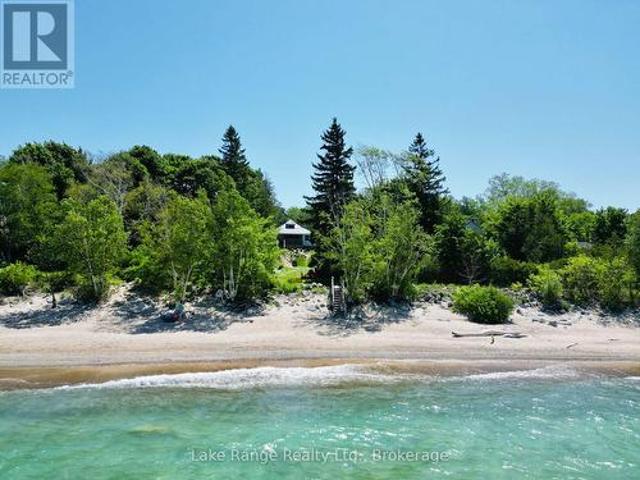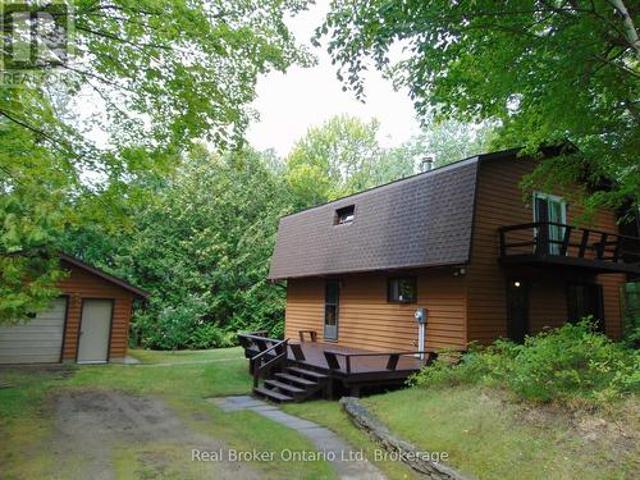
835 houses for sale in Chesley

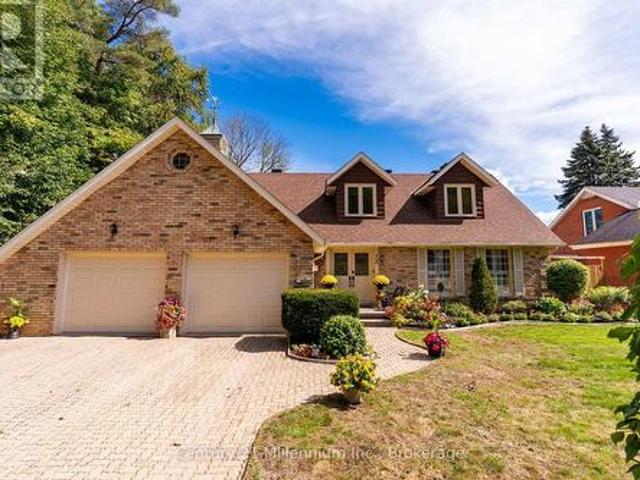
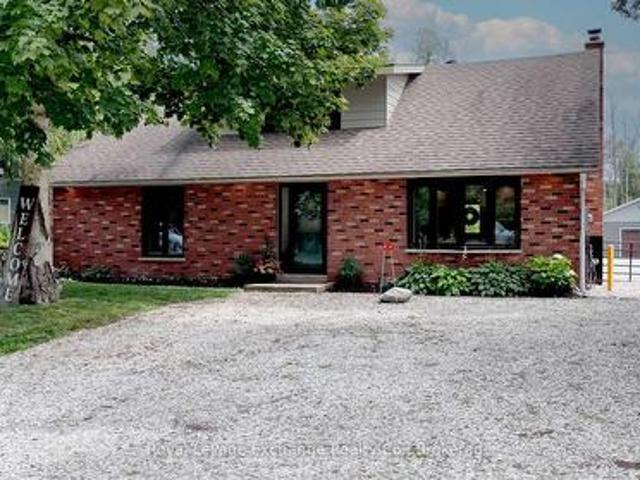
24533 Side Road, Meaford, ON, N4L 1W5 Luxury House for sale | Listing ID X13518 | Royal LePage Carriage Trade Luxury Properties
View photo
House · for sale
$ 1,695,000
24533 Side Road, Meaford, ON, N4L 1W5 Luxury House for sale | Listing ID X13518 | Royal LePage Carriage Trade Luxury Properties
Chesley
· House
Chesley · House
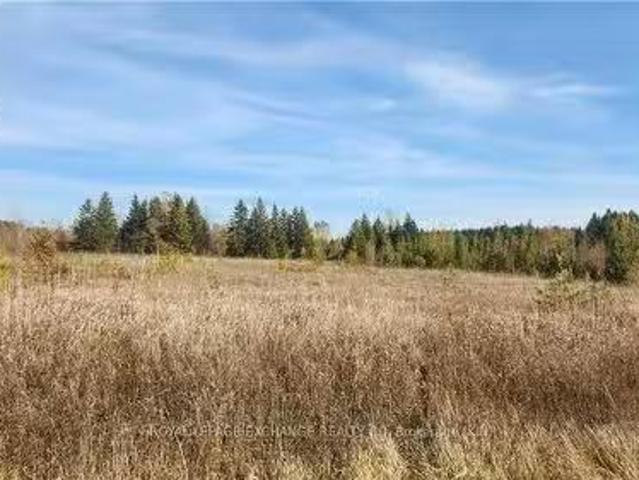
Nestled on 38 private acres with breathtaking Georgian Bay views, this exceptional country estate offers the perfect blend of luxury, recreation, & natural beauty. Backing onto 300+ acres of Crown land, the property features a mix of open fields, mature trees, ravines, seasonal streams, & private trails. Outdoor enthusiasts will appreciate direct access to the Tom Thomson Trail, nearby Bruce Trail access, & OFSC snowmobile trails just minutes walk away. Enjoy year-round recreation including hiking, biking, horseback riding, cross-country skiing, snowshoeing, & nearby downhill skiing. The beautifully maintained home features a stunning open concept living, dining, kitchen area with soaring 20+ ft cathedral ceilings, skylights, & expansive windows that flood the space with natural light while showcasing spectacular views of Georgian Bay. The kitchen offers solid maple cabinetry, granite countertops, a large island with butcher block top, & a 36' dual-fuel range. The main floor primary su
$ 1,695,000
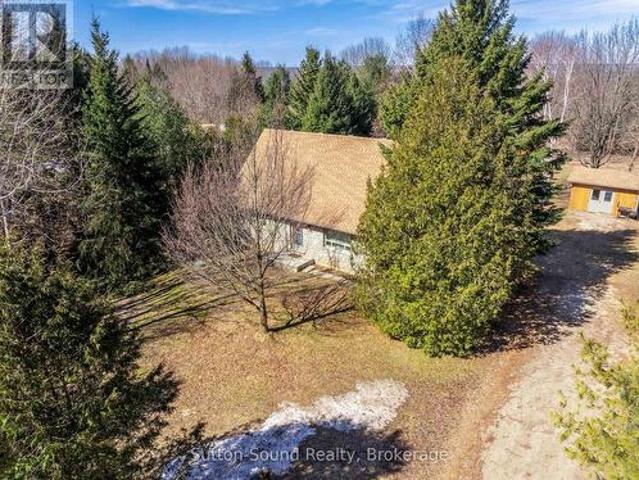
5574 Th Concession S, Meaford, ON, N0H 1E0 Luxury House for sale | Listing ID X13641 | Royal LePage Carriage Trade Luxury Properties
View photo
House · for sale
$ 1,590,000
5574 Th Concession S, Meaford, ON, N0H 1E0 Luxury House for sale | Listing ID X13641 | Royal LePage Carriage Trade Luxury Properties
Chesley
· House
· Garden · Office room · Deck · Parking · Air conditioning
Chesley · House · Garden · Office room · Deck · Parking · Air conditioning
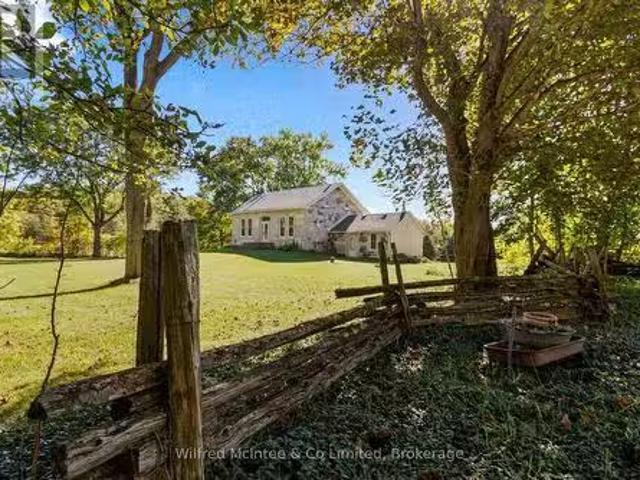
A truly rare offering, this remarkable 140.5-acre property blends productive farmland, natural beauty, and timeless homestead charm. Comprised of a 90.5-acre main parcel and a 50-acre rear lot backing onto Blacks Creek, this private sanctuary features sweeping views of the Niagara Escarpment. The beautifully preserved 4-bedroom, 2-bath century home features refinished original hardwood flooring, twin staircases, generous principal rooms, newly installed Fibre internet, and key updates: renovated kitchen (2022), main-floor bath vanity & toilet (2023), pressure tank & pump (2024), and central AC (2025). Supporting the residence is a 30x30 spray-foamed garage (2010) with 100-amp service, water, and a finished upper-level office/studio with a deck showcasing sweeping countryside views. A 7.6 kW net-metered solar system on the garage keeps hydro costs impressively low (~$45/month on equal billing). Additional outbuildings include a 20x40 Quonset hut with hydro and concrete floor, garden she
$ 1,590,000
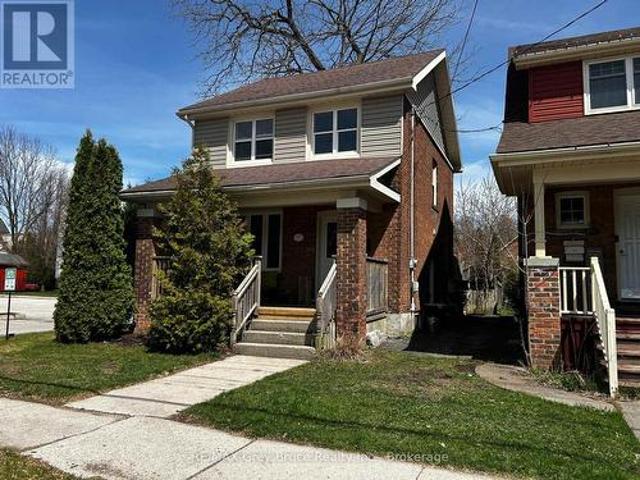
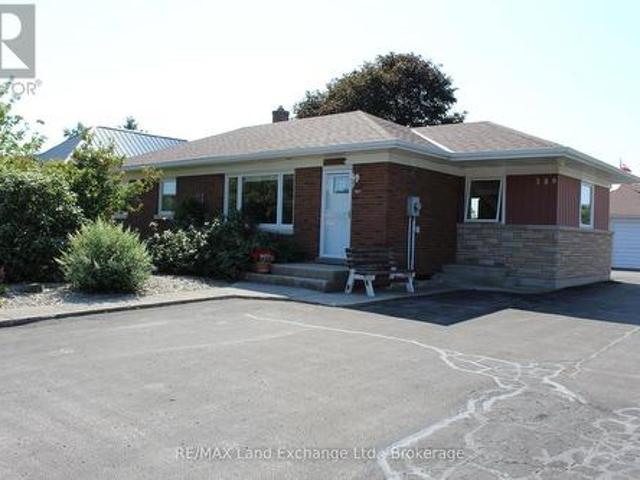
358 5Th Street, Hanover, ON, N4N 0B2 house for sale | Listing ID X13658 | Royal LePage
View photo
House · for sale
$ 678,600
New
358 5Th Street, Hanover, ON, N4N 0B2 house for sale | Listing ID X13658 | Royal LePage
Chesley
· House
· Patio · Garden · Office room · Gym · Deck · Cellar
Chesley · House · Patio · Garden · Office room · Gym · Deck · Cellar
Bring your PJs. You might not want to leave! Welcome to this inviting bungalow in a convenient Hanover location, close to the hospital, schools, shopping and all the amenities you need. Approximately 10 years old, with a refresh in the past couple of years and featuring new granite kitchen countertops, this home is ready for you to move in and make it your own. The bright, open-concept main floor is made for everyday living and entertaining, with a spacious kitchen, dining area and living room all flowing together. You'll also find two bedrooms and a generous 5-piece bathroom with convenient cheater access from the primary bedroom. Need more space? The finished basement has you covered with a cozy family room, third bedroom, 3-piece bathroom, laundry room and a bonus room that can become whatever you need. Home office, kids' playroom, gym, hobby room. The choice is yours! And then there's the backyard! Step through the patio doors onto the deck and into your fenced outdoor space. Wheth
$ 678,600
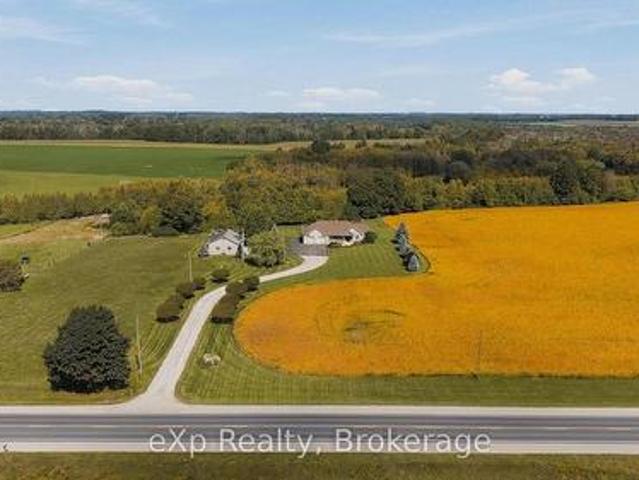
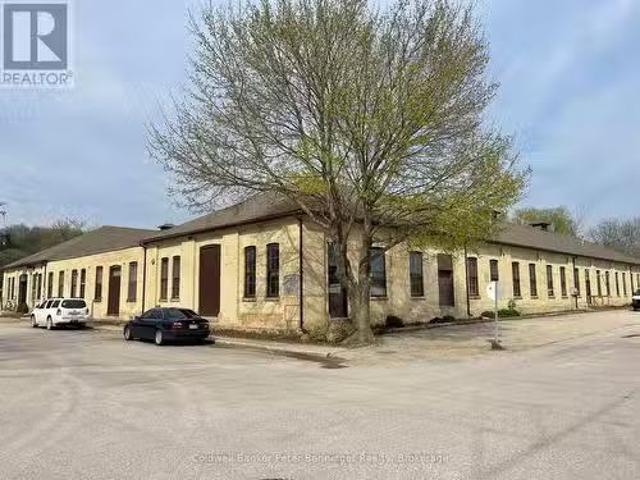
433 Isaac Street, South Bruce Peninsula, ON, N0H 2T0 investm.
View photo
House · for sale
$ 1,179,000
$ 209/sq.ft
433 Isaac Street, South Bruce Peninsula, ON, N0H 2T0 investm.
Chesley
· 5,640 sq.ft · House
· Parking
Chesley · 5,640 sq.ft · House · Parking
Solid 8 plex Building with large parking lot, very close to the Bluewater Park in Wiarton, Ontario. Perfect long term investment opportunity with established sales and laundry machine revenue. the property is located within walking distance to the park providing access to colpoys Bay Georgian Bay, and within walking distance to downtown and the Wiarton Hospital. Wiarton and area provides a strong demand for saleal apartments! Also listed as RESIDENTIAL SALE MLS X12278603 (id:27). Still available at ListedBuy!
$ 1,179,000
1144 Shevchenko Boulevard, Kincardine, ON, N2Z 1B4 Luxury House for sale | Listing ID X12858 | Royal LePage Carriage Trade Luxury Properties
View photo
House · for sale
$ 1,749,700
1144 Shevchenko Boulevard, Kincardine, ON, N2Z 1B4 Luxury House for sale | Listing ID X12858 | Royal LePage Carriage Trade Luxury Properties
Chesley
· House
· Fireplace · Deck · Parking
Chesley · House · Fireplace · Deck · Parking
Welcome to this executive brick bungalow with breathtaking views of Lake Huron, ideally located just a 10-minute walk to downtown Kincardine and the waterfront park. This true waterfront residence allows you to step directly from your property onto the sand beach. Enjoy the perfect blend of luxury, location, and lifestyle with direct sandy beach access and a nearby public walking path to the Kincardine Golf Club, perfect for walking or taking your golf cart. Situated on a large meticulously maintained and beautifully curated lot with full municipal services, this property offers ample parking for vehicles, boats, and recreational toys. The expansive lake-facing deck captures spectacular sunsets and includes a natural gas hookup available for a gas BBQ or outdoor fireplace for exceptional entertaining. Inside, the home features a beautifully updated kitchen with new appliances (2025), new hardwood flooring, and a striking three-sided peninsula fireplace that creates warmth and ambiance
$ 1,749,700
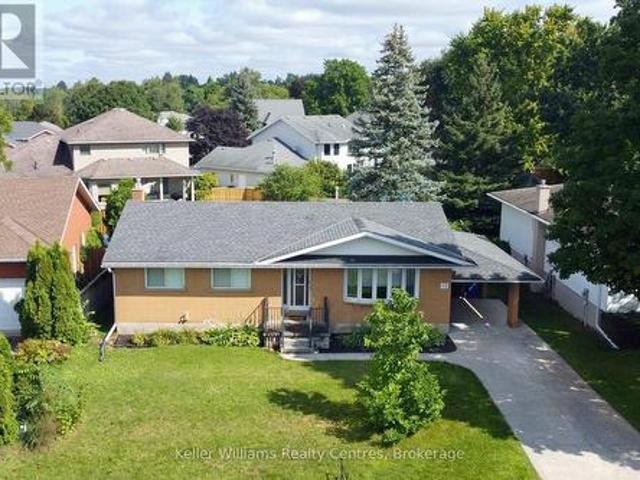
499 16Th Street W, Owen Sound, ON, N4K 4A5 house for sale | Listing ID X13410 | Royal LePage
View photo
House · for sale
$ 389,900
499 16Th Street W, Owen Sound, ON, N4K 4A5 house for sale | Listing ID X13410 | Royal LePage
Chesley
· House
· Fireplace · Deck
Chesley · House · Fireplace · Deck
Charming 2-bedroom home in a lovely westside neighbourhood. Ideally located close to the Roselawn Bowling Club and to Kelso Beach offering lots of outdoor recreation. The living room and dining room feature beautiful hardwood flooring and a cozy fireplace providing a warm and inviting space. Step outside to enjoy the renovated deck (2025), perfect for relaxing, entertaining, or enjoying your morning coffee. This home provides economical living and easy maintenance. (Id: 27)
$ 389,900
5 Spark Lane, Kincardine, ON, N2Z 2X6 house for sale | Listing ID X13622 | Royal LePage
View photo
House · for sale
$ 1,299,000
5 Spark Lane, Kincardine, ON, N2Z 2X6 house for sale | Listing ID X13622 | Royal LePage
Chesley
· House
· Deck · Parking
Chesley · House · Deck · Parking
An extremely rare opportunity to own a charming lakefront retreat just minutes north of Kincardine, set within a private community and offering approx. 80 feet of frontage on a quiet, sandy beach with 200 feet of depth. This warm and inviting home captures the essence of relaxed cottage living while delivering the space, layout, and setting today's waterfront buyers dream of, with panoramic views over Lake Huron from 3 different levels; and its stunning skyline. The bright and open main floor is designed for easy entertaining and everyday comfort, featuring a welcoming living space, main floor laundry, and a generous mudroom with direct access to powder room and the attached garage. From here, step out to the sprawling west-facing deck, bbq, relax and take in breathtaking sunset views across the lake. The perfect place to unwind and enjoy the shoreline lifestyle Kincardine is known for. With 5 bedrooms and 3.5 bathrooms across three finished levels, there is room for family, guests, an
$ 1,299,000
583 6Th Street W, Owen Sound, ON, N4K 3L2 house for sale | Listing ID X13624 | Royal LePage
View photo
House · for sale
$ 599,900
583 6Th Street W, Owen Sound, ON, N4K 3L2 house for sale | Listing ID X13624 | Royal LePage
Chesley
· House
· Patio · Garden · Office room · Gym · Swimming pool · Cellar
Chesley · House · Patio · Garden · Office room · Gym · Swimming pool · Cellar
Welcome to this beautifully maintained 5-bedroom family home in one of Owen Sound's desirable neighbourhoods. Thoughtfully updated with a refreshed, spacious kitchen featuring modern finishes, ample cabinetry, and plenty of workspace for meal preparation and entertaining, along with brand-new main floor flooring and two renovated bathrooms, this move-in-ready home offers the perfect blend of comfort and functionality. The bright, open-concept main level is ideal for everyday living and hosting family and friends, while the finished basement provides flexible space for a recreation room, home office, gym, or play area. Step outside to your private backyard oasis featuring a pristine in-ground pool, spacious patio, and fire pit, creating the perfect setting for summer gatherings and quiet evenings alike. Conveniently located close to parks, schools, shopping, and everyday amenities, this home delivers the space, updates, and lifestyle today's families are looking for. (Id: 27)
$ 599,900
341 Fraser Drive, Kincardine, ON, N2Z 3C3 house for sale | Listing ID 40837 | Royal LePage
View photo
House · for sale
$ 489,000
341 Fraser Drive, Kincardine, ON, N2Z 3C3 house for sale | Listing ID 40837 | Royal LePage
Chesley
· House
· Garden · Office room · Parking
Chesley · House · Garden · Office room · Parking
Welcome to 341 Fraser Dr. A freehold semi detached bungalow in desirable Kincardine. This home offers 2 bedrooms, 2 full bathrooms, main floor laundry, and a spacious loft that's perfect for a home office, hobby room, or additional living space. The open concept layout features cathedral ceilings, in floor heating and an attached garage with inside entry. The fully fenced backyard offers privacy and room to create your own outdoor retreat. Conveniently located close to downtown Kincardine, shopping, restaurants, beaches, trails, healthcare services, and Bruce Power, this is a fantastic opportunity for buyers looking to add their own personal touches while enjoying everything this Lake Huron community has to offer. (Id: 27)
$ 489,000
561 Gould Street, South Bruce Peninsula, ON, N0H 2T0 house for sale | Listing ID X13624 | Royal LePage
View photo
House · for sale
$ 489,000
561 Gould Street, South Bruce Peninsula, ON, N0H 2T0 house for sale | Listing ID X13624 | Royal LePage
Chesley
· House
Chesley · House
Welcome to 561 Gould St. A striking 1895 century home packed with potential and ready for your vision. With valuable multi-residential zoning, this property opens the door to high-return opportunities: bed-and-breakfast, lodging facility, senior or group home, duplex, or profitable short-term rentals. Investors will appreciate the size, character, and flexibility, while buyers with a bit of TLC in mind can transform this into something truly special. Perched on the escarpment with seasonal bay views and just steps from downtown and Georgian Bay, this home offers location, charm, and endless possibilities. A rare chance to create something remarkable. Don't miss it. (Id: 27)
$ 489,000
190 4Th Street W, Owen Sound, ON, N4K 3J9 house for sale | Listing ID X13062 | Royal LePage
View photo
House · for sale
$ 799,000
190 4Th Street W, Owen Sound, ON, N4K 3J9 house for sale | Listing ID X13062 | Royal LePage
Chesley
· House
· Garden
Chesley · House · Garden
A remarkable transformation defines this elegant Waterfront century home, where timeless character meets thoughtful stylish upgrades. Set on one of Owen Sound's most desirable streets, this stately & distinguished residence offers a rare opportunity to enjoy refined living in a truly picturesque setting. Striking curb appeal draws you in, while the private backyard opens onto the sparkling waters of the Sydenham River creating a serene, ever-changing natural backdrop that can be enjoyed year-round. Inside, this impressive home has been beautifully revitalized. Carpeting has been removed revealing the original hardwood floors that have been restored, now showcasing their full warmth and character throughout. The home's original wiring has also been replaced, offering peace of mind alongside its historic charm. The main floor features inviting principal rooms, including a comfortable living room, a formal dining space ideal for entertaining, a convenient 2-piece bath and a well-designed
$ 799,000
137295 Grey Road 12, Meaford, ON, N4L 1W6 house for sale | Listing ID X13077 | Royal LePage
View photo
House · for sale
$ 2,390,000
137295 Grey Road 12, Meaford, ON, N4L 1W6 house for sale | Listing ID X13077 | Royal LePage
Chesley
· House
Chesley · House
This one-of-a-kind country estate, situated at the top of Scotch Mountain overlooking the town of Meaford, features a modern stone farmhouse originally designed by renowned architect Napier Simpson Jr. With a major addition 2011, adhering to the architects vision. Nestled among multi-million-dollar estates, the property consists of over 47 scenic acres with breathtaking views of Georgian Bay and the Niagara Escarpment. The 3294 sq. ft. (finished area) stone and board-and-batten house features 3 bedrooms plus guestroom/sun room, one 5-piece WR, one 4-piece WR, spacious gourmet kitchen and dining room, laundry rm/pantry, and a hand-crafted pine, cathedral ceiling family room. A walk-out, fully finished, lower-level apartment features one large bedroom with 4-pc ensuite, a spacious kitchen and walk-in pantry, combination living /dining room, 2-piece washroom, and convenient laundry room. The nearby 1043 sq. Guest House includes a fully-equipped, turn-key bed and breakfast, or could be use
$ 2,390,000
570 7Th Street W, Owen Sound, ON, N4K 3L6 house for sale | Listing ID X13005 | Royal LePage
View photo
House · for sale
$ 595,000
570 7Th Street W, Owen Sound, ON, N4K 3L6 house for sale | Listing ID X13005 | Royal LePage
Chesley
· House
· Garden · Parking
Chesley · House · Garden · Parking
Welcome to a truly special opportunity in the heart of Owen Sound. Offered for the first time in nearly six decades, this well-cared-for home sits on a generous lot in a sought-after, family-friendly neighbourhood-backing directly onto the green space of Hillcrest Elementary School. Perfectly positioned for growing families, you're just a short walk to both Hillcrest Elementary School and Owen Sound District Secondary School, making day-to-day routines simple and stress-free. This quality mid-century, two-storey home offers space for everyone with 3 bedrooms, one 4-piece bathroom, one 3-piece bathroom and a convenient main floor powder room. Thoughtful updates over the years-including a family room addition, newer kitchen, updated bathrooms, and mechanicals-blend comfort with functionality. A double garage and bright, inviting living spaces complete the package. The backyard is where this home truly shines. Designed for making memories, it's large enough for pickup baseball games, fami
$ 595,000
350293 A Concession, Meaford, ON, N0H 1B0 house for sale | Listing ID X13009 | Royal LePage
View photo
House · for sale
$ 999,000
350293 A Concession, Meaford, ON, N0H 1B0 house for sale | Listing ID X13009 | Royal LePage
Chesley
· House
· Garden · Parking
Chesley · House · Garden · Parking
Welcome to this beautifully designed raised bungalow, built in 2018 and perfectly positioned on a picturesque 2-acre property just outside of Owen Sound. Offering 5 bedrooms and 3 full bathrooms, this home delivers the ideal blend of modern comfort and functional living. The open-concept main level is filled with natural light, featuring a stylish kitchen, spacious dining area, and inviting living room that flows seamlessly into a stunning four-season sunroom. Creating the perfect space to gather, entertain, and unwind year-round. The fully finished lower level expands your living options with additional bedrooms, a full bath, and a generous recreation space, ideal for growing families, guests, or multi-generational living. Step outside and experience the lifestyle this property offers. Set on a private lot with trails running through the trees. Where you can enjoy your own backyard, peaceful surroundings, and the beauty of nature right at your doorstep. A double-car garage with high c
$ 999,000
13 Richardson Road, Kincardine, ON, N0H 1X0 house for sale | Listing ID X13425 | Royal LePage
View photo
House · for sale
$ 1,299,000
13 Richardson Road, Kincardine, ON, N0H 1X0 house for sale | Listing ID X13425 | Royal LePage
Chesley
· House
· Balcony · Fireplace
Chesley · House · Balcony · Fireplace
Welcome to 13 Richardson Road your perfect year round retreat by the lake. Set on 2.5 beautifully forested acres directly across from the shores of Lake Huron, this unique log cabin offers the perfect blend of natural beauty, tranquility, and convenience. Just a few steps from McGregor Point Provincial Park and only 10 minutes from the amenities of Port Elgin, this property is ideal for outdoor enthusiasts, bird watchers, and anyone seeking a peaceful lifestyle surrounded by nature. Enjoy endless opportunities for hiking, cycling, wildlife viewing, and breathtaking Lake Huron sunsets, all right from your doorstep. Built by Valleyview Timber works and made from Quebec harvested Eastern White Pine logs, the home showcases timeless craftsmanship and rustic charm. Inside, you'll find a spacious open concept layout highlighted by a stunning central wood-burning fireplace that creates a warm and inviting gathering space for family and friends. Large windows and a covered front balcony captur
$ 1,299,000
303 6Th Avenue W, Owen Sound, ON, N4K 6H9 house for sale | Listing ID X13160 | Royal LePage
View photo
House · for sale
$ 929,000
303 6Th Avenue W, Owen Sound, ON, N4K 6H9 house for sale | Listing ID X13160 | Royal LePage
Chesley
· House
· Fireplace · Parking
Chesley · House · Fireplace · Parking
Welcome to a beautifully maintained two storey brick home in an established west side neighbourhood, offering over 2,400 square feet of finished living space perfect for a growing family. Location is everything here, placing you minutes from the scenic Bruce Trail, the vibrant River District, and the sprawling trails of Harrison Park. Inside, a grand entrance with a curved staircase leads into a highly functional layout. The standout feature is the custom Durnin kitchen, boasting granite countertops, a dedicated prep sink, and an expansive 11 foot island that naturally becomes the central hub for meal prep and casual gatherings. This main level also includes a formal dining room, a bright living room, and a comfortable family room anchored by a warm gas fireplace. Daily logistics are made easy with a dedicated laundry room and a powder room situated near the double attached garage. The upper level features four generous bedrooms, highlighted by a primary suite with double closets and a
$ 929,000
209 Church Street N, Wellington North Mount Forest, ON, N0G 2L4 house for sale | Listing ID X13473 | Royal LePage
View photo
House · for sale
$ 584,900
209 Church Street N, Wellington North Mount Forest, ON, N0G 2L4 house for sale | Listing ID X13473 | Royal LePage
Chesley
· House
· Patio · Garden · Office room · Fireplace · Parking · Air conditioning
Chesley · House · Patio · Garden · Office room · Fireplace · Parking · Air conditioning
This spacious 4 year old home has open concept kitchen and dining and great room with fireplace and patio door to covered patio, custom kitchen cabinets, granite counters, master bedroom with 3 pc ensuite, walkin closet, 2pc bath and main floor laundry, open staircase to rec room and office area, plus 2 bedrooms and large 4pc bath, utility area, gas heat and central air, attached garage and covered front porch, paved drive and partialy fenced yard, you will enjoy this home (id: 27)
$ 584,900
136 4Th Avenue, Hanover, ON, N4N 2B3 house for sale | Listing ID X12981 | Royal LePage
View photo
House · for sale
$ 868,900
136 4Th Avenue, Hanover, ON, N4N 2B3 house for sale | Listing ID X12981 | Royal LePage
Chesley
· House
· Patio · Parking · Fireplace · Cellar
Chesley · House · Patio · Parking · Fireplace · Cellar
This unique, large family home was custom built in 1971, and provides both a town and country feel. It has a stunning view to the south west of the pastures and river basin. The house provides privacy or accommodates entertainment. Multiple decks and patio, along with beautiful landscaping, allow for relaxation or hosting family. The main level is a eat-in kitchen, sitting room, living room, sunroom, laundry, 2 PC bathroom and access to the two car garage. On the second level you will find the primary bedroom, with two walk-in closets, a 4 PC ensuite, study, living room with gas fireplace and access to an upper deck. In addition, there's a large multipurpose area that could be renovated into anything your imagination could dream. The completely finished basement features two bathrooms. 4 PC and 3 PC, a recreation room with a walkout with access to that beautiful southwest view of the river valley and surrounding countryside, and 4 bedrooms. This property has been well maintained and up
$ 868,900
2941 Bruce Road 13 Road, South Bruce Peninsula, ON, N0H 2T0 house for sale | Listing ID X12959 | Royal LePage
View photo
House · for sale
$ 1,100,000
2941 Bruce Road 13 Road, South Bruce Peninsula, ON, N0H 2T0 house for sale | Listing ID X12959 | Royal LePage
Chesley
· House
· Fireplace · Parking
Chesley · House · Fireplace · Parking
Welcome to your dream lakeside retreat on beautiful Spry Lake. This spacious, newly built home offers 3 bedrooms and 2 bathrooms, thoughtfully designed with a modern aesthetic throughout. Step inside to an open-concept layout that seamlessly blends living, dining, and kitchen spaces-perfect for both everyday living and entertaining. A stunning wall of windows captures breathtaking lake views and fills the home with natural light, creating a warm and inviting atmosphere. Cozy up by the propane fireplace insert and enjoy year-round comfort. Set on an expansive 1.5-acre lot, this property offers privacy, space, and endless outdoor possibilities. Spend your days kayaking along the shoreline, paddle boarding in calm morning waters, or heading out for a day of boating and exploring the lake. In the evenings, gather with family and friends for classic summer campfires under the stars-creating memories that last a lifetime. The oversized 24' x 30' garage with in-floor heat is ideal for vehicle
$ 1,100,000
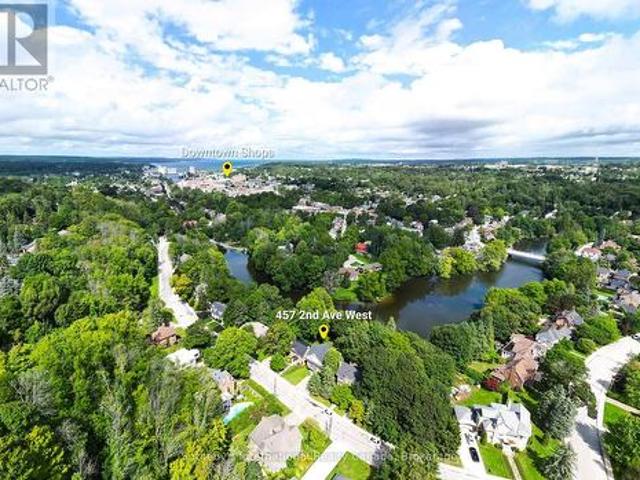
457 2Nd Avenue W, Owen Sound, ON, N4K 4L9 house for sale | Listing ID X13572 | Royal LePage
View photo
House · for sale
$ 799,000
457 2Nd Avenue W, Owen Sound, ON, N4K 4L9 house for sale | Listing ID X13572 | Royal LePage
Chesley
· House
· Balcony
Chesley · House · Balcony
Welcome to an exceptional riverfront residence nestled along the scenic Sydenham River in the prestigious Millionaire Drive waterfront neighbourhood. This beautifully appointed 4-bedroom, 3-bathroom home blends timeless character with sophisticated modern finishes in one of Owen Sound's most desirable locations. Designed to showcase its stunning waterfront setting, the spacious living room features oversized windows that fill the home with natural light and frame breathtaking river views. Step onto the balcony to enjoy peaceful mornings or unwind while overlooking the tranquil water. The main level offers custom marble flooring with in-floor heating in the dining area and hallways. The elegant dining room is enhanced by original hardwood built-ins and a designer FLOS light fixture, while the chef-inspired kitchen is equipped with premium Miele appliances, including an induction cooktop, built-in coffee system, and designer finishes. Upstairs, the luxurious primary suite features dual c
$ 799,000
13 Robbie Lane, Kincardine, ON, N0G 2T0 Luxury House for sale | Listing ID X13614 | Royal LePage Carriage Trade Luxury Properties
View photo
House · for sale
$ 1,649,000
13 Robbie Lane, Kincardine, ON, N0G 2T0 Luxury House for sale | Listing ID X13614 | Royal LePage Carriage Trade Luxury Properties
Chesley
· House
· Fireplace · Cellar
Chesley · House · Fireplace · Cellar
Welcome to your private oasis in Inverhuron. Experience ultimate tranquillity in this custom-designed, 5-bedroom luxury bungalow nestled on a private 1-acre lot backing onto green space. Built in 2024, seamlessly blending modern craftsmanship with the peaceful natural surroundings of the Inverhuron community, this home is located just moments away from sandy beaches, campground trails, Bruce Power and Kincardine. The open concept layout features a naturally flowing floor plan with a spacious living room, dining room and Chef's Kitchen: A true culinary haven featuring a Bertazzoni gas stove, Bosch appliances, an expansive island layout, and a dedicated walk-in pantry with a built-in Bosch coffee maker. The primary bedroom comes complete with a walk-in closet and a spa-like 5-piece ensuite bath. The fully finished basement features a two-sided gas fireplace, a second kitchen, presenting an opportunity for an in-law suite; a massive lower family room and an adjacent recreation room offer
$ 1,649,000
25 Graham Crescent N, South Bruce Peninsula, ON, N0H 2G0 house for sale | Listing ID X13488 | Royal LePage
View photo
House · for sale
$ 635,000
25 Graham Crescent N, South Bruce Peninsula, ON, N0H 2G0 house for sale | Listing ID X13488 | Royal LePage
Chesley
· House
Chesley · House
Welcome to your pristine coastal retreat. Situated in a highly desirable executive neighborhood in Sauble Beach, this immaculate ranch bungalow offers the ultimate in effortless, one-floor living. Whether you are looking for a permanent residence or a premium getaway, this three-bedroom, two-bathroom home delivers an incredible lifestyle just a short, few minute stroll from the iconic shores of Lake Huron. The thoughtfully designed layout features seamless accessibility, keeping the main floor laundry and a spacious primary bedroom-complete with its own walk-in closet-all on one convenient level. At the heart of the home is a gorgeous kitchen outfitted with premium Cambria Quartz countertops, blending high-end durability with timeless aesthetic appeal. Just beyond the main living spaces, the bright and inviting four-season sunroom serves as a tranquil sanctuary where you can relax, unwind, and enjoy the changing seasons year-round. The quality extends outdoors to a metal roof and a bea
$ 635,000
1762 6Th Avenue E, Owen Sound, ON, N4K 2V8 house for sale | Listing ID X13478 | Royal LePage
View photo
House · for sale
$ 525,000
1762 6Th Avenue E, Owen Sound, ON, N4K 2V8 house for sale | Listing ID X13478 | Royal LePage
Chesley
· House
· Garden · Fireplace · Deck · Parking
Chesley · House · Garden · Fireplace · Deck · Parking
Welcome to a home where memories are waiting to be made. Nestled on a large, park-like lot in one of Owen Sound's most sought-after east side neighbourhoods, this charming 2 1/2 storey brick home with attached garage offers the space, character, and location families have been searching for. Imagine children playing beneath mature trees, summer evenings spent on the new back deck, and weekend walks to nearby parks, schools, and amenities. The backyard is a peaceful retreat, complete with established gardens and a setting that feels more like your own private park than an in-town property. Inside, you'll find generous living spaces filled with natural light. The bright dining room is ideal for family gatherings and holiday celebrations, while the inviting living room features a fireplace and built-in bar with sink-perfect for entertaining or relaxing after a long day. The main floor also offers a convenient powder room, kitchen, and laundry room. Two staircases lead to the second level,
$ 525,000
315 2Nd Street, Hanover, ON, N4N 1A4 house for sale | Listing ID X12831 | Royal LePage
View photo
House · for sale
$ 524,900
315 2Nd Street, Hanover, ON, N4N 1A4 house for sale | Listing ID X12831 | Royal LePage
Chesley
· House
· Parking · Air conditioning
Chesley · House · Parking · Air conditioning
Enjoy the Best of Both Worlds! This charming 3-bedroom bungalow sits on just over 0.5 acres, offering a perfect blend of being on the edge of town and convenient access to all amenities. Step inside and you'll find a large mudroom, ideally situated next to the newer bathroom and laundry room. The bright kitchen flows into the dining area, while the sweetest sunroom, featuring newer windows and siding, is perfect for relaxing with your morning coffee. The comfortable living room is ideal for family gatherings, with another bathroom conveniently located near the bedrooms. Downstairs, a large lower level awaits your personal touch, already framed and unfinished for you to customize. Throughout the home, you'll appreciate peace of mind from updated wiring and windows, a newer forced-air gas furnace, central A/C, the attached 2-car garage, and a generous parking area, making it easy to host friends and family. This property truly welcomes buyers of all ages! Whether your family is growing,
$ 524,900
572 Scougall Court, Kincardine, ON, N2Z 3B6 house for sale | Listing ID X13519 | Royal LePage
View photo
House · for sale
$ 599,900
572 Scougall Court, Kincardine, ON, N2Z 3B6 house for sale | Listing ID X13519 | Royal LePage
Chesley
· House
· Patio · Garden
Chesley · House · Patio · Garden
Charming 4 bedroom, 2 bathroom home in the core of town, set on a quiet cul-de-sac just a short walk to local schools, Victoria Park and the Davidson Centre. Charming curb appeal starts with the updated concrete driveway and brick exterior and continues into the fully fenced backyard, where a rear patterned concrete patio & green space offers the perfect spot for outdoor dining, kids' play or simply relaxing in the sun. Inside, you'll be impressed by the surprising amount of living space and natural light, with bright, welcoming rooms that make the home feel open and comfortable. The practical layout provides good separation between bedrooms and living areas, giving everyone space of their own while still offering great flow for everyday family life and entertaining. Storage is well thought out, with plenty of room to tuck away seasonal items and keep things organized. A forced-air heating and cooling system adds efficient year-round comfort. If you've been looking for a move-in-ready
$ 599,900

Get email alerts

Don't miss out: be the first to know about new properties

The alert was correctly created

On subscribing you accept the conditions of use and the privacy policy
Alert
Receive new ads in your inbox
Save this search
Receive alerts for new listings

We'll send you an email when we have new properties for: "Houses for sale in Chesley"

The alert was correctly created

Fergus
Elmira, Woolwich
Get email alerts and be the first to see new listings
Required field
On subscribing I accept the terms of the privacy policy
Perfect! You'll soon start receiving new listings via email
Alert
Receive an email when we have new ads for Houses for sale in Chesley
Save this search
Filters

Bedrooms

Area (sq.ft)

sq.ft
sq.ft

Price

$
$

Filter by property type

Bathrooms

Clear all filters
Receive notifications when new entries are published.