835 houses for sale in Chesley

214 Irishwood Lane, Brockton, ON, N0G 2V0 house for sale | Listing ID X13159 | Royal LePage
View photo
House · for sale
$ 869,900
214 Irishwood Lane, Brockton, ON, N0G 2V0 house for sale | Listing ID X13159 | Royal LePage
Chesley
· House
· Fireplace · Deck · Parking · Cellar
Chesley · House · Fireplace · Deck · Parking · Cellar
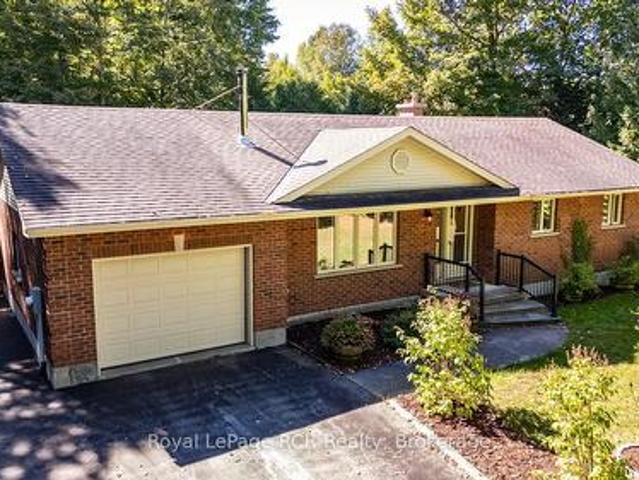
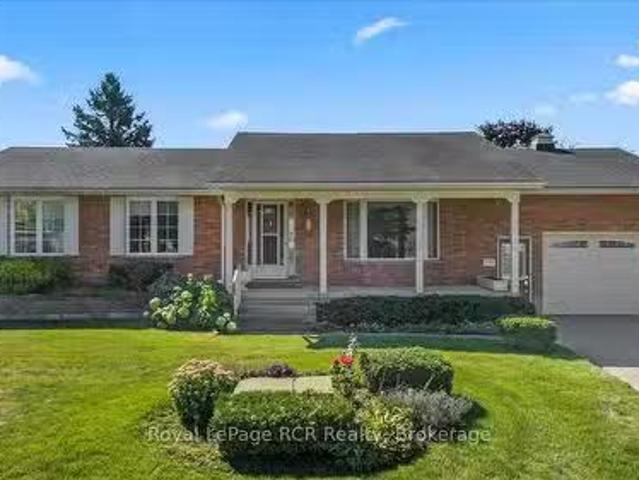
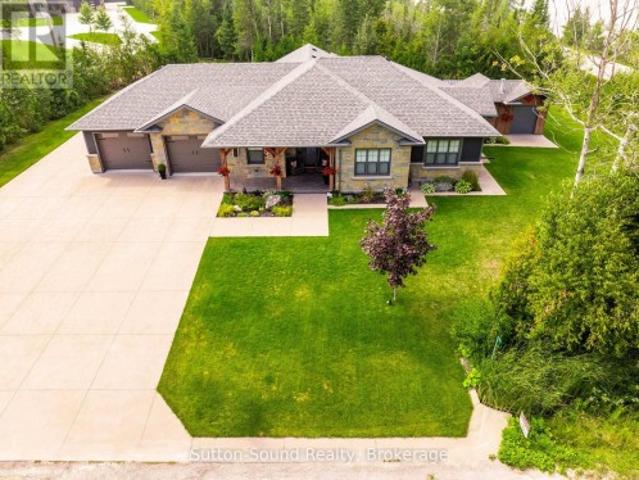
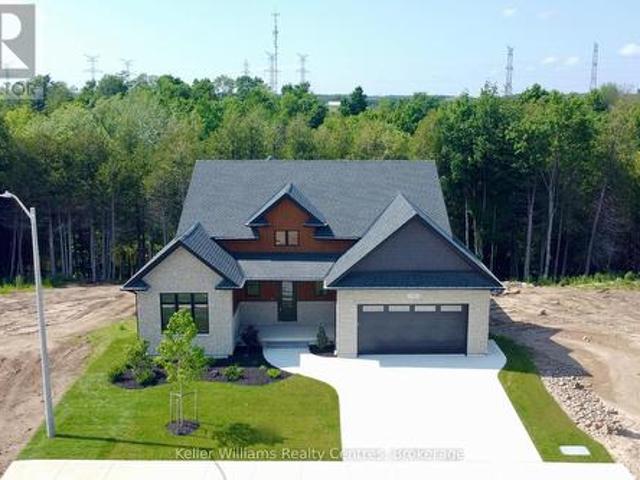
An Immaculate, Beautifully Spacious, Modern Custom Built Bungalow Minutes Away From Local Town & Amenities, In A Gorgeous Neighbourhood. 3 Plus 3 bedrooms, 3 Bathrooms, Fully Finished Basement W/ Separate Entrance. Rough In Heated Floor In Basement & Garage. Gas Fireplace On Main Floor and Lower Level. Plenty Of Cabinetry Space & Soft Close Drawers Throughout. Walk In Pantry And Breakfast Bar/Centre Island and Quartz Backsplash In Kitchen. W/O To Covered Deck. Rental and In-Law Suite Potential. Lots of Storage Space. A Dream Home! (Id: 27)
$ 869,900
208 Second Avenue S, South Bruce Peninsula, ON, N0H 2G0 house for sale | Listing ID X13138 | Royal LePage
View photo
House · for sale
$ 589,900
208 Second Avenue S, South Bruce Peninsula, ON, N0H 2G0 house for sale | Listing ID X13138 | Royal LePage
Chesley
· House
· Patio · Fireplace
Chesley · House · Patio · Fireplace
Welcome to this quintessential two-bedroom beach house, located just steps away from Main Street and the pristine sandy shored of Lake Huron. This fully winterized 4 season cottage/home offers a contemporary coastal vibe with modern amenities that perfectly blend comfort and style. Everything that needs to be done, has been done and this property boasts all you could want in a beach retreat; downtown core location, open living/dining area, laminate flooring throughout, gas fireplace, EV charging with all J1772 plugs industry standard) Fibe internet, 200 amp Hydro service, heat pump and accessible hall and doorways. The outdoor living areas include a patio area for dining, bonfire area for late night s'mores and a private rear flagstone patio for quiet evening conversations over a glass of red to recap the day. Adjacent to the property on the south side, you will find a walking path that takes you down to the sandy shores of Lake Huron or take the'long way' and head over to Main street
$ 589,900
90 Carson Lake Crescent, South Bruce Peninsula, ON, N0H 2G0 house for sale | Listing ID X12921 | Royal LePage
View photo
House · for sale
$ 649,900
90 Carson Lake Crescent, South Bruce Peninsula, ON, N0H 2G0 house for sale | Listing ID X12921 | Royal LePage
Chesley
· House
· Office room · Fireplace
Chesley · House · Office room · Fireplace
Experience the BEST of SAUBLE BEACH LIVING in this Spacious and Beautifully Updated Bungalow set on a Huge Landscaped 100' x 290' lot. This Gorgeous Home comes TURN-KEY with Furnishings and Contents, ready to Move In and Start Living the Beach Life! Extensively Upgraded from top to bottom, inside and out, between 2023-2026, this Home has been thoughtfully transformed with a fresh, Modern Beach-Inspired Design! Every room and space has been elevated. Step inside to a bright, cohesive interior where the upgrades truly shine, from the Stunning Kitchen and Stylish Bathrooms to the Luxury Vinyl Flooring throughout. The layout offers 3 bedrooms, 2 bathrooms, including a private primary ensuite, a versatile 4 season office/sunroom and cozy wood-burning fireplace. The location is just as impressive. Less than a 10-minute walk or a quick 3-minute drive to Sauble's sandy shoreline or the vibrant shops, dining, and energy of Main Street. Enjoy walking access to Carson Lake and seasonal lake views
$ 649,900
36 Church Street, Kincardine, ON, N0G 2T0 house for sale | Listing ID X13588 | Royal LePage
View photo
House · for sale
$ 475,000
36 Church Street, Kincardine, ON, N0G 2T0 house for sale | Listing ID X13588 | Royal LePage
Chesley
· House
· Garden
Chesley · House · Garden
Welcome to 36 Church Street in Tiverton. A charming 2013 Mapleton-built bungalow offering easy, comfortable main-floor living in the heart of the community. This well-cared-for two-bedroom, one-bath home is an excellent fit for first-time buyers, retirees, or anyone looking for a peaceful lifestyle near the lake. Enjoy a short seven-minute drive to the beach and the convenience of being just a ten-minute drive to Bruce Power. The private backyard provides a quiet, relaxing space to unwind and enjoy the outdoors. With its efficient layout, quality construction, and inviting atmosphere, this home is ready to welcome its next owner (id: 27)
$ 475,000
632 Bannister Drive, South Bruce Peninsula, ON, N0H 2G0 house for sale | Listing ID X13446 | Royal LePage
View photo
House · for sale
$ 649,000
632 Bannister Drive, South Bruce Peninsula, ON, N0H 2G0 house for sale | Listing ID X13446 | Royal LePage
Chesley
· House
· Fireplace · Parking · Deck
Chesley · House · Fireplace · Parking · Deck
Multi-generational or income property in sauble beach! With approximately 2,760 sq. Ft. of combined living space, this substantial 5-bedroom, 3-bathroom bungalow is perfectly designed for flexible family living or premium rental potential. The comfortable layout is well-suited for multi-generational families, relocations, or co-living, featuring a self-contained 3-bedroom upper level with its own fireplace, living room and laundry, plus a finished 2-bedroom lower-level suite complete with an open-concept kitchen, 3-piece bathroom and living space. A Short-Term Accommodation (STA) permit opens the door for lucrative seasonal or year-round income. Outdoor living is enhanced by a private sunroom and a massive south-facing deck, ideal for hosting summer barbecues. The detached garage connects via a convenient breezeway and includes a hidden under-garage workspace. Located in central Sauble Beach, you are within easy walking distance of local restaurants, shopping, and the sandy shores of L
$ 649,000
597335 Grey Rd 29 Road, Meaford, ON, N0H 1E0 house for sale | Listing ID X13497 | Royal LePage
View photo
House · for sale
$ 575,000
597335 Grey Rd 29 Road, Meaford, ON, N0H 1E0 house for sale | Listing ID X13497 | Royal LePage
Chesley
· House
Chesley · House
Welcome to 597335 Grey Road 29, where the hard work has already been done! This beautifully renovated home has been completely updated from top to bottom, offering peace of mind and modern comfort. Featuring all new wiring, plumbing, windows, mechanical systems, and spray foam insulation throughout, virtually every aspect of this home has been thoughtfully upgraded-simply move in and enjoy. The stunning kitchen is designed for both everyday living and entertaining, while the beautifully finished bathrooms add a touch of luxury. Every detail has been carefully considered to create a bright, inviting space that blends modern finishes with the charm of rural living. Nestled in a quiet, welcoming community, you'll appreciate the tranquillity of country life while still being just a short drive from scenic hiking trails, outdoor recreation, and nearby amenities. Whether you're looking for your first home, a peaceful retreat, or a place to downsize without sacrificing quality, this turnkey p
$ 575,000
359288 Grey Rd 15, Meaford, ON, N4K 5N3 house for sale | Listing ID X13567 | Royal LePage
View photo
House · for sale
$ 1,699,000
359288 Grey Rd 15, Meaford, ON, N4K 5N3 house for sale | Listing ID X13567 | Royal LePage
Chesley
· House
· Fireplace
Chesley · House · Fireplace
Perfectly positioned along the sheltered shoreline of Paynter's Bay, just minutes from Owen Sound, this thoughtfully renovated waterfront residence occupies over 400 ft of west-facing Georgian Bay shoreline. Set on a landscaped 120 x 332 ft property, the home enjoys panoramic water views, a private dock, beach area, and spectacular sunsets across one of Georgian Bay's most beautiful sheltered bays. Designed to embrace its waterfront setting, the open-concept main level is filled with natural light, where expansive windows frame the ever-changing views of the Bay. A custom Brubacher Cabinets kitchen with leathered granite counters, built-in appliances, and a generous island flows seamlessly into the adjoining dining area. Maple hardwood flooring extends throughout, and a gas fireplace anchors the living room. Two spacious bedrooms, a beautifully finished 5-piece bathroom, and a powder room complete the main floor, where original fieldstone remains hidden behind one wall, offering the op
$ 1,699,000
5 Centennial Drive, Brockton, ON, N0G 2V0 house for sale | Listing ID X13547 | Royal LePage
View photo
House · for sale
$ 549,000
5 Centennial Drive, Brockton, ON, N0G 2V0 house for sale | Listing ID X13547 | Royal LePage
Chesley
· House
· Garden · Fireplace · Cellar
Chesley · House · Garden · Fireplace · Cellar
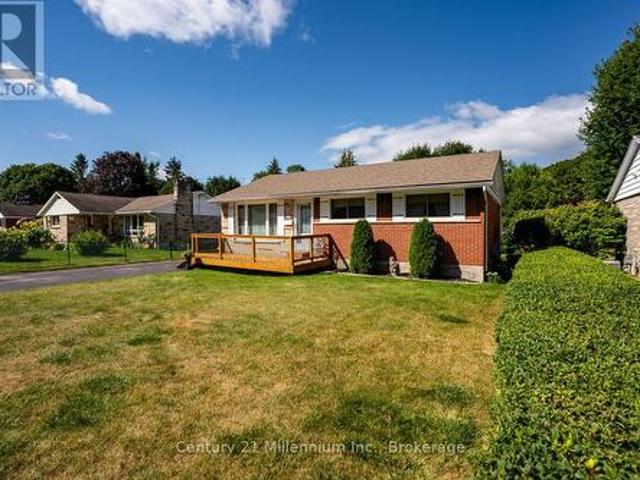
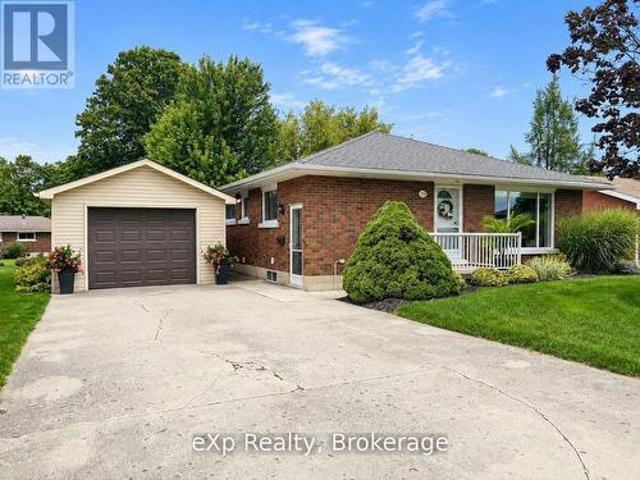
Newly renovated entire house Just Listed. Discover this beautiful brick bungalow in one of Walkerton's most desirable neighbourhoods. Perfectly located just steps from Centennial Park, this home blends comfort, space, and character in an ideal setting. The main floor features a formal living and dining room, a cozy family room with a gas fireplace, and a bright rear sunroom. Perfect for relaxing and enjoying the view of terraced gardens filled with perennials and fruit trees. The spacious kitchen connects effortlessly to the main living areas, creating a warm, inviting flow that's perfect for family living and entertaining. The full basement offers additional living space, including a recreation room, workshop, bedroom, and bathroom. Ideal for guests, hobbies, or a growing family. This is a wonderful opportunity to buy this well-maintained home in a welcoming community, close to parks, schools, and local amenities. (Id: 27)
$ 549,000
705 17Th Street E, Owen Sound, ON, N4K 2A4 house for sale | Listing ID X13474 | Royal LePage
View photo
House · for sale
$ 349,000
705 17Th Street E, Owen Sound, ON, N4K 2A4 house for sale | Listing ID X13474 | Royal LePage
Chesley
· House
· Air conditioning
Chesley · House · Air conditioning
Welcome to this charming 3-bedroom brick home situated on a desirable 60' x 100' corner lot on Owen Sound's east side, conveniently located close to schools, shopping, parks, and all amenities. This home offers an updated kitchen and bathroom, providing modern comfort while maintaining its classic appeal. Major updates completed in 2021 include a new natural gas furnace, central air conditioning, and most windows, offering peace of mind and improved energy efficiency. Whether you're entering the market, downsizing, or looking for an investment opportunity, this affordable and move-in-ready property is an excellent place to call home. A great starter home in a convenient location at a price that's hard to beat. (Id: 27)
$ 349,000
1348 5Th Avenue W, Owen Sound, ON, N4K 5B2 house for sale | Listing ID X13596 | Royal LePage
View photo
House · for sale
$ 299,900
1348 5Th Avenue W, Owen Sound, ON, N4K 5B2 house for sale | Listing ID X13596 | Royal LePage
Chesley
· House
· Parking
Chesley · House · Parking
Calling all handymen, renovators, and buyers with vision! If you've been searching for a home with potential, this is your opportunity. Nestled on a quiet dead-end street in Owen Sound's desirable west side, this solid 3-bedroom home is just a short walk to Kelso Beach, the waterfront, parks, and trails. The updated kitchen is already underway and waiting for your finishing touches. Lots of features including convenient main floor 2 pc bath, detached garage with plenty of storage space, and nestled on a 64' x 66' lot with a cedar hedge for privacy provides the perfect foundation for this home. With imagination, effort, and creativity, you can bring your vision and transform this property into something truly special. Whether you're looking for your next renovation project, investment opportunity, or a place to make uniquely your own, the possibilities here are endless. (Id: 27)
$ 299,900
206 First Street N, South Bruce Peninsula, ON, N0H 2G0 house for sale | Listing ID X13606 | Royal LePage
View photo
House · for sale
$ 375,000
206 First Street N, South Bruce Peninsula, ON, N0H 2G0 house for sale | Listing ID X13606 | Royal LePage
Chesley
· House
· Patio · Fireplace · Deck
Chesley · House · Patio · Fireplace · Deck
Come discover your own little piece of Sauble Beach paradise known as'Tequila Sunset. This vibrant three-season 2-story cottage sits tucked away in a cozy & quiet pocket, yet just steps from the main beach and heart of downtown Sauble Beach where you can explore beach shops, restaurants & patios, and enjoy activities and endless beach days with family and friends. This turnkey property truly delivers the best of both worlds! You're so close to the sand that you can easily slip back to the cottage for a quick bathroom break and snack. Or indulge in a delicious bakery treat on the way. Experience water views right from your front deck and main bedroom or simply stroll down for a breathtaking sunset with ease. Inside, the bright galley kitchen features quartz countertops and a beautiful Mexican hand-painted tile backsplash, dining area w/water view, and spacious living room with a large 60' TV mounted above the electric fireplace insert. The renovated three-piece bathroom has that awesome
$ 375,000
21 Sauble Woods Crescent, South Bruce Peninsula, ON, N0H 2G0 house for sale | Listing ID X12981 | Royal LePage
View photo
House · for sale
$ 669,000
21 Sauble Woods Crescent, South Bruce Peninsula, ON, N0H 2G0 house for sale | Listing ID X12981 | Royal LePage
Chesley
· House
· Garden · Parking · Deck · Cellar
Chesley · House · Garden · Parking · Deck · Cellar
Great sauble beach location! Solid, Spacious and effortless main-floor living. This Home is just minutes to the beach and Main St. And conveniently close to the school, community centre and medical centre. This 2-bedroom, 1.5-bath home offers a functional layout with a bright, large-sized kitchen that walks out to a great back deck. Large windows brings the outside in and you will never get tired of seeing those Sauble Sunsets from your front porch. Built for comfort and everyday living or for hosting family and friends all while being tucked away on a family friendly crescent. The attached double car garage gives you plenty of room for vehicles, storage and all your beach gear. Step outside to a private backyard backing onto a peaceful wooded space. Relax and enjoy the nature surrounding you after a day at the beach. The full unfinished basement features high ceilings and large windows, offering great potential to create additional living space, a rec room, or keep as excellent storag
$ 669,000
125 Paradise Bay Road, Meaford, ON, N0H 1B0 house for sale | Listing ID X13559 | Royal LePage
View photo
House · for sale
$ 649,900
125 Paradise Bay Road, Meaford, ON, N0H 1B0 house for sale | Listing ID X13559 | Royal LePage
Chesley
· House
Chesley · House
Quaint bungalow offering over 1,700 sq ft of finished living space. Nestled on a beautifully treed 2-acre lot along sought-after Paradise Bay Road in the Municipality of Meaford. This inviting 2-bedroom, 2-bathroom bungalow offers a rare blend of privacy, comfort, and proximity to the water-just a short 15-minute drive to Owen Sound. Surrounded by a serene, park-like setting with mature trees and fruiting apple trees, this property is a true retreat where birdsong fills the air and the gentle sound of the lake lapping at the shore is never far away. Enjoy an easy, peaceful stroll to a local community only beach. Great for swimming, all within a friendly and welcoming community. Inside, the home showcases gorgeous hickory hardwood floors and warm pine tongue-and-groove ceilings that create a cozy, cottage-inspired feel throughout. Large windows flood the space with natural light, enhancing the seamless indoor-outdoor flow to a sunny deck-perfect for relaxing or entertaining while overlo
$ 649,900
31 Richardson Road, Kincardine, ON, N0H 2C5 house for sale | Listing ID X13480 | Royal LePage
View photo
House · for sale
$ 2,990,000
31 Richardson Road, Kincardine, ON, N0H 2C5 house for sale | Listing ID X13480 | Royal LePage
Chesley
· House
· Fireplace · Cellar
Chesley · House · Fireplace · Cellar
Your own private paradise. This property is a rare commodity with a custom built Scandinavian log home on private 64 acres with over 1200 feet of private waterfront. Logs for the home were harvested from the land and stones for the fireplace are from the lake. Located just a few minutes South of Port Elgin. The waterfront is gradual, perfect for swimming and small boating. Walk over to the adjacent MacGregor Point Provincial Park (3,000 acres), featuring sand beaches, groomed bicycle trails, boardwalks, hiking trails, renowned bird-watching venues and a look-out tower. The main level features an open concept kitchen, dining and living area with stone wood burning fireplace and hardwood floors throughout. Then there is a full bath and a beautiful sunroom that can be used as a third bedroom. The second level has two bedrooms and a part bath. The basement has another bedroom, full bathroom and recreational area. Enjoy the spacious outdoor space with 64 acres of private property with walki
$ 2,990,000
287 Fergus Street N, Wellington North, ON, N0G 2L2 house for sale | Listing ID X13443 | Royal LePage
View photo
House · for sale
$ 649,000
287 Fergus Street N, Wellington North, ON, N0G 2L2 house for sale | Listing ID X13443 | Royal LePage
Chesley
· House
· Garden · Fireplace
Chesley · House · Garden · Fireplace
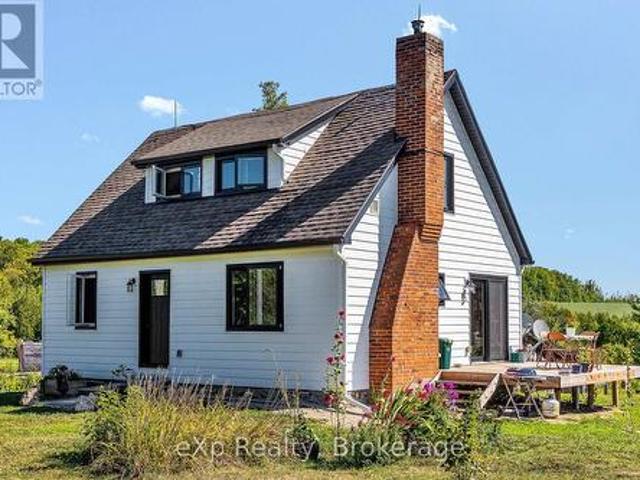
Welcome to this beautifully updated and maintained Craftsman Style Century Home in Mount Forest. Lovingly cared for by only two families since 1919, this lovely family home is situated on a large beautifully landscaped corner lot. The stunning covered front porch is over 300 sq. Ft. and is a wonderful area to sit and relax or dine al fresco to make any day extraordinary. The centre hall plan features a stunning living room/dining room combination with hardwood floors, crown moulding, a wood fireplace and amazing natural light. The family room also features original hardwood floors, crown mouldings & bright large windows. The eat-in kitchen has plenty of cupboard space and offers a walk-out to a sunroom overlooking and accessing the backyard. Upstairs is a renovated, sun-drenched three-season sunroom overlooking the backyard. The primary bedroom features hardwood floors with a walk-in closet. The second bedroom also features hardwood floors w/ a walk-in closet and the third bedroom, cur
$ 649,000
448 Lake Rosalind Road 4, Brockton, ON, N4N 3B9 house for sale | Listing ID X13237 | Royal LePage
View photo
House · for sale
$ 679,000
Updated
448 Lake Rosalind Road 4, Brockton, ON, N4N 3B9 house for sale | Listing ID X13237 | Royal LePage
Chesley
· House
· Swimming pool
Chesley · House · Swimming pool
Enjoy the perfect balance of privacy, recreation, and convenience on this beautiful property set on a large lot just shy of 2 acres. With mature trees providing a private backdrop, stunning lake views out front, and access to a private lake, this is an ideal setting to relax and enjoy the outdoors. The home features a large indoor pool for year-round enjoyment, municipal water, and natural gas heating, all while being just a short drive to Hanover and Walkerton. (Id: 27)
$ 679,000
37 Albert Road, Kincardine, ON, N0G 2T0 house for sale | Listing ID X13625 | Royal LePage
View photo
House · for sale
$ 649,900
37 Albert Road, Kincardine, ON, N0G 2T0 house for sale | Listing ID X13625 | Royal LePage
Chesley
· House
· Cellar
Chesley · House · Cellar
Situated in the beautiful lakeside community of Inverhuron, just one block from the sandy shores of Lake Huron, this charming 3-bedroom, 2-bathroom raised bungalow offers the perfect blend of comfort, convenience, and location. The home features a full walk-out basement leading to a large, private backyard-ideal for entertaining, relaxing, or enjoying the outdoors. Conveniently located just 5 minutes from the main gates of Bruce Power and only a short drive to Kincardine, Tiverton, and Port Elgin, this property is perfect for families, professionals, or anyone seeking lakeside living with easy access to nearby amenities. Don't miss your opportunity to own a home in one of the area's most desirable communities! (Id: 27)
$ 649,900
319 Gould Street, South Bruce Peninsula, ON, N0H 2T0 house for sale | Listing ID X12942 | Royal LePage
View photo
House · for sale
$ 665,000
319 Gould Street, South Bruce Peninsula, ON, N0H 2T0 house for sale | Listing ID X12942 | Royal LePage
Chesley
· House
· Patio · Garden · Fireplace · Deck · Swimming pool
Chesley · House · Patio · Garden · Fireplace · Deck · Swimming pool
Summer is calling, and this backyard is ready for it. Set on a beautifully landscaped corner lot in the heart of Wiarton, this property offers the perfect mix of outdoor entertaining, family living, and small-town convenience. Spend warm days relaxing by the above-ground pool with wrap-around deck, host BBQs on the patio, or enjoy the privacy of the spacious yard surrounded by mature trees. Whether you're entertaining friends or watching the kids play, this backyard oasis is designed to be enjoyed all season long. Inside, the bright and functional layout offers flexibility for a variety of lifestyles. The kitchen features ample cabinetry and prep space, flowing into a dining area ideal for both everyday meals and larger gatherings. A cozy living room with gas fireplace creates a welcoming space to unwind, while large windows throughout bring in plenty of natural light. With 5 bedrooms and 3 bathrooms, there's room for growing families, guests, hobbies, or work-from-home needs. The uppe
$ 665,000
453 Elgin Street, Kincardine, ON, N2Z 2V4 house for sale | Listing ID X13582 | Royal LePage
View photo
House · for sale
$ 599,900
453 Elgin Street, Kincardine, ON, N2Z 2V4 house for sale | Listing ID X13582 | Royal LePage
Chesley
· House
· Deck
Chesley · House · Deck
Ideally located within walking distance of downtown Kincardine, the sandy shores of Lake Huron, schools, parks and walking trails, this beautifully updated 4-bedroom, 2-bathroom home offers an exceptional combination of modern finishes and functional family living. The standout feature is the stunning 2025 kitchen, thoughtfully designed with quartz countertops, a 4'4' x 5'3' quartz island, stainless steel appliances, a gas stove, stylish counter-to-ceiling backsplash, built-in coffee bar, and convenient walkout access to the back deck. New luxury vinyl plank flooring throughout the main level in 2025 complements the bright and inviting living space, while a large west-facing bay window fills the living room with natural light. The main level also offers three comfortable bedrooms, including a primary bedroom with cheater access to the 4-piece bathroom, along with a dining area perfectly positioned off the kitchen for everyday living and entertaining. The finished lower level provides e
$ 599,900
7 Sandy Pines Trail, South Bruce Peninsula, ON, N0H 2G0 house for sale | Listing ID X13021 | Royal LePage
View photo
House · for sale
$ 599,000
7 Sandy Pines Trail, South Bruce Peninsula, ON, N0H 2G0 house for sale | Listing ID X13021 | Royal LePage
Chesley
· House
· Patio · Garden · Deck · Parking
Chesley · House · Patio · Garden · Deck · Parking
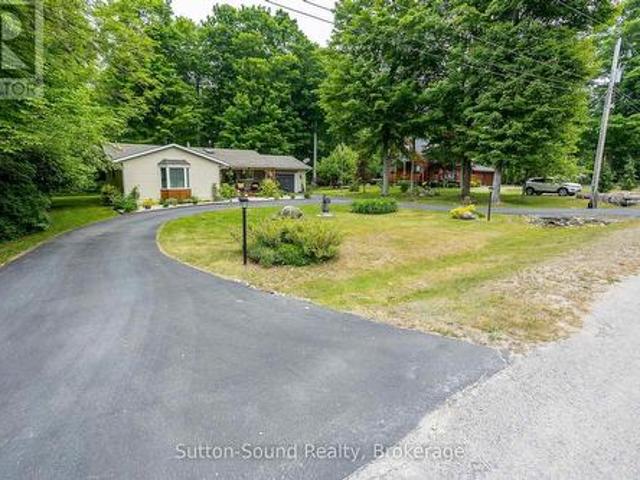
Welcome to an exceptional offering close to Sauble Beach. A beautifully appointed bungalow set on and expansive 126 x 170 ft lot, where privacy, tranquility, and effortless living is at your finger tips. Surrounded by mature trees and a lush natural landscaping, this property offers a true sense of retreat. A paved circular driveway provides and impressive arrival and abundant parking for guests. The inviting covered front porch sets the tone for relaxed elegance, while the backyard is designed for both entertaining and quiet escape featuring a private patio, and expansive deck, and a thoughtfully positioned fire pit area. Perfectly located just a short stroll to Silver Lake, ideal for kayaking, paddle boarding, and peaceful waterfront moments. Only minutes away, the vibrant charm of downtown Sauble Beach awaits, along with the world-renowned sandy shoreline of Saugeen Beach on the shores of Lake Huron. Inside, the home offers a refined yet comfortable interior with three spacious bedr
$ 599,000
763 Bruce Road 13, Native Leased Lands, ON, N0H 2L0 house for sale | Listing ID X13630 | Royal LePage
View photo
House · for sale
$ 379,900
763 Bruce Road 13, Native Leased Lands, ON, N0H 2L0 house for sale | Listing ID X13630 | Royal LePage
Chesley
· House
· Fireplace · Deck
Chesley · House · Fireplace · Deck
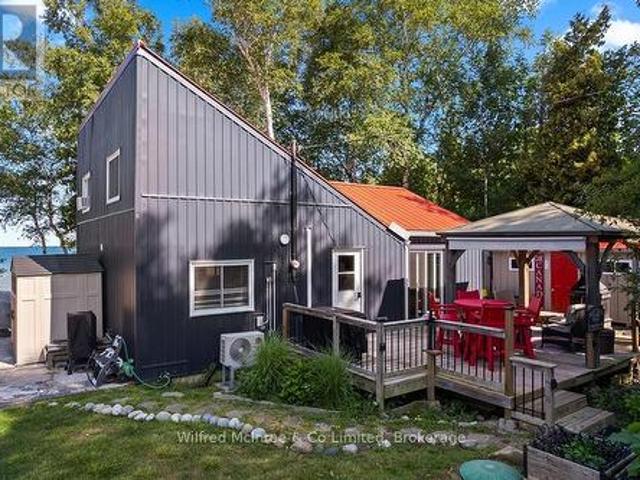
Exceptional turn key waterfront cottage on a 66' x 200' lot with breathtaking Lake Huron views. Pride of ownership shines throughout this beautifully maintained four bedroom retreat. The bright open concept, layout features and updated kitchen with quartz countertops, stainless steel appliances, and updated bathroom, and a spacious family room with stunning cedar vaulted ceiling, and propane fireplace. The dining area offers, beautiful water views with direct access to the expanse of deck, perfect for effortless indoor outdoor entertaining. Recent updates include windows, electrical, septic system, steel roof, newer siding, heat pump for efficient, heating and cooling, and a new water pump. Two second floor bedrooms and an upper laundry provided at convenience. Enjoy your morning coffee in the east facing gazebo with heaters and privacy blinds, entertain on the spacious debt, or relax on the waterfront deck while taking in spectacular Lake Huron sunsets. The gentle rocky shoreline is i
$ 379,900
27 Inverlyn Crescent S, Kincardine, ON, N2Z 1L3 house for sale | Listing ID X13120 | Royal LePage
View photo
House · for sale
$ 649,000
27 Inverlyn Crescent S, Kincardine, ON, N2Z 1L3 house for sale | Listing ID X13120 | Royal LePage
Chesley
· House
· Office room · Fireplace · Deck · Swimming pool · Air conditioning · Cellar
Chesley · House · Office room · Fireplace · Deck · Swimming pool · Air conditioning · Cellar
Nestled on a beautifully treed lot in the desirable Huron Ridge Subdivision, this well-maintained 3-bedroom, 3-bath home offers the perfect blend of comfort and convenience. This property features an inviting inground, heated, saltwater pool perfect for relaxation and entertaining. The good-sized deck area is ideal for hosting, barbeques or simply enjoying quiet evenings. Inside, the main floor includes a cozy living room with a natural gas fireplace, a dining room conveniently located off the kitchen, and a powder room for guests. Upstairs, you will find three bedrooms and a full bathroom, while the lower level includes an inviting family room and a laundry room with ample storage. The basement adds even more space, complete with an additional 3-piece bathroom, an office/den, and a recreation room perfect for hobbies or relaxation. Recent upgrades in 2026 include a new pool liner and heat pumps with A/C, ensuring year-round comfort. Exterior upgrades over the years included a steel ro
$ 649,000
611 Sixth Street N, South Bruce Peninsula, ON, N0H 2G0 house for sale | Listing ID X13474 | Royal LePage
View photo
House · for sale
$ 769,900
611 Sixth Street N, South Bruce Peninsula, ON, N0H 2G0 house for sale | Listing ID X13474 | Royal LePage
Chesley
· House
· Garden · Swimming pool · Deck · Parking · Cellar
Chesley · House · Garden · Swimming pool · Deck · Parking · Cellar
Just a short stroll from the sandy shores of Sauble Beach, this beautiful 3-bedroom, 2-bath bungalow built in 2021 offers the perfect blend of modern comfort and beach-town living. Step inside to find a bright, open-concept main floor with vaulted ceilings, a stylish kitchen and living area ideal for entertaining, and a spacious primary suite featuring a walk-in closet and private ensuite. The fully fenced yard is your own outdoor retreat-complete with a deck, hot tub, and gazebo-perfect for relaxing after a day at the beach, and all fenced in for your kids or pets! The triple car driveway provides ample parking, and the unfinished basement is already roughed in for two additional bedrooms, a bathroom, and a rec room, offering plenty of potential to expand. Move in and start living the relaxed Sauble Beach lifestyle you've been dreaming of! (Id: 27)
$ 769,900
71 Mercedes Crescent, Kincardine, ON, N2Z 1G8 house for sale | Listing ID X13622 | Royal LePage
View photo
House · for sale
$ 889,700
71 Mercedes Crescent, Kincardine, ON, N2Z 1G8 house for sale | Listing ID X13622 | Royal LePage
Chesley
· House
· Patio · Terrace · Fireplace
Chesley · House · Patio · Terrace · Fireplace
An Extraordinary Golf & Lake Lifestyle AwaitsWelcome to an exceptional opportunity to build your dream home in one of Kincardine's most coveted locations. Perfectly positioned along the prestigious 6th green of the Kincardine Golf & Country Club, this custom-designed bungalow offers an unparalleled blend of luxury, tranquility, and timeless elegance, complemented by picturesque fairway views and glimpses of sparkling Lake Huron. Imagine beginning each day with a coffee on your covered outdoor terrace as the morning sun rises over the course, and ending your evenings surrounded by breathtaking sunsets just moments from Kincardine's famous sandy shoreline. Designed with both sophistication and comfort in mind, the home's open-concept layout is highlighted by a dramatic great room featuring soaring cathedral ceilings, a statement fireplace, and expansive patio doors that seamlessly connect indoor and outdoor living spaces. The chef-inspired gourmet kitchen is the heart of the home, comple
$ 889,700
N/A Hwy 10 Highway, Georgian Bluffs, ON, N4K 3Y2 vacant land.
View photo
House · for sale
$ 1,195,000
N/A Hwy 10 Highway, Georgian Bluffs, ON, N4K 3Y2 vacant land.
Chesley
· House
Chesley · House
Beautiful 65+ acres of workable land fronting directly onto Highway 10. River access to the rear of the property. Barn on the front section of the land. This property can also be purchased with the commercial lots (4 x 2 acre and 1 x 3 acre) which also front directly onto Highway 10 just south of Grey 18 in Rockford. Add to your workable acreage or build a home, potential to have development in conjunction with the commercial plaza at the front. Contact Matt Webb for more details. (id:27). Still available at ListedBuy!
$ 1,195,000

Get email alerts

Don't miss out: be the first to know about new properties

The alert was correctly created

On subscribing you accept the conditions of use and the privacy policy
Alert
Receive new ads in your inbox
Save this search
Receive alerts for new listings

We'll send you an email when we have new properties for: "Houses for sale in Chesley"

The alert was correctly created

Fergus
Elmira, Woolwich
Get email alerts and be the first to see new listings
Required field
On subscribing I accept the terms of the privacy policy
Perfect! You'll soon start receiving new listings via email
Alert
Receive an email when we have new ads for Houses for sale in Chesley
Save this search
Filters

Bedrooms

Area (sq.ft)

sq.ft
sq.ft

Price

$
$

Filter by property type

Bathrooms

Clear all filters
Receive notifications when new entries are published.