835 houses for sale in Chesley

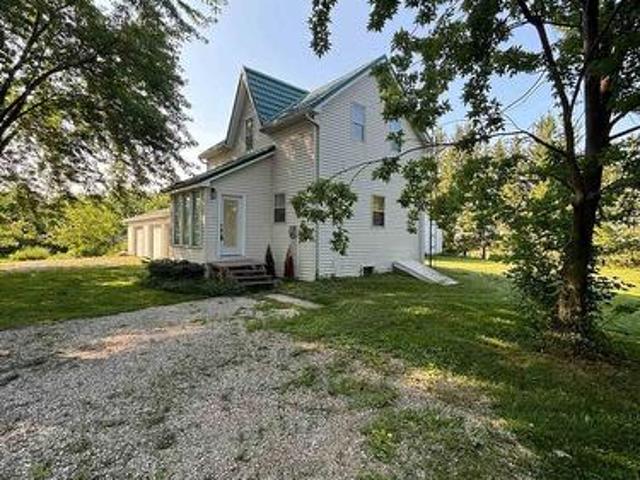
15 Burton Crescent, South Bruce Peninsula, ON, N0H 2G0 house for sale | Listing ID X13593 | Royal LePage
View photo
House · for sale
$ 429,900
15 Burton Crescent, South Bruce Peninsula, ON, N0H 2G0 house for sale | Listing ID X13593 | Royal LePage
Chesley
· House
Chesley · House
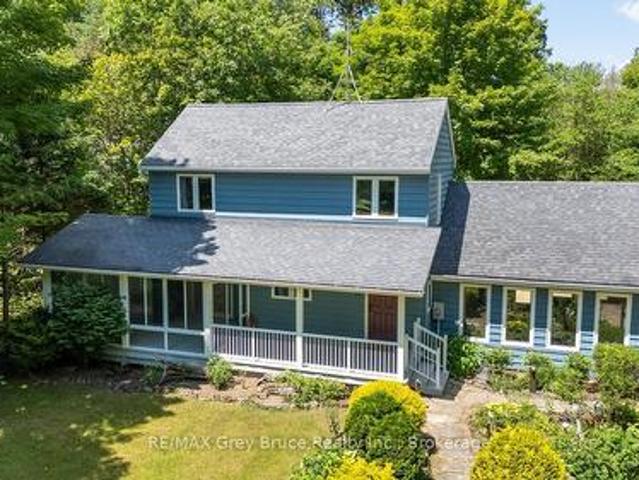
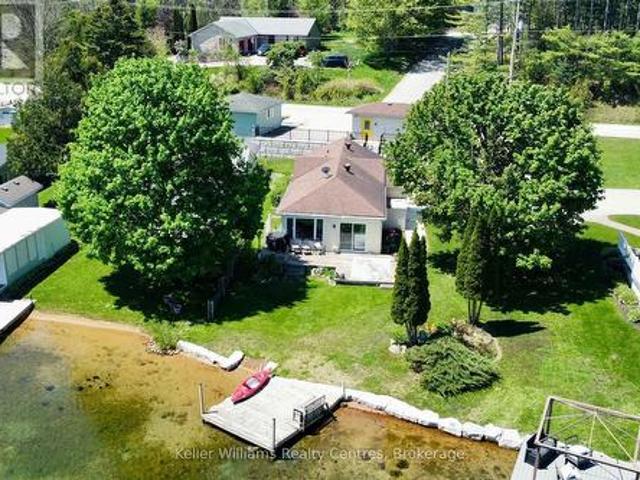
Are you looking for a cottage with that'cabin in the woods' feel? !This 3 bed 1 bath rustic charm seasonal cottage is set back on a quiet street, so after you've enjoyed your day at the beach you have a quiet place to relax! All contents (except for a few personal items) are included so this is a turn key cottage! Lots of outdoor space for family to gather, and the many trees will provide ample shade in case you spent too much time in the sun at the beach! (Id: 27)
$ 429,900
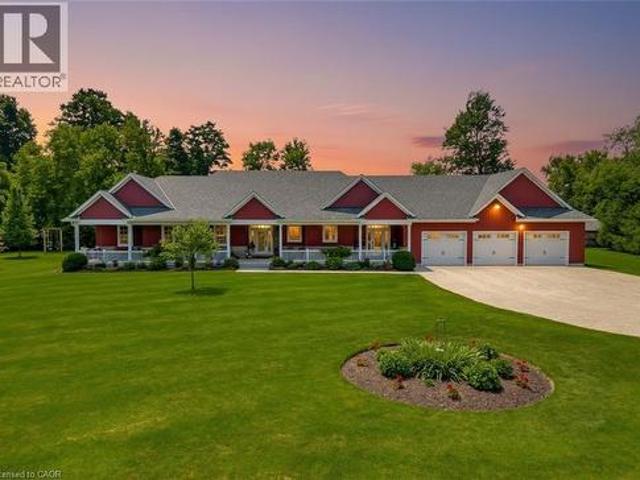
772 Campbell Avenue, Kincardine, ON, N2Z 1W1 house for sale | Listing ID X10845 | Royal LePage
View photo
House · for sale
$ 904,900
772 Campbell Avenue, Kincardine, ON, N2Z 1W1 house for sale | Listing ID X10845 | Royal LePage
Chesley
· House
· Garden · Deck
Chesley · House · Garden · Deck
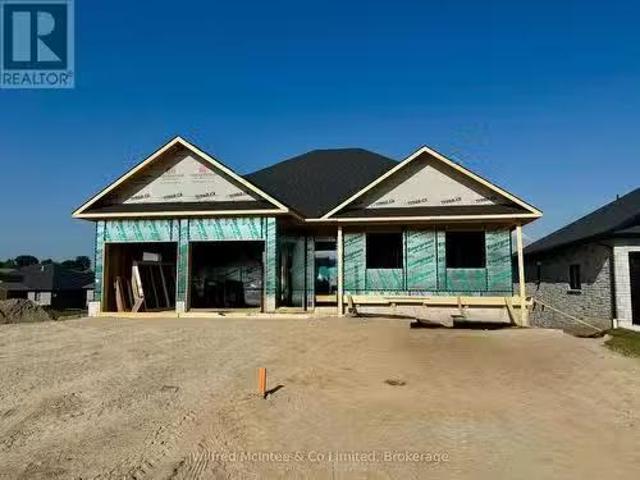
Ravine location. Brick all around, new home now being built on 1/2 acre+ pie-shaped lot, nearing completion. Backs onto a wooded area, parkland and Kincardine Trail system. The back yard goes right down the hill to the park. About four blocks to downtown, arena and community centre, high school, senior elementary school and Catholic elementary school. The home features AYA kitchen with pantry, island and quartz or granite countertops. Two bedrooms up and two bedrooms down, coffered ceiling in living room, covered deck just off of the dinette. Main floor laundry. Lower level with huge family room, bath and lots of storage. 1535 square-feet above grade plus 1212 square-feet finished down. Concrete drive and walks; yard will be sodded when weather permits. Please note room measurements have been rounded. HST is in addition to the posted price. The Seller will cooperate in filing for full HST rebate for Buyers that qualify. (Id: 27)
$ 904,900
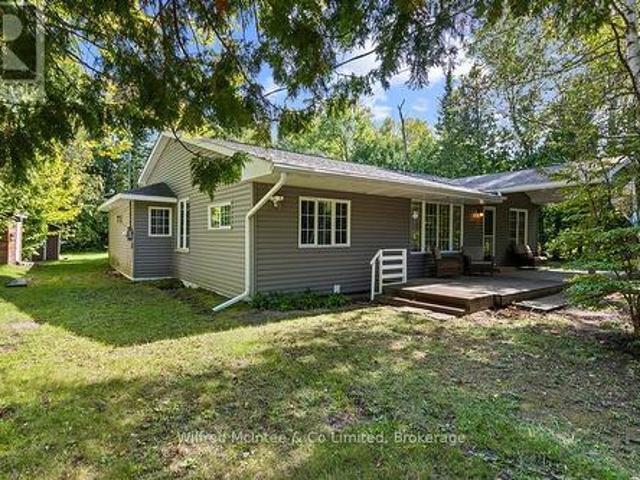
29 2Nd Street Crescent, Hanover, ON, N4N 3R3 house for sale.
View photo
House · for sale
$ 589,900
29 2Nd Street Crescent, Hanover, ON, N4N 3R3 house for sale.
Chesley
· 3 Bedrooms · 2 Baths · House
· Patio · Deck · Parking · Air conditioning
Chesley · 3 Bedrooms · 2 Baths · House · Patio · Deck · Parking · Air conditioning
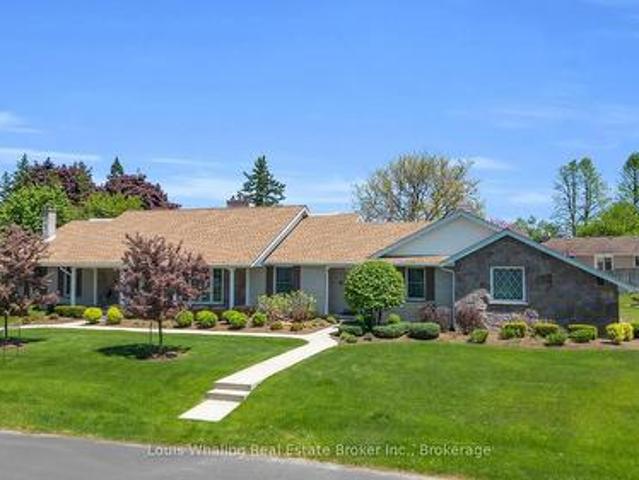
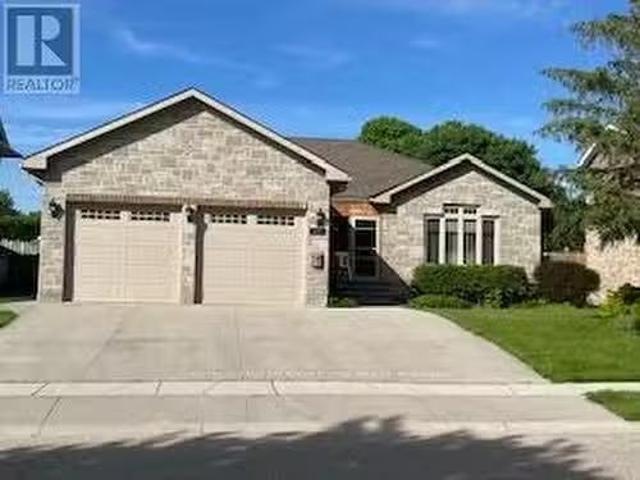
Have you been searching for a well-constructed brick bungalow that offers magnificent panoramic views of the countryside? This home may be the ideal choice for you. It features a welcoming front porch, a bright living room, and a kitchen with an adjoining dining area that includes patio doors leading to a deck with awning, three bedrooms, two bathrooms, and an oversized recreation room equipped with a bar. Additionally, there is a utility room that provides workspace and ample storage. If you need space for extended family, the lower level may be just the perfect spot. Additional features include a forced air gas furnace, central air conditioning, wiring for a generator, an irrigation system, and a spacious attached garage. This property represents a unique opportunity for those seeking both comfort, convenience and a million dollar view! (id:27). Still available at ListedBuy!
$ 589,900
254 Wellington Street W, Wellington North, ON, N0G 2L0 house for sale | Listing ID X13629 | Royal LePage
View photo
House · for sale
$ 549,900
254 Wellington Street W, Wellington North, ON, N0G 2L0 house for sale | Listing ID X13629 | Royal LePage
Chesley
· House
· Garden · Deck · Parking · Cellar
Chesley · House · Garden · Deck · Parking · Cellar
This well-kept bungalow offers more space, flexibility and practical features than you might expect. The bright and inviting 2+1 bedroom home is ideally located in Mount Forest, within walking distance to downtown, schools, parks and local amenities. The functional main-floor layout includes a convenient laundry closet, with an additional laundry hookup available in the basement. A standout feature is the large insulated and heated drive-through garage, ideal for hobbyists, extra storage or easy access to the backyard. Outside, enjoy a great mix of sun and shade, a spacious deck for relaxing or entertaining, and a garden shed for added storage. The partially finished basement offers a third bedroom, plenty of storage and additional space ready to finish to suit your needs. A solid home with room to grow, making it a great option for first-time buyers, downsizers or anyone looking for practical living in a convenient location. (Id: 27)
$ 549,900
3 Shady Lane, Kincardine, ON, N0G 2T0 house for sale | Listing ID X13633 | Royal LePage
View photo
House · for sale
$ 549,000
3 Shady Lane, Kincardine, ON, N0G 2T0 house for sale | Listing ID X13633 | Royal LePage
Chesley
· House
· Fireplace
Chesley · House · Fireplace
Discover this newly constructed, detached 1 1/2 story home built in 2023. Located in the serene community of Inverhuron, on Shady Lane adjacent to Albert Road, this winter-maintained property blends modern construction with quiet, wooded surroundings on a flat, treed lot measuring 69 by 110 feet. This four-season home with cottage vibe is perfect for year-round living, a peaceful retirement haven, or a cozy lakeside retreat. Step inside and you will find a primary bedroom and a 3-piece bath with laundry facilities on the main level. The main floor also hosts a bright sitting room, living room, and a functional kitchen layout. The second level offers an exceptionally large second bedroom or family room, providing additional space for guests. Stay comfortable in any season with a high-efficiency heat pump system, upgraded insulation, and two fireplaces (electric and natural gas). The home is built on a concrete foundation with a practical crawl space. The exterior is finished in vinyl, w
$ 549,000
319 Lakeshore Boulevard N, South Bruce Peninsula, ON, N0H 2G0 house for sale | Listing ID X13470 | Royal LePage
View photo
House · for sale
$ 1,289,000
319 Lakeshore Boulevard N, South Bruce Peninsula, ON, N0H 2G0 house for sale | Listing ID X13470 | Royal LePage
Chesley
· House
· Office room · Balcony · Parking
Chesley · House · Office room · Balcony · Parking
Outstanding sauble beach waterfront property! Impeccably maintained and exceptionally solid, this beautifully updated 4-bedroom, 3-bathroom executive home offers stunning Sauble Beach views and an unbeatable location directly across from the sandy shoreline. Designed with family living and entertaining in mind, the spacious layout features generous principal rooms, modern updates throughout, and plenty of room for family and guests. The elevated primary suite is a true retreat, complete with a walk-in closet, full ensuite, and private balcony where you can relax and enjoy the breathtaking sunset views. Set on a beautifully landscaped 66 ft x 248 ft lot with access from both Lakeshore Boulevard and 2nd Avenue, the outdoor space is every bit as impressive as the home itself. The oversized detached garage and workshop is a dream setup, offering exceptional space for hobbies, storage, or a home-based business, complete with a separate office, while the carport provides additional covered p
$ 1,289,000
512 18Th Street E, Owen Sound, ON, N4K 2A7 house for sale | Listing ID X13588 | Royal LePage
View photo
House · for sale
$ 429,000
512 18Th Street E, Owen Sound, ON, N4K 2A7 house for sale | Listing ID X13588 | Royal LePage
Chesley
· House
· Garden · Air conditioning · Parking
Chesley · House · Garden · Air conditioning · Parking
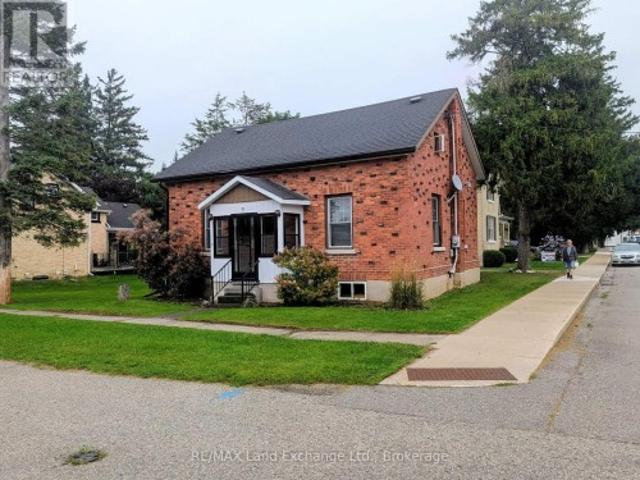
3 bedroom brick home in one of Owen Sound's best neighbourhoods! Featuring a covered front porch, a spacious entrance with good closet space and nicely proportioned living areas including kitchen, living room and dining room. There is also a handy side entrance with immediate access to a 3 piece bath and a laundry room that doubles as a mudroom. The second level features 3 bedrooms and an updated 4 piece bath. Nice back yard with firepit, some privacy fencing and a shed 10x10. Parking for 3-4 vehicles. Recent updates include light fixtures, flooring, 2nd level bathroom, upgraded attic insulation, driveway paving. Efficient natural gas furnace and hot water, central air. Duncan McLellen Park and Timber McArthur Park at your doorstep. 2 minutes to LCBO, grocery stores and all east side amenities. Great location on a quiet street. (Id: 27)
$ 429,000
910 26Th Street E, Owen Sound, ON, N4K 5N3 house for sale | Listing ID X12942 | Royal LePage
View photo
House · for sale
$ 1,295,000
910 26Th Street E, Owen Sound, ON, N4K 5N3 house for sale | Listing ID X12942 | Royal LePage
Chesley
· House
· Patio · Swimming pool · Deck
Chesley · House · Patio · Swimming pool · Deck
This spacious stone home offers over 3,200 sq ft of finished living space, ideal for large families or multi-generational living. The main floor features a grand foyer with vaulted ceilings, a powder room, and a striking solid maple staircase that sets the tone for the quality throughout. You'll find an inviting family room filled with natural light, a formal living/dining area perfect for gatherings, and a large custom kitchen with solid maple cabinetry, granite countertops, built-in appliances including a gas cooktop and double wall ovens, a center island with bar-top seating, and a bright breakfast area with access to the back deck. Maple hardwood and tile flooring run throughout both the main and second levels. Upstairs, there are five spacious bedrooms and three full bathrooms, including a grand primary suite with a walk-through closet and 4-piece ensuite. The second floor also offers access to a rooftop patio with hot tub hook-up. An ideal spot to relax and unwind. The finished l
$ 1,295,000
500 Newfoundland Street, Wellington North Mount Forest, ON, N0G 2L2 house for sale | Listing ID X13141 | Royal LePage
View photo
House · for sale
$ 588,000
500 Newfoundland Street, Wellington North Mount Forest, ON, N0G 2L2 house for sale | Listing ID X13141 | Royal LePage
Chesley
· House
· Garden · Deck · Parking · Cellar
Chesley · House · Garden · Deck · Parking · Cellar
To be built. The mini ferg model. Discover the opportunity to personalize your dream home from the ground up and take advantage of the HST rebates! This brand new semi-detached bungalow offers the rare chance to pre-purchase before construction and select your own finishes from the builder's curated samples, creating a space that truly reflects your style and taste. Thoughtfully designed with comfort and functionality in mind, the main floor features a spacious Primary Bedroom tucked privately at the back of the home, complete with a walk-in closet. The Kitchen sits at the heart of the home, flowing seamlessly into the bright Living Room overlooking the backyard and future deck, perfect for entertaining or relaxing. Convenience continues with a Mudroom/Laundry area located just off the garage entrance. Looking for additional living space? The full basement offers the option to be professionally finished as an upgrade to suit your needs. Located in a fantastic family-friendly area just
$ 588,000
229 Wieck Boulevard, Kincardine, ON, N2Z 0A9 house for sale | Listing ID X13586 | Royal LePage
View photo
House · for sale
$ 699,900
229 Wieck Boulevard, Kincardine, ON, N2Z 0A9 house for sale | Listing ID X13586 | Royal LePage
Chesley
· House
· Gym
Chesley · House · Gym
Welcome to 229 Wieck Boulevard, a beautiful freehold townhome located in Kincardine's sought-after Stonehaven subdivision. Offering stylish finishes, quality upgrades, and low-maintenance living with no condo fees, this meticulously maintained home is sure to impress. The bright, open-concept main floor features engineered hardwood flooring throughout and a stunning Barzotti kitchen complete with a new waterfall quartz countertop and new premium appliances. The spacious living and dining areas provide the perfect setting for everyday living and entertaining. The main level also includes a generous primary bedroom with walk-in closet, a private 4-piece with a brand-new washer and dryer. The fully finished lower level offers outstanding additional living space with a third bedroom, a 3-piece bathroom, and an expansive family room with plenty of room for a recreation area, games room, home gym, or office and a spacious utility/storage room. Step outside and unwind in your own private back
$ 699,900
578 7Th Street W, Owen Sound, ON, N4K 3L6 house for sale | Listing ID X13636 | Royal LePage
View photo
House · for sale
$ 650,000
578 7Th Street W, Owen Sound, ON, N4K 3L6 house for sale | Listing ID X13636 | Royal LePage
Chesley
· House
· Garden · Parking
Chesley · House · Garden · Parking
Welcome to 578 7th Street West, a turnkey home situated in a highly desirable, family-friendly Owen Sound neighbourhood. Offering an ideal blend of classic charm, functionality, and space, this beautiful property features stunning perennial gardens and a deep lot, creating a private, park-like outdoor oasis. Step inside to discover a bright and welcoming layout with warm hardwood flooring flowing through the main living areas and beautiful engineered hardwood in the kitchen. The second floor includes 2 comfortable bedrooms, including a primary bedroom with a walk-in closet, and a newly renovated 4 pc bathroom. The lower level features a versatile third bedroom and a recreational space or family room currently set up as an artist studio, and a beautifully finished laundry room. A major highlight of this property is the massive detached 4-car heated garage, complete with added outdoor lighting under the eaves and overhead fluorescent lighting inside, an absolute dream for hobbyists, mech
$ 650,000
250 2Nd Avenue E, Owen Sound, ON, N4K 2E6 house for sale | Listing ID X13557 | Royal LePage
View photo
House · for sale
$ 349,900
250 2Nd Avenue E, Owen Sound, ON, N4K 2E6 house for sale | Listing ID X13557 | Royal LePage
Chesley
· House
· Garden
Chesley · House · Garden
Cute, cozy, and perfectly located! This 2-bed, newly renovated 1-bath bungalow puts you steps from Harrison Park and everything town has to offer. Ideal for first-time buyers or anyone looking to simplify. Yard is fenced around the yard and up to the escarpment. Small footprint, big lifestyle! (Id: 27)
$ 349,900
227 15Th Avenue, Hanover, ON, N4N 3E1 house for sale | Listing ID X13554 | Royal LePage
View photo
House · for sale
$ 549,900
227 15Th Avenue, Hanover, ON, N4N 3E1 house for sale | Listing ID X13554 | Royal LePage
Chesley
· House
· Patio · Garden · Office room · Fireplace · Gym
Chesley · House · Patio · Garden · Office room · Fireplace · Gym
Discover this spacious brick bungalow in a quiet area of Hanover, offering extra space and the convenience of proximity to all amenities. This well-maintained 3-bedroom, 2.5-bathroom home is set on a lovely lot with beautifully landscaped gardens, mature trees, and a welcoming covered front porch. The foyer opens into a large living room with an impressive gas fireplace accent wall, creating a warm and inviting atmosphere for cozy evenings. The separate dining room, which can also serve as a home office, flows seamlessly into the updated eat-in kitchen. Here you'll find white cabinetry, a complete appliance package, and patio doors that lead directly to the backyard deck-ideal for outdoor entertaining. The primary bedroom includes a two-piece en suite, while two additional spacious bedrooms share a full bathroom. The finished lower level features a large recreation room, a bathroom, a laundry room, and a versatile utility room that offers plenty of space for a workshop, gym, or additio
$ 549,900
1 Unnamed Street, Kincardine, ON, N2Z 0A7 vacant land for sa.
View photo
House · for sale
$ 245,700
1 Unnamed Street, Kincardine, ON, N2Z 0A7 vacant land for sa.
Chesley
· House
Chesley · House
Welcome to Kincardines newest upscale subdivision. It offers a variety of lots of different sizes and prices, from large ravine lots backing on to conservation area and walking trails, to more urban setting lots. This subdivision is conveniently located close to the beach, shopping, the soccer fields, walking trails and the dog park, which makes it a very desirable neighborhood. Reserve your lot today and have your builder start designing your new home. Building permits available mid spring 2025. Use builder of your choice. (id:27). Still available at ListedBuy!
$ 245,700
2 Unnamed, Kincardine, ON, N2Z 1G8 vacant land for sale Lis.
View photo
House · for sale
$ 236,700
2 Unnamed, Kincardine, ON, N2Z 1G8 vacant land for sale Lis.
Chesley
· House
Chesley · House
Welcome to Kincardines newest upscale subdivision. It offers a variety of lots of different sizes and prices, from large ravine lots backing on to conservation area and walking trails, to more urban setting lots. This subdivision is conveniently located close to the beach, shopping, the soccer fields, walking trails and the dog park, which makes it a very desirable neighborhood. Reserve your lot today and have your builder start designing your new home. Building permits available mid spring 2025. Use builder of your choice. (id:27). Still available at ListedBuy!
$ 236,700
450 Taylor Street, South Bruce Peninsula, ON, N0H 2T0 house for sale | Listing ID X13543 | Royal LePage
View photo
House · for sale
$ 419,900
Updated
450 Taylor Street, South Bruce Peninsula, ON, N0H 2T0 house for sale | Listing ID X13543 | Royal LePage
Chesley
· House
· Garden · Fireplace
Chesley · House · Garden · Fireplace
Location, charm, and value. This Wiarton gem has it all! Just one block from Wiarton's beautiful waterfront, sandy beach, and park, this warm and welcoming 1.5-storey home is ready for its next chapter. Offering just under 1,500 sq. Ft. of comfortable living space, you'll find three bedrooms, one and a half bathrooms, and a main floor family room where a cozy natural gas fireplace creates the perfect place to unwind at the end of the day. Pride of ownership shines throughout, with numerous upgrades already completed, including stainless steel kitchen appliances and washer/dryer all replaced within the last five years. Whether you're preparing family dinners or entertaining friends, this home is move-in ready and designed for everyday living. Step outside and discover a beautifully sized, fenced backyard stretching an impressive 198 feet deep-ideal for children, pets, backyard gatherings, or simply enjoying your own private outdoor retreat. Need space for hobbies, projects, or extra sto
$ 419,900
581 Queen Street, Kincardine, ON, N2Z 2J1 house for sale | Listing ID X13623 | Royal LePage
View photo
House · for sale
$ 769,900
581 Queen Street, Kincardine, ON, N2Z 2J1 house for sale | Listing ID X13623 | Royal LePage
Chesley
· House
· Office room
Chesley · House · Office room
Country living in town with this stately red brick home, perfectly situated in the heart of Kincardine! A rare find, this beautifully updated 3 bedroom, 2 bathroom home offers the ideal combination of classic charm, thoughtful renovations, and an unbeatable location. Just minutes from Kincardine's renowned sandy beaches, vibrant downtown, parks, shopping, restaurants, and waterfront, you'll enjoy everything this sought-after Lake Huron community has to offer. Inside, you'll find a stunning newly renovated kitchen designed for both everyday living and effortless entertaining, a magazine-worthy formal dining room, and inviting living spaces with touches of character throughout. Upstairs there are 3 generous bedrooms, and a beautifully updated 5-piece bathroom with a soaker tub that brings a touch of luxury to your daily routine. The surprise on the 3rd floor is the multi-functional bonus room. Games room, an office space, guest quarters, or an art studio. You decide! Set on an impressive
$ 769,900
757 Bruce Road 13, Native Leased Lands, ON, N0H 2L0 house for sale | Listing ID X13471 | Royal LePage
View photo
House · for sale
$ 347,500
757 Bruce Road 13, Native Leased Lands, ON, N0H 2L0 house for sale | Listing ID X13471 | Royal LePage
Chesley
· House
· Patio · Garden · Office room · Fireplace · Deck
Chesley · House · Patio · Garden · Office room · Fireplace · Deck
Welcome to 757 Bruce Road 13, a charming waterfront bungalow cottage on Leased Land that marks the perfect summer retreat on Lake Huron. As you arrive, beautiful gardens welcome you to this low-maintenance gem perched on an elevated waterfront lot. A solid, well-crafted staircase leads down to your private lakefront oasis featuring a small rock beach and convenient water basin for easy access. Spend your days playing on the water, then unwind by the campfire each evening, soaking in spectacular world-class sunsets and wishing upon shooting stars. Inside, the cottage offers four comfortable bedrooms, a flexible room ideal for storage or a small office, and a three-piece bathroom. The spacious open-concept eat-in kitchen and living area features stunning lake views and a cozy propane fireplace, perfect for cooler evenings. Multiple decks and patios provide even more opportunities to enjoy the breathtaking Lake Huron vistas. This well-cared-for cottage boasts numerous updates and improvem
$ 347,500
3 Unnamed Street, Kincardine, ON, N2Z 1G8 vacant land for sa.
View photo
House · for sale
$ 234,700
3 Unnamed Street, Kincardine, ON, N2Z 1G8 vacant land for sa.
Chesley
· House
Chesley · House
Welcome to Kincardines newest upscale subdivision. It offers a variety of lots of different sizes and prices, from large ravine lots backing on to conservation area and walking trails, to more urban setting lots. This subdivision is conveniently located close to the beach, shopping, the soccer fields, walking trails and the dog park, which makes it a very desirable neighborhood. Reserve your lot today and have your builder start designing your new home. Building permits available mid spring 2025. Use builder of your choice. (id:27). Still available at ListedBuy!
$ 234,700
Unit 3 8 Golf Links Road, Kincardine, ON, N2Z 0G1 house for sale | Listing ID X12955 | Royal LePage
View photo
House · for sale
$ 659,900
Unit 3 8 Golf Links Road, Kincardine, ON, N2Z 0G1 house for sale | Listing ID X12955 | Royal LePage
Chesley
· House
Chesley · House
New price. No hst! Bradstones Construction proudly presents this upscale new home in a desirable Kincardine community, offering 2,036 sq ft of thoughtfully designed living space with premium finishes throughout. Enjoy 9 foot ceilings, quartz countertops, slow close cabinetry, and dual flush toilets, along with energy efficient features including a high efficiency GE heat pump with air handler, heat pump hot water tank, and upgraded insulation package to help reduce operating costs. Spacious rooms provide exceptional comfort and functionality, while full Tarion warranty protection ensures peace of mind. This vacant land condominium includes a $190 monthly fee for common amenities, with full freehold ownership of the home and lot. Buyer selections may be available depending on construction stage. Do not miss this opportunity to secure a quality built home in a sought after location. Some images are digital images and final finishes may vary. (Id: 27)
$ 659,900
540 W Sligo Road W, Mount Forest, ON, N0G 2L1 house for sale | Listing ID 40836 | Royal LePage
View photo
House · for sale
$ 865,000
540 W Sligo Road W, Mount Forest, ON, N0G 2L1 house for sale | Listing ID 40836 | Royal LePage
Chesley
· House
· Office room · Fireplace · Gym · Cellar
Chesley · House · Office room · Fireplace · Gym · Cellar
Set on a spacious lot at the edge of town, this beautifully maintained 3-bedroom, 3-bath bungalow offers the perfect blend of comfort, space, and scenic surroundings. Enjoy peaceful views over the neighbouring countryside and take in spectacular sunsets from the welcoming front porch. Designed with family living in mind, the bright and inviting main floor features a thoughtful layout with generous living spaces and the convenience of main floor laundry. A striking double-sided fireplace creates a warm focal point between the living and dining areas, adding character and ambiance to everyday living and family gatherings. The fully finished basement provides exceptional additional living space, featuring a large recreation room centred around a custom-built wet bar—an ideal setting for entertaining. A rough-in for a future gas fireplace offers additional potential to customize the space to your needs. A flexible bonus room is perfect for a home office, gym, hobby room, or guest area, whi
$ 865,000
271 Forest Glen Crescent, Wellington North, ON, N0G 2L2 hous.
View photo
House · for sale
$ 599,999
271 Forest Glen Crescent, Wellington North, ON, N0G 2L2 hous.
Chesley
· 3 Bedrooms · 2 Baths · House
· Garden · Office room · Fireplace
Chesley · 3 Bedrooms · 2 Baths · House · Garden · Office room · Fireplace
Welcome to this lovely, move-in ready 3+1 bedroom bungalow nestled in a quiet, mature neighbourhood! Perfectly located just steps from nearby baseball diamonds, a splash pad, and a walking track- this home offers the ideal blend of community charm and everyday convenience. Inside, youll appreciate the bright and functional layout, featuring a cozy gas fireplace (new in Jan 2025), an updated kitchen (2016), and double-hung windows in the primary bedroom, kitchen, and living room (2009). The finished lower level provides extra space for a fourth bedroom, home office, or rec room - perfect for growing families or guests. Major updates include a metal roof with a lifetime warranty (2017), a high-efficiency furnace (2021), and Gutter Guards (2022) for low-maintenance living. With Wightman Fibre Optic internet available, you can enjoy fast, reliable service for work or streaming. With Mature trees the back yard has more than enough space for the whole family to enjoy. Just under an hour to W
$ 599,999
40 Unnamed, Kincardine, ON, N2Z 1G8 vacant land for sale Li.
View photo
House · for sale
$ 158,700
40 Unnamed, Kincardine, ON, N2Z 1G8 vacant land for sale Li.
Chesley
· House
Chesley · House
Welcome to Kincardines newest upscale subdivision. It offers a variety of lots of different sizes and prices, from large ravine lots backing on to conservation area and walking trails, to more urban setting lots. This subdivision is conveniently located close to the beach, shopping, the soccer fields, walking trails and the dog park, which makes it a very desirable neighborhood. Reserve your lot today and have your builder start designing your new home. Building permits available mid spring 2025. Use builder of your choice. (id:27). Still available at ListedBuy!
$ 158,700
1000 1St Avenue W, Owen Sound, ON, N4K 4K5 house for sale | Listing ID X13494 | Royal LePage
View photo
House · for sale
$ 949,000
1000 1St Avenue W, Owen Sound, ON, N4K 4K5 house for sale | Listing ID X13494 | Royal LePage
Chesley
· House
· Office room
Chesley · House · Office room
Commercially zoned heritage property with a B&B license in place, offering exceptional flexibility for hospitality, professional, and mixed-use operations. This prominent Victorian property includes a 4-bedroom main building suitable for owner operation, guest accommodation, offices, or client-facing use. A detached coach house adds significant value with two self-contained apartment units, including a loft-style suite and a two-bedroom unit with kitchenette and full bath, each with private entrances-ideal for staff housing, extended-stay guests, rental income, or auxiliary business use. Currently operating as a successful short-term rental with multiple income streams, the property benefits from existing licensing, an established layout, and commercial zoning that permits a broad range of uses (buyer to verify permitted uses). High-visibility location close to downtown Owen Sound, the hospital, waterfront, and Georgian Bay amenities. An excellent opportunity for boutique hospitality,
$ 949,000
776 20Th Street, Hanover, ON, N4N 0C5 house for sale | Listing ID X13044 | Royal LePage
View photo
House · for sale
$ 1,195,000
776 20Th Street, Hanover, ON, N4N 0C5 house for sale | Listing ID X13044 | Royal LePage
Chesley
· House
· Patio · Garden · Fireplace · Parking
Chesley · House · Patio · Garden · Fireplace · Parking
Every detail of this one-of-a-kind riverfront bungalow in Hanover has been well thought out. From the open concept layout with 16 ft entry, to the generous extras including a large walk-in pantry, composite deck with stairs to the lower yard, spray foamed walls and a storage garage accessible from the back of the home for kayaks and more. Here you'll find only high-end finishes. Engineered hardwood floors on the main level, vaulted living room ceiling, custom kitchen cabinetry, stone countertops, backsplash, 2 stone gas fireplaces, exterior glass railing, and more! The main level offers 3 bedrooms and 2 baths including the primary suite with double sinks, soaker tub, curbless tiled shower and walk-in closet. Patio doors from the dining area lead to the large L-shaped upper deck with gas hookup for your bbq and views of the trees. Laundry is conveniently located in the main level mudroom. The lower level is a walkout offering in-floor heat, 2 more bedrooms, a third bath, spacious recrea
$ 1,195,000

Get email alerts

Don't miss out: be the first to know about new properties

The alert was correctly created

On subscribing you accept the conditions of use and the privacy policy
Alert
Receive new ads in your inbox
Save this search
Receive alerts for new listings

We'll send you an email when we have new properties for: "Houses for sale in Chesley"

The alert was correctly created

Fergus
Elmira, Woolwich
Get email alerts and be the first to see new listings
Required field
On subscribing I accept the terms of the privacy policy
Perfect! You'll soon start receiving new listings via email
Alert
Receive an email when we have new ads for Houses for sale in Chesley
Save this search
Filters

Bedrooms

Area (sq.ft)

sq.ft
sq.ft

Price

$
$

Filter by property type

Bathrooms

Clear all filters
Receive notifications when new entries are published.