835 houses for sale in Chesley

Unit 4 8 Golf Links Road, Kincardine, ON, N2Z 0G1 house for sale | Listing ID X12955 | Royal LePage
View photo
House · for sale
$ 679,900
Unit 4 8 Golf Links Road, Kincardine, ON, N2Z 0G1 house for sale | Listing ID X12955 | Royal LePage
Chesley
· House
· Cellar
Chesley · House · Cellar
New price. No hst. Welcome to Unit 4 at 8 Golf Links Road, located in the prestigious Bradstones Mews community in Kincardine. This upscale townhome offers exceptional space and design, with layouts ranging up to over 2,000 sq. Ft. and FULL basements included, providing the opportunity to expand your finished living space to nearly 3,000 sq. Ft. (Optional). Just a short stroll to the beach and the charming downtown core, this home combines convenience with modern comfort. Built by Bradstones Construction, it features the quality finishes and thoughtful details today's buyers expect (see Builder's Schedule A for full specifications). Offered as a vacant land condominium, enjoy a low monthly fee of $190 covering roadway and infrastructure maintenance, while maintaining full ownership of your home and lot. Don't miss your chance to be part of one of Kincardine's most desirable new developments, contact us today for more information. Some images are digital images, final finishes may vary.
$ 679,900
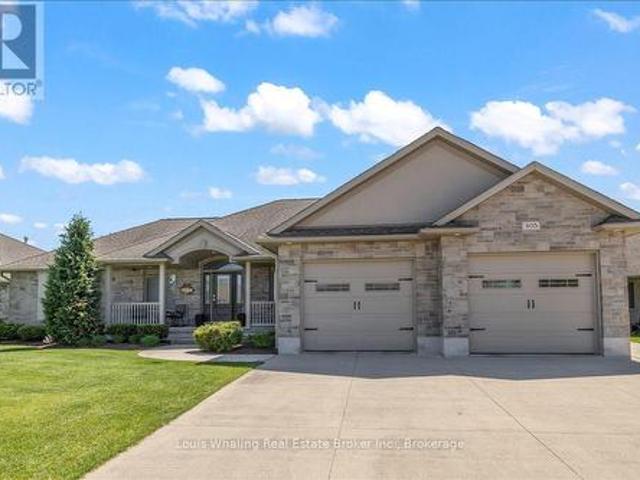
405 2Nd Street S, Hanover, ON, N4N 3T9 house for sale | Listing ID X13208 | Royal LePage
View photo
House · for sale
$ 875,000
405 2Nd Street S, Hanover, ON, N4N 3T9 house for sale | Listing ID X13208 | Royal LePage
Chesley
· House
· Patio · Garden · Fireplace · Parking · Cellar
Chesley · House · Patio · Garden · Fireplace · Parking · Cellar
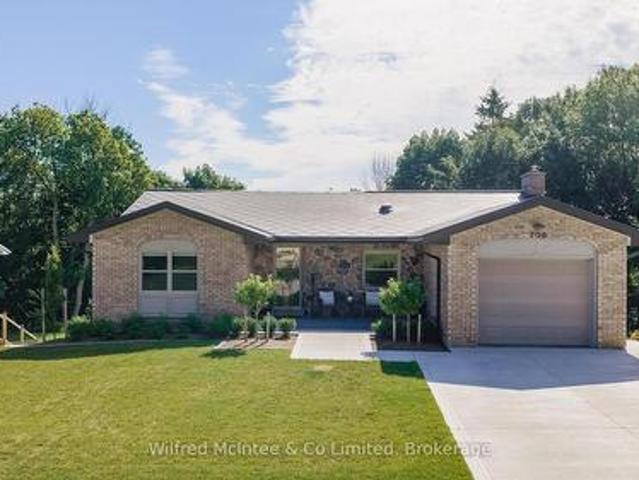
This home has great curb appeal and checks all the other boxes too! A 1753sq ft bungalow with 3+1 bedrooms, U shaped kitchen with quartz counters, dining area with patio doors to a covered rear reck, living room with gas fireplace, primary bedroom has a full ensuite & walk in closet and main floor laundry. The basement has a family sized rec room with gas fireplace, 4th bedroom, 3rd full bath, large utility area with entrance to the garage, and tons of storage space! The rear yard is a good size, is fully fenced and the triple wide driveway is a bonus. (Id: 27)
$ 875,000
160 Sunset Drive, Kincardine, ON, N0H 2C5 house for sale | Listing ID X13436 | Royal LePage
View photo
House · for sale
$ 1,065,000
160 Sunset Drive, Kincardine, ON, N0H 2C5 house for sale | Listing ID X13436 | Royal LePage
Chesley
· House
· Office room · Parking · Equipped kitchen · Cellar
Chesley · House · Office room · Parking · Equipped kitchen · Cellar
Welcome to the spectacular Sunset Drive, where every evening ends with a front-row seat to Lake Huron's world-famous sunsets and every day begins surrounded by the peace and calm of forest and shoreline. Perfectly positioned directly across from the shoreline, this charming 2 storey home offers the ideal blend of lakeside living, privacy, and space. Featuring 4 bedrooms and 2 full bathrooms, including a convenient main-floor bedroom and three additional bedrooms upstairs, there's plenty of room for family, guests, and entertaining. Thoughtful updates throughout include renovated bathrooms, an updated kitchen, a steel roof, new refrigerator and dishwasher, and a newly built bunkie. The bunkie offers versatile bonus space, ideal for accommodating guests, pursuing hobbies, creating a home office, or simply enjoying a quiet retreat surrounded by nature. The finished walkout basement provides additional living space and easy access to the outdoors, while the built in garage adds everyday co
$ 1,065,000
212 Devinwood Avenue, Brockton, ON, N0G 2V0 house for sale.
View photo
House · for sale
$ 739,900
212 Devinwood Avenue, Brockton, ON, N0G 2V0 house for sale.
Chesley
· 3 Bedrooms · 2 Baths · House
· Garden · Parking · Fireplace · Cellar
Chesley · 3 Bedrooms · 2 Baths · House · Garden · Parking · Fireplace · Cellar
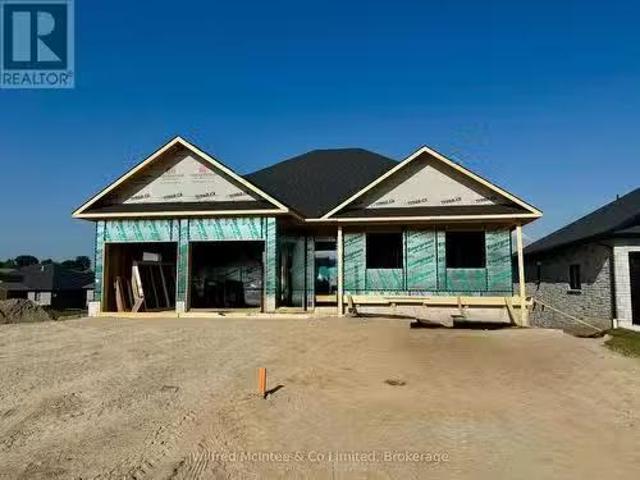
Welcome to this brand new 3-bedroom, 2-bath bungalow located in Walker West Estates, one of Walkertons most sought-after neighbourhoods. This thoughtfully designed home offers an open-concept layout featuring luxury vinyl plank flooring, a cozy gas fireplace, and a stylish kitchen ideal for everyday living and entertaining. The spacious primary suite includes a walk-in closet and a private ensuite bathroom for added comfort. Enjoy outdoor living on the covered rear porch and the convenience of a double car garage. The walk-out basement provides excellent potential for additional living space and can be finished for an additional cost. This home also includes a double concrete driveway, fully sodded yard, and is protected under the Tarion Warranty Program for peace of mind. Modern design, quality finishes, and a prime location. (id:27). Still available at ListedBuy!
$ 739,900
419 Lake Rosalind Road 4, Brockton, ON, N4N 3B9 house for sale | Listing ID X13176 | Royal LePage
View photo
House · for sale
$ 690,000
419 Lake Rosalind Road 4, Brockton, ON, N4N 3B9 house for sale | Listing ID X13176 | Royal LePage
Chesley
· House
· Patio · Garden · Office room · Deck · Air conditioning
Chesley · House · Patio · Garden · Office room · Deck · Air conditioning
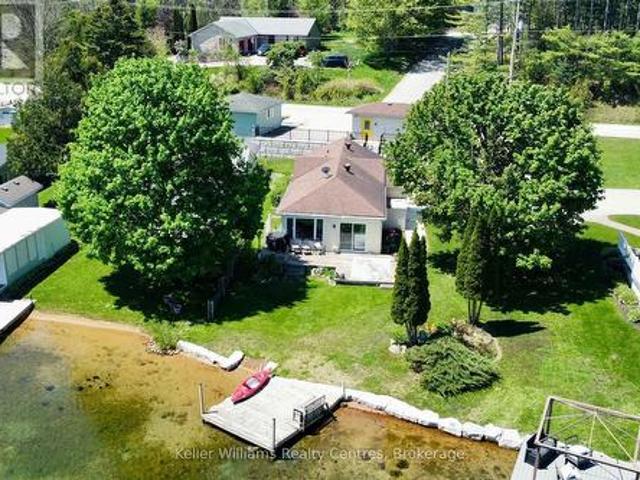
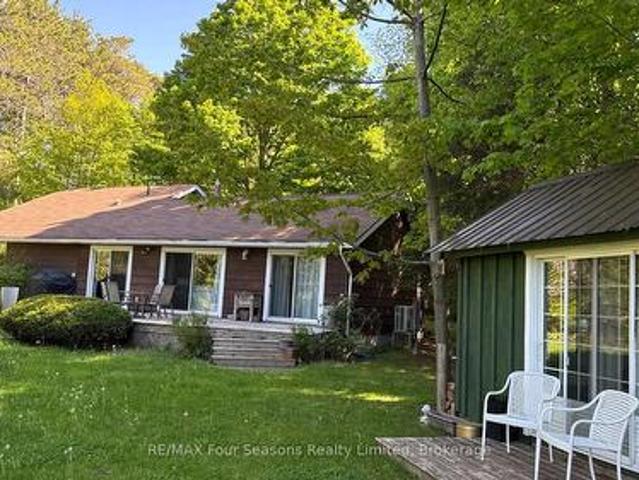
Your Lake Rosalind waterfront oasis awaits! Welcome to this lovely 2 bedroom home, perfect for summer days as a cottage or year-round living. This home offers gorgeous lake views with your own dock, is beautifully landscaped with impressive retaining walls, an adorable bunkie and has storage and garden sheds to store your lake side necessities. Inside the home you'll find many updates from flooring, appliances and three new heating/AC units as well as a wall of windows at the front showcasing incredible views of the waterfront. There are two bedrooms, a spacious, open concept living and kitchen area as well as laundry room with added office space (perfect for working from home! )and a 4 pc bath. A sliding patio door leads out to your back deck with a gas hookup for your bbq. Lake Rosalind is a private, spring fed lake perfect for water skiing, jet skiing, paddle boarding, fishing, swimming, motor boating, skating and so much more! The convenience of town water and natural gas heat and
$ 690,000
403 Highland Drive, Kincardine, ON, N2Z 1X3 house for sale | Listing ID X13616 | Royal LePage
View photo
House · for sale
$ 599,900
403 Highland Drive, Kincardine, ON, N2Z 1X3 house for sale | Listing ID X13616 | Royal LePage
Chesley
· House
· Garden · Parking
Chesley · House · Garden · Parking
Great location for possible multi generational home. Friendly neighbourhood, walking distance to Lake Huron, downtown. Fenced rear yard. Kitchen, living room, three bedrooms, 4pc bathroom. Lower level, two bedrooms, 3pc bathroom and recreation room. Attached oversized two car garage. Oil tank believed to be 12-13 years old. McDougall Fuels supply furnace oil. Residence may contain aluminium wiring. (Id: 27)
$ 599,900
410 Russell Street, Kincardine, ON, N2Z 2A9 house for sale | Listing ID X13631 | Royal LePage
View photo
House · for sale
$ 394,900
410 Russell Street, Kincardine, ON, N2Z 2A9 house for sale | Listing ID X13631 | Royal LePage
Chesley
· House
Chesley · House
Conveniently located in the heart of the downtown core, this charming home is just steps from Victoria Park, downtown shopping, Geddes Park, and local schools. Situated on an easy-to-maintain lot, it offers the perfect blend of comfort and convenience. The home features two spacious bedrooms on the upper level and generous living space on the main floor, complete with a welcoming front verandah-ideal for relaxing with your morning coffee or unwinding in the evening. Numerous recent updates provide peace of mind, including a modern kitchen and bathroom, high-efficiency gas furnace, hot water heater, and durable metal roof. Whether you're a first-time homebuyer, looking to downsize, or searching for a great investment opportunity, this move-in-ready property is an excellent choice. Contact us today to schedule your private viewing! (Id: 27)
$ 394,900
237 2Nd Avenue, Hanover, ON, N4N 3S2 house for sale Listing.
View photo
House · for sale
$ 779,000
$ 142/sq.ft
237 2Nd Avenue, Hanover, ON, N4N 3S2 house for sale Listing.
Chesley
· 5,457 sq.ft · 22 Bedrooms · 3 Baths · House
· Garden · Parking · Fireplace · Deck · Cellar
Chesley · 5,457 sq.ft · 22 Bedrooms · 3 Baths · House · Garden · Parking · Fireplace · Deck · Cellar
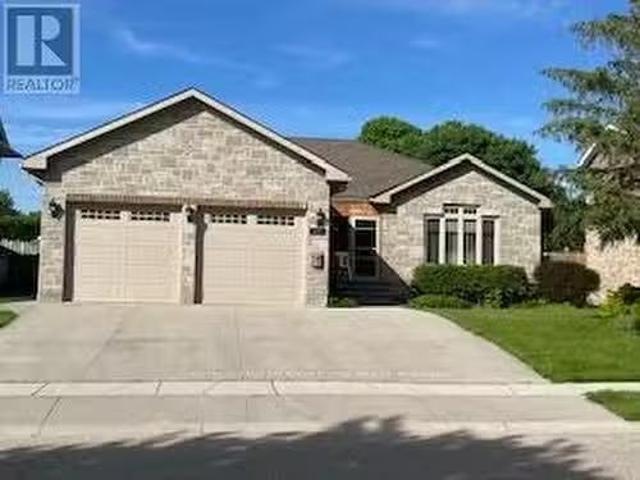
Amazing curb appeal, sought after detached stone bungalow, double car garage, 11 years old. Enjoy an enclosed front porch & upon entry a spacious foyer with double closet, open concept, hardwood & ceramic main floors, NO carpet! Beautiful kitchen with granite counters, tumbled marble backsplash & breakfast bar, walkout from French doors in the dining room to the huge covered & screened deck. 2+2 bedrooms, 3 bathrooms, primary bedroom features a 4pc ensuite & walk-in closet. Relax by the gas fireplace in the bright & spacious living room. There is a separate entrance (walk up) in the garage to the finished basement with a massive rec rom with wet bar. Also garage access to the main floor laundry room, 2nd laundry hook up in furnace room. The backyard is fully fenced with a BBQ area & deck counter & an expansive shedworkshop. A home to enjoy with family and friends idyllically located steps to walking trails along the Saugeen River. (id:27). Still available at ListedBuy!
$ 779,000
132 Clearview Crescent, Meaford, ON, N4K 0G1 house for sale | Listing ID X13639 | Royal LePage
View photo
House · for sale
$ 673,000
132 Clearview Crescent, Meaford, ON, N4K 0G1 house for sale | Listing ID X13639 | Royal LePage
Chesley
· House
· Parking
Chesley · House · Parking
Stunning 4 level split with Georgian Bay views, Beautiful sunsets only minutes To Owen Sounds east side. ClearView Crescent. Welcome home to this beautifully maintained 3-bedroom, 4 level split, perfectly situated on a quiet cul-de-sac just 5 minutes to Owen Sound. Set on a spacious landscaped lot, this property offers distant views of Georgian Bay and even features it own Pickelball court right on the driveway-a rare find for active families. Inside you'll find a bright formal family room, Large Kitchen and dining area (loads of countertop space! )Cozy up to one of the 2 gas fireplaces-one in the upstairs living room and the other in the spacious lower level recreation room. Comfort is built in year round with 2 ductless splits. Thee well appointed bedrooms offer comfortable private space for the whole family, while the double car garage provides ample storage and parking. This is a rare opportunity to own a home in this area, private parkette, across the street, beautiful views, spac
$ 673,000
3034 Station Road, Fordwich, ON, N0G 1V0 house for sale | Listing ID 40837 | Royal LePage
View photo
House · for sale
$ 1,450,000
3034 Station Road, Fordwich, ON, N0G 1V0 house for sale | Listing ID 40837 | Royal LePage
Chesley
· House
· Parking · Air conditioning · Cellar
Chesley · House · Parking · Air conditioning · Cellar
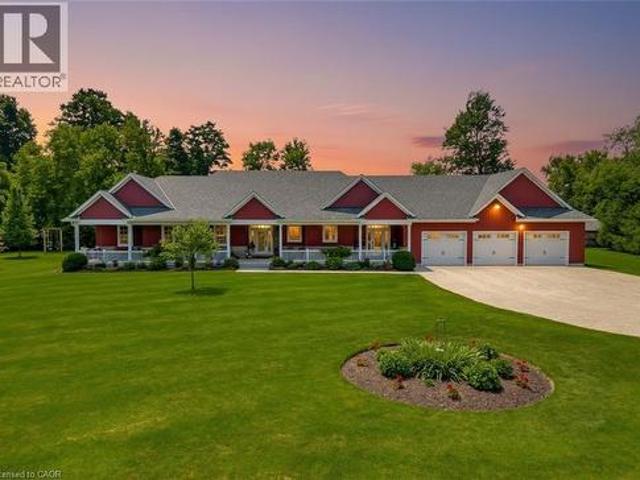
Welcome to 3034 Station Road, Fordwich, where luxurious country living meets thoughtful design and functionality on 3.4 acres of beautifully landscaped land. This custom-built bungalow boasts over 3,000 sq. Ft. above grade with accessibility in mind, offering wide hallways, doors, and a main-floor layout perfect for families or retirees alike. Inside, you'll find 4 bedrooms, 4 bathrooms, a gourmet kitchen with high-end appliances, and a sprawling dining area ideal for entertaining. The finished basement includes a massive rec room, extra bedroom, ample storage, and even a cold cellar. The heated attached triple garage and oversized workshop with separate heat, power, and water are a dream for hobbyists or entrepreneurs. Modern comforts include a high-efficiency propane furnace, central air, water treatment systems, partial generator, and smart layout with main-floor laundry and mudroom. Enjoy tranquil pond views, peaceful walking trails, and nature right outside your door, all while be
$ 1,450,000
24436 Side Road, Meaford, ON, N4K 5W4 house for sale | Listing ID X13499 | Royal LePage
View photo
House · for sale
$ 995,000
24436 Side Road, Meaford, ON, N4K 5W4 house for sale | Listing ID X13499 | Royal LePage
Chesley
· House
· Garden · Parking
Chesley · House · Garden · Parking
Nestled on a meticulously maintained 2.25-acre rural property between Meaford and Owen Sound, this well-kept raised bungalow showcases true pride of ownership throughout. Surrounded by mature trees, nature and wildlife abound on this private countryside retreat complete with a large garden and peaceful setting. The home offers 3+1 bedrooms and 2 updated bathrooms, along with hardwood flooring throughout the main floor. The open concept kitchen features granite countertops and flows seamlessly into the main living space, creating an ideal layout for family living and entertaining. Perfect for hobbyists, car enthusiasts or those needing exceptional storage space, the property includes an impressive 40' x 50' bank barn in excellent condition with a concrete lower level and abundant room for vehicle, boat and trailer storage. An additional outbuilding includes a 26' x 36' insulated shop with an attached covered carport plus a 20' x 30' shop with high ceilings, offering endless possibilitie
$ 995,000
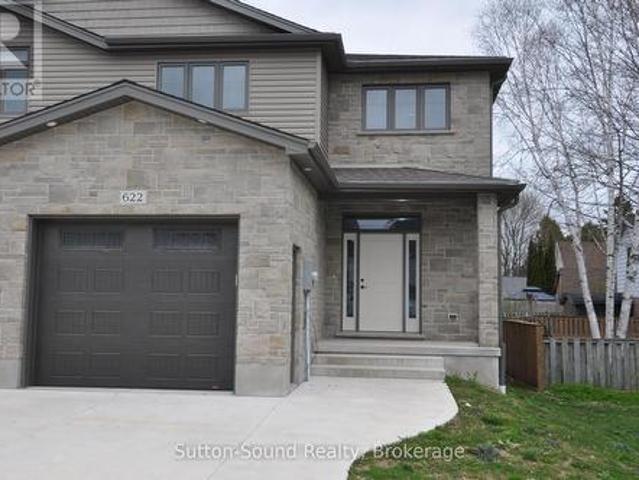
622 8Th Street W, Owen Sound, ON, N4K 5N3 house for sale | Listing ID X12661 | Royal LePage
View photo
House · for sale
$ 679,900
622 8Th Street W, Owen Sound, ON, N4K 5N3 house for sale | Listing ID X12661 | Royal LePage
Chesley
· House
· Fireplace · Deck
Chesley · House · Fireplace · Deck
Welcome to this spacious 4-bedroom, 3.5-bathroom semi-detached home, ideally located on a quiet street just steps from Hillcrest Elementary and Owen Sound District High School. Offering over 2,500 sq ft of finished living space, this two-story home combines comfort, convenience, and quality finishes throughout. The main level features a generous great room with a cozy fireplace and walkout to a 10' x 12' pressure-treated deck perfect for relaxing or entertaining. The kitchen is a chefs delight, showcasing a large island, quartz countertops, and ample cabinetry. Hardwood flooring runs throughout the main floor and upstairs hallway, while ceramic tile adds a clean, modern touch to the bathrooms and laundry room. The primary suite includes a well-appointed ensuite with an acrylic shower and quartz countertop. The finished lower level offers a spacious family room, a fourth bedroom, and a 3-piece bathroom ideal for guests or extended family. Additional highlights include a fully covered fr
$ 679,900
231 Park Street, Kincardine, ON, N2Z 0A5 house for sale | Listing ID X13538 | Royal LePage
View photo
House · for sale
$ 875,000
231 Park Street, Kincardine, ON, N2Z 0A5 house for sale | Listing ID X13538 | Royal LePage
Chesley
· House
· Cellar
Chesley · House · Cellar
Welcome to this stunning'O'Malley' raised bungalow, ideally located in a desirable, family-friendly neighbourhood. Offering 5 spacious bedrooms and 3 full bathrooms, this beautifully designed home delivers the perfect blend of comfort, functionality, and modern style. Step inside to bright, open-concept living spaces on both levels, ideal for entertaining and everyday living. The main floor showcases a seamless layout filled with natural light, including 3 bedrooms with master with walk-in closet & ensuite, while the fully finished lower level mirrors the openness, making it perfect for extended family, guests, or additional living space. Fresh paint throughout enhances the home's clean, move-in-ready appeal, and the basement features updated flooring and trim. The home also boasts a convenient laundry room with direct access to the attached double car garage-perfect for busy households and everyday practicality. Downstairs, you'll find two bedrooms plus a full bathroom, as well as a l
$ 875,000
280 6Th Street A, Hanover, ON, N4N 1E7 house for sale | Listing ID X13582 | Royal LePage
View photo
House · for sale
$ 412,900
280 6Th Street A, Hanover, ON, N4N 1E7 house for sale | Listing ID X13582 | Royal LePage
Chesley
· House
· Swimming pool · Parking · Cellar
Chesley · House · Swimming pool · Parking · Cellar
Welcome to 280 6th St A, Hanover! This spacious and well-located 4-bedroom, 3-bathroom 1.5 story home offers an excellent blend of comfort, functionality, and small-town charm. Featuring a bright and practical layout with plenty of room for the whole family, this property also includes a full basement and attached garage for added storage or workspace. Very well cared for home Ideally situated with close access to schools, recreation center and swimming pool, parks, shopping, and everyday amenities. A fantastic opportunity for families or anyone seeking extra space in a quiet Hanover neighborhood. Don't miss your chance to make this home yours! (Id: 27)
$ 412,900
1568 5Th Avenue, Owen Sound, ON, N4K 5B5 house for sale | Listing ID X13584 | Royal LePage
View photo
House · for sale
$ 579,900
1568 5Th Avenue, Owen Sound, ON, N4K 5B5 house for sale | Listing ID X13584 | Royal LePage
Chesley
· House
· Garden · Office room · Fireplace · Gym · Swimming pool · Cellar
Chesley · House · Garden · Office room · Fireplace · Gym · Swimming pool · Cellar
Welcome to 1568 5th Street W, where your own private backyard oasis is ready to be enjoyed all summer long. The standout feature of this beautifully maintained 3-bedroom, 2-bathroom home is the incredible above-ground pool with a newer heater-creating the perfect space for relaxing on hot afternoons, hosting unforgettable backyard barbecues, or making lasting memories with family and friends. Whether you're entertaining or simply unwinding after a long day, this backyard is designed for the lifestyle you've been looking for. Inside, pride of ownership is evident throughout the bright, welcoming home. The updated kitchen and refreshed bathrooms offer modern style and functionality, while two propane fireplaces provide warm, cozy spaces to gather during the cooler months. The expansive basement offers endless possibilities for a family room, home gym, games room, home office, or additional living space to fit your needs. Located in a quiet, family-friendly neighbourhood, you'll enjoy the
$ 579,900

570 10Th Street, Hanover, ON, N4N 1R7 house for sale | Listing ID X13555 | Royal LePage
View photo
House · for sale
$ 385,000
570 10Th Street, Hanover, ON, N4N 1R7 house for sale | Listing ID X13555 | Royal LePage
Chesley
· House
· Garden · Office room · Cellar
Chesley · House · Garden · Office room · Cellar
Excellent multi use property, zoned C1. This 2 storey century home oozing with character, is situated on Main St in Hanover. Fantastic walk score. Amenities abound. The current owners live on the main floor, in what used to be a lawyer's office. The front porch(13' x 6' 10') welcomes you into the classic foyer (12' 3'x 9' 6') There is a family room, a primary bedroom and a spacious kitchen. The unfinished basement could be partially finished to include a bedroom. Also in the basement, there is a laundry room, a large utility room and tons of storage space. There's also a very secure vault, to accommodate a retail business. On the second floor there is a a good sized family room, a large primary bedroom, a second bedroom and a kitchen. There's a also a walk-out to a 13' by 6' 10' porch. Investors could consider maintaining it as a duplex or using the main floor for a business with income from the upstairs apartment. The backyard is spacious and fenced (54x84). C1 zoning Permitted uses a
$ 385,000
401 6Th Avenue W, Owen Sound, ON, N4K 6K7 house for sale | Listing ID X12709 | Royal LePage
View photo
House · for sale
$ 879,900
401 6Th Avenue W, Owen Sound, ON, N4K 6K7 house for sale | Listing ID X12709 | Royal LePage
Chesley
· House
· Office room · Fireplace
Chesley · House · Office room · Fireplace
Discover the perfect blend of comfort, style, and functionality in this beautifully crafted 1,394 sq. Ft. bungalow, ideally situated in a sought-after neighborhood. Boasting two spacious bedrooms on the main floor and an additional two in the fully finished lower level, this home offers generous space for families, guests, or a home office setup. Step inside to be welcomed by 9-foot ceilings and elegant hardwood flooring throughout the main level, creating a warm and inviting ambiance. The cozy living room centers around a direct vent fireplace framed by a painted mantelideal for quiet evenings or entertaining guests. The kitchen, truly the heart of the home, features a stunning quartz island and flows seamlessly into a partially covered 10' x 25' back deckperfect for dining al fresco or hosting gatherings. The luxurious primary suite includes a spa-like ensuite with a tiled shower and a freestanding acrylic tub, offering the ultimate in relaxation. Additional highlights include a full
$ 879,900
130 Jewel Bridge Road, South Bruce Peninsula, ON, N0H 2G0 house for sale | Listing ID X13567 | Royal LePage
View photo
House · for sale
$ 649,000
130 Jewel Bridge Road, South Bruce Peninsula, ON, N0H 2G0 house for sale | Listing ID X13567 | Royal LePage
Chesley
· House
· Garden · Parking
Chesley · House · Garden · Parking
Welcome to your ultimate four-season sanctuary. Tucked away on a spectacular, private 1.28-acre lot, this well-cared-for property offers the perfect balance of serene natural seclusion and effortless convenience. You are located just far enough from the hustle and bustle to enjoy total peace, yet close enough to dive into the action whenever you please-including a scenic 15-minute bike ride straight to the famous sandy shores of Sauble Beach. Imagine spending your summer afternoons on a lazy meander down the Sauble River in a tube, pulling right up to your own backyard, and capping off the evening under the stars. This two bedroom, 2 bath has stunning views from the primary rooms, including both bedrooms. The attached garage is perfect for storing those summer toys, from canoes to bicycles. And with a large garden shed, you could likely store some extra beds for when the guests arrive, after all, this is Sauble Beach! (Id: 27)
$ 649,000
1625 5Th Avenue E, Owen Sound, ON, N4K 2S3 house for sale | Listing ID X13588 | Royal LePage
View photo
House · for sale
$ 465,000
1625 5Th Avenue E, Owen Sound, ON, N4K 2S3 house for sale | Listing ID X13588 | Royal LePage
Chesley
· House
· Garden
Chesley · House · Garden
This beautifully maintained 2-bedroom home with an additional den offers a functional layout and stylish finishes throughout. The landscaped backyard provides a private outdoor space, perfect for relaxing or entertaining. Ideally situated across from a park and green space, the home enjoys a scenic setting with easy access to outdoor recreation. Conveniently located close to shopping, dining, schools, transit, and other everyday amenities, this property offers an exceptional combination of comfort, location, and lifestyle. (Id: 27)
$ 465,000
494 16Th Street W, Owen Sound, ON, N4K 4A4 house for sale | Listing ID X13649 | Royal LePage
View photo
House · for sale
$ 365,000
494 16Th Street W, Owen Sound, ON, N4K 4A4 house for sale | Listing ID X13649 | Royal LePage
Chesley
· House
· Garden · Parking
Chesley · House · Garden · Parking
Welcome to 494 16th Street West on Owen Sound's west side, just minutes from Kelso Beach, waterfront trails, parks, schools, and everyday amenities. Whether you're a first-time buyer, looking to downsize, or searching for a great investment opportunity, this property may be suited for you. On the main level, you'll find a bright, functional living area, a spacious eat-in kitchen, a 2 piece bath, and main floor laundry. Upstairs, you'll find 3 bedrooms and an updated 4 piece bathroom. Step outside to enjoy the fully fenced backyard, offering plenty of space for children and pets or entertaining family and friends. With parking for two vehicles and a location that's only a short walk or quick drive to the waterfront, this home is ready for its next owners to move in and enjoy! (Id: 7525)
$ 365,000
206 Thomas Street, Brockton, ON, N0G 2V0 house for sale | Listing ID X13534 | Royal LePage
View photo
House · for sale
$ 765,000
Updated
206 Thomas Street, Brockton, ON, N0G 2V0 house for sale | Listing ID X13534 | Royal LePage
Chesley
· House
· Garden · Swimming pool · Cellar
Chesley · House · Garden · Swimming pool · Cellar
Welcome to this beautifully renovated bungalow in one of Walkerton's most sought-after neighbourhoods! Situated on a large, private ravine lot, this exceptional home offers 2 bedrooms on the main level and 2 additional bedrooms in the fully finished walk-out basement. Designed for both everyday living and entertaining, the spacious lower-level family room opens directly to your own backyard oasis featuring an in-ground pool, hot tub, covered rear porch, and professionally landscaped grounds that create a true resort-like setting. The home has been extensively updated from top to bottom with stylish, modern finishes throughout. Recent improvements include the kitchen, bathrooms, flooring, windows, doors, trim, paint, insulation, and much more. Every detail has been thoughtfully completed, making this a truly move-in ready home. With outstanding privacy, quality renovations, and an unbeatable location, this is a rare opportunity to own a spectacular property in Walkerton. (Id: 27)
$ 765,000
580 23Rd Street W, Owen Sound, ON, N4K 4G9 house for sale | Listing ID X13470 | Royal LePage
View photo
House · for sale
$ 699,900
580 23Rd Street W, Owen Sound, ON, N4K 4G9 house for sale | Listing ID X13470 | Royal LePage
Chesley
· House
· Garden · Fireplace · Deck
Chesley · House · Garden · Fireplace · Deck
This circa 1889 character home is filled with charm and history, offering spacious rooms, high ceilings, large bright windows, original woodwork and staircase, and a warm, inviting feel throughout. Set on an expansive lot, the property is treed, private, and backs onto ravine privacy, creating a park-like setting with abundant birds and wildlife. An unopened road allowance beside the home adds even more privacy, and you're just a short walk to Kelso Beach. Inside offers an updated kitchen and bathrooms, a main floor den, and four bedrooms all on the second level-a rare find. The kitchen island is ideal for get-togethers, and with a formal dining area and cozy livingroom with natural gas fireplace, it is the perfect combination. The main floor also features ceramic and hardwood flooring throughout. Enjoy multiple outdoor living spaces including two covered porches, decks, and a seasonal sunroom overlooking the yard. The beautifully landscaped grounds include a pond with waterfall, gazeb
$ 699,900
648 9Th Street E, Owen Sound, ON, N4K 1P7 house for sale | Listing ID X13076 | Royal LePage
View photo
House · for sale
$ 345,000
648 9Th Street E, Owen Sound, ON, N4K 1P7 house for sale | Listing ID X13076 | Royal LePage
Chesley
· House
· Garden · Fireplace · Cellar
Chesley · House · Garden · Fireplace · Cellar
This classic Owen Sound house welcomes you with its lovely front yard plus a sense of privacy from the perennial plantings. Hang your coat here if you want to live more and maintain less. With absolutely no back yard to look after, your weeks can be filled with everything an east-side location has to offer: walk to class at Georgian College, head for a swim at the Rec Centre or a performance at the Roxy, be at the hospital in minutes, or visit with friends at Timmy's. Inside, the home feels bright, airy, and full of life. The comfortable living room with its hardwood floor spills into the dining room for sharing meals. The straightforward kitchen leads to a recreation space for more casual living. Heating with a newer gas fireplace and a gas wall furnace gives no worries during power outages. Upstairs, there is a 4-piece bathroom and three bright, cozy bedrooms. The basement offers storage and laundry hookups-which could also easily move to the main floor. With a paved 2-car driveway,
$ 345,000
388 Bruce Road 2, Brockton, ON, N0G 2V0 house for sale | Listing ID X13651 | Royal LePage
View photo
House · for sale
$ 679,900
Updated
388 Bruce Road 2, Brockton, ON, N0G 2V0 house for sale | Listing ID X13651 | Royal LePage
Chesley
· House
· Office room · Lift · Cellar
Chesley · House · Office room · Lift · Cellar
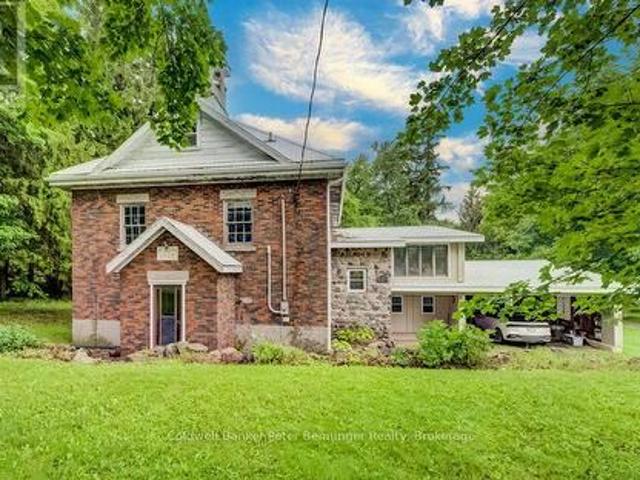
Step into a piece of history with this charming former school house set on just over 3 picturesque acres. Rich in character, the home showcases original wainscotting, soaring ceilings, and timeless architectural details that preserve it's historic charm. The main level of the original school house features a bright, open concept kitchen, dining and living area. There is a full basement with two bedrooms and sitting area, providing flexible living space for family, guest or a home office. A thoughtfully designed addition expands the home with 2 additional bedrooms including a spacious primary suite featuring a walk in closet and a roughed in ensuite bathroom. This area also includes a second kitchen, laundry, 4 pc bath and generous living room. An area has also been designated for the future installation of an elevator, enhancing the long term accessibility. Beneath the addition, you'll find an impressive, oversized workshop with a roughed in bath. Offering a rare blend of historic char
$ 679,900
335 6Th Avenue W, Owen Sound, ON, N4K 0E4 house for sale | Listing ID X12676 | Royal LePage
View photo
House · for sale
$ 899,900
335 6Th Avenue W, Owen Sound, ON, N4K 0E4 house for sale | Listing ID X12676 | Royal LePage
Chesley
· House
· Patio · Fireplace · Deck
Chesley · House · Patio · Fireplace · Deck
Welcome to this beautiful 4-bedroom, 3-bathroom bungalow located in the desirable Woodland Estates. Offering 1,552 square feet on the main floor, this home features 2 bedrooms upstairs and 2 additional bedrooms on the lower level. The open-concept great room boasts 9' ceilings, a gas fireplace, abundant cabinetry, quartz countertops, a large kitchen island, and patio doors that lead to a 10' x 21' partially covered deck with stairs down to the fully sodded yardperfect for entertaining. The spacious primary bedroom includes a walk-in closet and a luxurious 5-piece ensuite with quartz countertops, a tiled shower, and a free-standing tub. The main floor also offers a convenient laundry/mudroom complete with cabinets and countertop. Hardwood flooring runs throughout the main living areas, with ceramic tile in the foyer, bathrooms, and laundry room. Downstairs, the lower level features 8'6' ceilings (excluding duct areas), a large family room, two well-sized bedrooms, a 3-piece bath, and a
$ 899,900

Get email alerts

Don't miss out: be the first to know about new properties

The alert was correctly created

On subscribing you accept the conditions of use and the privacy policy
Alert
Receive new ads in your inbox
Save this search
Receive alerts for new listings

We'll send you an email when we have new properties for: "Houses for sale in Chesley"

The alert was correctly created

Fergus
Elmira, Woolwich
Get email alerts and be the first to see new listings
Required field
On subscribing I accept the terms of the privacy policy
Perfect! You'll soon start receiving new listings via email
Alert
Receive an email when we have new ads for Houses for sale in Chesley
Save this search
Filters

Bedrooms

Area (sq.ft)

sq.ft
sq.ft

Price

$
$

Filter by property type

Bathrooms

Clear all filters
Receive notifications when new entries are published.