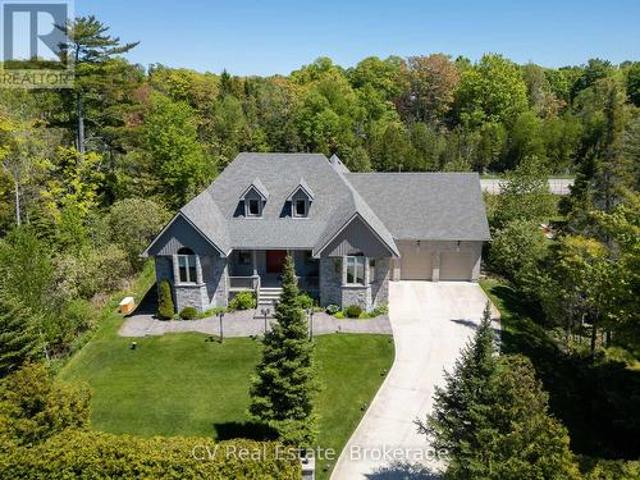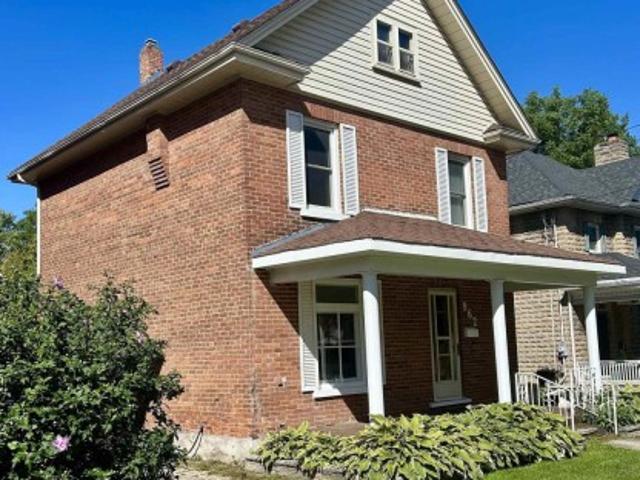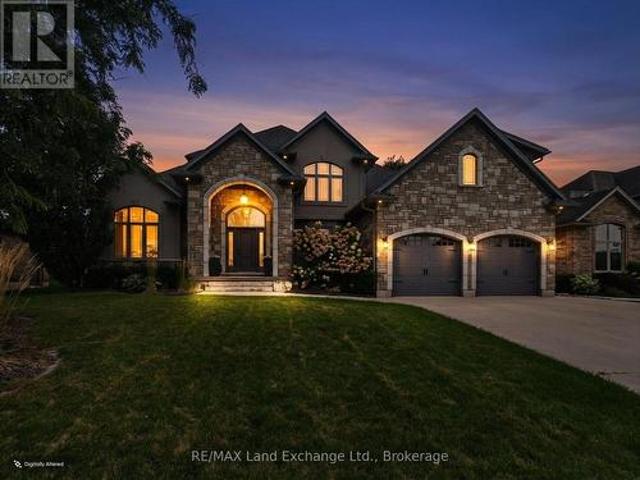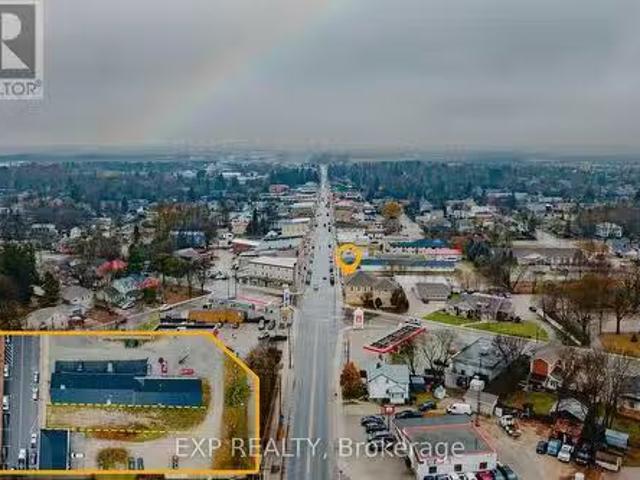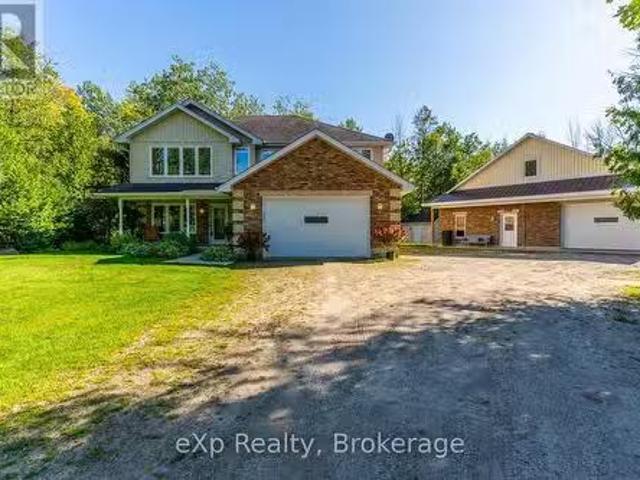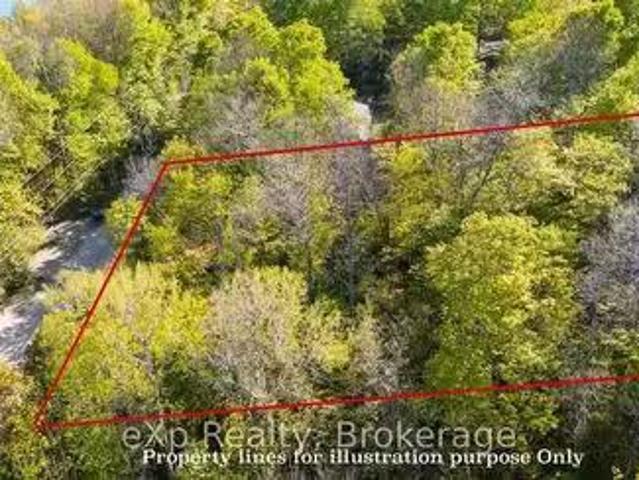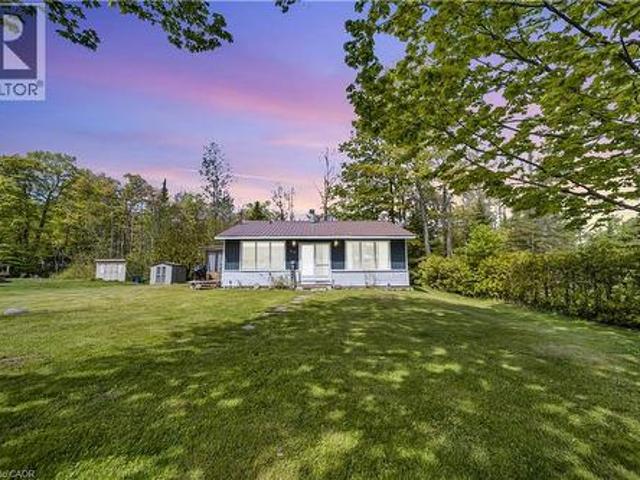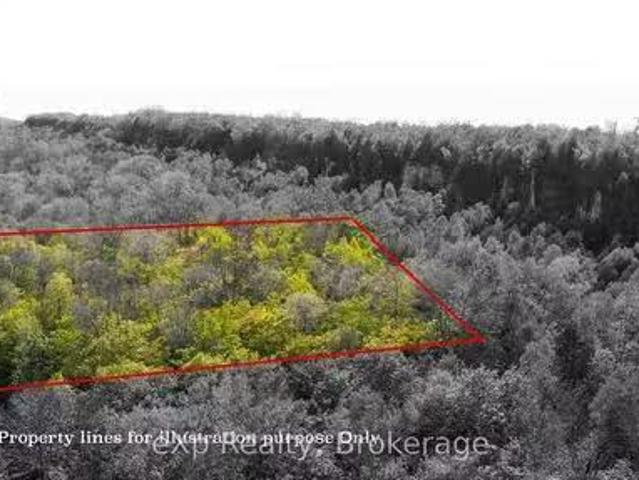
833 houses for sale in Chesley

14 Frederick Street, South Bruce Peninsula, ON, N0H 2G0 house for sale | Listing ID X13429 | Royal LePage
View photo
House · for sale
$ 749,900
14 Frederick Street, South Bruce Peninsula, ON, N0H 2G0 house for sale | Listing ID X13429 | Royal LePage
Chesley
· House
· Garden · Terrace · Fireplace · Swimming pool · Deck
Chesley · House · Garden · Terrace · Fireplace · Swimming pool · Deck
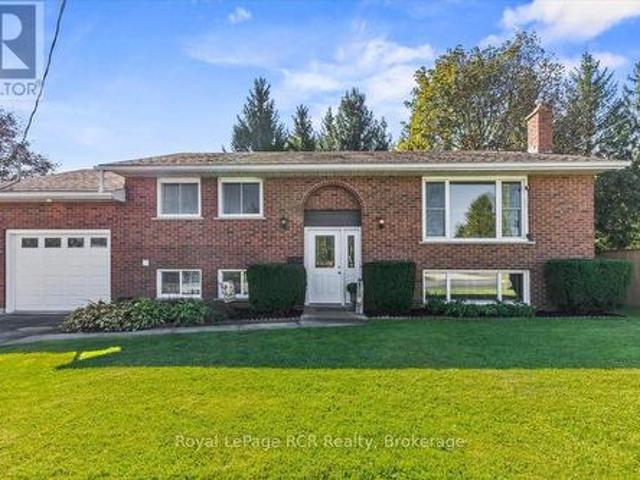
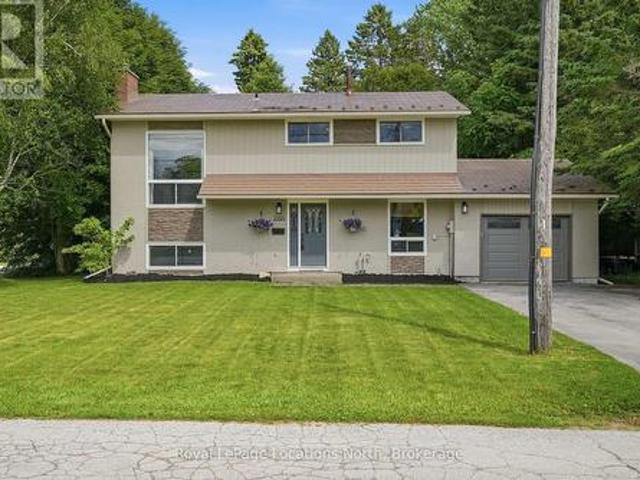
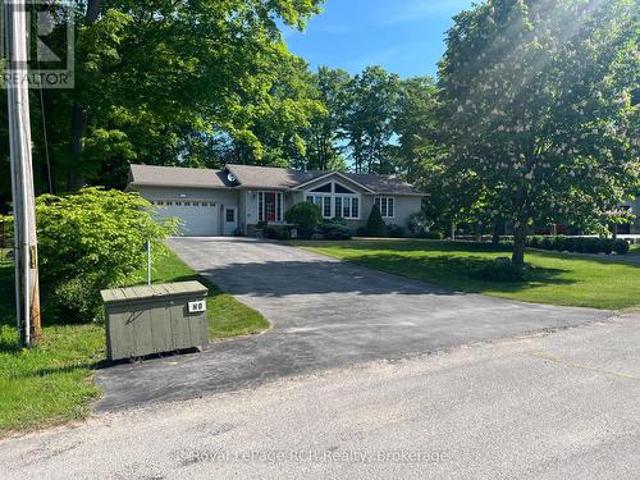
Welcome to 14 Frederick St. Located on a quiet cul-de-sac in the desirable Huron Woods subdivision, just 3 km south of downtown Sauble Beach. This well-appointed home offers comfort, space, and exceptional indoor-outdoor living. The main floor features two bedrooms, including a primary suite with ensuite bath, convenient main-floor laundry, a spacious living room, and a cozy double-sided fireplace. Terrace doors lead to a rear deck overlooking the private backyard. The fully finished lower level includes an additional bedroom, a large bathroom with a relaxing soaker tub, and an expansive rec room complete with a bar and gas fireplace. Walkout terrace doors provide easy access to the backyard hot tub, creating the perfect space to unwind. Outside, you'll find an impressive outdoor kitchen equipped for entertaining family and friends all season long. Don't miss this opportunity. Book your private showing today (id: 27)
$ 749,900
274 Victoria Street, Kincardine, ON, N0G 2T0 Luxury House for sale | Listing ID X13509 | Royal LePage Carriage Trade Luxury Properties
View photo
House · for sale
$ 1,389,000
Updated
274 Victoria Street, Kincardine, ON, N0G 2T0 Luxury House for sale | Listing ID X13509 | Royal LePage Carriage Trade Luxury Properties
Chesley
· House
· Garden · Balcony · Deck
Chesley · House · Garden · Balcony · Deck
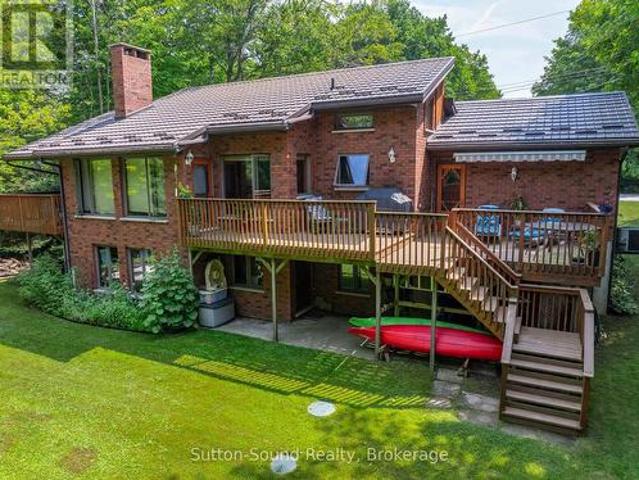
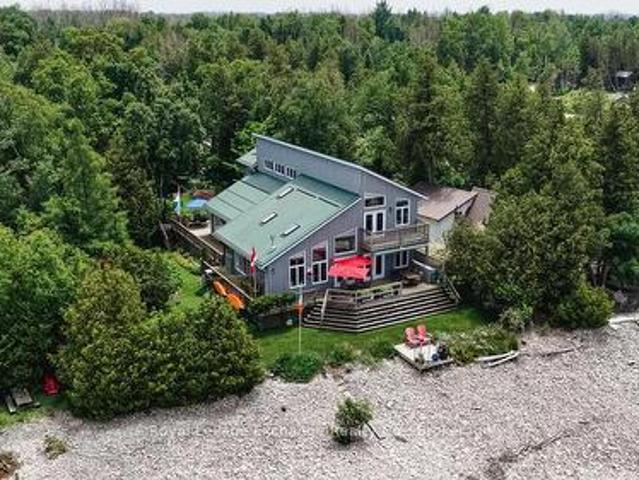
Waterfront. Seclusion. Double Lot. Guest House. Welcome to a truly exceptional Lake Huron waterfront retreat. Built in 2006 and offered to the market for the first time, this custom-designed home is nestled on an impressive 132 feet of pristine shoreline, delivering breathtaking sunsets and year round unmatched privacy from your entire yard. Designed for effortless bungalow-style living, this remarkable property features wraparound porches, elevated balcony views, and completely separate guest accommodations; an increasingly rare offering on today's market. Both homes together boasts 5 generously sized bedrooms, 4 bathrooms, a bright sunroom, private decks and terraces, a screened in porch overlooking beautifully landscaped gardens, and a charming bunkie for an additional getaway space perfect for the kids. The spacious bedrooms are a standout feature, offering plenty of room to comfortably accommodate multiple beds and large gatherings of family and friends. Whether hosting weekend gu
$ 1,389,000
280 8Th Avenue E, Owen Sound, ON, N4K 3A2 house for sale | Listing ID X13726 | Royal LePage
View photo
House · for sale
$ 619,000
280 8Th Avenue E, Owen Sound, ON, N4K 3A2 house for sale | Listing ID X13726 | Royal LePage
Chesley
· House
· Fireplace
Chesley · House · Fireplace
A wonderful opportunity to make this thoughtfully updated 4-bedroom, 2-bathroom home your own, tucked away on a quiet cul-de-sac in a welcoming family neighbourhood. From the moment you arrive, the care and pride of ownership are evident. The versatile floor plan offers comfortable spaces for both everyday living and entertaining, with a bright, spacious living room on the main level and a warm lower-level family room featuring a cozy gas fireplace. At the centre of the home is the impressive VanDolder kitchen, professionally installed in 2022 and designed with both style and functionality in mind. Abundant cabinetry, extra-deep pantry storage and well-planned drawers provide exceptional organization, while the carpet-free interior and attractive cork flooring on the upper level add to the home's appeal. Large updated windows bring an abundance of natural light throughout, with California shutters enhancing select rooms. Numerous updates provide added confidence and convenience, includ
$ 619,000
350063 Bayshore Road, Meaford, ON, N0H 1B0 house for sale | Listing ID X13624 | Royal LePage
View photo
House · for sale
$ 699,900
350063 Bayshore Road, Meaford, ON, N0H 1B0 house for sale | Listing ID X13624 | Royal LePage
Chesley
· House
· Patio · Parking
Chesley · House · Patio · Parking
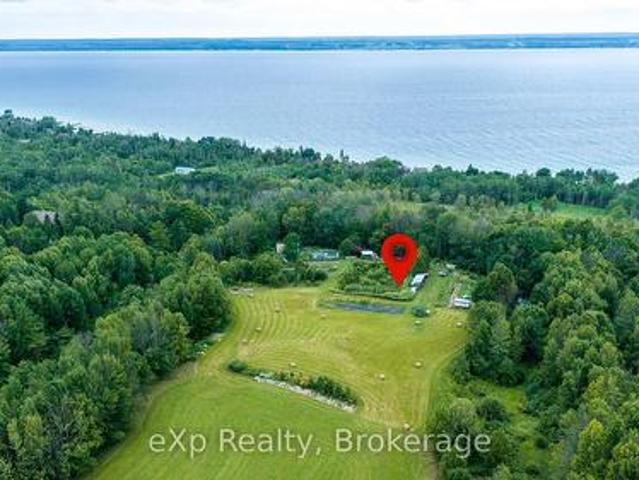
Set on just over 9 private acres with seasonal views of Georgian Bay and a peaceful seasonal pond, this 3-bedroom, passive solar bungalow offers the perfect balance of comfort, privacy, and self-sufficient living. The open concept main living area is filled with natural light from large floor-to-ceiling windows, while the updated bathroom and functional layout make everyday living easy. The expansive rooftop patio provides a unique outdoor space for entertaining or relaxing, while the 2-car garage, charming bunkie (10X16ft Peninsula Sheds 2024) with outdoor kitchen area (2025), and attached greenhouse offer endless possibilities for hobbies, guests, and year-round growing. Designed with the modern homesteader in mind, the property features an impressive collection of established perennial fruits and edibles, grown non-certified organically, including rhubarb, black and red currants, blueberries, five varieties of raspberries, thornless blackberries, Saskatoon berries, elderberries, has
$ 699,900
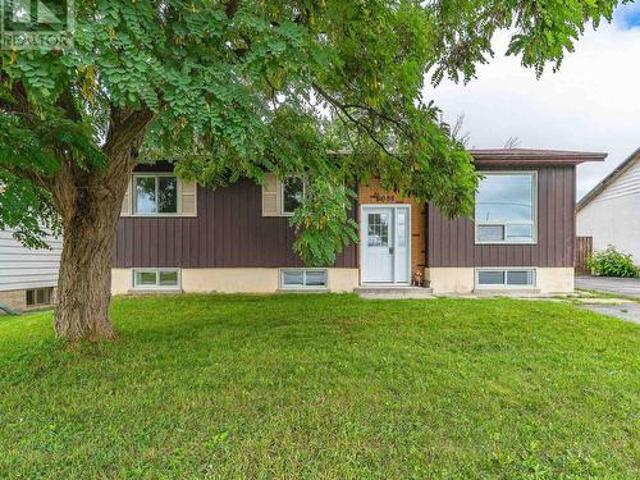
513 6Th Street, Hanover, ON, N4N 3E2 house for sale | Listing ID X13818 | Royal LePage
View photo
House · for sale
$ 469,900
513 6Th Street, Hanover, ON, N4N 3E2 house for sale | Listing ID X13818 | Royal LePage
Chesley
· House
· Garden · Fireplace · Deck · Parking
Chesley · House · Garden · Fireplace · Deck · Parking
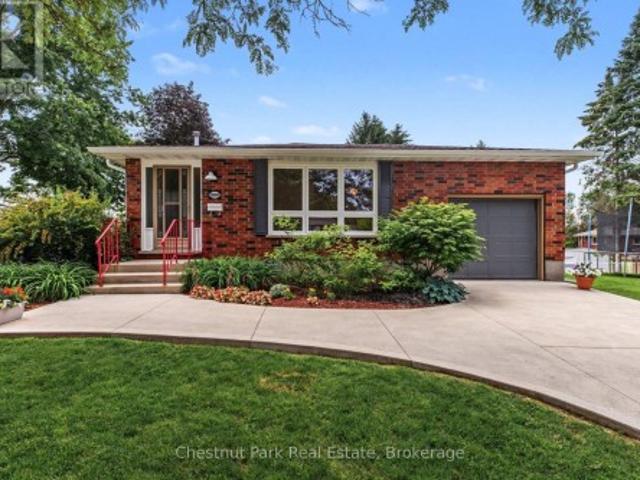
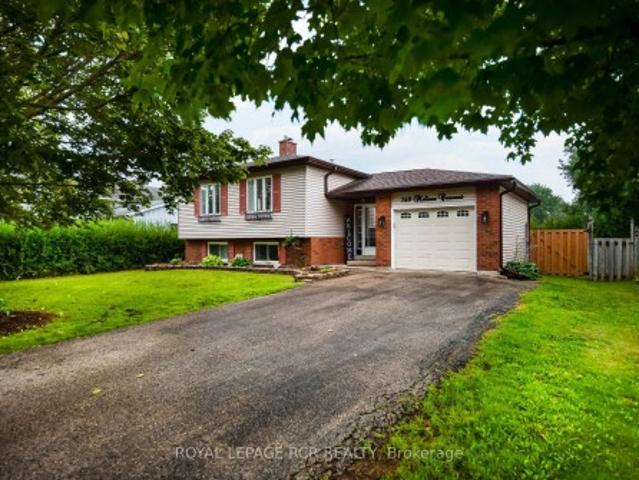
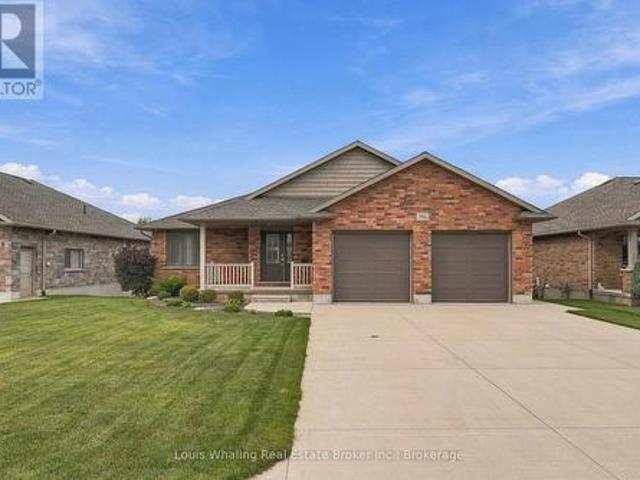
This ideal raised bungalow is perfectly situated in the heart of Hanover and within walking distance to local amenities. Step inside to a bright living room with a large window, a kitchen with included appliances, and a dining nook that opens directly onto the deck. The main floor also features two spacious bedrooms and a full bathroom. Downstairs, the lower level offers a welcoming rec room with a gas fireplace, an additional bedroom, a second bathroom, and abundant storage space. Outdoors, enjoy a private backyard, a handy storage shed, ample parking, and an attached garage. With its ideal size, location, and price, this solid home is truly a fantastic opportunity! (Id: 27)
$ 469,900
354 Westwood Drive, Brockton, ON, N0G 2V0 house for sale | Listing ID X13714 | Royal LePage
View photo
House · for sale
$ 799,900
354 Westwood Drive, Brockton, ON, N0G 2V0 house for sale | Listing ID X13714 | Royal LePage
Chesley
· House
· Garden · Fireplace · Parking
Chesley · House · Garden · Fireplace · Parking
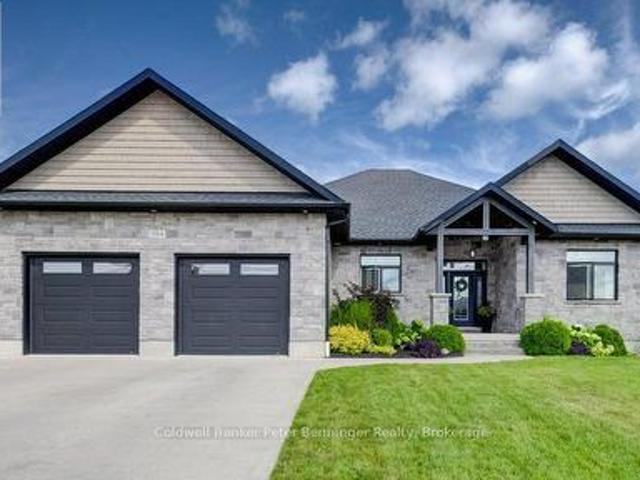
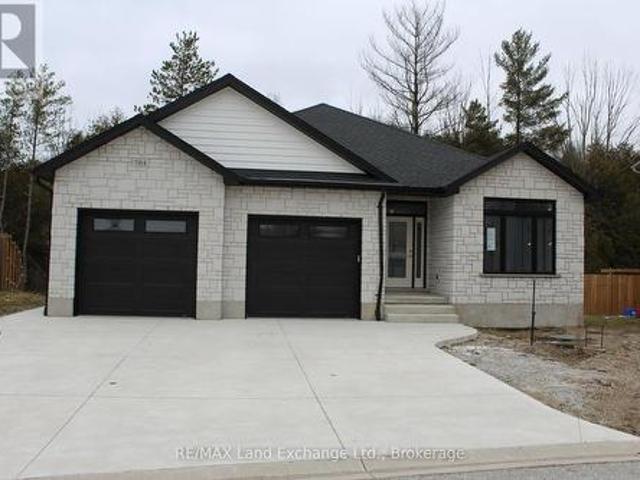
Welcome to this attractive 10-year-old bungalow, beautifully finished with stone and offering a spacious, functional layout throughout. The welcoming foyer leads into the bright, open-concept living and, kitchen areas, creating a wonderful space for everyday living and entertaining. The living room features a cozy gas fireplace, adding warmth and ambience to the main living space. The kitchen is both stylish and functional, featuring stone counter tops, walk in pantry, a gas stove, and an exit to the covered rear deck-perfect for enjoying your morning coffee or entertaining guests there's blue tooth speakers and a natural gas BBQ hookup waiting for you to fire up the grill. Outside, you'll find a convenient barbecue area and a fully fenced yard, providing a great space for relaxing and outdoor gatherings. Just off the foyer, you'll find a convenient main-floor laundry room, a 2-piece bath, and direct access to the generous double-car garage. The garage also provides access to the lower
$ 799,900
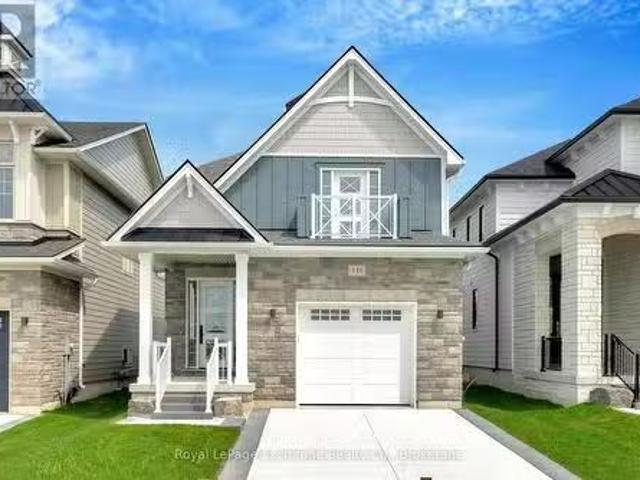
131 Inverness Street N, Kincardine, ON, N2Z 2Z4 Luxury House.
View photo
House · for sale
$ 844,900
131 Inverness Street N, Kincardine, ON, N2Z 2Z4 Luxury House.
Chesley
· 3 Bedrooms · 3 Baths · House
· Patio · Fireplace
Chesley · 3 Bedrooms · 3 Baths · House · Patio · Fireplace
Welcome to the newly completed Coral located in Kincardines new Seashore Community Neighbourhood, where life by Lake Huron beaches is close by! Built by Mariposa Homes, a builder renowned for their exceptional designs and commitment to client satisfaction, the subdivision offers a harmonious blend of modern living and natural beauty. This coastal 2-storey, 3-bedroom home features 2,014 sq. ft. of thoughtfully designed living space. The exterior is eye-catching and crafted with Stone and James Hardie siding. Adding to outdoor enjoyment are the welcoming covered porch and a generous 24 8 x 10 rear covered loggia off the living room, perfect for outdoor gatherings. Inside, the open-concept design of the kitchen, living and dining areas, featuring 9-foot ceilings and 8-foot interior doors, fosters a warm and welcoming environment, perfect for both entertaining and daily living. Additional features include a living room gas fireplace, patio doors leading off the dining area, and a quality k
$ 844,900
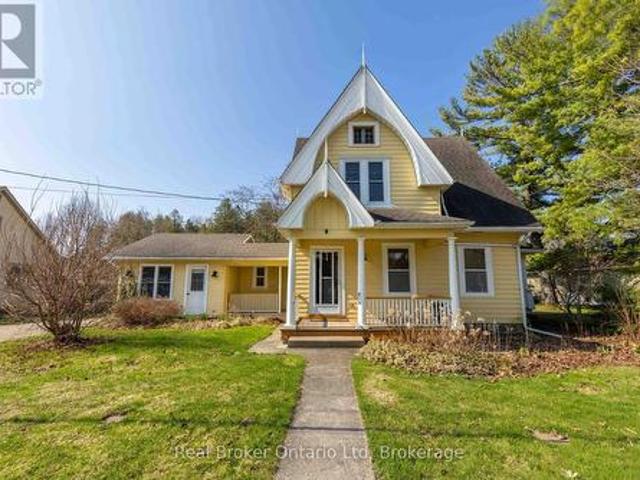
303022 Grey 15 Road, Meaford, ON, N0H 1B0 house for sale | Listing ID X13466 | Royal LePage
View photo
House · for sale
$ 700,000
303022 Grey 15 Road, Meaford, ON, N0H 1B0 house for sale | Listing ID X13466 | Royal LePage
Chesley
· House
· Garden · Deck
Chesley · House · Garden · Deck
Known as the Jewel in the Village, this iconic Leith property blends historic charm with everyday comfort on a beautifully landscaped lot. From slow mornings on the covered porch to evenings spent watching the sunset on the sand at the nearby Leith Beach, life here moves at just the right pace. Inside, warmth and character shine through with original pocket doors, a cozy living room, and a light-filled reading room that feels like a retreat of its own. The updated kitchen with quartz counters and island opens to the dining space, making it as functional as it is inviting. Outside, a multi-level deck, pergola, and thoughtfully curated gardens lead you to a hidden gem. A charming cabin with woodstove and wraparound porch overlooking the river. With 4 bedrooms, flexible living space, and room to grow in the insulated attic, this is a rare opportunity to own a piece of Leith's story while writing your own. (Id: 27)
$ 700,000
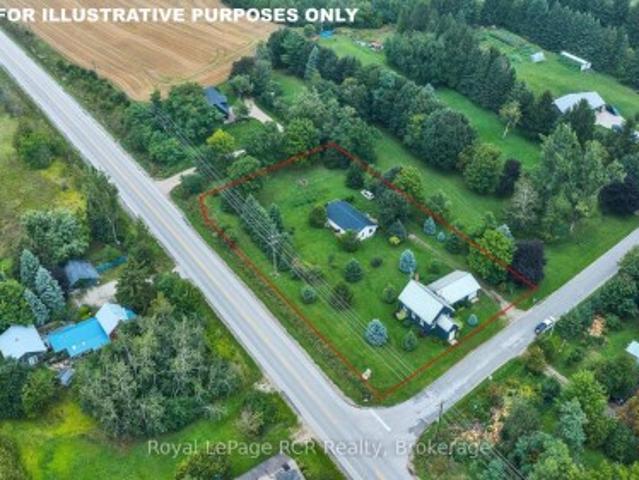
046285 Old Mail Road, Meaford, ON, N4L 1W7 house for sale | Listing ID X13732 | Royal LePage
View photo
House · for sale
$ 584,000
Updated
046285 Old Mail Road, Meaford, ON, N4L 1W7 house for sale | Listing ID X13732 | Royal LePage
Chesley
· House
· Patio · Garden · Fireplace · Parking · Air conditioning
Chesley · House · Patio · Garden · Fireplace · Parking · Air conditioning
Bungalow AND a former Church on over 1 acre just south of Meaford. The tidy 3 bedroom bungalow is approximately 1150 square feet with many recent improvements including freestanding propane fireplace, heat pumps for heat and a/c, water system, vinyl flooring, patio door, front door, attic insulation R50, steel roof and more. Set back from the road this home offers a great yard with mature trees at the boundaries and privacy from the road. At the front of the property, a former church with approximately 1600 square feet is a great storage building and includes an attached garage with door opener. Great country location in a small rural neighbourhood just minutes to Meaford or Thornbury. (Id: 27)
$ 584,000
1088 8Th Street E, Owen Sound, ON, N4K 1M6 house for sale | Listing ID X13713 | Royal LePage
View photo
House · for sale
$ 525,000
1088 8Th Street E, Owen Sound, ON, N4K 1M6 house for sale | Listing ID X13713 | Royal LePage
Chesley
· House
· Garden · Deck · Parking
Chesley · House · Garden · Deck · Parking
6 bedrooms. 800/ROOM. You do the math. Just 150 metres from Georgian College, this proven student rental has been housing college students for more than a decade. And it just got a serious upgrade! Six private bedrooms at a potential $800/month each means $4,800/month or $57,600/year in potential gross rental income. And unlike buying someone else's tired rental and inheriting their problems, this one is vacant and freshly renovated, giving you the opportunity to choose your own tenants and establish rents from day one. The heavy lifting has already been done: new flooring throughout (2026), two updated bathrooms (2026), and a brand-new kitchen with new stainless steel appliances (2026). Each bedroom is equipped with a fire-rated self-closing door and individual lock. There's plenty of shared living space with a living room, dining room, kitchen, laundry, and rec room, plus a fully fenced backyard with multiple decks and a paved driveway with parking for multiple vehicles. The location
$ 525,000
113 B 13Th Avenue, Hanover, ON, N4N 3V1 house for sale | Listing ID X13217 | Royal LePage
View photo
House · for sale
$ 639,900
113 B 13Th Avenue, Hanover, ON, N4N 3V1 house for sale | Listing ID X13217 | Royal LePage
Chesley
· House
· Garden · Fireplace · Deck · Cellar
Chesley · House · Garden · Fireplace · Deck · Cellar
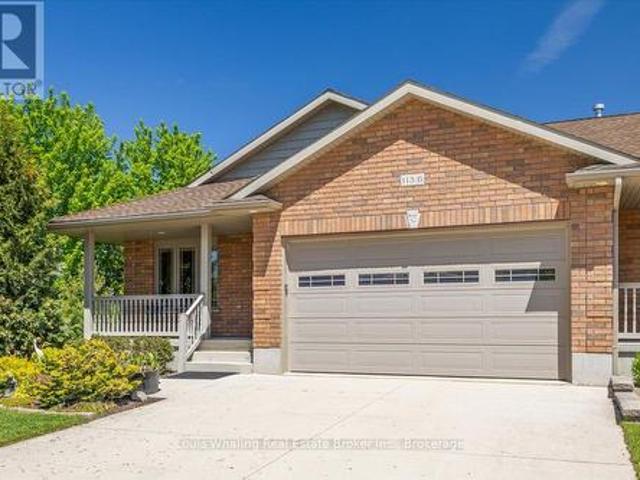
This Whaling Built semi-detached bungalow is just what you've been looking for. Open concept with 1388 sq. Ft. of main floor living space, 2+1 bedrooms, 3 full baths, kitchen with north facing window, island, hutch and granite counter tops, dining area with door to a covered rear Dec-K-Ing deck, living room with gas fireplace, primary bedroom with walk in closet & ensuite. Hardwood and vinyl flooring through out the main floor. The basement has a large rec room with stand alone gas fireplace, 3rd bedroom, 3rd full bath with tiled shower, and finished games/utility room. Carpet & vinyl plank flooring in the basement. Outside is beautifully landscaped, a fenced in rear yard, shed with hydro and this end unit has a little extra privacy with no neighbours on the North side. (Id: 27)
$ 639,900
20 16 Th Avenue E, Owen Sound, ON, N4K 3G4 house for sale | Listing ID X13806 | Royal LePage
View photo
House · for sale
$ 99,000
20 16 Th Avenue E, Owen Sound, ON, N4K 3G4 house for sale | Listing ID X13806 | Royal LePage
Chesley
· House
· Parking
Chesley · House · Parking
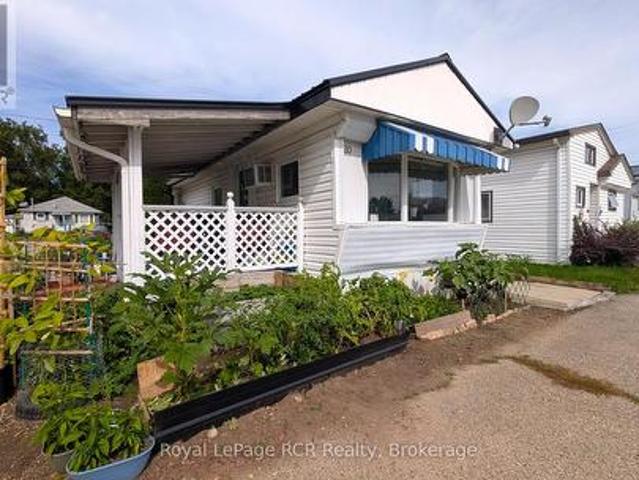
Welcome to this charming and affordable 3-bedroom, 1-bathroom home located in Owen Sound! Designed for practical, low-maintenance living, this home offers an ideal layout for anyone looking for a comfortable and budget-friendly space. Inside, you will find a bright open living space featuring newer kitchen appliances. Outside, the property benefits from a durable, newer metal roof for long-lasting weather protection and low upkeep and a carport with lots of storage space! Conveniently located near the East Side amenities, shopping, schools, and parks, this home combines convenience with incredible value. Schedule your private viewing today to discover all the potential this lovely home offers! (Id: 27)
$ 99,000
14 Victoria Island, South Bruce Peninsula, ON, N0H 1H0 house for sale | Listing ID X13144 | Royal LePage
View photo
House · for sale
$ 689,000
14 Victoria Island, South Bruce Peninsula, ON, N0H 1H0 house for sale | Listing ID X13144 | Royal LePage
Chesley
· House
· Fireplace · Deck
Chesley · House · Fireplace · Deck
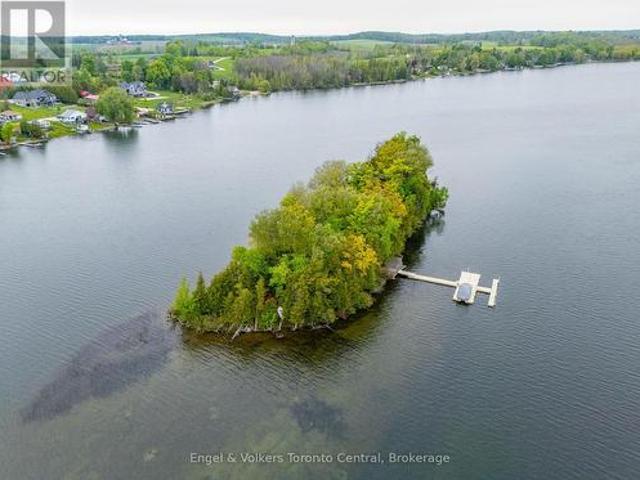
Own your own private island oasis on Chesley Lake! This rare, fully furnished, turn-key retreat at 14 Victoria Island offers the ultimate escape just a short drive from Owen Sound. Simply pack your bags and hop into your included pontoon boat from the Chesley Lake marina to start making memories. Inside, you are welcomed by a bright, open-concept living space designed to bring the outdoors in. Wall-to-wall windows and vaulted ceilings with skylights flood the cottage with natural light, offering breathtaking 360-degree lake views. A striking fireplace anchors the cozy living room, which flows seamlessly into a beautiful sunroom perfect for morning coffee or evening games. With multiple comfortable bedrooms-including a dedicated bunk room-and two fully equipped bathrooms with walk-in showers, there is plenty of room for family and guests. You will also enjoy the modern convenience of a full heating and cooling system for year-round comfort. Step outside to expansive, multi-tiered decks
$ 689,000
784 Campbell Avenue, Kincardine, ON, N2Z 1W1 house for sale | Listing ID X10845 | Royal LePage
View photo
House · for sale
$ 904,900
Updated
784 Campbell Avenue, Kincardine, ON, N2Z 1W1 house for sale | Listing ID X10845 | Royal LePage
Chesley
· House
· Patio · Garden · Fireplace · Deck · Parking
Chesley · House · Patio · Garden · Fireplace · Deck · Parking
Ravine location brick bungalow, this home is basically completed. Features finished lower level and many special features: AYA kitchen with granite or quartz countertops, center island and walk-in pantry. Patio doors from dinette to covered deck; open concept living / dining / kitchen area, with fireplaces in living areas up and down. Walk-in closets in both main floor bedrooms. Combination garage. Entry and main floor laundry and mudroom. Pony panel has been installed to enable a substantial stationary electricity generator. Lower level finished with two extra bedrooms or special purpose rooms; third full bath; huge 16' X 25' family room with fireplace; walkout from utility area to full 2-car garage. 1523 square-feet on main floor plus 1323 finished down. All this plus wooded area with creek in the huge back yard. Near parkland and Kincardine trail access and only four blocks to downtown, schools and arena / community centre. Yard will be sodded front and rear. Please note room measur
$ 904,900
169 Melissa Crescent, Wellington North, ON, N0G 2L3 house for sale | Listing ID X13650 | Royal LePage
View photo
House · for sale
$ 579,000
169 Melissa Crescent, Wellington North, ON, N0G 2L3 house for sale | Listing ID X13650 | Royal LePage
Chesley
· House
· Garden · Fireplace
Chesley · House · Garden · Fireplace
Welcome to 169 Melissa Crescent, a well-maintained raised bungalow offering a functional layout and plenty of living space for families, first-time buyers, or those looking to downsize without compromising on room. With 3+1 bedrooms and 1+1 bathrooms, this home combines comfortable everyday living with a finished lower level that adds valuable flexibility. The bright main floor features a kitchen with tile flooring, and an open-concept layout that flows seamlessly into the dining area. Durable vinyl flooring ('24) extends throughout the remainder of the main level, leading into the sun-filled living room with a large front window. The spacious primary bedroom offers convenient semi-ensuite access to the 3-piece bathroom, while two additional bedrooms each feature ample closet space and large windows. The finished lower level expands your living space with a spacious recreation room featuring an electric fireplace, and walkout to the backyard, creating the perfect setting for entertaini
$ 579,000
1877 6Th Avenue E, Owen Sound, ON, N4K 2W1 house for sale | Listing ID X13554 | Royal LePage
View photo
House · for sale
$ 544,000
1877 6Th Avenue E, Owen Sound, ON, N4K 2W1 house for sale | Listing ID X13554 | Royal LePage
Chesley
· House
· Fireplace · Deck · Swimming pool · Air conditioning · Cellar
Chesley · House · Fireplace · Deck · Swimming pool · Air conditioning · Cellar
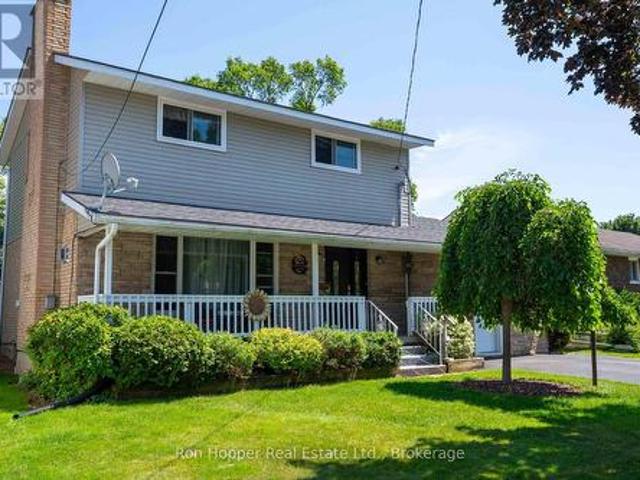
Welcome to this wonderful two-storey home, ideally located in a sought-after east side neighbourhood close to schools, parks, shopping, and everyday amenities. Offering three bedrooms and two bathrooms, this well-maintained home is perfect for families looking for comfort, space, and convenience. The main level features a spacious family room with a cozy gas fireplace, a large modern eat-in kitchen, a convenient two-piece bathroom, and a heat pump providing efficient heating and central air conditioning for year-round comfort. Step through the walkout to the rear deck overlooking the above-ground pool and the expansive backyard-an ideal setting for entertaining or relaxing with family and friends. Upstairs, you'll find three comfortable bedrooms and a bright revovated four-piece bathroom. The finished basement provides additional living space with a second family room featuring another gas fireplace, a laundry room with a convenient part bath, and a storage room. Start your mornings wi
$ 544,000
42 Carson Lake Crescent, South Bruce Peninsula, ON, N0H 2G0 house for sale | Listing ID X13774 | Royal LePage
View photo
House · for sale
$ 685,000
42 Carson Lake Crescent, South Bruce Peninsula, ON, N0H 2G0 house for sale | Listing ID X13774 | Royal LePage
Chesley
· House
· Balcony · Fireplace
Chesley · House · Balcony · Fireplace
Welcome to your forever family home! 5 Bedrooms, ideally located in a quiet, mature subdivision just minutes from the sandy beaches, shops, and restaurants of Sauble Beach, this beautifully maintained 2+3 bedroom, 2.5-bathroom brick bungalow offers 2440 sq ft of perfect combination of space, comfort, and lifestyle. The bright, open-concept main floor features soaring cathedral ceilings and a bank of windows, creating a warm and inviting space for both everyday living and entertaining. The natural gas fireplace anchors the living, dining, and kitchen areas, adding comfort and charm to the heart of the home. The spacious primary bedroom features a cheater ensuite for added convenience, while the second bedroom offers direct access to a private balcony overlooking the beautifully landscaped backyard-an ideal place to enjoy your morning coffee. Convenient main-floor laundry completes the level. The fully finished walk-out lower level expands your living space with three additional bedrooms
$ 685,000
4 Maplewood Drive, South Bruce Peninsula, ON, N0H 2G0 house for sale | Listing ID X13731 | Royal LePage
View photo
House · for sale
$ 624,900
4 Maplewood Drive, South Bruce Peninsula, ON, N0H 2G0 house for sale | Listing ID X13731 | Royal LePage
Chesley
· House
· Garden · Air conditioning
Chesley · House · Garden · Air conditioning
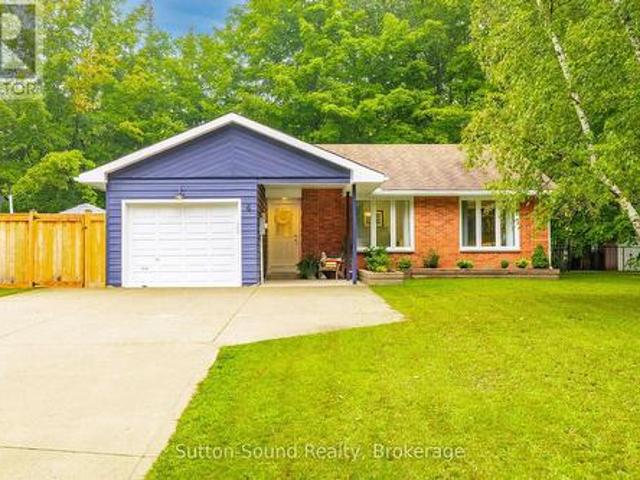
Welcome to 4 Maplewood Drive in beautiful Sauble Beach! This charming 3-bedroom, 1-bathroom home offers comfortable main-floor living with a bright, updated interior and a host of important improvements already completed. With everything on one level, everyday living is made easy and practical. The updated kitchen and bathroom provide a fresh, modern feel, with both renovated in 2015. The spacious living areas offer plenty of room for family and guests, while the functional layout makes this an ideal year-round home, cottage or investment property. Step outside to enjoy the fully fenced backyard, offering a great private space for children and pets to play, entertain family and friends, or simply relax and enjoy the outdoors. Numerous major updates provide added peace of mind, including a new septic bed in 2015, roof re-shingled in 2013, and on-demand hot water, central air conditioning and water softener all replaced in 2023. The appliances have also been replaced since 2023, making t
$ 624,900
180 St. Edmunds Crescent, South Bruce Peninsula, ON, N0H 2G0 house for sale | Listing ID X13240 | Royal LePage
View photo
House · for sale
$ 1,269,000
180 St. Edmunds Crescent, South Bruce Peninsula, ON, N0H 2G0 house for sale | Listing ID X13240 | Royal LePage
Chesley
· House
· Garden · Office room · Fireplace
Chesley · House · Garden · Office room · Fireplace
Welcome to 180 St. Edmunds Crescent. A custom-built masterpiece just a few streets from the shores of Lake Huron in coveted Sauble Beach. This stunning home offers over 4,600 square feet of finished living space across two levels plus a spectacular loft. The main living area is unforgettable. Soaring nearly 18-foot vaulted ceilings clad in warm tongue and groove wood paneling, a statement stone fireplace, and recessed pot lighting create a space that is both grand and deeply inviting. The gourmet kitchen features a large centre island, while two main floor bedrooms boast nearly 12-foot vaulted ceilings. The primary suite includes a private 4-piece ensuite. The spectacular loft. Approximately 333 sq ft with 8-foot ceilings. Makes a perfect office, studio, or additional bedroom. The fully finished lower level delivers two generous bedrooms, a full bathroom, a recreation room, and a dedicated bar and entertainment space. An entertainer's dream. Outside, a private backyard oasis awaits. De
$ 1,269,000
962 7Th Avenue E, Owen Sound, ON, N4K 2Y8 house for sale | Listing ID X13751 | Royal LePage
View photo
House · for sale
$ 425,000
962 7Th Avenue E, Owen Sound, ON, N4K 2Y8 house for sale | Listing ID X13751 | Royal LePage
Chesley
· House
· Garden
Chesley · House · Garden
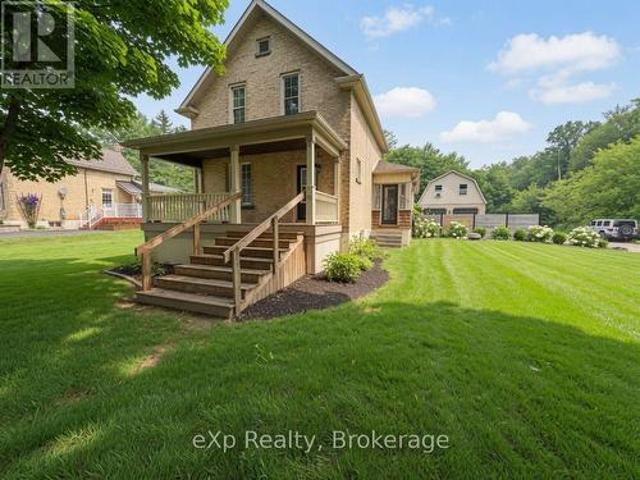
Classic Brick Charm in a Great Location! Welcome to this charming brick home offering plenty of space, character, private drive and great yard. The covered front porch is perfect for morning coffee or relaxing at the end of the day, while the bright, comfortable interior offers room for the whole family. And. it's located in a convenient east side neighbourhood, steps to the Rec Centre, shopping and restaurants. Comfortable, inviting, and ready for its next chapter. Come Take A Look! (Id: 27)
$ 425,000
342 Westwood Drive, Brockton, ON, N0G 2V0 house for sale | Listing ID X13796 | Royal LePage
View photo
House · for sale
$ 999,900
342 Westwood Drive, Brockton, ON, N0G 2V0 house for sale | Listing ID X13796 | Royal LePage
Chesley
· House
· Patio · Garden · Office room · Gym · Swimming pool · Cellar
Chesley · House · Patio · Garden · Office room · Gym · Swimming pool · Cellar
Welcome to this spacious 5-bedroom, 4-bathroom family home, ideally located in a great, family-friendly neighbourhood. Offering plenty of room for everyone to live, relax and entertain, this home is designed with family living in mind. The large eat-in kitchen provides a welcoming space for family meals and gatherings, while the finished basement offers additional living space perfect for a recreation room, home gym, office or kids' play area. Step outside and enjoy your own backyard oasis featuring a brand-new inground pool, ideal for making the most of the summer months. The covered patio provides the perfect spot for outdoor dining, relaxing or entertaining while overlooking the pool and backyard. With generous living space, five bedrooms, four bathrooms and an incredible outdoor setup, this is a fantastic opportunity to settle into a wonderful neighbourhood and enjoy everything this home has to offer. (Id: 27)
$ 999,900
250 Main Street S, Wellington North, ON, N0G 2L0 vacant land.
View photo
House · for sale
$ 349,000
$ 54/sq.ft
250 Main Street S, Wellington North, ON, N0G 2L0 vacant land.
Chesley
· 6,448 sq.ft · House
Chesley · 6,448 sq.ft · House
Rare opportunity to own a prime vacant commercial lot on Main Street in the heart of Mount Forest. This C1-zoned property offers exceptional exposure in a thriving and growing community, making it ideal for a wide range of commercial uses. Municipal approvals are already in place, including a fully approved site plan agreement and drawings for a proposed mixed-use building featuring commercial space on the main level with residential units above. All preliminary work has been completed-simply obtain your building permit and start construction. Located in a high-traffic, established marketplace within the vibrant town of Mount Forest, known for its strong community amenities and steady population growth, this property presents an outstanding investment opportunity for builders, developers, and business owners alike. (id:27). Still available at ListedBuy!
$ 349,000
98 Birch Street, South Bruce Peninsula, ON, N0H 2G0 house fo.
View photo
House · for sale
$ 975,000
98 Birch Street, South Bruce Peninsula, ON, N0H 2G0 house fo.
Chesley
· 3 Bedrooms · 2 Baths · House
· Garden · Fireplace · Deck
Chesley · 3 Bedrooms · 2 Baths · House · Garden · Fireplace · Deck
Welcome to 98 Birch St in beautiful Sauble Beach, where youll find this immaculately maintained 2200 sq ft home, nestled on near a half acre, at the end of a dead end street and surrounded by green space. This home was designed with second floor great roommain living space, which provides peaceful views while working in the kitchen, dining with family or friends, or simply relaxing. The bright, spacious great room features large windows with custom blinds, allowing the light to shine off the beautiful wood kitchen cabinets with granite countertops, and has a walkout to the oversized deck overlooking the private, wooded rear yard. This well designed home offers three bedrooms, including the wonderfully appointed primary with walk-through closet and ensuite, complete with jetted tub and walk-in shower. When walking into the lower level from outside, or coming down the beautiful hardwood stairs, you are greeted with a generous, yet comfortable family room, complete with gas fireplace, tha
$ 975,000
Lot Th Avenue, South Bruce Peninsula, ON, N0H 2T0 vacant lan.
View photo
House · for sale
$ 199,900
Lot Th Avenue, South Bruce Peninsula, ON, N0H 2T0 vacant lan.
Chesley
· House
Chesley · House
Exceptional value awaits with this unique opportunity to own two amalgamated lots forming one expansive parcel on 9th Avenue, located in the highly sought-after Mallory Beach area. With hydro available at the lot line with R3 zoning, the property offers the flexibility to custom-build your dream single-family home, a charming beach cottage, or even explore the potential for short-term saleal accommodations. Just minutes from the town of Wiarton, where youll find essential amenities including a hospital, this location is ideal for both year-round living and peaceful weekend getaways. Whether youre fishing, swimming, or hiking the nearby Bruce Trail, the natural beauty and outdoor lifestyle offered here are truly unmatched. (id:27). Still available at ListedBuy!
$ 199,900
79 Mapleport Crescent, Sauble Beach, ON, N0H 2G0 house for sale | Listing ID 40833 | Royal LePage
View photo
House · for sale
$ 399,900
79 Mapleport Crescent, Sauble Beach, ON, N0H 2G0 house for sale | Listing ID 40833 | Royal LePage
Chesley
· House
· Garden · Fireplace
Chesley · House · Garden · Fireplace
Welcome to 79 Mapleport Crescent, a charming turn-key Sauble Beach home or cottage tucked into the quiet and private Huron Woods subdivision. Set on a lovely lot with inviting front and back yards, this 3-bedroom, 1-bath bungalow offers the perfect blend of relaxation, functionality, and income potential. Just a short bike ride or walk to the famous sands of Sauble Beach and the crystal-clear waters of Lake Huron, this property is ideal for enjoying beach life, weekend getaways, or hosting guests. Inside, you'll find bright and spacious open-concept living areas with large windows, a comfortable eat-in kitchen with ample cupboard and counter space, and a generous great room perfect for gathering with family and friends. Two gas fireplaces add warmth and charm, while the updated 4-piece bathroom, remodelled in 2022, adds modern convenience. The popular 3-season outdoor porch/TV room provides an additional space to unwind, enjoy morning coffee, or relax after a day at the beach. Municipa
$ 399,900
Lot Th Avenue, South Bruce Peninsula, ON, N0H 2T0 vacant lan.
View photo
House · for sale
$ 199,900
Lot Th Avenue, South Bruce Peninsula, ON, N0H 2T0 vacant lan.
Chesley
· House
Chesley · House
Exceptional value awaits with this unique opportunity to own three amalgamated lots as one expansive parcel on 9th Avenue in the highly sought-after Mallory Beach area. With hydro available at the lot line and R2 Resort Residential zoning, you have the freedom to custom-build your dream single-family home, charming beach cottage, or even explore the potential for short-term saleal accommodations. Just minutes from the amenities of Wiarton, including a hospital, this location is ideal for year-round living or a tranquil retreat. Whether youre fishing, swimming, or hiking the nearby Bruce Trail, the natural beauty and outdoor lifestyle this property offers are unmatched. (id:27). Still available at ListedBuy!
$ 199,900
853 7Th Avenue, Hanover, ON, N4N 2K3 house for sale | Listing ID X13585 | Royal LePage
View photo
House · for sale
$ 599,900
853 7Th Avenue, Hanover, ON, N4N 2K3 house for sale | Listing ID X13585 | Royal LePage
Chesley
· House
· Patio · Garden · Office room · Parking · Deck
Chesley · House · Patio · Garden · Office room · Parking · Deck
Welcome to 853 7th Avenue in the town of Hanover. A charming 1.5-storey home that offers incredible space and versatility on an oversized, fully fenced lot. Step inside and you'll immediately appreciate the bright, open-concept main floor featuring a spacious living room, dining area, and inviting kitchen. The main level also includes two generous living spaces (one currently used as a bedroom), a convenient main-floor laundry, and a full bathroom. Perfect for everyday living. Upstairs, you'll find two large bedrooms and a second full bathroom. Outside, the expansive backyard is complete with a large patio and deck area ideal for BBQs, gatherings, or simply relaxing. A detached double garage offers ample parking and storage, while the finished living space above provides excellent potential as an overflow guest area, home office, or additional entertaining space. With plenty of parking, a prime location just steps from downtown amenities, schools, and parks, this home truly has it all.
$ 599,900
2595 6Th Avenue W, Owen Sound, ON, N4K 5J7 house for sale | Listing ID X13815 | Royal LePage
View photo
House · for sale
$ 595,000
2595 6Th Avenue W, Owen Sound, ON, N4K 5J7 house for sale | Listing ID X13815 | Royal LePage
Chesley
· House
· Garden · Parking · Air conditioning · Cellar
Chesley · House · Garden · Parking · Air conditioning · Cellar
Welcome to this well maintained 4 bedroom, 2.5 bath family home, ideally located in one of Owen Sound's most sought after west side neighbourhoods. Offering 4 levels of functional living space, this move-in ready home blends thoughtful updates with a layout designed for comfortable everyday living. Recent improvements include a new high-efficiency furnace, central air conditioner, and water heater (2024), a gorgeous renovated laundry room with the addition of a convenient bathroom with soaker tub (2024), new eavestroughs (2025), and an updated primary bathroom (2026). A 12' x 12' shed (2021) provides excellent storage for outdoor equipment, tools, and seasonal items, in addition to the attached garage. Outside, the fully fenced backyard is surrounded by mature trees, creating a private space for children to play, entertaining friends, or simply relaxing. The attached garage and spacious driveway accommodate up to 5 vehicles, while the partially finished basement offers comfort and util
$ 595,000
Pt Lt 9 Highway 10, Georgian Bluffs, ON, N4K 5N6 vacant land.
View photo
House · for sale
$ 899,000
Pt Lt 9 Highway 10, Georgian Bluffs, ON, N4K 5N6 vacant land.
Chesley
· 0 sq.ft · House
Chesley · 0 sq.ft · House
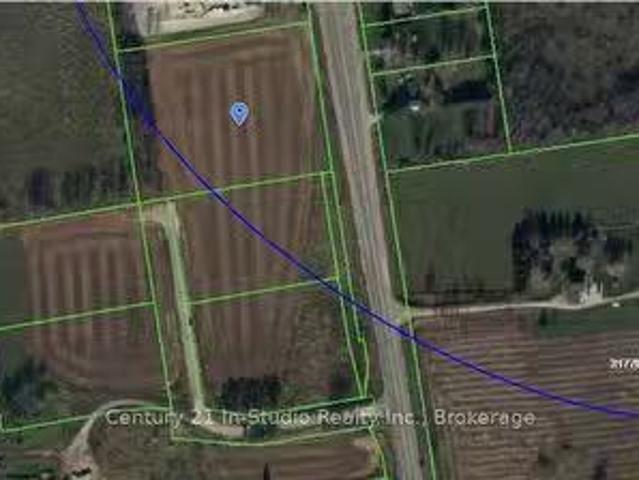
3.35 ACRE COMMERCIAL LOT FRONTING ON HWY 10. The is one of 5 lots available in this commercial plaza in Rockford. Part of a completed commercial subdivision, road is in and assumed by the municipality. HI VISIBILITY AND DIRECT ACCESSS TO HWY 10. This is the largest of the 5 lots, remaining are 2 acres each. Each lot is available alone or purchase the entire plaza. (id:27). Still available at ListedBuy!
$ 899,000
766 15Th Street, Hanover, ON, N4N 3W7 house for sale | Listing ID X13790 | Royal LePage
View photo
House · for sale
$ 695,000
766 15Th Street, Hanover, ON, N4N 3W7 house for sale | Listing ID X13790 | Royal LePage
Chesley
· House
· Patio · Garden · Deck · Cellar
Chesley · House · Patio · Garden · Deck · Cellar
This Whaling built bungalow is only 10 years old and in immaculate condition! The bright kitchen has ample cupboards & center island, large dining area with patio door to rear deck, living room with hardwood flooring, primary suite with walk in closet and ensuite, 2nd bedroom, 2nd full bath & main floor laundry with pantry. The walk out basement has infloor heat, a rec room with large windows, 3rd bedroom, 3rd bath, large storage area and mechanical area. The home has an owned tankless water heater, whole house dechlorinator and water softener. Outside, the yard is nicely landscaped and the rear yard is fully fenced. (Id: 27)
$ 695,000

Get email alerts

Don't miss out: be the first to know about new properties

The alert was correctly created

On subscribing you accept the conditions of use and the privacy policy
Alert
Receive new ads in your inbox
Save this search
Receive alerts for new listings

We'll send you an email when we have new properties for: "Houses for sale in Chesley"

The alert was correctly created

Fergus
Stayner
Get email alerts and be the first to see new listings
Required field
On subscribing I accept the terms of the privacy policy
Perfect! You'll soon start receiving new listings via email
Alert
Receive an email when we have new ads for Houses for sale in Chesley
Save this search
Filters

Bedrooms

Area (sq.ft)

sq.ft
sq.ft

Price

$
$

Filter by property type

Bathrooms

Clear all filters
Receive notifications when new entries are published.