835 houses for sale in Chesley

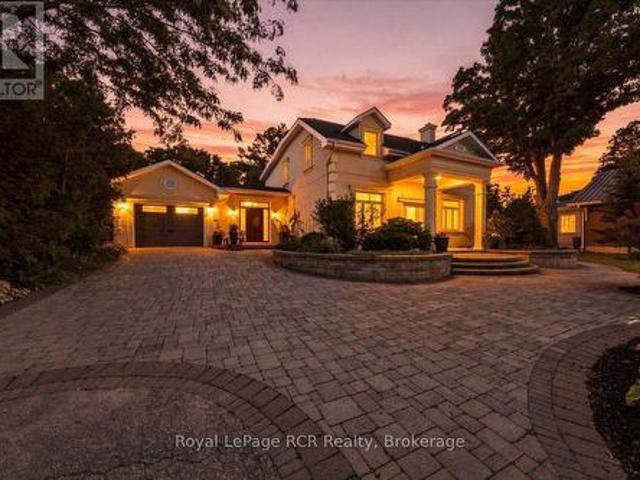
107 Inverness Street N, Kincardine, ON, N2Z 1J4 house for sale | Listing ID X13457 | Royal LePage
View photo
House · for sale
$ 949,900
107 Inverness Street N, Kincardine, ON, N2Z 1J4 house for sale | Listing ID X13457 | Royal LePage
Chesley
· House
Chesley · House
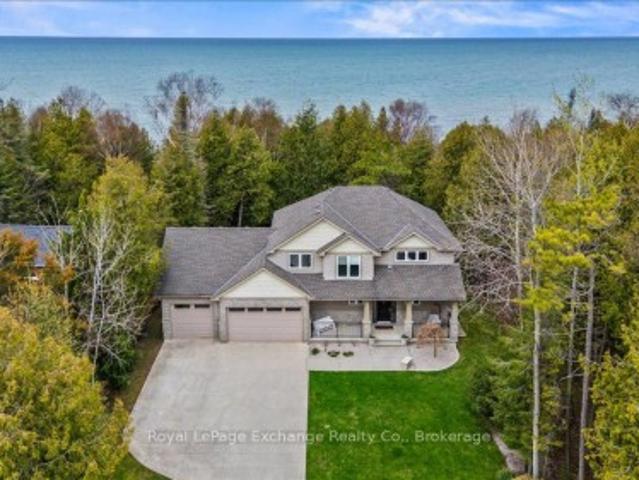
Experience exceptional craftsmanship and modern coastal living in The Meribelle, a stunning new home by Beisel Contracting offering more than 3500 square feet of thoughtfully designed living space across three finished levels. This impressive residence features 5 spacious bedrooms and 4 beautifully appointed bathrooms, providing ample space for families and guests alike. Perfectly positioned just steps from the sandy shores of Lake Huron, the Kincardine Golf & Country Club, the KIPP Trails leading to Inverhuron, and the shops and amenities of Downtown Kincardine, this home offers an exceptional lifestyle in one of the area's most desirable communities. The exterior showcases contemporary elegance with Polar White Brampton Brick stone, Marbel Grey siding and trim, and a welcoming covered front porch that creates outstanding curb appeal. Inside, you'll find an open-concept great room designed for both everyday living and entertaining. The dream kitchen features Acacia Fine Cabinetry, sea
$ 949,900
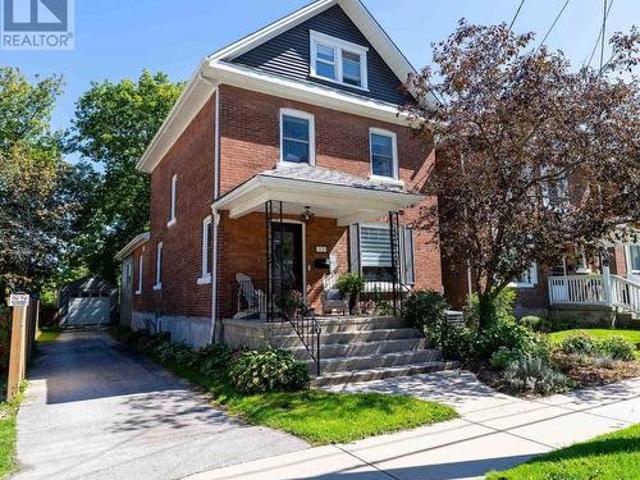
280 8Th Avenue E, Owen Sound, ON, N4K 3A2 house for sale | Listing ID X13495 | Royal LePage
View photo
House · for sale
$ 649,000
280 8Th Avenue E, Owen Sound, ON, N4K 3A2 house for sale | Listing ID X13495 | Royal LePage
Chesley
· House
Chesley · House
Welcome to this beautifully maintained and extensively updated 4-bedroom, 2-bathroom home, ideally situated on a quiet cul-de-sac in a desirable family-friendly neighbourhood. Offering a versatile layout that accommodates a variety of lifestyles, this move-in-ready home features a bright and spacious living room along with a welcoming lower-level family room highlighted by a cozy gas fireplace-perfect for everyday living, entertaining, or relaxing with family and friends. The stunning VanDolder kitchen, professionally installed in 2022, serves as the heart of the home and showcases thoughtful design with abundant cabinetry, extra-deep pantry storage, and functional drawers that maximize organization and efficiency. The carpet-free interior is complemented by attractive cork flooring on the upper level, while large updated windows throughout, some enhanced with California shutters, fill the home with natural light. Pride of ownership is evident throughout with numerous recent improvemen
$ 649,000
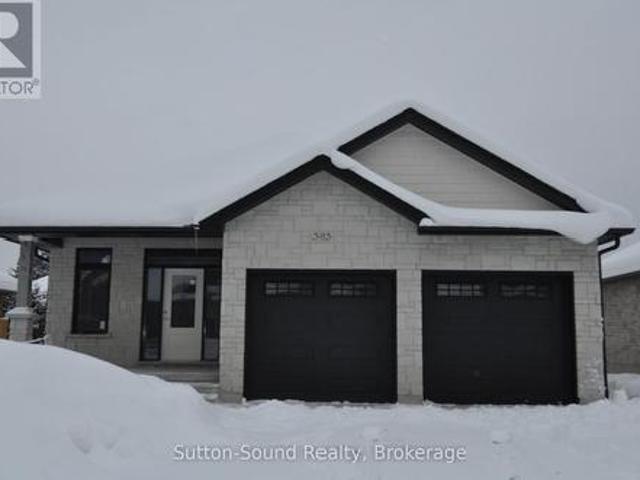
591 Wellington Street E, Wellington North Mount Forest, ON, N0G 2L2 house for sale | Listing ID X13514 | Royal LePage
View photo
House · for sale
$ 839,900
591 Wellington Street E, Wellington North Mount Forest, ON, N0G 2L2 house for sale | Listing ID X13514 | Royal LePage
Chesley
· House
· Deck · Parking
Chesley · House · Deck · Parking
Enjoy the best of both worlds with this spacious 2,177 sq. Ft. home offering a peaceful country feel set on the outskirts of town, this versatile property is perfect for families, contractors, or hobbyists alike. A concrete driveway provides ample parking and leads to a 2.5-car garage complete with an attached workshop-ideal for projects, storage, or running a business. This property offers exceptional flexibility. Step inside to a welcoming front entrance featuring custom-built storage unit, offering plenty of space. Large bright living room. Step out of the dinning room to the huge deck perfect for those summer BBQ's with room for the whole family while maintaining the charm and tranquility of country living. Whether you're looking for extra workspace, or a home with room to spread out, do not miss this opportunity. (Id: 27)
$ 839,900
235 4Th Street Crescent, Hanover, ON, N4N 3S2 house for sale | Listing ID X13487 | Royal LePage
View photo
House · for sale
$ 849,900
235 4Th Street Crescent, Hanover, ON, N4N 3S2 house for sale | Listing ID X13487 | Royal LePage
Chesley
· House
· Patio · Garden · Fireplace
Chesley · House · Patio · Garden · Fireplace
Welcome to a home that truly checks all the boxes-a perfect place for your family to live, play, grow, and enjoy one of Hanover's best locations! As you pull into the driveway of this beautiful two-storey home, you'll instantly feel at ease with the inviting front porch. Step inside, and a spacious foyer warmly greets you. The home is fully updated throughout, and the main floor is designed for both comfort and connection. Enjoy a bright living room, a family-sized dining room, and an updated kitchen with a full appliance package. The adjoining dining area opens onto the spectacular, oversized backyard through patio doors, making indoor-outdoor entertaining a breeze. Relax in the cozy family room with its gas fireplace and custom shelving (be sure to check out what's hidden behind! ), and enjoy the convenience of a main floor laundry room. Upstairs, there are three bedrooms, including a generous primary suite with its own private ensuite. The two additional bedrooms are well-sized and
$ 849,900
320 8Th A Avenue E, Owen Sound, ON, N4K 6L3 house for sale | Listing ID X13608 | Royal LePage
View photo
House · for sale
$ 579,900
320 8Th A Avenue E, Owen Sound, ON, N4K 6L3 house for sale | Listing ID X13608 | Royal LePage
Chesley
· House
· Garden · Office room · Deck · Cellar
Chesley · House · Garden · Office room · Deck · Cellar
Located on a quiet street in Owen Sound's upper east side, this updated home is a great fit for first-time buyers or anyone looking to downsize without giving up space or comfort. The open-concept main floor offers a generous kitchen and dining area that flows naturally into the welcoming living room. Three bedrooms & a full 4-piece bathroom with soaker tub on main floor. The renovated basement features a new furnace, spacious rec room, 3-piece bathroom, and an additional bedroom that could also serve as a guest room or home office. Outside, enjoy a private backyard with a large deck for entertaining and a stone fire pit set against the retaining wall. Conveniently located just minutes from the shops and services along 16th Street East, with easy access to nearby parks and trails leading into Harrison Park. Private showings are available by appointment. (Id: 27)
$ 579,900
40 Eastwood Crescent, Kincardine, ON, N2Z 2X6 house for sale | Listing ID X13562 | Royal LePage
View photo
House · for sale
$ 749,900
40 Eastwood Crescent, Kincardine, ON, N2Z 2X6 house for sale | Listing ID X13562 | Royal LePage
Chesley
· House
· Garden · Fireplace · Deck · Parking
Chesley · House · Garden · Fireplace · Deck · Parking
Nestled on a spacious corner lot, surrounded by mature trees, and just a short walk from the shores of Lake Huron, this immaculate 2-storey Viceroy home boasts an impressive north-facing addition. Offering 3 generously sized bedrooms, 2.5 bathrooms, and a double-car attached garage, this property has been meticulously cared for and showcases numerous recent upgrades, including a newer gas furnace, hybrid metal roof, updated windows, kitchen, bathrooms, and three separate decks. Inside, the home is filled with warmth and coziness, featuring 2 wood-burning fireplaces and a 3rd natural gas fireplace-perfect for relaxing on cool evenings. The tastefully decorated interior flows seamlessly, with an inviting atmosphere throughout. Step outside to discover a backyard oasis, with beautifully manicured landscaping and a park-like setting. Two well-equipped storage sheds provide ample space for all your outdoor needs. Whether you're entertaining guests on one of the decks or simply enjoying the
$ 749,900
229 Bruce 23 Road, Kincardine, ON, N2Z 2X6 Luxury House for sale | Listing ID X12747 | Royal LePage Carriage Trade Luxury Properties
View photo
House · for sale
$ 2,495,000
229 Bruce 23 Road, Kincardine, ON, N2Z 2X6 Luxury House for sale | Listing ID X12747 | Royal LePage Carriage Trade Luxury Properties
Chesley
· House
· Fireplace
Chesley · House · Fireplace
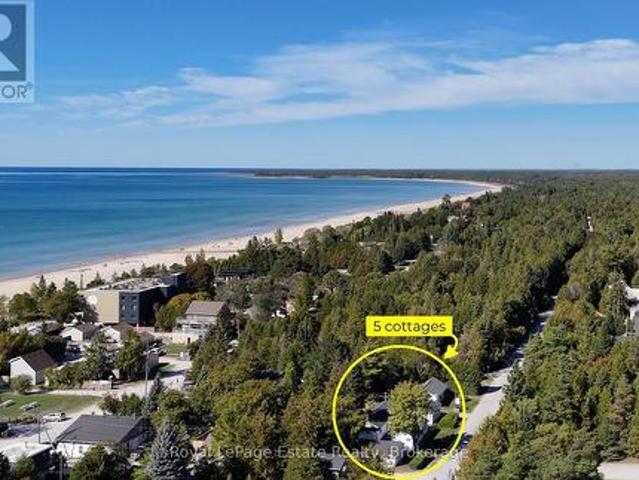
Private Wooded Laneway leading to a Remarkable 10.8 acre paradise nestled along 350 feet of pristine Lake Huron shoreline. This private retreat is just a leisurely stroll away from downtown Kincardine. It's a golden opportunity for those seeking the ultimate escape. PROPERTY HIGHLIGHTS->BREATHTAKING BEACHFRONT: Expansive, secluded, peaceful & quiet beach that stretches as far as the eye can see. CHARMING YEAR ROUND HOME: The cozy, year-round home boasts fresh coastal hues and a welcoming fireplace. With 3 bedrooms, 1.5 bathrooms, spacious entertaining areas, a well-appointed kitchen, and an oversized family room, it's perfect for gatherings. QUAINT COTTAGES: 8 charming 1 and 2-bedroom cottages are equipped with kitchenettes & private 4pc bathrooms, offering your guests the comfort they need after a long day at the beach. A PLAYGROUND FOR ALL AGES: Explore your private forest, sunbathe on the beach, engage in beachside activities or lounge in the entertainment area over some BBQ and cou
$ 2,495,000
429 Mccullough Crescent, Kincardine, ON, N2Z 0A8 house for sale | Listing ID X13655 | Royal LePage
View photo
House · for sale
$ 995,000
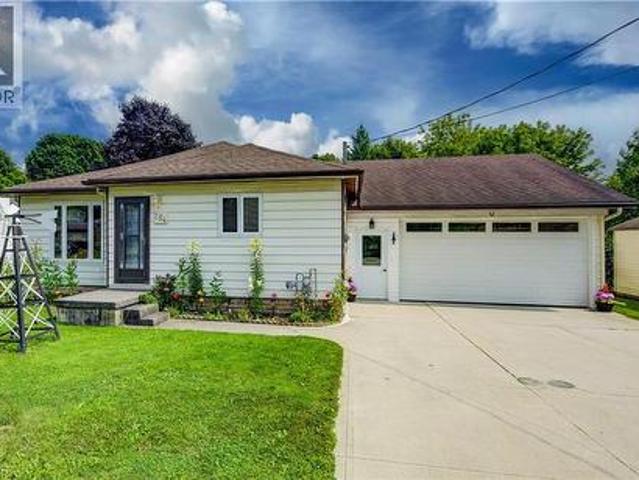
New
429 Mccullough Crescent, Kincardine, ON, N2Z 0A8 house for sale | Listing ID X13655 | Royal LePage
Chesley
· House
· Patio · Office room · Parking · Fireplace
Chesley · House · Patio · Office room · Parking · Fireplace
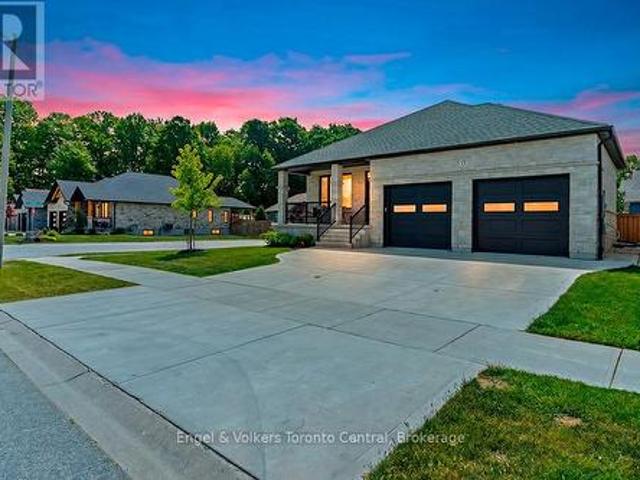
Built in 2016 and set on an impressive 70' x 159' ravine lot in desirable Stonehaven subdivision, this executive all-stone bungalow offers exceptional curb appeal, quality finishes and a thoughtfully designed layout. The spacious foyer opens to a dedicated home office and bright open-concept living area. The living room features a 10' ceiling, natural gas fireplace with stone feature wall and California shutters, while hardwood flooring flows through the living, kitchen and dining areas. The kitchen is ideal for entertaining with granite countertops, a 7' granite island, tiled backsplash, stainless steel appliances, gas stove and large walk-in pantry with built-in shelving. The adjoining dining area provides a direct walkout to the covered back patio. The primary suite features a tray ceiling, large walk-in closet and spacious 5-piece ensuite. Two additional bedrooms, a 4-piece bathroom and mudroom with built-in storage and direct access to the oversized double garage complete the main
$ 995,000
1540 5Th Avenue W, Owen Sound, ON, N4K 5B5 house for sale | Listing ID X13570 | Royal LePage
View photo
House · for sale
$ 459,900
1540 5Th Avenue W, Owen Sound, ON, N4K 5B5 house for sale | Listing ID X13570 | Royal LePage
Chesley
· House
· Air conditioning
Chesley · House · Air conditioning
Situated in a sought-after family neighbourhood on Owen Sound's west side, this beautifully maintained 3-bedroom, 2-bathroom home is ready for its next owners. Just minutes from Kelso Beach, the marina and ball diamonds the location is perfect for families and those who enjoy an active outdoor lifestyle. The bright and welcoming main floor is filled with natural light, offering spacious living and dining areas that are perfect for everyday living and effortless entertaining. Whether hosting family gatherings or enjoying a quiet evening at home, the functional layout provides a warm and inviting atmosphere. Freshly painted and hard wood flooring in the living room, dining room and all bedrooms. The primary bedroom features a walk-in closet. Updated bathrooms with the main with a classic clawfoot tub and separate shower. Newer appliances, along with a new furnace and central air conditioner (2024), provide added comfort and peace of mind. Step outside to your private, fully fenced backya
$ 459,900
422 Third Avenue N, South Bruce Peninsula, ON, N0H 2G0 house for sale | Listing ID X13586 | Royal LePage
View photo
House · for sale
$ 985,000
422 Third Avenue N, South Bruce Peninsula, ON, N0H 2G0 house for sale | Listing ID X13586 | Royal LePage
Chesley
· House
· Deck · Parking
Chesley · House · Deck · Parking
Exceptional four-season home in Sauble Beach steps to Lake Huron! Custom built in 2002 for year-round use, this raised bungalow offers impressive executive features, including 9' ceilings, king-sized bedrooms, and in-floor heating over nearly 3,000 sq. Ft. of finished living space. The walk-out lower level features a rec room large enough to comfortably fit a pool table and the three-car garage thoughtfully separates one bay into a heated workshop. Inside, the main floor offers open concept living and entertaining. With 9' ceilings and plenty of windows, this level is filled with natural light and boasts space to host guests around a large dining table and centre kitchen island. The kitchen itself features ample counters and cabinetry for preparation and storage, built-in appliances, and a pantry closet. An elevated deck, finished with low maintenance composite boards and natural gas BBQ hookup, extends living space outdoors. The spacious primary comfortably accommodates a king-sized b
$ 985,000
418573 Concession A, Meaford, ON, N4K 5N3 house for sale | Listing ID X13552 | Royal LePage
View photo
House · for sale
$ 950,000
418573 Concession A, Meaford, ON, N4K 5N3 house for sale | Listing ID X13552 | Royal LePage
Chesley
· House
· Garden
Chesley · House · Garden
Set on 4.4 private acres at the edge of Owen Sound, escape the City without sacrifice. Check out this Custom TIMBER FRAME home offering the perfect blend of peaceful rural living and easy access to area amenities. Beautifully landscaped and thoughtfully designed, the property is ideal for hobby farmers, gardeners and nature enthusiasts alike. The fully usable land features perennial gardens, winding nature trails, a thriving vegetable garden and a ready-to-enjoy chicken coop; perfect for embracing a farm-to-table lifestyle. The home's striking exterior showcases wood siding, a durable metal roof, an interlock walkway and a wraparound covered porch with beautiful stone and timber accents. Inside, soaring vaulted ceilings and an open-concept layout create a warm, inviting atmosphere. The spacious kitchen is designed for everyday living and entertaining, featuring cherry wood cabinetry, stainless steel appliances, a granite-topped island and a Blanco sink. The dining area overlooks the co
$ 950,000
396 Murray Boulevard, Kincardine, ON, N2Z 3B3 house for sale | Listing ID X13469 | Royal LePage
View photo
House · for sale
$ 659,900
396 Murray Boulevard, Kincardine, ON, N2Z 3B3 house for sale | Listing ID X13469 | Royal LePage
Chesley
· House
· Garden · Deck · Parking
Chesley · House · Garden · Deck · Parking
Welcome to this wonderful family home, ideally situated in a quiet and desirable neighbourhood that offers a true sense of community. With a park and access to hiking trails right across the street, this location is perfect for families who love the outdoors and want everyday convenience close at hand. This good-sized home features 5 bedrooms and 3 bathrooms, providing plenty of space for a growing family to live, work, and play comfortably. The thoughtful layout offers the perfect balance of shared living areas and private space, making it well suited for busy family life and entertaining alike. Outside, you'll enjoy charming curb appeal, an attached garage, and a fully fenced backyard designed with both relaxation and function in mind. The expansive covered deck is ideal for hosting guests, while the fenced yard creates a great space for kids and pets to enjoy safely. Come and make this awesome home yours! (Id: 7525)
$ 659,900
575 11Th Street, Hanover, ON, N4N 1T4 house for sale | Listing ID X13556 | Royal LePage
View photo
House · for sale
$ 349,000
575 11Th Street, Hanover, ON, N4N 1T4 house for sale | Listing ID X13556 | Royal LePage
Chesley
· House
· Office room · Parking · Cellar
Chesley · House · Office room · Parking · Cellar
Cozy 2 bed 1.5 bath bungalow with full basement and attached 1 car garage. The basement features a large rec room, office, and laundry room combined with bathroom and utilities. Nice mature treed lot central to town amenities. With 900sqft per floor this is the perfect project for a handy first-time buyer or downsizer. Property offered As-Is. (Id: 27)
$ 349,000
241 4Th Avenue, Hanover, ON, N4N 2B6 house for sale | Listing ID X12931 | Royal LePage
View photo
House · for sale
$ 999,900
241 4Th Avenue, Hanover, ON, N4N 2B6 house for sale | Listing ID X12931 | Royal LePage
Chesley
· House
· Patio · Fireplace · Swimming pool
Chesley · House · Patio · Fireplace · Swimming pool
This beautifully unique property was built in 1975 by Whaling Home Construction and is Situated on a 205'x131' lot, located in a quiet residential area and truly is a rare find. The outside oasis consists of professionally landscaped grounds with a large'L' shaped pool and concrete patio with stone wall privacy fence that creates all the privacy you could want on this estate home nestled on 3 in-town lots. 4 bedroom home with principal bedroom on the main floor, 3 fireplaces located in the library, living room and family room, formal dining room, grand foyer with cathedral ceiling & beautiful curved staircase, loft over looking the foyer. Updates include windows & doors through out, irrigation system, new roof (2016), new electrical panel (2016), new pool liner & equipment (2016). This home has been well maintained and offers many more features! (Id: 27)
$ 999,900
211 5Th Street E, Owen Sound, ON, N4K 1C6 house for sale | Listing ID X13438 | Royal LePage
View photo
House · for sale
$ 875,000
211 5Th Street E, Owen Sound, ON, N4K 1C6 house for sale | Listing ID X13438 | Royal LePage
Chesley
· House
· Garden · Office room
Chesley · House · Garden · Office room
Some backyards change everything. Set on the best stretch of the Sydenham River, this gorgeous Tudor-style waterfront home offers something incredibly rare in Owen Sound: direct access to the river system above the Mill Dam. Launch your kayak, canoe, or paddleboard from your own backyard and explore the city's most scenic paddling route between Harrison Park and the Mill Dam through calm water, mature trees, and the prettiest urban waterfront around. Offering 4 bedrooms plus an office and 3 bathrooms across 2,100 sq ft, this is not just an updated home. It's one that's been completely transformed. Taken right back to the studs, every major component has been replaced in the last 3 years, including all new plumbing, electrical, drywall, insulation, roofing, and finishes. Refinished red oak hardwood floors flow throughout (2024), while the designer kitchen (2023) is the kind of space that naturally becomes the heart of the home, featuring quartz countertops, integrated stainless steel ap
$ 875,000
791 23Rd Street W, Owen Sound, ON, N4K 4H4 house for sale | Listing ID X13612 | Royal LePage
View photo
House · for sale
$ 1,195,000
791 23Rd Street W, Owen Sound, ON, N4K 4H4 house for sale | Listing ID X13612 | Royal LePage
Chesley
· House
· Cellar
Chesley · House · Cellar
Now under construction, this exceptional new home offers the perfect combination of quality craftsmanship, modern design, and incredible versatility in one of Owen Sound's most desirable west-side locations. Situated on a spacious one-acre lot on 8th Avenue West, just steps from Keppel-Sarawak School, this thoughtfully designed home provides the ideal setting for families and multi-generational living. The bright, open-concept main floor offers nearly 2,000 square feet of beautifully designed living space, featuring three generous bedrooms, two full bathrooms, and the convenience of main floor laundry. Quality finishes and carefully selected materials throughout ensure lasting style and comfort. The fully finished walkout basement expands the home's possibilities with a second kitchen, two additional bedrooms, and two full bathrooms, creating an ideal setup for a granny suite, extended family, or potential income-generating accommodation. Built on a durable ICF foundation and construct
$ 1,195,000
50 Lakefield Drive, Kincardine, ON, N2Z 2N7 house for sale | Listing ID X13623 | Royal LePage
View photo
House · for sale
$ 864,900
50 Lakefield Drive, Kincardine, ON, N2Z 2N7 house for sale | Listing ID X13623 | Royal LePage
Chesley
· House
· Air conditioning · Cellar
Chesley · House · Air conditioning · Cellar
Beautiful Custom-Built Backsplit in Lakefield Estates! Welcome to 50 Lakefield Drive, this stunning 4-level backsplit is located in the desirable Lakefield Estates community. Offering 4 fully finished levels with over 2,800 sq. Ft. of thoughtfully designed living space, this home combines quality craftsmanship with modern comfort. Featuring 3 bedrooms and 2.5 bathrooms, the home includes a fully finished lower level and basement complete with a games room and impressive wet bar, custom Dungannon Kitchens cabinetry and vanities, elegant hardwood flooring, and a high-efficiency propane forced-air heating and central air conditioning system. Built with quality and durability in mind, the home also includes: Blown-in blanket insulation for enhanced energy efficiency, Lifetime fiberglass shingles, a double-car concrete driveway, and concrete sidewalks. This home is an exceptional opportunity to own a spacious, well-appointed home in one of the area's most sought-after neighborhoods. (Id: 27
$ 864,900
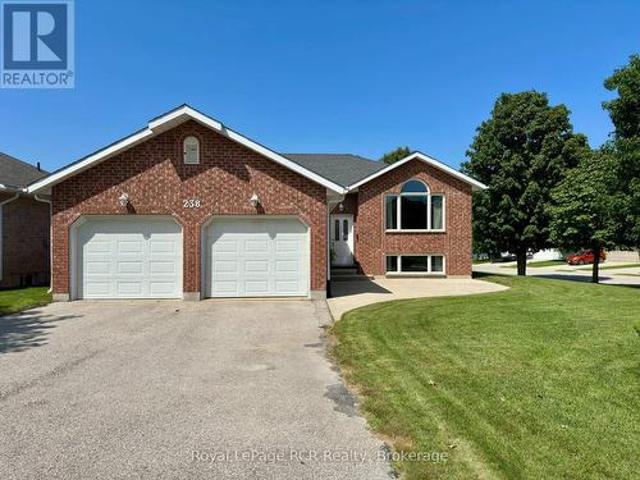
238 4Th Street Crescent, Hanover, ON, N4N 3S2 house for sale | Listing ID X13482 | Royal LePage
View photo
House · for sale
$ 617,000
238 4Th Street Crescent, Hanover, ON, N4N 3S2 house for sale | Listing ID X13482 | Royal LePage
Chesley
· House
· Gym · Deck
Chesley · House · Gym · Deck
Welcome to this well-maintained raised bungalow situated on a wide corner lot in one of Hanover's most desirable neighbourhoods. Offering 3 bedrooms, 2.5 bathrooms, and the potential for a 4th bedroom on the lower level, this home provides flexible living space for growing families and guests alike. The bright eat-in kitchen features a deep window above your kitchen sink making it perfect for growing herbs or your favourite indoor flowers. A bonus is the nice sized walk-in pantry and French doors that walk-out to your deck. The inviting living room showcases hardwood floors, a large front window, and plenty of space for both everyday living and entertaining. The primary bedroom includes a 3-piece ensuite, while two additional bedrooms and a 4-piece bathroom complete the main level. Downstairs, the expansive lower level offers impressive ceiling height and a large recreation area with endless possibilities whether you're looking for a family room, games area, home gym, or additional liv
$ 617,000
435 13Th Street W, Owen Sound, ON, N4K 3W8 house for sale | Listing ID X13493 | Royal LePage
View photo
House · for sale
$ 499,000
435 13Th Street W, Owen Sound, ON, N4K 3W8 house for sale | Listing ID X13493 | Royal LePage
Chesley
· House
Chesley · House
Thoughtfully Updated Century Home in a Desirable West Side Location. Welcome to this beautifully updated 1.5-storey century home in Owen Sound's appealing 13th Street West neighbourhood, conveniently located just a 5-minute drive from both Hillcrest School and OSDSS. Blending historic charm with modern updates, this inviting home features original hardwood flooring in the living and dining rooms and extensive renovations throughout. Most of the main floor has been refreshed with new drywall and paint, creating a bright, welcoming atmosphere while preserving the home's character. The updated kitchen offers new flooring, countertop, drywall and paint plus a full stainless steel appliance package. Ample cabinetry with updated hardware provides excellent storage and workspace for busy families and home cooks alike. The washer and dryer are conveniently located in the main-floor rear mudroom, which has also been updated with fresh flooring and paint. Upstairs, you'll find three generous bed
$ 499,000
180 Ruby'S Crescent, Wellington North Mount Forest, ON, N0G 2L2 house for sale | Listing ID X13472 | Royal LePage
View photo
House · for sale
$ 749,900
180 Ruby'S Crescent, Wellington North Mount Forest, ON, N0G 2L2 house for sale | Listing ID X13472 | Royal LePage
Chesley
· House
· Patio · Garden · Fireplace · Parking · Cellar
Chesley · House · Patio · Garden · Fireplace · Parking · Cellar
Welcome to this beautifully maintained 2+1 bedroom bungalow, ideally situated on a desirable crescent on the outskirts of Mount Forest. Whether you're looking to downsize or simply enjoy the ease of bungalow living, this home offers space, comfort, and practicality in equal measure. Step inside to a bright, open-concept main floor designed for everyday living and effortless entertaining. The spacious eat-in Kitchen features patio doors leading directly to a covered back patio, creating the perfect space for summer barbecues, morning coffee, or relaxing evenings overlooking the fully fenced backyard. The inviting Living Room is anchored by a striking gas fireplace, adding warmth and character to the heart of the home. The Primary Bedroom offers a private retreat complete with a walk-in closet and 3-piece ensuite, while a second Bedroom and convenient main floor laundry with direct access to the garage complete the main level. Downstairs, the partially finished basement provides exceptio
$ 749,900
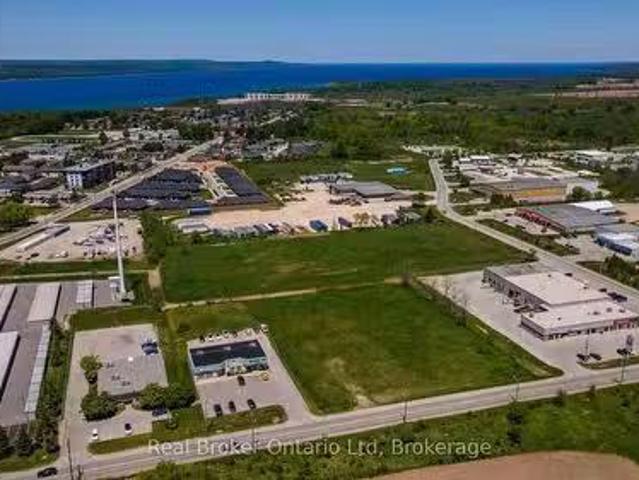
Part 1 9Th Avenue E, Owen Sound, ON, N4K 3H4 vacant land for.
View photo
House · for sale
$ 159,900
Part 1 9Th Avenue E, Owen Sound, ON, N4K 3H4 vacant land for.
Chesley
· House
Chesley · House
Excellent opportunity to purchase a building lot on Owen Sounds east side. Close to schools, parks, shopping, trails and Georgian Bay. 49ft frontage on 9th Avenue East and 100ft depth. Level lot with beautiful view of old growth trees and heritage barn on neighbouring property. Public transit stop nearby. Bring your ideas and consider this lot for your future plans! Survey available. Perfect for a small, low maintenance home. Property to the North is owned by the City of Owen Sound. (id:27). Still available at ListedBuy!
$ 159,900
817 Olde Victoria Street, Kincardine, ON, N2Z 2B4 house for sale | Listing ID X13591 | Royal LePage
View photo
House · for sale
$ 789,800
817 Olde Victoria Street, Kincardine, ON, N2Z 2B4 house for sale | Listing ID X13591 | Royal LePage
Chesley
· House
· Garden · Office room · Parking · Deck
Chesley · House · Garden · Office room · Parking · Deck
Welcome to this beautifully maintained yellow-brick century home, ideally located on tree-lined Olde Victoria Street in the heart of downtown Kincardine. Just steps to shopping, restaurants, schools, parks and the sandy beaches of Lake Huron, this home perfectly blends historic charm with modern comfort. Set on a spectacular 83' x 220' deep lot, the property offers a private, park-like setting with mature trees, perennial gardens and a fully fenced backyard backing onto a ravine and the north branch of the Penetangore River. Enjoy outdoor living on the expansive, multi-level maintenance-free composite deck. The 17' x 30' detached garage (1998) includes a workshop with a 40-amp sub-panel and loft storage. This charming 13/4. Storey home features 3 bedrooms, 1.5 bathrooms and gleaming hardwood floors throughout the family room, living room, dining room, foyer and library/office. The spacious family room includes a wood-burning cook stove (as is) and walkout to the backyard. The bright, e
$ 789,800
30 Riverside Place, South Bruce Peninsula, ON, N0H 2G0 house for sale | Listing ID X13582 | Royal LePage
View photo
House · for sale
$ 725,000
30 Riverside Place, South Bruce Peninsula, ON, N0H 2G0 house for sale | Listing ID X13582 | Royal LePage
Chesley
· House
· Garden · Balcony · Fireplace
Chesley · House · Garden · Balcony · Fireplace
Winding along the Sauble River, this charming riverfront retreat captures the feeling of a classic woodland cabin while offering the comfort of a year-round home. Set on a beautifully treed 280-foot deep lot, the property is surrounded by towering mature trees and welcoming perennial gardens. This classic Viceroy design, known as the Oxford, features 3 bedrooms, 2 bathrooms, soaring cathedral ceilings, warm wood finishes throughout and a striking floor-to-ceiling stone fireplace surround that creates an inviting rustic atmosphere. The open dining area overlooks the sunken living room, where a wall of windows bring the outdoors in and make you feel tucked away in a peaceful forest canopy. Artisan details are woven throughout, including custom stained glass mural that forms the second-floor balcony, celebrating the natural beauty of the region. The surprisingly spacious screened porch extends your living space outdoors, offering the perfect setting for a hammock, outdoor dining and a rel
$ 725,000
Unit 5 8 Golf Links Road, Kincardine, ON, N2Z 0G1 house for sale | Listing ID X12982 | Royal LePage
View photo
House · for sale
$ 689,900
Unit 5 8 Golf Links Road, Kincardine, ON, N2Z 0G1 house for sale | Listing ID X12982 | Royal LePage
Chesley
· House
· Cellar
Chesley · House · Cellar
Welcome to Bradstones Mews, where this upscale 1,870 sq. Ft. semi detached home on a generous lot offers exceptional value and space. With the option to finish the full basement, you could enjoy over 3,100 sq. Ft. of total living space without compromise. Designed for comfort and long term accessibility, the main floor features a primary bedroom with a private ensuite. Quality finishes and upgrades throughout include a durable Diamond Steel roof, quartz countertops, 9 ft. Ceilings, hot water heater with heat pump, high efficiency GE heat pump with air handler, Cat 6 wiring for phone, internet, and TV, and a whole house surge protector for added peace of mind. Be sure to review the builder's Schedule A for a full list of features and finishes. As construction progresses, the scale and functionality of this well planned layout will truly stand out. Act early to secure the best selection and personalize your finishes. Please note some images are virtual artist renderings and final product
$ 689,900
422 Penetangore Row, Kincardine, ON, N2Z 2J7 house for sale | Listing ID X13636 | Royal LePage
View photo
House · for sale
$ 1,394,900
422 Penetangore Row, Kincardine, ON, N2Z 2J7 house for sale | Listing ID X13636 | Royal LePage
Chesley
· House
· Garden · Deck · Cellar
Chesley · House · Garden · Deck · Cellar
Experience the ultimate in lakeside living with this beautifully maintained lakefront bungalow, perfectly positioned to capture breathtaking sunsets over Lake Huron. With Station Beach quite literally in your backyard, this home offers a rare opportunity to own a slice of paradise in one of Kincardine's most sought-after locations. This well-cared-for bungalow features a bright, open layout and a fully finished walkout basement, all designed to maximize the panoramic water views. Whether you're enjoying a quiet evening on the deck or entertaining family and friends, the ever-changing backdrop of the lake is sure to impress. Just a short stroll from Kincardine Harbour and the vibrant downtown core, you will always have easy access to local shops, dining, and community events, all while enjoying the peace and privacy of waterfront living. With Station Beach at your doorstep and some of the area's best swimming, sunsets, and shoreline trails within reach, this property truly offers the be
$ 1,394,900

Get email alerts

Don't miss out: be the first to know about new properties

The alert was correctly created

On subscribing you accept the conditions of use and the privacy policy
Alert
Receive new ads in your inbox
Save this search
Receive alerts for new listings

We'll send you an email when we have new properties for: "Houses for sale in Chesley"

The alert was correctly created

Fergus
Elmira, Woolwich
Get email alerts and be the first to see new listings
Required field
On subscribing I accept the terms of the privacy policy
Perfect! You'll soon start receiving new listings via email
Alert
Receive an email when we have new ads for Houses for sale in Chesley
Save this search
Filters

Bedrooms

Area (sq.ft)

sq.ft
sq.ft

Price

$
$

Filter by property type

Bathrooms

Clear all filters
Receive notifications when new entries are published.