833 houses for sale in Chesley

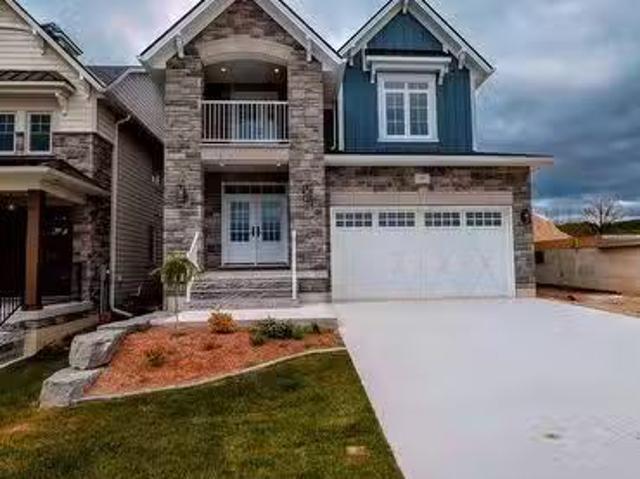
99 Inverness Street N, Kincardine, ON, N2Z 1J4 house for sal.
View photo
House · for sale
$ 999,900
99 Inverness Street N, Kincardine, ON, N2Z 1J4 house for sal.
Chesley
· 4 Bedrooms · 3 Baths · House
· Garden
Chesley · 4 Bedrooms · 3 Baths · House · Garden
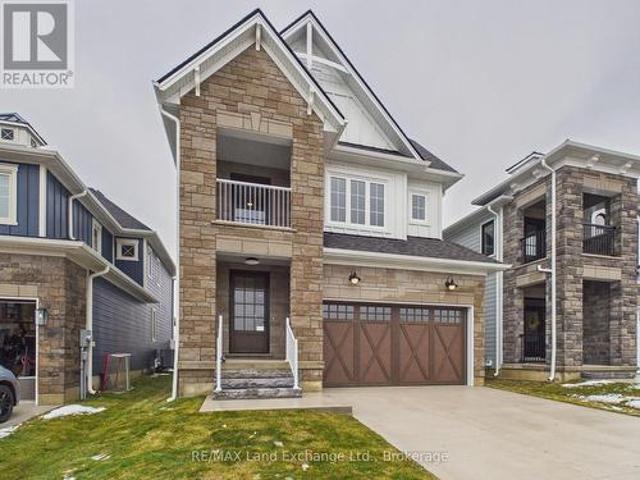
The Mira has just completed and is located in Kincardines newly discovered lakeside development of Seashore. This 4 bedroom, 3 bathroom, 2 storey carefully crafted home by Beisel Contracting provides over 2400 square feet of luxurious living space. Ideally situated steps from the sandy beaches of Lake Huron, Kincardine Golf & Country Club, KIPP Trails to Inverhuron & downtown shopping, The Mira offers an ultra modern exterior with its Marble Gray coloured Brampton Brick Stone, Evening Blue coloured Hardie Cedarmill Lap Siding, Arctic White trim and a covered front portico producing the most incredible curb appeal. The interior offers a dream like kitchenlivingdining great room with custom Dungannon cabinets and luxury vinyl plank flooring that flows effortlessly to a large 29 X 10 rear covered loggia off the breakfast nook overlooking the backyard and giving you a glimpse of beautiful Lake Huron. The upper level boasts 4 bedrooms, ensuite, 4pc bathroom, laundry and a covered south faci
$ 999,900
31 Johnstone Boulevard, Brockton, ON, N0G 2V0 house for sale | Listing ID X13759 | Royal LePage
View photo
House · for sale
$ 799,900
31 Johnstone Boulevard, Brockton, ON, N0G 2V0 house for sale | Listing ID X13759 | Royal LePage
Chesley
· House
· Cellar
Chesley · House · Cellar
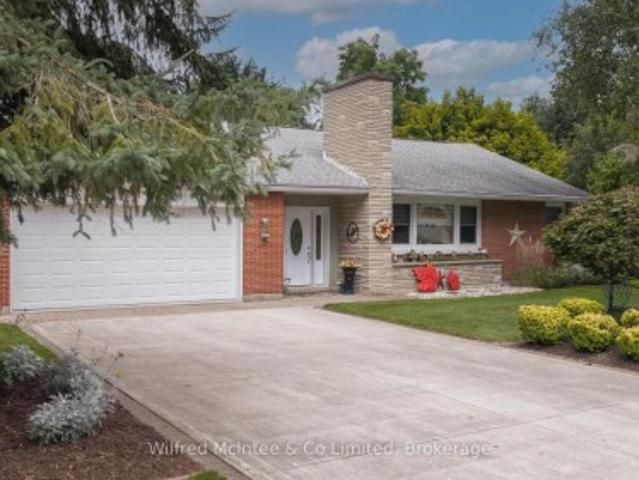
Welcome to 31 Johnstone BLVD. A beautifully maintained and extensively upgraded 3-bedroom bungalow in one of Walkerton's most desirable neighbourhoods. Set on a large, beautifully landscaped lot surrounded by mature trees, this spacious home offers comfortable one-floor living with plenty of additional space for family and entertaining. The main floor features three bedrooms, including a generous primary bedroom with a private ensuite and custom closet. A second 4-piece bathroom serves the remaining bedrooms. The spacious layout offers both a formal living room and a separate family room, along with a dedicated dining room and convenient main-floor laundry. The kitchen and bathrooms have been thoughtfully upgraded throughout, while the home's classic brick exterior and well-proportioned rooms retain the character and charm of its 1960s construction. The finished basement provides even more living space with a large recreation room, additional 2-piece bathroom and an abundance of storag
$ 799,900
1666 3Rd Avenue W, Owen Sound, ON, N4K 4R4 house for sale | Listing ID X13030 | Royal LePage
View photo
House · for sale
$ 448,000
1666 3Rd Avenue W, Owen Sound, ON, N4K 4R4 house for sale | Listing ID X13030 | Royal LePage
Chesley
· House
· Parking
Chesley · House · Parking
Situated in a highly sought-after, family-oriented neighbourhood, and within walking distance to Kelso Beach Park, as well as nearby sports fields and children's playgrounds, this meticulously maintained three-bedroom, one-bathroom residence offers an exceptional combination of comfort, functionality, and location. The main level features bright, well-appointed living spaces with an abundance of natural light, creating a warm and inviting atmosphere. The fully finished lower level provides additional living space, ideal for a family room, media area, or informal entertaining. The exterior of the property is equally impressive, offering ample parking and a detached, 15 X 12 heated outbuilding that presents excellent flexibility-well-suited for a home-based business, studio, workshop, or additional recreational space. With its evident pride of ownership, versatile layout, and proximity to key amenities and waterfront recreation, this property represents an outstanding opportunity in a de
$ 448,000
192 Birchwood Avenue, Kincardine, ON, N0G 2T0 house for sale | Listing ID X13739 | Royal LePage
View photo
House · for sale
$ 1,299,999
192 Birchwood Avenue, Kincardine, ON, N0G 2T0 house for sale | Listing ID X13739 | Royal LePage
Chesley
· House
· Deck · Parking · Cellar
Chesley · House · Deck · Parking · Cellar
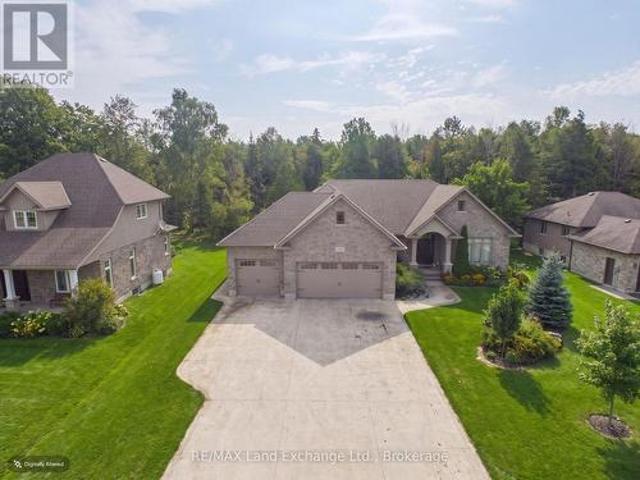
Welcome to Birchwood Avenue! Located just north of Kincardine and directly across the road from the beautiful shores of Lake Huron, this impressive 2016-built bungalow offers the perfect combination of space, location, and lifestyle. With 5 bedrooms and 3 bathrooms, there is plenty of room for the whole family, guests, and everything in between. Step inside to discover a bright and spacious layout with quality finishes throughout, while the fully finished basement is truly one of the coolest spaces you will see, offering a full movie room, a pool table area, as well as a large wet bar, making this an entertainer's paradise. Outside, the large covered concrete rear deck provides the perfect spot to relax, entertain, and enjoy the peaceful wooded backdrop behind the property. The 3-car garage offers an abundance of space for vehicles, toys, storage, or a workshop. Enjoy being just a short walk from local parks and the Lake Huron shoreline, while Bruce Power is only a short drive away. Wh
$ 1,299,999
772 3Rd Avenue W, Owen Sound, ON, N4K 4P3 house for sale | Listing ID X13704 | Royal LePage
View photo
House · for sale
$ 624,000
772 3Rd Avenue W, Owen Sound, ON, N4K 4P3 house for sale | Listing ID X13704 | Royal LePage
Chesley
· House
· Patio · Parking · Cellar
Chesley · House · Patio · Parking · Cellar
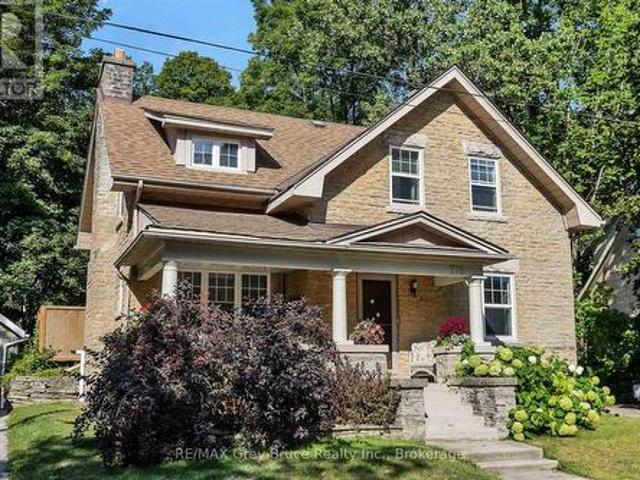
Character and charm on the West Side, with the workshop to match. This well loved 1941 two-storey sits on a generous lot in one of Owen Sound's sought-after neighbourhoods, and the moment you walk in, you feel it. On the main level you'll find a bright, functional kitchen with an adjoining dining room, a comfortable living room, and a cozy 4-season sunroom at the back that brings the outside in all year long. Upstairs, three bedrooms await, including one with a private 2-piece ensuite. Beautiful hardwood floors and lovely natural light run throughout, giving every room a warmth that's genuinely hard to replicate in a newer build. The finished basement expands your options even further, with a 3-piece bath, laundry, storage, and rec room, making it a practical and comfortable extension of the home. Step outside and you'll understand why outdoor living on is something special. A workshop (17 x 20 ft) and a rear garage offer serious workspace and storage. The patio, gazebo, and gas BBQ me
$ 624,000
2298 8Th Avenue E, Owen Sound, ON, N4K 6X1 house for sale L.
View photo
House · for sale
$ 779,900
2298 8Th Avenue E, Owen Sound, ON, N4K 6X1 house for sale L.
Chesley
· 31 Bedrooms · 2 Baths · House
· Parking
Chesley · 31 Bedrooms · 2 Baths · House · Parking
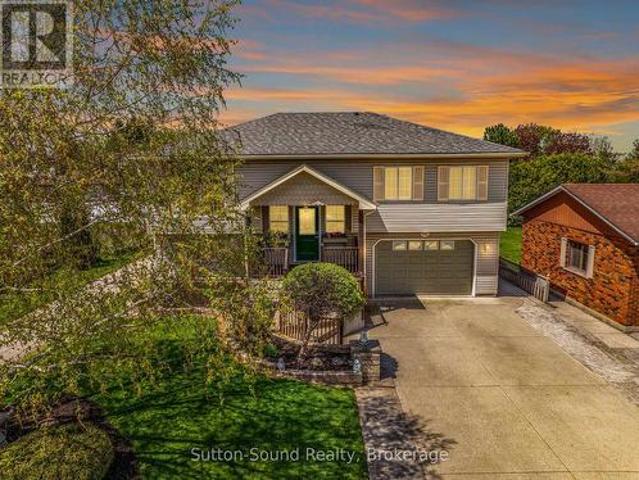
Welcome to your new home in the desirable Ridgecrest Subdivision! This beautiful new-build three-level backsplit offers a thoughtful layout, quality finishes, and plenty of space for the whole family. The main level features a bright and spacious great room with large windows, a well-appointed kitchen with lots of cabinetry and elegant granite countertops, plus convenient main-floor laundry with a wash tub. A welcoming mudroom provides direct access from the single-car garage, while an additional exit from the kitchen adds everyday convenience. The open design is complemented by a beautiful wood-beam railing overlooking the family room, creating a warm and inviting atmosphere. Buyers can choose hardwood or vinyl flooring for both the main and lower levels, while hardwood stairs and comfortable carpeting in the upper-level bedrooms add style and comfort. Upstairs, youll find a spacious primary bedroom, two additional bedrooms, and a four-piece bathroom. The lower level offers even more
$ 779,900
359485 Bayshore Road, Meaford, ON, N0H 1B0 house for sale | Listing ID X13798 | Royal LePage
View photo
House · for sale
$ 1,100,000
359485 Bayshore Road, Meaford, ON, N0H 1B0 house for sale | Listing ID X13798 | Royal LePage
Chesley
· House
· Patio · Garden · Fireplace
Chesley · House · Patio · Garden · Fireplace
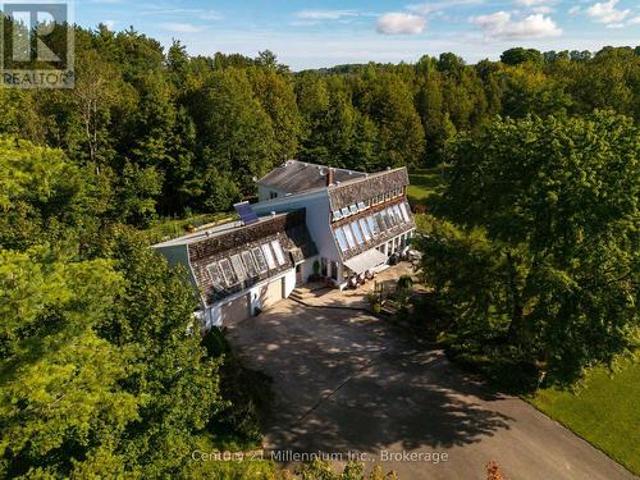
A one-of-a-kind California-inspired retreat on 7.5 acres, featuring a spectacular four-season solarium, Keefer Creek bordering the property and Georgian Bay access just a short walk away. From the moment you wind down the driveway, this property feels like a private escape. Mature trees, a stream running through the grounds, perennial gardens, ponds, grapevines, raised garden beds and a hillside pergola create an incredible connection to the outdoors, with multiple patios and verandas for relaxing or entertaining. Built into the hillside and wrapped in glass, the home is unlike anything you typically see on the market. Soaring ceilings, exposed post-and-beam construction, skylights and walls of windows fill the interior with natural light and create a warm, open feeling that stays connected to the surrounding landscape. At the heart of the home is the four-season solarium. The main level also features a sunken living room with wood-burning fireplace, granite-topped kitchen, formal dini
$ 1,100,000
735 15Th St. A West Street, Owen Sound, ON, N4K 6V7 house fo.
View photo
House · for sale
$ 799,900
735 15Th St. A West Street, Owen Sound, ON, N4K 6V7 house fo.
Chesley
· 3 Bedrooms · 2 Baths · House
· Patio · Garden · Office room · Fireplace · Deck
Chesley · 3 Bedrooms · 2 Baths · House · Patio · Garden · Office room · Fireplace · Deck
Welcome to this stunning O. C. Long bungalow, nestled on a private cul-de-sac in the exclusive Hunters Run neighborhood. This beautifully maintained home offers a perfect blend of comfort, elegance, and breathtaking views of the Potawatomi River. Step onto the 17 x 12 walkout deck and unwind with a glass of wine as you take in the peaceful surroundings. Inside, youll find three generous bedrooms, including a master retreat with his and her closets and ensuite privileges. Main floor Laundry. The home features two full bathrooms, a separate living and dining room, and charming custom stained-glass windows. The bright, eat-in kitchen boasts quartz countertops and new stainless steel appliances, making it a chefs delight. The lower level offers an oversized family room with a cozy gas fireplace featuring Wiarton Marble finishes and a walk-out to gorgeous perennial gardens and a poured concrete patio all set against the backdrop of those stunning river views. Theres also a versatile office
$ 799,900
2381 9Th Avenue E, Owen Sound, ON, N4K 3H4 house for sale L.
View photo
House · for sale
$ 499,900
2381 9Th Avenue E, Owen Sound, ON, N4K 3H4 house for sale L.
Chesley
· 4 Bedrooms · 3 Baths · House
· Garden
Chesley · 4 Bedrooms · 3 Baths · House · Garden
Welcome to This 3 bedroom Semi-Bungalow. Bright and spacious home, open concept. Long Driveway can park 2 cars. beautiful back yard. Its prime location in Owen Sound close to shopping, restaurants, recreational facilities, schools, and the hospital, making it a convenient and desirable place to call home. (id:27). Still available at ListedBuy!
$ 499,900
42 Webster Street, Kincardine, ON, N0G 2T0 house for sale | Listing ID X13631 | Royal LePage
View photo
House · for sale
$ 695,000
42 Webster Street, Kincardine, ON, N0G 2T0 house for sale | Listing ID X13631 | Royal LePage
Chesley
· House
· Garden · Parking · Cellar
Chesley · House · Garden · Parking · Cellar
Welcome to 42 Webster Street, where comfort, style, and thoughtful updates come together in one exceptional home. Located on a quiet dead end street in the friendly community of Tiverton, this beautifully maintained property offers the perfect setting for families, retirees, or anyone looking to enjoy peaceful living. Multiple living rooms is ideal for entertaining family and friends, while the abundance of windows fills the home with natural light. Inside, you will find beautiful engineered hardwood flooring, a cozy wood stove for added warmth and charm, and a finished basement completed in 2016 that provides valuable additional living space. Numerous updates throughout the home include a new roof in 2016, air conditioning and heat pump in 2023, a hot water tank in 2019, a Culligan water softener, sump pump, newer siding, newer garage doors with convenient access from both the driveway and backyard, and a newer storage shed. Step outside to enjoy the large partially fenced backyard wi
$ 695,000
2591 7Th Avenue E, Owen Sound, ON, N4K 6V1 house for sale | Listing ID X13674 | Royal LePage
View photo
House · for sale
$ 799,900
2591 7Th Avenue E, Owen Sound, ON, N4K 6V1 house for sale | Listing ID X13674 | Royal LePage
Chesley
· House
· Garden · Cellar
Chesley · House · Garden · Cellar
Welcome to this beautifully maintained 5-bedroom, 4-bathroom family home, ideally located in one of Owen Sound's most sought-after neighbourhoods, just steps from Notre Dame School and directly across the street from the scenic Tom Thomson Trail. Built only 10 years ago, this spacious home offers room for everyone with three separate living areas, including a bright main floor living room, a comfortable lower-level family room, and a basement recreation room perfect for movie nights, hobbies, or a kids' play space. The heart of the home is the stunning VanDolder kitchen, featuring warm wood cabinetry, stone countertops, a centre island, and stainless steel appliances. The spacious primary suite offers a walk-through closet leading to a beautifully appointed ensuite bath, creating a private retreat at the end of the day. Outside, you'll discover a backyard designed for today's busy families who would rather spend time enjoying their outdoor space than maintaining it. The expansive stamp
$ 799,900
119 Inverness Street N, Kincardine, ON, N2Z 1J4 house for sale | Listing ID X12942 | Royal LePage
View photo
House · for sale
$ 899,900
119 Inverness Street N, Kincardine, ON, N2Z 1J4 house for sale | Listing ID X12942 | Royal LePage
Chesley
· House
· Garden
Chesley · House · Garden
The Stunning Meribelle! Discover over 2,100 square feet of beautifully designed living space. The Meribelle features 3 spacious bedrooms with the primary on the main level and 3 modern bathrooms, perfect for comfortable living. This 3-bedroom, 3-bathroom, 2-storey, carefully crafted home by Beisel Contracting provides over 2100 square feet of luxurious living space. Ideally situated steps from the sandy beaches of Lake Huron, Kincardine Golf & Country Club, KIPP Trails to Inverhuron & downtown shopping, The Meribelle offers an ultra-modern exterior with its Marble Gray coloured Brampton Brick Stone, Arctic White siding & trim, and a covered front portico producing the most incredible curb appeal. The interior offers a dream-like kitchen/living/dining great room with Acacia Fine Cabinetry and engineered hardwood flooring that flows effortlessly to a large 13' X 10' rear covered loggia off the breakfast nook overlooking the backyard and giving you a glimpse of beautiful Lake Huron. The u
$ 899,900
900 10Th Avenue E, Owen Sound, ON, N4K 3H7 house for sale | Listing ID X13169 | Royal LePage
View photo
House · for sale
$ 649,900
900 10Th Avenue E, Owen Sound, ON, N4K 3H7 house for sale | Listing ID X13169 | Royal LePage
Chesley
· House
· Garden · Office room · Parking
Chesley · House · Garden · Office room · Parking
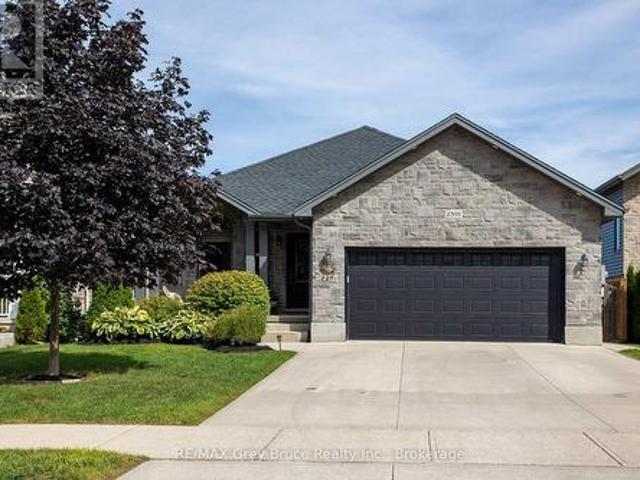
Situated on a quiet street in the desirable east side of Owen Sound, this meticulously maintained raised bungalow offers the perfect blend of comfort, space, and convenience. The bright and inviting main floor features a spacious primary bedroom complete with a walk-in closet and private ensuite, creating a relaxing retreat at the end of the day. The finished lower level is filled with natural light and offers two additional bedrooms, a full bathroom, and convenient access to the double garage. Ideal for growing families, guests, or a home office setup. With a new hat and a new heart. Featuring a recently updated roof and new gas furnace. This home offers peace of mind along with warmth and charm. Fully fenced back yard with 10x10 shed/workshop with hydro. Centrally located close to all east side amenities, including shopping, dining, and the hospital, this move-in ready home has been lovingly cared for by its current owner with evident pride of ownership both in and out and is ready t
$ 649,900
266 Parker Street, Kincardine, ON, N2Z 1G3 house for sale | Listing ID X13662 | Royal LePage
View photo
House · for sale
$ 549,000
266 Parker Street, Kincardine, ON, N2Z 1G3 house for sale | Listing ID X13662 | Royal LePage
Chesley
· House
· Garden · Fireplace · Deck · Swimming pool
Chesley · House · Garden · Fireplace · Deck · Swimming pool
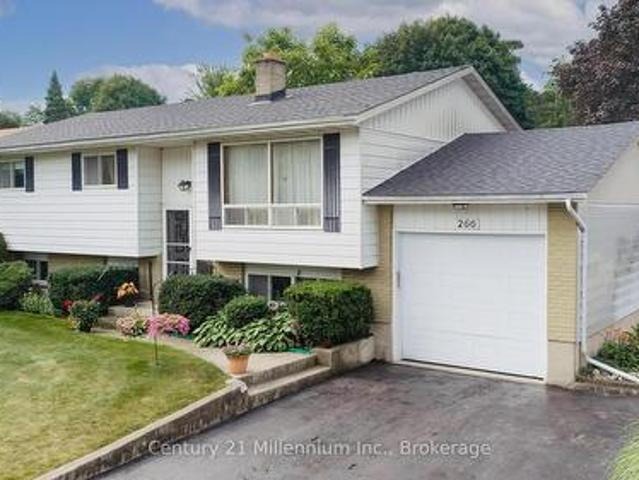
Location is everything here at 266 Parker Street! Located west of Queen Street on Parker Street, you are an easy stroll to the beach and a nice close walk to the restaurants and local shops. Home to the current family for 50 plus years, this property is meant for family and entertaining! Situated on a 65.5 ft front x 174.6 ft deep lot, with a picture perfect, private backyard of mature trees, shrubs, perennials, colourful annuals, and the sparkling pool. You will feel like you are living in your own backyard oasis. The home was built in 1972 and the pool installed in 1975 (the pool liner and pump were updated in 2021-2023). The home features 3 bedrooms upstairs and 2 bedrooms downstairs. There is a 4 pc bath on the main floor and a 3 pc bath on the lower floor. The lower level laundry room provides a walkout to the private rear yard; handy to the pool and lower deck. The family room offers a wood burning fireplace that will need a little love to get it up and running or an opportunity
$ 549,000
058151 12Th Line, Meaford, ON, N4L 1W5 Luxury House for sale.
View photo
House · for sale
$ 1,999,000
058151 12Th Line, Meaford, ON, N4L 1W5 Luxury House for sale.
Chesley
· 3 Bedrooms · 3 Baths · House
· Fireplace · Deck · Parking
Chesley · 3 Bedrooms · 3 Baths · House · Fireplace · Deck · Parking
Private sanctuary on 25 acres of serene Meaford countryside, where mature trees and tranquility await. This custom-built retreat offers a blend of luxury and comfort, designed to embrace the beauty of its natural surroundings. A short drive to Downtown Meaford and Georgian Bay. Step inside to discover the heart of the home a great room with vaulted wood-covered ceilings, floor-to-ceiling windows framing views of majestic trees, and a striking stone surround fireplace. The open concept gourmet kitchen features granite counters, a 4ft range, built-in microwave, bar fridge in the island, and a convenient pot filler. Adjacent is the dining space with a walkout to the back deck, perfect for alfresco dining. The main floor also hosts a guest bed, den space, convenient laundry room and mudroom with access to the oversized garage. Throughout the main floor,34 inch special walnut plank flooring adds warmth and elegance. All bathrooms are beautifully appointed with granite counters and heated fl
$ 1,999,000
855 17Th Street, Hanover, ON, N4N 3B8 house for sale | Listing ID X13441 | Royal LePage
View photo
House · for sale
$ 799,900
855 17Th Street, Hanover, ON, N4N 3B8 house for sale | Listing ID X13441 | Royal LePage
Chesley
· House
· Garden · Office room · Fireplace · Deck · Parking
Chesley · House · Garden · Office room · Fireplace · Deck · Parking
Welcoming Bungalow in Bren Lea Estates. If you've been waiting for a bungalow with exceptional curb appeal in one of Hanover's most desirable subdivisions, this 4-year-old home is ready for you. Set on a stunning lot with a treed backyard and perennial flowerbeds, it features a convenient irrigation system to keep your gardens looking their best. Enjoy the ease of main-floor living, where a spacious living room with a gas fireplace flows seamlessly into the kitchen, complete with Corian countertops, a center island, and a full appliance package, and a pleasant dining area with doors opening onto a covered composite deck to enjoy and relax and take in lovely views of the backyard. The main floor also offers a master suite with a walk-in closet and ensuite, a second bedroom adjacent to a well-appointed bathroom, and a laundry/mudroom with direct access to the garage. Downstairs, the lower level expands your living space with a welcoming rec room and office area, a third bedroom, a bathro
$ 799,900
3573 East Bayshore Road, Owen Sound, ON, N4K 5N3 vacant land.
View photo
House · for sale
$ 699,000
3573 East Bayshore Road, Owen Sound, ON, N4K 5N3 vacant land.
Chesley
· House
Chesley · House
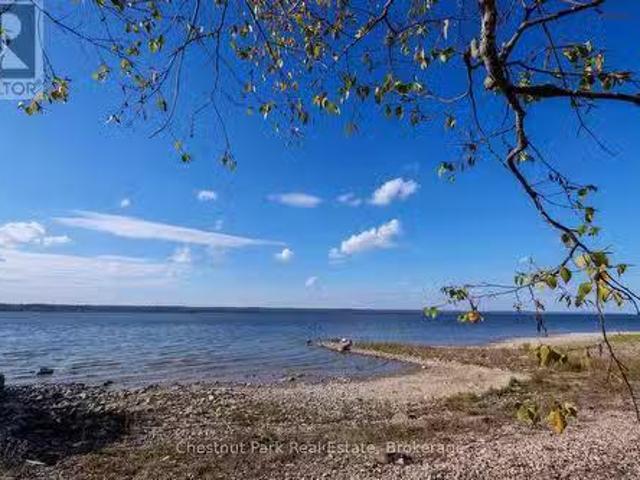
A Very Special Waterfront Lot located on Georgian Bay within the City limits of Owen Sound, on the way to Leith, offering true City servicing. What a wonderful canvas if you are looking to build a full time home, cottage or investment property. This 12+ acre waterfront lot with road inbetween, located on East Bayshore Road, has stunning views of sparkling Georgian Bay. With @ 83 ft of level access to clean & rocky shoreline, it offers the opportunity to truly enjoy what waterfront living is all about. With West facing views inviting fabulous sunsets! Located in an area of full time residents, close to the beautiful Hibou Conservation Area and Leith. This prime gently sloping waterfront lot has already been cleared of trees and is zoned R3 allowing for several opportunities of residential builds. A unique find for sure, this sought after, quiet and generous sized parcel is not one to be missed! (id:27). Still available at ListedBuy!
$ 699,000
775 18Th Street, Hanover, ON, N4N 0C5 house for sale | Listing ID X13627 | Royal LePage
View photo
House · for sale
$ 559,900
775 18Th Street, Hanover, ON, N4N 0C5 house for sale | Listing ID X13627 | Royal LePage
Chesley
· House
· Garden · Fireplace · Deck · Cellar
Chesley · House · Garden · Fireplace · Deck · Cellar
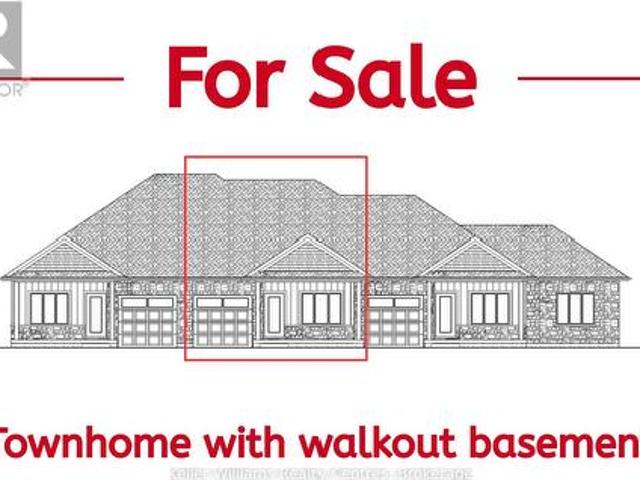
Discover this brand new middle unit townhome by Candue Homes, featuring a bright walkout basement and located in the highly desirable Cedar West subdivision. The open concept main level showcases a beautiful kitchen with quartz countertops, island with overhang for seating, and seamless flow into the dining and living areas. Cozy up beside the electric fireplace with shiplap finish or step outside to the covered back deck with views of mature trees. The spacious primary bedroom comes complete with a walk-in closet and a 3 piece ensuite with a custom tile shower. The main floor also offers convenient laundry, a second bedroom, and a full 4 piece bathroom. The fully finished walkout basement has impressive 9-foot ceilings and is flooded with natural light. It offers a spacious rec room, a third bedroom, a 3 piece bathroom, and plenty of storage space. Perfect for guests, entertaining, or everyday living. Outside, you'll appreciate the fully sodded yard and paved driveway, while the inclu
$ 559,900
Unit 2 8 Golf Links Road, Kincardine, ON, N2Z 0G1 house for sale | Listing ID X12955 | Royal LePage
House · for sale
$ 659,900
Unit 2 8 Golf Links Road, Kincardine, ON, N2Z 0G1 house for sale | Listing ID X12955 | Royal LePage
Chesley
· House
· Cellar
Chesley · House · Cellar
Welcome to 8 Golf Links Road Unit 2, a spacious and thoughtfully designed new home by Bradstones Construction. This home features 2,036 sq. Ft.on 2 floors above ground with 3 bedrooms and 2.5 bathrooms, plus a FULL basement with 982 sq. Ft. for future finishing or ample storage. This beautifully crafted home features upscale finishes including 9 ft. Ceilings, quartz countertops, slow close cabinetry, and dual flush toilets. Built with efficiency in mind, it includes a high efficiency GE heat pump system, air handler, heat pump hot water heater, and an upgraded insulation package to help reduce energy costs. The home comes with full Tarion warranty coverage and a detailed Schedule A outlining all finishes and materials. Registered as a vacant land condominium, you will enjoy ownership of your home and land while sharing in common roadway and infrastructure maintenance. Act now to secure the best selection. Please note some images are created digitally and final finishes may vary. (Id: 2
$ 659,900
370 6Th Avenue, Hanover, ON, N4N 2E9 house for sale | Listing ID X12935 | Royal LePage
House · for sale
$ 489,900
370 6Th Avenue, Hanover, ON, N4N 2E9 house for sale | Listing ID X12935 | Royal LePage
Chesley
· House
· Garden · Deck · Parking
Chesley · House · Garden · Deck · Parking
This fully renovated two storey home sits on a spacious lot in a prime location, just steps from schools, shopping, and scenic walking trails. The heart of the home is a stunning open-concept kitchen and dining area, featuring a large island, granite countertops, and a walk-out to the deck and private backyard. Upstairs offers three comfortable bedrooms and a full bathroom, while the lower level includes a generous living room, an additional full bath, a versatile den, and a ground-level bedroom. A well-sized attached drive-through garage adds both convenience and functionality to this exceptional property. (Id: 27)
$ 489,900
352 Berford Street, South Bruce Peninsula, ON, N0H 2T0 house for sale | Listing ID X12934 | Royal LePage
House · for sale
$ 599,900
352 Berford Street, South Bruce Peninsula, ON, N0H 2T0 house for sale | Listing ID X12934 | Royal LePage
Chesley
· House
· Garden
Chesley · House · Garden
This beautiful solid brick century home offers timeless character and modern comfort, nestled in the vibrant core of Wiarton. Featuring 4 spacious bedrooms and 2 bathrooms, this home boasts high ceilings, large windows, and generously sized rooms filled with natural light. The inviting kitchen and dining area are perfect for family meals or entertaining guests. Step outside to enjoy meticulously landscaped grounds, a garden pond, and perennial flower beds; an ideal setting for unwinding and soaking in the refreshing Georgian Bay breeze. Conveniently located within walking distance to shops, restaurants, parks, and all the amenities Wiarton has to offer. (Id: 27)
$ 599,900
222 Penetangore Row, Kincardine, ON, N2Z 2P6 house for sale | Listing ID X12873 | Royal LePage
House · for sale
$ 999,900
222 Penetangore Row, Kincardine, ON, N2Z 2P6 house for sale | Listing ID X12873 | Royal LePage
Chesley
· House
· Garden · Fireplace · Deck
Chesley · House · Garden · Fireplace · Deck
If a lakeside lifestyle beckons you, come home to 222 Penetangore Row in Kincardine! This most desirable year-round home is located on a highly sought after street in Kincardine, close to the sand beach, boardwalk, harbour and downtown shopping. This stylish, contemporary home enjoys breathtaking views of Lake Huron, displaying world-famous sunsets from large bright windows in the cozy sunroom, the comfortable sitting room, or the backyard deck. Upon arrival at the property, you will note the tasteful landscaping and modern facade, and stepping into the foyer you are welcomed by a great room with soaring ceilings, an abundance of windows plus a striking black brick feature wall enhanced by a gas fireplace. The open floor plan further leads to a modern kitchen complete with granite countertops and newer appliances; a dining area and sitting room beautifully complimented by the stunning views; a three-season sunroom which, with 3 walls of windows, allows endless hours enjoying those pano
$ 999,900
115 Fourth Street, Brockton, ON, N0G 2V0 house for sale | Listing ID X13493 | Royal LePage
House · for sale
$ 875,000
115 Fourth Street, Brockton, ON, N0G 2V0 house for sale | Listing ID X13493 | Royal LePage
Chesley
· House
· Garden · Fireplace
Chesley · House · Garden · Fireplace
Not all bungalows are created equal and this one proves it! Built by Candue Homes in 2022 and set on an oversized 49' x 224' lot, this pristine home offers over 3,000 sq ft of finished living space designed for buyers who want the home that has it all. A striking curb appeal with stone exterior, manicured landscaping, covered front porch, concrete driveway and a presence that immediately separates it from the ordinary. Inside, the main floor delivers soaring ceilings, expansive living spaces and a layout that balances everyday comfort with effortless entertaining. The spacious kitchen opens seamlessly to the vaulted living area, anchored by a floor to ceiling natural gas fireplace and large windows overlooking the backyard. The primary suite features a luxurious ensuite with a freestanding soaker tub, tiled glass shower and modern vanity. Two additional bedrooms, a full bathroom, mudroom and main floor laundry complete the level. Downstairs, the finished lower level expands the living
$ 875,000
195 Birchwood Avenue, Kincardine, ON, N0G 2T0 Luxury House for sale | Listing ID X13140 | Royal LePage Carriage Trade Luxury Properties
House · for sale
$ 1,989,500
195 Birchwood Avenue, Kincardine, ON, N0G 2T0 Luxury House for sale | Listing ID X13140 | Royal LePage Carriage Trade Luxury Properties
Chesley
· House
· Deck
Chesley · House · Deck
Located in one of the most desirable neighbourhoods just north of Kincardine, this stunning custom-built lakefront bungalow offers approximately 2,800 sq. Ft. of beautifully finished living space and showcases exceptional pride of ownership throughout. Nearly every detail of this home was thoughtfully designed and meticulously crafted by the Sellers, creating a truly unique and inviting property. Set on a picturesque lot with breathtaking lake views, the home offers spectacular vistas from the principal living areas and expansive multi-level deck, the perfect place to relax and enjoy the professionally landscaped grounds. A stamped concrete driveway and walkway lead to the welcoming covered front porch and into a warm, elegant interior highlighted by solid oak hardwood flooring throughout the main living spaces. The open-concept layout seamlessly connects the living, dining, and kitchen areas, ideal for entertaining and everyday living. The great room features a stunning stone fireplac
$ 1,989,500
276 Durham Street, Kincardine, ON, N2Z 2X9 house for sale | Listing ID X13059 | Royal LePage
House · for sale
$ 1,200,000
276 Durham Street, Kincardine, ON, N2Z 2X9 house for sale | Listing ID X13059 | Royal LePage
Chesley
· House
Chesley · House
This is a RARE opportunity to own a piece of Kincardine's history. This designated Heritage Home is an original Gothic Revival-style home. This architectural gem has undergone an exquisite full renovation by the current owners from top to bottom and is now proudly offered for sale. Once in a state of disrepair, with the help of the Head Engineer for Heritage Canada, the property has been painstakingly restored with no expense spared, blending original historic character with modern comfort. The home was stripped back to its brickwork, repointed, repaired, and completely rebuilt inside. Updates include: spray insulation throughout, custom-made windows and doors replicating the originals, refurbished pine floors, new electrical and plumbing, new high-grade roof, and a modern gas-fired hot water heating system, just to name a few. The kitchen and bathrooms were fully redesigned, culminating in a residence brimming with richness, charm, and timeless detail. Outside, admire the manicured ga
$ 1,200,000
196 Birchwood Avenue, Kincardine, ON, N0G 2T0 house for sale | Listing ID X13023 | Royal LePage
House · for sale
$ 1,129,000
196 Birchwood Avenue, Kincardine, ON, N0G 2T0 house for sale | Listing ID X13023 | Royal LePage
Chesley
· House
· Garden · Deck · Parking
Chesley · House · Garden · Deck · Parking
Storybook charm meets lakeside living-just steps from the shores of Lake Huron! This exceptional second-tier home offers the perfect balance of tranquility and everyday convenience, with beach walks, stunning sunsets, and the sound of waves as part of daily life. Set in a quiet, established neighbourhood near Lake Huron Highlands Park, the property features a spacious driveway, two-car garage and a landscaped yard with room to grow. Inside, you'll find bright, elegant living spaces, quality finishes, built-ins, and a large back deck made for entertaining. With five bedrooms-and potential for two more-this home easily adapts to families, remote work, or creative pursuits. The primary suite offers private deck access for your own peaceful retreat. Close to trails, parks, and the amenities of Kincardine, this home delivers space, flexibility and an unbeatable lifestyle by the lake. Welcome to your next chapter! (Id: 27)
$ 1,129,000
79 Mapleport Crescent, South Bruce Peninsula, ON, N0H 2G0 house for sale | Listing ID X13212 | Royal LePage
House · for sale
$ 399,900
79 Mapleport Crescent, South Bruce Peninsula, ON, N0H 2G0 house for sale | Listing ID X13212 | Royal LePage
Chesley
· House
· Garden · Fireplace
Chesley · House · Garden · Fireplace
Welcome to 79 Mapleport Crescent, a charming turn-key Sauble Beach home or cottage tucked into the quiet and private Huron Woods subdivision. Set on a lovely lot with inviting front and back yards, this 3-bedroom, 1-bath bungalow offers the perfect blend of relaxation, functionality, and income potential. Just a short bike ride or walk to the famous sands of Sauble Beach and the crystal-clear waters of Lake Huron, this property is ideal for enjoying beach life, weekend getaways, or hosting guests. Inside, you'll find bright and spacious open-concept living areas with large windows, a comfortable eat-in kitchen with ample cupboard and counter space, and a generous great room perfect for gathering with family and friends. Two gas fireplaces add warmth and charm, while the updated 4-piece bathroom, remodelled in 2022, adds modern convenience. The popular 3-season outdoor porch/TV room provides an additional space to unwind, enjoy morning coffee, or relax after a day at the beach. Municipa
$ 399,900
616 9Th Avenue, Hanover, ON, N4N 2M8 house for sale | Listing ID X12385 | Royal LePage
House · for sale
$ 375,000
616 9Th Avenue, Hanover, ON, N4N 2M8 house for sale | Listing ID X12385 | Royal LePage
Chesley
· House
· Parking · Air conditioning
Chesley · House · Parking · Air conditioning
Great first-home-ownership opportunity. All brick 1 1/2 storey, three bedroom home on quiet street in good condition. Large landscaped lot with paved driveway and small detached garage. New gas furnace and central air in 2009. Most windows replaced in 2010. New steel roof in 2014. Updated Hydro service 2014. Flooring is a mix of newer hardwood and original hardwood. Carpet free. This home is ready for a new family and their own personal touches. Priced to sell! (Id: 27)
$ 375,000
Unit 6 8 Golf Links Road, Kincardine, ON, N2Z 0G1 house for sale | Listing ID X12982 | Royal LePage
House · for sale
$ 694,900
Unit 6 8 Golf Links Road, Kincardine, ON, N2Z 0G1 house for sale | Listing ID X12982 | Royal LePage
Chesley
· House
· Cellar
Chesley · House · Cellar
This semi detached freehold home is the newest offering in Bradstones Mews, ideally located just minutes from the beach, hospital, and downtown Kincardine. One of only 36 exclusive residences within a 4.2 acre enclave, this upscale home offers 1,870 sq. Ft. of thoughtfully designed living space above ground, perfect for hosting family and friends. The full basement can be finished at an additional cost, adding extra living space. A detailed Builder's Schedule A outlines the extensive finishes and upgrades included in this Bradstones home. As a vacant land condominium, you will own both the spacious 49.9 ft. Lot and the home, while only the roadways and infrastructure are maintained through a condominium corporation, with an estimated monthly fee of $190. When comparing lot size, home size, and quality finishes, this development stands out as an exceptional choice. Please note some images are artist renderings and final finishes may vary. (Id: 27)
$ 694,900
7589 Highway 89 E, Wellington North, ON, N0G 2L0 house for sale | Listing ID X13500 | Royal LePage
House · for sale
$ 799,000
7589 Highway 89 E, Wellington North, ON, N0G 2L0 house for sale | Listing ID X13500 | Royal LePage
Chesley
· House
· Garden · Parking · Deck · Cellar
Chesley · House · Garden · Parking · Deck · Cellar
This rural private laneway leads to this 1 1/2 storey home in a real private treed setting, on 4 acres. Home has open concept kitchen and dining, with archway to living room with wood stove and door leading to deck overlooking rear treed yard, main floor bedroom, main floor laundry and 4pc bath, open staircase to upper level and 2 bedrooms and 4pc bath, full basement unfinished with walk out to rear yard, propane forced air furnace, drilled well and septic, detached garage/shop, with loft, heated. Property is very private in treed setting, all paved road close to town. You will enjoy this property. (Id: 27)
$ 799,000

Get email alerts

Don't miss out: be the first to know about new properties

The alert was correctly created

On subscribing you accept the conditions of use and the privacy policy
Alert
Receive new ads in your inbox
Save this search
Receive alerts for new listings

We'll send you an email when we have new properties for: "Houses for sale in Chesley"

The alert was correctly created

Fergus
Stayner
Get email alerts and be the first to see new listings
Required field
On subscribing I accept the terms of the privacy policy
Perfect! You'll soon start receiving new listings via email
Alert
Receive an email when we have new ads for Houses for sale in Chesley
Save this search
Filters

Bedrooms

Area (sq.ft)

sq.ft
sq.ft

Price

$
$

Filter by property type

Bathrooms

Clear all filters
Receive notifications when new entries are published.