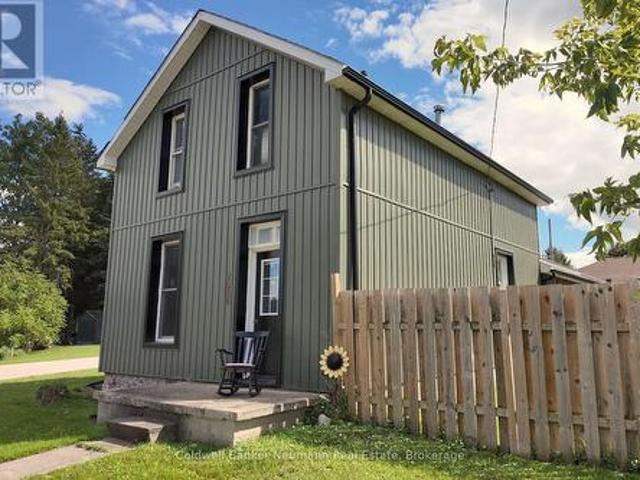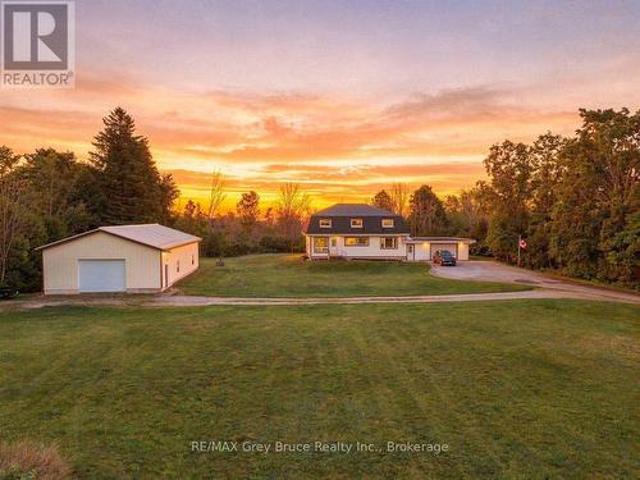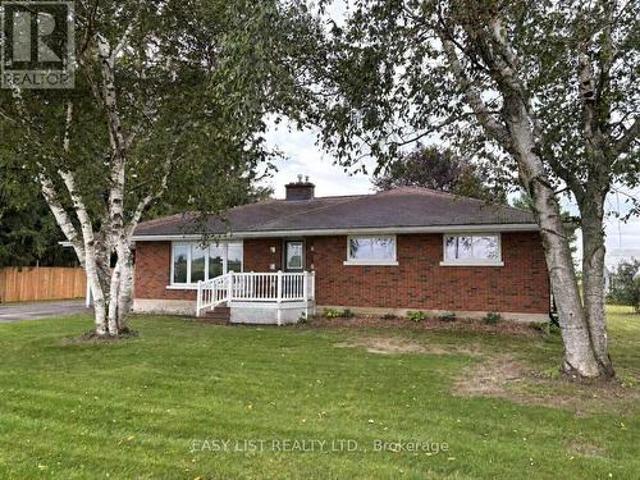
833 houses for sale in Chesley

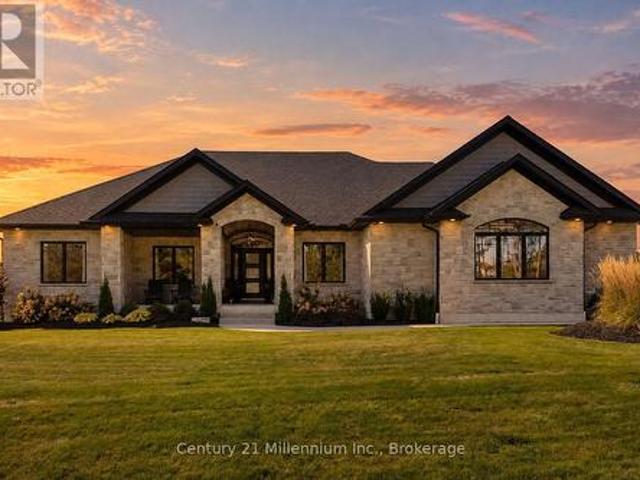
150 Louise Creek Crescent, West Grey, ON, N0G 1S0 house for sale | Listing ID X13801 | Royal LePage
View photo
House · for sale
$ 1,379,000
150 Louise Creek Crescent, West Grey, ON, N0G 1S0 house for sale | Listing ID X13801 | Royal LePage
Chesley
· House
· Patio · Office room · Fireplace · Deck
Chesley · House · Patio · Office room · Fireplace · Deck
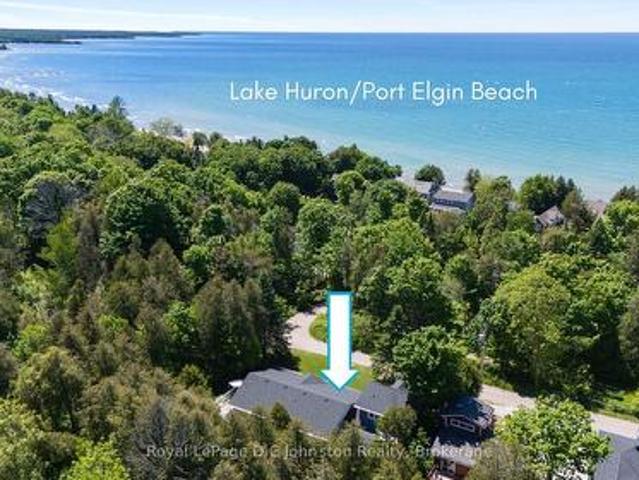
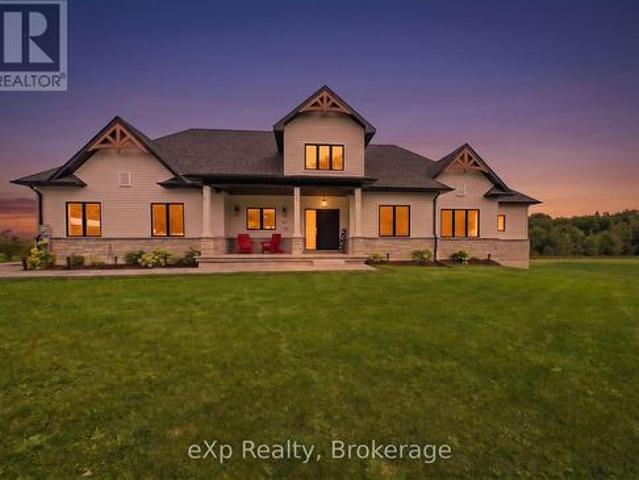
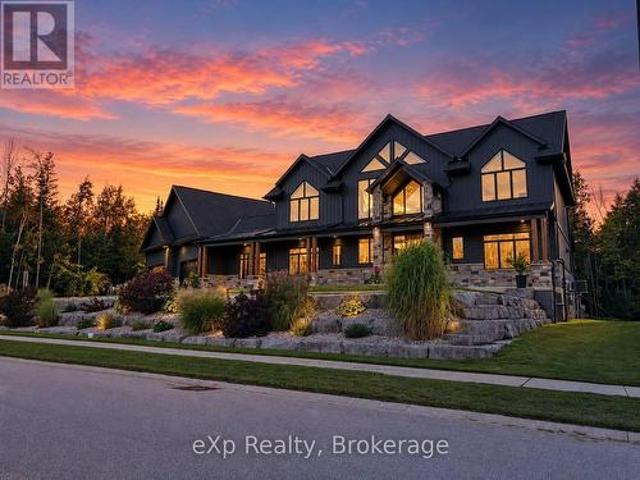
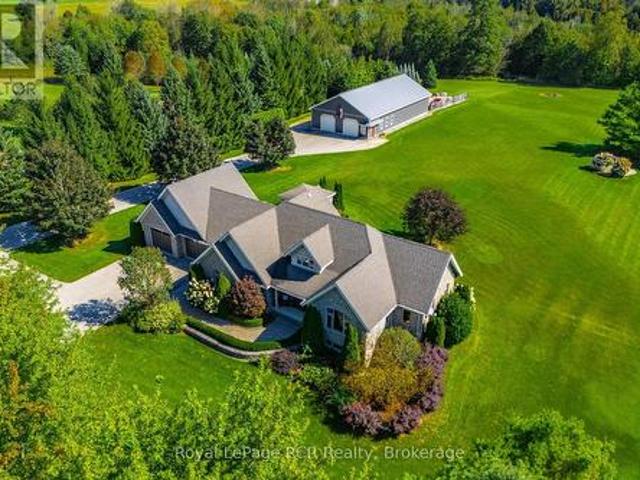
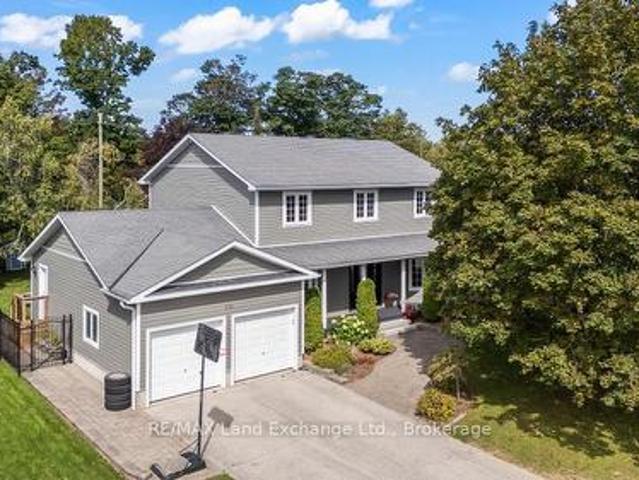
The view is only the beginning. Set on approximately 2.8 acres in the Forest Creek Estates, this exceptional custom-built all-stone bungalow offers more than 4,200 sq ft of living space. Built in 2022, this is a home designed for those who appreciate quality, space & the freedom to make nature part of everyday life. The scale & craftsmanship are evident. 10-foot ceilings, expansive windows, engineered hardwood & architectural ceiling details create a bright, sophisticated main level framed by the surrounding landscape. The great room takes centre stage with a floor-to-ceiling stone gas fireplace, while the chef-inspired kitchen features custom cabinetry, stone countertops, premium appliances, undermount lighting & a walk-in pantry. Expansive patio doors extend the living space outdoors to a partially covered, weatherproof deck. The main level offers 3 spacious bedrooms, an office & upgraded laundry, along with an exceptional primary retreat. The primary suite features a walk-in closet
$ 1,379,000
150 Drive In Crescent, Georgian Bluffs, ON, N4K 5N7 house for sale | Listing ID X13807 | Royal LePage
View photo
House · for sale
$ 299,900
150 Drive In Crescent, Georgian Bluffs, ON, N4K 5N7 house for sale | Listing ID X13807 | Royal LePage
Chesley
· House
Chesley · House
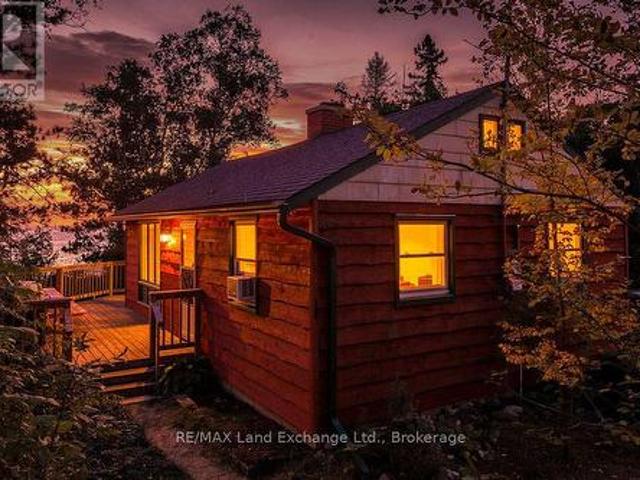
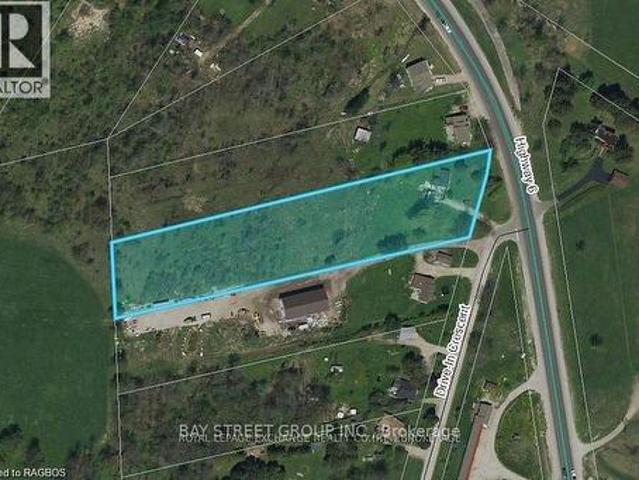
Rare 2.25. Acre Land, residential development / Investment opportunity in Georgian Bluffs with a severance application currently underway to create two approximately 1-acre residential lots. The property is serviced with natural gas, hydro, private well, and septic, helping reduce future development costs. R1 Residential zoning with potential for two detached homes, subject to final municipal approvals. Ideally located near Owen Sound, Highway 6, and major amenities. An excellent opportunity for builders, developers, investors, or joint-venture partners seeking growth and future development potential. (Id: 27)
$ 299,900
2552 Concession, Chatsworth, ON, N0H 2V0 house for sale | Listing ID X13802 | Royal LePage
View photo
House · for sale
$ 649,900
2552 Concession, Chatsworth, ON, N0H 2V0 house for sale | Listing ID X13802 | Royal LePage
Chesley
· House
· Fireplace · Parking
Chesley · House · Fireplace · Parking
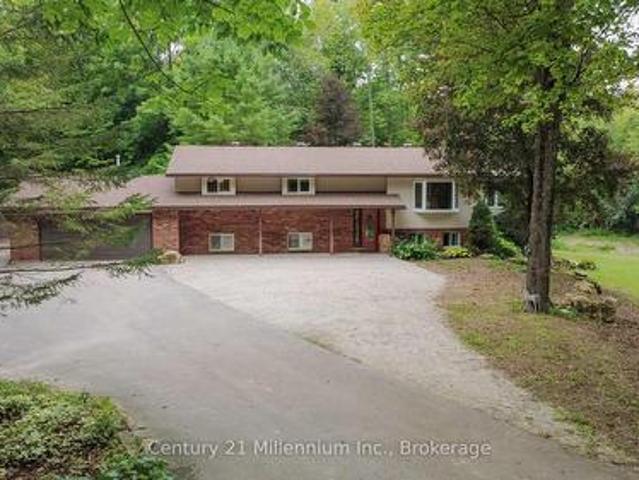
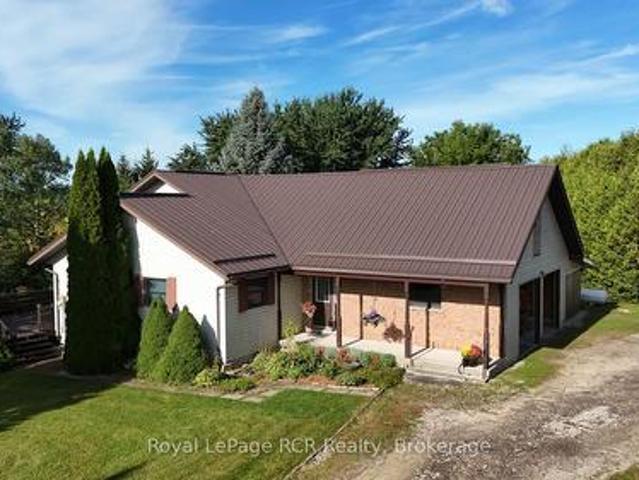
Nestled on a treed lot, surrounded by nature, this fabulous bungalow with detached shop, is ready for a new family to make lasting memories in. The spacious open concept kitchen with island seating, and large dining room, perfect for family gatherings. Just off this space, a large sunken living room, with propane fireplace, vaulted ceilings and TONS of windows to allow the southern sun to flow in. There are two good sized bedrooms, the primary bedroom feature a walk in. Closet and Jack and Jill washroom. There is also a second bathroom/laundry combination on this floor. A true one floor living space for those who desire such. The lower level is open, unfinished and ready for whatever space you dream of. The home has back up solar powered system as well! The 5+ acres, features walking trails, so peaceful! The added bonus, the detached insulated garage, opens endless possibilities for the buyer. Perfectly located, close to a major highway, yet surrounded by mother nature, this is true ge
$ 649,900
315119 Highway 6 Highway, West Grey, ON, N0G 1R0 house for sale | Listing ID X13676 | Royal LePage
View photo
House · for sale
$ 799,000
315119 Highway 6 Highway, West Grey, ON, N0G 1R0 house for sale | Listing ID X13676 | Royal LePage
Chesley
· House
· Sauna · Air conditioning
Chesley · House · Sauna · Air conditioning
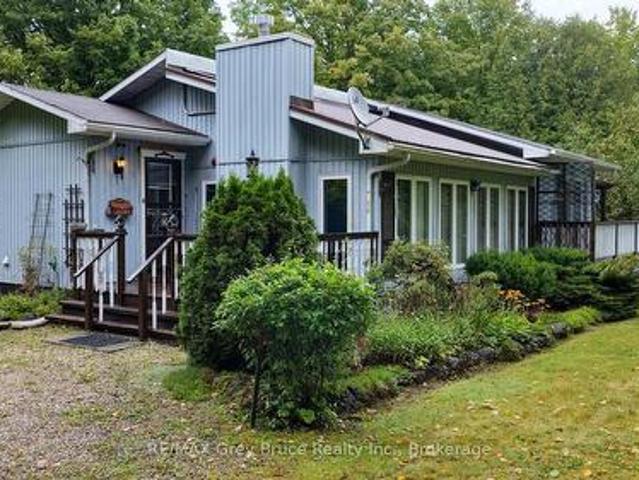
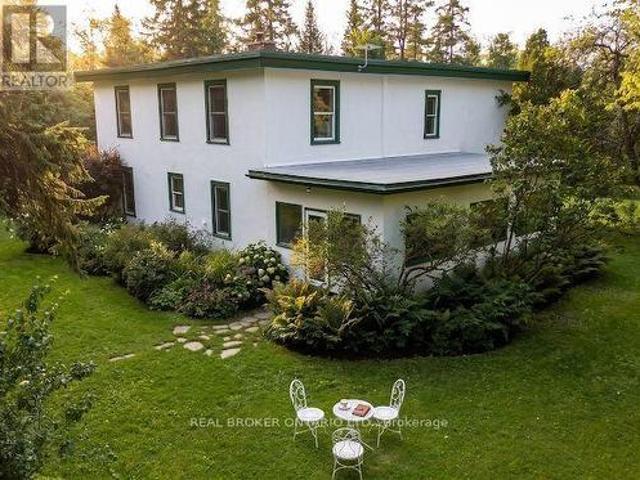
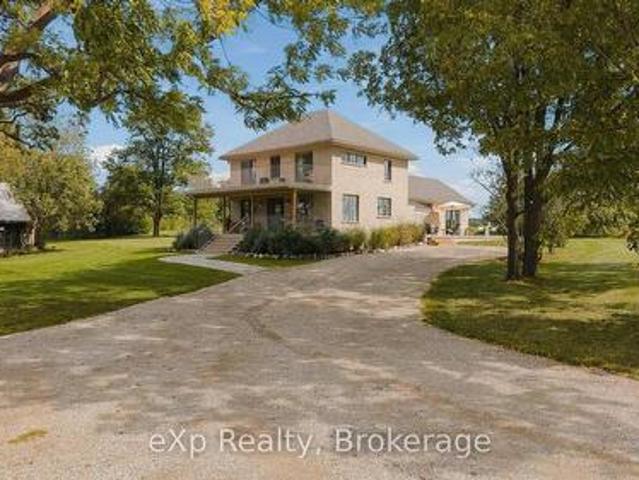
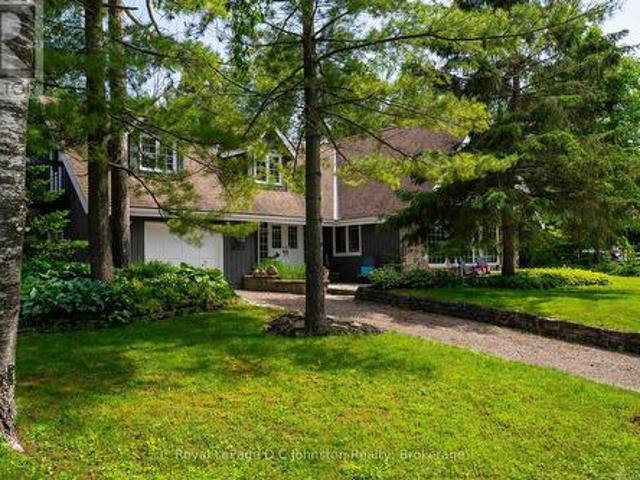
Escape to total peace, privacy, and natural beauty with this rare 8-acre country sanctuary that seamlessly blends historic character with major modern infrastructure. Perfect for a hobby farm, multigenerational living, or a private rural retreat, this charming 5-bedroom, 2-bathroom farmhouse features a main-floor bedroom, dedicated laundry, 4-piece bath, a welcoming entrance porch, and a light-filled sunroom offering panoramic countryside views, while the upper level provides four additional bedrooms-highlighted by a massive primary suite (~15' x 35') -and a second full bath. Enjoy complete peace of mind and modern convenience with essential upgrades including a Heat Pump with Central Air (2023), fresh exterior paint (2024), updated energy-efficient windows, and high-speed internet that makes remote work effortless. Out back, the property unfolds into a natural paradise featuring a private pond, the Styx River flowing directly through the land, an outdoor sauna, a cozy guest bunkie, a
$ 799,000
1152 Wellington Street, Saugeen Shores, ON, N0H 2C3 house for sale | Listing ID X13806 | Royal LePage
View photo
House · for sale
$ 619,900
1152 Wellington Street, Saugeen Shores, ON, N0H 2C3 house for sale | Listing ID X13806 | Royal LePage
Chesley
· House
Chesley · House
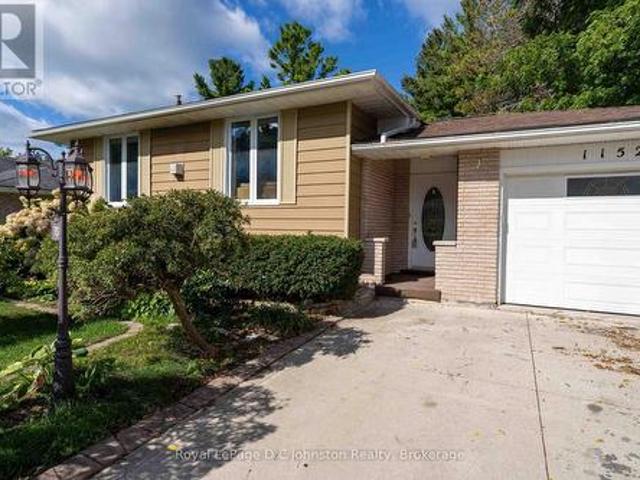
Welcome to this charming home located in one of Port Elgin's most desirable neighbourhoods! Situated directly next door to the brand-new Pryde Athletics and Wellness Centre, the Plex hockey arena, and right across from the picturesque rail trail, this location offers an ideal blend of convenience, recreation, and lifestyle. This location is prime for school-aged children as is walking distance to popular Northport Elementary School and Saugeen District Secondary School. Nestled on a private, maturely landscaped lot, the exterior provides a peaceful retreat while keeping you close to all local amenities. Inside, the home exudes warm character with rustic beams and vibrant Mexican-inspired decor, accented by quality tile work and rich hardwood flooring throughout. The main level features a thoughtfully updated kitchen with corian countertops and two fully renovated bathrooms. Upstairs, you will find two spacious bedrooms, including an oversized primary suite featuring a walk-in closet wi
$ 619,900
137 Mark Street W, Grey Highlands, ON, N0C 1H0 house for sale | Listing ID X13802 | Royal LePage
View photo
House · for sale
$ 789,000
137 Mark Street W, Grey Highlands, ON, N0C 1H0 house for sale | Listing ID X13802 | Royal LePage
Chesley
· House
· Patio · Garden · Fireplace · Deck
Chesley · House · Patio · Garden · Fireplace · Deck
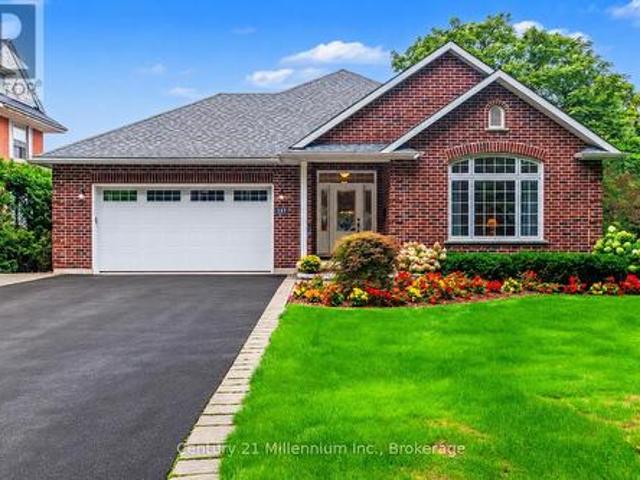
Welcome to 137 Mark Street, tucked away on a quiet street in Markdale. This meticulously maintained, quality-built brick bungalow offers generous living space, a thoughtful layout and pride of ownership throughout. This impressive 3+1 bedroom home feels bright and welcoming, with spacious rooms, large windows and an abundance of natural light. At the heart of the home, the open-concept living area is enhanced by crown moulding and a cozy gas fireplace. The kitchen flows seamlessly through the dining and living areas, with a walkout to the covered back deck, stone patio and beautifully landscaped, fenced backyard. A separate front sitting room offers a quiet spot to relax or welcome guests. Retreat to the spacious main-floor primary bedroom with new carpeting, walk-in closet and private ensuite featuring a jetted tub and separate shower. Two additional bedrooms, a 4-piece bath, main-floor laundry and mudroom/foyer round out this well-designed level. Downstairs, the expansive finished ba
$ 789,000
325719 Durham Road B, Grey Highlands, ON, N0C 1K0 house for sale | Listing ID X13803 | Royal LePage
View photo
House · for sale
$ 1,999,000
325719 Durham Road B, Grey Highlands, ON, N0C 1K0 house for sale | Listing ID X13803 | Royal LePage
Chesley
· House
· Patio · Swimming pool · Deck
Chesley · House · Patio · Swimming pool · Deck
A rare opportunity to own a beautifully refreshed waterfront farm where country living and lake life come together on one exceptional property. Set on 63 acres with almost 700 feet of private frontage on Wilcox Lake, this property offers an increasingly hard-to-find combination of productive farmland, peaceful waterfront, and an updated century home. Over the past few years, the home has undergone an extensive cosmetic transformation, blending modern finishes and thoughtful updates with the warmth and character that only a classic farmhouse can offer. Inside, you'll find a spacious layout featuring 4 bedrooms, 2 full bathrooms, a beautiful family room addition with a woodstove, and an inviting kitchen and dining area designed for gathering with family and friends. Step outside to the wrap-around deck, complete with a large covered patio area and a hot tub with an outdoor shower, creating the perfect place to relax and take in the peaceful surroundings. Outside, approximately 40 acres o
$ 1,999,000
34249 Concession, Georgian Bluffs, ON, N0H 2K0 house for sale | Listing ID X13798 | Royal LePage
View photo
House · for sale
$ 1,200,000
34249 Concession, Georgian Bluffs, ON, N0H 2K0 house for sale | Listing ID X13798 | Royal LePage
Chesley
· House
· Fireplace · Deck · Parking · Cellar
Chesley · House · Fireplace · Deck · Parking · Cellar
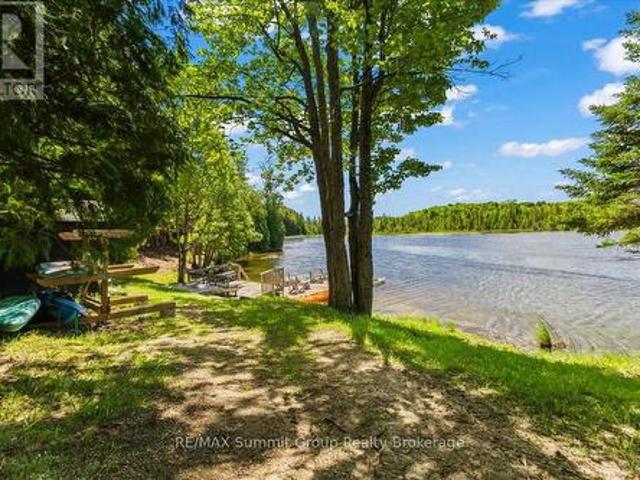
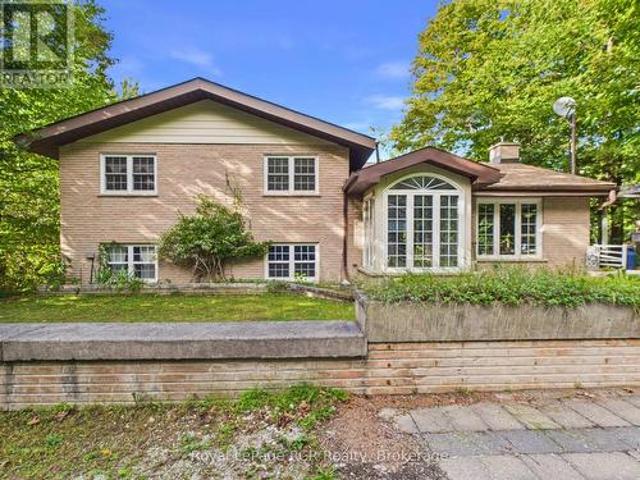
Direct Francis Lake waterfront living in scenic Georgian Bluffs! On a deep half acre lot with a clean shoreline, private dock, and water views, this brick sidesplit presents an outstanding investment and potential. The main floor features a bright kitchen with butternut cabinets, a living and dining space, accented by rich cherry board and batten detailing. Large windows flood the living area with natural light, while a walk-out from the dining space leads directly to the deck overlooking the water. The upper level features three spacious bedrooms and a four piece bathroom. The fully finished walk-out basement includes a cozy family room centered around a propane fireplace, a second living room, two additional bedrooms, a three piece bathroom. Recent updates deliver true peace of mind, featuring a newly installed shingles (2025) and an owned water heater (2021). For all your storage and parking needs, the property features a detached two-car garage paired with an expansive driveway. St
$ 1,200,000
492513 Southgate Sideroad 49, Southgate, ON, N0G 2A0 house for sale | Listing ID X13793 | Royal LePage
View photo
House · for sale
$ 1,099,900
492513 Southgate Sideroad 49, Southgate, ON, N0G 2A0 house for sale | Listing ID X13793 | Royal LePage
Chesley
· House
· Garden · Office room
Chesley · House · Garden · Office room
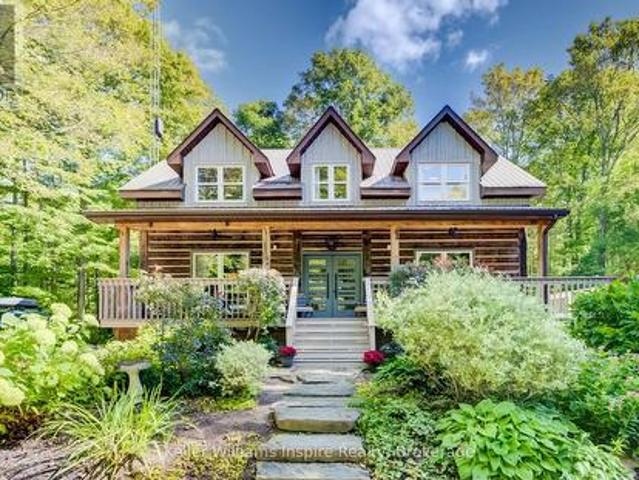
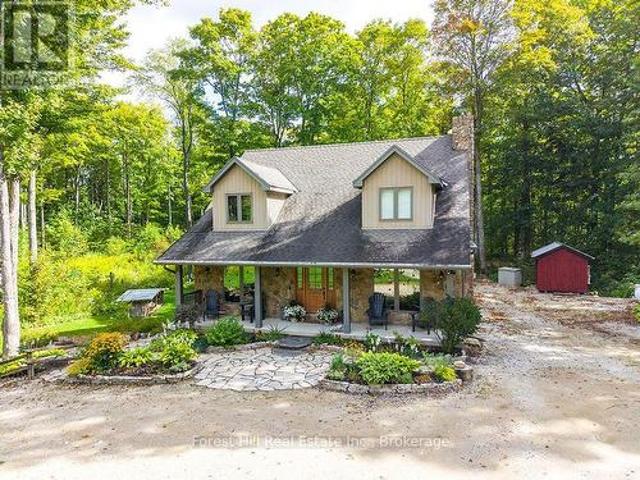
Your Country Oasis Awaits on 2.3 Private, Treed Acres surrounded by farmland with lots of room to build your DREAM SHOP! This home has been lovingly and recently updated and is magazine worthy with a blend of rustic character and modern design from top to bottom! At first glance, this 1999 built log home will impress with its treed circular driveway, wraparound porch. Dormer windows and inviting new modern front door. Inside, you will enjoy the bright, open concept kitchen with high ceilings, coffee bar, walk-in pantry, sitting area and breakfast bar adjacent to the formal dining area overlooking the large treed yard. Ideal for a home-based business as there is a games room / office on the main floor along with a 2-pc bathroom and a separate side entrance. Upstairs, you will find 4 large bedrooms, two full bathrooms including a 4pc bathroom with soaker tub and 2nd floor laundry. The primary bedroom offers 2 closets and a private ensuite which has been recently renovated with heated flo
$ 1,099,900
5 John Street, Chatsworth, ON, N0H 1G0 house for sale | Listing ID X13789 | Royal LePage
View photo
House · for sale
$ 449,000
5 John Street, Chatsworth, ON, N0H 1G0 house for sale | Listing ID X13789 | Royal LePage
Chesley
· House
· Balcony
Chesley · House · Balcony
An absolute gem of a home. Completly redone! New windows doors, flooring, bathroom, Large eat in kitchen, beautiful balcony off the living room. 3 good size bedrooms and a 4 piece bath. The entrire home is move in ready (id: 27)
$ 449,000
10 Mitchell Lane, Saugeen Shores, ON, N0H 2C1 house for sale | Listing ID X13790 | Royal LePage
View photo
House · for sale
$ 979,000
10 Mitchell Lane, Saugeen Shores, ON, N0H 2C1 house for sale | Listing ID X13790 | Royal LePage
Chesley
· House
· Parking · Deck
Chesley · House · Parking · Deck
Just ONE BLOCK from the BEACH and backing onto serene green space in the heart of Saugeen Shores, this rare half-acre property offers the perfect blend of privacy, natural beauty, and unbeatable location. Whether you're looking for a year-round residence, vacation getaway, or income-generating investment, this one-of-a-kind retreat has it all. The main home features 3 spacious bedrooms and 2 full bathrooms, with a vaulted-ceiling living room that flows seamlessly into the open-concept kitchen and dining area. Step out onto the stunning wraparound deck or relax on the covered front porch, all surrounded by mature trees. A spring-fed pond and cozy fire-pit area add to the peaceful, cottage-like atmosphere, offering a true escape just steps from the sandy Port Elgin shoreline via nearby Izzard Road. Adding to its versatility and value, the fully self-contained modern bunkie above the double garage provides a luxurious space for guests or excellent potential as a short-term rental for Airb
$ 979,000
310 Stickel Street, Saugeen Shores, ON, N0H 2C1 house for sale | Listing ID X13783 | Royal LePage
View photo
House · for sale
$ 749,900
310 Stickel Street, Saugeen Shores, ON, N0H 2C1 house for sale | Listing ID X13783 | Royal LePage
Chesley
· House
· Patio · Garden · Fireplace · Swimming pool · Deck · Cellar
Chesley · House · Patio · Garden · Fireplace · Swimming pool · Deck · Cellar
This immaculate 1405 sqft home, was built in 2010 and is looking for a new family. Located at 310 Stickel Street in Port Elgin it is not far from shopping, elementary schools and the beach. The main floor features an open concept kitchen, dining room and living room with spotless hardwood floors and patio doors that walk out to the fenced backyard, with deck, patio and hot tub. There are 2 bedrooms up and 2 more down, with 2.5 baths. The basement family comes complete with gas fireplace, pool table, shuffle board table and dart board. There is an inground sprinkler system running off of town water, a cozy front porch, gazebo on the deck to watch the sunsets and more. (Id: 27)
$ 749,900
167 Alexandria Street, Georgian Bluffs, ON, N4K 0G2 house for sale | Listing ID X13793 | Royal LePage
View photo
House · for sale
$ 1,199,000
167 Alexandria Street, Georgian Bluffs, ON, N4K 0G2 house for sale | Listing ID X13793 | Royal LePage
Chesley
· House
· Patio
Chesley · House · Patio
Imagine beginning your morning with coffee on the covered front porch, surrounded by the quiet charm of Kemble. Welcome to 167 Alexandria Street, a beautifully designed three-bedroom, two-bathroom bungalow that feels just as impressive as it looks. Inside, soaring 21-foot vaulted ceilings and oversized windows fill the open-concept living space with natural light. Engineered hardwood runs throughout, creating a warm and seamless flow from room to room. The kitchen was made for gathering, with a spacious eat-up island, stylish coffee bar, tiled backsplash, floating shelves and statement hood vent. Just beyond the living room, oversized patio doors lead to a covered back porch, perfect for slow mornings and relaxed evenings outdoors. At the end of the day, retreat to the primary suite featuring a large walk-in closet and a luxurious ensuite with a soaker tub and tiled walk-in shower. Two additional bedrooms and a beautiful four-piece bathroom offer plenty of space for family, guests or a
$ 1,199,000
290 Saugeen Street, Saugeen Shores, ON, N0H 2L0 house for sale | Listing ID X13792 | Royal LePage
View photo
House · for sale
$ 999,999
290 Saugeen Street, Saugeen Shores, ON, N0H 2L0 house for sale | Listing ID X13792 | Royal LePage
Chesley
· House
· Fireplace · Deck
Chesley · House · Fireplace · Deck
Attention Boaters and nature lovers! One of only a handful of properties in Southampton where you can have your own dock for easy access to Lake Huron. Nestled along the banks of the Saugeen River, this stunning board and batten sided, Seaman built home combines modern luxury with breathtaking river and valley views, starting with its double exposed aggregate driveway and a roof in excellent condition. The heart of the home is an expansive open-concept great room featuring soaring 9' ceilings-accented by a 10' tongue-and-groove pine detail in the living area-and a custom Brubacher kitchen equipped with premium appliances, dual sinks, and elegant finishes. Designed for effortless entertaining, the main floor boasts dark wood-look luxury vinyl sheet flooring, built-in speakers with an included sound system, and an electric fireplace, all flowing seamlessly through sliding doors to a composite deck with a natural gas BBQ hookup overlooking the water. Comfort and security are paramount, pr
$ 999,999
278 S Grosvenor Street S, Southampton, ON, N0H 2L0 house for sale | Listing ID 40862 | Royal LePage
View photo
House · for sale
$ 1,250,000
278 S Grosvenor Street S, Southampton, ON, N0H 2L0 house for sale | Listing ID 40862 | Royal LePage
Chesley
· House
· Garden · Fireplace
Chesley · House · Garden · Fireplace
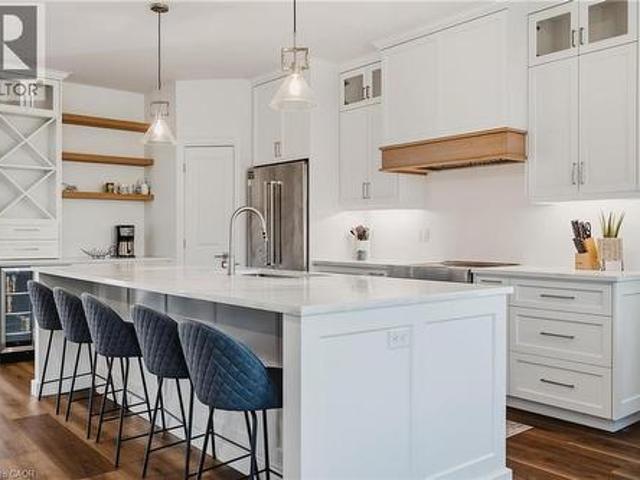
Welcome to 278 Grosvenor Street South in beautiful Southampton! This 3+2 bedroom, 3 full bathroom home offers a spacious and versatile layout, including a fully finished, self-contained secondary suite with a walkout. The bright open-concept main floor is filled with natural light from large windows throughout. The impressive kitchen is the heart of the home, offering ample cabinetry, a large centre island with seating for five, quartz countertops, stainless steel appliances, glass-front cabinetry and a striking wood-accented range hood. The kitchen flows seamlessly into the dining and living areas, creating an inviting space for everyday living, holiday gatherings and entertaining. One of the home's standout features is the exceptional covered outdoor living space, complete with a stone fireplace, wood-plank ceiling and plenty of room for dining and lounging, all surrounded by mature greenery and a landscaped yard. Picture cool fall evenings by the fire and long summer dinners outside
$ 1,250,000
36 Lakeside Woods Crescent, Saugeen Shores, ON, N0H 2C6 house for sale | Listing ID X13792 | Royal LePage
View photo
House · for sale
$ 1,999,000
36 Lakeside Woods Crescent, Saugeen Shores, ON, N0H 2C6 house for sale | Listing ID X13792 | Royal LePage
Chesley
· House
· Garden · Swimming pool · Cellar
Chesley · House · Garden · Swimming pool · Cellar
There are homes you tour. And then there are homes that change the way you breathe. 36 Lakeside Woods Crescent is the second kind. The moment you step inside this custom-built masterpiece, the back of the home opens up in front of you. Floor-to-ceiling windows stretch across the entire rear of the house, framing a backyard so lush and private it feels like a nature retreat designed just for you. Step outside and you'll understand what resort living actually means. Towering mature trees line the property. A stunning saltwater pool glows in the evening light, reflecting every shade of the sunset that Lake Huron is renown for. A hot tub. A pool house. Details that enhance privacy without sacrificing luxury. You won't want to leave. This backyard was built for living in. Inside, the scale of this home is something you have to see to believe. The main and second floors deliver 4,310 sq ft of beautifully finished living space across four bedrooms and four full bathrooms. Below, the basement
$ 1,999,000
200185 Sideroad 10, Georgian Bluffs, ON, N0H 2K0 house for sale | Listing ID X13788 | Royal LePage
View photo
House · for sale
$ 899,998
200185 Sideroad 10, Georgian Bluffs, ON, N0H 2K0 house for sale | Listing ID X13788 | Royal LePage
Chesley
· House
· Deck
Chesley · House · Deck
Looking for a fresh start without giving up the conveniences of city living? This beautiful 4-bedroom, 3-bathroom home on 2+ private acres offers the best of both worlds, peaceful country living surrounded by nature, while keeping everyday amenities close at hand. Tucked among the trees, this spacious family home offers a sense of privacy and calm that is hard to find in the city. Enjoy your morning coffee on the deck, or relax in the forest surround. Yet restaurants, shopping, healthcare, hospitals and other amenities are just a short drive away, with Uber Eats available when you want dinner delivered to your peaceful retreat. When it's time to get out and enjoy the area, Sauble Beach and Georgian Bay are nearby, offering easy access to beautiful beaches, water and outdoor recreation. Inside, the bright and modern layout is designed for comfortable family living. The spacious eat-in kitchen features a centre island and dinette, flowing into a generous living room with hardwood floors.
$ 899,998
234089 Conc 2 Wgr Road, West Grey, ON, N0G 1R0 house for sale | Listing ID X13783 | Royal LePage
View photo
House · for sale
$ 1,999,900
234089 Conc 2 Wgr Road, West Grey, ON, N0G 1R0 house for sale | Listing ID X13783 | Royal LePage
Chesley
· House
Chesley · House
Welcome to Casa Lane. This magnificent 49-acre property located at 234089 Concession 2, WGR, West Grey, offers sweeping views of pastures, sunrises and sunsets, a long tree-lined drive, and the kind of privacy that lets you enjoy real peace and quiet. Yet only minutes from Hanover and Durham. The home has been meticulously renovated from top to bottom. Step inside and you'll notice the craftsmanship, attention to detail, generous windows that flood the rooms with natural light, and views of the land in every direction. The main level features a beautiful eat-in kitchen with upgraded appliances, a large well-appointed living room, a practical yet beautiful laundry room, a stunning full bathroom, and a primary suite you'll want to see in person. Upstairs you'll find additional updates bedrooms, a full bathroom, and access to an upper porch, perfect for sitting, reading, or unwinding. Then there's the barn. This is a standout feature. Full of character, it can host gatherings, serve as a
$ 1,999,900
495595 Veterans Road S, Chatsworth, ON, N0H 1R0 house for sale | Listing ID X13782 | Royal LePage
View photo
House · for sale
$ 974,900
495595 Veterans Road S, Chatsworth, ON, N0H 1R0 house for sale | Listing ID X13782 | Royal LePage
Chesley
· House
· Garden · Fireplace
Chesley · House · Garden · Fireplace
A long winding laneway leads to this distinctive country home where space, quality and thoughtful updates come together in a beautiful Grey County setting. The impressive open-concept main level is anchored by a light-filled Great Room with soaring cathedral ceiling, upper-level overlook and stone propane fireplace. The updated gourmet Kitchen features cherry cabinetry, quartz counters, large island with a cherry butcher-block top, abundant storage and a 36' JennAir dual-fuel range, while the bright Family/Sunroom offers another inviting place to relax and enjoy the surroundings. With 4 Bedrooms. Including 2 on the main floor. And 3 Bathrooms (1 5-piece and 2 3-piece), this home offers excellent flexibility for families, guests, working from home or retirement living. The finished lower level provides substantial additional living space with a walkout to the backyard, wood stove and recently renovated Bathroom. Set on 4.85 private acres of mature mixed woodland and backing onto 201 acr
$ 974,900
411491 Southgate 41 Side Road, Southgate, ON, N0G 2L0 Luxury House for sale | Listing ID X13785 | Royal LePage Carriage Trade Luxury Properties
View photo
House · for sale
$ 1,575,000
411491 Southgate 41 Side Road, Southgate, ON, N0G 2L0 Luxury House for sale | Listing ID X13785 | Royal LePage Carriage Trade Luxury Properties
Chesley
· House
· Cellar
Chesley · House · Cellar
Fantastic 4.2-acre country property complete with a stunning bungalow and impressive 40' x 80' shop! Set on a beautifully manicured 4.2-acre property, this impressive country estate offers the perfect combination of space, comfort, and functionality. The large bungalow provides almost 4000 sq ft of living space. With 2 bedrooms and 2 bathrooms on the main floor and 2 more bedrooms and 1 bathroom in the finished basement, there is plenty of room for family living and guests. While the standout 40' x 80' shop is ideal for the hobbyist, tradesperson, collector, or anyone needing exceptional workspace and storage, with a substantial 40' x 40' portion fully heated. The home features efficient geothermal heating and cooling, also infloor heating in the basement, adding year-round comfort and energy efficiency. Outside, the property has been exceptionally well maintained, with manicured grounds and plenty of room to enjoy the peace and privacy of country living. (Id: 27)
$ 1,575,000
72 Victoria Street S, Saugeen Shores, ON, N0H 2L0 house for sale | Listing ID X13782 | Royal LePage
View photo
House · for sale
$ 1,469,000
72 Victoria Street S, Saugeen Shores, ON, N0H 2L0 house for sale | Listing ID X13782 | Royal LePage
Chesley
· House
· Fireplace · Parking
Chesley · House · Fireplace · Parking
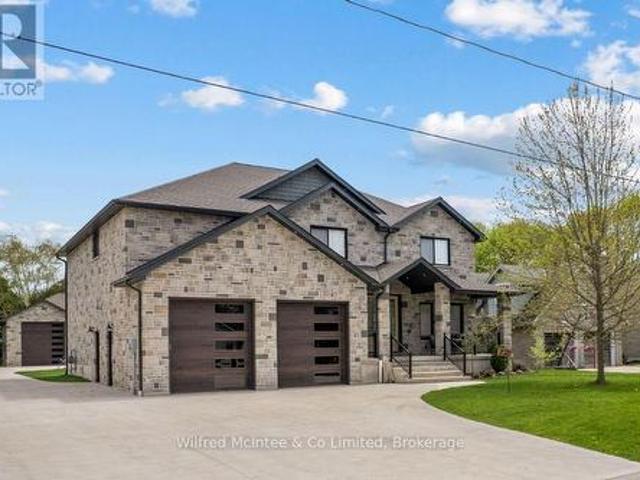
Come discover this stunning two-storey home at 72 Victoria St S in the heart of Southampton. Offering almost 4,300 sq ft of living space across three levels, this beautiful residence features 4+1 bedrooms, 3.5 bathrooms, an attached two-car garage, and a hard-to-find (in town) 1600 sq ft detached workshop with a one-bedroom guest suite above. All on a premium 73.5ft x 250ft lot just steps from downtown shopping and dining, Jubilee Park, the hospital, public school, arena, and the beach. The all-stone exterior and tidy landscaping deliver exceptional curb appeal, with a by a triple wide concrete driveway and laneway to the shop out back. Inside the home, you are greeted by a great room w/18ft ceiling and soaring stone fireplace that anchors the open-concept main floor w/engineered hardwood throughout. The gourmet kitchen boasts white thin framed shaker cabinetry for a refined and elegant look, distinctive quartzite counters and backsplash, and a wood-tone island. A bright dining area op
$ 1,469,000
131 Amik Court, Grey Highlands, ON, N0C 1G0 house for sale | Listing ID X13786 | Royal LePage
View photo
House · for sale
$ 759,900
Updated
131 Amik Court, Grey Highlands, ON, N0C 1G0 house for sale | Listing ID X13786 | Royal LePage
Chesley
· House
· Fireplace
Chesley · House · Fireplace
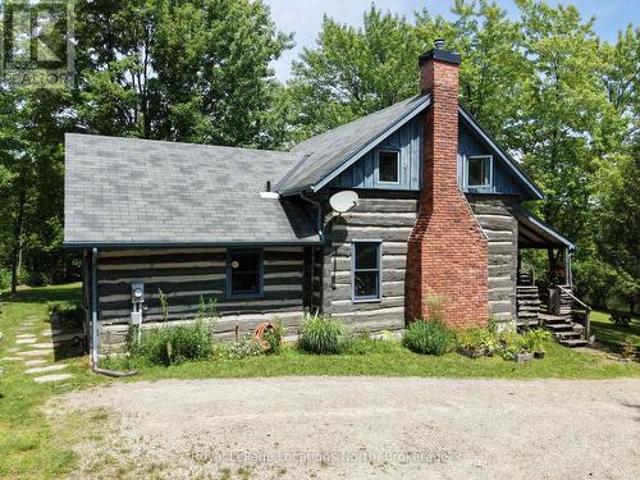
Authentic log cabin living perched in the scenic hills of Kimberley in the heart of Beaver Valley. This charming 2-bedroom, 1.5 bathroom, 1.5-storey retreat blends classic rustic character with four-season lifestyle living. Inside, rich warm wood timbers and an inviting wood-burning fireplace set the tone after a day on the slopes or hiking the Bruce Trail. Enjoy peaceful mornings on the covered porch and entertain on the private, mature lot (149' 130' frontage). Located on a quiet cul-de-sac with municipal water and sewers, you are just minutes to Beaver Valley Ski Club, local cycling routes, farm-to-table dining in Kimberley, and a short drive to Thornbury and Collingwood. (Id: 27)
$ 759,900
2056 Mill Street E, Howick, ON, N0G 1X0 house for sale | Listing ID X13789 | Royal LePage
View photo
House · for sale
$ 479,900
2056 Mill Street E, Howick, ON, N0G 1X0 house for sale | Listing ID X13789 | Royal LePage
Chesley
· House
Chesley · House
Welcome to this charming 1.5-storey home in the peaceful Village of Gorrie, offering scenic views of the Maitland River and a wonderful blend of small-town charm and modern comfort. This well-maintained 3-bedroom, 3-bathroom home features a welcoming layout with bright, spacious living areas and plenty of character throughout. Numerous updates have been completed, including new spray foam insulation and siding in 2025. Enjoy your mornings with a coffee or unwind in the evening while taking in the beautiful river views and peaceful surroundings. The outdoor space offers plenty of room for entertaining, gardening, or simply enjoying the tranquility of village living. Ideally located in Howick Township, you'll enjoy a quiet community atmosphere while remaining conveniently close to schools, parks, amenities, and nearby communities including Wingham, Listowel, and Palmerston. Whether you're searching for a family home, a peaceful retreat, or a move-in-ready property with beautiful natural
$ 479,900
319065 Grey 1 Road, Georgian Bluffs, ON, N0H 1S0 house for sale | Listing ID X13783 | Royal LePage
View photo
House · for sale
$ 799,000
319065 Grey 1 Road, Georgian Bluffs, ON, N0H 1S0 house for sale | Listing ID X13783 | Royal LePage
Chesley
· House
· Parking
Chesley · House · Parking
This remarkable home is set on over 2 acres, with a 30 x 50 insulated garage/shop. This home hosts 5 bedrooms, 2 full baths, large eat in kitchen, separate dining area, as well as a full recreation room. Attached 2 car garage. The space is ample the property is Fantastic and the location is perfect. Exceptionally well cared for, it is now your chance to live here. Wired for generator and sellers are leaving one. Upgraded insulation, windows, baths (id: 27)
$ 799,000
214 Edward Street, North Huron, ON, N0G 2W0 house for sale | Listing ID X13790 | Royal LePage
View photo
House · for sale
$ 374,900
214 Edward Street, North Huron, ON, N0G 2W0 house for sale | Listing ID X13790 | Royal LePage
Chesley
· House
· Garden
Chesley · House · Garden
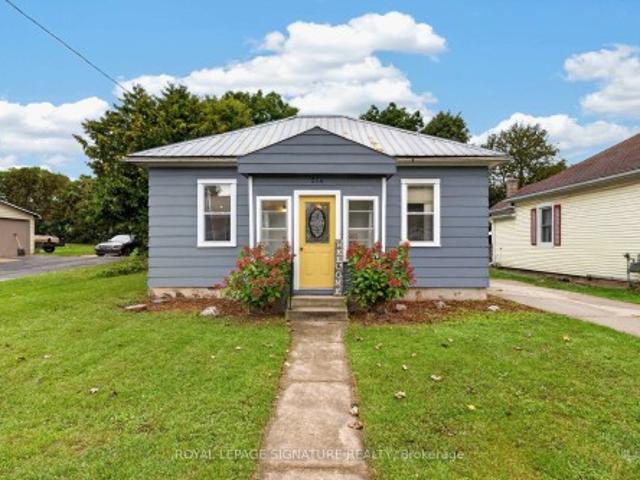
Cute, comfortable and full of character, 214 Edward Street is a 3-bedroom bungalow with an easy one-level layout and thoughtful updates throughout. The kitchen blends charm and function with beautiful exposed beams, new countertops, added prep space, a new sink and appliances, while the spacious mudroom adds plenty of everyday practicality. A modern renovated bathroom, updated flooring, fresh paint and new laundry appliances bring a fresh feel without losing the home's personality. Outside, updated paint and trim add curb appeal, while the fenced backyard offers room to relax, garden or entertain. Set on a quiet Wingham street close to downtown, schools, parks, the hospital and everyday amenities, this is a move-in-ready home with warmth, character and style
$ 374,900
21 Bruce Rd 22, Brockton, ON, N4N 3B9 house for sale | Listing ID X13774 | Royal LePage
View photo
House · for sale
$ 779,000
21 Bruce Rd 22, Brockton, ON, N4N 3B9 house for sale | Listing ID X13774 | Royal LePage
Chesley
· House
· Fireplace · Air conditioning · Cellar
Chesley · House · Fireplace · Air conditioning · Cellar
Visit the REALTOR website for further information about this Listing. Country living close to town! Red-brick raised bungalow on approximately four acres with about 100 ft. Of paved-road frontage, open fields to the front and rear, mature trees, and space for a firepit, gardening, and outdoor enjoyment. The approximately 1,300 sq. Ft. main floor offers three bedrooms, a four-piece bathroom, a spacious kitchen and living room with an electric fireplace, and a bright 16-by-16-ft. Sunroom overlooking the property. The walk-up basement has a separate exterior entrance, a two-piece bathroom, partially panelled space with a freestanding gas fireplace, and an unfinished laundry/utility area that is studded and partly panelled-offering useful storage and future finishing potential. Serviced by a bored well and a new septic system installed in 2025, with gas forced-air heating and central air conditioning. An 8 kW natural-gas generator with transfer switch provides backup power for critical hou
$ 779,000
932 Parkwood Drive, Saugeen Shores, ON, N0H 2C2 house for sale | Listing ID X13778 | Royal LePage
View photo
House · for sale
$ 999,900
932 Parkwood Drive, Saugeen Shores, ON, N0H 2C2 house for sale | Listing ID X13778 | Royal LePage
Chesley
· House
· Garden · Office room · Parking · Cellar
Chesley · House · Garden · Office room · Parking · Cellar
This'Quality Manufactured Home' was built in 1993 and is located at 932 Parkwood Drive, backing onto the ravine; making the location one of the most desirable in Port Elgin. With over 2553 sqft above grade it has been beautifully maintained featuring 4 bedrooms and 3.5 baths; it's a classic style for formal and informal entertaining. The main floor features a formal living room (or bright office), formal dining room and spacious entrance foyer. Across the back is where the memories are made; the eat-in kitchen walks out to the stunning fully fenced backyard and overlooks the family room; ideal for keeping an eye on the kids while dinner is being prepared. There is a large mudroom, powder room and separate laundry room off the 2-car garage. Upstairs there are 4 bedrooms; and 2 updated baths. The basement has more finished space for added enjoyment. The location is minutes from Northport Elementary and the beach, the walking and cycling trails can be accessed from a gate in the backyard.
$ 999,900
18 Cottage Park Road, Saugeen Shores, ON, N0H 2C0 house for sale | Listing ID X13778 | Royal LePage
View photo
House · for sale
$ 825,000
18 Cottage Park Road, Saugeen Shores, ON, N0H 2C0 house for sale | Listing ID X13778 | Royal LePage
Chesley
· House
· Fireplace
Chesley · House · Fireplace
Rare opportunity to own a freehold lakefront property surrounded by the natural beauty of MacGregor Point Provincial Park, just south of Port Elgin. Not on leased land; you own the land and cottage. This exceptional setting offers privacy, tranquillity, and breathtaking Lake Huron sunsets, along with a sandy beach, mature trees and recreational trails right at your doorstep. A true gem for nature lovers, outdoor enthusiasts and those seeking the perfect family retreat. Situated on a generous 75' x 340' lot, this charming bungalow-style cottage features an open-concept kitchen, dining and living area, two bedrooms and a 4-piece bathroom. The cottage is heated with electric baseboards and a wood-burning fireplace, and the current owners have enjoyed the property during the winter months. There is a shed/bunkie, 8' x 10'. Handy for storage or overflow company. This privately owned property, known as 18 Cottage Park Road, is accessed via MacGregor Point Provincial Park, and the road is acc
$ 825,000
9870 Creek Road, Minto, ON, N0G 1M0 house for sale | Listing ID X13779 | Royal LePage
View photo
House · for sale
$ 879,000
9870 Creek Road, Minto, ON, N0G 1M0 house for sale | Listing ID X13779 | Royal LePage
Chesley
· House
· Parking · Fireplace · Deck · Air conditioning · Cellar
Chesley · House · Parking · Fireplace · Deck · Air conditioning · Cellar
Real nice country home on 1.8 acres, setting of trees and meandering creek, 0pen kitchen with island, dining area and family room with field stone fireplace, foyer, sun room, study, 2 bedrooms on main floor, 3 bedrooms up, 3pc ensuite, plus 4pc and 2-3pc baths, main floor laundry and work area, covered front porch, full basement with kitchenette and den area, walk up from basement to 2 car garage and carport, several exterior decks from the home, force air heat, central air, cold celler, great views from all windows and onto the creek below, newer steel roof, original owner who has put a lot of love and care into this country home, could be used as multi family home, lots of room (id: 27)
$ 879,000
471 Eckford Avenue, Saugeen Shores, ON, N0H 2L0 house for sale | Listing ID X13776 | Royal LePage
View photo
House · for sale
$ 1,048,000
471 Eckford Avenue, Saugeen Shores, ON, N0H 2L0 house for sale | Listing ID X13776 | Royal LePage
Chesley
· House
· Fireplace · Lift · Parking
Chesley · House · Fireplace · Lift · Parking
Looking for a multi-generational home? Welcome to your ultimate Lake Huron retreat! Situated on more than a half acre with severance potential, this unique property boasts dual access from both Eckford Ave and Bruce Road 13, offering ultimate convenience and privacy. Whether you are looking for a spacious family home, a lucrative investment, or a blend of both, this property has it all. Steeped in comfort and warmth, the main residence welcomes you with a bright, open-concept kitchen, dining, and living area. The center piece of this home is a stunning stone woodburning fireplace, perfect for those cool evenings after a day by the water. The main level also features main floor laundry, a elevator/lift from the garage to the main level, a desirable primary bedroom, and a convenient three-piece bath, allowing for seamless main-floor living. Up the stairs, you will find two additional bedrooms alongside a three-piece bath plus an extra two-piece bath, providing plenty of space for family
$ 1,048,000

Get email alerts

Don't miss out: be the first to know about new properties

The alert was correctly created

On subscribing you accept the conditions of use and the privacy policy
Alert
Receive new ads in your inbox
Save this search
Receive alerts for new listings

We'll send you an email when we have new properties for: "Houses for sale in Chesley"

The alert was correctly created

Fergus
Stayner
Get email alerts and be the first to see new listings
Required field
On subscribing I accept the terms of the privacy policy
Perfect! You'll soon start receiving new listings via email
Alert
Receive an email when we have new ads for Houses for sale in Chesley
Save this search
Receive notifications when new entries are published.