833 houses for sale in Chesley

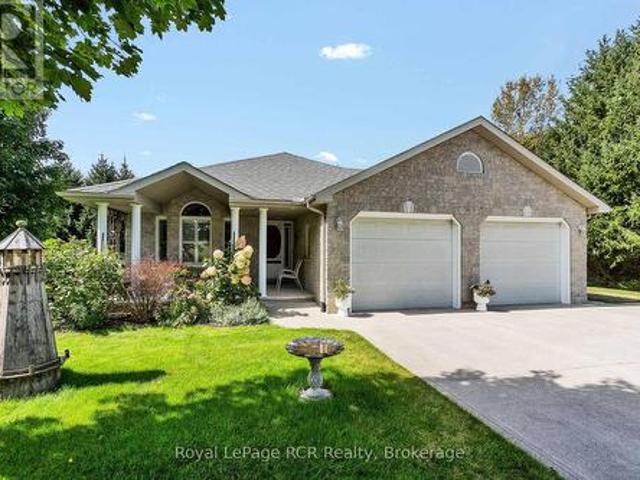
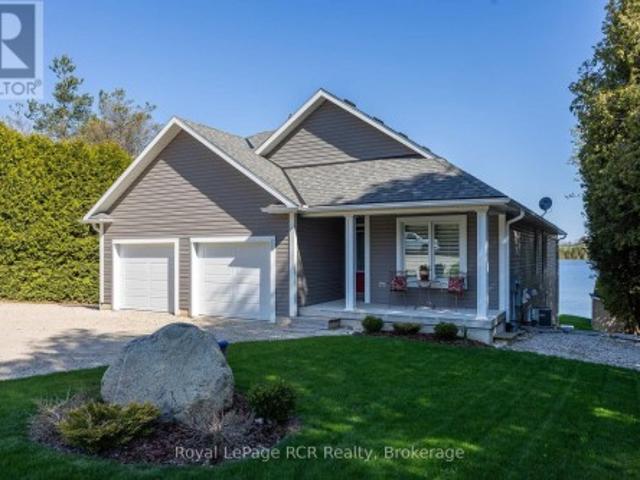
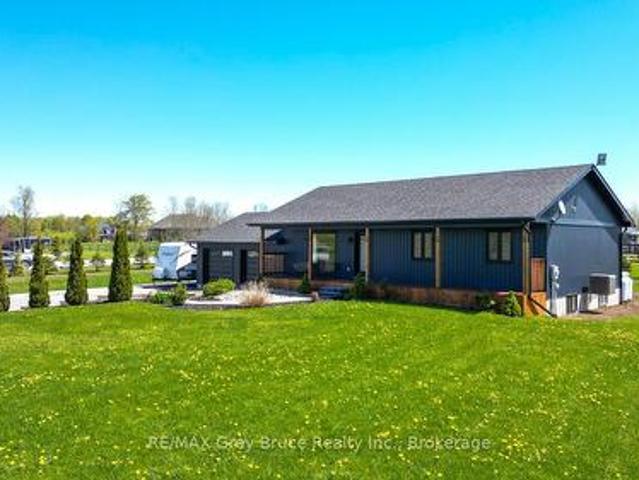
116 Patterson Parkway, Georgian Bluffs, ON, N0H 2T0 house for sale | Listing ID X13779 | Royal LePage
View photo
House · for sale
$ 784,900
116 Patterson Parkway, Georgian Bluffs, ON, N0H 2T0 house for sale | Listing ID X13779 | Royal LePage
Chesley
· House
· Parking
Chesley · House · Parking
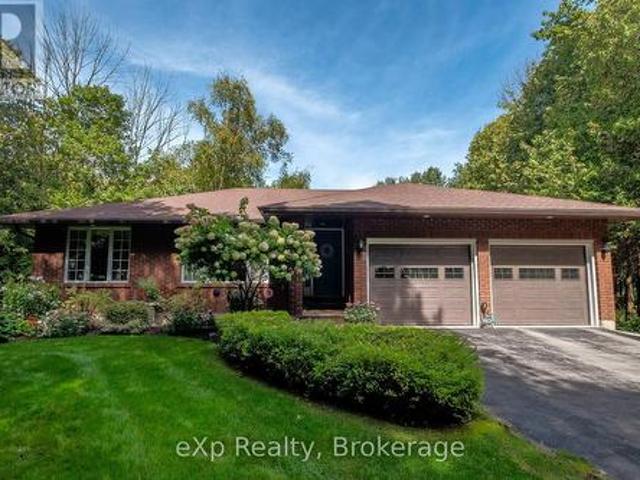
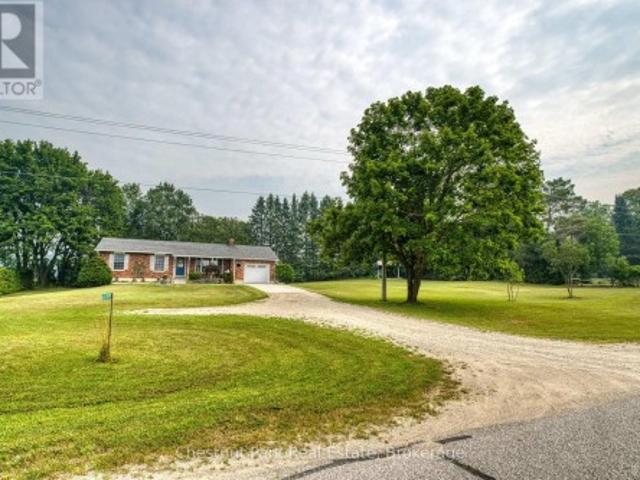
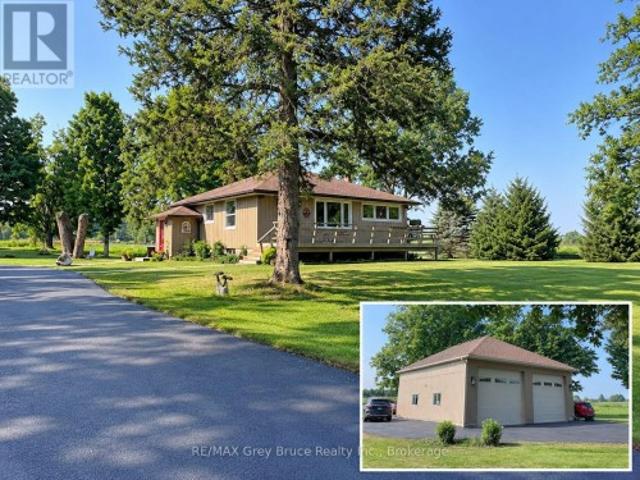
Are you looking for a home in an upscale neighbourhood that has been VERY well maintained and shows pride of ownership? Here it is. This home has been gone over from top to bottom with no detail left untouched. Over the past three years they have invested in the property to make it turn key for the new owners, with new siding, new shingled roof, new paved driveway, new windows, doors and garage doors, new soffit and fascia and the list does not end there. With a westerly exposure towards Mountain Lake you will enjoy countless sunsets. This property also has deeded waterfront access to Mountain Lake. A beautiful inland lake with no public access which keeps it quiet for the residents to enjoy. Book a viewing as soon as you can with your REALTOR! (Id: 27)
$ 784,900
120 Mark Street W, Grey Highlands, ON, N0C 1H0 house for sale | Listing ID X13776 | Royal LePage
View photo
House · for sale
$ 559,000
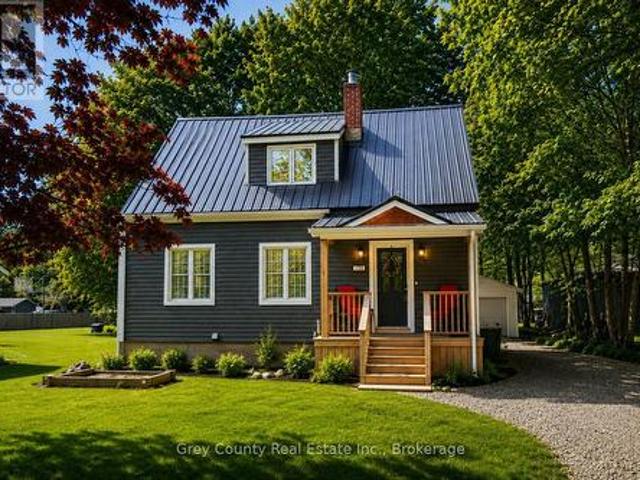
120 Mark Street W, Grey Highlands, ON, N0C 1H0 house for sale | Listing ID X13776 | Royal LePage
Chesley
· House
· Office room
Chesley · House · Office room
Welcome to 120 Mark Street West-a beautifully updated three-bedroom, two-bathroom home set on a spacious 60-by-138-foot lot in one of Markdale's most desirable neighbourhoods. Thoughtfully maintained and filled with warmth and character, this inviting property offers comfortable living inside and plenty of space to enjoy outdoors. Step from the welcoming front porch into a practical entryway and a bright, comfortable living room filled with natural light. The well-appointed kitchen offers generous cupboard space and a convenient pantry, flowing seamlessly into the dining area. From here, a walkout leads to the back deck-an ideal setting for morning coffee, outdoor dining, or quiet summer evenings. The main-floor primary bedroom adds everyday convenience and features a walk-in closet with cheater access to the bathroom. Upstairs are two generously sized bedrooms and a beautifully renovated three-piece bathroom, providing flexible space for family, guests, or a home office. The home's ex
$ 559,000
235474 Grey 13 Road, Grey Highlands, ON, N0C 1G0 house for sale | Listing ID X13780 | Royal LePage
View photo
House · for sale
$ 2,495,000
235474 Grey 13 Road, Grey Highlands, ON, N0C 1G0 house for sale | Listing ID X13780 | Royal LePage
Chesley
· House
Chesley · House
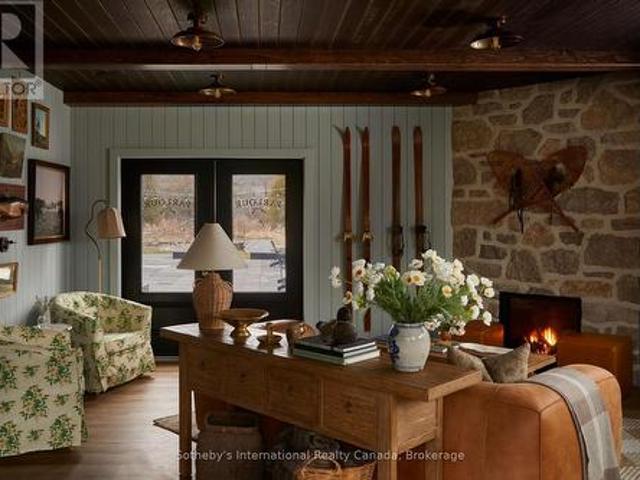
A unique live/work opportunity in the heart of Beaver Valley, this thoughtfully reimagined eight-room boutique property offers exceptional flexibility for those looking to combine home, lifestyle and business in one remarkable setting. Set along the Beaver River and just two hours from Toronto, the property can function as a single dwelling, private family compound, corporate or leisure retreat, while also offering potential for a motel, Airbnb, event space or inn with a guest restaurant. The property includes eight guest suites, each with its own three-piece bathroom, plus an additional suite designed for live-in staff, complete with a three-piece bathroom and kitchenette. Currently used for storage, this space offers added flexibility depending on the next owner's needs. Two powder rooms are also located within the Parlour. Minutes from the village of Kimberley, the property is surrounded by rolling farmland, dramatic escarpment views and some of the area's best year-round recreation
$ 2,495,000
222431 Derby Keppel Townline, Georgian Bluffs, ON, N4K 5N7 house for sale | Listing ID X13774 | Royal LePage
View photo
House · for sale
$ 839,000
222431 Derby Keppel Townline, Georgian Bluffs, ON, N4K 5N7 house for sale | Listing ID X13774 | Royal LePage
Chesley
· House
· Garden
Chesley · House · Garden
Imagine coming home along a quiet 3 km paved dead-end road, then winding your way through a miniature forest to a property surrounded by seasoned neighbours and the peaceful beauty of nature. What more could you ask for than an incredible main-floor kitchen overlooking the garden, designed with plenty of room to share the cooking and enjoy family time together? With oodles of cupboard space, porcelain tile flooring, and beautiful quartz countertops, this kitchen is both practical and inviting. A sweet formal living or dining area provides the perfect setting for entertaining and family gatherings. The main floor also offers a full, spa-like bathroom and two additional bedrooms, one featuring its own ensuite. Be prepared to be amazed by the spectacular family room-a space simply filled with memories waiting to be made. The current owners have chosen to use the lower level as their primary suite, complete with an ensuite and an impressive 10-foot-long walk-in closet. And it doesn't stop
$ 839,000
109 Lakeview Road, Chatsworth, ON, N0H 1G0 house for sale | Listing ID X13771 | Royal LePage
View photo
House · for sale
$ 649,000
109 Lakeview Road, Chatsworth, ON, N0H 1G0 house for sale | Listing ID X13771 | Royal LePage
Chesley
· House
· Deck
Chesley · House · Deck
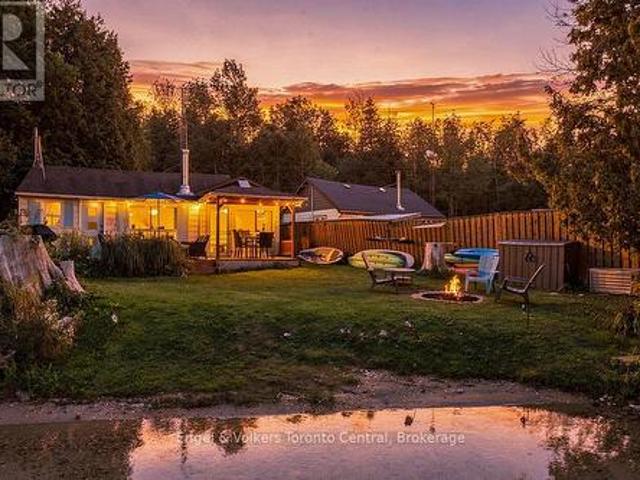
Welcome to 109 Lakeview Road, your 4-season lakeside retreat situated directly on the beautiful aqua, spring-fed waters of Williams Lake. This move-in ready Chatsworth waterfront home offers the ultimate opportunity to secure your dream getaway and start making memories for the 2027 season. Perfectly blending cozy charm with modern convenience, this 600 sq. Ft. open concept waterfront property features 2 bedrooms and 1 beautifully updated bathroom. The inviting interior showcases stunning wood accents, exposed wooden beams, a stylish accent wall in the bath, and large windows that frame breathtaking lake views. The updated kitchen is perfect for entertaining, featuring stainless steel appliances and a convenient breakfast bar island. Step outside to your own private oasis, designed for year-round living and endless outdoor enjoyment. A spacious covered pergola deck provides the perfect spot for al fresco dining, while the sandy shoreline and private dock offer easy entry into the cryst
$ 649,000
Lot 1 159 Council Road, South Bruce, ON, N0G 1W0 house for sale | Listing ID X13774 | Royal LePage
View photo
House · for sale
$ 880,000
Lot 1 159 Council Road, South Bruce, ON, N0G 1W0 house for sale | Listing ID X13774 | Royal LePage
Chesley
· House
· Patio · Garden · Parking · Deck · Air conditioning · Cellar
Chesley · House · Patio · Garden · Parking · Deck · Air conditioning · Cellar
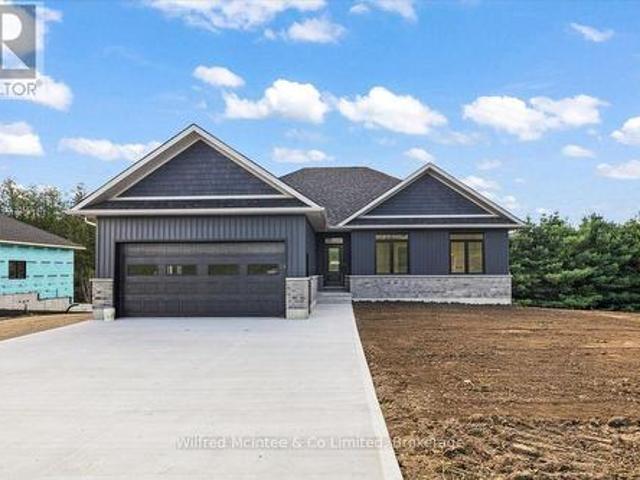
Welcome to this gorgeous brand new 5 bedroom, 3 bathroom custom built home in a great new desirable neighbourhood in the community of Formosa. Nestled on a rare, oversized lot backing onto environmentally protected treed property, this home offers stunning views. The home features premium upgrades throughout, with a total living area of 2900 square feet, efficient ductless AC and 5 zone cozy in-floor heating that extends across both levels. The exterior boasts an oversized concrete driveway, an expansive two car garage, a covered elevated deck, and a lower concrete patio perfect for entertaining. The bright walk-out basement seamlessly connects to a large, landscaped yard that does extend out into the forest. Complete with modern utilities. A private well, municipal wastewater hookup, natural gas, and fibre internet. This property also qualifies for the new home HST rebate. Truly a must see! (Id: 27)
$ 880,000
217800 Concession 3 Derby Road, Georgian Bluffs, ON, N4K 5N5 house for sale | Listing ID X13772 | Royal LePage
View photo
House · for sale
$ 879,000
217800 Concession 3 Derby Road, Georgian Bluffs, ON, N4K 5N5 house for sale | Listing ID X13772 | Royal LePage
Chesley
· House
· Patio · Fireplace · Deck · Cellar
Chesley · House · Patio · Fireplace · Deck · Cellar
Welcome to this beautifully maintained bungalow offering peaceful country living just minutes from Owen Sound. Set on a quiet property surrounded by mature trees, this home combines comfortable one-floor living with exceptional space indoors and out. The main floor features a spacious kitchen with granite countertops, island, dinette and patio doors to a large composite deck. A generous kitchen pantry with pull-out shelving provides excellent storage. The dining room showcases beautiful oak hardwood flooring, while the living room features a natural gas fireplace and vaulted ceiling accent. The primary bedroom offers a walk-in closet and 4-piece ensuite, with in-floor heat for added comfort. A second bedroom, 2-piece bath with newer toilet and main-floor laundry complete the main level. The fully finished walk-out basement provides additional living space with a large family room, fireplace and walk-out access and large windows flooding the space with natural light. Two more bedrooms w
$ 879,000
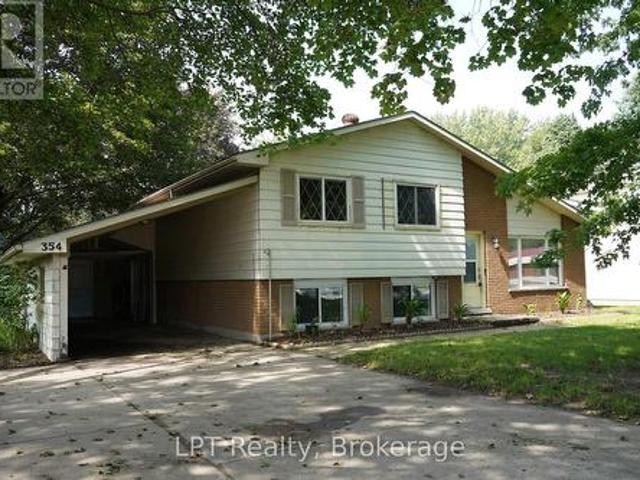
354 Goderich Street, Saugeen Shores, ON, N0H 2C1 house for sale | Listing ID X13772 | Royal LePage
View photo
House · for sale
$ 517,500
354 Goderich Street, Saugeen Shores, ON, N0H 2C1 house for sale | Listing ID X13772 | Royal LePage
Chesley
· House
· Garden · Parking · Cellar
Chesley · House · Garden · Parking · Cellar
Welcome to 354 Goderich Street, a fantastic opportunity for first-time home buyers, families, or anyone looking to put down roots in Port Elgin. This inviting 3-bedroom, 1.5-bathroom home offers the perfect combination of convenience, functionality, and peaceful in-town living. Step inside to discover a comfortable layout with plenty of potential to make the space your own. With a separate basement entrance an opportunity to rent out or use as granny suite. Whether you're starting your homeownership journey or looking for a place to grow, this property offers the flexibility and value you've been searching for. One of the biggest highlights is the large backyard. A private-feeling outdoor space with room for kids to play, dogs to run, summer entertaining, gardening, or simply enjoying a quiet evening outdoors. It's a rare feature for an in-town property and adds serious lifestyle appeal. The carport provides convenient covered parking while also offering additional versatility with spa
$ 517,500
635064 Euphrasia Holland Townline, Grey Highlands, ON, N0C 1H0 house for sale | Listing ID X13770 | Royal LePage
View photo
House · for sale
$ 955,000
635064 Euphrasia Holland Townline, Grey Highlands, ON, N0C 1H0 house for sale | Listing ID X13770 | Royal LePage
Chesley
· House
Chesley · House
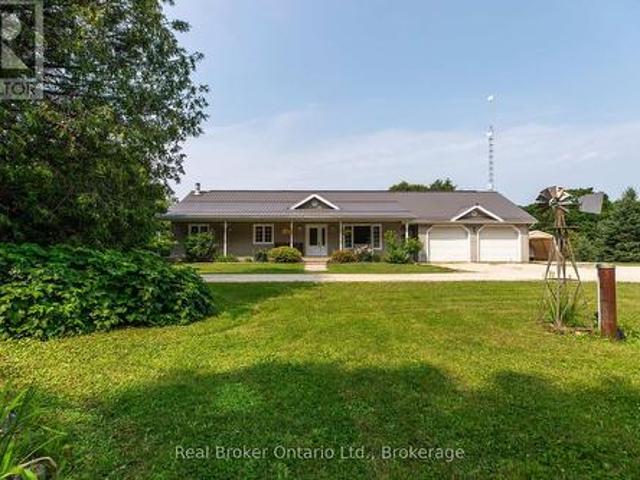
There's a certain kind of peace that comes with leaving town behind, turning down a country road and pulling into a property that feels like your own private retreat. Set on 7 acres just outside of Markdale, this 3-bedroom, 3-bathroom bungalow offers the space, privacy and versatility to create the country lifestyle you've been looking for. Framed by mature cedar trees, bush and open field, the property offers a beautiful mix of natural surroundings and usable land-with room to breathe, explore and make it your own. Inside, the bungalow is designed for comfortable everyday living, while the lower level opens the door to even more possibilities. With its own kitchen, walkout and in-law capability, there's flexibility for extended family, multi-generational living, guests or simply additional space to spread out. An impressive 47' x 31', it's the kind of space that can change what's possible at home. Whether you're a contractor, hobbyist, collector, entrepreneur or simply someone who has
$ 955,000
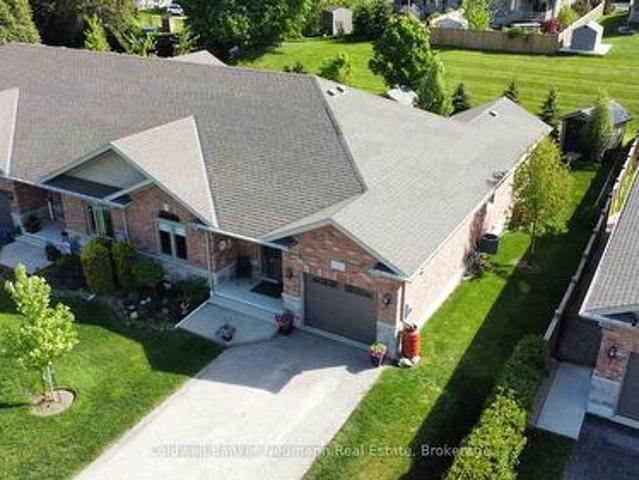
12 Brown Street S, Minto, ON, N0G 1M0 house for sale | Listing ID X13771 | Royal LePage
View photo
House · for sale
$ 559,900
12 Brown Street S, Minto, ON, N0G 1M0 house for sale | Listing ID X13771 | Royal LePage
Chesley
· House
· Garden · Deck
Chesley · House · Garden · Deck
Welcome to this beautifully maintained, bright 3BR, 3 bath end-unit bungalow, situated on a quiet street in the heart of Clifford. With the convenience of open concept, main floor living, this home offers style and functional coziness all at once, with high quality details like 9' ceilings and crown moulding, as well as a carpet free main floor. The bright kitchen features plenty of cabinetry, a working island w/bar seating, stylish bronze hardware & soft, muted subway tile backsplash. There is a convenient nearby pantry, & laundry closet with stackable machines. The adjacent dining area is spacious to host family dinners, open to the living room, while also leading out through sliding doors to the covered composite rear deck. A showstopping backyard, w/landscaping that has beautifully evolved over the years (perennial bushes and trees, incl. Pyramidal oaks, service berry & flowering pear tree), while also incorporating privacy features and a handy 8x12 garden shed. Plus, the lower pat
$ 559,900
474825 Townsend Lake Road, West Grey, ON, N0C 1H0 house for sale | Listing ID X13766 | Royal LePage
View photo
House · for sale
$ 1,349,000
474825 Townsend Lake Road, West Grey, ON, N0C 1H0 house for sale | Listing ID X13766 | Royal LePage
Chesley
· House
· Patio · Garden · Balcony · Parking
Chesley · House · Patio · Garden · Balcony · Parking
Lakeside living on Townsend Lake with 2,900 square feet of finished living space. This immaculate bungalow is situated to take full advantage of the water views in a serene setting. Perfect window placement gives a picture frame of the lake from much of the home. Open kitchen and dining areas flow to the living area with vaulted ceilings and a walkout to the covered balcony. Main floor primary suite on the lake side includes ensuite and walk-in closet. A full bath, 2nd bedroom and laundry room complete the main level. The finished lower level features a 3rd bedroom, 3rd bathroom, family and rec rooms with waterfront views and walkouts to the covered patio and yard. With an oversized double attached garage and a detached garage at the lakeside, ideal for storage or would make a great studio space. The outdoor spaces are complete with an on demand generator, the dock, beach, hardscaping and lush grass. You will appreciate the many fine features this property has to offer from the moment
$ 1,349,000
24178 Concession, West Grey, ON, N0G 2M0 house for sale | Listing ID X13766 | Royal LePage
View photo
House · for sale
$ 1,250,000
24178 Concession, West Grey, ON, N0G 2M0 house for sale | Listing ID X13766 | Royal LePage
Chesley
· House
· Deck
Chesley · House · Deck
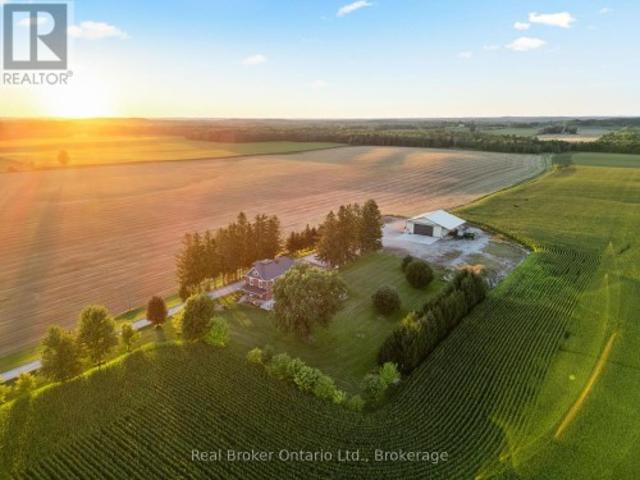
Tucked along a quiet country road on 5 acres just outside Neustadt and Ayton, this home has been beautifully updated without losing the character that makes it feel special. The nanny suite completely changes what's possible here. Grandparents can stay close while keeping their independence. Adult children can move home without everyone living on top of one another. It could work for a live-in nanny or even two families sharing the costs. However your household looks, this property gives you options. The updated kitchen was made for a full house, with two dining areas and a walk-in pantry. There are 4 generously sized bedrooms, with the option for a 5th, plus an unfinished attic waiting to become additional living space, a studio, hobby room or something entirely your own. Outside, a long, tree-lined driveway leads you home, with farmland stretching in every direction. There's a front porch for slow mornings, a large side deck for summer dinners and enough space and privacy to truly br
$ 1,250,000
622829 Moto Park Road, Chatsworth, ON, N0H 1G0 house for sale | Listing ID X13762 | Royal LePage
View photo
House · for sale
$ 990,000
622829 Moto Park Road, Chatsworth, ON, N0H 1G0 house for sale | Listing ID X13762 | Royal LePage
Chesley
· House
· Garden · Cellar
Chesley · House · Garden · Cellar
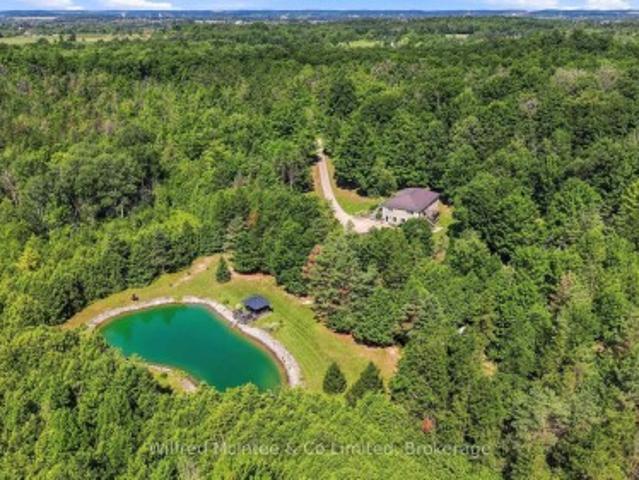
Set on 23 private acres in Chatsworth, this custom built 2012 bungalow offers the perfect blend of privacy, modern comfort, and country lifestyle. Overlooking a scenic pond and surrounded by mature hardwood forest, the property delivers a peaceful setting with stunning rural views. Thoughtfully designed by the current owners, the home features 1+3 bedrooms, 2 bathrooms, bright open concept living spaces, a walk-out basement, thermal pane windows, 200-amp electrical service, and fibre internet availability. Step outside and enjoy the property's extensive network of maintained trails winding through the hardwood bush; perfect for walking, exploring nature, ATV rides, snowshoeing, or simply enjoying your own private outdoor retreat. With 23 acres to call your own, the property also offers excellent hobby potential, providing space for animals, gardens, small-scale farming, maple syrup production or a variety of rural lifestyle pursuits. Built for both enjoyment and practicality, the prope
$ 990,000
5371 Bruce Road 3 Road, Saugeen Shores, ON, N0H 2C6 house for sale | Listing ID X13764 | Royal LePage
View photo
House · for sale
$ 649,900
5371 Bruce Road 3 Road, Saugeen Shores, ON, N0H 2C6 house for sale | Listing ID X13764 | Royal LePage
Chesley
· House
· Garden · Fireplace · Parking · Air conditioning · Cellar
Chesley · House · Garden · Fireplace · Parking · Air conditioning · Cellar
Well located rural property smack-dab across the road from the South Port Golf Club and a short distance to the amenities of both Port Elgin and Southampton! This roomy side-split home had some work done in 2021 including new roof shingles, siding, grading, paved driveway and added insulation. At almost one half acre, this property is partially fenced and includes a detached single vehicle garage with electric garage door, built on lean-to and a detached garden shed. Generac generator kicks in when the power goes out and you barely notice when it does. Home is heated with gas forced air, has a gas fireplace in the basement and is cooled with central air conditioning. Electrical panel is 200 amp breakers and electric hot water tank is owned. Property has a deep back yard that offers plenty of privacy and potential for gardens and toys! (Id: 27)
$ 649,900
07309 Th Sideroad Sdr, West Grey, ON, N4N 3B8 house for sale | Listing ID X13762 | Royal LePage
View photo
House · for sale
$ 1,189,000
07309 Th Sideroad Sdr, West Grey, ON, N4N 3B8 house for sale | Listing ID X13762 | Royal LePage
Chesley
· House
· Office room · Deck · Cellar
Chesley · House · Office room · Deck · Cellar
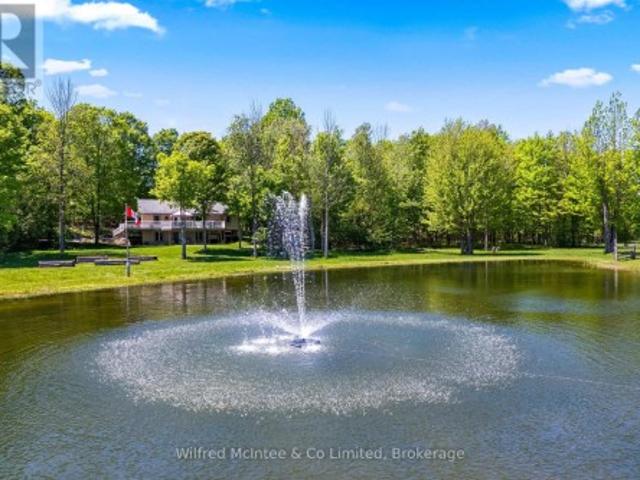
Situated just minutes south of Hanover, this exceptional 6.77 acre property blends private rural living with incredible functionality. Featuring scenic walking trails, a groomed pond with a dock & cabana, and a fully serviced, heated detached shop. The stunning custom built 2,800 sq. Ft. bungalow boasts a bright, open-concept layout with a walkout basement, a durable steel roof, and multiple decks that seamlessly connect indoor and outdoor spaces. Inside, the highly flexible floor plan accommodates up to five bedrooms or an in-law suite, ensuring plenty of room for working from home office space, multi-generational living, or hobbies. Combining nature, convenience, and versatility, this meticulously maintained estate is a dream retreat for executives, contractors, families, and outdoor enthusiasts alike. (Id: 27)
$ 1,189,000
683199 Chatsworth Road 24, Chatsworth, ON, N0H 2V0 house for sale | Listing ID X13759 | Royal LePage
View photo
House · for sale
$ 595,000
683199 Chatsworth Road 24, Chatsworth, ON, N0H 2V0 house for sale | Listing ID X13759 | Royal LePage
Chesley
· House
· Parking · Air conditioning
Chesley · House · Parking · Air conditioning
Country Charm, Modern Comfort & Room to Enjoy the Outdoors! Escape to the country without giving up convenience! This charming bungalow is ideally located just minutes from Owen Sound, Chatsworth, and Markdale, offering the perfect blend of peaceful rural living and easy access to town amenities. Step inside and appreciate the thoughtful updates and improvements throughout. Recent upgrades include central air (2020), water softener (2020), all new windows (2022), new back and walk-out doors (2022), and a new garage door (2022). The main-floor bathroom was beautifully refreshed in 2023 with a new tub/shower, toilet, and flooring, while the kitchen received a new laminate countertop. Stay connected with fibre-optic internet, installed in 2024, and enjoy the added convenience of a new concrete driveway slab completed in 2025. The home is designed to take advantage of its peaceful surroundings. The south-facing windows in the primary bedroom bring in plenty of natural light, while the kitc
$ 595,000
493537 Baptist Church Road W, West Grey, ON, N0C 1K0 house for sale | Listing ID X13764 | Royal LePage
View photo
House · for sale
$ 635,000
493537 Baptist Church Road W, West Grey, ON, N0C 1K0 house for sale | Listing ID X13764 | Royal LePage
Chesley
· House
· Deck
Chesley · House · Deck
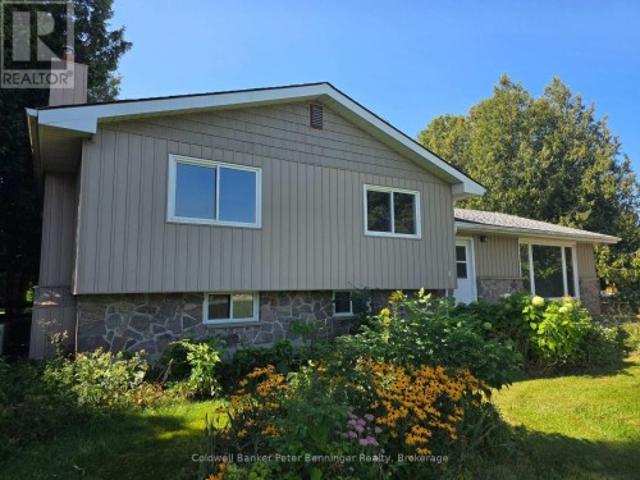
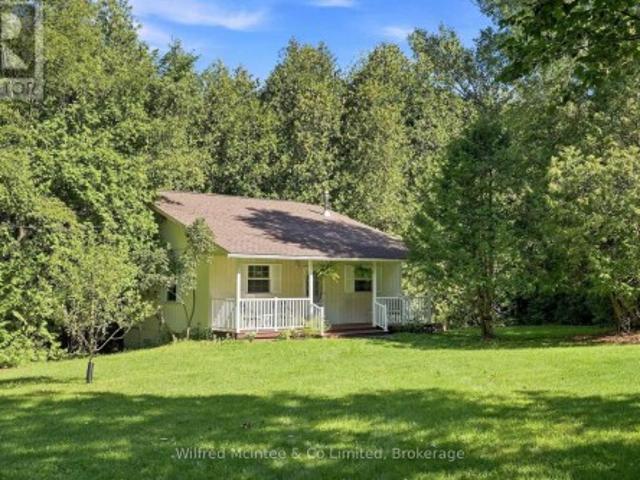
Escape to your own private piece of paradise on this quaint and relaxing 2.5-acre treed property, ideally situated east of Durham. Surrounded by mature trees, the peaceful sounds of nature, a spring-fed stream and a 16 ft depth picturesque pond, this unique property offers an exceptional sense of privacy and tranquility. The charming home or cottage is both cleverly designed and architecturally appealing, thoughtfully built into the hillside with a distinctive four-level layout that blends beautifully with its natural surroundings. The home offers three bedrooms, a 4-piece bathroom, an eat-in kitchen, living room and dining room, along with additional space offering potential to expand and customize the living area to suit your lifestyle. Step outside and experience Mother Nature at its finest. An inviting front verandah and a beautiful rear deck provide the perfect places to relax, entertain or simply enjoy the peaceful surroundings and scenic views. 15' x 30' storage shed included. A
$ 635,000
320035 Road, Grey Highlands, ON, N0C 1K0 house for sale | Listing ID X13772 | Royal LePage
View photo
House · for sale
$ 498,888
320035 Road, Grey Highlands, ON, N0C 1K0 house for sale | Listing ID X13772 | Royal LePage
Chesley
· House
· Garden · Deck
Chesley · House · Garden · Deck
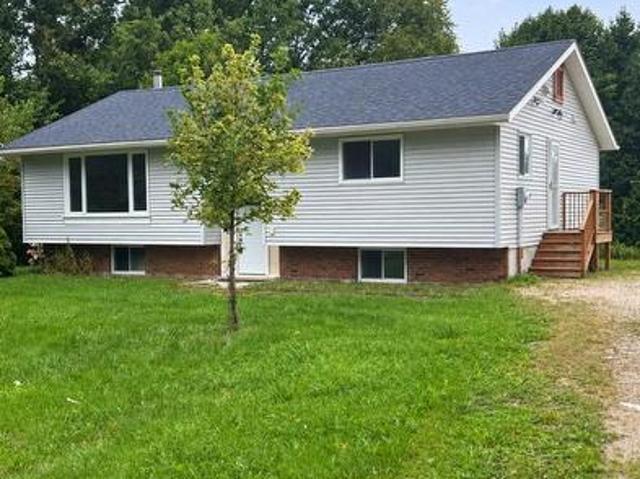
Rare 3-acre opportunity in grey highlands! *. Discover privacy, tranquility & incredible potential at. *320035 - Road*, located just minutes south of the Village of Flesherton. Set on an impressive. *3-acre property along a paved road*, this recently renovated & freshly painted bungalow offers the perfect opportunity to enjoy peaceful country living while planning for the future. This approx. 1,200 sq. Ft. bungalow features a bright a& functional layout with a spacious eat-in kitchen, large dining area with walk-out to the rear deck, sunny living room, primary bdrm with 5-pc Semi-ensuite, 2nd bdrm & convenient 2-pc powder room. The lower level adds valuable flexibility with a large 3rd bdrm, laundry room with storage, workshop with wood stove & plenty of room to create additional living or recreational space. The real opportunity is outside. With. *3 acres of land*, there's room to enjoy nature, gardens, outdoor activities & the privacy that comes with owning a larger country property.
$ 498,888
Unit 20 246 Grey Street E, Saugeen Shores, ON, N0H 2L0 townhouse for sale | Listing ID X13758 | Royal LePage
View photo
Townhouse · for sale
$ 599,000
Unit 20 246 Grey Street E, Saugeen Shores, ON, N0H 2L0 townhouse for sale | Listing ID X13758 | Royal LePage
Chesley
· Townhouse
· Terrace · Parking
Chesley · Townhouse · Terrace · Parking
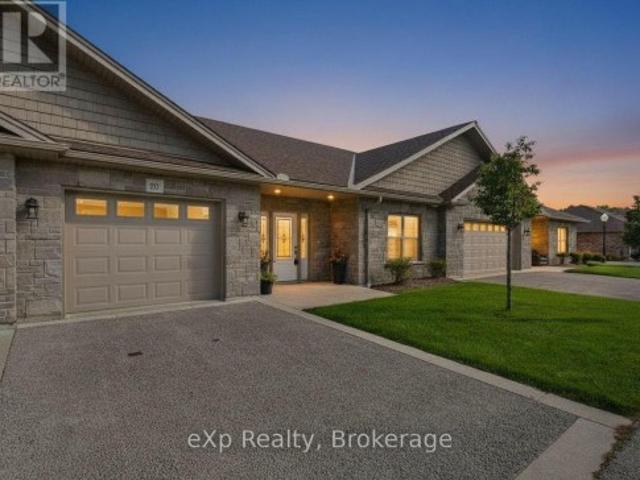
Welcome to Granville Estates, where comfortable, low-maintenance living meets thoughtful design and everyday convenience. This beautifully maintained two-bedroom, two-bathroom condo offers approximately 1,093 square feet of interior living space, with approximately 1,373 square feet in total, including the attached garage and utility room. Inside, radiant in-floor heating creates a warm and inviting atmosphere, while an energy-efficient heat pump provides cooling during the warmer months. Hot water on demand adds another layer of comfort and convenience. The home's layout is practical and welcoming, with plenty of space to relax, entertain and enjoy a simplified lifestyle. Outside, a private rear terrace overlooks green space, offering a peaceful spot to enjoy the surroundings. The attached one-car garage provides secure parking and additional storage. With its attractive curb appeal, well-kept interiors and desirable Southampton location, this home offers an easy transition into condo
$ 599,000
2023 Highway, Georgian Bluffs, ON, N4K 5N5 house for sale | Listing ID X13759 | Royal LePage
View photo
House · for sale
$ 699,000
2023 Highway, Georgian Bluffs, ON, N4K 5N5 house for sale | Listing ID X13759 | Royal LePage
Chesley
· House
· Garden · Office room · Fireplace · Parking · Deck
Chesley · House · Garden · Office room · Fireplace · Parking · Deck
Yes, you really can have it all! This 3-bedroom bungalow sits on just over 4 acres in an unbeatable location-just a one-minute drive to shopping, yet offering privacy, country views and refreshing westerly breezes from the backyard. Jones Falls and the conservation area are directly across the road, putting trails and nature right at your doorstep. A paved driveway winds through the beautifully maintained grounds to a welcoming front deck and impressive 35' x 35' detached garage with oversized doors, high ceilings, loft, and a fully insulated office/workshop-perfect for a home business, hobbyist, boats, vehicles or RV. Inside, the main floor features three good-sized bedrooms, hardwood floors, an updated kitchen with newer cabinetry, refreshed bathroom and charming curved doorways. The finished lower level offers a spacious den (potential 4th bedroom), second bathroom, kitchenette, gas fireplace and family room, providing excellent granny flat or in-law potential. With an updated natur
$ 699,000
222 Emerald Drive, Saugeen Shores, ON, N0H 2L0 house for sale | Listing ID X13758 | Royal LePage
View photo
House · for sale
$ 1,074,900
222 Emerald Drive, Saugeen Shores, ON, N0H 2L0 house for sale | Listing ID X13758 | Royal LePage
Chesley
· House
· Garden · Deck · Cellar
Chesley · House · Garden · Deck · Cellar
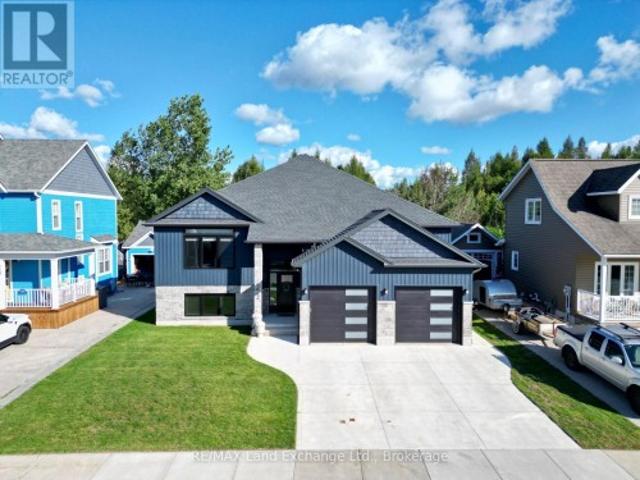
Welcome to 222 Emerald Dr. Located just a short stroll from the beach and downtown High Street, this immaculate 1,625 sq. Ft. raised bungalow offers luxury coastal living with incredible income potential. Step into a breathtaking open-concept kitchen, dining, and living area, perfectly accented by an elegant tray ceiling. The kitchen is an entertainer's dream, featuring a spacious walk-in pantry, premium quartz counters throughout, and an oversized sliding door that flows seamlessly out to a beautiful covered backyard deck. The main residence offers 2 bedrooms and 2 baths, plus a bonus lower-level flex space. The primary bedroom boasts a spa-inspired ensuite with in-floor heating and Safe'n'Sound insulation for ultimate peace and quiet. The fully legal, separate-entrance basement apartment is a standout feature. With soaring 9-foot ceilings, a full second kitchen, 2 bedrooms, and 1 bath, it is perfectly designed for multi-generational living or offsetting your mortgage as a turn-key in
$ 1,074,900
104 Carney Street, Georgian Bluffs, ON, N4K 6V5 house for sale | Listing ID X13761 | Royal LePage
View photo
House · for sale
$ 1,099,900
104 Carney Street, Georgian Bluffs, ON, N4K 6V5 house for sale | Listing ID X13761 | Royal LePage
Chesley
· House
· Garden · Swimming pool · Parking
Chesley · House · Garden · Swimming pool · Parking
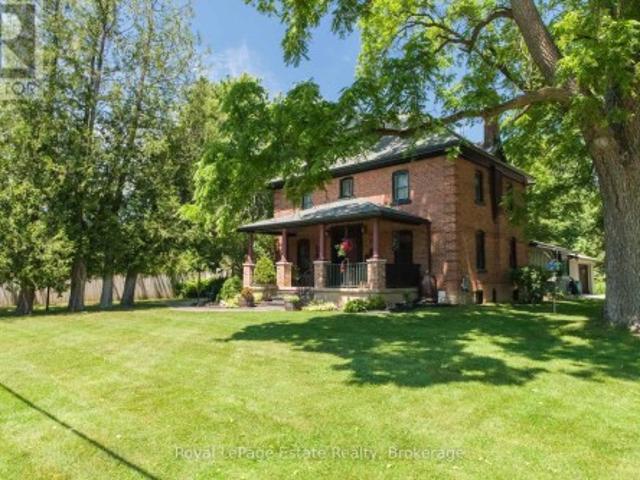
Exquisite georgian bluffs executive property! Just on the outskirts of Owen Sound and close to Kelso Beach, this Exceptional Property offers the perfect blend of privacy, character, space and convenience. Set on a gorgeous 1.45-acre Private Oasis, the Beautifully Landscaped and Well-Planned Grounds are truly something special! Enjoy your own solar-heated Inground Pool w/ solar blanket, fully fenced back/side yard, separate fenced area ideal for a dog run or vegetable garden, carport with EV charging station, solid 2017 Quonset for storage, additional garage/storage near pool, mature landscaping, outdoor lighting and multiple spaces to relax and entertain-from poolside to dining under the covered canopy. The outdoor space is Incredible! Inside, this Immaculately Maintained Century Home, lovingly owned by the same family for 35 years, is filled with character and charm while offering the modern comforts that today's family wants. With approximately 2,585 sq. Ft. of functional living spac
$ 1,099,900
574286 Sideroad 40, West Grey, ON, N0C 1H0 house for sale | Listing ID X13752 | Royal LePage
View photo
House · for sale
$ 799,900
574286 Sideroad 40, West Grey, ON, N0C 1H0 house for sale | Listing ID X13752 | Royal LePage
Chesley
· House
· Patio
Chesley · House · Patio
The house that became a home. This welcoming bungalow has experienced a complete transformation. The newly finished, open-concept main living area is an absolute show stopper. Newly installed'country blue' chef's kitchen features solid maple cabinetry, stainless appliances, brass Kohler fixtures, farmhouse sink, trendy backsplash, quartz countertops and tailor-made island with breakfast bar seating. An abundance of storage and counter working space while overlooking the cozy great room or treed oasis beyond the several surrounding patio doors. Dining area, with bespoke timber chandelier, enjoys the southerly treed views, while being adjacent to the spacious bright living room with beautifully appointed Douglas Fir ceiling, dimmable pot lighting and a central custom chandelier. An absolute entertainer's dream, featuring space, openness, functional layout, and thoughtful, meticulous designer finishes. There are 3 main floor bedrooms, and a newly updated 4pc bath with jet bath featuring t
$ 799,900
35 Pine Tree Drive, South Bruce Peninsula, ON, N0H 1P0 house for sale | Listing ID X13751 | Royal LePage
View photo
House · for sale
$ 869,900
35 Pine Tree Drive, South Bruce Peninsula, ON, N0H 1P0 house for sale | Listing ID X13751 | Royal LePage
Chesley
· House
· Office room · Fireplace
Chesley · House · Office room · Fireplace
This is the kind of home that makes everyday life a little more fun! Recently remodelled and full of personality, this 3-bedroom, 2.5-bath home offers stylish updates, flexible living space and a brand-new shop in a desirable family-friendly neighbourhood close to schools, parks, trails and amenities. The 2020 kitchen is the true heart of the home, featuring granite counters, a large island with prep sink and storage, built-in wall oven, gas cooktop, double sinks, extensive custom cabinetry, pantry space and a coffee/wine bar. It flows into the dining area and sunken living room with a contemporary fireplace feature-perfect for everyday living or entertaining. The spacious front flex room has a gas fireplace and large closet and is currently used as an additional bedroom. Use it as a family room, office, studio, playroom or whatever suits your lifestyle. Upstairs offers three generous bedrooms, including a primary suite with private 3-piece ensuite, an updated 4-piece bath and convenie
$ 869,900
3 Gray Court, South Bruce, ON, N0G 2J0 house for sale | Listing ID X13751 | Royal LePage
View photo
House · for sale
$ 629,900
3 Gray Court, South Bruce, ON, N0G 2J0 house for sale | Listing ID X13751 | Royal LePage
Chesley
· House
· Patio · Garden · Deck
Chesley · House · Patio · Garden · Deck
Welcome to 3 Gray Court in the town of Mildmay. This two-storey home is located on a private ravine lot at the end of a quiet cul-de-sac. The main level features a powder room, main floor laundry, a sitting room, and an open kitchen and dining area with access to the updated deck overlooking the green space behind. Upstairs you'll find three good-sized bedrooms and a large four-piece bathroom. The lower level is fully finished with a spacious rec room, two-piece bathroom, and walkout doors leading to the rear patio and outdoor sitting area. With a welcoming front porch, beautiful flower beds, and a peaceful backyard setting, this home has been well cared for and is ready for its next owners. (Id: 27)
$ 629,900
9 Sunset Place, Huron Kinloss, ON, N0G 2R0 house for sale | Listing ID X13761 | Royal LePage
View photo
House · for sale
$ 975,000
9 Sunset Place, Huron Kinloss, ON, N0G 2R0 house for sale | Listing ID X13761 | Royal LePage
Chesley
· House
· Garden · Balcony · Gym · Parking
Chesley · House · Garden · Balcony · Gym · Parking
Welcome to a one-of-a-kind opportunity in the lakeside community of Point Clark, a peaceful enclave on the shores of Lake Huron known for its beach, historic lighthouse, and relaxed coastal lifestyle. This custom 5-year-old home was purpose-built for active living and effortless entertaining, featuring a rare main-floor indoor sports court that flows seamlessly to the outdoors. Set on a large over half-acre lot, the property offers ample space for kids, pets, and backyard projects, all just a short walk from the water's edge. Designed with function and comfort in mind, the main level centers around the bright sports court, perfect for year-round basketball, pickleball, hockey training, climbing, or a home gym. Multiple roll-up doors connect the court, oversized 2-car garage, and yard, creating an impressive indoor-outdoor hub for gatherings and play in every season. Upstairs, you'll find a spacious living area with an open-concept kitchen/dining/living room, plus a walk-out balcony for
$ 975,000
112 Amik Court, Grey Highlands, ON, N0C 1G0 Luxury House for sale | Listing ID X13761 | Royal LePage Carriage Trade Luxury Properties
View photo
House · for sale
$ 1,489,000
112 Amik Court, Grey Highlands, ON, N0C 1G0 Luxury House for sale | Listing ID X13761 | Royal LePage Carriage Trade Luxury Properties
Chesley
· House
· Deck
Chesley · House · Deck
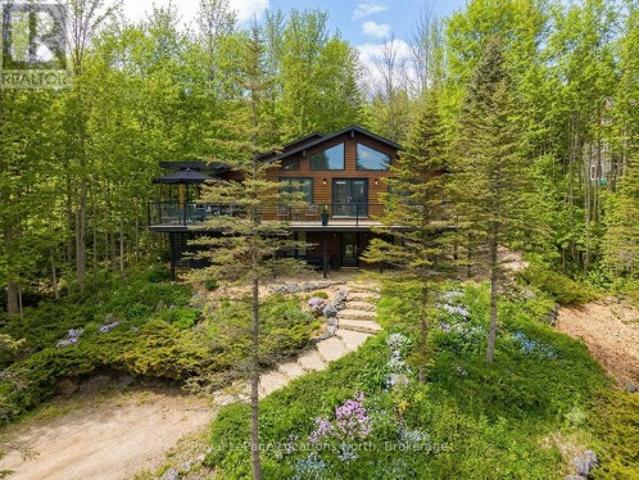
112 Amik Court is a masterclass in custom chalet design. Luxuriously nestled on a serene, private lot just over 1/3 of an acre-backing directly onto the Bruce Trail and enhanced by a nearby stream whose gentle sound provides a constant soundtrack to daily life. This residence utilizes a thoughtful reverse floor plan to maximize natural light and elevate your perspective over the valley floor. The heart of the home is an expansive open-concept living area anchored by a classic Spectrum wood-burning stove and adorned with Troy lighting. The custom-made maple cabinetry features both upper and lower integrated lighting, highlighting the granite surfaces and designer black appliances. Transition seamlessly to the outdoors via a massive entertaining deck, wired for sound and illuminated by elegant Curry and Hinkley fixtures-an ideal setting for hosting amidst the Niagara Escarpment's natural beauty. The primary suite is a private haven, offering expansive views of the creek through beautiful
$ 1,489,000
119 383 Mcnabb Street, Saugeen Shores, ON, N0H 2L0 house for sale | Listing ID X13751 | Royal LePage
View photo
House · for sale
$ 629,000
Updated
119 383 Mcnabb Street, Saugeen Shores, ON, N0H 2L0 house for sale | Listing ID X13751 | Royal LePage
Chesley
· House
· Deck
Chesley · House · Deck
Welcome to easy living in Southampton's desirable Lakeside Community! This charming 3 bedroom, 2 bathroom bungalow is tucked onto a beautiful ravine lot, offering a peaceful setting surrounded by mature trees and nature, yet just a short stroll from a secluded Lake Huron beach. Whether you're looking to downsize, purchase your first home, or enjoy a low-maintenance Southampton getaway, this property offers an appealing combination of location, lifestyle and value. The well-planned interior features a comfortable living and dining area with plenty of room to relax or entertain. Three bedrooms provide flexibility for owners and guests, including a spacious primary bedroom with a walk-in closet and private 4-piece ensuite. Outside, the ravine setting adds privacy and a wonderful natural backdrop. Enjoy the outdoors from the wraparound deck, relax beneath the pergola, or spend warm summer days and evenings in the screened-in porch, an inviting and private space to enjoy the fresh air witho
$ 629,000
130 St Arnaud Street, Grey Highlands, ON, N0C 1H0 house for sale | Listing ID X13754 | Royal LePage
View photo
House · for sale
$ 2,300,000
130 St Arnaud Street, Grey Highlands, ON, N0C 1H0 house for sale | Listing ID X13754 | Royal LePage
Chesley
· House
· Garden · Swimming pool · Cellar
Chesley · House · Garden · Swimming pool · Cellar
A Stunning Home set on a private 3 acre lot in Eugenia, this property was built to the highest standards of architectural design and environmental standards. Walking distance to the Bruce Trail and the Lake, the cathedral open concept home will impress in every way. Chef's kitchen with oversized island, Muskoka style sunroom overlooking the rear yard, the back split design offering a walk out from a full height basement to your backyard oasis, this select property has everything the discerning buyer is looking for. Minutes to Beaver Valley Ski Club and perched on the beauty that is the Grey Highlands, this home was built in 2022 with every luxury in mind, and with an eye to architectural artistry. Outside oasis with hot tub and firepit and positioned on a privately cleared lot surrounded by the privacy of the forest, this is a very special home' This property is a licensed short term rental BNB and financials are available. The income has been more than adequate to cover the carrying c
$ 2,300,000
29 Main Street N, West Grey, ON, N0G 1S0 house for sale | Listing ID X13741 | Royal LePage
View photo
House · for sale
$ 399,900
29 Main Street N, West Grey, ON, N0G 1S0 house for sale | Listing ID X13741 | Royal LePage
Chesley
· House
· Garden · Deck · Air conditioning · Parking
Chesley · House · Garden · Deck · Air conditioning · Parking
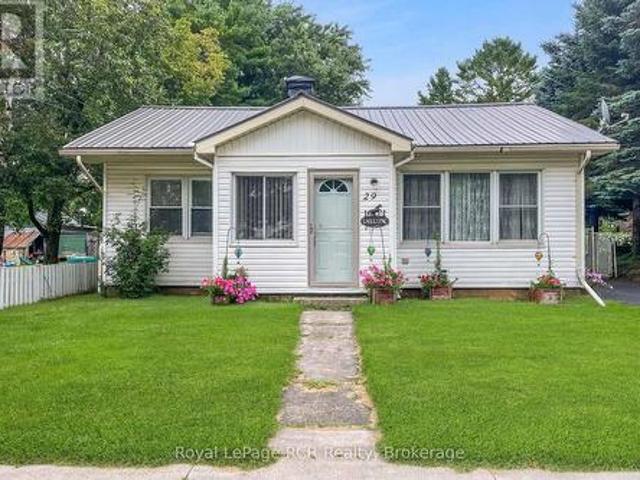
Step inside this charming bungalow, where all you need to do is move in and enjoy affordable living. Situated in the heart of Elmwood, this home sits on a fully fenced, deep lot. A welcoming sun porch leads into the open-concept living space, featuring an eat-in kitchen with white cabinetry, a full appliance package, and direct access to the deck and backyard. The comfortable living room, two bedrooms, and full bathroom complete the main floor. Downstairs, you'll find a spacious rec room, an additional bedroom, and a utility room with ample storage. Recent updates include a propane furnace (2022), a water heater and an iron blaster (2024); additional features include central A/C, storage sheds, and plenty of parking. This sweet, move-in-ready home is perfect for buyers of all ages and offers flexible closing options. (Id: 27)
$ 399,900

Get email alerts

Don't miss out: be the first to know about new properties

The alert was correctly created

On subscribing you accept the conditions of use and the privacy policy
Alert
Receive new ads in your inbox
Save this search
Receive alerts for new listings

We'll send you an email when we have new properties for: "Houses for sale in Chesley"

The alert was correctly created

Fergus
Stayner
Get email alerts and be the first to see new listings
Required field
On subscribing I accept the terms of the privacy policy
Perfect! You'll soon start receiving new listings via email
Alert
Receive an email when we have new ads for Houses for sale in Chesley
Save this search
Filters

Bedrooms

Area (sq.ft)

sq.ft
sq.ft

Price

$
$

Filter by property type

Bathrooms

Clear all filters
Receive notifications when new entries are published.