833 houses for sale in Chesley

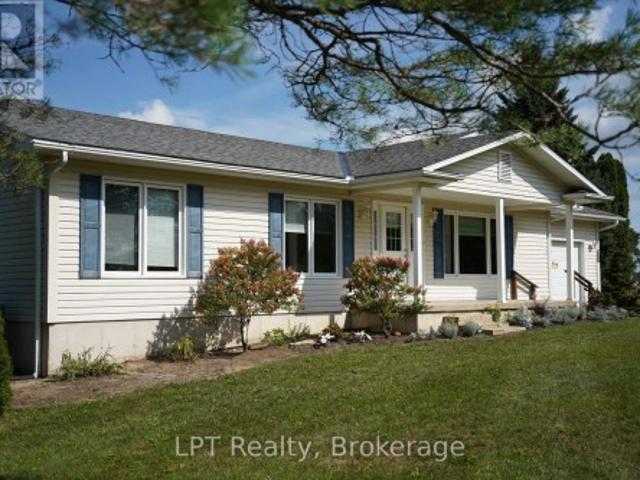
5194 Bruce Road 3 Road, Saugeen Shores, ON, N0H 2C6 house for sale | Listing ID X13731 | Royal LePage
View photo
House · for sale
$ 995,000
5194 Bruce Road 3 Road, Saugeen Shores, ON, N0H 2C6 house for sale | Listing ID X13731 | Royal LePage
Chesley
· House
· Garden · Office room · Gym · Parking · Cellar
Chesley · House · Garden · Office room · Gym · Parking · Cellar
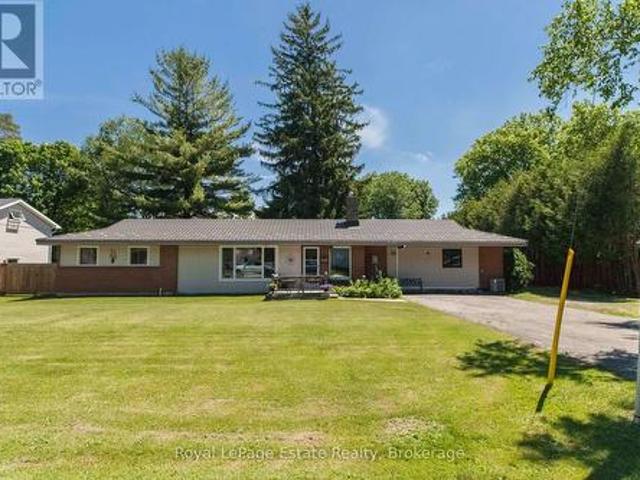
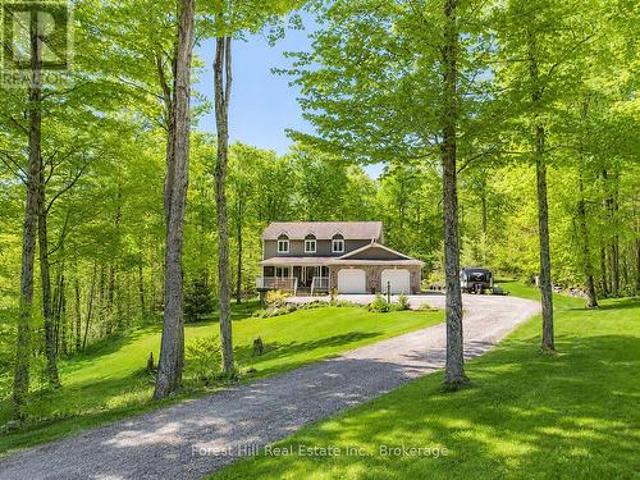
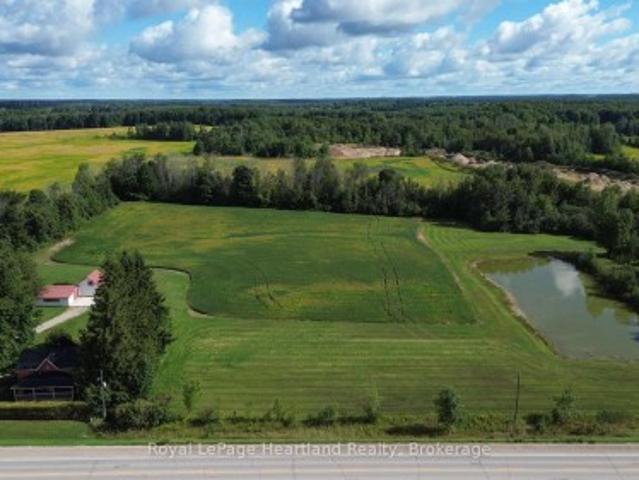
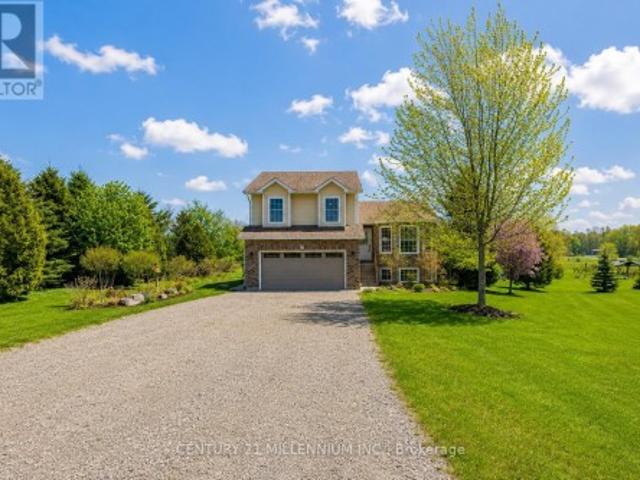
Welcome to this lovingly cared-for 3-bedroom, 1.5-bathroom country home, proudly owned by the original owners since it was built in 2010. Situated on almost 3.5 acres, this property offers the space and privacy of country living while keeping you just minutes from the conveniences of Port Elgin and Southampton and only 25 minutes to Bruce Power. Inside, you'll find a comfortable and inviting layout with plenty of room for everyday family life. The unfinished basement provides an exciting opportunity to create additional living space tailored to your needs, whether you envision a family room, additional bedrooms, home gym, office, or entertainment area. Outside is where this property really shines! Along with a single attached garage, there is a single detached garage for additional parking, storage, or workshop space, plus a barn ideal for the hobbyist. With nearly 3.5 acres to enjoy, there's plenty of room for kids to play, pets to roam, gardens to grow, and your country-living dreams
$ 995,000
25 Vincent Street, South Bruce, ON, N0G 2J0 house for sale | Listing ID X13733 | Royal LePage
View photo
House · for sale
$ 710,000
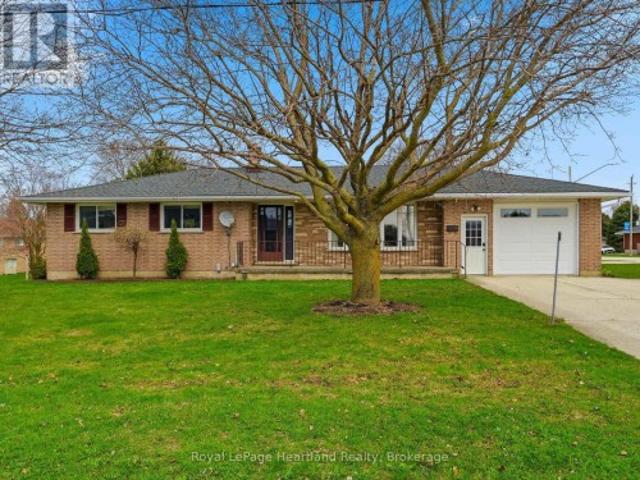
25 Vincent Street, South Bruce, ON, N0G 2J0 house for sale | Listing ID X13733 | Royal LePage
Chesley
· House
· Parking · Fireplace
Chesley · House · Parking · Fireplace
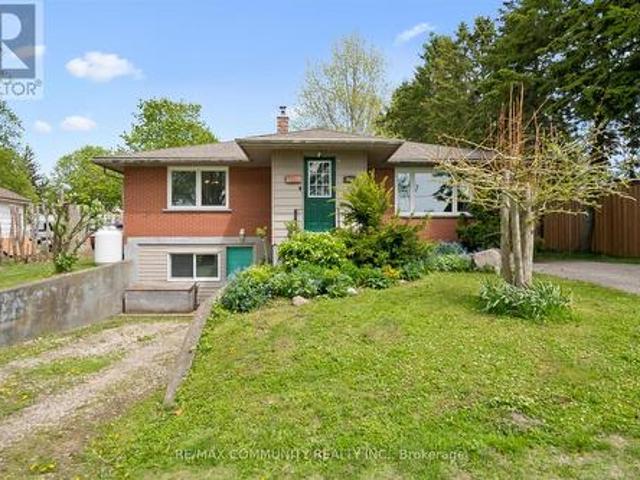
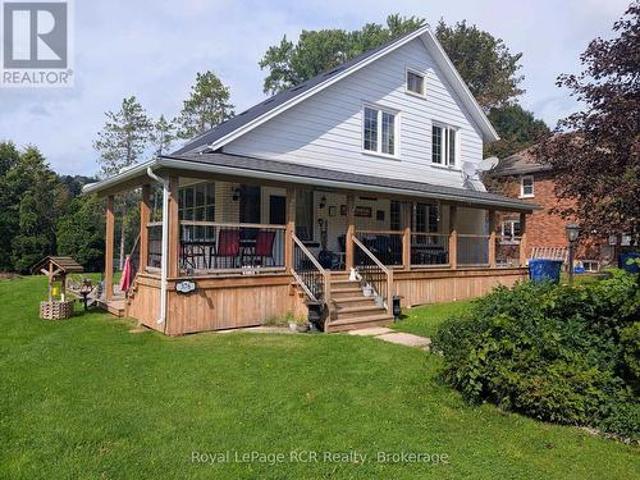
Convenience, Comfort and Classic Car Space. Welcome to 25 Vincent St, Mildmay, a 3 Bedroom, 2 Full Bath Brick Bungalow Featuring an updated main floor including recently renovated 4 pc bathroom and kitchen all pouring with natural light. The lower level can easily be converted into an in-law suite featuring an open-concept design, recently renovated 3 pc bath, gas fireplace and ample space for entertaining or relaxing. A massive workshop space, storage and laundry complete the remainder of the lower level. From the attached extra deep single car garage, double wide house driveway, secondary driveway leading you to your insulated and heated 32'x24 shop with water, you'll have ample space to park and store your toys. All sitting on a spacious corner lot conveniently located across the street from schools, arena, community centre and a quick walk to healthcare, shopping, dining, pharmacy and groceries. Call Your REALTOR Today To View Your New Home at 25 Vincent St. (Id: 27)
$ 710,000
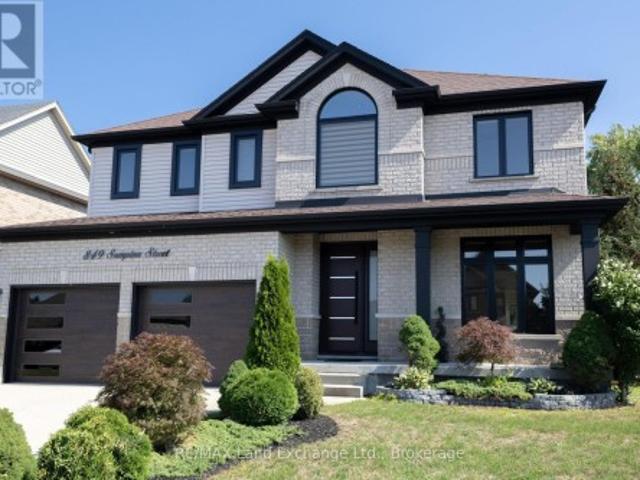
849 Sumpton Street, Saugeen Shores, ON, N0H 2C2 house for sale | Listing ID X13731 | Royal LePage
View photo
House · for sale
$ 1,199,900
849 Sumpton Street, Saugeen Shores, ON, N0H 2C2 house for sale | Listing ID X13731 | Royal LePage
Chesley
· House
· Patio · Garden · Office room · Lift · Cellar
Chesley · House · Patio · Garden · Office room · Lift · Cellar
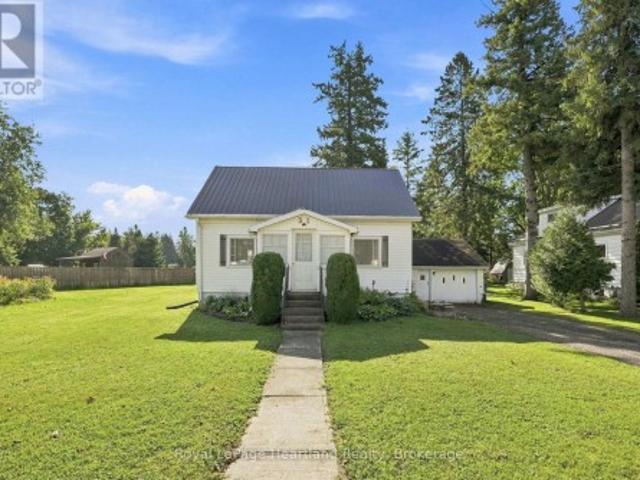
Welcome to a home that truly stands apart. Offering over 2,800 sq. Ft. PLUS a fully finished basement, this extensively renovated two-storey combines impressive family space, beautiful finishes and a rare private glass elevator connecting all three levels. Located in a desirable Port Elgin neighbourhood close to schools, parks, shopping and everyday amenities, this is a home designed for both today's lifestyle and the years ahead. The main and upper floors have been completely transformed, with hardwood flooring and a bright, polished interior throughout. A living room or home office sits at the front of the home, complemented by a separate dining room and an impressive family room with cathedral ceilings. The timeless white kitchen features quartz countertops, a centre prep island, new stainless steel appliances, built-in oven and six-burner gas range. The adjoining eating area opens through large patio doors to a stamped concrete patio and fully fenced, private backyard with storage
$ 1,199,900
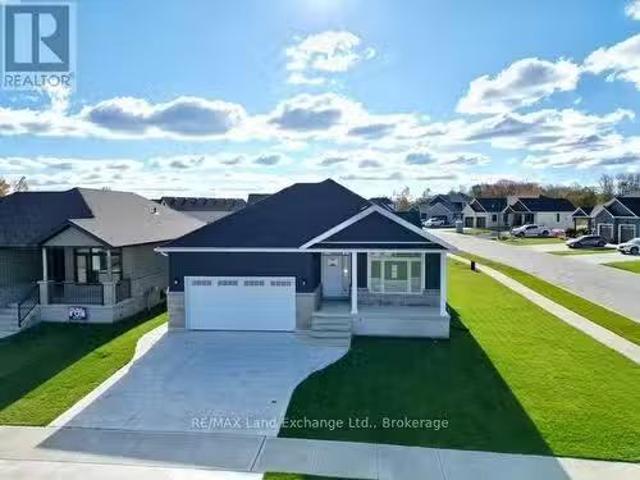
159 Westlinks Drive, Saugeen Shores, ON, N0H 2C3 house for s.
View photo
House · for sale
$ 859,900
159 Westlinks Drive, Saugeen Shores, ON, N0H 2C3 house for s.
Chesley
· 22 Bedrooms · 3 Baths · House
· Fireplace · Gym · Deck · Cellar
Chesley · 22 Bedrooms · 3 Baths · House · Fireplace · Gym · Deck · Cellar
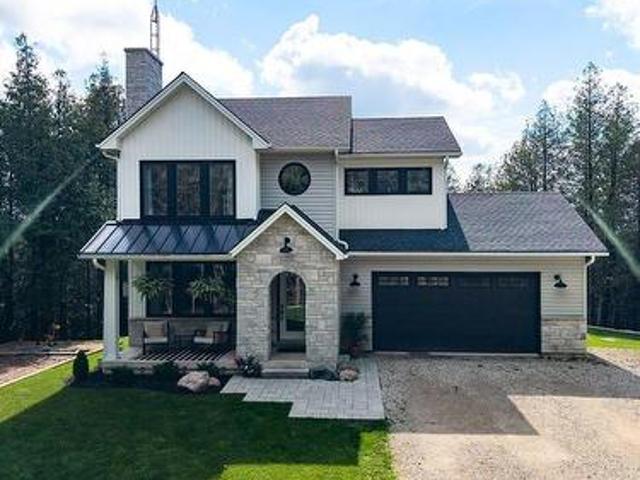
This 1453 Sqft bungalow is located in a Golf Course Community; at 159 Westlinks Drive in Port Elgin and is ready for immediate occupancy. The main floor features an open concept kitchen, dining area and great room with gas fireplace, 9ft ceilings, hardwood floors, Quartz kitchen counters and walkout to a covered rear deck 96 x 14. The balance of the main floor features a primary bedroom with walk-in closet and 3pc bath (tiled shower), den, laundry room and powder room. The basement will be almost entirely finished featuring a family room, 2 bedrooms, and full bath. There is a monthly Sports Membership Fee of $143 + HST that must be paid providing access to golf, pickleball tennis court and fitness room. Prices subject to change without notice. HST is in addition to the asking price. The Builder will co operate with the Buyers to secure the HST rebate provided it is approved by the Government and the Buyer is entitled to it. (id:27). Still available at ListedBuy!
$ 859,900
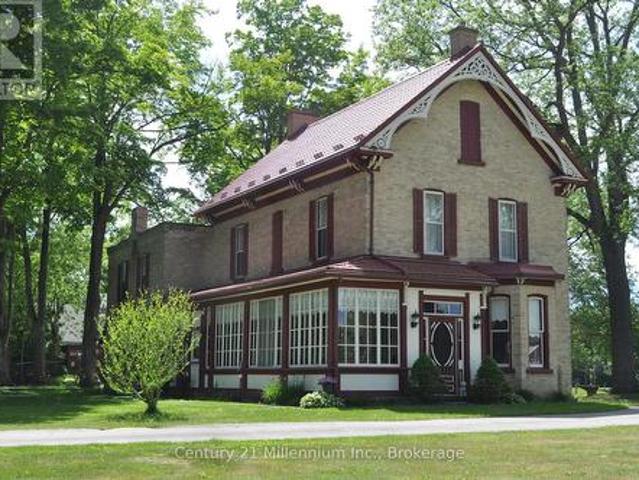
1 Jessie Street, Huron Kinloss, ON, N0G 2R0 house for sale | Listing ID X13740 | Royal LePage
View photo
House · for sale
$ 749,000
1 Jessie Street, Huron Kinloss, ON, N0G 2R0 house for sale | Listing ID X13740 | Royal LePage
Chesley
· House
· Parking · Cellar
Chesley · House · Parking · Cellar
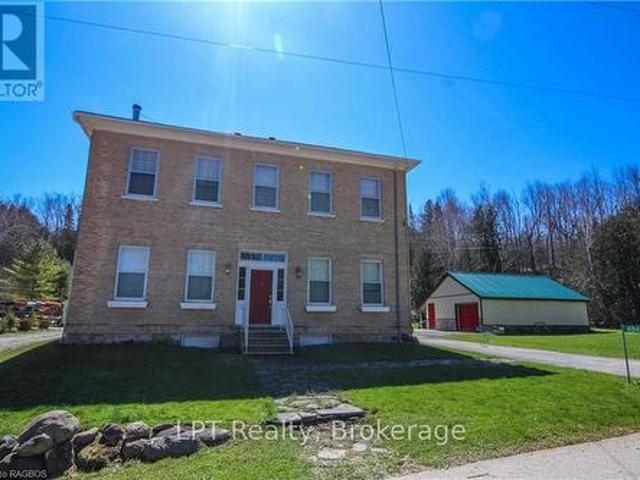
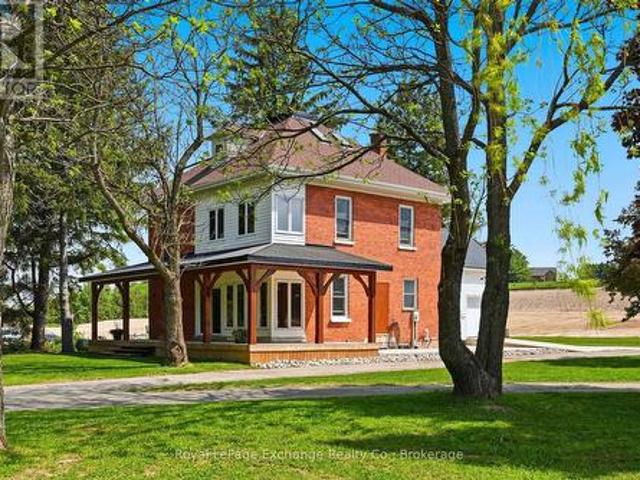
Bernhardt' has stood proudly at 1 Jessie Street in Ripley since 1878. Truly avant garde for the period this 3000 sq foot home features incredible craftsmanship, walnut doors, cherry woodwork and amazing plaster artisanry. The home'welcomes' you no matter which door you enter. The dining room was designed for gatherings and the'parlour' for more quiet times. Converting one of the original five bedrooms into a spa-like bath greatly improved the functionality of the second floor; the original bathroom is now a great storage closet. Typical of the era, the nursery was next to the master bedroom; makes a wonderful dressing room today. The den on the second floor is adorned by intricate plaster detail at the ceiling similar to the main floor. The paved drive winds its way around the home to an amazing two bay heated garage/shop and the original carriage house. Two working fountains adorn the grounds surrounded by mature walnut trees. The concrete floor basement accommodates the modern heatin
$ 749,000
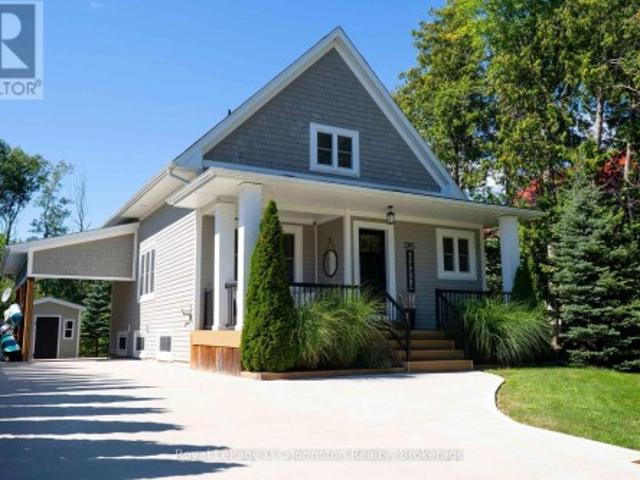
285 Huron Street S, Saugeen Shores, ON, N0H 2L0 house for sale | Listing ID X13731 | Royal LePage
View photo
House · for sale
$ 1,098,000
285 Huron Street S, Saugeen Shores, ON, N0H 2L0 house for sale | Listing ID X13731 | Royal LePage
Chesley
· House
· Office room · Cellar
Chesley · House · Office room · Cellar
Welcome to your dream retreat on the highly desirable west side of Huron Street, situated just a short stroll from Southampton's beautiful sand beach dunes and the local tennis club. Custom built in 2017 by the owner, this stunning home offers 1,544 square feet of beautifully designed above-grade living space, complemented by an additional 758 square feet in the fully finished basement (in 2025). The thoughtful floor plan begins on the main level with a convenient bedroom and four piece bathroom with free standing tub, ideal for easy main-floor living. Upstairs, you will find two extra large bedrooms, plus a 3 pc bath, providing ample space & comfort for family and visitors. The impressive finished lower level expands your options even further, featuring a cozy family room, a modern 3-piece bath, a highly functional laundry room, fourth large bedroom and additional room for storage/office or 5th bedroom (built in 2025). Transition effortlessly to the outdoors through the rear walk-out
$ 1,098,000
497 Elizabeth Street, South Bruce Peninsula, ON, N0H 1P0 house for sale | Listing ID X13738 | Royal LePage
View photo
House · for sale
$ 624,900
497 Elizabeth Street, South Bruce Peninsula, ON, N0H 1P0 house for sale | Listing ID X13738 | Royal LePage
Chesley
· House
· Office room · Fireplace · Parking
Chesley · House · Office room · Fireplace · Parking
Like new bungalow on a gorgeous fully fenced lot! This Beautifully Updated 3-bedroom home offers one-level living on an impressive 110 ft x 198 ft landscaped lot in the heart of Hepworth. The layout features large principal rooms, tongue-and-groove pine ceilings, a built-in gas fireplace, a dedicated office/den and fresh paint throughout. Extensively renovated from 2021-2026, major updates include a Beautiful kitchen, gas furnace, on-demand hot water heater, pressure tank, electrical panel, windows, trim and doors, crawl space encapsulation with new sump system, full wood privacy fence, and more. Just move in and enjoy. The detached Double Plus 24' x 32' garage/workshop is a rare find, w/ heat, air conditioning, woodstove, 100-amp service, plus additional covered storage under the lean-to. A separate sunroom provides the perfect seasonal space for entertaining. Located on a quiet dead-end street, just a short walk to the public school, Tim Hortons, and local amenities, while only minut
$ 624,900
585216 Sideroad 10A, Grey Highlands, ON, N0C 1H0 house for sale | Listing ID X13731 | Royal LePage
View photo
House · for sale
$ 1,275,000
585216 Sideroad 10A, Grey Highlands, ON, N0C 1H0 house for sale | Listing ID X13731 | Royal LePage
Chesley
· House
· Swimming pool · Deck · Parking · Air conditioning
Chesley · House · Swimming pool · Deck · Parking · Air conditioning
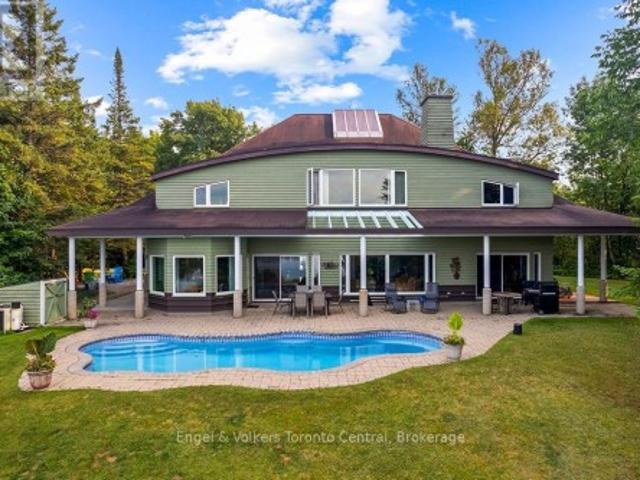
Escape the ordinary and discover 25 private acres where country living, recreation and possibility come together. Just a few hundred metres from Grey Rd 12 on a quiet dead-end road, this diverse property offers privacy, open space and room to breathe. At its heart is a warm, inviting 3-bedroom bungalow with easy one-level living. The open-concept interior features new vinyl flooring, a sunroom and a cook's dream kitchen with abundant cabinetry and counter space. A wood-burning stove adds warmth and ambiance, while a heat pump provides heating and A/C. The home opens onto a beautiful back deck with outdoor cooking and bar areas plus a hot tub, overlooking nearly an acre of fenced and gated lawn with mature trees. An incredible outdoor living space. A fully insulated 20' x 30' three-bay garage compliments the impressive 25.5' x 60.5' shop. One side is a woodworking shop while the second is a clean, insulated space ideal for a home business, studio or hobbies. The building also contains a
$ 1,275,000
107 Ottawa Avenue, Saugeen Shores, ON, N0H 2L0 house for sale | Listing ID X13729 | Royal LePage
View photo
House · for sale
$ 1,133,949
107 Ottawa Avenue, Saugeen Shores, ON, N0H 2L0 house for sale | Listing ID X13729 | Royal LePage
Chesley
· House
· Parking · Fireplace
Chesley · House · Parking · Fireplace
Ready to be amazed? Welcome to 107 Ottawa Ave in Southampton. A standout 5-bedroom, 4-bathroom home offering the perfect blend of luxury, efficiency, and lifestyle. Airbnb ready home! Investment until you move. This is a true must-see property, with the option to be purchased fully furnished for a seamless, turn-key move. From the moment you arrive, the 25' x 75' stamped concrete driveway leads to a triple car garage with Garaga doors and EV rough-in, setting the tone for the quality found throughout. Step inside to a breathtaking 19' vaulted ceiling on the main floor, creating a bright, open-concept living space designed to impress. At the heart of the home, the custom kitchen with granite waterfall countertops delivers both function and style, perfectly suited for everyday living and entertaining. High-end windows flood the space with natural light, while natural gas fireplaces, and on-demand hot water add comfort and efficiency. Built for long-term performance in 2020, the home feat
$ 1,133,949
684131 Sideroad 30, Chatsworth, ON, N0H 1R0 house for sale | Listing ID X13727 | Royal LePage
View photo
House · for sale
$ 1,795,000
684131 Sideroad 30, Chatsworth, ON, N0H 1R0 house for sale | Listing ID X13727 | Royal LePage
Chesley
· House
· Fireplace
Chesley · House · Fireplace
Nestled deep within over 100 acres of lush, private maple, ash, and pine forests, this magnificent estate is set upon the serene shores of Wagner Lake, offering an unparalleled sanctuary from the outside world. The dramatic entrance welcomes you with a 40-foot skylit ceiling and a sweeping open staircase. This architecturally stunning home seamlessly blends grand proportions with nature. The expansive living room is bathed in natural light from a wall of windows framing breathtaking views of your private, three-island lake. The chef's kitchen is a culinary dream, boasting custom millwork, high-end appliances, and a classic farmhouse sink. Entertaining is effortless with a separate dining room, a large family room, and a panelled study featuring a floor-to-ceiling working stone fireplace. Fully wired for high-speed internet, the meticulously designed home features six bedrooms and seven bathrooms, including multiple all-marble ensuites. The luxurious primary suite spans the entire lake-
$ 1,795,000
9 Lakeside Woods Crescent, Saugeen Shores, ON, N0H 2C6 house for sale | Listing ID X13726 | Royal LePage
View photo
House · for sale
$ 1,679,000
9 Lakeside Woods Crescent, Saugeen Shores, ON, N0H 2C6 house for sale | Listing ID X13726 | Royal LePage
Chesley
· House
· Office room · Fireplace · Deck
Chesley · House · Office room · Fireplace · Deck
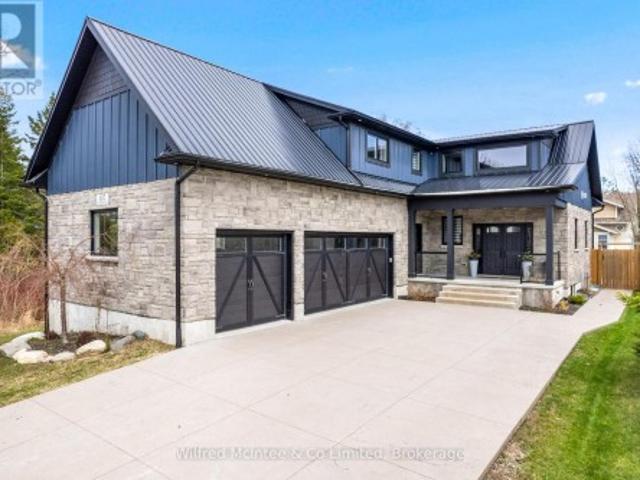
Welcome to 9 Lakeside Woods Crescent, an exceptional ICF-built home offering quality, comfort and impressive space in one of Saugeen Shores' most desirable neighbourhoods, just minutes from Lake Huron and scenic trails. The 9.5' main-floor ceilings, hardwood flooring and custom tile set the tone throughout. At the heart of the home is a chef-inspired kitchen featuring a 6-burner gas range, wall oven, convection microwave, double refrigerator, walk-in pantry and a large island with bar fridge and seating for five. The adjoining dining area opens to a covered deck, while the spacious family room features vaulted ceilings and a striking stone gas fireplace. The main floor offers 2 bedrooms, each with its own ensuite, plus a den/office and additional 2-pc bath. The primary suite includes a walk-in closet with custom built-ins and a luxurious ensuite with double sinks, glass shower, soaker tub and of course in-floor heat. The second bedroom enjoys its own 4-pc ensuite. A generous laundry/mu
$ 1,679,000
157 Glen Fiddish Road, West Grey, ON, N0C 1H0 house for sale | Listing ID X13732 | Royal LePage
View photo
House · for sale
$ 1,149,000
157 Glen Fiddish Road, West Grey, ON, N0C 1H0 house for sale | Listing ID X13732 | Royal LePage
Chesley
· House
· Garden · Parking · Fireplace · Deck
Chesley · House · Garden · Parking · Fireplace · Deck
Set on a beautifully landscaped full acre lot in Highland Estates, this meticulously maintained custom home offers over 2000 sq ft above grade plus an extensively finished 1100 sq ft walkout lower level, exceptional outdoor living spaces and an attached double garage with heated & insulated workshop area. Surrounded by mature trees and beautiful professionally-designed gardens, 157 Glen Fiddish offers the space and privacy of country living without the upkeep of a large acreage. Oversized windows fill the home with natural light and frame garden & woodland views. The generous main-floor layout offers plenty of room for everyday living and entertaining, with a maple kitchen, bright breakfast nook and large bay window overlooking the grounds. Multiple walkouts connect the home to outdoor living areas, while a covered porch, decks & screened gazebo provide inviting places to relax and enjoy the setting. Two propane fireplaces add warmth indoors. The professionally finished walkout lower l
$ 1,149,000
2063 George Street, Howick, ON, N0G 1X0 house for sale | Listing ID X13737 | Royal LePage
View photo
House · for sale
$ 555,000
2063 George Street, Howick, ON, N0G 1X0 house for sale | Listing ID X13737 | Royal LePage
Chesley
· House
· Garden
Chesley · House · Garden
Welcome to 2063 George Street, a charming bungalow in the heart of Gorrie, Huron County. Whether you're a first-time homebuyer, a growing family, a downsizer looking for a home withfewer stairs, or an investor looking for an opportunity, this property checks all theboxes. With 1,189 sq. ft. Of refined family living space on a 67.53 x 129.23 ft. Lot, thiswell-maintained home features 2+2 bedrooms and 2 full bathrooms, providing the flexibility toaccommodate family or guests with ease. Step outside and discover your own private retreat. Thegenerously sized backyard is perfect for summer barbecues, gardening, or letting children andpets run free. Just a short walk away, the Maitland River provides a scenic setting formorning walks, fishing, or simply relaxing in nature. Book your private showing today! (Id: 27)
$ 555,000
1047 Gibson Street, Howick, ON, N0G 2X0 house for sale | Listing ID X13735 | Royal LePage
View photo
House · for sale
$ 634,900
1047 Gibson Street, Howick, ON, N0G 2X0 house for sale | Listing ID X13735 | Royal LePage
Chesley
· House
· Garden · Deck · Swimming pool
Chesley · House · Garden · Deck · Swimming pool
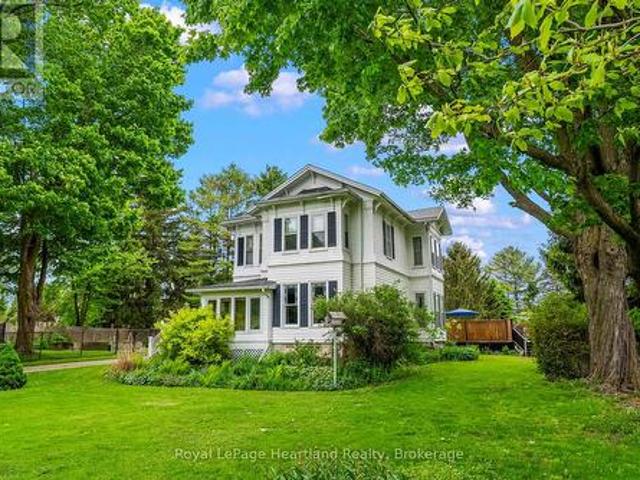
Step back in time and embrace the elegance of this stunning Victorian-style two-story home located in a picturesque setting directly across from the serene Maitland River. Boasting timeless charm and modern comforts, this home offers a lifestyle of both luxury and tranquility. Complete with 4 spacious bedrooms to allow for your family to grow, and for guests to stay and make endless memories for years to come. The main floor boasts a generously sized living and formal dining area, as well as a spacious kitchen with ample countertop and cabinetry space all featuring high ceilings, intricate crown moldings, and large floor to ceiling windows that flood the rooms with natural light. The large fenced in yard, private swimming pool with diving board, wrap around deck and privacy fence provide the ideal spaces for relaxing afternoons or entertaining family & friends. Nestled across from the scenic Maitland River, enjoy peaceful views, the local harbour for swimming and boating, walking trail
$ 634,900
504847 Grey Road 1 Road, Georgian Bluffs, ON, N4K 5N4 house for sale | Listing ID X13727 | Royal LePage
View photo
House · for sale
$ 1,950,000
504847 Grey Road 1 Road, Georgian Bluffs, ON, N4K 5N4 house for sale | Listing ID X13727 | Royal LePage
Chesley
· House
· Parking
Chesley · House · Parking
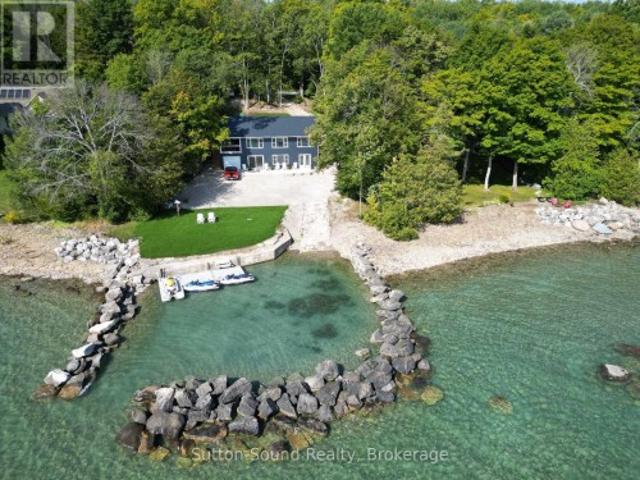
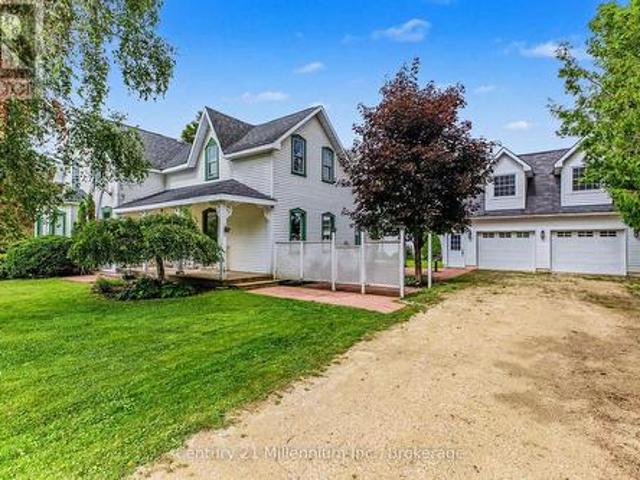
I am a cottage on Georgian Bay and I have brought enjoyment to young and old since the sixties when I was built. When you come in my driveway you will want to put down your phones and grab what you didn't even realize you have been missing! Fun, laughter, campfires, memories and the sound of quiet nights and fun-filled days. Do I have waterfrontage? Yes I do! Do I have my own boat launch? Of course! Not only do I have my own boat launch but there is also a sturdy stone break-wall enclosing my private harbour and floating dock. (I must say buying a cottage without a boat launch is like buying a car without an engine) I will take your stress from a level 9 to a 2 and make the kids say do we have to go home. You will never want to leave! I have been fully renovated to an exceptional standard and now I'm a four season cottage or your full time home. (I can't wait to see my first Christmas tree, I have yet to see one) I am here waiting for you and your family: with my ample parking both at
$ 1,950,000
130 Crooked Hill Road, South Bruce Peninsula, ON, N0H 1A0 house for sale | Listing ID X13706 | Royal LePage
View photo
House · for sale
$ 365,000
130 Crooked Hill Road, South Bruce Peninsula, ON, N0H 1A0 house for sale | Listing ID X13706 | Royal LePage
Chesley
· House
Chesley · House
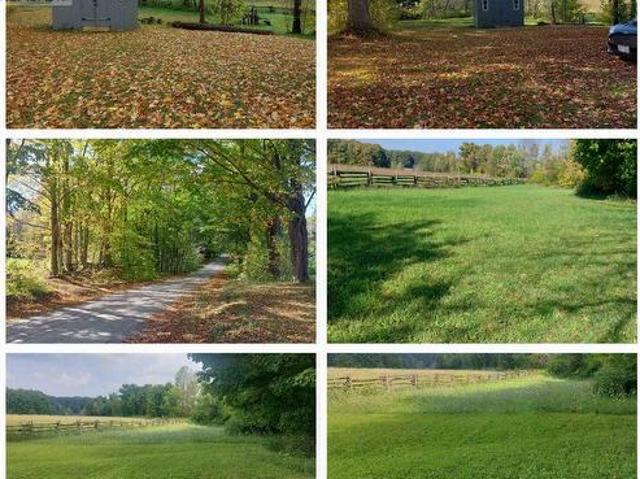
Century Oasis near Sauble Beach. Low rural taxes of just over $1600. Charming ONE ACRE property featuring a 2 bedroom farmhouse circa 1890, proudly held in the same family for generations and used as a cherished summer retreat, this small but sturdy home sits perched atop a hill overlooking a rolling rural landscape, offering a peaceful setting surrounded by mature and ancient trees along with wild apple trees, located just minutes from Gould Lake, Chesley Lake and under 10 minutes to Sauble Beach while being central to all the recreation the Bruce Peninsula has to offer, the home has seen several updates including a new hot water tank and water treatment system, COMPLETELY UPDATED kitchen and bathroom, upgraded electrical panel, new siding and shingles on the rear portion of the house in 2023 and many replaced windows, an ideal opportunity for someone handy looking to restore, expand, build a shop or hobby farm, or create a cozy starter home in a beautiful countryside setting. (Id: 27
$ 365,000
15 Hill Street, Grey Highlands, ON, N0C 1E0 house for sale | Listing ID X13728 | Royal LePage
View photo
House · for sale
$ 513,990
15 Hill Street, Grey Highlands, ON, N0C 1E0 house for sale | Listing ID X13728 | Royal LePage
Chesley
· House
· Garden · Office room
Chesley · House · Garden · Office room
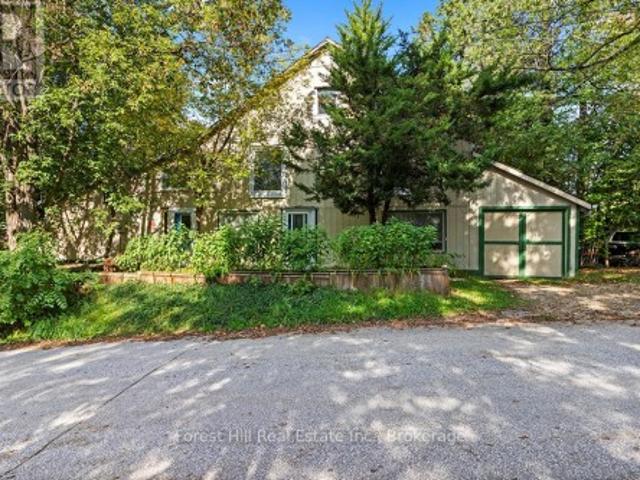
Known locally as'The Bee Barn, this one-of-a-kind Flesherton property offers an extraordinary amount of flexible space for living, creating, working & pursuing the things you love. Transformed in 1992 by its current owner, a mixed-media artist whose work has been exhibited across Canada & Europe, the property combines a comfortable residence with expansive studio, workshop & multi-purpose spaces unlike anything you'll find in a conventional home. Two attached but separate ground-floor areas, each with its own entrance, create possibilities for an artist or maker, home-based business, guest or extended-family space, hobbies, collections or simply room to spread out. The main living area is bright & open, with abundant natural light, a principal bedroom, office nook + loft, 2 kitchen areas & 2 walkouts to the garden. Upstairs, soaring vaulted ceilings create a dramatic gallery-like space with tremendous flexibility as a bedroom, family room, studio, entertaining area or exhibition space.
$ 513,990
324 David Winkler Parkway, West Grey, ON, N0G 2M0 house for sale | Listing ID X13721 | Royal LePage
View photo
House · for sale
$ 649,900
324 David Winkler Parkway, West Grey, ON, N0G 2M0 house for sale | Listing ID X13721 | Royal LePage
Chesley
· House
· Garden · Deck · Cellar
Chesley · House · Garden · Deck · Cellar
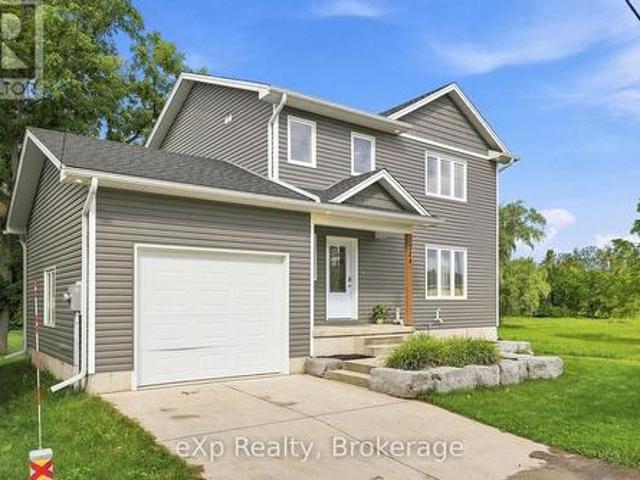
Country feel, village convenience! Enjoy the best of both worlds in this newer 2-storey home set on almost 2 acres in the charming community of Neustadt. The open-concept main floor offers plenty of space for everyday living and entertaining, with a walkout to the deck overlooking the expansive backyard. There's room here for all kinds of outdoor activities! Three spacious upstairs bedrooms include a primary suite with an ensuite. The unfinished basement offers excellent potential for a future family room, bedroom, and full bathroom. Enjoy the peaceful feel of a country property with the convenience of municipal services, all within the village. (Id: 27)
$ 649,900
78 Bruce Rd 86, Huron Kinloss, ON, N0G 2W0 house for sale | Listing ID X13730 | Royal LePage
View photo
House · for sale
$ 720,000
78 Bruce Rd 86, Huron Kinloss, ON, N0G 2W0 house for sale | Listing ID X13730 | Royal LePage
Chesley
· House
Chesley · House
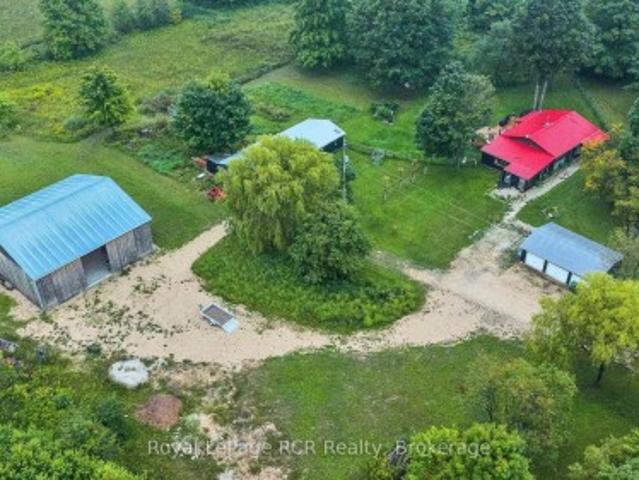
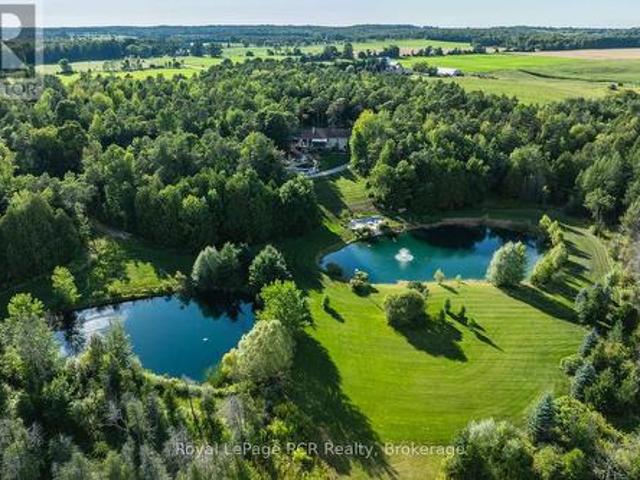
Prime country living! Discover this charming 4-bedroom, 1-bathroom home nestled on nearly 9 scenic acres featuring a picturesque private pond. Perfectly situated just off the main highway, this location offers an ideal blend of rural tranquility with convenient access to the nearby communities of Wingham and Lucknow. Boasting excellent curb appeal, the home is highlighted by an attractive red stucco exterior, a welcoming cedar front porch, and a durable steel roof. Many mechanicals and structural components have been updated over the last 20 years, including plumbing, electrical, windows, and the roof. Outside, the property is an absolute dream for hobbyists, entrepreneurs, or homesteaders! It offers approximately 6 acres of workable land for hobby farming or recreation, plus a massive insulated 50' x 30' workshop complete with hydro and running water. An attached 19' x 20' barn/lean-to adds even more versatility for sheltering animals or storing equipment. Whether you are seeking a pe
$ 720,000
376 George Street E, West Grey, ON, N0G 1R0 house for sale | Listing ID X13719 | Royal LePage
View photo
House · for sale
$ 1,249,500
376 George Street E, West Grey, ON, N0G 1R0 house for sale | Listing ID X13719 | Royal LePage
Chesley
· House
· Balcony · Deck · Air conditioning · Cellar
Chesley · House · Balcony · Deck · Air conditioning · Cellar
Century home on the market for the first time! This 2-storey house sits on a large double lot with the best water front on the Saugeen River Reservoir located in Durham, West Grey, with a Beautiful view of the River Valley and Conservation area. Only minutes away from the Down-town area and all that the town has to offer. The wrap around porch has an accessibility ramp from the driveway as well as heaters for those colder days sitting outside. On the main level you will see a Foyer with Laundry, Livingroom and Kitchen with combined Dining room. On the second floor you will find 3 Bedrooms and a 4 Piece Bathroom. One bedroom has a sliding door leading to the upper balcony. In the basement there is a second Bathroom, Bedroom, Recreational room and Utility room. A new Natural Gas whole-home Generator, new Gas furnace with Hepa-Filter and Central Air Conditioning installed in 2024. New Steel roof and seamless eaves 2025. The property features a 17'x15' Utility Shed with a 20'x15' Deck as w
$ 1,249,500
31 Louise Street, Minto, ON, N0G 1Z0 house for sale | Listing ID X13726 | Royal LePage
View photo
House · for sale
$ 435,000
31 Louise Street, Minto, ON, N0G 1Z0 house for sale | Listing ID X13726 | Royal LePage
Chesley
· House
· Garden · Parking
Chesley · House · Garden · Parking
Meticulously maintained 2 Bedroom, 1 1/2 Bath Home sitting on a 167' deep lot. This is the perfect home to start a family or slow down in with a spacious main floor kitchen that opens, dining room and living room plus a bonus room that could easily be converted into a main floor bedroom with easy access to the main floor powder room. A back kitchen and front porch allow easy access to your spacious and beautifully manicured backyard space. A completely renovated 3 pc bath (2024) and two decent sized bedrooms complete the second floor. A new furnace and water heater in 2021, an updated metal roof and attached garage are just a few of the added benefits of this home. Conveniently located walking distance from downtown shopping and dining, the elementary school and playground. Call Your REALTOR Today To View Your New Home at 31 Louise St, Harriston. (Id: 27)
$ 435,000
444500 Concession Road 8, West Grey, ON, N0C 1H0 house for sale | Listing ID X13723 | Royal LePage
View photo
House · for sale
$ 998,000
444500 Concession Road 8, West Grey, ON, N0C 1H0 house for sale | Listing ID X13723 | Royal LePage
Chesley
· House
· Fireplace · Parking
Chesley · House · Fireplace · Parking
Built in 2022, this bright & beautifully finished home offers the kind of space that feels good from the moment you walk through the door. The open-concept main level brings the kitchen, dining & living areas together, creating a natural gathering place for everyday family life & entertaining. A large kitchen island provides plenty of room for meal prep, casual breakfasts or visiting over a glass of wine, while the propane fireplace adds a cozy focal point to the living room. At the end of the kitchen, a coffee nook is perfectly positioned beside the door leading to the covered back porch. It's an easy place to begin the morning while looking out over the peaceful, treed surroundings. A powder room & direct access to the att'd double-car garage complete the main level. Upstairs, all 3 bedrooms are generously sized & filled with natural light from large windows. The primary bedroom features a cathedral ceiling, walk-in closet & an ensuite with a large walk-in shower, while a 2nd full ba
$ 998,000
580283 Sideroad 60, Chatsworth, ON, N0H 1C0 house for sale | Listing ID X13722 | Royal LePage
View photo
House · for sale
$ 599,000
580283 Sideroad 60, Chatsworth, ON, N0H 1C0 house for sale | Listing ID X13722 | Royal LePage
Chesley
· House
· Parking · Fireplace
Chesley · House · Parking · Fireplace
Grand Century Home set on approximately 1.85 acres in the scenic Township of Chatsworth, just minutes from Markdale. Rich in character and offering an impressive amount of space, this distinctive country property brings together timeless charm, versatile living areas and the kind of setting that invites you to slow down and enjoy rural life. A welcoming covered front porch opens into a spacious five-bedroom home with room for family, guests and everyday living. The main level features a foyer, kitchen, dining room, living room with electric fireplace, den, two bedrooms and a 4-piece bathroom. Upstairs, a generous family room creates another comfortable place to gather, along with three additional bedrooms, including a spacious primary, and a 2-piece powder room. Outside, the property continues to impress. The detached 26' x 28' double garage offers two overhead doors and an upper loft previously used as a games room, creating great space for hobbies, recreation or storage. An original
$ 599,000
53 Uplands Drive, Grey Highlands, ON, N0C 1H0 house for sale | Listing ID X13724 | Royal LePage
View photo
House · for sale
$ 775,000
53 Uplands Drive, Grey Highlands, ON, N0C 1H0 house for sale | Listing ID X13724 | Royal LePage
Chesley
· House
· Garden · Office room
Chesley · House · Garden · Office room
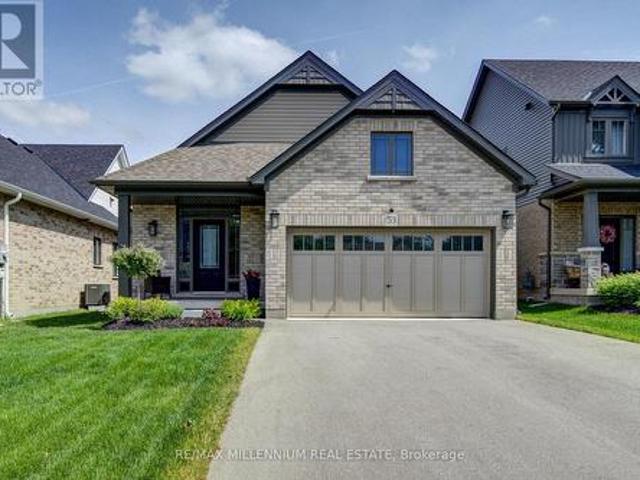
Welcome to 53 Uplands Drive, where modern living meets small-town charm in the exciting new Devonleigh community of Markdale, Ontario. Discover this beautifully designed Everton model, offering over 2,000 sq. Ft. of finished living space with a thoughtfully planned layout, stylish finishes, and plenty of room for the whole family. This south-facing home is filled with natural light and offers the perfect blend of comfort, functionality, and modern convenience. Step inside to a bright, welcoming open-concept main floor featuring spacious principal rooms and large windows that create an inviting atmosphere throughout. With 3 bedrooms, there is plenty of space for family, guests, or a dedicated home office. The finished walkout lower level is a standout feature, offering a generous recreation room, full bathroom, and dedicated laundry room. Walk directly out to the backyard and enjoy the flexibility this additional living space provides, perfect for entertaining, relaxing, working from ho
$ 775,000
484 Carlisle Street, Saugeen Shores, ON, N0H 2L0 house for sale | Listing ID X13717 | Royal LePage
View photo
House · for sale
$ 1,890,000
484 Carlisle Street, Saugeen Shores, ON, N0H 2L0 house for sale | Listing ID X13717 | Royal LePage
Chesley
· House
· Garden
Chesley · House · Garden
Explore this exceptional investment opportunity with multi-building potential, offering financial assistance upon request. Envision owning a versatile estate in the heart of picturesque Saugeen Shores, blending the potential for various business ventures. Added income with house booked for 2026 (VRBO & Airbnb). This property is ideal for hosting elegant weddings, & functioning as a fully licensed inn, appealing to boutique motel investors and entrepreneurs. Strategically located for the perfect balance of serene countryside charm and convenient access to major Ontario towns and attractions, this property stands out as a prime venue for weddings or corporate gatherings. Its expansive, beautifully kept gardens provide an idyllic setting for special occasions, while its potential for high-end accommodations meets the growing demand in the lucrative short-term rental market. For boutique motel investors, this offers a unique chance to create a distinctive hospitality experience, thanks to
$ 1,890,000
1100 Walker Street, Howick, ON, N0G 2X0 house for sale | Listing ID X13727 | Royal LePage
View photo
House · for sale
$ 675,000
1100 Walker Street, Howick, ON, N0G 2X0 house for sale | Listing ID X13727 | Royal LePage
Chesley
· House
· Garden · Deck · Swimming pool
Chesley · House · Garden · Deck · Swimming pool
Welcome to this beautifully maintained 4+1 bedroom side split tucked away on a quiet cul-de-sac in the charming village of Wroxeter. Built in 2009 and offering approximately 1,650 sq. Ft. of living space, this inviting family home sits on an impressive 0.97-acre lot with breathtaking views for days and endless room to enjoy the outdoors. Step inside to discover an updated kitchen, newer flooring, and updated carpets creating a warm and modern feel throughout. The bright open-concept kitchen and dining area is perfect for everyday living and entertaining alike, complete with a walkout to the expansive three-tier deck overlooking the backyard oasis featuring an above-ground heated saltwater pool with heat pump. The ultimate spot to soak up the summer sun. Spend your evenings gathered around the backyard firepit enjoying a cold drink while taking in the peaceful country views and stunning sunsets. This property truly offers the perfect blend of comfort, space, and outdoor living. With fou
$ 675,000
43 Fenton Drive, Saugeen Shores, ON, N0H 2C5 house for sale | Listing ID X13720 | Royal LePage
View photo
House · for sale
$ 849,900
43 Fenton Drive, Saugeen Shores, ON, N0H 2C5 house for sale | Listing ID X13720 | Royal LePage
Chesley
· House
· Fireplace
Chesley · House · Fireplace
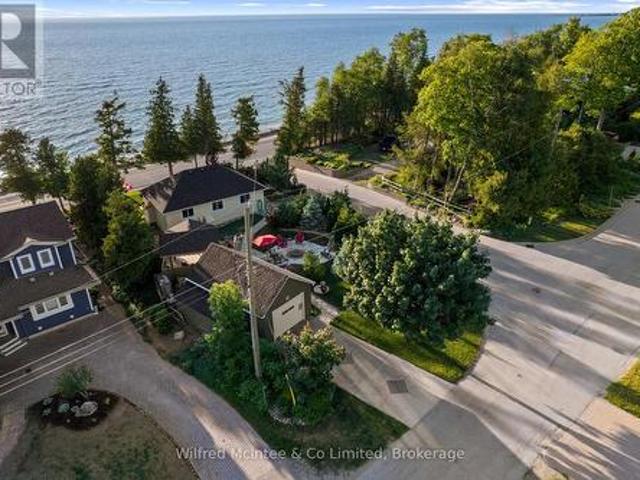
Welcome to 43 Fenton Drive, a rare waterfront opportunity along the lake in Port Elgin, just a 2-minute walk to North Shore Park, where you can enjoy the splash pad, dog beach, marina, and relaxed Lake Huron lifestyle right at your doorstep. Set on a 66' x 100' waterfront lot, this 3-bedroom, 1-bath property offers the kind of setting buyers wait for. Sunsets from the kitchen and living room, outdoor space to unwind, and a true summer-at-the-lake feel. This property comes turnkey, making the move simple, stress-free, and ready to enjoy from day one. What you see is how the owners intend to pass it on, creating a carefree transition for the next owner to start enjoying waterfront living right away. Inside, the home offers a comfortable layout with laundry, walk-in shower, electric fireplace, baseboard heat, three wall units, and smart storage throughout, including under-bed drawers ideal for clothing, linens, and week-long stays. The kitchen includes a Samsung fridge and Frigidaire Stov
$ 849,900
827 13Th Street W, Georgian Bluffs, ON, N4K 6V5 house for sale | Listing ID X13720 | Royal LePage
View photo
House · for sale
$ 825,000
827 13Th Street W, Georgian Bluffs, ON, N4K 6V5 house for sale | Listing ID X13720 | Royal LePage
Chesley
· House
· Garden · Office room · Fireplace · Parking
Chesley · House · Garden · Office room · Fireplace · Parking
1.8 Acres Just Minutes from Owen Sound! Just on the outskirts of Owen Sound, this 3-bedroom, 2-bathroom bungalow offers the perfect opportunity to downsize or upsize without giving up the garage, yard space, and privacy you've come to enjoy. Located in Georgian Bluffs, you'll also benefit from lower municipal taxes while remaining conveniently close to Owen Sound and all its amenities. Step inside to the inviting back den, a versatile space with endless possibilities. Use it as a home office, additional living area, hobby room, or whatever best suits your needs. The dining room overlooks the private backyard, while the spacious front living room offers a cozy spot to relax by the gas fireplace on chilly fall and winter evenings. The enclosed front porch offers another wonderful spot to enjoy your morning coffee or curl up with a good book. The primary bedroom is conveniently located on the main level and features a 4-piece ensuite, with two additional generously sized bedrooms offering
$ 825,000
441702 Concession 8 Ndr, West Grey, ON, N0G 1S0 Luxury House for sale | Listing ID X13707 | Royal LePage Carriage Trade Luxury Properties
View photo
House · for sale
$ 1,999,900
441702 Concession 8 Ndr, West Grey, ON, N0G 1S0 Luxury House for sale | Listing ID X13707 | Royal LePage Carriage Trade Luxury Properties
Chesley
· House
· Patio · Garden · Deck · Swimming pool · Parking
Chesley · House · Patio · Garden · Deck · Swimming pool · Parking
Experience resort-style luxury on this breathtaking 110-acre estate. At the heart of the property sits a well-maintained 3-bedroom, 2.5-bath bungalow featuring a large deck, lower-level patio, and a newer three-season sunroom with sweeping views of the surrounding gardens, pool, ponds, and river. Outdoors, enjoy a newer (2024) in-ground pool surrounded by illuminated landscaping with rare perennials and multiple patio spaces. The sprawling grounds offer 3,300 feet of Styx River frontage, two large ponds, and an extensive trail system perfect for hunting, swimming, hiking, mountain biking, snowshoeing, or snowmobiling. Additional features include a 3-car garage (24' x 36'), a paved driveway, and an insulated 32' x 56' barn/workshop with hydro and wood heat that has previously served as a dog kennel. An integrated security system and hard-wired propane backup generator complete this exceptional private retreat. (Id: 27)
$ 1,999,900
174393 Mulock Road, West Grey, ON, N0G 1S0 house for sale | Listing ID X13707 | Royal LePage
View photo
House · for sale
$ 659,000
174393 Mulock Road, West Grey, ON, N0G 1S0 house for sale | Listing ID X13707 | Royal LePage
Chesley
· House
· Office room
Chesley · House · Office room
If you've been dreaming of a beautiful country home with character, space and room to make it your own, this might be the one. Set on a picturesque 0.72-acre lot in Crawford (a short drive to both Hanover and Durham), this extensively renovated farmhouse has all the charm you hope to find in a country property-without the years of work that often come with one. Mature trees, a wraparound covered porch and a classic farmhouse exterior set the scene, while inside, more than 2,000 sq ft of finished living space feels fresh, comfortable and full of character. The stunning white kitchen sits at the heart of the home, surrounded by spacious principal rooms and sun-filled sitting areas that practically beg for slow mornings, family dinners and evenings by the window. There are 4 bedrooms and 2 full bathrooms, including a spacious third-floor retreat that could easily become a playroom, guest suite, office or bonus living space. Outside is where the possibilities get even better. The generous
$ 659,000

Get email alerts

Don't miss out: be the first to know about new properties

The alert was correctly created

On subscribing you accept the conditions of use and the privacy policy
Alert
Receive new ads in your inbox
Save this search
Receive alerts for new listings

We'll send you an email when we have new properties for: "Houses for sale in Chesley"

The alert was correctly created

Fergus
Stayner
Get email alerts and be the first to see new listings
Required field
On subscribing I accept the terms of the privacy policy
Perfect! You'll soon start receiving new listings via email
Alert
Receive an email when we have new ads for Houses for sale in Chesley
Save this search
Receive notifications when new entries are published.