833 houses for sale in Chesley

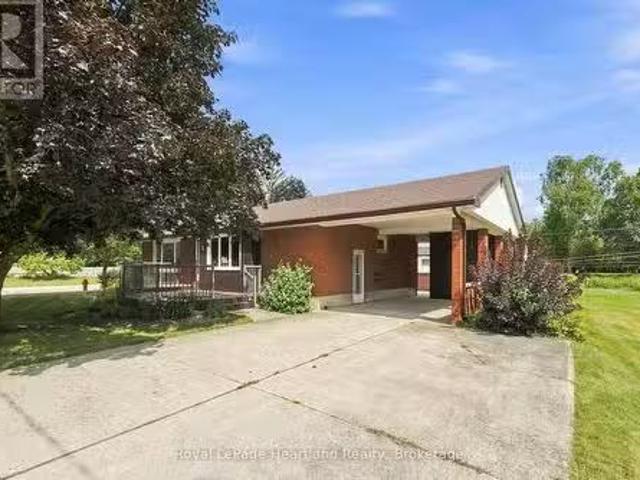
5 King Street, Minto, ON, N0G 1Z0 house for sale Listing ID.
View photo
House · for sale
$ 595,000
5 King Street, Minto, ON, N0G 1Z0 house for sale Listing ID.
Chesley
· 3 Bedrooms · 2 Baths · House
· Patio · Garden · Deck · Cellar · Parking
Chesley · 3 Bedrooms · 2 Baths · House · Patio · Garden · Deck · Cellar · Parking
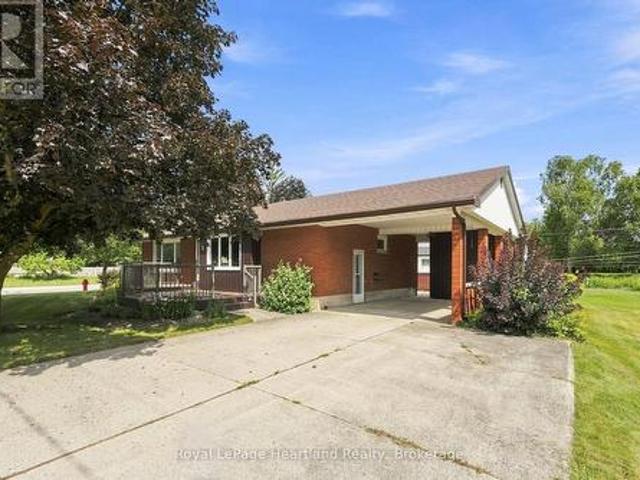
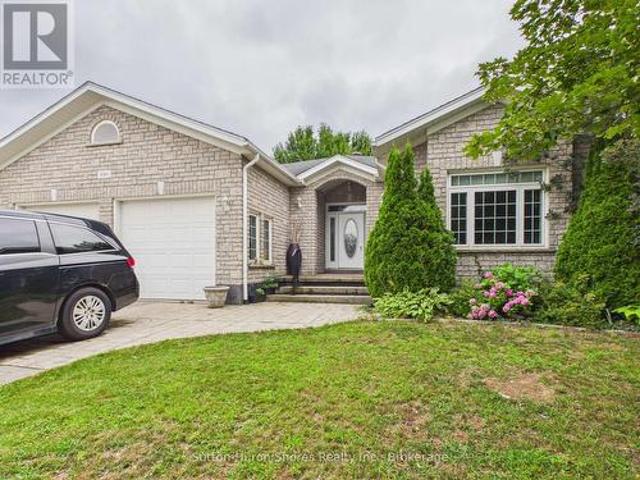
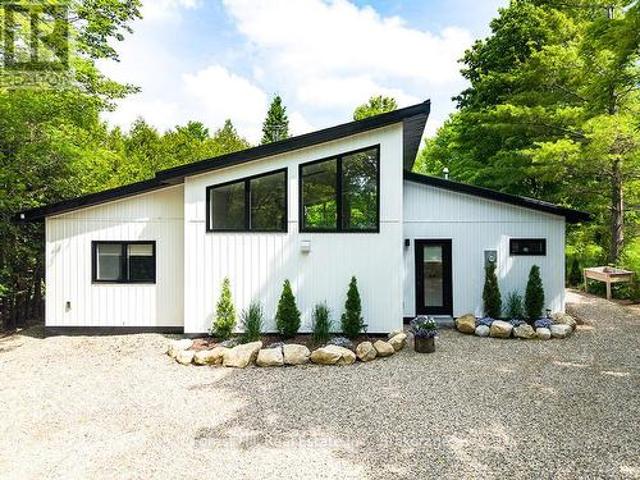
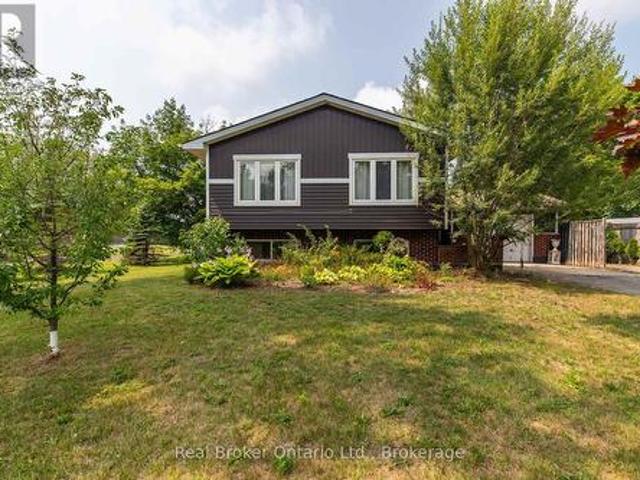
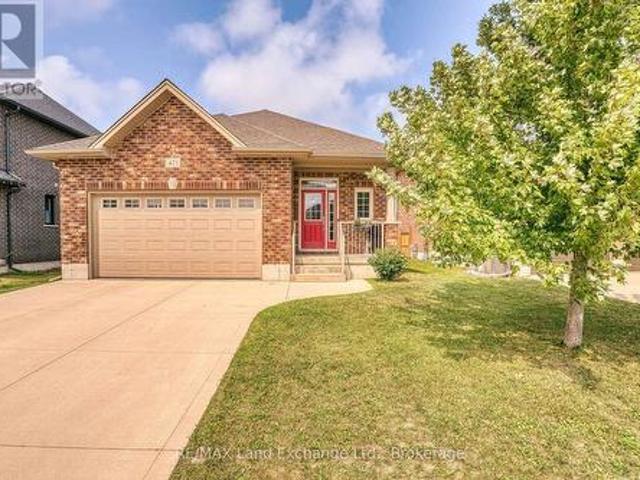
Welcome to 5 King St in the growing community of Harriston. This 3 Bedroom, 2 Bath Bungalow has been meticulously maintained over the years. Between a partially finished basement featuring a rec room, 3 pc bath and second kitchen to a spacious side yard, back patio and newer front deck - there is ample space for hosting family and friends. The main floor boasts 3 generous sized bedrooms, a 4 pc bathroom, bright family room and inviting kitchen and dining space. A carport with storage, generator hook and up the convenience of being 2 short blocks from downtown shopping and dining are just a few of the added benefits of this home. Call Your REALTOR Today To View Your New Home At 5 King St, Harriston. (id:27). Still available at ListedBuy!
$ 595,000
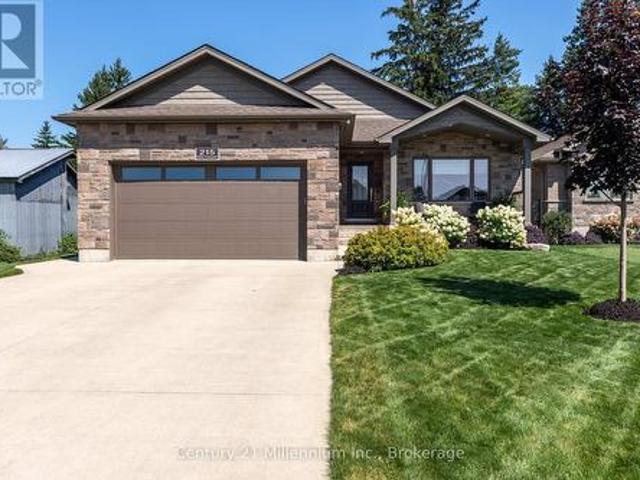
215 Djay Crescent, West Grey, ON, N0G 1R0 house for sale | Listing ID X13688 | Royal LePage
View photo
House · for sale
$ 729,000
215 Djay Crescent, West Grey, ON, N0G 1R0 house for sale | Listing ID X13688 | Royal LePage
Chesley
· House
· Garden · Parking
Chesley · House · Garden · Parking
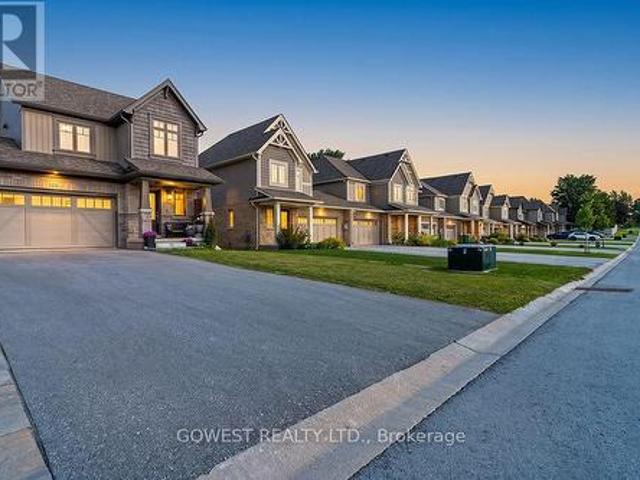
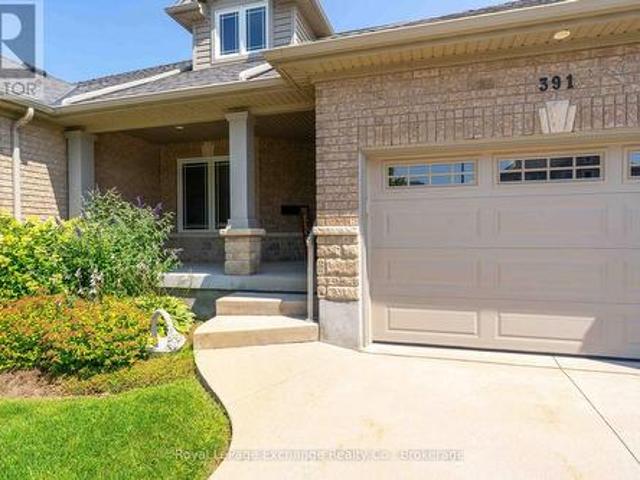
Tucked away on a quiet cul-de-sac, this beautifully finished Candue-built bungalow shows true pride of ownership throughout. Offering modern finishes, generous living space and an impressive backyard, the home is as inviting as it is well cared for. The stone and brick exterior, concrete driveway and Gemstone permanent exterior lighting create great curb appeal. Inside, vaulted ceilings, LED pot lights and a bright, open layout set the tone. The kitchen is truly the heart of the home, featuring quartz countertops, a large centre island and plenty of space to cook, gather and connect. The main level offers two bedrooms, including a spacious primary retreat with a walkout to the backyard, walk-in closet with custom organizers by Wilson's and an ensuite with separate shower and soaker tub. Main-floor laundry with sink and a mudroom off the garage with closet and built-in storage add convenience. The finished lower level is bright and inviting with oversized windows, a recreation area with
$ 729,000
52358 Concession, West Grey, ON, N0C 1H0 house for sale | Listing ID X13687 | Royal LePage
View photo
House · for sale
$ 499,000
52358 Concession, West Grey, ON, N0C 1H0 house for sale | Listing ID X13687 | Royal LePage
Chesley
· House
Chesley · House
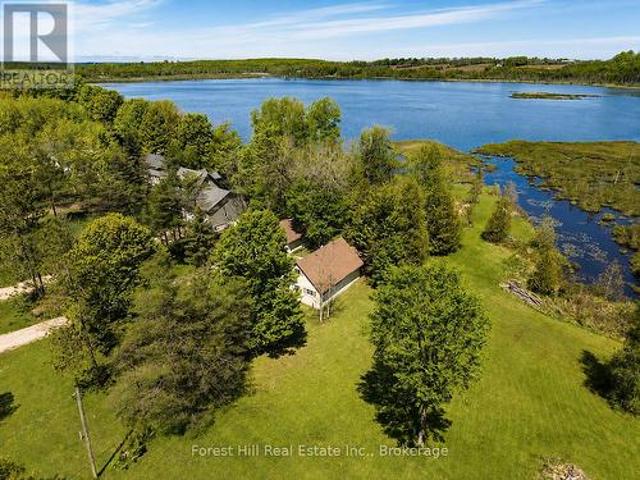
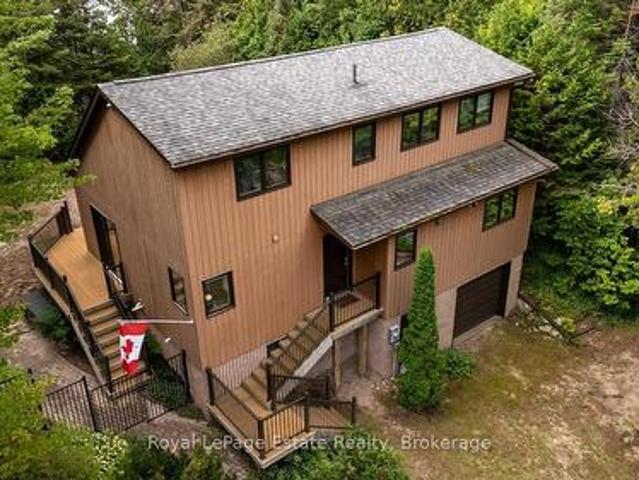
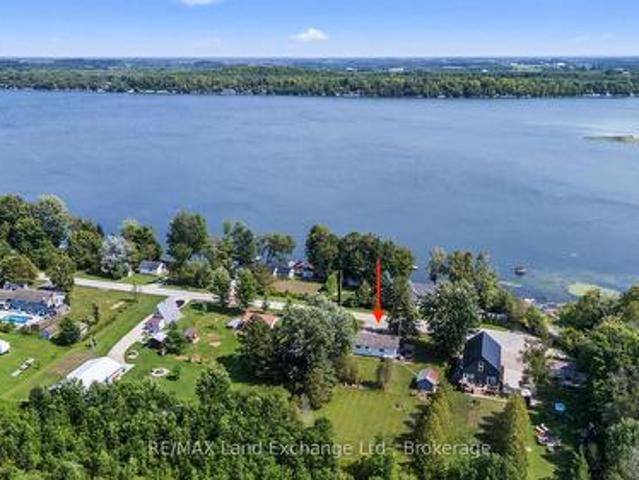
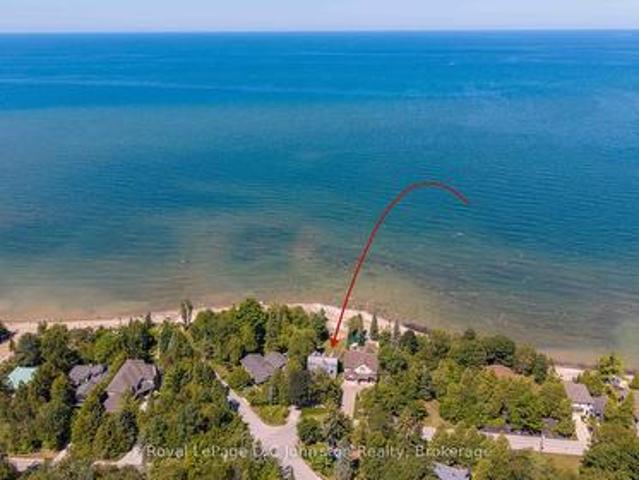
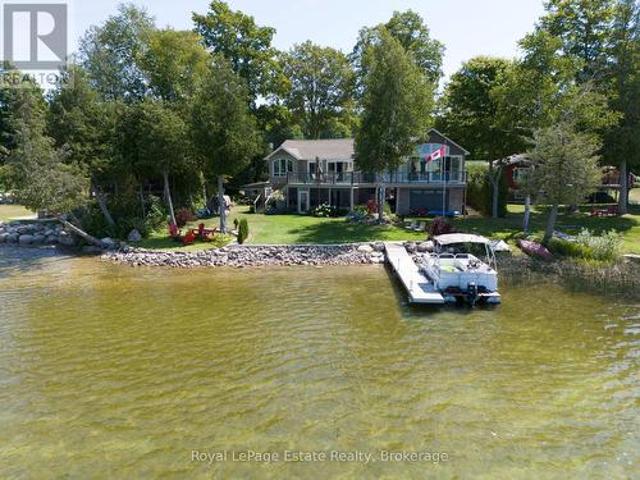
Escape to the quieter side of Grey County with this charming 4 season waterfront property on peaceful Townsend Lake. Whether you're looking for an affordable cottage, a weekend retreat, or a modest country home where you can enjoy a little more space and a slower pace, this inviting property offers an attainable way to experience rural and waterfront living. Set on a private, well-treed 1.5 acre lot, the property enjoys calm natural shoreline that's ideal for paddling, kayaking and fishing, along with 3 routes providing access to deeper open water for swimming and summer fun. Start your mornings with coffee on the screened porch overlooking the lake, spend afternoons on the water or around the campfire, and finish the day in peace and quiet under the stars. Inside, the bright and comfortable layout is well suited to easy 1 floor living, with 2 main-floor bedrooms, a full bathroom, kitchen open to the dining area, and a cozy living room with propane stove. A generous loft-style 3rd bedr
$ 499,000
805092 Sideroad 25, Grey Highlands, ON, N0C 1H0 house for sale | Listing ID X13700 | Royal LePage
View photo
House · for sale
$ 1,395,000
805092 Sideroad 25, Grey Highlands, ON, N0C 1H0 house for sale | Listing ID X13700 | Royal LePage
Chesley
· House
· Garden
Chesley · House · Garden
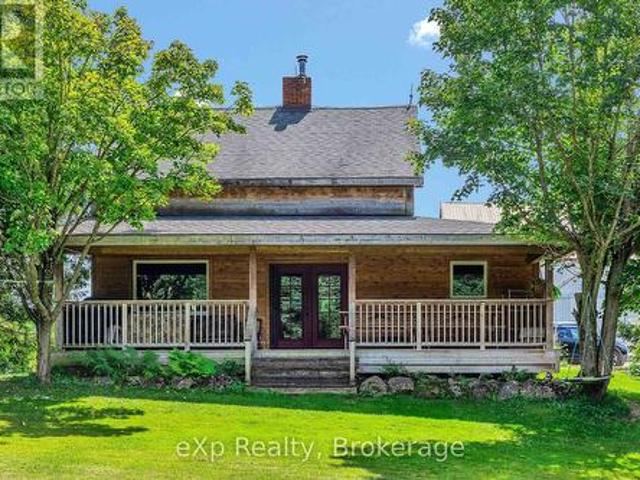
A rare opportunity to acquire approximately 59 acres with 50 acres of workable, naturally-drained farmland, offering excellent potential for a variety of agricultural uses. The farm is Certified Organic and has been successfully operated as a market garden, with infrastructure including multiple greenhouses, a bank barn with attached lean-to, driveshed, cabin, separate drilled well for irrigation, and an on-site farm store with a walk-in fridge, generous space for in-person shopping, produce preparation and storage, plus a covered area at the rear overlooking the animal paddocks. A certified commercial kitchen adds further versatility for agricultural and food-related uses. Upgraded hydro service provides capacity for additional buildings and future expansion. The 3-bedroom, 2-bath farmhouse has been tastefully modernized while retaining its country character. The open-concept living space features rustic wood floors, a spacious kitchen with abundant counter space, and a cozy woodstove
$ 1,395,000
118 Stonebrook Way, Grey Highlands, ON, N0C 1H0 house for sale | Listing ID X13692 | Royal LePage
View photo
House · for sale
$ 550,000
118 Stonebrook Way, Grey Highlands, ON, N0C 1H0 house for sale | Listing ID X13692 | Royal LePage
Chesley
· House
· Garden · Fireplace
Chesley · House · Garden · Fireplace
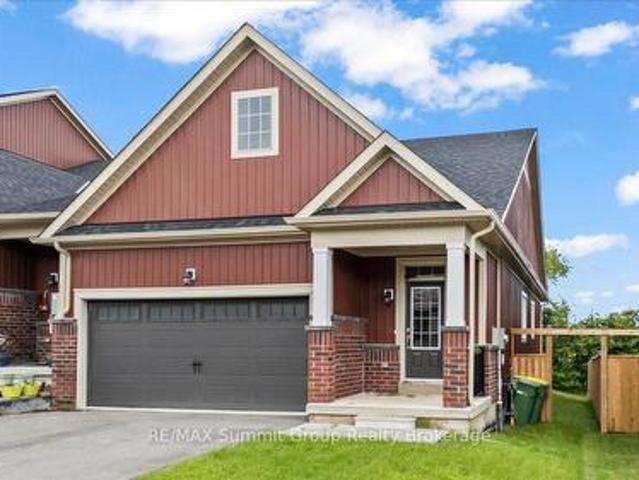
Bright, spacious, and thoughtfully designed, this freehold bungalow townhome offers a great combination of comfort, space, and convenience in the heart of Markdale. As an end unit, the home benefits from additional windows that bring in plenty of natural light, along with a larger partially fenced yard. The main level features engineered hardwood and tile flooring, a spacious living room with a gas fireplace, and a functional layout designed for everyday living. The kitchen offers a large island with bar-top seating for up to four, stone countertops, and a tiled backsplash. The large primary bedroom is located at the back of the home and includes a walk-in closet and a 5-piece ensuite with a soaker tub and large walk-in shower. A second bedroom, full bathroom, and convenient main floor laundry complete the main level. Downstairs, the fully finished lower level offers even more living space with a generous rec room featuring a wet bar, a third bedroom, a den with a window, and an additi
$ 550,000
5 King Street, Minto, ON, N0G 1Z0 house for sale | Listing ID X13697 | Royal LePage
View photo
House · for sale
$ 595,000
5 King Street, Minto, ON, N0G 1Z0 house for sale | Listing ID X13697 | Royal LePage
Chesley
· House
· Patio · Garden · Deck · Cellar · Parking
Chesley · House · Patio · Garden · Deck · Cellar · Parking
Welcome to 5 King St in the growing community of Harriston. This 3 Bedroom, 2 Bath Bungalow has been meticulously maintained over the years. Between a partially finished basement featuring a rec room, 3 pc bath and second kitchen to a spacious side yard, back patio and newer front deck. There is ample space for hosting family and friends. The main floor boasts 3 generous sized bedrooms, a 4 pc bathroom, bright family room and inviting kitchen and dining space. A carport with storage, generator hook and up the convenience of being 2 short blocks from downtown shopping and dining are just a few of the added benefits of this home. Call Your REALTOR Today To View Your New Home At 5 King St, Harriston. (Id: 27)
$ 595,000
490 Bluewater Drive, Saugeen Shores, ON, N0H 2C1 house for sale | Listing ID X13683 | Royal LePage
View photo
House · for sale
$ 709,000
490 Bluewater Drive, Saugeen Shores, ON, N0H 2C1 house for sale | Listing ID X13683 | Royal LePage
Chesley
· House
· Garden · Office room · Fireplace · Parking · Cellar
Chesley · House · Garden · Office room · Fireplace · Parking · Cellar
Seller agrees to a $10,000.00 credit towards a final painting of all drywalled walls on main floor and basement with acceptable offer! ' Welcome to 490 Bluewater Drive, Port Elgin, a spacious custom-built home offering over 3,000 sq. Ft. of finished living space, an attached double-car garage, and a private, mature yard. The thoughtfully designed main floor features three bedrooms, including a primary suite with a 5-piece ensuite, an additional 4-piece bathroom, a welcoming living room with a natural gas fireplace, formal dining area, and a bright breakfast nook with direct access to the backyard. Main-floor laundry with garage access adds everyday convenience. The lower level is approximately two-thirds finished and offers plenty of additional living space, including a large family room, potential study or home office, and two generously sized rooms offering the potential for fourth and fifth bedrooms. You'll also find a bathroom rough-in, utility and cold rooms with ample storage, pl
$ 709,000
125 North Diagonal Road, South Bruce Peninsula, ON, N0H 2T0 house for sale | Listing ID X13701 | Royal LePage
View photo
House · for sale
$ 699,900
125 North Diagonal Road, South Bruce Peninsula, ON, N0H 2T0 house for sale | Listing ID X13701 | Royal LePage
Chesley
· House
· Parking
Chesley · House · Parking
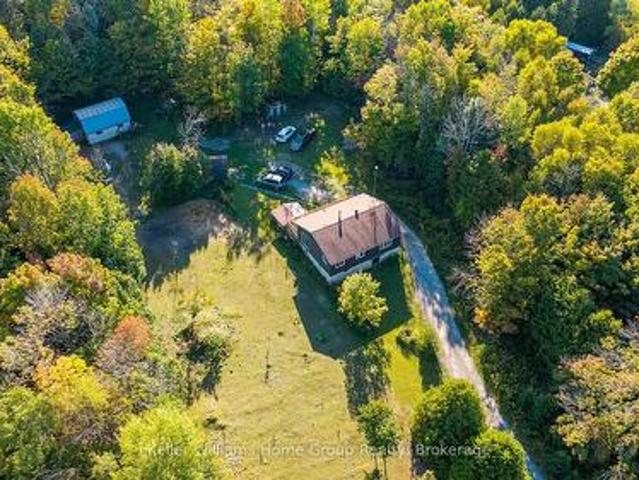
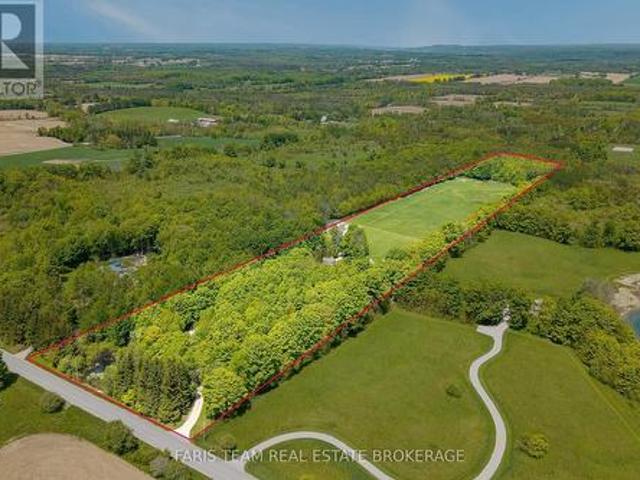
Retreat to your magical forested paradise on over 25 acres. Wide, winding walking trails lined with large moss-covered boulders span the entire forest. Stop for a picnic or play with your dogs in the large meadow about a third of the way through. Even the charming raised bungalow and outbuildings are surrounded by woods, not a neighbor in sight! The small barn with hydro and water is wired for heated water pails and currently houses horses and goats. The sugar shack is presently a run-in for the horses within the barnyard while the garage functions as storage space. Love gardening? Lots of room to grow your favorite fruits and vegetables or simply enjoy your apple and pear trees. This wonderful property has everything you need as you embrace the tranquility of nature while living only a few minutes from town. Ideally located close to Wiarton, Sauble Beach and Owen Sound. Inside, the large raised bungalow the spacious foyer welcomes you to the lower level, complete with a recreation roo
$ 699,900
32 London Street, South Bruce Peninsula, ON, N0H 2G0 house for sale | Listing ID X13697 | Royal LePage
View photo
House · for sale
$ 724,900
32 London Street, South Bruce Peninsula, ON, N0H 2G0 house for sale | Listing ID X13697 | Royal LePage
Chesley
· House
· Garden · Fireplace · Deck · Parking
Chesley · House · Garden · Fireplace · Deck · Parking
Welcome to 32 London Street, a lovely four-season home nestled in the river district at the north end of Sauble Beach. Well-suited as a year-round residence or a cottager's getaway, this neighbourhood offers a welcoming environment where residents often enjoy walking dogs or riding bikes down toward the nearby Sauble River. Step inside to an airy layout defined by a high ceiling and a gas fireplace in the main living space. The home offers main-level functionality with a main-floor bedroom alongside a convenient half bath. Sliding glass doors (2022) open from the main living and dining areas onto a composite deck (2017), creating an ideal setup for outdoor dining and BBQs. Upstairs, you will find three additional bedrooms and a full 4-piece bathroom. The fully fenced-in backyard offers a secure space for pets, while terraced landscaping nestled among trees creates a private outdoor setting. Other features include a Generac backup system, an attached single-car garage with direct interi
$ 724,900
42094 Salem Road, Morris Turnberry. ON, N0G 2W0 house for sale | Listing ID X13695 | Royal LePage
View photo
House · for sale
$ 899,900
42094 Salem Road, Morris Turnberry. ON, N0G 2W0 house for sale | Listing ID X13695 | Royal LePage
Chesley
· House
· Garden · Cellar
Chesley · House · Garden · Cellar
Discover peaceful country living on 3.49 acres just minutes from Wingham. This spacious 6 bedroom, 2 bathroom home offers approx. 2800 sq. Ft of comfortable living space, a full basement with future potential and a bright solarium overlooking the property. An ideal setting for families, hobby farmers or anyone craving room to breathe. Enjoy the benefits of geo-thermal heating and cooling, mostly updated windows and a versatile small barn with hydro and water, complete with a frost free tap and an additional garden shed. The land offers endless possibilities: gardens, animals, storage, recreation or simply soaking in the quiet countryside. Inside a generous living space, well sized bedrooms and a functional kitchen make everyday living easy. The basement adds flexibility for finishing, multi-generational living or expanded storage. A full collection of useful inclusions: fridge, stove, washer, dryer, lawn vacuum, sprayer and a 2022 John Deere lawn tractor with blower. Makes this propert
$ 899,900
1242 Bruce Rd 1, Holyrood, ON, N2W 3K4 house for sale | Listing ID 40842 | Royal LePage
View photo
House · for sale
$ 399,124
1242 Bruce Rd 1, Holyrood, ON, N2W 3K4 house for sale | Listing ID 40842 | Royal LePage
Chesley
· House
Chesley · House
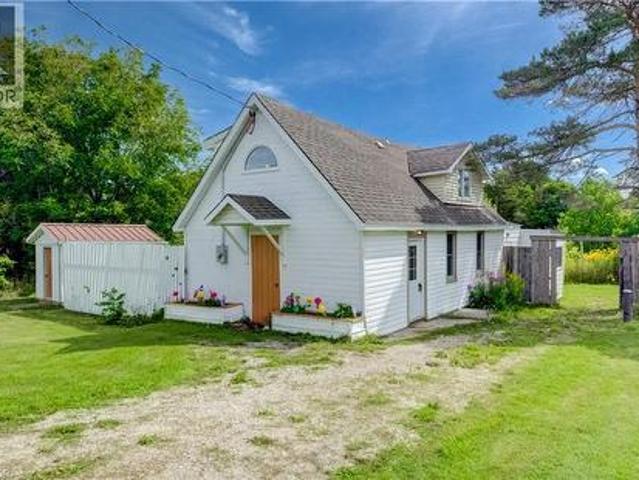
ONE-OF-A-KIND 1940s CHURCH CONVERSION – COTTAGE CHARM & FUTURE DEVELOPMENT POTENTIAL Truly unique and filled with character this charming 3-bed/2-bath home, blending its distinctive history with modern updates and a warm, cottage-inspired feel. Step inside to an inviting open-concept living and kitchen area, where the home's character immediately shines. The lower level features 3/4 solid oak hardwood flooring with rich walnut stain, along with some newer windows. The main-floor bedroom with walk-in closet adds flexibility for owners looking for main-level living. The home's infrastructure has been extensively upgraded, including new plumbing, a 200-amp panel, water heater, new well, Heat pump for Air Conditioning, and fire/soundproof insulation between floors. A massive septic system was installed with future development in mind. Situated on over half an acre, this property originally consisting of three lots that are deemed into one. The rear lot fronts onto Paxton Drive with drivewa
$ 399,124
7 Weiss Drive, South Bruce, ON, N0G 1W0 house for sale | Listing ID X13680 | Royal LePage
View photo
House · for sale
$ 1,024,900
7 Weiss Drive, South Bruce, ON, N0G 1W0 house for sale | Listing ID X13680 | Royal LePage
Chesley
· House
· Fireplace · Deck · Cellar
Chesley · House · Fireplace · Deck · Cellar
Set on a generous lot of more than 1-acre, backing onto agricultural land, this well-appointed bungalow offers 2,375 sq. Ft. on the main level plus approximately 2,000 sq. Ft. in the partially finished basement. Located in Formosa's sought-after Weiss Drive subdivision, the property is surrounded by executive homes and offers a peaceful rural backdrop. Energy-efficient spray foam insulation on the main floor and basement enhances comfort and efficiency. The open-concept kitchen, dining and living area features dark wood cabinetry and quartz countertops. The main floor includes three bedrooms, two bathrooms and convenient laundry. The covered rear deck is designed for year-round enjoyment, with a double-sided gas fireplace shared with the living room, plus outdoor speakers and lighting-ideal for entertaining or relaxing while enjoying the rural views. The partially finished basement features 9-foot ceilings and engineered beams that create a spacious, open-concept recreation room, along
$ 1,024,900
46 Lilac Lane, South Bruce Peninsula, ON, N0H 1A0 house for sale | Listing ID X13682 | Royal LePage
View photo
House · for sale
$ 424,900
46 Lilac Lane, South Bruce Peninsula, ON, N0H 1A0 house for sale | Listing ID X13682 | Royal LePage
Chesley
· House
· Office room
Chesley · House · Office room
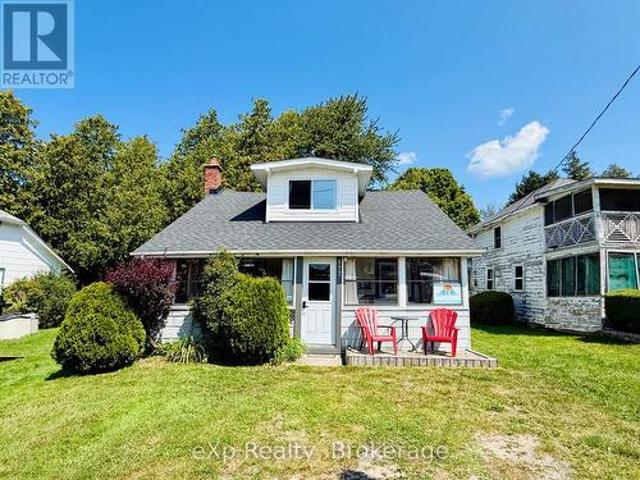
Welcome to easy country living at Chesley Lake, where this charming 2-bedroom bungalow offers the perfect opportunity for first-time buyers, retirees, or those searching for an affordable four-season cottage escape. Best of all, deeded lake access is just across the road, giving you the enjoyment of lake life without the waterfront price tag or maintenance. Set on an impressive 200-foot-deep lot on a quiet dead-end road, there's plenty of room to enjoy the outdoors, with entertaining spaces, or potentially add-on for future space. Inside, the spacious country kitchen opens to a warm and inviting living room, where decorative wood beams and a woodstove with classic red brick hearth create the cozy cottage atmosphere everyone loves. The generous primary bedroom provides plenty of space, while a second bedroom is ideal for guests, family or even a home office while you use it as a retreat. A large 4-piece bathroom completes the comfortable, practical layout. Important improvements have al
$ 424,900
27 Arthur Street W, Minto, ON, N0G 1Z0 house for sale | Listing ID X13698 | Royal LePage
View photo
House · for sale
$ 799,000
27 Arthur Street W, Minto, ON, N0G 1Z0 house for sale | Listing ID X13698 | Royal LePage
Chesley
· House
Chesley · House
Whether you're looking for a large family home, income producing property or flexible multi unit living arrangement, this property offers space and opportunities rarely seen in 1 home! This impressive 8 bedrooms, 5 bathrooms and 3.5 kitchens offers an abundance of space and flexibility for families, extended families or investors. 3 separate entrances provides 3 distinct living areas. Owner occupies the 3 bedroom 3 bathroom space leaving a 4 bedroom 2 level and the 1 bedroom unit currently set up on Airbnb. The property backs down to the river in the lovely town of Harriston. Property is turn key, updated and modern and will be sold completely vacant. For Additional Property Details Click The Brochure Icon Below. *. This is a linked property. *. (id: 27)
$ 799,000
149 Sir William'S Lane, Grey Highlands, ON, N0C 1E0 house for sale | Listing ID X13696 | Royal LePage
View photo
House · for sale
$ 874,000
149 Sir William'S Lane, Grey Highlands, ON, N0C 1E0 house for sale | Listing ID X13696 | Royal LePage
Chesley
· House
· Patio · Garden · Fireplace · Deck
Chesley · House · Patio · Garden · Fireplace · Deck
Discover four-season living in the heart of Grey County. Set in a quiet, private setting near Lake Eugenia and Beaver Valley, this beautifully updated bungalow offers an inviting combination of modern comfort, thoughtful design and easy access to some of the area's best outdoor recreation. Inside, the open-concept layout is bright and welcoming, with heated floors throughout, vaulted ceiling, floor-to-ceiling windows and a striking rotating soapstone wood-burning fireplace at the heart of the living space. A truly beautiful custom kitchen, luxury vinyl plank flooring, updated lighting, Hunter Douglas blinds and numerous thoughtful improvements make this a home you can simply move into and enjoy. Outside, mature trees and beautifully landscaped grounds create a peaceful retreat, complete with patio and decking, flower and vegetable gardens, garden and wood sheds, and plenty of space for children, pets and outdoor living. From here, you're just minutes from Lake Eugenia for boating, swim
$ 874,000
128 Mullin Street, Grey Highlands, ON, N0C 1H0 house for sale | Listing ID X13685 | Royal LePage
View photo
House · for sale
$ 528,800
128 Mullin Street, Grey Highlands, ON, N0C 1H0 house for sale | Listing ID X13685 | Royal LePage
Chesley
· House
· Garden · Parking
Chesley · House · Garden · Parking
Desirable end-unit freehold townhome, connected only by the garage for added privacy and a detached-home feel. This beautifully maintained 3-bedroom, 2.5-bathroom home offers modern finishes, a functional layout, and a large backyard with plenty of space for outdoor entertaining, gardening, or creating your own backyard retreat. Featuring a 200-amp electrical panel, a long driveway with parking for up to 6 vehicles, and no sidewalk, this beautifully upgraded home is designed for modern family living. Step inside to a bright and inviting open-concept main floor, where the stylish kitchen features quartz countertops, a contemporary backsplash, and flows seamlessly into the living and dining areas, creating the perfect space for entertaining and everyday life. Enjoy the convenience of an attached garage with direct interior access, plus a separate garage door providing easy access to the backyard. The upper level features 3 generously sized bedrooms, including a spacious primary retreat w
$ 528,800
254 Blanchfield Road, Saugeen Shores, ON, N0H 2L0 house for sale | Listing ID X13680 | Royal LePage
View photo
House · for sale
$ 998,000
254 Blanchfield Road, Saugeen Shores, ON, N0H 2L0 house for sale | Listing ID X13680 | Royal LePage
Chesley
· House
Chesley · House
Imagine spending your mornings listening to the gentle lap of Lake Huron waters and taking in sweeping shorelines right outside your back door. Situated on a prime 50 x 135-foot waterfront lot along Southampton's coveted north shore, this property is packed with potential and ready for its next chapter. The four-bedroom, four-level layout provides over 2,000 square feet of adaptable living space bathed in daylight and framed by serene lake vistas. While the home requires some TLC and updating, its generous square footage and incredible location make it a rare find for buyers looking to make it their own. Relax on the shore, enjoy unhindered views of famous local sunsets, or take a quick drive into downtown Southampton to explore local dining, boutiques, and community events. Whether you are an ambitious renovator or looking to create your custom coastal dream home, this property delivers an unmatched foundation for future equity. Bring your tools, contractor, and ideas to unlock everyt
$ 998,000
272 Bowles Bluff Road, Grey Highlands, ON, N0C 1H0 house for sale | Listing ID X13691 | Royal LePage
View photo
House · for sale
$ 686,000
272 Bowles Bluff Road, Grey Highlands, ON, N0C 1H0 house for sale | Listing ID X13691 | Royal LePage
Chesley
· House
· Garden · Swimming pool · Deck
Chesley · House · Garden · Swimming pool · Deck
Welcome to your four-season ski chalet escape perched at the top of Beaver Valley Ski Club! Set on over an acre of private property with mature trees, this inviting chalet offers the perfect blend of recreational adventure, comfort, and year-round living. Renovations had been started and it's ready to be finished to your desired style. The property features a spacious wrap-around porch, a private backyard, and a semi-circle paved driveway for easy access. A separate adorable heated bunkie provides additional sleeping space, perfect for guests, kids, or extended family. Inside, the chalet offers four bedrooms upstairs and two full bathrooms, providing plenty of room for family and friends. The main level features a cozy woodstove, a practical galley-style kitchen, and easy access to the back deck, ideal for summer BBQs and entertaining or relaxing in the hot tub during winter months. The lower level includes a newly renovated bathroom with in-floor heating, adding an extra level of comf
$ 686,000
51 Macdonald Street, South Bruce Peninsula, ON, N0H 1A0 house for sale | Listing ID X13685 | Royal LePage
View photo
House · for sale
$ 1,299,900
51 Macdonald Street, South Bruce Peninsula, ON, N0H 1A0 house for sale | Listing ID X13685 | Royal LePage
Chesley
· House
· Parking · Fireplace · Swimming pool
Chesley · House · Parking · Fireplace · Swimming pool
Exceptional gould lake waterfront! Own a piece of Pure PARADISE on highly sought-after Gould Lake! Rarely does a property like this become available. Beautifully landscaped and maintained, extensively renovated from 2021-2023 and upgraded throughout, this incredible property truly has it all! With 95 feet of prime waterfront with a Northwest view, enjoy panoramic lake views and sunsets from the gorgeous lakefront upper deck, fully covered upper back deck for morning sun, open-concept kitchen with huge island and granite countertops, and vaulted living area with fireplace. This is a Home for entertaining! Fabulous lakeside sunroom with vinyl windows, hot tub and sitting area, lakeside firepit and, of course, all the swimming, boating, fishing and water activities this beautiful spring-fed lake has to offer! The thoughtful floor plan allows for multiple uses. Tandem heated, insulated and clad double garage with in-and-out privileges and work area, plus 2022 roof shingles, are just some o
$ 1,299,900
177 Elgin Street, Saugeen Shores, ON, N0H 2C0 house for sale | Listing ID X13680 | Royal LePage
View photo
House · for sale
$ 449,900
177 Elgin Street, Saugeen Shores, ON, N0H 2C0 house for sale | Listing ID X13680 | Royal LePage
Chesley
· House
· Fireplace
Chesley · House · Fireplace
Opportunity meets location at 177 Elgin Street in Port Elgin. This 3-bedroom, 1-bathroom cottage has been a successful rental property for a number of years, attracting many repeat cottagers who return year after year to enjoy its unbeatable location just steps from the harbour and Main Beach. For investors, this property offers the potential to continue an established rental history in one of Port Elgin's most desirable areas, with strong appeal across the seasons. The 4-season layout and gas fireplace help extend its use beyond the summer months, while recent updates add value and peace of mind, including newer windows (2017), gas fireplace (2012), roof (2023), and a 200-amp breaker panel. Whether you choose to continue operating it as a sought-after rental cottage, enjoy it personally while generating supplemental income, or hold it as an investment in a prime Port Elgin location, the possibilities are endless. With the beach, harbour, and downtown amenities all within walking dista
$ 449,900
714329 Baseline Road, Grey Highlands, ON, N0C 1E0 house for sale | Listing ID X13692 | Royal LePage
View photo
House · for sale
$ 1,395,000
714329 Baseline Road, Grey Highlands, ON, N0C 1E0 house for sale | Listing ID X13692 | Royal LePage
Chesley
· House
· Parking
Chesley · House · Parking
Top 5 Reasons You Will Love This Home: 1) An exceptional opportunity to own over 18 acres in Grey Highlands, where a winding driveway through mature trees opens to an expansive country property with panoramic views across Beaver Valley toward Old Baldy and Kimberley, offering space, privacy, and possibilities that are increasingly hard to find 2) Outstanding outbuildings set this property apart, including a detached double garage with unfinished loft plus three additional buildings, highlighted by an impressive 32'x56' fully insulated and heated shop with 12' ceilings and 100-amp service, complemented by a 28'x64' building with hydro and a 16'x69' storage building, creating incredible flexibility for a business, workshop, equipment, hobbies, or storage 3) Enjoy added peace of mind with a brand-new septic system installed in August 2026, complementing the drilled well and efficient geothermal heating and cooling system, while the property's acreage provides room to enjoy the outdoors, g
$ 1,395,000
115 Carlisle Street, Saugeen Shores, ON, N0H 2L0 house for sale | Listing ID X13678 | Royal LePage
View photo
House · for sale
$ 624,900
115 Carlisle Street, Saugeen Shores, ON, N0H 2L0 house for sale | Listing ID X13678 | Royal LePage
Chesley
· House
· Garden · Fireplace · Deck · Parking
Chesley · House · Garden · Fireplace · Deck · Parking
This home features a large lot located between the towns of Port Elgin and Southampton on the desirable area of Carlisle Street. This raised bungalow features 4 bedrooms (2+2) and an attached garage and large 24'x24' outbuilding, providing plenty of storage or space for toys and hobbies. Inside, you'll find thoughtful details throughout including a tempered glass railing on the staircase leading down to a large family room with a natural gas fireplace surrounded with reclaimed wood accents and walkout for backyard access. Enjoy the beautiful sunsets from the back deck and gazebo. Siding and roof installed 2016. A bonus garden shed is 8'x10, and the large outbuilding is complete with separate hydro, a welding receptacle and a storage loft. This home is in the perfect location to take advantage of a spacious property while being close to amenities, and a short drive to the sandy beaches of Lake Huron. Book a tour today! (Id: 27)
$ 624,900
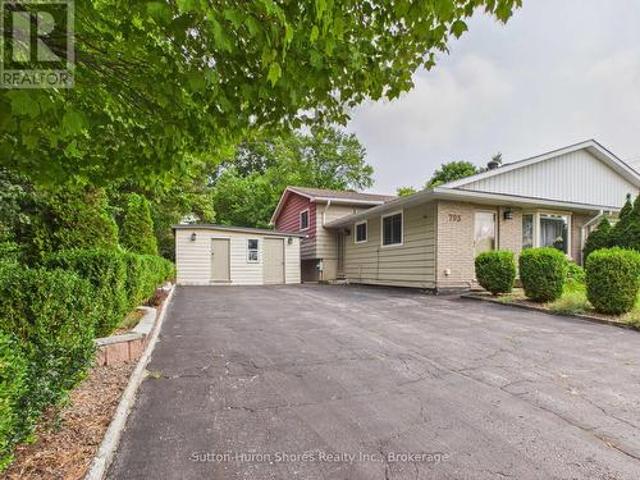
793 Ruby Street, Saugeen Shores, ON, N0H 2C4 house for sale | Listing ID X13674 | Royal LePage
View photo
House · for sale
$ 539,000
793 Ruby Street, Saugeen Shores, ON, N0H 2C4 house for sale | Listing ID X13674 | Royal LePage
Chesley
· House
· Garden · Office room · Fireplace
Chesley · House · Garden · Office room · Fireplace
Welcome to 793 Ruby Street, Port Elgin, a well-cared-for three-level semi-detached home offering over 1,200 sq. Ft. of comfortable living space and a backyard that truly sets this property apart. The main level features a functional galley-style kitchen and a spacious, light-filled living room highlighted by a large front window. Upstairs, you'll find a generous primary bedroom along with two additional bedrooms, providing plenty of space for family, guests, or a home office. The lower level adds even more versatility with a cozy family room featuring a natural gas fireplace, laundry room, a newly created second bathroom with a walk-in shower, and an impressive amount of additional storage beneath the kitchen and living room. Over the past few years, the seller has thoughtfully improved the property, with particular pride taken in creating the beautiful outdoor space. The large, fully fenced backyard has been lovingly landscaped with over 100 perennial plants and flowering shrubs, crea
$ 539,000
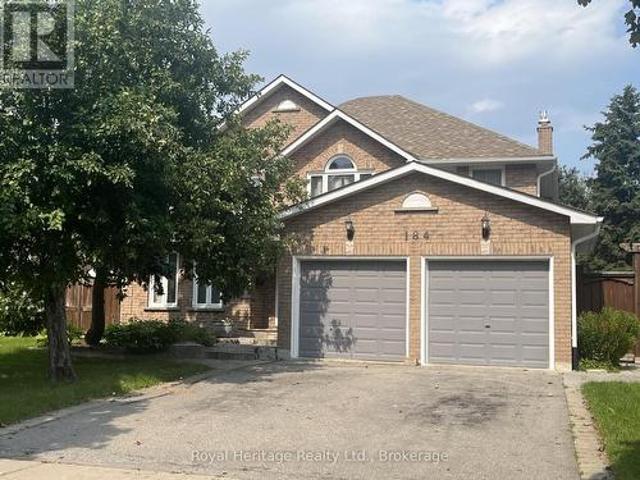
184 Lake Driveway W, Ajax South West, ON, L1S 4Y2 house for sale | Listing ID E13680 | Royal LePage
View photo
House · for sale
$ 1,399,000
184 Lake Driveway W, Ajax South West, ON, L1S 4Y2 house for sale | Listing ID E13680 | Royal LePage
Chesley
· House
· Garden · Deck
Chesley · House · Garden · Deck
Welcome to 184 Lake Driveway West, an exceptional 4-bedroom home in one of Ajax's highly sought-after communities, ideally located close to the waterfront. From the moment you step inside, the dramatic grand foyer will impress, soaring from the main floor to the second-floor ceiling. Beautiful hardwood flooring with intricate inlay draws your eye to the exquisite open-to-below hardwood spiral staircase with elegant metal pickets. The chef's kitchen is an entertainer's dream, featuring abundant counter space, double oven, large refrigerator, gas range and convenient sliding cupboard shelves. The family room and deck walk out to an expansive outdoor living space with separate seating and cooking areas, including a built-in barbecue area. Overlooking the beautiful backyard, the large deck is perfect for entertaining, dining or relaxing. The backyard offers plenty of room to play, a custom sandbox and three raised garden beds for growing herbs and vegetables, complete with a customized sel
$ 1,399,000
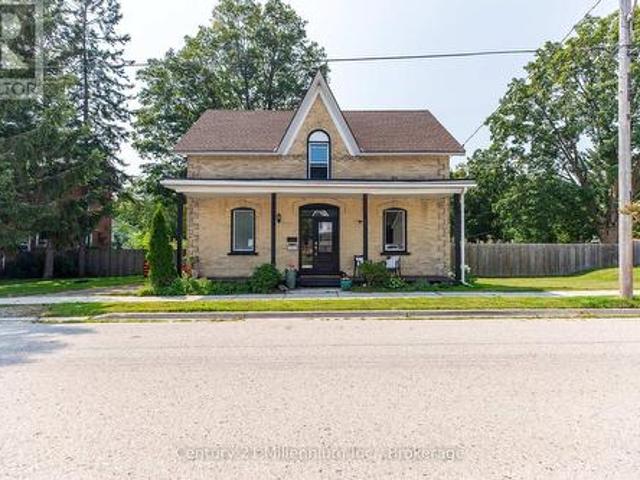
549 Louisa Street, West Grey, ON, N0G 1C0 house for sale | Listing ID X13675 | Royal LePage
View photo
House · for sale
$ 599,000
549 Louisa Street, West Grey, ON, N0G 1C0 house for sale | Listing ID X13675 | Royal LePage
Chesley
· House
· Garden · Deck
Chesley · House · Garden · Deck
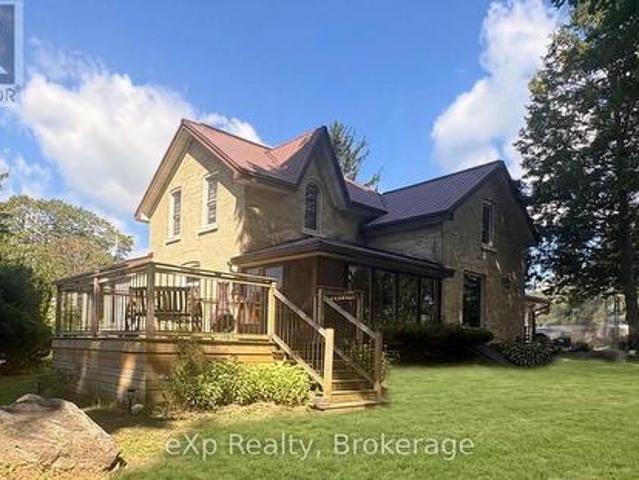
Step into a little piece of history where century-home character meets modern-day comfort! Set on a large lot in the charming river town of Ayton, this handsome 2-storey brick home offers the warmth and personality of yesteryear with thoughtful updates for today's lifestyle. At the heart of the home is a beautifully renovated kitchen, blending a fresh modern feel with inviting country charm. Gather with family in the cozy family room, where a new wood stove sets the scene for warm winter evenings. Outside, there's plenty of room to enjoy country living with a fenced yard, spacious back deck and welcoming covered front porch, perfect for morning coffee, summer barbecues or simply watching small-town life go by. There's even room to bring a few chickens and enjoy your own little slice of rural living! Located just steps from Ayton's small-town amenities and within easy commuting distance of Hanover, Mount Forest and surrounding communities, this property offers the best of both worlds: p
$ 599,000
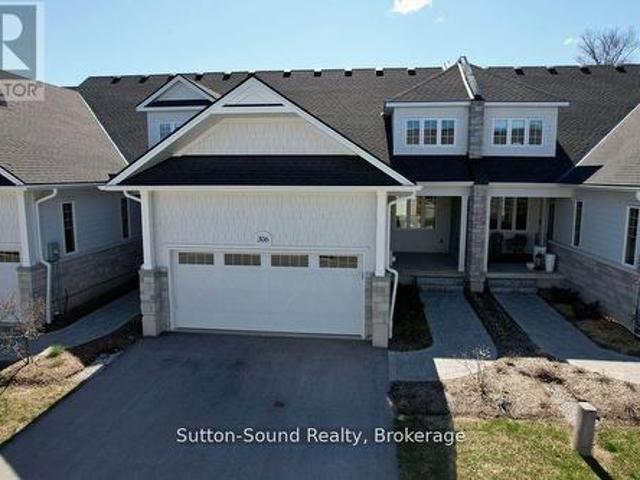
25 306 Sandpiper Lane, Georgian Bluffs, ON, N0H 1S0 townhouse for sale | Listing ID X13686 | Royal LePage
View photo
Townhouse · for sale
$ 649,900
25 306 Sandpiper Lane, Georgian Bluffs, ON, N0H 1S0 townhouse for sale | Listing ID X13686 | Royal LePage
Chesley
· Townhouse
· Office room · Fireplace
Chesley · Townhouse · Office room · Fireplace
Welcome to refined living in this exquisite Cobble Beach townhome, ideally situated in the prestigious Hollows neighbourhood. Nestled on a quiet dead-end street, this spacious 2,069 sq. Ft. residence offers 2 bedrooms, 2.5 baths, and a lifestyle defined for relaxation and comfort. Thoughtful construction ensures minimal sound transfer for exceptional peace and quiet. The main level features an open-concept layout with engineered hardwood throughout the main living space and a dramatic two-story stone gas fireplace anchors the great room. A chef-inspired kitchen showcases ceiling-height custom cabinetry, quartz countertops, and a striking 12-ft island-perfect for entertaining. The main-floor primary suite provides a private retreat with a walk-in closet and walk-in shower. Upstairs, the versatile loft library/office has built in cabinetry that overlooks the great room, accompanied by a second master suite with walk-in closet and semi-ensuite bath. Step outside to the covered porch and e
$ 649,900
471 Devonshire Road, Saugeen Shores, ON, N0H 2C6 house for sale | Listing ID X13671 | Royal LePage
View photo
House · for sale
$ 709,000
471 Devonshire Road, Saugeen Shores, ON, N0H 2C6 house for sale | Listing ID X13671 | Royal LePage
Chesley
· House
· Garden · Deck
Chesley · House · Garden · Deck
There is something to be said for a home that simplifies everyday life. Offering approximately 1,417 square feet of comfortable, one-level living, this 2-bedroom, 2-bathroom bungalow is a great option for first-time buyers, downsizers, or anyone looking for a newer home with a manageable footprint and a convenient Port Elgin location. Inside, the bright and practical layout provides everything you need on one floor. The kitchen offers plenty of workspace along with additional cabinetry for extra storage, while the adjoining living and dining spaces create an easy setting for everyday living and entertaining. Two bedrooms include a comfortable primary suite with its own ensuite, providing a little extra privacy at the end of the day. Outside, the fully fenced backyard extends your living space with a deck for summer dinners, morning coffee, or simply relaxing outdoors. One of the property's best features is found just beyond the fence, where a local walking trail provides an easy connec
$ 709,000
6 391 Joseph Street, Saugeen Shores, ON, N0H 2C2 townhouse for sale | Listing ID X13661 | Royal LePage
View photo
Townhouse · for sale
$ 649,000
6 391 Joseph Street, Saugeen Shores, ON, N0H 2C2 townhouse for sale | Listing ID X13661 | Royal LePage
Chesley
· Townhouse
· Office room · Fireplace · Cellar
Chesley · Townhouse · Office room · Fireplace · Cellar
Simplify your life and join the carefree condo lifestyle! This is your opportunity to own a beautifully upgraded condo among a small grouping of similar units fronting on Joseph Street in Port Elgin. With everything you need on the main floor including eat in kitchen, separate dining room, living room with gas fireplace, 2pc, master bedroom with ensuite bath and laundry room, your need to use stairs is limited. For the weekend guests this unit has a second floor with two bedrooms, a four piece and and family room overlooking the living room. The fully finished basement offers even more space with a fourth bedroom, office, rec room and utility room. With no snow to shovel and no grass to cut, you will enjoy that free time time you have alwasy dreamed of! (Id: 27)
$ 649,000
408 Alma Street, Arran Elderslie, ON, N0G 2N0 house for sale | Listing ID X13638 | Royal LePage
View photo
House · for sale
$ 509,000
408 Alma Street, Arran Elderslie, ON, N0G 2N0 house for sale | Listing ID X13638 | Royal LePage
Chesley
· House
· Fireplace
Chesley · House · Fireplace
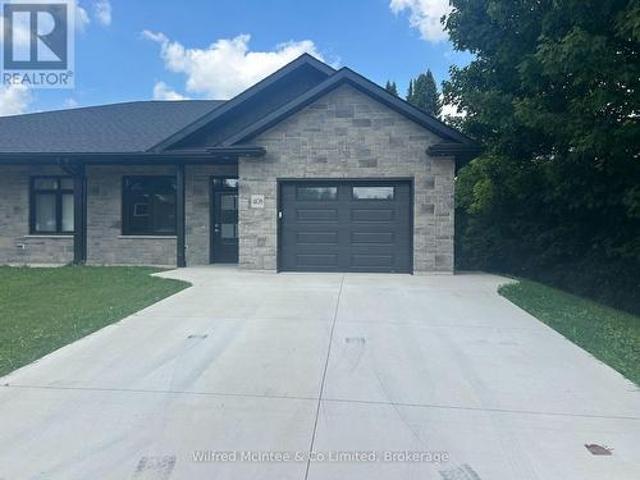
Interior photos coming soon! Welcome to easy, modern living in the charming Village of Paisley! This beautifully appointed 2-bedroom, 2-bathroom, stone semi-detached bungalow offers the perfect blend of quality craftsmanship, stylish finishes, and low-maintenance convenience. Designed with an inviting open-concept layout, the home features soaring 9-foot ceilings that enhance the bright, spacious feel throughout. The contemporary kitchen showcases custom cabinetry and flows effortlessly into the dining and living areas, creating the ideal space for entertaining or relaxing. A cozy gas fireplace adds warmth and ambiance, while the sunroom provides a peaceful retreat with walkout access to a private 12' x 17' deck-perfect for enjoying your morning coffee or summer evenings. The spacious primary suite offers a walk-in closet and a private ensuite, while a second bedroom and full bathroom provide comfortable accommodations for family or guests. In-floor heating throughout the home and atta
$ 509,000
204 Minnie Street, North Huron Wingham, ON, N0G 2W0 house for sale | Listing ID X13682 | Royal LePage
View photo
House · for sale
$ 399,900
204 Minnie Street, North Huron Wingham, ON, N0G 2W0 house for sale | Listing ID X13682 | Royal LePage
Chesley
· House
· Garden · Parking · Air conditioning
Chesley · House · Garden · Parking · Air conditioning
Welcome to 204 Minnie Street in Wingham! This inviting 3-bedroom, 2-bathroom home offers a great combination of space, comfort, and everyday practicality. Inside, you'll find a bright open-concept living and dining area, perfect for family life or entertaining. The spacious front entrance features a large closet with plenty of room for the kids' coats, backpacks, school gear, and sports equipment. Natural gas heating and central air keep the home comfortable year-round, while the attached garage adds even more convenience. Outside, this home delivers fantastic curb appeal and a large backyard with the added bonus of an access road at the rear of the property. Whether you want easy backyard access or a convenient spot to park a camper, trailer, or other toys, you've got the space to do it. With a functional layout, generous yard, and plenty of room for the whole family, 204 Minnie Street is ready to welcome you home! (Id: 27)
$ 399,900

Get email alerts

Don't miss out: be the first to know about new properties

The alert was correctly created

On subscribing you accept the conditions of use and the privacy policy
Alert
Receive new ads in your inbox
Save this search
Receive alerts for new listings

We'll send you an email when we have new properties for: "Houses for sale in Chesley"

The alert was correctly created

Fergus
Stayner
Get email alerts and be the first to see new listings
Required field
On subscribing I accept the terms of the privacy policy
Perfect! You'll soon start receiving new listings via email
Alert
Receive an email when we have new ads for Houses for sale in Chesley
Save this search
Filters

Bedrooms

Area (sq.ft)

sq.ft
sq.ft

Price

$
$

Filter by property type

Bathrooms

Clear all filters
Receive notifications when new entries are published.