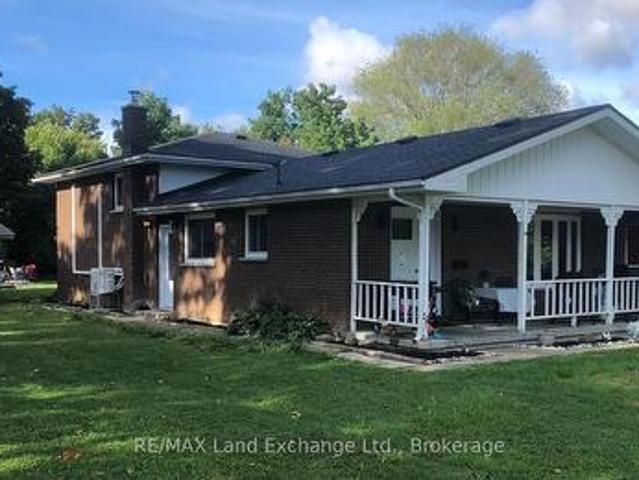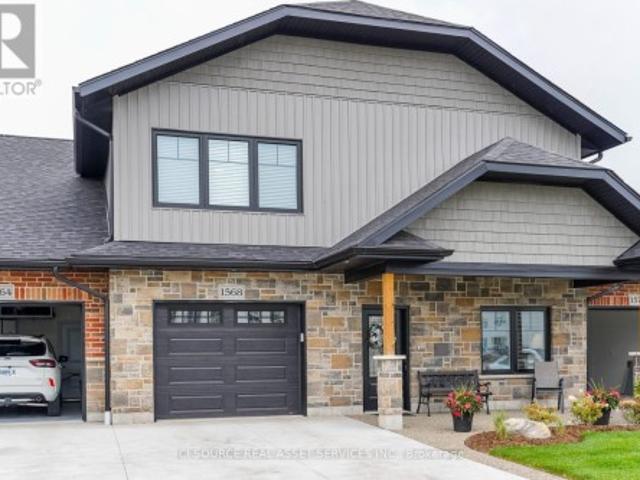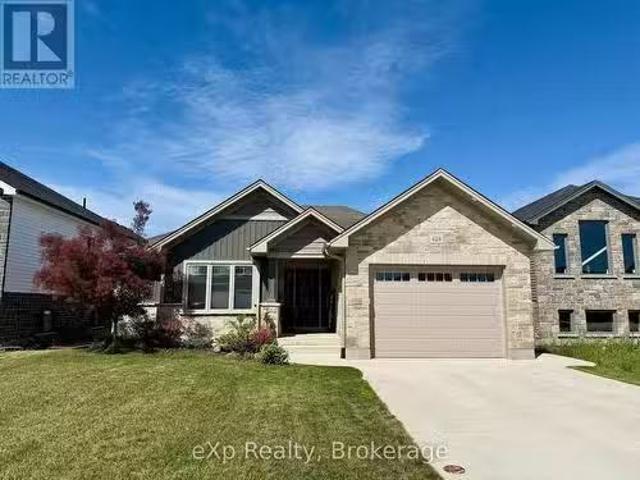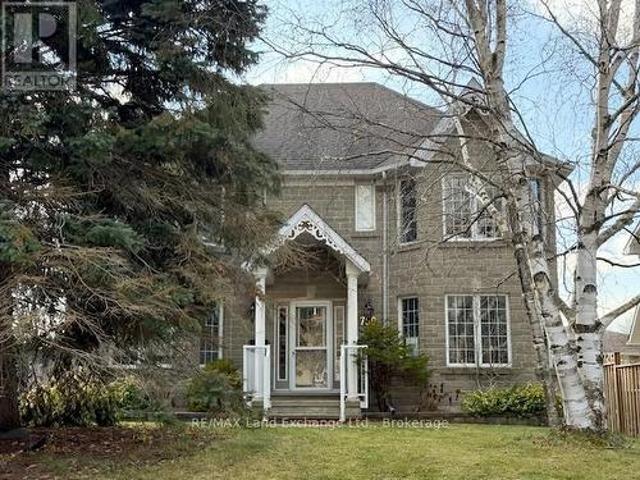
835 houses for sale in Chesley

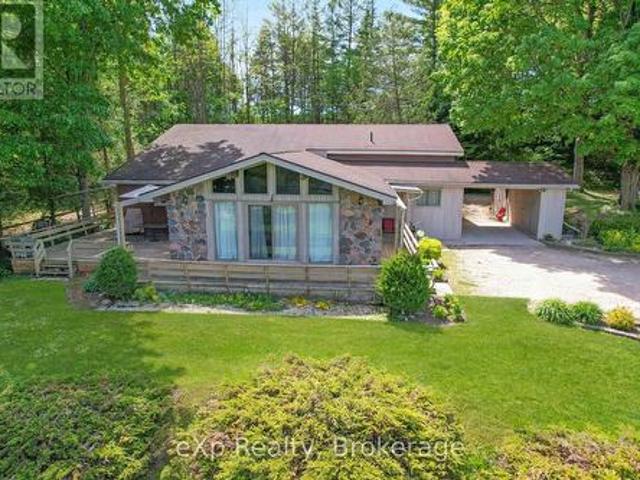
302148 Con 2 Sdr, West Grey, ON, N4N 3B8 farm for sale List.
View photo
House · for sale
$ 1,795,000
$ 27,615/sq.ft
302148 Con 2 Sdr, West Grey, ON, N4N 3B8 farm for sale List.
Chesley
· 65 sq.ft · 3 Bedrooms · 2 Baths · House
· Air conditioning
Chesley · 65 sq.ft · 3 Bedrooms · 2 Baths · House · Air conditioning
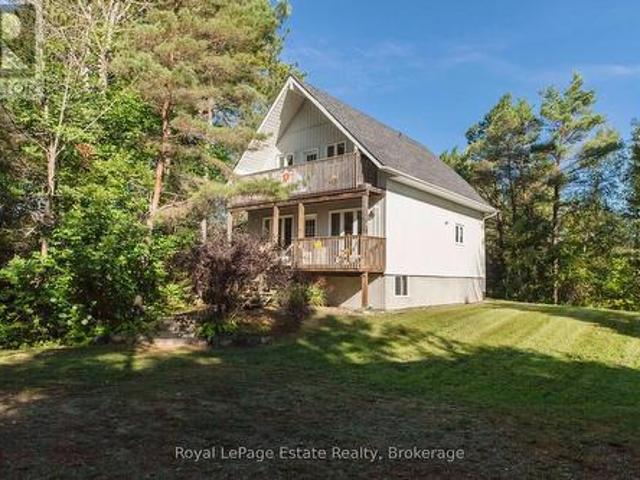
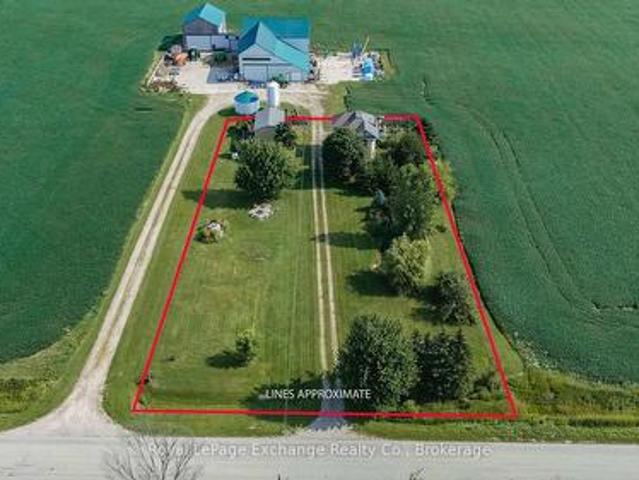
An exceptional stone farmhouse set in the middle of 71.65 acres of rolling hills, mature forest and beautiful views. This functional estate includes 35 workable or cleared pasture acres, and 35 acres of woodland with ponds and trails. Ultimate privacy is assured via the long, tree-lined lane leading to the historic 1870s stone house. With its unmistakable character and modernized farmhouse charm boasting over 2200 sq.ft of space, 3 bedrooms and 2 full bathrooms with space for more. Perfectly blending history and modernity, featuring hardwood floors and an updated modern kitchen. The home retains its original trims and moldings, cozy certified woodstoves (plus the convenience of propane forced air furnace with ac), a full walk-out lower level with a bathroom featuring in-floor radiant heat, and an inviting exposed stone bedroom or bonus family room with propane stove. The clean and prepared open attic (356x117) is ready for conversion into additional living space, a cozy bedroom suite o
$ 1,795,000
Pcl 6 1 Albert Road, Kincardine, ON, N0G 2T0 vacant land for.
View photo
House · for sale
$ 1,080,000
Pcl 6 1 Albert Road, Kincardine, ON, N0G 2T0 vacant land for.
Chesley
· House
Chesley · House
First time offered for sale over 3 acres of land close to Bruce Power and the Industrial park. Buyer to due Diligencerncurrent zoned ECI1-. Zoning on page 163 of Kincardine zoning by-law (id:27). Still available at ListedBuy!
$ 1,080,000
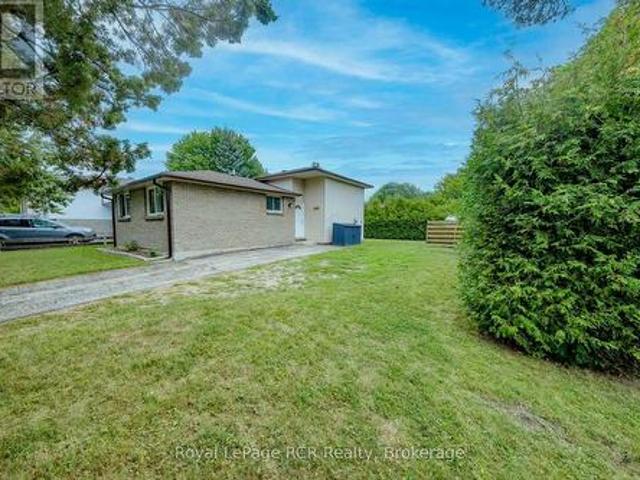
59 Fischer Dairy Road, Brockton, ON, N0G 2V0 house for sale | Listing ID X13641 | Royal LePage
View photo
House · for sale
$ 875,000
59 Fischer Dairy Road, Brockton, ON, N0G 2V0 house for sale | Listing ID X13641 | Royal LePage
Chesley
· House
· Patio · Fireplace · Deck · Cellar
Chesley · House · Patio · Fireplace · Deck · Cellar
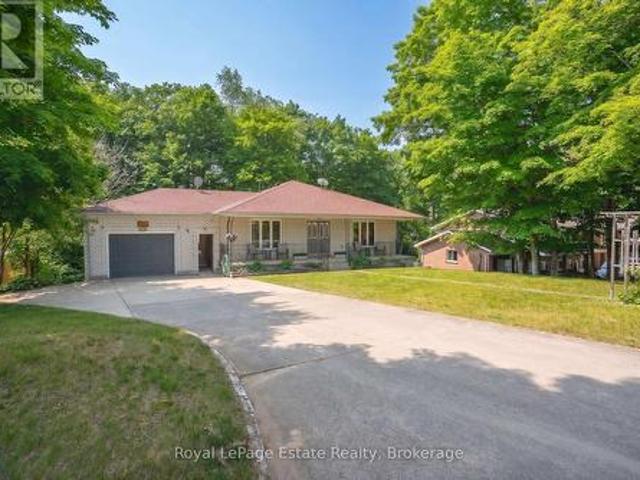
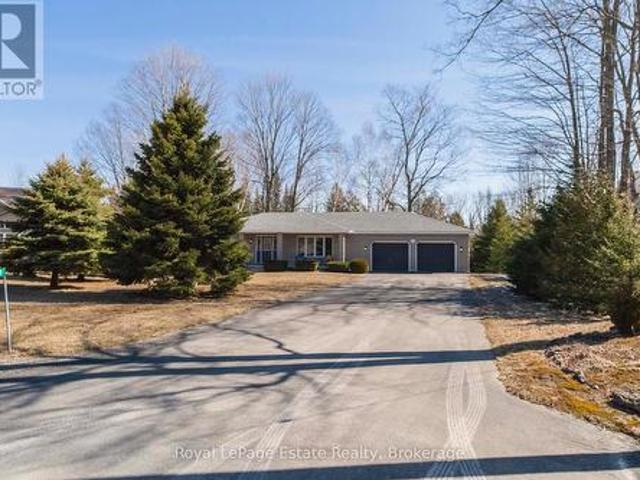
Custom-built bungalow in one of Walkerton's most sought-after subdivisions. An abundance of natural light pours through the open-concept living, dining, and kitchen areas, beautifully highlighting the engineered hardwood flooring throughout. Designed with entertaining in mind, the spacious layout features a cozy fireplace and patio doors that lead to a back deck, perfect for indoor-outdoor living. The gourmet kitchen is a true standout, complete with Frigidaire Professional appliances, a full-size built-in oven plus an additional convection oven/microwave combo, quartz countertops, a large 4-seat island, custom walk-in pantry, and a full stand-up fridge. Main-level primary bedroom which offers convenience and luxury, featuring a stunning 5-piece ensuite with tile flooring, a custom tiled shower, double vanity, and a stand-alone soaker tub plus a walk in closet. The fully finished basement features 3 additional bedrooms and a well-appointed 4-piece bath with a separate shower room. You
$ 875,000
366 Westwood Drive, Brockton, ON, N0G 2V0 house for sale | Listing ID X13632 | Royal LePage
View photo
House · for sale
$ 679,900
366 Westwood Drive, Brockton, ON, N0G 2V0 house for sale | Listing ID X13632 | Royal LePage
Chesley
· House
· Office room
Chesley · House · Office room
Welcome to 366 Westwood Drive! Nestled in one of Walkerton's most sought-after, quiet, and established family-friendly neighbourhoods, this beautifully built and maintained bungalow is the perfect place to grow, settle in, and create lasting memories. Cared for by the same family for the past 13 years, this bright and welcoming home offers 3+1 bedrooms and 2 bathrooms, with large windows throughout filling the home with an abundance of natural light. The inviting living room features a beautiful cathedral ceiling, creating a spacious and airy atmosphere that is perfect for relaxing with family and friends. The dining room is an ideal gathering place for family meals, celebrations, and everyday moments, while the well-maintained red oak kitchen cabinets have been the backdrop to countless home-cooked meals and cherished memories. The primary bedroom offers a wonderful ensuite and walk-in closet, providing a comfortable retreat at the end of the day. A dedicated office with a window over
$ 679,900
924 Saugeen Street, Kincardine, ON, N2Z 1A8 house for sale | Listing ID X13648 | Royal LePage
View photo
House · for sale
$ 999,999
924 Saugeen Street, Kincardine, ON, N2Z 1A8 house for sale | Listing ID X13648 | Royal LePage
Chesley
· House
· Fireplace
Chesley · House · Fireplace
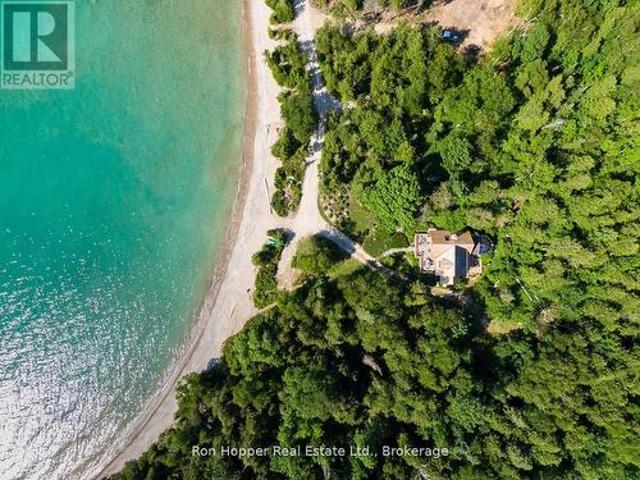
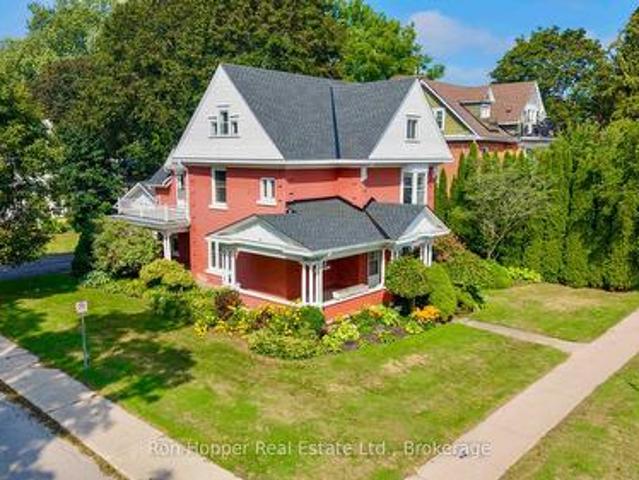
Discover the charm of Kincardine's Historic Lover's Lane with this stunning fully renovated Lakefront cottage/home, featuring 2 bedrooms & 2 full bathrooms. Relax on the covered porch, sipping your morning coffee while enjoying the soothing sound of waves and breathtaking views of Lake Huron. Here, you can witness the sun sparkling off of the lake night after night. This large property is low maintenance, surrounded by mature trees and gorgeous sandy beach. The inside is adorned with big beautiful windows, quartz countertops, and barn-style sliding doors. Enjoy the spacious layout, which includes two generous bedrooms, two full bathrooms, a convenient laundry room, and a cozy propane fireplace. Completely renovated in 2022! The large vinyl windows invite abundant natural light, offering lake views from the kitchen, dining room, living room, and primary bedroom. The cheerful dinette is perfect for breakfast while watching the birds and the beach! The generous living room boasts a rustic
$ 999,999
77 2Nd Street Crescent, Hanover, ON, N4N 3K3 house for sale | Listing ID X12835 | Royal LePage
View photo
House · for sale
$ 699,900
77 2Nd Street Crescent, Hanover, ON, N4N 3K3 house for sale | Listing ID X12835 | Royal LePage
Chesley
· House
· Patio · Garden · Fireplace · Parking · Cellar
Chesley · House · Patio · Garden · Fireplace · Parking · Cellar
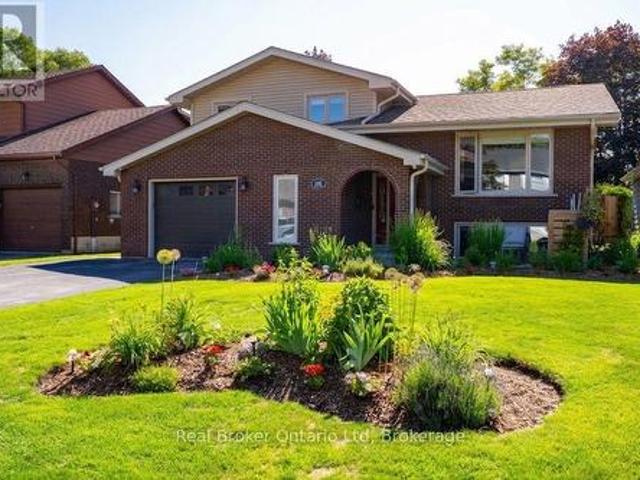
Welcome to 77 2nd St. Crescent. A spacious, beautifully maintained family home in one of Hanover's most desirable neighbourhoods. With over 3,000 sq ft of finished living space, a rare 4-car garage/workshop, and peaceful countryside views, this property offers the perfect blend of comfort, privacy, and functionality. Step inside to a warm, inviting layout with multiple living areas across five levels. Ideal for families who want room to spread out. The bright main floor features a generous living room, dining area, and a well-kept kitchen overlooking the backyard. Upstairs, you'll find three comfortable bedrooms and a full bath. The lower levels offer a cozy family room with gas fireplace, a fourth bedroom or office, additional bathroom, and a finished basement perfect for hobbies, media, or storage. Car enthusiasts, woodworkers, and hobbyists will love the oversized 4-car garage, complete with workshop space and storage. Outside, enjoy a private yard with mature trees, a patio for sum
$ 699,900
937 4Th Avenue E, Owen Sound, ON, N4K 2N9 house for sale | Listing ID X13047 | Royal LePage
View photo
House · for sale
$ 379,900
937 4Th Avenue E, Owen Sound, ON, N4K 2N9 house for sale | Listing ID X13047 | Royal LePage
Chesley
· House
· Garden
Chesley · House · Garden
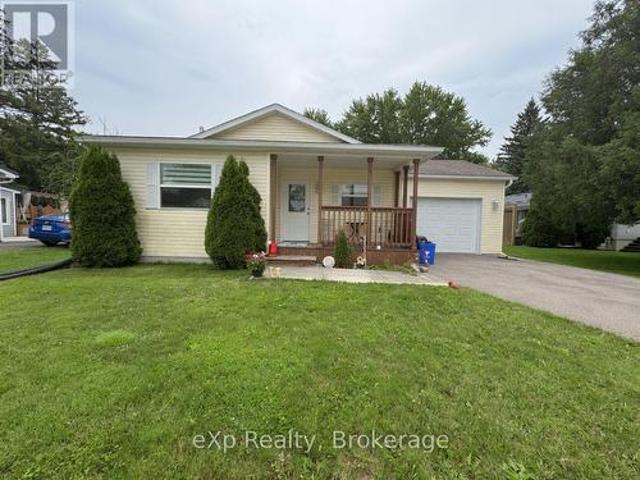
Welcome Home! This charming 3-bedroom, 1.5-bath home sits in the heart of Owen Sound. Bright and inviting, the open-concept main floor is filled with natural light, creating a warm and comfortable space for both everyday living and entertaining. Upstairs offers three well-sized bedrooms and a full bath, while the fully fenced backyard provides a private outdoor space perfect for kids, pets, or summer BBQs. Ideally located just steps to shopping, parks, and all the amenities of downtown Owen Sound, this home is a great opportunity for families or first-time buyers looking to get into a prime location. (Id: 27)
$ 379,900
380 Princes Street S, Kincardine, ON, N2Z 2T6 house for sale | Listing ID X13633 | Royal LePage
View photo
House · for sale
$ 679,900
380 Princes Street S, Kincardine, ON, N2Z 2T6 house for sale | Listing ID X13633 | Royal LePage
Chesley
· House
· Patio · Garden · Parking
Chesley · House · Patio · Garden · Parking
Modernized late'50s bungalow with generous grounds located in quiet, mature neighbourhood. Home features renovated open concept main floor living space with updated kitchen cabinets in living / dining / kitchen area. Updates to the home have been done in the 2020s and include gas furnace and air conditioning unit. Beautifully landscaped front yard. Rear yard offers a large patio and ample guest parking and features 30 X 36-foot garage-shop with two deep bays plus workshop. Ideal for the handyman or DIY enthusiast. From there in rear is more yard with garden and oversized garden shed. Note that property comes with snowblower and tractor lawnmower! This is a linked property. *. (id: 27)
$ 679,900
1510 7Th Avenue W, Owen Sound, ON, N4K 6V8 house for sale | Listing ID X13488 | Royal LePage
View photo
House · for sale
$ 798,000
1510 7Th Avenue W, Owen Sound, ON, N4K 6V8 house for sale | Listing ID X13488 | Royal LePage
Chesley
· House
· Patio · Balcony · Fireplace · Cellar
Chesley · House · Patio · Balcony · Fireplace · Cellar
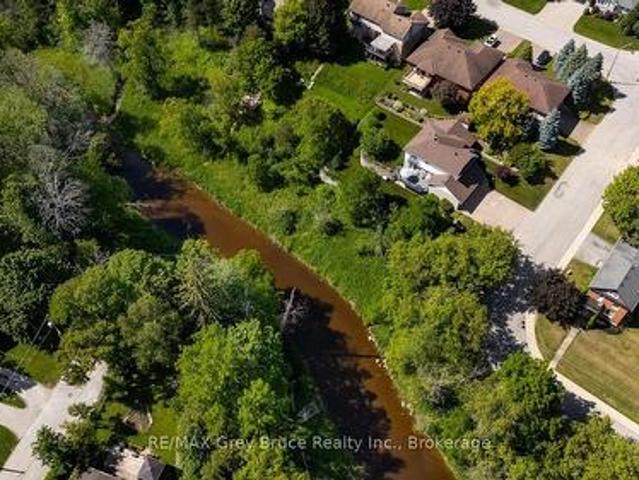
Nestled on the banks of the Pottawatomi River, this stately brick 2-storey home offers timeless elegance in one of the area's most coveted residential enclaves-a neighbourhood renowned for it peace, quiet, and beautiful homes. Built in 1998 and lovingly maintained, this residence delivers the perfect blend of refined living and natural waterfront beauty. Step inside to a gracious main level featuring a spacious living room, formal dining room, and a well appointed kitchen that flows effortlessly into a comfortable sitting area anchored by a cozy gas fireplace. Patio doors open to a private balcony overlooking the river-the ideal spot to savour your morning coffee or unwind as the water drifts by. The upper floor is home to three generous bedrooms, including a stunning primary suite with a private ensuite and serene water views. Two additional well appointed bedrooms sharea 4 piece bathroom, offering comfort and flexibility for family and guest alike. A full walk out basement is a stand
$ 798,000
126 5Th Avenue E, Owen Sound, ON, N4K 6C7 house for sale | Listing ID X13580 | Royal LePage
View photo
House · for sale
$ 879,000
126 5Th Avenue E, Owen Sound, ON, N4K 6C7 house for sale | Listing ID X13580 | Royal LePage
Chesley
· House
· Garden · Fireplace · Deck · Equipped kitchen
Chesley · House · Garden · Fireplace · Deck · Equipped kitchen
Welcome to the neighbourhood you've always dreamed of living in! Backing onto Harrison Park and the Bruce Trail, with three season views of the Sydenham river this impeccably maintained 3+1 bedroom, 2-bathroom home sits on a premium, beautifully landscaped ravine lot in Parkview Estates, one of Owen Sound's most sought-after enclaves. For the home chef, the spacious traditional kitchen comes complete with custom cabinetry, beautiful tile work, and upgraded stainless steel appliances, including a new refrigerator, dishwasher, and garburator. The sun-filled living room features a new electric fireplace and flows seamlessly into the adjoining dining room, where a walkout leads to your ultimate backyard retreat. Expanded since 2022, the spectacular multi-level rear decks come complete with a custom pergola and a private hot tub-perfect for entertaining against a peaceful, private woodland backdrop. The upper level offers three graciously sized bedrooms and a pristine 5-piece bath featuring
$ 879,000
701 5Th Street E, Owen Sound, ON, N4K 1E4 house for sale | Listing ID X13591 | Royal LePage
View photo
House · for sale
$ 399,000
701 5Th Street E, Owen Sound, ON, N4K 1E4 house for sale | Listing ID X13591 | Royal LePage
Chesley
· House
· Garden · Air conditioning · Cellar
Chesley · House · Garden · Air conditioning · Cellar
Extensively renovated in 2026 and move-in ready, this four-bedroom, one-bathroom home offers more than 1,200 square feet of living space on a generous lot directly across from Owen Heights Park. Situated on a quiet residential street close to shopping and everyday amenities, Recent improvements include a renovated kitchen with new stainless steel appliances, an updated bathroom, new flooring, plumbing, lighting, fresh paint throughout, central air conditioning, and a new washer and dryer. Thousands of dollars have also been invested in foundation repairs and comprehensive basement waterproofing, including a membrane around the entire basement, concrete repairs, and a new sump pump. The waterproofing is backed by a lifetime contractor warranty, with documentation available (ask your agent) Enjoy a spacious backyard with plenty of room for summer barbecues and outdoor entertaining, plus a large unfinished basement offering potential for two additional bedrooms and another bathroom-an exc
$ 399,000
651 Pipers Court, Kincardine, ON, N2Z 0A1 house for sale | Listing ID X13591 | Royal LePage
View photo
House · for sale
$ 639,900
651 Pipers Court, Kincardine, ON, N2Z 0A1 house for sale | Listing ID X13591 | Royal LePage
Chesley
· House
· Patio · Deck · Cellar
Chesley · House · Patio · Deck · Cellar
Situated on one of the largest lots within the development, this beautifully maintained end-unit townhome bungalow is set on an exceptional pie-shaped property offering additional outdoor space and the convenience of main floor living. The bright open-concept main level is designed for everyday comfort, featuring hardwood flooring, upgraded trim work, Hunter Douglas blinds, and a vaulted ceiling that enhances the spacious living and dining areas. The kitchen is centred around a large island, providing plenty of workspace and seating while remaining open to the main living areas, making it ideal for entertaining. Patio doors from the dining area lead to the rear deck, extending your living space outdoors. The generous primary bedroom features his-and-her closets and a well-appointed 5-piece ensuite. A second bedroom, 4-piece guest bathroom, and convenient main floor laundry complete the main level. The fully finished basement offers excellent additional living space with a large family
$ 639,900
106 Colborne Street N, Brockton, ON, N0G 2V0 commercial for.
View photo
House · for sale
$ 1,499,900
$ 68/sq.ft
106 Colborne Street N, Brockton, ON, N0G 2V0 commercial for.
Chesley
· 21,991 sq.ft · House
· Office room · Parking
Chesley · 21,991 sq.ft · House · Office room · Parking
Attention Investors! This is a very well cared for investment building, in a great state of repair. Over 22, 000 sq ft of space. At present there is one vacant space with potential Tenant in mind. Five other long term Tenants in the other units. Property zoned M1-Retail, allowing for warehousing, retail space and many more options. Present Tenants vary from retail, warehousing, appliance repair and office workers. Large portion of the flat roof had new tar and gravel applied in December 2023. Other portion is approx 9-11 years old and is a membrane flat roof, main roof shingles were replaced in 2018. Building sits on over a 1 acre property allowing plenty of parking spaces for Tenants. The return on investment is great. Property being sold due to owners failing health. (id:27). Still available at ListedBuy!
$ 1,499,900
810 Second Avenue S, South Bruce Peninsula, ON, N0H 2G0 house for sale | Listing ID X13620 | Royal LePage
View photo
House · for sale
$ 649,000
810 Second Avenue S, South Bruce Peninsula, ON, N0H 2G0 house for sale | Listing ID X13620 | Royal LePage
Chesley
· House
· Deck
Chesley · House · Deck
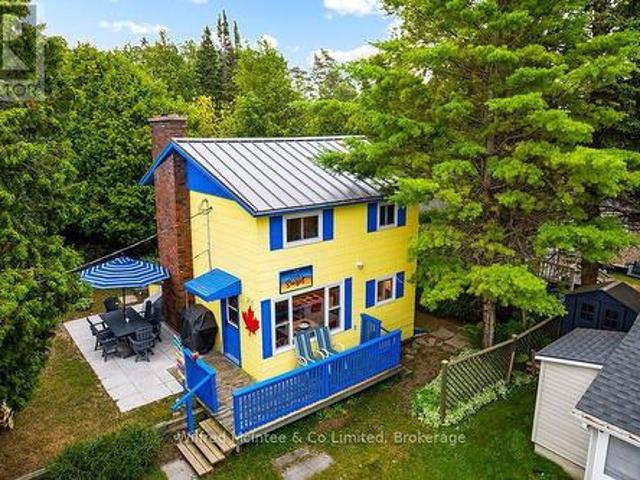
Welcome to 810 Second Avenue South, a truly special Sauble Beach cottage where 44 years of memories, laughter, and summer traditions have created a property unlike any other. Meticulously maintained and lovingly cared for by the same owners for over four decades, this cherished 3 season cottage is located just steps from the sandy shores of Sauble Beach-offering an incredible location as close to the beach as you can get without being on native land. The story of this cottage continued to grow over the years. A thoughtful renovation in 1983 brought new life and character to the home, while a 2019 addition added a second bedroom and expanded the outdoor living experience with a beautiful back deck. That same year, an impressive 40' x 22' workshop was added, complete with its own bedroom and bathroom, providing an abundance of flexible space for guests, hobbies, or extended family. A separate Bunkie with two sets of double bunk beds, twin up top adds even more sleeping space, allowing th
$ 649,000
222 16Th Avenue Crescent, Hanover, ON, N4N 3V3 house for sale | Listing ID X12807 | Royal LePage
View photo
House · for sale
$ 754,900
222 16Th Avenue Crescent, Hanover, ON, N4N 3V3 house for sale | Listing ID X12807 | Royal LePage
Chesley
· House
· Patio · Fireplace · Deck · Air conditioning · Cellar
Chesley · House · Patio · Fireplace · Deck · Air conditioning · Cellar
This lovely 2+2 bedroom home is available for immediate possession, offering a seamless move-in experience. The main floor spans 1,434 sq. Ft. and showcases an open-concept living room, dining area, and kitchen, complemented by a gas fireplace and patio doors leading to a deck. The master bedroom features a walk-in closet and ensuite, alongside another bedroom, powder room and laundry area with built-in cabinetry. The highlight of the fully finished lower level is the a walk-out basement which adds beautiful natural light to the spacious recreation room with a gas fireplace, two additional bedrooms, a bathroom, a forced air gas furnace, central air conditioning, and an attached double car garage-all within walking distance to local amenities. (Id: 27)
$ 754,900
540 Sligo Road W, Wellington North, ON, N0G 2L1 house for sale | Listing ID X13414 | Royal LePage
View photo
House · for sale
$ 865,000
540 Sligo Road W, Wellington North, ON, N0G 2L1 house for sale | Listing ID X13414 | Royal LePage
Chesley
· House
· Office room · Fireplace · Gym · Cellar
Chesley · House · Office room · Fireplace · Gym · Cellar
Set on a spacious lot at the edge of town, this beautifully maintained 3-bedroom, 3-bath bungalow offers the perfect blend of comfort, space, and scenic surroundings. Enjoy peaceful views over the neighbouring countryside and take in spectacular sunsets from the welcoming front porch. Designed with family living in mind, the bright and inviting main floor features a thoughtful layout with generous living spaces and the convenience of main floor laundry. A striking double-sided fireplace creates a warm focal point between the living and dining areas, adding character and ambiance to everyday living and family gatherings. The fully finished basement provides exceptional additional living space, featuring a large recreation room centred around a custom-built wet bar-an ideal setting for entertaining. A rough-in for a future gas fireplace offers additional potential to customize the space to your needs. A flexible bonus room is perfect for a home office, gym, hobby room, or guest area, whi
$ 865,000
638368 St. Vincent Sydenham Townline, Meaford, ON, N4K 5W4 house for sale | Listing ID X13647 | Royal LePage
View photo
House · for sale
$ 795,000
638368 St. Vincent Sydenham Townline, Meaford, ON, N4K 5W4 house for sale | Listing ID X13647 | Royal LePage
Chesley
· House
· Garden · Deck
Chesley · House · Garden · Deck
Welcome to your own private country oasis. A rare opportunity to own a beautifully maintained country property where nature, recreation and privacy come together. Set on just under 8 acres of beautifully landscaped property, this immaculate 2-bedroom, 2-bathroom bungalow offers scenic views, exceptional privacy and endless opportunities to enjoy the outdoors. A winding paved driveway leads through mature trees to the home, where picturesque gardens and tranquil ponds create an idyllic country setting. Designed for convenient one-floor living, the home features the primary bedroom, laundry and all principal rooms on the main level. The bright, open-concept living area features walkouts from both the living room and primary bedroom to a spacious rear deck overlooking the beautifully landscaped grounds, ponds and surrounding countryside. Enjoy your morning coffee on the charming covered front porch or relax on the back deck while taking in the serene views. The home also features a large
$ 795,000
628 26Th Avenue, Hanover, ON, N4N 0C2 house for sale Listin.
View photo
House · for sale
$ 735,000
628 26Th Avenue, Hanover, ON, N4N 0C2 house for sale Listin.
Chesley
· 5 Bedrooms · 3 Baths · House
· Patio · Garden · Fireplace · Deck · Cellar
Chesley · 5 Bedrooms · 3 Baths · House · Patio · Garden · Fireplace · Deck · Cellar
Four year old stone bungalow built by Candue Homes in one of Hanovers newest neighbourhoods. This 5 bedroom, 3 bathroom home has an open concept kitchen, dining area and living room, which includes a gas fireplace and patio doors leading to the covered deck. The kitchen features a large island and stainless steel appliance package. The generous primary bedroom is complemented by a walk-in closet and 5-piece ensuite bathroom. The basement is fully finished, with a large family room suitable for entertaining. Outside, the deep backyard is fully enclosed with a wooden privacy fence (id:27). Still available at ListedBuy!
$ 735,000
750 Mcpherson Crescent, Kincardine, ON, N2Z 1M4 house for sale | Listing ID X12862 | Royal LePage
View photo
House · for sale
$ 799,000
750 Mcpherson Crescent, Kincardine, ON, N2Z 1M4 house for sale | Listing ID X12862 | Royal LePage
Chesley
· House
· Fireplace · Parking
Chesley · House · Fireplace · Parking
Discover an exceptional opportunity at 750 McPherson in the heart of Kincardine! This impressive executive stone clad home, built in 1990, places you close to the schools, shopping, the Davidson Rec Centre, grocery stores, downtown shopping and Station Beach on Lake Huron. With the perfect floor plan for income potential or a large extended family, it offers 4 bedrooms, 3 bathrooms and a spacious 30' x 21' triple garage. The lower level partitions have be installed with 2 full bathroom rough-ins for a future 2 bedroom apartment and a bachelor apartments with separate entrances. The zoning will now allow up to 3 residential units in R-1 zone. This home also features a luxurious primary suite with a 4 piece ensuite and His and Hers walk in closets. This home has many upgrades and desirable features including a curved oak staircase in the entrance foyer, a gas field stone fireplace and an ample kitchen with breakfast bar. Outside you will enjoy the interlocking brick driveway, a fully fen
$ 799,000
5 22 Alma Street, Kincardine, ON, N0G 2T0 house for sale | Listing ID X12476 | Royal LePage
View photo
House · for sale
$ 1,599,000
5 22 Alma Street, Kincardine, ON, N0G 2T0 house for sale | Listing ID X12476 | Royal LePage
Chesley
· House
· Parking
Chesley · House · Parking
Proudly presenting Parkside Woods, 22 Alma Street lot 5. Located within a to-be built boutique subdivision development in Inverhuron, this property is incredibly located on the doorstep of Inverhuron Provincial Park and Bruce Power, providing exciting and diverse opportunities. Surrounded by nature and serenity this 1/2 acre lot will be home to an exciting, multi functioning, multi family, multi purpose, real estate opportunity. Lot 5 is being offered as a 3 unit tri-plex, with options for an additional triple bay garage carriage house. This property is being offered to take advantage of the Ontario HST Rebate Expansion. Under this program, purchasers of eligible newly constructed homes may receive up to $130,000 in combined federal and provincial HST relief. Contact your RELATOR for full details. (id: 27)
$ 1,599,000
349 Main Street S, Wellington North Mount Forest, ON, N0G 2L0 house for sale | Listing ID X13470 | Royal LePage
View photo
House · for sale
$ 370,000
349 Main Street S, Wellington North Mount Forest, ON, N0G 2L0 house for sale | Listing ID X13470 | Royal LePage
Chesley
· House
· Garden
Chesley · House · Garden
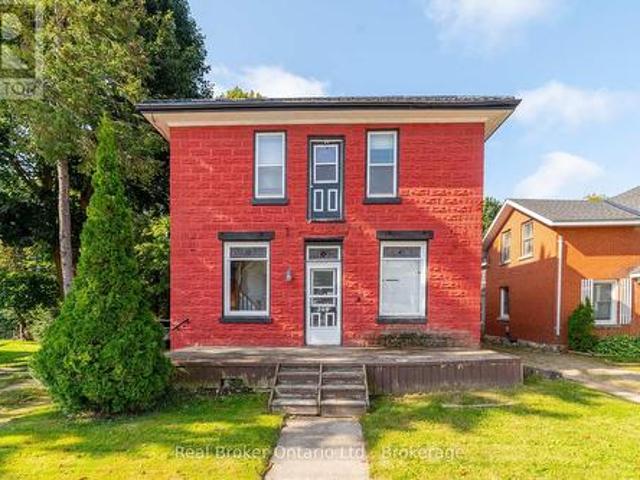
Looking for a Project? This 4 bedroom, 2 bathroom detached home offers plenty of space and character, and is ready for someone with a vision to bring it back to life. Built in 1890 and located on Main Street South, this property is full of potential for buyers who don't mind rolling up their sleeves. The commercial zoning and main street exposure offers many possibilities. Use the main floor to operate a home business or rent it out and use the second floor (has a roughed-in kitchen) to also rent out or live in. The property needs work but provides a fantastic opportunity to build equity or get into the market. Enjoy the large backyard and just steps to downtown amenities, local shops, schools, parks, community services and hospital. Whether you're an investor looking for your next project or a handy buyer searching for an affordable entry into homeownership, this property offers excellent value and endless possibilities. (Id: 27)
$ 370,000
2 Mary Street, Brockton, ON, N0G 2V0 investment for sale Li.
View photo
House · for sale
$ 699,000
$ 251/sq.ft
2 Mary Street, Brockton, ON, N0G 2V0 investment for sale Li.
Chesley
· 2,777 sq.ft · House
· Parking
Chesley · 2,777 sq.ft · House · Parking
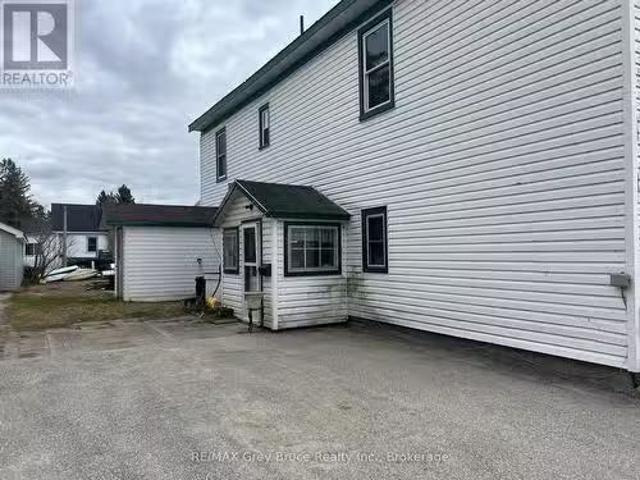
Here it is, a 4-unit multi-family residential building located just a short drive from downtown Walkerton. Perfect for investors or owner-occupants, this property offers a great combination of modern upgrades and convenient amenities. Three of the four units were completely renovated in 2020, showcasing updated kitchens, bathrooms, flooring, and fixtures that appeal to todays tenants. Each unit features its own hydro meter, allowing tenants to directly manage their utility usage, while heat and water are included in the sale for added convenience. The building is efficiently heated by a natural gas hot water boiler, providing reliable warmth during the colder months. On-site parking is available for tenants, making daily commutes and visits easy and hassle-free. Whether youre looking to expand your investment portfolio or find a multi-family property with recent upgrades and strong saleal potential, this Walkerton-area building offers excellent value and opportunity. Schedule a viewing
$ 699,000
4 Jarrell Lane N, Kincardine, ON, N2Z 2X6 house for sale | Listing ID X12990 | Royal LePage
View photo
House · for sale
$ 499,900
4 Jarrell Lane N, Kincardine, ON, N2Z 2X6 house for sale | Listing ID X12990 | Royal LePage
Chesley
· House
· Garden
Chesley · House · Garden
Tucked away just a short stroll from the stunning sandy shores of Lake Huron, this charming 3-bedroom year-round home or cottage offers the perfect blend of comfort, privacy, and lifestyle. Whether you're looking for a peaceful full-time residence or a relaxing getaway, this property delivers. Set on a beautiful 70 x 209 ft park-like lot, surrounded by mature trees and lush gardens, the outdoor space is a true retreat-perfect for nature lovers and those craving tranquility. Inside, the home has been thoughtfully maintained with key updates including newer windows (2010), roof shingles (2011), an upgraded electrical panel (2015), and a recently replaced septic system (2022), offering peace of mind for years to come. Ideal for first-time buyers, retirees, or weekend escape seekers, this property presents a rare opportunity to enjoy the best of lakeside living without compromise. Located on a private road, residents contribute to a community association that maintains the area (current an
$ 499,900
771 Princess Street, Wellington North, ON, N0G 2L3 house for sale | Listing ID X13515 | Royal LePage
View photo
House · for sale
$ 649,900
771 Princess Street, Wellington North, ON, N0G 2L3 house for sale | Listing ID X13515 | Royal LePage
Chesley
· House
· Office room
Chesley · House · Office room
The home that grows with you. Whether you're looking for extra space for a growing family, a dedicated home office, room for multi generational living, or simply a move in ready home with thoughtful updates, 771 Princess Street delivers the flexibility today's buyers are searching for. This beautifully updated raised bungalow offers 3+1 bedrooms and 2 full bathrooms in a quiet, established Mount Forest neighbourhood. The bright, open main floor is filled with natural light from a large bay window and features an updated kitchen complete with stainless steel appliances, two pantry spaces, and a custom live edge island that brings warmth and character to the heart of the home. One of the home's greatest strengths is its adaptable layout. The current office and main floor laundry can easily become a third bedroom again, while the finished lower level offers a spacious rec room, fourth bedroom, full bathroom, large above grade windows, and a cozy wood burning stove. With a separate entranc
$ 649,900
348 Frank Street, South Bruce Peninsula, ON, N0H 2T0 house for sale | Listing ID X13653 | Royal LePage
View photo
House · for sale
$ 228,800
348 Frank Street, South Bruce Peninsula, ON, N0H 2T0 house for sale | Listing ID X13653 | Royal LePage
Chesley
· House
Chesley · House
This home offers an excellent opportunity for buyers looking to add their own personal touch and build equity. With the right renovations and a little TLC, this property has great potential to become a comfortable and charming starter home. A fantastic opportunity for first time buyers, renovators, or investors. (Id: 27)
$ 228,800

Get email alerts

Don't miss out: be the first to know about new properties

The alert was correctly created

On subscribing you accept the conditions of use and the privacy policy
Alert
Receive new ads in your inbox
Save this search
Receive alerts for new listings

We'll send you an email when we have new properties for: "Houses for sale in Chesley"

The alert was correctly created

Fergus
Elmira, Woolwich
Get email alerts and be the first to see new listings
Required field
On subscribing I accept the terms of the privacy policy
Perfect! You'll soon start receiving new listings via email
Alert
Receive an email when we have new ads for Houses for sale in Chesley
Save this search
Filters

Bedrooms

Area (sq.ft)

sq.ft
sq.ft

Price

$
$

Filter by property type

Bathrooms

Clear all filters
Receive notifications when new entries are published.