578 properties for sale in Fordwich

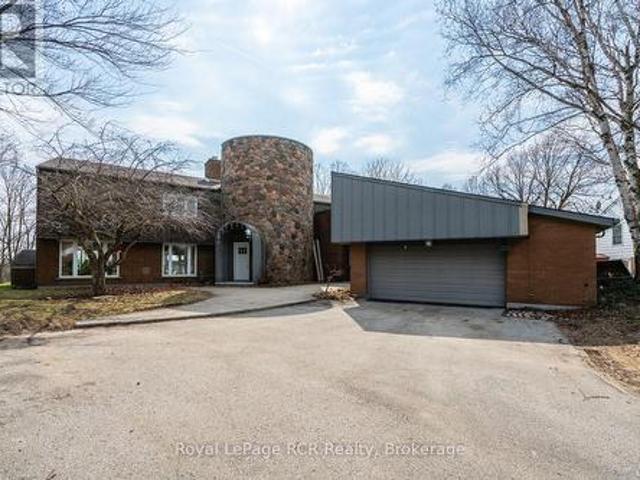
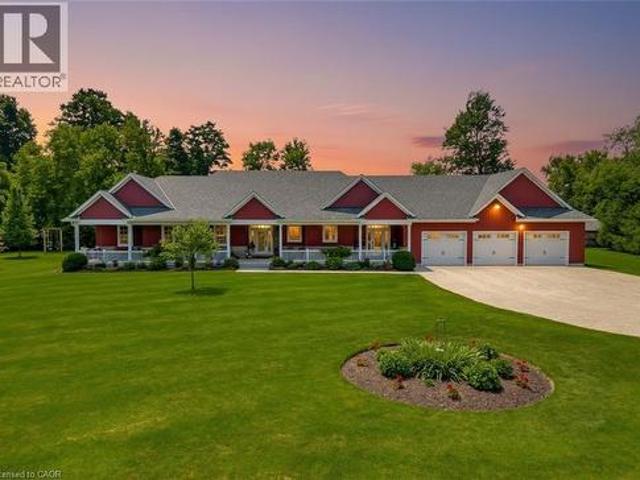
3034 Station Road, Fordwich, ON, N0G 1V0 house for sale | Listing ID 40837 | Royal LePage
View photo
House · for sale
$ 1,450,000
3034 Station Road, Fordwich, ON, N0G 1V0 house for sale | Listing ID 40837 | Royal LePage
Fordwich
· House
· Parking · Air conditioning · Cellar
Fordwich · House · Parking · Air conditioning · Cellar
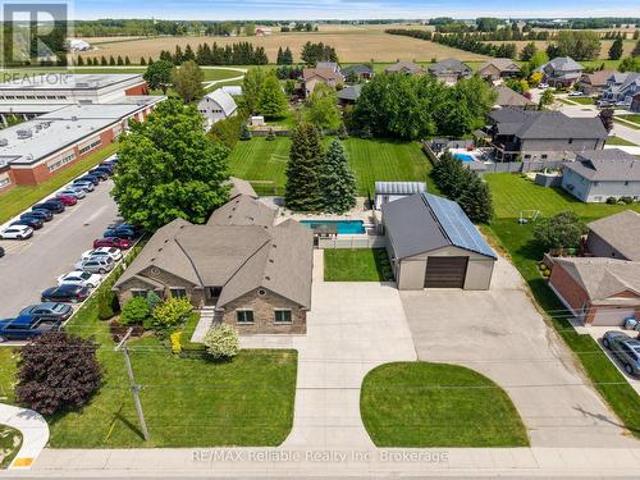
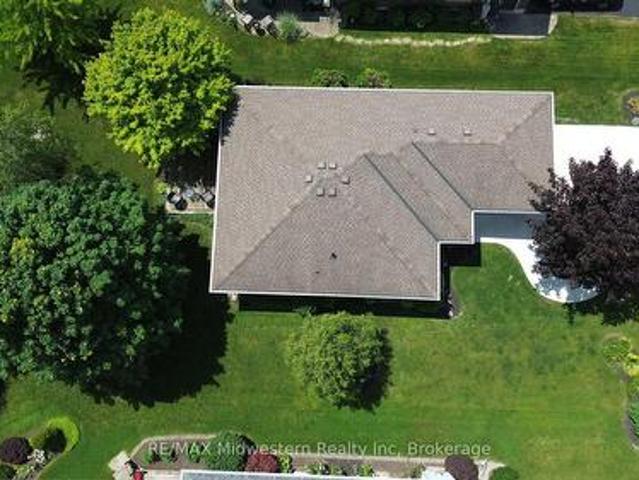
Welcome to 3034 Station Road, Fordwich, where luxurious country living meets thoughtful design and functionality on 3.4 acres of beautifully landscaped land. This custom-built bungalow boasts over 3,000 sq. Ft. above grade with accessibility in mind, offering wide hallways, doors, and a main-floor layout perfect for families or retirees alike. Inside, you'll find 4 bedrooms, 4 bathrooms, a gourmet kitchen with high-end appliances, and a sprawling dining area ideal for entertaining. The finished basement includes a massive rec room, extra bedroom, ample storage, and even a cold cellar. The heated attached triple garage and oversized workshop with separate heat, power, and water are a dream for hobbyists or entrepreneurs. Modern comforts include a high-efficiency propane furnace, central air, water treatment systems, partial generator, and smart layout with main-floor laundry and mudroom. Enjoy tranquil pond views, peaceful walking trails, and nature right outside your door, all while be
$ 1,450,000
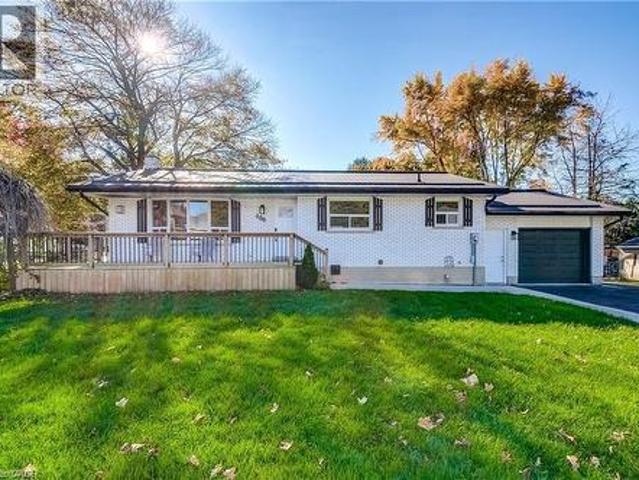
182 Lake Rosalind Road 1, Brockton, ON, N4N 3B9 house for sa.
View photo
House · for sale
$ 849,999
182 Lake Rosalind Road 1, Brockton, ON, N4N 3B9 house for sa.
Fordwich
· 3 Bedrooms · 1 Bath · House
· Cellar
Fordwich · 3 Bedrooms · 1 Bath · House · Cellar
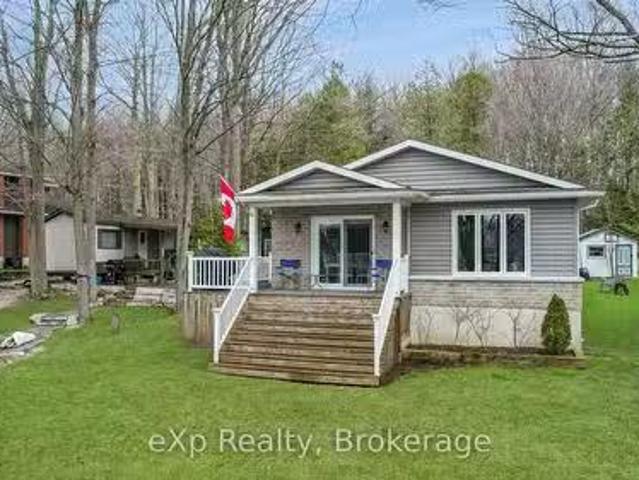
Your Choice to live, work or play on beautiful Lake Rosalind. Year round home offers three bedrooms, a modern Bathroom, a full basement, and an open concept living room kitchen that offers a panoramic view of the lake. Enjoy the sandy shoreline with docks and a boathouse thats ready for your summer enjoyment. High speed internet, natural gas, and only minutes to the town of Hanover. (id:27). Still available at ListedBuy!
$ 849,999
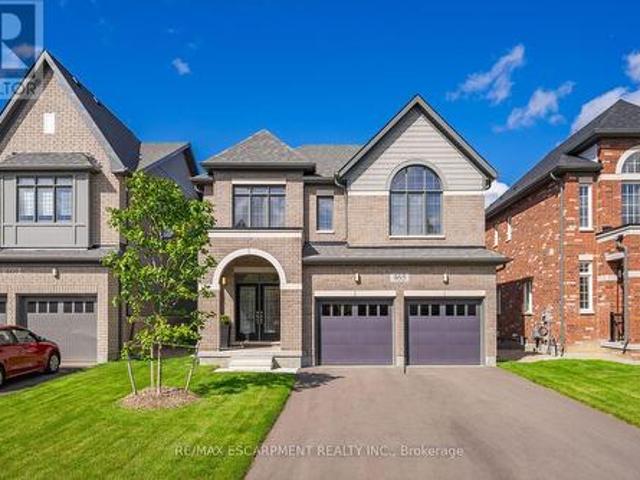
665 Richmond Avenue N, Listowel, ON, N4W 2Z6 house for sale | Listing ID 40852 | Royal LePage
View photo
House · for sale
$ 545,000
665 Richmond Avenue N, Listowel, ON, N4W 2Z6 house for sale | Listing ID 40852 | Royal LePage
Fordwich
· House
· Garden · Office room · Deck · Swimming pool
Fordwich · House · Garden · Office room · Deck · Swimming pool
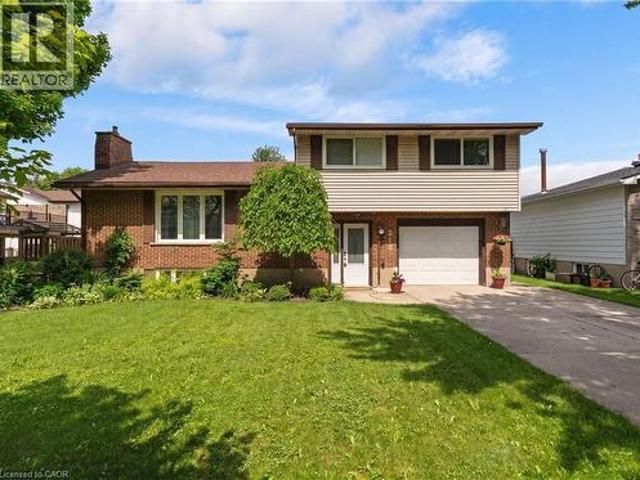
Inground pool, 4 bedrooms, ample space. Welcome to this beautifully maintained 4-bedroom side split nestled in a quiet, family-friendly neighborhood just steps from the park. Lovingly cared for by the same owner since 1967, this home reflects decades of pride of ownership and thoughtful maintenance. Designed with everyday living in mind, the home offers a functional layout with plenty of space for the whole family to enjoy. The bright main level features a spacious living room, dining area, and kitchen with sliding door access leading directly to the backyard creating a seamless indoor-outdoor flow. Step outside to your own private backyard retreat set on a fully fenced 66 x 139 ft lot. Enjoy summer days lounging by the in-ground pool or entertaining guests on the expansive two-tiered deck. The lower level offers a cozy rec room that’s perfect for movie nights, a kids’ play area, home office, or additional family living space. With four bedrooms, multiple living areas, and a peaceful l
$ 545,000
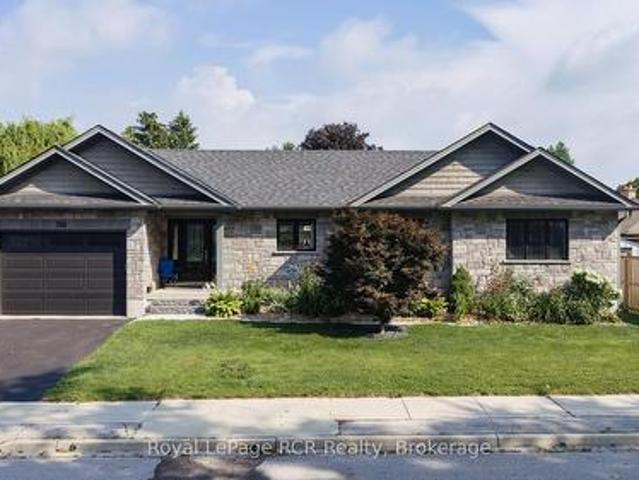
44 Weymouth Street, Elmira, ON, N3B 0G3 house for sale | Listing ID 40832 | Royal LePage
View photo
House · for sale
$ 849,900
44 Weymouth Street, Elmira, ON, N3B 0G3 house for sale | Listing ID 40832 | Royal LePage
Fordwich
· House
· Parking
Fordwich · House · Parking
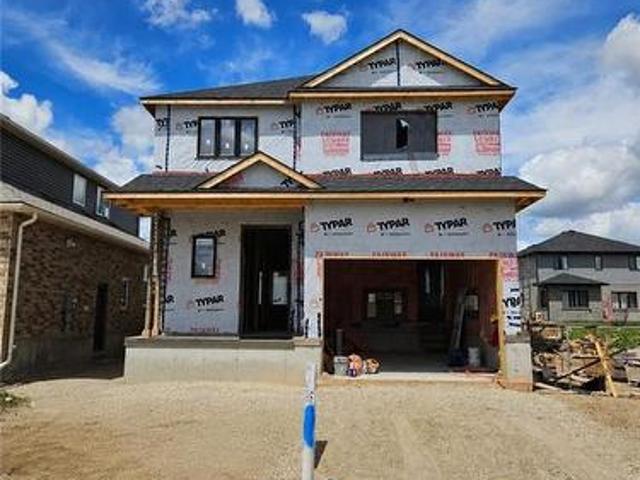
Welcome to Southwood Park, Elmira’s premier subdivision, where upscale living meets exceptional craftsmanship. Custom-built by respected local builder Paradigm Homes, this stunning two-storey residence offers the perfect blend of luxury, comfort, and timeless design in one of Elmira’s most desirable neighbourhoods. Boasting 3 spacious bedrooms and 3 beautifully appointed bathrooms, this thoughtfully designed home offers elevated everyday living with soaring 9-foot ceilings and premium finishes throughout. The heart of the home is the open concept kitchen, complete with sleek quartz countertops, quality cabinetry, and a stylish design perfect for entertaining and family life alike. Upstairs, the spacious primary retreat offers a private ensuite, creating the perfect place to unwind at the end of the day. Practicality meets style with a convenient main floor laundry room, while the car-and-a-half garage provides valuable extra room for storage, bikes, or hobby space. Custom-built quality
$ 849,900
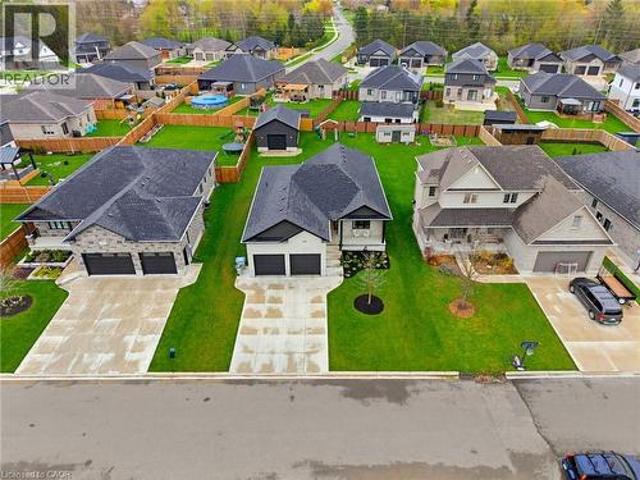
218 Arris Crescent, Mitchell, ON, N0K 1N0 house for sale | Listing ID 40840 | Royal LePage
View photo
House · for sale
$ 645,900
218 Arris Crescent, Mitchell, ON, N0K 1N0 house for sale | Listing ID 40840 | Royal LePage
Fordwich
· House
· Patio · Garden · Office room · Swimming pool · Parking · Cellar
Fordwich · House · Patio · Garden · Office room · Swimming pool · Parking · Cellar
This well maintained 3-bedroom family home is ready for its next owners! With a finished lower-level, generous storage, and a yard designed for relaxation and entertaining, it's the perfect blend of comfort and convenience. Recent updates provide peace of mind, including a new basement bathroom, furnace, air conditioning, hot water tank, and pool pump. The main floor features an open living area and kitchen filled with natural light, creating a warm and welcoming space for everyday living and gatherings. Upstairs, three spacious bedrooms provide room for everyone, while the finished basement offers flexible living space ideal for a recreation room, playroom, or home office. Outside, your private, fully fenced backyard is a true summer retreat. Relax under the large covered patio with TV hookup for outdoor movie nights, enjoy beautifully landscaped gardens, and take a refreshing dip in the 16 x 32 ft inground pool. An attached garage and ample driveway parking add everyday convenience.
$ 645,900
137 Wellington Street, Mitchell, ON, N0K 1N0 house for sale | Listing ID 40849 | Royal LePage
View photo
House · for sale
$ 444,900
137 Wellington Street, Mitchell, ON, N0K 1N0 house for sale | Listing ID 40849 | Royal LePage
Fordwich
· House
Fordwich · House
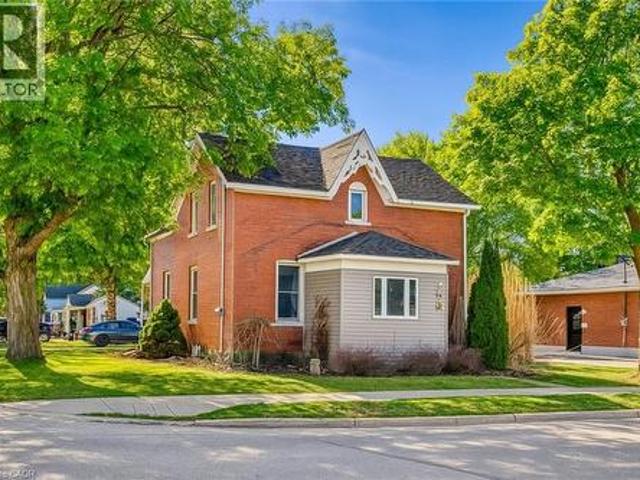
Charming all-brick century home in the heart of mitchell! Welcome to 137 Wellington Street, where timeless character meets everyday comfort. Just a short stroll to Mitchell's vibrant downtown, parks, schools, recreation centre, and scenic Thames River walking trails, this spacious 4-bedroom, 2-bathroom home offers the perfect blend of small-town living and modern convenience. Step inside to a bright, open-concept main floor featuring beautiful natural wood flooring, classic trim, and an inviting living and dining space designed for both everyday living and entertaining. The spacious kitchen offers an island with breakfast bar, abundant cabinetry, and plenty of room for family gatherings. A beautiful main floor bathroom with a walk-in shower, along with convenient main floor laundry, adds exceptional functionality. Upstairs, you'll find four generously sized bedrooms and a well-appointed second bathroom complete with a relaxing soaker tub and oversized linen closet. Outside, you'll love
$ 444,900
465 Boyne Avenue, North Perth, ON, N4W 3K5 house for sale | Listing ID X13038 | Royal LePage
View photo
House · for sale
$ 599,000
Updated
465 Boyne Avenue, North Perth, ON, N4W 3K5 house for sale | Listing ID X13038 | Royal LePage
Fordwich
· House
· Patio · Garden · Deck · Parking · Cellar
Fordwich · House · Patio · Garden · Deck · Parking · Cellar
Spacious 4 bedroom family friendly home on a large lot in a great location backing onto greenspace! Lovingly maintained and move in ready! Large concrete driveway with double car parking and a separate side area to the left of the garage for additional parking as well! Beautiful front porch and gardens welcome you to this lovely home. Entering into the inviting foyer, leading into the open and bright living room with large front bay window, leading into the large dining area and kitchen. The perfect layout and size for your growing family! With a sliding patio door leading to the deck and large yard for the kids! At the south wing of the home, an additional living space, with a sliding patio door leading to the back patio. So much space to enjoy! A 2 piece bathroom completes this level. Heading upstairs, 4 very spacious bedrooms and an updates 4 piece bathroom as well. In the basement, there is a very large rec room, large utility room and plenty of room for storage and laundry. The ba
$ 599,000
125 Frances Street E, West Perth Logan, ON, N0K 1N0 house for sale | Listing ID X13235 | Royal LePage
View photo
House · for sale
$ 1,299,000
125 Frances Street E, West Perth Logan, ON, N0K 1N0 house for sale | Listing ID X13235 | Royal LePage
Fordwich
· House
· Parking · Cellar
Fordwich · House · Parking · Cellar
Stunning Family Home on Nearly an Acre in Mitchell! Welcome to 125 Frances Street, a beautifully maintained custom home built in 2012, offering the perfect blend of comfort, space, and outdoor living. Situated on an impressive nearly one-acre lot, this property provides room to relax, entertain, and enjoy all the conveniences of town living while being just minutes from schools, parks, and local amenities. Inside, you'll find a spacious and functional open-concept layout featuring a custom kitchen with quartz counter tops, an island and lots of cabinet space. There are 4 bedrooms, including 3 on the upper level and 1 in the fully finished basement, along with 2.5 bathrooms. The bright and inviting main floor is designed for everyday living and entertaining, while the finished basement adds valuable living space for family, guests, or recreation and is also accessible through the stairs from the garage. Enjoy the added luxury of heated floors in the basement and the primary ensuite bath
$ 1,299,000
925 Old Durham Road, Brockton, ON, N0G 2V0 house for sale | Listing ID X13437 | Royal LePage
View photo
House · for sale
$ 499,000
925 Old Durham Road, Brockton, ON, N0G 2V0 house for sale | Listing ID X13437 | Royal LePage
Fordwich
· House
· Garden · Fireplace
Fordwich · House · Garden · Fireplace
Welcome to 925 Old Durham Road, a move-in ready 4-bedroom, 2-bathroom home that offers comfort, functionality, and exceptional space for entertaining. The bright and inviting main level features a beautiful kitchen with newer appliances and a large island, creating the perfect space for meal preparation, family gatherings, and everyday living. The well-designed layout provides comfortable living spaces and plenty of room for a growing family. The fully finished lower level adds valuable living space with a spacious rec room highlighted by a cozy gas fireplace, an additional bedroom, a full bathroom, and a built-in bar-making it the ideal spot for entertaining guests or enjoying family movie nights. Outside, you'll appreciate the durability and low maintenance of the steel roof on the home, along with a large private lot designed for outdoor enjoyment. Host summer gatherings with ease at the backyard tiki bar and take advantage of the convenient gas hookup for your BBQ. The generous yar
$ 499,000
4 Archy Street, Brockton, ON, N0G 2V0 house for sale | Listing ID X12371 | Royal LePage
View photo
House · for sale
$ 459,999
4 Archy Street, Brockton, ON, N0G 2V0 house for sale | Listing ID X12371 | Royal LePage
Fordwich
· House
· Garden · Parking · Swimming pool · Deck · Cellar
Fordwich · House · Garden · Parking · Swimming pool · Deck · Cellar
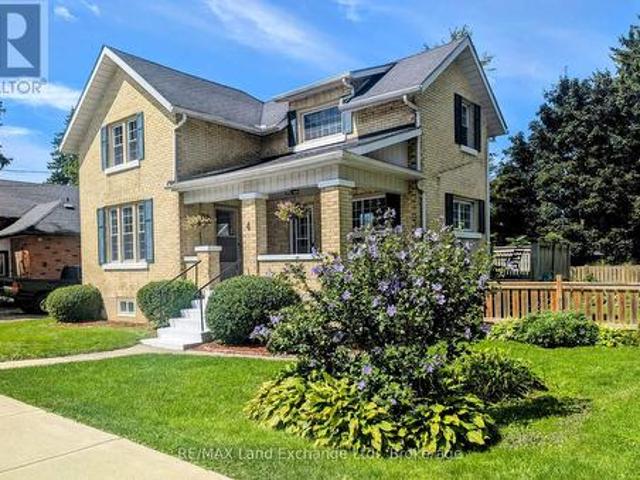
Solid brick 1 and 3/4 storey century home in Walkerton. One block from downtown. Tremendous walk score. Updated open concept kitchen. Bursting with character throughout. Workshop in basement. Detached garage with workshop as well. Gorgeous deck and newer hot tub for your relaxation. Fully fenced yard for children and pet safety. Just a couple of minutes from schools, places of worship, grocery stores, boutiques, coffee shops bakeries, drug stores, restaurants and a hospital. Your classic cozy family home. Worth a look. (Id: 27)
$ 459,999
44 2Nd Avenue, Arran Elderslie, ON, N0G 1L0 house for sale | Listing ID X13067 | Royal LePage
View photo
House · for sale
$ 499,000
44 2Nd Avenue, Arran Elderslie, ON, N0G 1L0 house for sale | Listing ID X13067 | Royal LePage
Fordwich
· House
· Patio · Garden · Fireplace
Fordwich · House · Patio · Garden · Fireplace
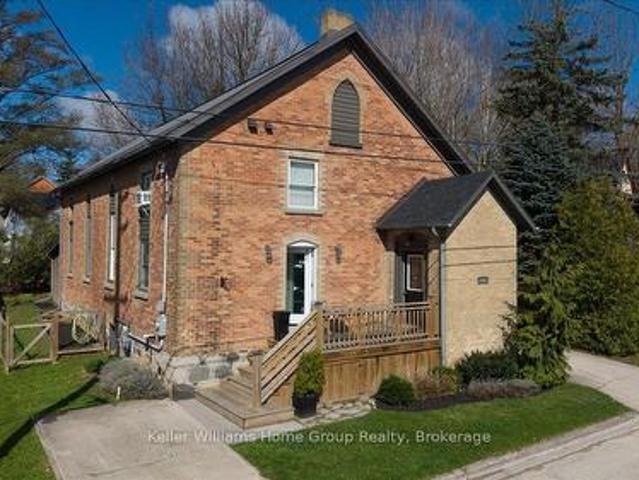
Unique and functional 4-bedroom, 2-bathroom converted church just steps from downtown Chesley. This remarkable home seamlessly blends historic charm with modern convenience, offering a unique and inviting living experience. The open-concept main level features a spacious living room highlighted by a cozy wood-burning fireplace and soaring 15-foot ceilings, creating an impressive yet comfortable space for everyday living and entertaining. The contemporary kitchen flows effortlessly into the main living area, while the home offers four generously sized bedrooms and two well-appointed bathrooms to suit families or guests. The upper level is thoughtfully divided into two sections, offering three bedrooms and a 3-piece bathroom-ideal for added privacy and functionality. Set on a beautifully landscaped 50' x 99.99' lot, the exterior is both practical and inviting. Enjoy a low-maintenance fenced yard, two concrete driveways, and a flagstone patio with a firepit, perfect for relaxing evenings.
$ 499,000
24 Gilmer Crescent, Listowel, ON, N4W 0H2 house for sale | Listing ID 40829 | Royal LePage
View photo
House · for sale
$ 1,125,000
24 Gilmer Crescent, Listowel, ON, N4W 0H2 house for sale | Listing ID 40829 | Royal LePage
Fordwich
· House
· Garden · Office room · Fireplace · Deck · Cellar
Fordwich · House · Garden · Office room · Fireplace · Deck · Cellar
20ft x 30 ft shop, oversized lot, curb appeal. Welcome to this beautifully finished detached bungalow located in the sought-after Emerald Greens subdivision. The open-concept main level is designed for comfortable everyday living and entertaining, featuring engineered hardwood throughout, a spacious dining area, and a stunning cathedral-ceiling living room complete with a cozy gas fireplace. The kitchen offers seating at the island, creating the perfect gathering space for family and guests. The main floor includes three generously sized bedrooms, including a primary retreat with a walk-in closet featuring built-ins and an ensuite with double sinks, and a beautifully tiled shower. Convenient main floor laundry adds to the home’s practical layout. The fully finished basement expands the living space with an oversized rec room, an additional bedroom, full bathroom, and dedicated office space. Outside, enjoy the covered back deck, landscaped yard, welcoming front porch, and excellent curb
$ 1,125,000
358 5Th Street, Hanover, ON, N4N 0B2 house for sale | Listing ID X13658 | Royal LePage
View photo
House · for sale
$ 678,600
New
358 5Th Street, Hanover, ON, N4N 0B2 house for sale | Listing ID X13658 | Royal LePage
Fordwich
· House
· Patio · Garden · Office room · Gym · Deck · Cellar
Fordwich · House · Patio · Garden · Office room · Gym · Deck · Cellar
Bring your PJs. You might not want to leave! Welcome to this inviting bungalow in a convenient Hanover location, close to the hospital, schools, shopping and all the amenities you need. Approximately 10 years old, with a refresh in the past couple of years and featuring new granite kitchen countertops, this home is ready for you to move in and make it your own. The bright, open-concept main floor is made for everyday living and entertaining, with a spacious kitchen, dining area and living room all flowing together. You'll also find two bedrooms and a generous 5-piece bathroom with convenient cheater access from the primary bedroom. Need more space? The finished basement has you covered with a cozy family room, third bedroom, 3-piece bathroom, laundry room and a bonus room that can become whatever you need. Home office, kids' playroom, gym, hobby room. The choice is yours! And then there's the backyard! Step through the patio doors onto the deck and into your fenced outdoor space. Wheth
$ 678,600
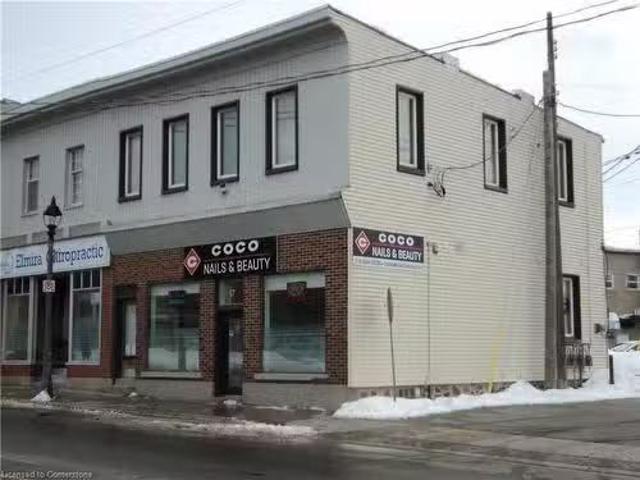
17 Church Street W, Elmira, ON, N3B 1M2 commercial for sale.
View photo
House · for sale
$ 650,000
$ 314/sq.ft
17 Church Street W, Elmira, ON, N3B 1M2 commercial for sale.
Fordwich
· 2,067 sq.ft · House
· Parking
Fordwich · 2,067 sq.ft · House · Parking
Main street Elmira investment opportunity, rare find. This well maintained two storey building in the heart of downtown. Two income streams, commercial on the main floor and residential on the second floor. Both tenants long term occupants. Seperate hydro meter, seperate heatingAC, seperate entrances, parking in the rear for two. Great location for home or business book your viewing today. Still available at ListedBuy!
$ 650,000
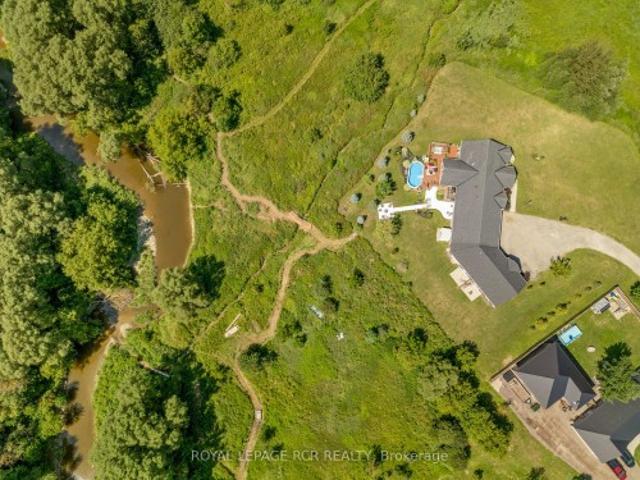
178 Frederick Street W, Wellington North, ON, N0G 1A0 house for sale | Listing ID X13656 | Royal LePage
View photo
House · for sale
$ 2,399,000
New
178 Frederick Street W, Wellington North, ON, N0G 1A0 house for sale | Listing ID X13656 | Royal LePage
Fordwich
· House
· Cellar
Fordwich · House · Cellar
Country property in town! This unique property offers approximately 6 acres of land while being within walking distance to downtown Arthur. With the Conestoga River running along the back of the property, you'll enjoy plenty of privacy, space, wildlife and beautiful natural surroundings without giving up the convenience of being close to town. The property connects directly to local trails and features a new bridge providing access across the river and a great vantage point to take in the land and surrounding nature. Every detail has been thoughtfully considered, creating beautifully finished spaces that are both impressive and inviting. Gorgeous hardwood floors, soaring ceilings, exposed wood beams, custom built-ins and a spacious walk-in pantry are just some of the standout features. The attention to detail continues throughout, including generous walk-in bedroom closets in the basement. Quality finishes, thoughtful design and exceptional functionality come together throughout every
$ 2,399,000
380 Havelock Avenue S, North Perth Listowel, ON, N4W 3T4 house for sale | Listing ID X13636 | Royal LePage
View photo
House · for sale
$ 649,900
380 Havelock Avenue S, North Perth Listowel, ON, N4W 3T4 house for sale | Listing ID X13636 | Royal LePage
Fordwich
· House
Fordwich · House
Welcome to this fully finished, tastefully decorated bungalow where there's truly nothing left to do but move in and enjoy. Set on a large lot backing directly onto the walking trail, this home offers a peaceful, nature-connected setting perfect for morning walks or evening unwinds. Whether you're working from home or looking to retire in style, this property delivers comfort, simplicity, and convenience-all just moments from local amenities. A warm, easy-living home that fits beautifully with every stage of life. (Id: 27)
$ 649,900
465 Adelaide Street, Wellington North, ON, N0G 1A0 house for sale | Listing ID X13618 | Royal LePage
View photo
House · for sale
$ 765,000
465 Adelaide Street, Wellington North, ON, N0G 1A0 house for sale | Listing ID X13618 | Royal LePage
Fordwich
· House
· Garden · Parking · Air conditioning
Fordwich · House · Garden · Parking · Air conditioning
This property delivers what others don't: upgrades in every room and no neighbours behind you. This 4-bedroom, 5-bathroom home is a rare find in Arthur. Fully upgraded and backing onto greenery for total backyard privacy. Inside you'll find oak hardwood floors, 9-ft ceilings, and a modern kitchen with quartz counters and stainless-steel appliances. Every bedroom has its own bathroom, including two spa-inspired primaries with freestanding soaker tubs and frameless glass showers. Upgrades throughout include central A/C (not found in many nearby homes), oak stairs with metal balusters, designer paint, upgraded trim, and full-glass double entry doors. The garage is finished with epoxy floors and an electric car charger, while the extra-wide driveway fits 4 cars. With thoughtful upgrades, a premium lot, and a private green backdrop, this home truly offers more than the average property in the neighbourhood. In Arthur, you'll love the small-town charm, local shops and parks, and the quick ac
$ 765,000
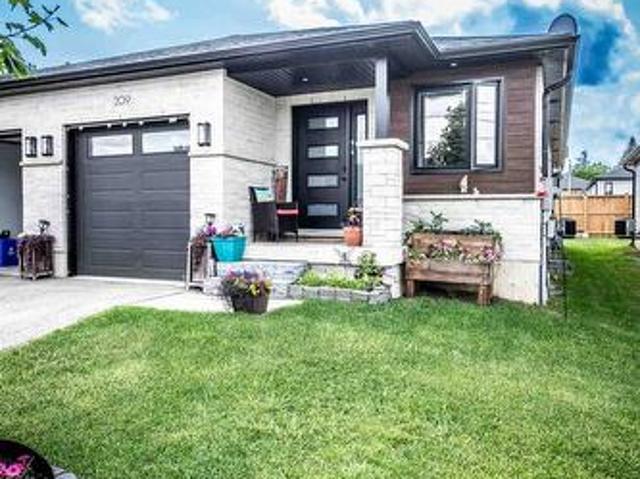
209 Church Street N, Wellington North Mount Forest, ON, N0G 2L4 house for sale | Listing ID X13473 | Royal LePage
View photo
House · for sale
$ 584,900
209 Church Street N, Wellington North Mount Forest, ON, N0G 2L4 house for sale | Listing ID X13473 | Royal LePage
Fordwich
· House
· Patio · Garden · Office room · Fireplace · Parking · Air conditioning
Fordwich · House · Patio · Garden · Office room · Fireplace · Parking · Air conditioning
This spacious 4 year old home has open concept kitchen and dining and great room with fireplace and patio door to covered patio, custom kitchen cabinets, granite counters, master bedroom with 3 pc ensuite, walkin closet, 2pc bath and main floor laundry, open staircase to rec room and office area, plus 2 bedrooms and large 4pc bath, utility area, gas heat and central air, attached garage and covered front porch, paved drive and partialy fenced yard, you will enjoy this home (id: 27)
$ 584,900
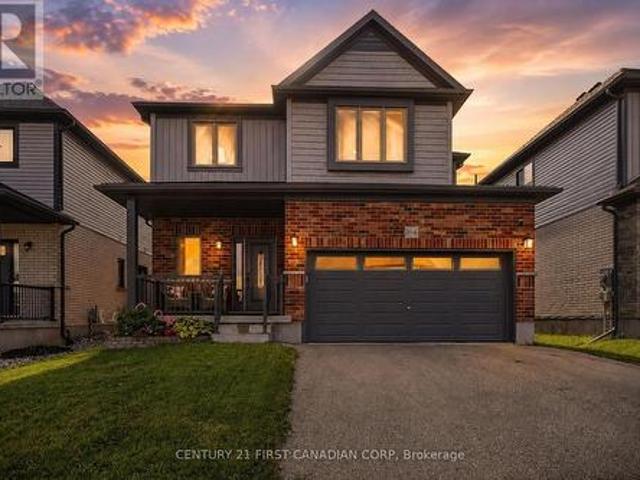
204 Snyder Avenue N, Woolwich, ON, N3B 0C9 house for sale | Listing ID X13582 | Royal LePage
View photo
House · for sale
$ 869,999
204 Snyder Avenue N, Woolwich, ON, N3B 0C9 house for sale | Listing ID X13582 | Royal LePage
Fordwich
· House
Fordwich · House
Welcome to 204 Snyder Avenue North, where modern comfort meets small-town charm in one of Elmira's most sought-after communities. Known for its welcoming atmosphere, exceptional schools, beautiful parks, scenic walking trails, and convenient access to Waterloo, Kitchener, and Guelph, Elmira offers the perfect balance of peaceful living and everyday convenience. From the moment you arrive, this stunning two-storey home makes a lasting impression with its exceptional curb appeal. Out back, you'll discover your own private retreat, where a tranquil backdrop of mature trees creates the perfect setting to relax, entertain, or simply enjoy the serenity of your surroundings. Step inside to a spacious and inviting foyer, complete with a discreetly tucked-away powder room for guests. The thoughtfully designed main floor offers an open-concept layout where the kitchen, dining, and living spaces flow effortlessly together, creating an ideal environment for both everyday living and entertaining. A
$ 869,999
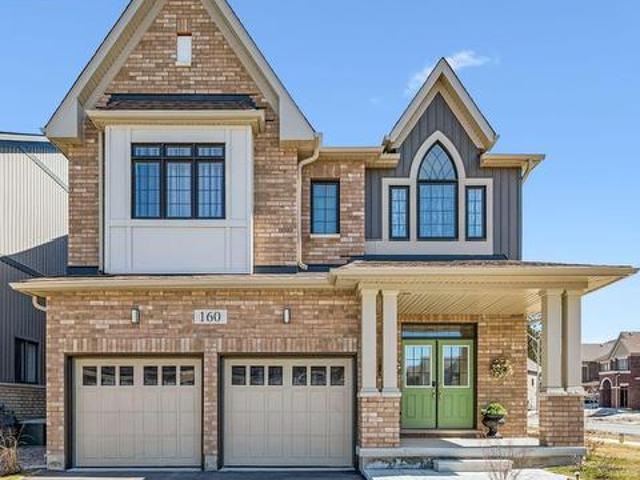
160 Raftis Street, Wellington North Arthur, ON, N0G 1A0 house for sale | Listing ID X13481 | Royal LePage
View photo
House · for sale
$ 778,800
160 Raftis Street, Wellington North Arthur, ON, N0G 1A0 house for sale | Listing ID X13481 | Royal LePage
Fordwich
· House
· Fireplace · Deck · Air conditioning
Fordwich · House · Fireplace · Deck · Air conditioning
It really doesn't get better than this! Come see for yourself! If you want the feeling of walking in to a BRAND NEW Build, this home will be sure to wow you, as if you are walking through a model home with almost no wear! Meticulously maintained with all the. *Extras*. Already done within the past year: deck, fence, custom window furnishings, a/c and gas fireplace fan/blower, backsplash. And more! Outside you can enjoy the extra space and privacy with this premium lot. This home has a Bright and Grand feel throughout and every bedroom (4 all upstairs) features an ensuite bathroom, large closet and bright windows. In the spacious kitchen made for entertaining family and friends you can find all stainless steel appliances, gorgeous quartz countertops, new backsplash, plus large island. The living room offers a cozy fireplace (with blower) and hardwood floors that continue into the open dining area to offer a complimentary homey feel. The laundry room is located on the second floor which
$ 778,800
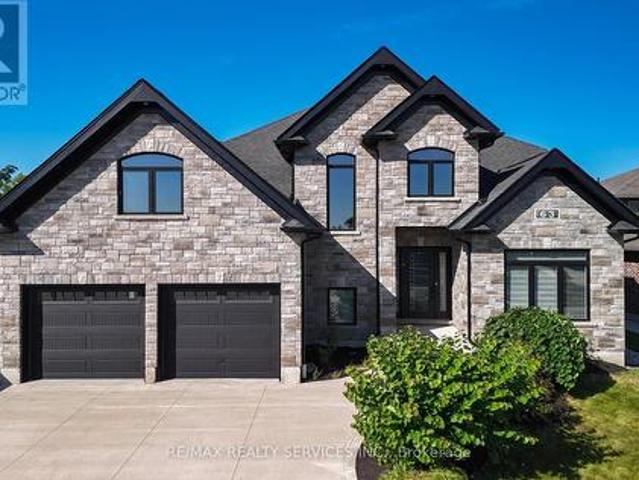
63 Kenton Street, West Perth, ON, N0K 1N0 house for sale | Listing ID X13637 | Royal LePage
View photo
House · for sale
$ 1,225,000
63 Kenton Street, West Perth, ON, N0K 1N0 house for sale | Listing ID X13637 | Royal LePage
Fordwich
· House
Fordwich · House
Prepare To Fall In Love With This Truly Exceptional 4,355 Sq. Ft. Custom-Built Brick And Stone Residence, Perfectly Situated In The Charming Community Of Mitchell, Just 20 Km West Of Stratford And Approximately 60 Km North Of London. This Impressive 5+ Bedroom Home Offers An Incredible Combination Of Luxury, Space, Comfort And Multi-Generational Living Potential. Step Inside To A Beautifully Designed Main Floor Featuring A Private Primary Bedroom Retreat Complete With A Spa-Inspired Ensuite. Enjoy A Stunning 6' X 6' Curb-Less Walk-In Shower With His-And-Hers Shower Controls, Heated Floors, A Separate Soaker Tub, An Oversized Walk-In Closet And Direct Walkout To The Covered Rear Deck-The Perfect Setting To Enjoy Your Morning Coffee While Taking In The Peaceful Surroundings. At The Heart Of The Home Is The Spectacular 22'6' X 14' Kitchen, Designed For Both Everyday Living And Entertaining. The Impressive 9' Centre Island, Quartz Countertops, Built-In Cooktop, Stainless Steel Oven, Pot-Fi
$ 1,225,000
480 Cavan Street, Palmerston, ON, N0G 2P0 house for sale | Listing ID 40840 | Royal LePage
View photo
House · for sale
$ 599,000
480 Cavan Street, Palmerston, ON, N0G 2P0 house for sale | Listing ID 40840 | Royal LePage
Fordwich
· House
· Swimming pool
Fordwich · House · Swimming pool
Located close to the Rec Center, pool, park and walking trail, this solid brick bungalow has a lot of updates including a new custom kitchen, lighting, split air conditioning unit, all flooring and the rec room has been revamped with the old paneling removed and new insulation and drywall installed. (Id: 27)
$ 599,000
136 4Th Avenue, Hanover, ON, N4N 2B3 house for sale | Listing ID X12981 | Royal LePage
View photo
House · for sale
$ 868,900
136 4Th Avenue, Hanover, ON, N4N 2B3 house for sale | Listing ID X12981 | Royal LePage
Fordwich
· House
· Patio · Parking · Fireplace · Cellar
Fordwich · House · Patio · Parking · Fireplace · Cellar
This unique, large family home was custom built in 1971, and provides both a town and country feel. It has a stunning view to the south west of the pastures and river basin. The house provides privacy or accommodates entertainment. Multiple decks and patio, along with beautiful landscaping, allow for relaxation or hosting family. The main level is a eat-in kitchen, sitting room, living room, sunroom, laundry, 2 PC bathroom and access to the two car garage. On the second level you will find the primary bedroom, with two walk-in closets, a 4 PC ensuite, study, living room with gas fireplace and access to an upper deck. In addition, there's a large multipurpose area that could be renovated into anything your imagination could dream. The completely finished basement features two bathrooms. 4 PC and 3 PC, a recreation room with a walkout with access to that beautiful southwest view of the river valley and surrounding countryside, and 4 bedrooms. This property has been well maintained and up
$ 868,900
219 St. David Street, West Perth Mitchell, ON, N0K 1N0 house for sale | Listing ID X13584 | Royal LePage
View photo
House · for sale
$ 569,900
219 St. David Street, West Perth Mitchell, ON, N0K 1N0 house for sale | Listing ID X13584 | Royal LePage
Fordwich
· House
· Cellar
Fordwich · House · Cellar
More Than Meets the Eye! Step inside and discover a home that offers far more space than first meets the eye! Featuring 4+2 bedrooms and 2 full bathrooms, this beautifully updated home is ideal for growing families, multigenerational living, or anyone looking for room to spread out. The heart of the home is the stunning, updated kitchen, complete with quartz countertops and an oversized square island that serves as the perfect gathering place for family meals, entertaining friends, or everyday living. With abundant prep space and seating, it's a feature you'll appreciate from the moment you walk in. The bright and welcoming living room creates the perfect space to relax, while the main floor also offers four generously sized bedrooms and two full bathrooms, including a private primary bedroom with a beautifully updated ensuite featuring a tiled walk-in shower. The partially finished basement adds incredible flexibility with a spacious recreation room, two additional bedrooms, a large l
$ 569,900
105 Milton Seiler Crescent, Minto, ON, N0G 2P0 house for sale | Listing ID X13619 | Royal LePage
View photo
House · for sale
$ 589,999
105 Milton Seiler Crescent, Minto, ON, N0G 2P0 house for sale | Listing ID X13619 | Royal LePage
Fordwich
· House
· Patio · Deck · Parking
Fordwich · House · Patio · Deck · Parking
Welcome to 105 Milton-Seiler Crescent, Palmerston! This beautifully maintained 2+2 bedroom brick and siding semi-detached bungalow is ideally situated in a sought-after family-friendly neighbourhood, within walking distance to TG Minto, schools, shopping, parks, and everyday amenities. From the attractive curb appeal featuring a double-wide asphalt driveway, attached single-car garage, and welcoming covered front porch, you'll immediately feel at home. Step inside to a spacious tiled foyer leading to the bright, open-concept living, dining, and kitchen area. Hardwood flooring, patio doors to the rear deck, and upgraded stainless steel appliances, including a double gas oven, make this space perfect for both everyday living and entertaining. The main level offers two generous bedrooms, including the master complete with a walk-in closet and private 3-piece ensuite, convenient main-floor laundry, and a 4-piece bathroom. The fully finished lower level provides exceptional additional livin
$ 589,999

Get email alerts

Don't miss out: be the first to know about new properties

The alert was correctly created

On subscribing you accept the conditions of use and the privacy policy
Alert
Receive new ads in your inbox
Save this search
Receive alerts for new listings

We'll send you an email when we have new properties for: "Properties for sale in Fordwich"

The alert was correctly created

Guelph
Fergus
Get email alerts and be the first to see new listings
Required field
On subscribing I accept the terms of the privacy policy
Perfect! You'll soon start receiving new listings via email
Alert
Receive an email when we have new ads for Properties for sale in Fordwich
Save this search
Filters

Bedrooms

Area (sq.ft)

sq.ft
sq.ft

Price

$
$

Filter by property type

Bathrooms

Clear all filters
Receive notifications when new entries are published.