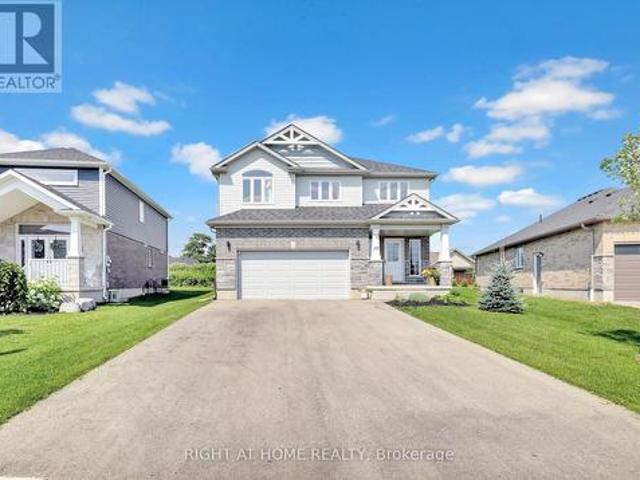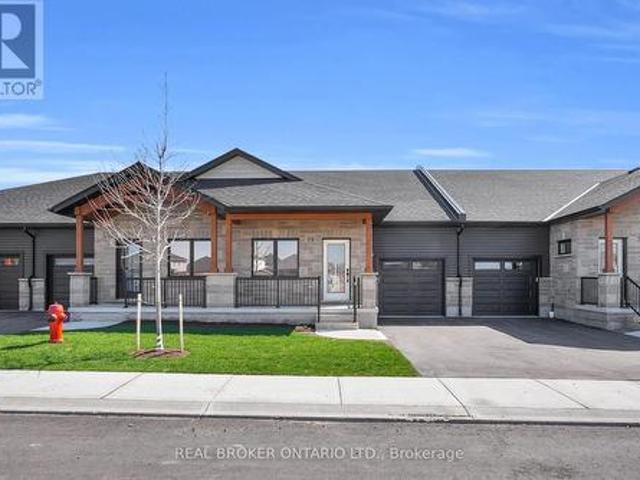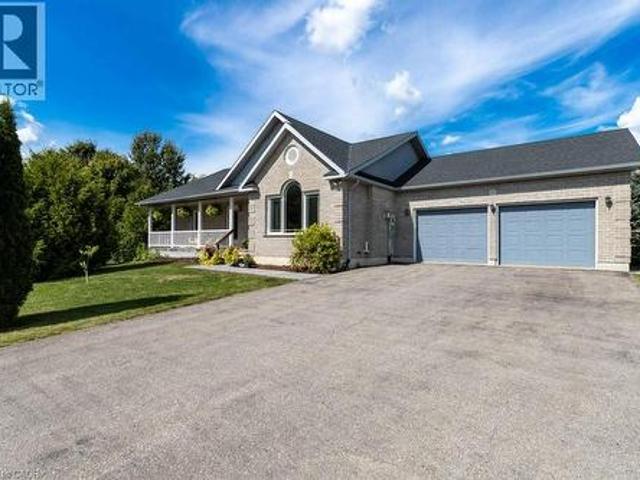
578 properties for sale in Fordwich

906 Baker Avenue, Listowel, ON, N4W 3V7 house for sale | Listing ID 40848 | Royal LePage
View photo
House · for sale
$ 550,000
906 Baker Avenue, Listowel, ON, N4W 3V7 house for sale | Listing ID 40848 | Royal LePage
Fordwich
· House
· Garden · Office room · Fireplace · Deck · Parking · Cellar
Fordwich · House · Garden · Office room · Fireplace · Deck · Parking · Cellar
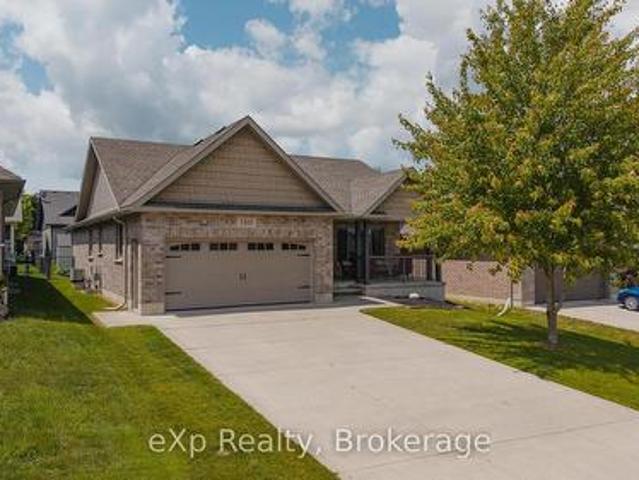

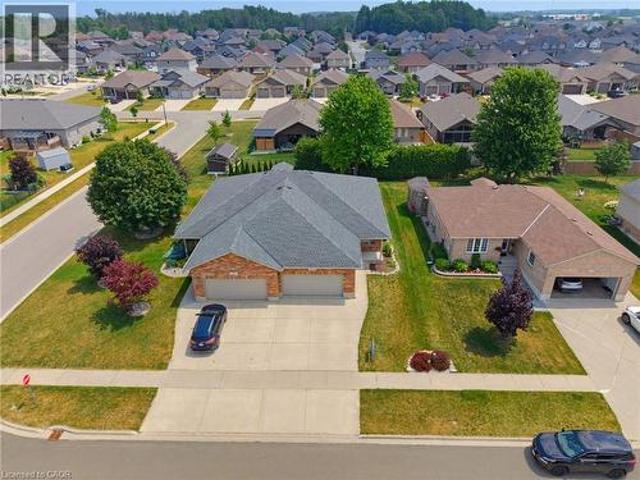
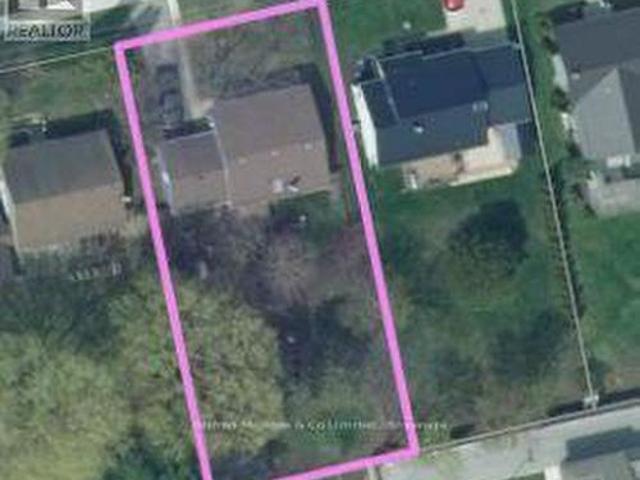
4 bedrooms, semi-detached, oversized back deck. Welcome to this beautifully maintained semi-detached bungalow offering over two levels of finished living space in a quiet, family-friendly neighbourhood close to parks and walking trails. The bright main floor features a welcoming front office, convenient main floor laundry, a spacious living room with a cozy gas fireplace, and an open-concept layout perfect for everyday living. The primary bedroom is filled with natural light and includes a private 3-piece ensuite, while a second bedroom and additional full bathroom complete the main level. The fully finished basement provides exceptional flexibility with a second kitchen, two additional bedrooms, a full bathroom, and a generous recreation area—ideal for extended family, guests, or multi-generational living. Outside, enjoy the welcoming front porch, oversized rear deck, and a private backyard bordered by a mature hedge. An attached single-car garage and driveway parking for two vehicles
$ 550,000
575 11Th Street, Hanover, ON, N4N 1T4 house for sale | Listing ID X13556 | Royal LePage
View photo
House · for sale
$ 349,000
575 11Th Street, Hanover, ON, N4N 1T4 house for sale | Listing ID X13556 | Royal LePage
Fordwich
· House
· Office room · Parking · Cellar
Fordwich · House · Office room · Parking · Cellar
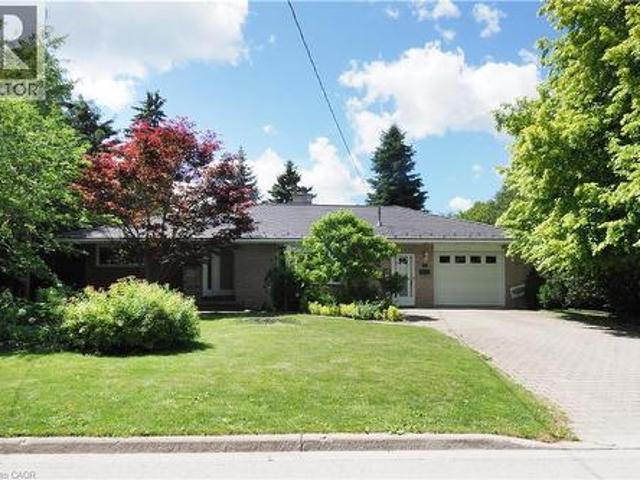
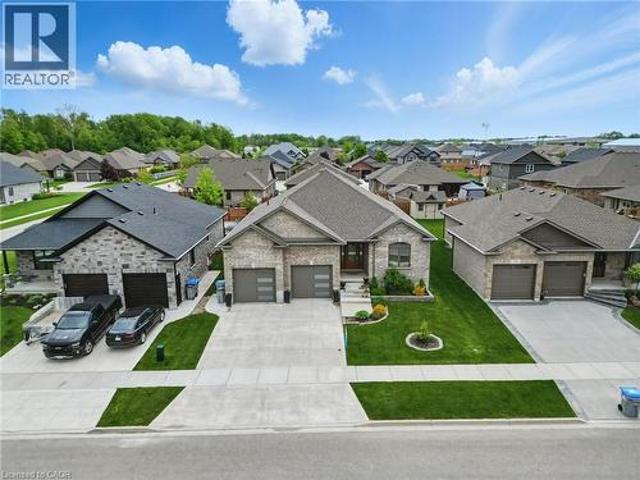
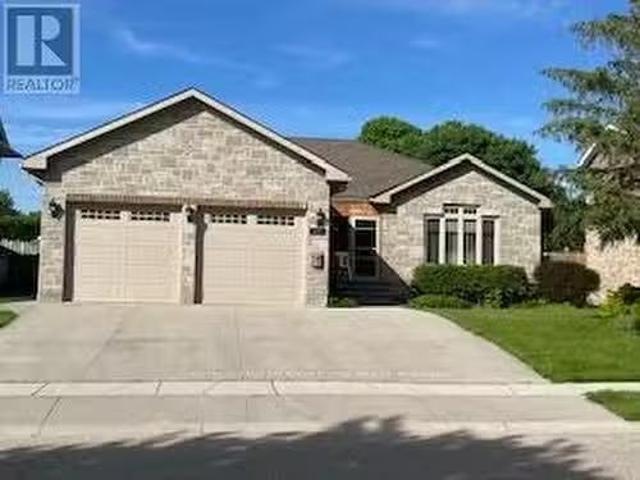
Cozy 2 bed 1.5 bath bungalow with full basement and attached 1 car garage. The basement features a large rec room, office, and laundry room combined with bathroom and utilities. Nice mature treed lot central to town amenities. With 900sqft per floor this is the perfect project for a handy first-time buyer or downsizer. Property offered As-Is. (Id: 27)
$ 349,000
144 Dingman Street, Wellington North, ON, N0G 1A0 house for.
View photo
House · for sale
$ 839,000
144 Dingman Street, Wellington North, ON, N0G 1A0 house for.
Fordwich
· 4 Bedrooms · 4 Baths · House
· Fireplace · Cellar
Fordwich · 4 Bedrooms · 4 Baths · House · Fireplace · Cellar
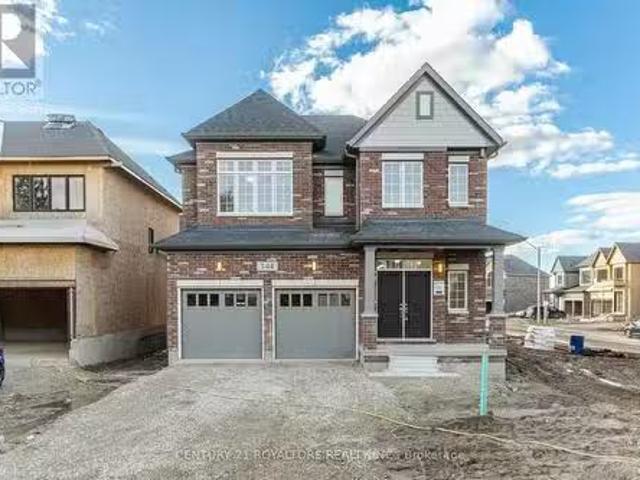
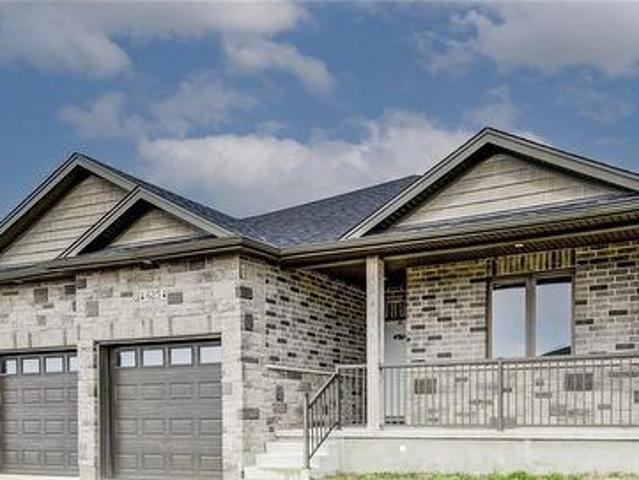
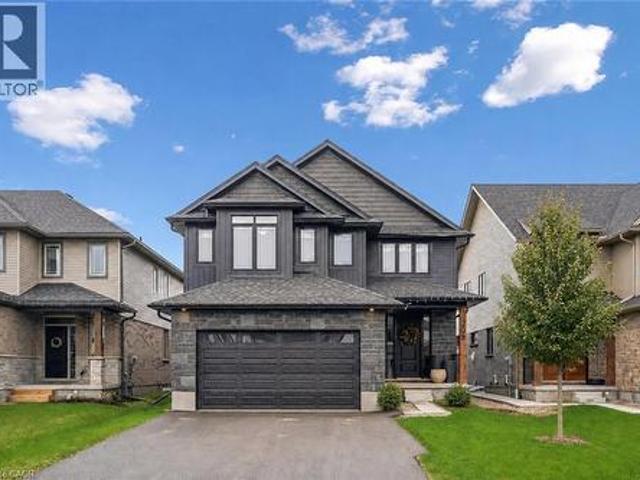
Stunning Brand-New Home In Arthur ON, Situated On A Big Corner Lot, Only Minutes From Fergus & Orangeville And Less Than An Hour From BramptonMississauga, Guelph, KitchenerWaterloo, And Cambridge. This Home Offers +2,900 Sq Ft Of Living Space, With 4 Spacious Bedrooms And 3.5 Full Bathrooms, Includes Two Master Suites, With Walk-In Closets And Ensuites, A Second-Floor Laundry, A 60 Electric Fireplace In The Family Room, An Eat-In Kitchen With Quartz Countertops And Stainless Steel Appliances. 9Ft Smooth Ceilings On The Main Floor With Upgraded 8Ft Doors. Large Windows Throughout! Separate Living And Dining. Many Other Upgrades Throughout, Such As Oak Hardwood Floors And Stairs, Oak Railings And Metal Balusters, Porcelain Tiles Throughout The Main Floor, Upgraded Light Fixtures, Including A 7Ft Long Crystal Chandelier In The Curved Staircase, Wainscoting, 3Pc Basement Bathroom & Central Vac Rough In. Dont Miss Out On This Stunning, Fully Upgrade Gem! (id:27). Still available at ListedBu
$ 839,000
835 York Avenue N, Listowel, ON, N4W 2Y5 house for sale | Listing ID 40847 | Royal LePage
View photo
House · for sale
$ 615,000
835 York Avenue N, Listowel, ON, N4W 2Y5 house for sale | Listing ID 40847 | Royal LePage
Fordwich
· House
· Fireplace
Fordwich · House · Fireplace
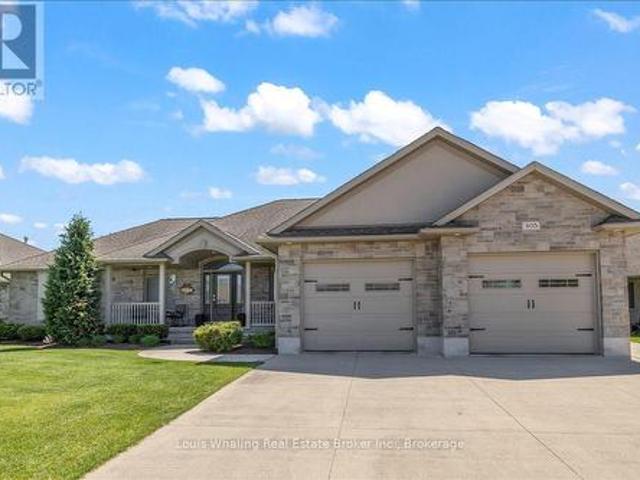
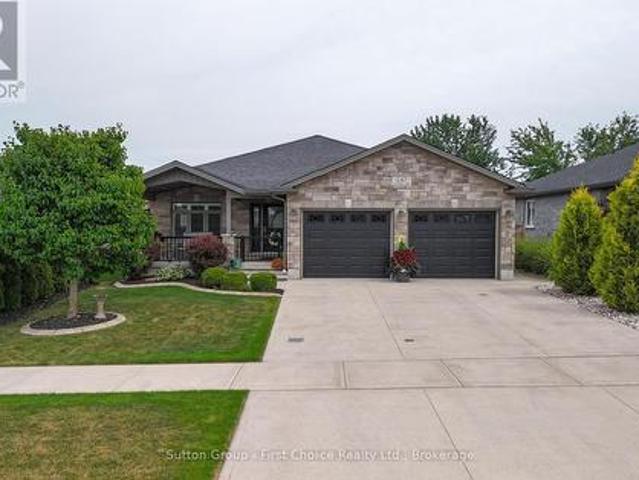
This beautiful all brick bungalow has many outstanding features that you will love! Step inside and you will be greeted with a spacious living/dining room that includes original hardwood floors, a decorative brick fireplace, and a bright bay window. You will enjoy cooking in the large updated country kitchen that includes plenty of cabinets, ceramic floors, granite counter tops, newer stainless appliances, and a separate adjoining dining room. The main floor has 2 roomy bedrooms, and a large updated main bath with an oversized vanity with granite counter tops. This home has great in-law potential with a separate entrance area leading down to the lower level. Perfect for extended family members, out of town guests, or older kids. This area includes a large family room area with a built-in coffee bar, built-in seating, 2 more bedrooms and a bathroom with a separate shower. There is a laundry room and plenty of storage to complete this lower level. Step outside from the french doors in th
$ 615,000
241 4Th Avenue, Hanover, ON, N4N 2B6 house for sale | Listing ID X12931 | Royal LePage
View photo
House · for sale
$ 999,900
241 4Th Avenue, Hanover, ON, N4N 2B6 house for sale | Listing ID X12931 | Royal LePage
Fordwich
· House
· Patio · Fireplace · Swimming pool
Fordwich · House · Patio · Fireplace · Swimming pool
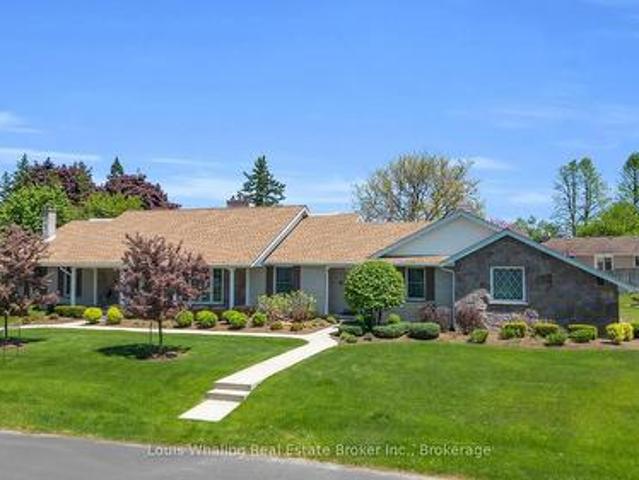
This beautifully unique property was built in 1975 by Whaling Home Construction and is Situated on a 205'x131' lot, located in a quiet residential area and truly is a rare find. The outside oasis consists of professionally landscaped grounds with a large'L' shaped pool and concrete patio with stone wall privacy fence that creates all the privacy you could want on this estate home nestled on 3 in-town lots. 4 bedroom home with principal bedroom on the main floor, 3 fireplaces located in the library, living room and family room, formal dining room, grand foyer with cathedral ceiling & beautiful curved staircase, loft over looking the foyer. Updates include windows & doors through out, irrigation system, new roof (2016), new electrical panel (2016), new pool liner & equipment (2016). This home has been well maintained and offers many more features! (Id: 27)
$ 999,900
59 Albert Street, West Perth Mitchell, ON, N0K 1N0 house for sale | Listing ID X13459 | Royal LePage
View photo
House · for sale
$ 637,900
59 Albert Street, West Perth Mitchell, ON, N0K 1N0 house for sale | Listing ID X13459 | Royal LePage
Fordwich
· House
· Garden · Parking · Cellar
Fordwich · House · Garden · Parking · Cellar
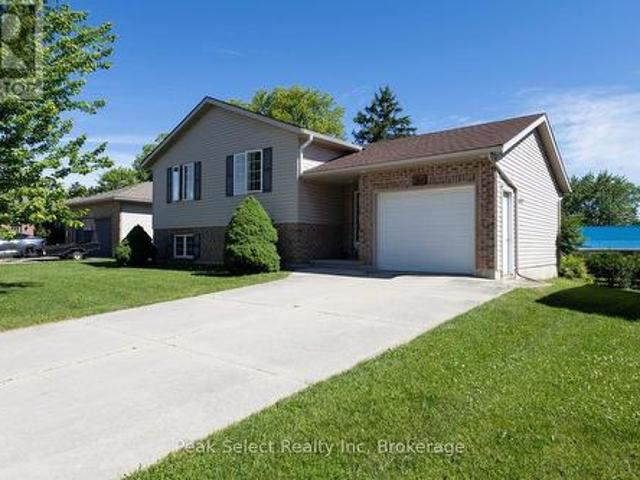
Welcome to this beautifully maintained raised bungalow located in one of Mitchell's most desirable neighbourhoods. Built in 2003, this inviting home offers the perfect blend of comfort, functionality, and family-friendly living. From the moment you arrive, you'll appreciate the attractive curb appeal, attached garage, and spacious concrete driveway. Step inside to a bright and welcoming foyer that leads to an open concept main living area filled with natural light. The spacious kitchen offers an abundance of cabinetry, generous counter space, and a seamless connection to the dining area, making it ideal for both everyday living and entertaining. The fully finished lower level provides additional living space with a large recreation room and the added convenience of a walkout basement, offering easy access to the backyard and endless possibilities for relaxing, entertaining, working from home, or accommodating a growing family. Whether you're looking for your first home, more space for
$ 637,900
135 Stephenson Way, Minto, ON, N0G 2P0 house for sale | Listing ID X13496 | Royal LePage
View photo
House · for sale
$ 875,000
135 Stephenson Way, Minto, ON, N0G 2P0 house for sale | Listing ID X13496 | Royal LePage
Fordwich
· House
· Patio · Garden · Fireplace
Fordwich · House · Patio · Garden · Fireplace
Nestled in the warm community of Palmerston, ON, this well-maintained Energy Star-certified home offers over 2,800 sq. Ft. of finished living space. Step inside and be greeted by the stunning floor-to-ceiling foyer, solid oak stairs leading to the upper floor, and a striking floor-to-ceiling electric fireplace with featured wood wall panels, upgraded lightings adding cozy ambiance to the space. The open-concept design seamlessly connects the kitchen, living, and dining areas, creating an inviting atmosphere for family gatherings while overlooking the expansive backyard through large windows. Bathed in natural light, the kitchen features stainless steel appliances, including a gas stove with a range hood, cabinetry with deep drawers for pot storage, and quartz countertops with a beautiful subway tile backsplash. Adjacent to the kitchen is the laundry room and walk-in pantry, adding to the home's functionality. Sliding glass doors open to an interlock patio, perfect for relaxing or watch
$ 875,000
18 29 Weymouth Street, Woolwich, ON, N3B 0G3 house for sale | Listing ID X12968 | Royal LePage
View photo
House · for sale
$ 775,000
18 29 Weymouth Street, Woolwich, ON, N3B 0G3 house for sale | Listing ID X12968 | Royal LePage
Fordwich
· House
· Fireplace · Cellar
Fordwich · House · Fireplace · Cellar
Welcome to Pine Ridge Crossing, where modern bungalow living meets exceptional craftsmanship in the heart of Elmira's desirable South Parkwood subdivision. These thoughtfully designed homes feature high-quality finishes, including 9-foot ceilings, large windows, and a warm, open-concept main floor anchored by a kitchen that showcases quartz countertops, soft-closing drawers, and floor-to-ceiling custom cabinetry with integrated custom shelving. The main level hosts a serene primary suite with a private ensuite, a versatile second bedroom, main-floor laundry, and an electric fireplace, all leading to a covered porch with peaceful views of the pond. For those seeking extra space, Units 18-23 come with fully finished basements that include an additional bedroom, bathroom, and living area, while Units 26-29 offer the flexibility to finish the basement to your exact specifications, adding the same extra bedroom, bathroom, and living space options. Residents enjoy a truly maintenance-free li
$ 775,000
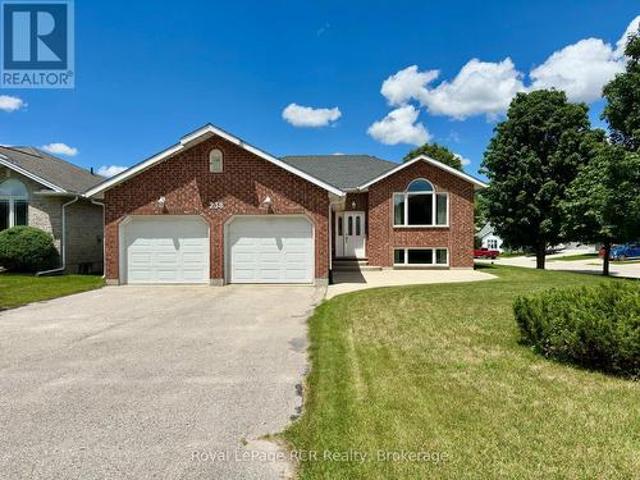
238 4Th Street Crescent, Hanover, ON, N4N 3S2 house for sale | Listing ID X13482 | Royal LePage
View photo
House · for sale
$ 617,000
238 4Th Street Crescent, Hanover, ON, N4N 3S2 house for sale | Listing ID X13482 | Royal LePage
Fordwich
· House
· Gym · Deck
Fordwich · House · Gym · Deck
Welcome to this well-maintained raised bungalow situated on a wide corner lot in one of Hanover's most desirable neighbourhoods. Offering 3 bedrooms, 2.5 bathrooms, and the potential for a 4th bedroom on the lower level, this home provides flexible living space for growing families and guests alike. The bright eat-in kitchen features a deep window above your kitchen sink making it perfect for growing herbs or your favourite indoor flowers. A bonus is the nice sized walk-in pantry and French doors that walk-out to your deck. The inviting living room showcases hardwood floors, a large front window, and plenty of space for both everyday living and entertaining. The primary bedroom includes a 3-piece ensuite, while two additional bedrooms and a 4-piece bathroom complete the main level. Downstairs, the expansive lower level offers impressive ceiling height and a large recreation area with endless possibilities whether you're looking for a family room, games area, home gym, or additional liv
$ 617,000
395 Bell Street, Palmerston, ON, N0G 2P0 house for sale | Listing ID 40823 | Royal LePage
View photo
House · for sale
$ 699,900
395 Bell Street, Palmerston, ON, N0G 2P0 house for sale | Listing ID 40823 | Royal LePage
Fordwich
· House
· Parking · Cellar
Fordwich · House · Parking · Cellar
Welcome to this move in ready bungalow set on a generous lot on a quiet cul de sac in the welcoming town of Palmerston. Offering 3 bedrooms, 2.5 bathrooms, and an attached two car garage, this home blends comfort, functionality, and thoughtful updates. The main floor features a bright and inviting layout with updated flooring completed in 2024 throughout much of the home, along with fresh paint and modern light fixtures and hardware. The kitchen is filled with natural light and includes updated appliances from 2023, flowing easily into the dining and living areas which makes it ideal for everyday living and entertaining. A separate entrance through the garage leads to the basement, which has been upgraded with improved insulation in 2025 and includes a sump pump with battery backup installed in 2023. The basement does not currently have interior access from the main level and is accessed through the garage entry; there is an opportunity for a future buyer to explore adding interior acc
$ 699,900
180 Ruby'S Crescent, Wellington North Mount Forest, ON, N0G 2L2 house for sale | Listing ID X13472 | Royal LePage
View photo
House · for sale
$ 749,900
180 Ruby'S Crescent, Wellington North Mount Forest, ON, N0G 2L2 house for sale | Listing ID X13472 | Royal LePage
Fordwich
· House
· Patio · Garden · Fireplace · Parking · Cellar
Fordwich · House · Patio · Garden · Fireplace · Parking · Cellar
Welcome to this beautifully maintained 2+1 bedroom bungalow, ideally situated on a desirable crescent on the outskirts of Mount Forest. Whether you're looking to downsize or simply enjoy the ease of bungalow living, this home offers space, comfort, and practicality in equal measure. Step inside to a bright, open-concept main floor designed for everyday living and effortless entertaining. The spacious eat-in Kitchen features patio doors leading directly to a covered back patio, creating the perfect space for summer barbecues, morning coffee, or relaxing evenings overlooking the fully fenced backyard. The inviting Living Room is anchored by a striking gas fireplace, adding warmth and character to the heart of the home. The Primary Bedroom offers a private retreat complete with a walk-in closet and 3-piece ensuite, while a second Bedroom and convenient main floor laundry with direct access to the garage complete the main level. Downstairs, the partially finished basement provides exceptio
$ 749,900
107 Forbes Crescent, Listowel, ON, N4W 0B4 house for sale | Listing ID 40801 | Royal LePage
View photo
House · for sale
$ 955,000
107 Forbes Crescent, Listowel, ON, N4W 0B4 house for sale | Listing ID 40801 | Royal LePage
Fordwich
· House
· Garden · Fireplace · Cellar
Fordwich · House · Garden · Fireplace · Cellar
Walk-up basement & in-law suite potential! Welcome to 107 Forbes Crescent, a beautifully maintained 5-bedroom, 3-bathroom brick bungalow offering 1,956 square feet on the main level. This home combines thoughtful design, quality finishes, and flexible living potential ideal for families or multigenerational households. The main floor features a bright, open layout with 12-foot ceilings in the living room, creating an airy and spacious feel and a gas fireplace adds warmth and charm, perfect for relaxing evenings. The kitchen is designed for both style and function, with granite countertops, an oversized eat-in island, and ample cabinetry for storage. The primary bedroom overlooks the backyard and features a stunning tray ceiling, along with a private ensuite that includes double sinks and a walk-in glass shower. Two additional bedrooms, a full bathroom, and a convenient laundry/mudroom complete the main level. The basement, newly finished in 2025, adds over 1,600+ square feet of additio
$ 955,000
625 Winchester Avenue S, Listowel, ON, N4W 0J9 house for sale | Listing ID 40822 | Royal LePage
View photo
House · for sale
$ 894,999
625 Winchester Avenue S, Listowel, ON, N4W 0J9 house for sale | Listing ID 40822 | Royal LePage
Fordwich
· House
· Parking · Cellar
Fordwich · House · Parking · Cellar
Welcome to this stunning, newly built (2022) bungalow in the heart of Listowel, offering modern design and exceptional functionality. Featuring 3 spacious bedrooms and 2.5 bathrooms, this home boasts 9-foot ceilings and an open-concept layout that seamlessly connects the living and dining areas—perfect for both everyday living and entertaining. The chef-inspired kitchen is a true showstopper, highlighted by an impressive 12-foot island with quartz countertops and premium Bosch stainless steel appliances. Enjoy the convenience of a double-car garage and parking for up to 6 vehicles—ideal for families and guests alike. The basement offers incredible potential, with 9-foot ceilings, large egress windows, and a separate entrance, making it perfectly suited for an in-law suite or income-generating opportunity. Located in a growing, family-friendly community close to schools, parks, and amenities, this home is an outstanding opportunity for those seeking comfort, style, and future potential.
$ 894,999
405 2Nd Street S, Hanover, ON, N4N 3T9 house for sale | Listing ID X13208 | Royal LePage
View photo
House · for sale
$ 875,000
405 2Nd Street S, Hanover, ON, N4N 3T9 house for sale | Listing ID X13208 | Royal LePage
Fordwich
· House
· Patio · Garden · Fireplace · Parking · Cellar
Fordwich · House · Patio · Garden · Fireplace · Parking · Cellar
This home has great curb appeal and checks all the other boxes too! A 1753sq ft bungalow with 3+1 bedrooms, U shaped kitchen with quartz counters, dining area with patio doors to a covered rear reck, living room with gas fireplace, primary bedroom has a full ensuite & walk in closet and main floor laundry. The basement has a family sized rec room with gas fireplace, 4th bedroom, 3rd full bath, large utility area with entrance to the garage, and tons of storage space! The rear yard is a good size, is fully fenced and the triple wide driveway is a bonus. (Id: 27)
$ 875,000
206 Bridge Crescent, Minto Palmerston, ON, N0G 2P0 house f.
View photo
House · for sale
$ 1,084,900
206 Bridge Crescent, Minto Palmerston, ON, N0G 2P0 house f.
Fordwich
· 42 Bedrooms · 4 Baths · House
· Garden · Office room · Fireplace · Parking · Cellar
Fordwich · 42 Bedrooms · 4 Baths · House · Garden · Office room · Fireplace · Parking · Cellar
The Magnolia is a one-of-a-kind 4-bedroom two-storey home with a legal 2-bedroom basement apartment that blends country-inspired charm with modern elegance in Palmerstons Creek Bank Meadows a family-friendly community known for its warmth, space and true sense of connection! Thoughtfully crafted for growing or multigenerational families, this Energy Star Certified home features timeless curb appeal, high-end finishes and a layout designed for everyday comfort and effortless entertaining. At the heart of the home is a gourmet kitchen with a large island, custom cabinetry and a walk-in pantry flowing into a sunlit dining area with backyard access and an expansive great room with soaring ceilings and optional fireplace. A versatile front den makes the perfect home office and a mudroomlaundry combo off the garage adds everyday convenience. Upstairs, you can choose between a spacious loft or a 4th bedroom to suit your lifestyle. The primary suite is a serene retreat with dual walk-in closet
$ 1,084,900
212 Devinwood Avenue, Brockton, ON, N0G 2V0 house for sale.
View photo
House · for sale
$ 739,900
212 Devinwood Avenue, Brockton, ON, N0G 2V0 house for sale.
Fordwich
· 3 Bedrooms · 2 Baths · House
· Garden · Parking · Fireplace · Cellar
Fordwich · 3 Bedrooms · 2 Baths · House · Garden · Parking · Fireplace · Cellar
Welcome to this brand new 3-bedroom, 2-bath bungalow located in Walker West Estates, one of Walkertons most sought-after neighbourhoods. This thoughtfully designed home offers an open-concept layout featuring luxury vinyl plank flooring, a cozy gas fireplace, and a stylish kitchen ideal for everyday living and entertaining. The spacious primary suite includes a walk-in closet and a private ensuite bathroom for added comfort. Enjoy outdoor living on the covered rear porch and the convenience of a double car garage. The walk-out basement provides excellent potential for additional living space and can be finished for an additional cost. This home also includes a double concrete driveway, fully sodded yard, and is protected under the Tarion Warranty Program for peace of mind. Modern design, quality finishes, and a prime location. (id:27). Still available at ListedBuy!
$ 739,900
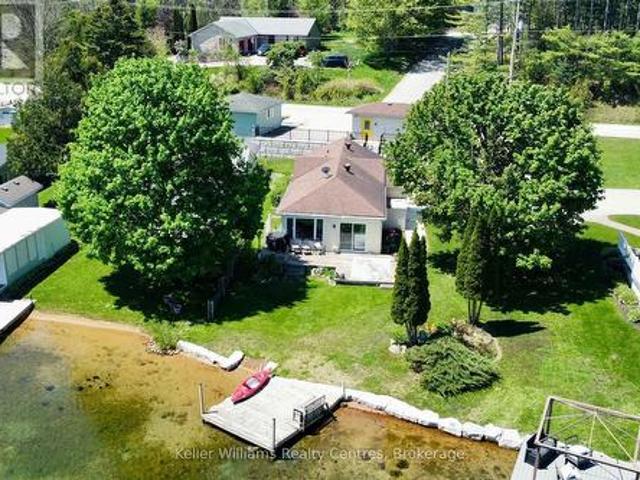
419 Lake Rosalind Road 4, Brockton, ON, N4N 3B9 house for sale | Listing ID X13176 | Royal LePage
View photo
House · for sale
$ 690,000
419 Lake Rosalind Road 4, Brockton, ON, N4N 3B9 house for sale | Listing ID X13176 | Royal LePage
Fordwich
· House
· Patio · Garden · Office room · Deck · Air conditioning
Fordwich · House · Patio · Garden · Office room · Deck · Air conditioning
Your Lake Rosalind waterfront oasis awaits! Welcome to this lovely 2 bedroom home, perfect for summer days as a cottage or year-round living. This home offers gorgeous lake views with your own dock, is beautifully landscaped with impressive retaining walls, an adorable bunkie and has storage and garden sheds to store your lake side necessities. Inside the home you'll find many updates from flooring, appliances and three new heating/AC units as well as a wall of windows at the front showcasing incredible views of the waterfront. There are two bedrooms, a spacious, open concept living and kitchen area as well as laundry room with added office space (perfect for working from home! )and a 4 pc bath. A sliding patio door leads out to your back deck with a gas hookup for your bbq. Lake Rosalind is a private, spring fed lake perfect for water skiing, jet skiing, paddle boarding, fishing, swimming, motor boating, skating and so much more! The convenience of town water and natural gas heat and
$ 690,000
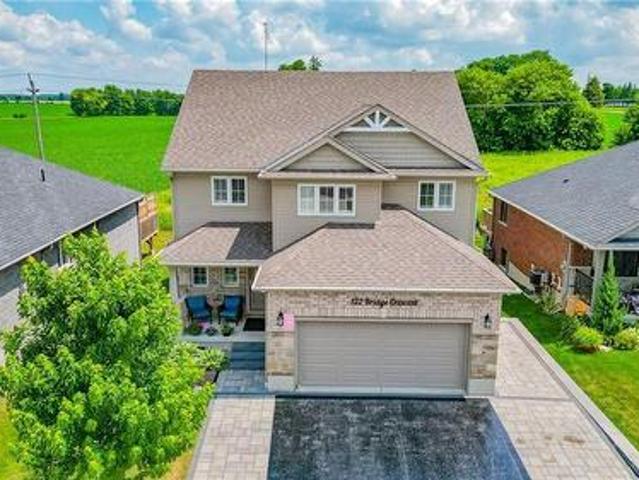
122 Bridge Crescent, Palmerston, ON, N0G 2P0 house for sale | Listing ID 40839 | Royal LePage
View photo
House · for sale
$ 899,000
122 Bridge Crescent, Palmerston, ON, N0G 2P0 house for sale | Listing ID 40839 | Royal LePage
Fordwich
· House
· Sauna · Swimming pool · Deck · Parking · Cellar
Fordwich · House · Sauna · Swimming pool · Deck · Parking · Cellar
This 4 bedroom, 3 1/2 bath home offers many extras you don't usually find in a home. The list includes a sauna, a hot tub built into the massive deck with a pergola over top of the tub, a heated garage as well, the drive is partially heated and has accent lighting. In addition there is a security camera system that stays with home to give you peace of mind whether your home or away. Even though the home is only 7 years old, the kitchen has been upgrade with custom built cupboards as well the finished basement area has been updated. You truly have to see for yourself what this quality home has to offer. (Id: 27)
$ 899,000
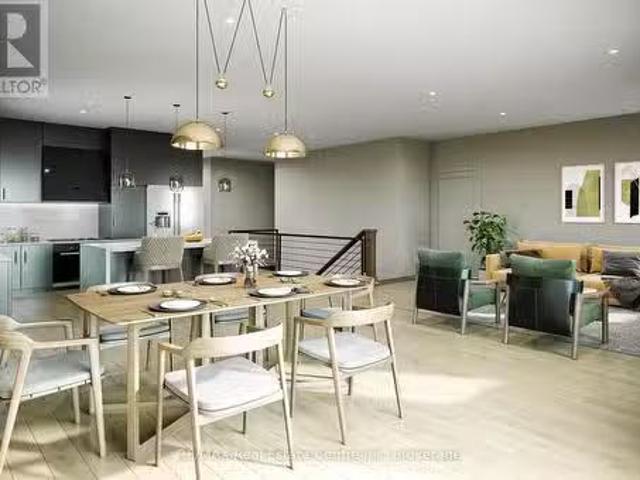
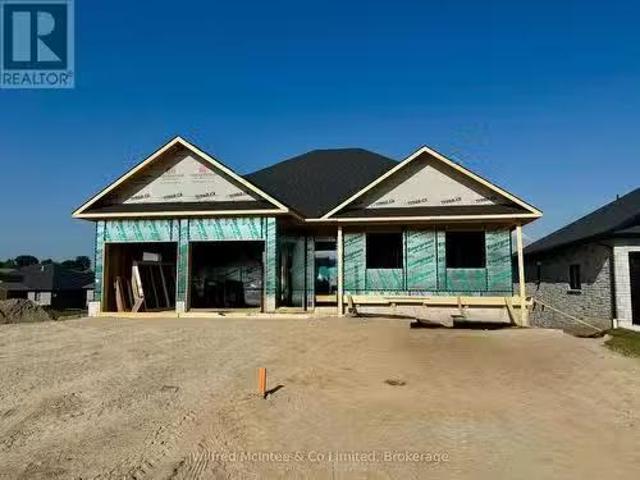
55 Colwill Court, Wellington North Arthur, ON, N0G 1A0 house for sale | Listing ID X13633 | Royal LePage
View photo
House · for sale
$ 656,000
55 Colwill Court, Wellington North Arthur, ON, N0G 1A0 house for sale | Listing ID X13633 | Royal LePage
Fordwich
· House
Fordwich · House
Beautiful 2 bedroom bungalow townhouse under construction. Premium location on a quiet cul-de-sac in Arthur. Full Tarion New Home Warranty and backed by a well respected local Builder. (Id: 27)
$ 656,000
237 2Nd Avenue, Hanover, ON, N4N 3S2 house for sale Listing.
View photo
House · for sale
$ 779,000
$ 142/sq.ft
237 2Nd Avenue, Hanover, ON, N4N 3S2 house for sale Listing.
Fordwich
· 5,457 sq.ft · 22 Bedrooms · 3 Baths · House
· Garden · Parking · Fireplace · Deck · Cellar
Fordwich · 5,457 sq.ft · 22 Bedrooms · 3 Baths · House · Garden · Parking · Fireplace · Deck · Cellar
Amazing curb appeal, sought after detached stone bungalow, double car garage, 11 years old. Enjoy an enclosed front porch & upon entry a spacious foyer with double closet, open concept, hardwood & ceramic main floors, NO carpet! Beautiful kitchen with granite counters, tumbled marble backsplash & breakfast bar, walkout from French doors in the dining room to the huge covered & screened deck. 2+2 bedrooms, 3 bathrooms, primary bedroom features a 4pc ensuite & walk-in closet. Relax by the gas fireplace in the bright & spacious living room. There is a separate entrance (walk up) in the garage to the finished basement with a massive rec rom with wet bar. Also garage access to the main floor laundry room, 2nd laundry hook up in furnace room. The backyard is fully fenced with a BBQ area & deck counter & an expansive shedworkshop. A home to enjoy with family and friends idyllically located steps to walking trails along the Saugeen River. (id:27). Still available at ListedBuy!
$ 779,000
203 Schmidt Drive, Arthur, ON, N0G 1A0 house for sale | Listing ID 40846 | Royal LePage
View photo
House · for sale
$ 1,050,000
203 Schmidt Drive, Arthur, ON, N0G 1A0 house for sale | Listing ID 40846 | Royal LePage
Fordwich
· House
· Garden · Cellar
Fordwich · House · Garden · Cellar
Set on a desirable street, 203 Schmidt Drive is a statement in scale, sophistication, and timeless design. Built in 2024 and offering over 3,000 sq ft of impeccably finished above-grade living space, this 4-bedroom, 3-bathroom residence is a truly one-of-a-kind model within the neighbourhood-thoughtfully expanded beyond the original builder plan to create a larger, more refined living experience. Soaring ceilings and expansive windows flood the home with natural light, enhancing the sense of openness throughout the stunning open-concept layout. Designed for both elevated entertaining and effortless everyday living, the principal spaces flow seamlessly together, anchored by a beautifully appointed kitchen that overlooks the heart of the home. Upstairs, generously sized bedrooms offer comfort and privacy, including a serene primary retreat that feels like a true escape. The unspoiled basement presents over 1,300 sq ft of untapped potential, complete with large lookout/garden windows-an e
$ 1,050,000
247 Sunset Drive, West Perth Mitchell, ON, N0K 1N0 house for sale | Listing ID X13649 | Royal LePage
View photo
House · for sale
$ 789,900
247 Sunset Drive, West Perth Mitchell, ON, N0K 1N0 house for sale | Listing ID X13649 | Royal LePage
Fordwich
· House
· Patio · Garden · Fireplace · Deck · Cellar
Fordwich · House · Patio · Garden · Fireplace · Deck · Cellar
Welcome to your dream home in the lovely community of Mitchell! Located by the golf course this inviting 4 bedroom, 3 bathroom bungalow feels like home from the moment you walk in. The open concept flow of the living, dining and kitchen area is perfect for functional living and entertaining. This home was built in 2016 and has over 1650sq ft on the main floor and a fully finished basement, perfect for guests or family. With three spacious recreation rooms, there's plenty of space for entertainment and relaxation throughout the home, you can even cozy up by one of the two gas fireplaces during the winter months, creating a warm and inviting atmosphere. As you walk up to the home, you will see a lovely front patio, perfect for your morning coffee. In the back, off the kitchen, there is a covered back deck offering the perfect spot for gatherings, overlooking a beautifully maintained yard with a full fence for added privacy. You can enjoy the great outdoors with nearby walking trails, a g
$ 789,900
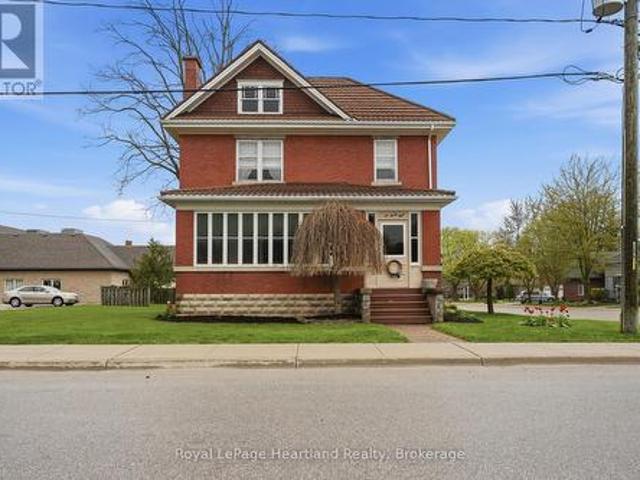
138 St. David Street, West Perth Mitchell, ON, N0K 1N0 house for sale | Listing ID X13126 | Royal LePage
View photo
House · for sale
$ 524,900
138 St. David Street, West Perth Mitchell, ON, N0K 1N0 house for sale | Listing ID X13126 | Royal LePage
Fordwich
· House
· Garden · Balcony · Parking
Fordwich · House · Garden · Balcony · Parking
138 St. David Street is the kind of home you don't come across often. A place where generations of memories have been made. Lovingly maintained by the same family for over 60 years, this charming 2-storey century home offers 4 bedrooms, 2 baths, and all the warmth and character you hope to find in a home with history. From the enclosed front porch where stories were shared and quiet mornings enjoyed, to the beautiful original woodwork and trim throughout, every space feels welcoming and full of life. Upstairs, a small balcony overlooks the yard, offering a peaceful spot to sit and unwind. Set on a corner lot with a steel roof and detached garage, this property is located just a short walk to downtown Mitchell, the grocery store, and everyday amenities. A home filled with heart, character, and memories. Ready for someone new to write the next chapter. (Id: 27)
$ 524,900
37 Gilmer Crescent, North Perth, ON, N4W 0H3 house for sale | Listing ID X13105 | Royal LePage
View photo
House · for sale
$ 1,195,000
37 Gilmer Crescent, North Perth, ON, N4W 0H3 house for sale | Listing ID X13105 | Royal LePage
Fordwich
· House
· Garden · Fireplace · Deck · Parking · Cellar
Fordwich · House · Garden · Fireplace · Deck · Parking · Cellar
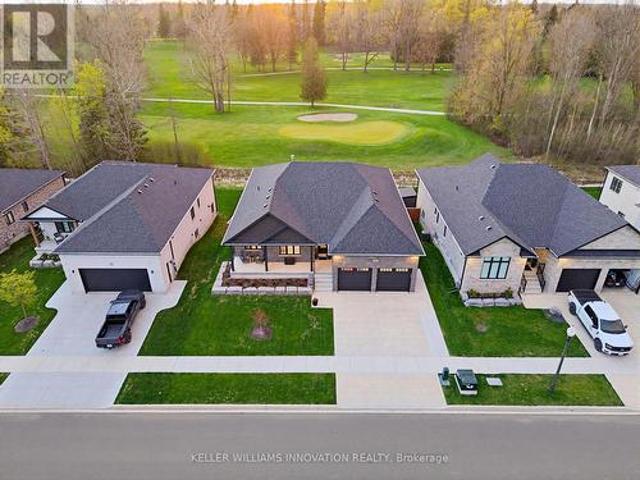
Stunning golf course views, walk-out basement, in-law suite, 3,566 finished sqft. Welcome to this stunning bungalow backing onto the beautiful Listowel Golf Club. Built in 2023 by O'Malley Homes, this home offers over 3,500 sq. Ft. of finished living space with breathtaking golf course views. The open-concept main floor features 9-foot ceilings, a tray ceiling, and a spacious kitchen with granite countertops, flowing seamlessly into the dining and living areas. The living room includes a cozy fireplace and large sliding doors leading to the covered back deck, creating the perfect space for entertaining or relaxing while enjoying the view. The primary bedroom features an ensuite bath and custom closet organizer for added comfort and convenience. The fully finished walkout basement offers exceptional additional living space, complete with a full kitchen and direct walk-up access to the garage. Ideal for in-laws, guests, or extended family. Outside, enjoy the fully fenced backyard, covere
$ 1,195,000
71 Colwill Court, Wellington North Arthur, ON, N0G 1A0 house for sale | Listing ID X13550 | Royal LePage
View photo
House · for sale
$ 785,000
71 Colwill Court, Wellington North Arthur, ON, N0G 1A0 house for sale | Listing ID X13550 | Royal LePage
Fordwich
· House
· Deck · Parking
Fordwich · House · Deck · Parking
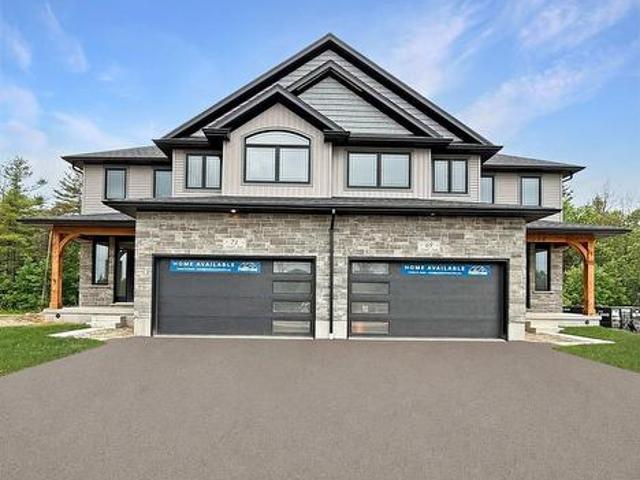
Beautiful new 2 storey semi-detached home with over 2600 sq. Ft. living space. Open concept main floor with 4 bedrooms on the second level. Many upgrades throughout. Rear deck. Attached garage. Premium location on a quiet cul-de-sac in Arthur. Full New Home Warranty and backed by a well respected local Builder. (Id: 7525)
$ 785,000

Get email alerts

Don't miss out: be the first to know about new properties

The alert was correctly created

On subscribing you accept the conditions of use and the privacy policy
Alert
Receive new ads in your inbox
Save this search
Receive alerts for new listings

We'll send you an email when we have new properties for: "Properties for sale in Fordwich"

The alert was correctly created

Guelph
Fergus
Get email alerts and be the first to see new listings
Required field
On subscribing I accept the terms of the privacy policy
Perfect! You'll soon start receiving new listings via email
Alert
Receive an email when we have new ads for Properties for sale in Fordwich
Save this search
Filters

Bedrooms

Area (sq.ft)

sq.ft
sq.ft

Price

$
$

Filter by property type

Bathrooms

Clear all filters
Receive notifications when new entries are published.