578 properties for sale in Fordwich

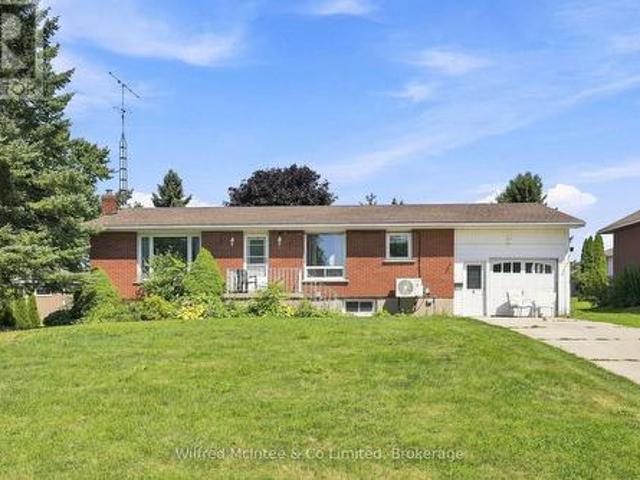
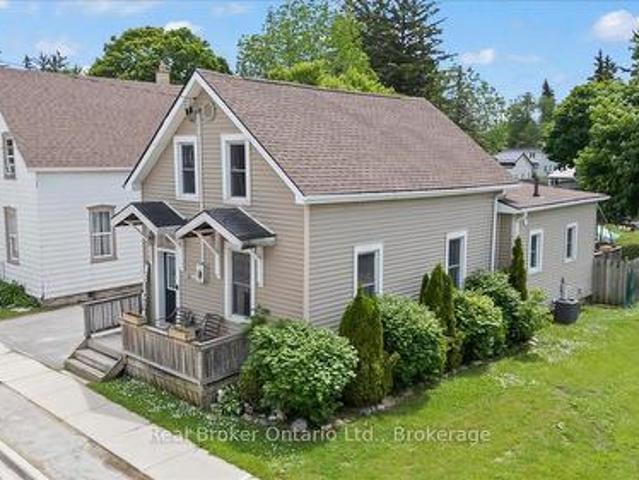
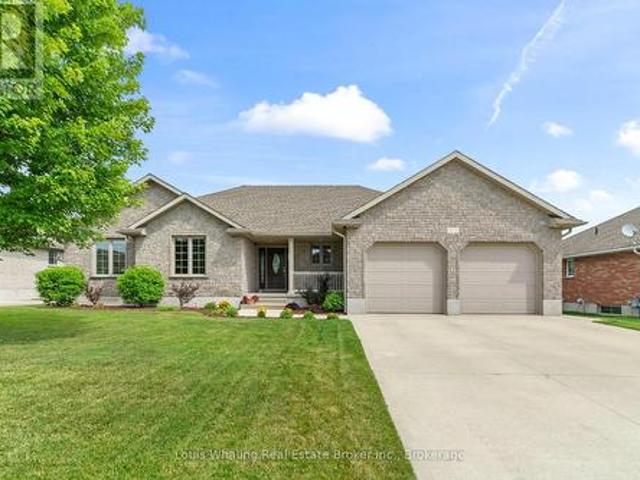
218 4Th Street Crescent, Hanover, ON, N4N 3S2 house for sale.
View photo
House · for sale
$ 664,900
218 4Th Street Crescent, Hanover, ON, N4N 3S2 house for sale.
Fordwich
· 5 Bedrooms · 3 Baths · House
· Garden · Office room · Deck · Parking
Fordwich · 5 Bedrooms · 3 Baths · House · Garden · Office room · Deck · Parking
Immaculte and well cared for family bungalow located in one of Hanovers most desirable subdivisions. Welcome to 218 4th St Crescent. Built in 1992 by a local builder, this 5-bedroom, 3-bath home has been lovingly maintained for 30 years. As you enter through the front door you are greeted with gleaming hardwood floors, large foyer with interior entrance to your garage on the right, spacious family room with big picture window, formal dining room, eat-in kitchen and an extra space between the dining room and kitchen to make it anything you wish for! On the upper level you will find 4 bedrooms, a 4pc bath and a 3pc ensuite located in your primary bedroom. There is also a bonus space that would be great for your home office or den and has a French door to walk out to your rear deck. Head down to the lower level to find a rec-room with a 3pc bath, 5th bedroom, laundry, plenty of storage space and a workshop with a walk-up to your rear yard. The property is landscaped with plenty of perenni
$ 664,900
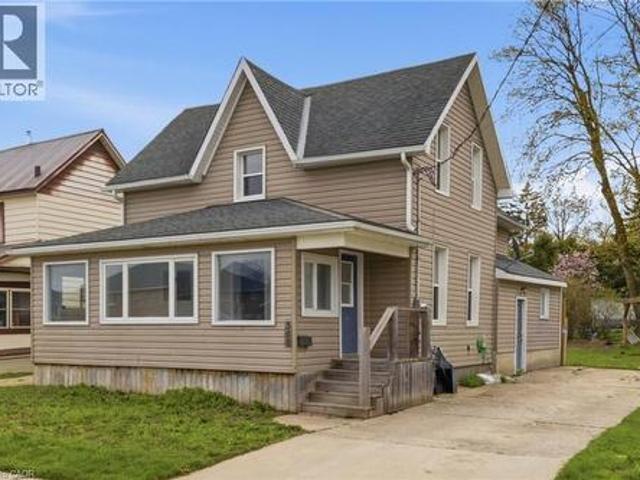
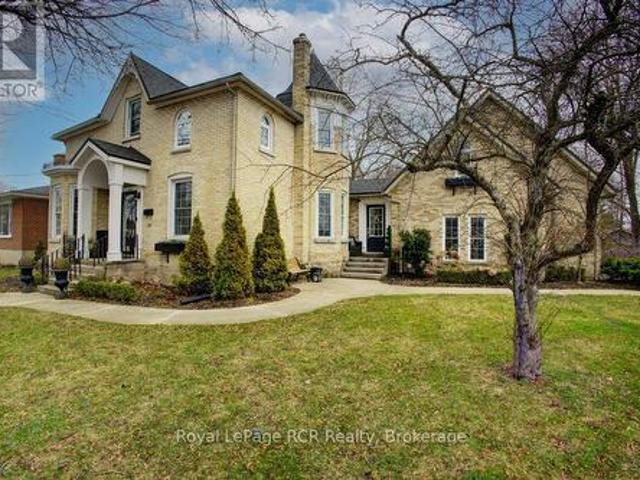
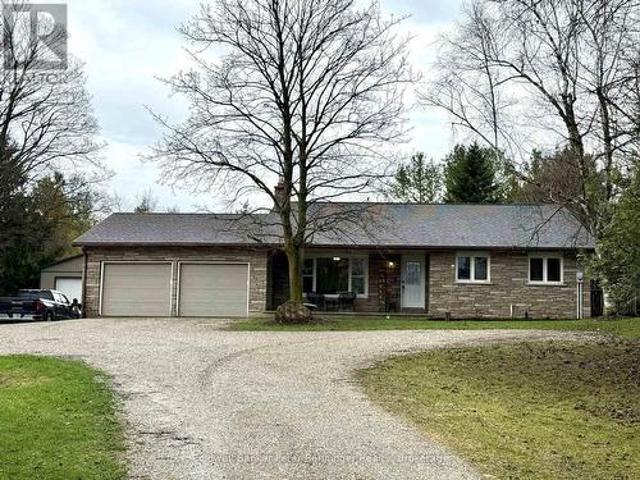
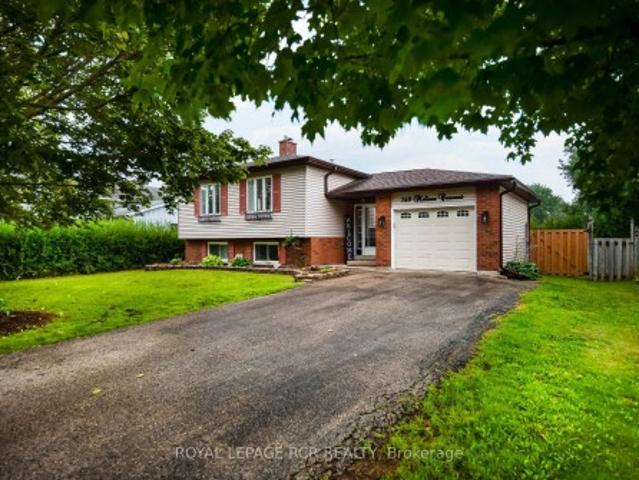
368 Wellington Avenue S, Listowel, ON, N4W 2J2 house for sale | Listing ID 40845 | Royal LePage
View photo
House · for sale
$ 525,000
368 Wellington Avenue S, Listowel, ON, N4W 2J2 house for sale | Listing ID 40845 | Royal LePage
Fordwich
· House
· Garden · Parking
Fordwich · House · Garden · Parking
Whether you're looking to grow your investment portfolio or purchase your very first home, this beautifully renovated property is packed with opportunity. Offering vacant possession, you can move in immediately or begin generating rental income without delay. Inside, you'll find 3 spacious bedrooms, 2 full bathrooms, convenient main floor laundry, and a bright open-concept kitchen and living area designed for modern living and effortless entertaining. Recent renovations give the home a fresh, stylish feel, allowing you to enjoy all the updates without the work. Step outside to a large backyard—perfect for children, pets, gardening, or hosting family gatherings—and unwind in the spacious sunroom, an ideal place to enjoy your morning coffee or relax at the end of the day. A large driveway provides ample parking for family and guests. Located within walking distance to schools and just minutes from downtown amenities, this home offers the perfect balance of convenience and comfort. For fi
$ 525,000
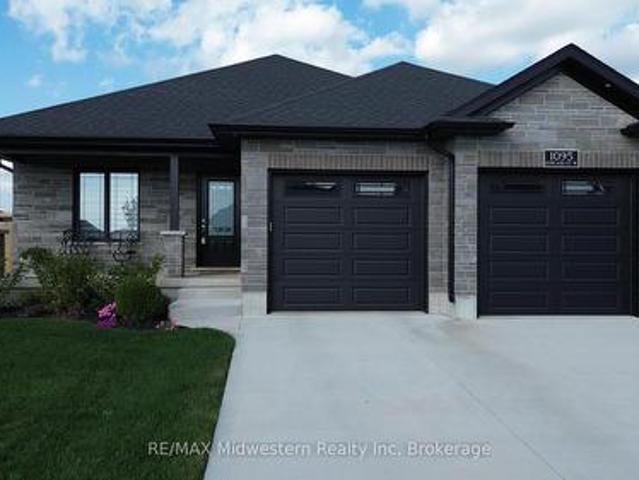
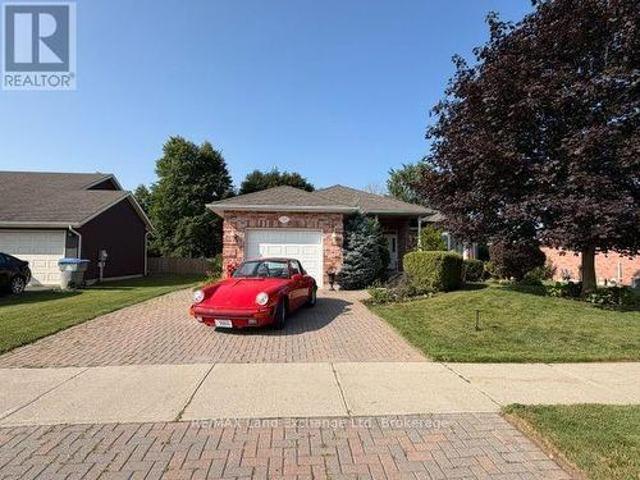
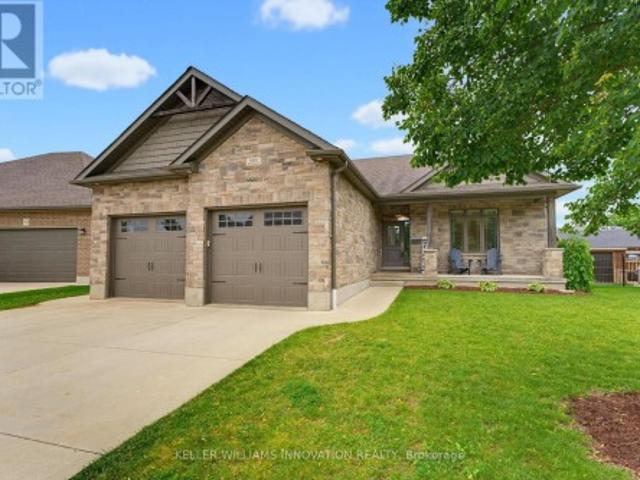
1095 Kincaid Street W, North Perth Elma, ON, N4W 0J8 house for sale | Listing ID X12896 | Royal LePage
View photo
House · for sale
$ 879,900
1095 Kincaid Street W, North Perth Elma, ON, N4W 0J8 house for sale | Listing ID X12896 | Royal LePage
Fordwich
· House
· Deck · Parking · Cellar
Fordwich · House · Deck · Parking · Cellar
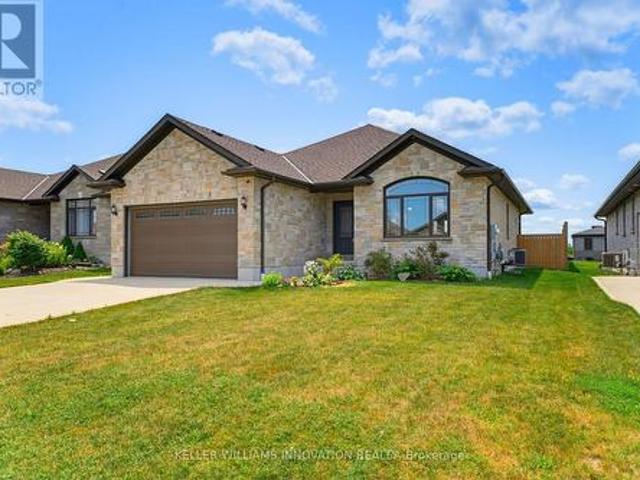
Welcome to this stunning 2+2 bedroom home, built in 2021, and nestled on a spacious corner lot with full fencing, offering abundant privacy. The modern kitchen boasts sleek finishes and is complemented by a full dinette area ideal for family meals or casual dining. Enjoy the convenience of main floor laundry, and the master ensuite, complete with a luxurious tiled shower, serves as a private retreat. Step outside to a fully covered back deck, the perfect spot to relax with your morning coffee while enjoying the peace and quiet. The oversized double-car garage provides ample space, with a convenient basement walk-up for easy access. This home seamlessly blends comfort, functionality, and privacy in one perfect package! (Id: 27)
$ 879,900
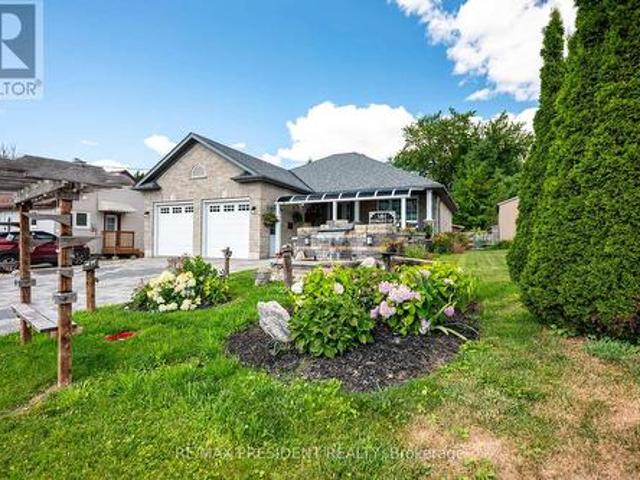
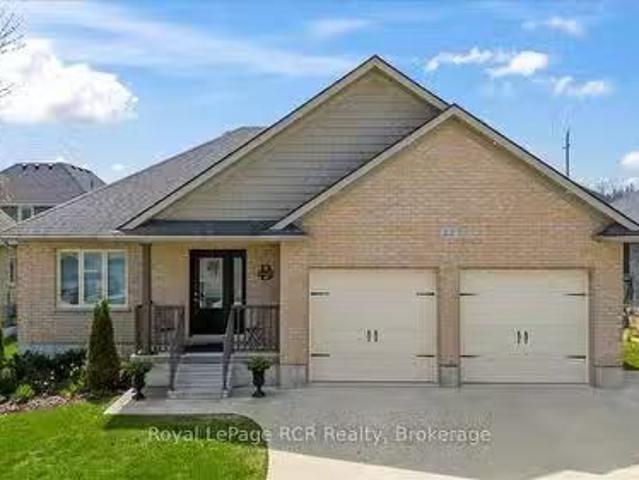
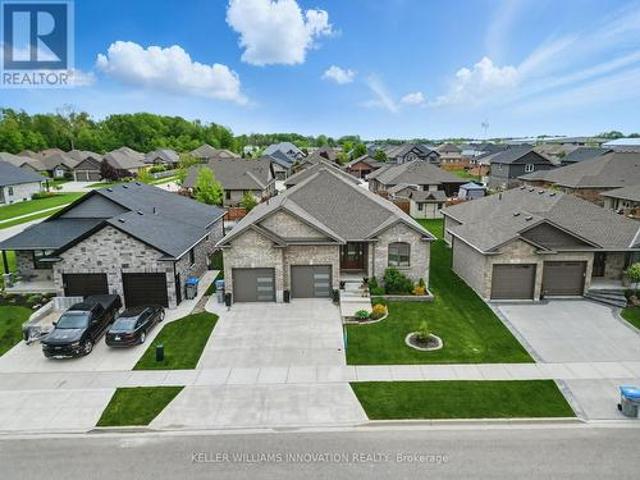
181 Edward Street, Wellington North, ON, N0G 1A0 house for sale | Listing ID X13597 | Royal LePage
View photo
House · for sale
$ 749,900
181 Edward Street, Wellington North, ON, N0G 1A0 house for sale | Listing ID X13597 | Royal LePage
Fordwich
· House
· Garden · Deck · Parking · Cellar
Fordwich · House · Garden · Deck · Parking · Cellar
Welcome to 181 Edward St. A beautifully maintained 3-bedroom bungalow built in 2009, located on a quiet street just minutes from downtown Arthur. Situated on an impressive 50' x 212' lot, this home offers space, comfort, and stunning outdoor features. The main floor features a carpet-free design with a bright, open layout, a convenient powder room, and a 4-piece bathroom with a stand-up shower. The kitchen is equipped with sleek stainless steel appliances, perfect for everyday living and entertaining. Step outside to a professionally landscaped oasis featuring a fully fenced yard with vibrant perennial gardens, a large 15' x 20' rear deck with privacy fencing, and a dedicated BBQ shed. A true barbecuer's dream! The front and rear fountains add a tranquil touch, and the frontawning provides shade and curb appeal. The interlocking stone driveway leads to an oversized 2-car garage, offering ample parking and storage. The fully finished basement includes two additional bedrooms, a second k
$ 749,900
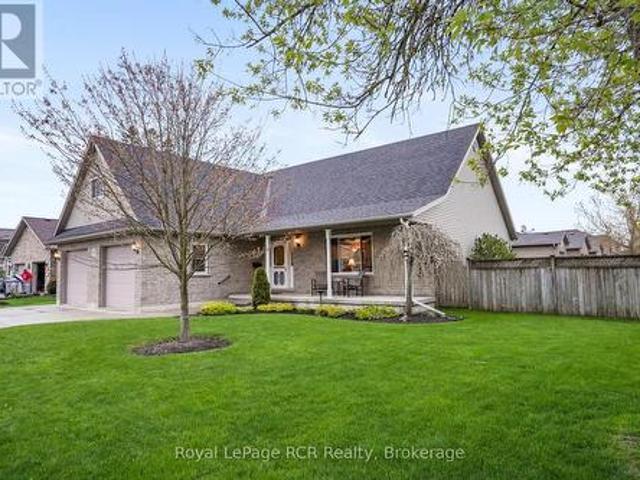
570 Reserve Avenue S, North Perth Listowel, ON, N4W 2L1 house for sale | Listing ID X13135 | Royal LePage
View photo
House · for sale
$ 699,900
570 Reserve Avenue S, North Perth Listowel, ON, N4W 2L1 house for sale | Listing ID X13135 | Royal LePage
Fordwich
· House
· Garden · Cellar
Fordwich · House · Garden · Cellar
Welcome to 570 Reserve Avenue S, an impeccably maintained and very well-cared-for detached, custom built home in the heart of Listowel. With a beautiful vaulted ceiling, this residence is a rare find, boasting a massive footprint that includes 4 generous bedrooms PLUS a versatile bonus room, perfectly paired with 3 full bathrooms and a fully finished basement. Enjoy the outdoors in your fully fenced-in backyard, offering the perfect private setting for summer BBQs and a secure space for children and pets to play. Garden shed has hydro for added convenience. New furnace in 2020. (Id: 7525)
$ 699,900
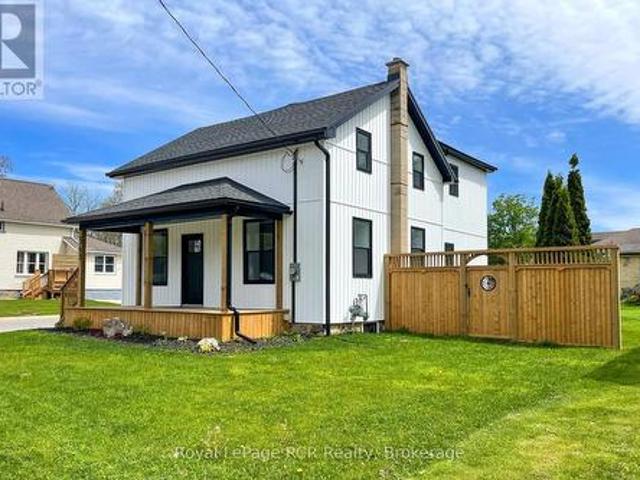
563 7Th Avenue, Hanover, ON, N4N 2J8 house for sale | Listing ID X13168 | Royal LePage
View photo
House · for sale
$ 524,900
563 7Th Avenue, Hanover, ON, N4N 2J8 house for sale | Listing ID X13168 | Royal LePage
Fordwich
· House
· Fireplace · Parking
Fordwich · House · Fireplace · Parking
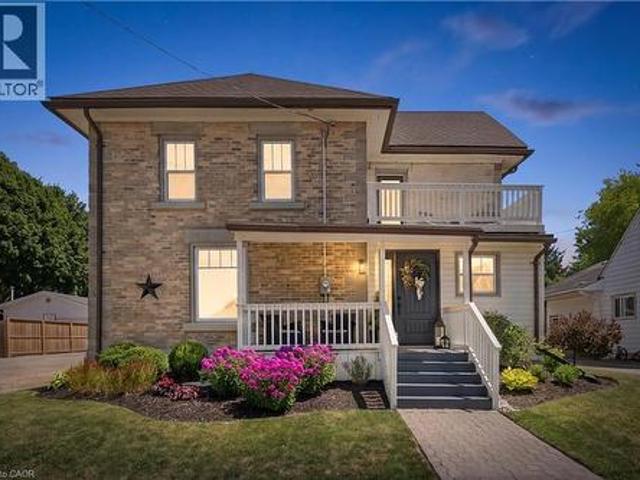
Stunningly renovated century home, close to downtown Hanover. This 3-Bed, 2.5-Bath home impresses with a complete overhaul. The bright and airy main level features a spacious kitchen with gorgeous quartz countertops, a dining area, a living room, and a large family room with an electric fireplace. Further, there is a handy mudroom with custom cubbies, and a 2-piece bathroom. The upper level hosts the large primary bedroom with a walk-in closet and a 3-piece ensuite. 2 further bedrooms, a 4-piece bath and a convenient laundry area with laundry tub. Over the last year, the home was completely gutted, the back additions replaced and expanded, spray foam insulation added, and the interior and exterior surfaces have been updated. All wiring and plumbing have been addressed, and a new heat pump was added to the existing natural gas furnace. Outside, a stylish privacy fence was erected, the front porch resurfaced, and a 2-car paved parking area, as well as some landscaping, was added. Nothing
$ 524,900
3 Bradley Street, Arran Elderslie, ON, N0G 1L0 house for sale | Listing ID X13656 | Royal LePage
View photo
House · for sale
$ 529,000
New
3 Bradley Street, Arran Elderslie, ON, N0G 1L0 house for sale | Listing ID X13656 | Royal LePage
Fordwich
· House
· Garden · Fireplace · Deck · Parking
Fordwich · House · Garden · Fireplace · Deck · Parking
Welcome to 3 Bradley Street, a spacious raised bungalow nestled in one of Chesley's most desirable neighborhoods. Situated on a generous 75 ft. X 150 ft. lot, this home offers the perfect blend of comfort, functionality, and space for a growing family. The bright and inviting main level features a kitchen and dining area that flows seamlessly into the spacious living room. Three generous bedrooms and a 4-piece bathroom complete the main floor. The fully finished lower level expands your living space with a cozy family room warmed by a gas fireplace, two additional bedrooms, a 3-piece bathroom, and a convenient laundry/utility room. Outside, enjoy the large backyard and spacious deck, offering plenty of room for children to play, gardening, or relaxing with family and friends. An attached garage and attached storage room provide excellent space for vehicles, tools, and seasonal equipment. Year-round comfort is ensured with a newer heat pump providing efficient heating and cooling, compl
$ 529,000
116 Walton Street, Wellington North Arthur, ON, N0G 1A0 house for sale | Listing ID X13038 | Royal LePage
View photo
House · for sale
$ 1,049,900
116 Walton Street, Wellington North Arthur, ON, N0G 1A0 house for sale | Listing ID X13038 | Royal LePage
Fordwich
· House
· Fireplace · Parking
Fordwich · House · Fireplace · Parking
Step into a piece of history with this enchanting 1928 residence, where old world grandeur meets modern comfort. A Spanish brass chandelier sets the tone in the dining room, while a classic servant staircase whispers tales of the home's storied past. The magic unfolds the moment you approach. Through the front door, an elegant vestibule welcomes you, featuring an open staircase that sweeps up to the second floor. There you'll find three bedrooms, a full bath, and a cozy library nook that feels pulled from a vintage novel. The main floor flows beautifully from the formal living room to a grand dining space. Culminating in a chef's kitchen so inviting you'll want to linger there, whether you cook or not. A practical mudroom connects to a 3 piece bathroom and laundry facilities, with direct access to both the garage and a unique upper level relaxation room, complete with a gas fireplace. Outside, the double sized lot offers a private oasis. Mature trees provide shade over the inground poo
$ 1,049,900
740 Scott Street W, North Perth Listowel, ON, N4W 1J5 house for sale | Listing ID X13585 | Royal LePage
View photo
House · for sale
$ 639,900
740 Scott Street W, North Perth Listowel, ON, N4W 1J5 house for sale | Listing ID X13585 | Royal LePage
Fordwich
· House
· Garden · Parking
Fordwich · House · Garden · Parking
Welcome home to this spacious and well-designed 2+1 bedroom, 3-bathroom bungalow offering the convenience of all main-floor living in a quiet, family-friendly neighbourhood. Enjoy a bright, functional layout featuring a formal dining room, a walkout from both the kitchen and den for easy access to the backyard, and an attached garage. Downstairs, you'll find a large finished rec room with plenty of space for entertaining, along with a generous workshop that's perfect for hobbies, projects, or additional storage. Outside, the fully fenced, dog-approved backyard is ready for kids, pets, and summer gatherings, while the covered front porch provides the perfect spot to relax with your morning coffee. Located just steps from a park and school, this home offers the ideal combination of comfort, convenience, and family-friendly living. (Id: 27)
$ 639,900
22 Fischer Dairy Road, Brockton, ON, N0G 2V0 house for sale.
View photo
House · for sale
$ 675,000
22 Fischer Dairy Road, Brockton, ON, N0G 2V0 house for sale.
Fordwich
· 4 Bedrooms · 3 Baths · House
· Patio · Garden · Swimming pool · Deck
Fordwich · 4 Bedrooms · 3 Baths · House · Patio · Garden · Swimming pool · Deck
Charming and beautifully decorated brick bungalow, ideally situated near amenities in Walkerton. As you step inside, youll immediately appreciate the convenience of the main floor layout. The lovely great room offers a welcoming atmosphere, perfect for relaxing or entertaining friends and family. The white kitchen with granite countertops is fully equipped with appliances and features a patio door that opens to a fully fenced yard. Imagine enjoying the outdoor deck and unwinding in the hot tub after a long day. This home includes two inviting bedrooms: one is currently used as an office, while the master suite boasts an ensuite bathroom and a walk-in closet. A full bathroom and a laundry room also provide practicality for main floor living. The lower level features a comfortable rec room, two extra bedrooms, and a bathroom perfect for guests or family. This attractive bungalow combines comfort, style, and functionality, a place to call home. Take this ideal opportunity before its gone!
$ 675,000
10 Walker Street, Brockton, ON, N0G 2V0 house for sale | Listing ID X12989 | Royal LePage
View photo
House · for sale
$ 469,900
10 Walker Street, Brockton, ON, N0G 2V0 house for sale | Listing ID X12989 | Royal LePage
Fordwich
· House
· Fireplace · Parking · Cellar
Fordwich · House · Fireplace · Parking · Cellar
2 bedroom, 2 bath home on an almost HALF ACRE lot. In town! This updated storey-and-a-half Walkerton home is move-in ready. The main floor features a well-laid-out kitchen with gorgeous maple cabinets, a spacious dining room with hardwood floors, a convenient laundry room, a 2-piece bath, a family room with gas fireplace (2021), and a sunroom with updated windows (2021) offering expansive westerly views over Walkerton. Upstairs are the bedrooms, a 4-piece bath, and storage. The unfinished basement provides even more storage options. Outside, you'll find the detached garage and the circular driveway provide ample parking (id: 27)
$ 469,900
200 Krotz Street W, North Perth, ON, N4W 0E1 house for sale | Listing ID X13603 | Royal LePage
View photo
House · for sale
$ 749,000
200 Krotz Street W, North Perth, ON, N4W 0E1 house for sale | Listing ID X13603 | Royal LePage
Fordwich
· House
· Garden · Office room · Cellar
Fordwich · House · Garden · Office room · Cellar
Main floor laundry. Five bedrooms. Fully fenced backyard. Welcome to this spacious bungalow offering the perfect combination of comfort, functionality, and room to grow. Step inside to an open-concept main floor designed for both everyday living and entertaining. The inviting living room features a stunning cathedral ceiling that creates an airy, spacious feel and flows seamlessly into the dining area and a beautifully appointed kitchen with ample cabinetry and workspace. The main level offers three bedrooms and two full bathrooms, including a bright primary suite complete with a walk-in closet and a private 3-piece ensuite. A convenient main floor laundry and mudroom add everyday practicality with direct access for busy households. The fully finished basement provides even more living space with a generous rec room, two additional bedrooms, and a full bathroom-ideal for guests, teenagers, or a home office setup. Step outside to enjoy the fully fenced backyard, complete with a covered
$ 749,000
1048 Walton Avenue, North Perth, ON, N4W 3S2 house for sale | Listing ID 40817 | Royal LePage
View photo
House · for sale
$ 1,294,000
1048 Walton Avenue, North Perth, ON, N4W 3S2 house for sale | Listing ID 40817 | Royal LePage
Fordwich
· House
Fordwich · House
Build your dream home on a stunning, half-acre private lot! This exceptional 69ft wide x 292 ft deep lot offers a rare opportunity to create a custom home in the charming community of Listowel. Nestled in a picturesque setting at the end of a cul-de sac and set back from the road, this expansive property provides the perfect canvas for a thoughtfully designed residence that blends modern luxury with functional living. With Cailor Homes, you have the opportunity to craft a home that showcases architectural elegance, high-end finishes, and meticulous craftsmanship. Imagine soaring ceilings and expansive windows that capture breathtaking views, an open-concept living space designed for seamless entertaining, and a chef-inspired kitchen featuring premium cabinetry, quartz countertops, and an optional butler’s pantry for extra storage and convenience. For those who appreciate refined details, consider features such as a striking floating staircase with glass railings, a frameless glass-encl
$ 1,294,000
353 Wellington Street E, Wellington North Mount Forest, ON, N0G 2L2 house for sale | Listing ID X12894 | Royal LePage
View photo
House · for sale
$ 620,000
353 Wellington Street E, Wellington North Mount Forest, ON, N0G 2L2 house for sale | Listing ID X12894 | Royal LePage
Fordwich
· House
· Parking · Deck
Fordwich · House · Parking · Deck
Beautifully updated 4 bedroom 2 bath two storey on one of the biggest properties in the entire town. The massive country style kitchen featuring deep toned cabinets and enough counter space for everyone to help out at the Thanksgiving Dinner. This space is only beat by the size of the open concept dining room that would easily seat 20 for every occasion. Cozy den with living room welcomes the whole family to movie night and yet not too big to miss cuddle time. The three big bedrooms all feature great space and plenty of closets but the primary bedroom not only fits all the furniture but still leaves room for a reading nook all to yourself not far from the walk-in closet and private entrance to the space like main bathroom. The party time covered deck extends your summer way into fall and still do your barbecuing all the way through winter with ease. Two plus car garage is big enough to fit the boat on the trailer and still have room for the winter project to take shape. We even have ro
$ 620,000
115 Durham Street W, Brockton, ON, N0G 2V0 house for sale | Listing ID X13453 | Royal LePage
View photo
House · for sale
$ 395,000
115 Durham Street W, Brockton, ON, N0G 2V0 house for sale | Listing ID X13453 | Royal LePage
Fordwich
· House
· Garden · Office room · Parking · Cellar
Fordwich · House · Garden · Office room · Parking · Cellar
Set right on Walkerton's main street, this storey-and-a-half does far more than it lets on. You'll find parking for two with the option to extend for more parking and a layout that bends to whatever life you're living. Three bedrooms. Two up, one down. And two full baths, a three-piece and a four-piece, giving a growing family room to spread out. The main-floor bedroom could be: a nursery, a home office, a playroom, or simply a fourth place to land. Open-concept living, with space that never feels too tight. The big-ticket items are already handled. New roof in 2025. A 200-amp service that's rare for a home of this vintage. A new shed out back, a fully fenced yard, and an unfinished basement that earns its keep as serious storage. Then there's the address itself: C1 zoning on the main street, steps from the arena, the ballpark, and the Saugeen River. A setup that opens the door to live-work possibilities most homes simply can't offer. Cute doesn't quite cover it. (Id: 27)
$ 395,000
3408 Bruce Road 1 Road, Brockton, ON, N0G 2N0 house for sale | Listing ID X12840 | Royal LePage
View photo
House · for sale
$ 824,500
3408 Bruce Road 1 Road, Brockton, ON, N0G 2N0 house for sale | Listing ID X12840 | Royal LePage
Fordwich
· House
· Patio · Parking · Deck · Cellar
Fordwich · House · Patio · Parking · Deck · Cellar
Seeking a country property? Consider this spacious 4 level back split that offers 1835 sq ft of finished living space! The upper level has 3 bedrooms + a 5 piece bath. Main level offers a bright living room, kitchen that was redone in 2022 by Luxury Woodworking offering a large dining area and patio doors that lead to the 17' X 12' deck that is great for barbecuing. Lower level has a 3 piece bathroom, family room, primary bedroom and patio doors to the rear patio. Basement level is where you will find the laundry, huge storage space and exit to the attached double car garage, large front porch to sit on and enjoy the evening sunsets. Bonus is the 36'X 52', 2 bay heated shop. All this sits on just a little over 7 acres, making this a nice private country property. Situated 10 minutes to Bruce Power, 15 minutes to sand beaches and famous sunsets. Property is neighbouring to a sawmill with minimal use and minimal noise. Call to set up a personal viewing! (Id: 27)
$ 824,500
680 Rogers Road, North Perth, ON, N4W 0G1 house for sale | Listing ID X13500 | Royal LePage
View photo
House · for sale
$ 875,000
680 Rogers Road, North Perth, ON, N4W 0G1 house for sale | Listing ID X13500 | Royal LePage
Fordwich
· House
· Garden · Fireplace · Deck · Parking
Fordwich · House · Garden · Fireplace · Deck · Parking
Oversized deck, 5 bedrooms, walk-up! This beautifully finished 5-bedroom, 3-bathroom bungalow offers over two levels of thoughtfully designed living space, perfect for growing families and those who love to entertain. Step inside to an inviting open-concept main floor featuring a stunning stone fireplace that anchors the bright and spacious living area. The modern kitchen is sure to impress with quartz countertops, a large island, stylish backsplash, and an abundance of cabinetry. Convenient main floor laundry adds to the home's functional layout. The spacious primary suite is complete with a walk-in closet and a private ensuite featuring double sinks and a walk-in shower. Two additional bedrooms and a full bathroom complete the main level The fully finished lower level expands your living space with a large recreation room complete with an electric fireplace, two additional bedrooms, a full bathroom, and a walk-up to the garage. Step outside to enjoy the fully fenced backyard, where y
$ 875,000
107 Forbes Crescent, North Perth, ON, N4W 0B4 house for sale | Listing ID X12734 | Royal LePage
View photo
House · for sale
$ 955,000
107 Forbes Crescent, North Perth, ON, N4W 0B4 house for sale | Listing ID X12734 | Royal LePage
Fordwich
· House
· Garden · Fireplace · Cellar
Fordwich · House · Garden · Fireplace · Cellar
Walk-up basement & in-law suite potential! Welcome to 107 Forbes Crescent, a beautifully maintained 5-bedroom, 3-bathroom brick bungalow offering 1,956 square feet on the main level. This home combines thoughtful design, quality finishes, and flexible living potential ideal for families or multigenerational households. The main floor features a bright, open layout with 12-foot ceilings in the living room, creating an airy and spacious feel and a gas fireplace adds warmth and charm, perfect for relaxing evenings. The kitchen is designed for both style and function, with granite countertops, an oversized eat-in island, and ample cabinetry for storage. The primary bedroom overlooks the backyard and features a stunning tray ceiling, along with a private ensuite that includes double sinks and a walk-in glass shower. Two additional bedrooms, a full bathroom, and a convenient laundry/mudroom complete the main level. The basement, newly finished in 2025, adds over 1,600+ square feet of additio
$ 955,000
85 10Th Street, Hanover, ON, N4N 1M9 house for sale | Listing ID X13474 | Royal LePage
View photo
House · for sale
$ 799,000
85 10Th Street, Hanover, ON, N4N 1M9 house for sale | Listing ID X13474 | Royal LePage
Fordwich
· House
· Garden · Fireplace · Parking · Equipped kitchen
Fordwich · House · Garden · Fireplace · Parking · Equipped kitchen
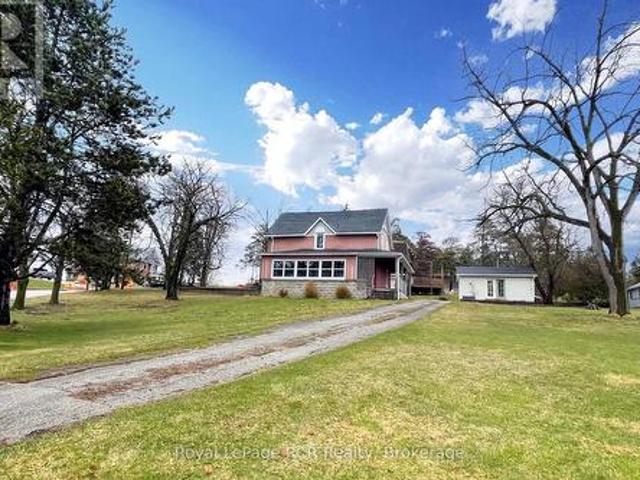
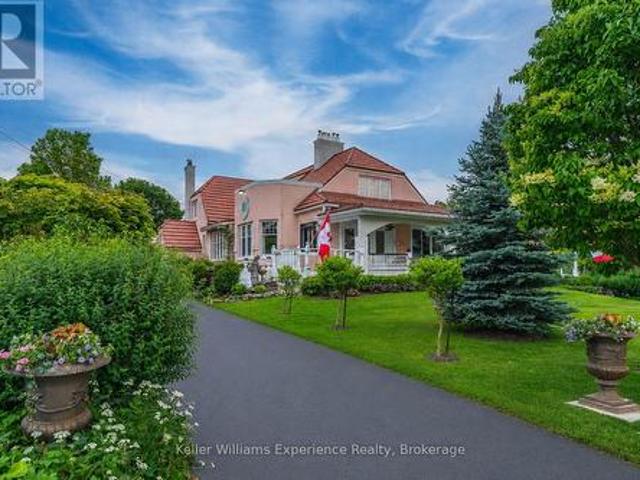
For those that don't do boring. Constructed in 1923 and impossible to forget, Roseholme is one of Hanover's true statement homes. Admired for its scale, character, and timeless architectural beauty, this iconic pink residence offers more than 5,100 sq ft across 3 finished levels with 6 bedrooms, 5 bathrooms, a detached garage, and a resort-style backyard unlike any other. Rich in Craftsman-style design and beautifully updated for modern living, the home showcases extraordinary craftsmanship throughout. Original hardwood floors, rich wood trim, coffered ceilings and tin ceilings, wainscoting, pocket doors, bay windows, custom millwork, built-in cabinetry, and 4 gas fireplaces create the kind of warmth and character that simply cannot be replicated today. At the heart of the home is a spectacular chef's kitchen featuring 2 oversized islands, a professional appliance package with dual dishwashers, a pot filler, butler's pantry, and extensive custom cabinetry. The main floor primary suite
$ 799,000
408 4Th Street S, Hanover, ON, N4N 3V1 house for sale | Listing ID X13651 | Royal LePage
View photo
House · for sale
$ 869,000
408 4Th Street S, Hanover, ON, N4N 3V1 house for sale | Listing ID X13651 | Royal LePage
Fordwich
· House
· Patio · Garden · Office room · Parking · Fireplace · Gym · Deck · Cellar
Fordwich · House · Patio · Garden · Office room · Parking · Fireplace · Gym · Deck · Cellar
Don't miss this fantastic property in one of Hanover's most sought after areas. Consisting of 3 + 2 bedrooms, large kitchen with center island & quartz counters, dining area with patio doors to covered rear deck, living room with gas fireplace, primary bedroom with ensuite & walk in closet, main floor laundry & full bath. Downstairs is an entertaining size rec room with gas fireplace and custom bar, 2 bedrooms, a gym/office, mechanical area, 3rd full bath and tons of storage. There is a new roof on the shed, bedroom carpets & carpeted stairs updated in 2026, water softener is approx 2 years old. The 2 car garage has an entrance way to the basement, the rear yard is fully fenced and nicely landscaped with irrigation system. (Id: 27)
$ 869,000
332 Jane Street, Palmerston, ON, N0G 2P0 house for sale | Listing ID 40853 | Royal LePage
View photo
House · for sale
$ 750,000
332 Jane Street, Palmerston, ON, N0G 2P0 house for sale | Listing ID 40853 | Royal LePage
Fordwich
· House
· Garden · Deck · Swimming pool
Fordwich · House · Garden · Deck · Swimming pool
Your own backyard oasis awaits in Palmerston! This inviting 4-bedroom, 2-bathroom home offers just over 1,632 sq. Ft. of finished living space and is situated on a lot measuring just under half an acre. Featuring beautiful porches, a partially covered deck, and a backyard designed for relaxing and entertaining, this property offers plenty of room to enjoy every season. The highlight is the heated, in-ground pool, installed in 2020 and complete with a soothing waterfall feature. Mature trees surround the property, while the spacious green area is perfect for campfires, outdoor gatherings, and family fun. Unwind beside the pond in the peaceful sitting area, complete with a bubbler, or take advantage of the trail located directly behind the home. Inside, the home offers numerous updates, including new vinyl plank flooring on the main floor in 2026, professionally tinted windows in 2025, updated light fixtures in 2024, new baseboards in 2023, and a kitchen countertop and backsplash complet
$ 750,000
172 Miller Street, Wellington North, ON, N0G 2L3 house for sale | Listing ID X13548 | Royal LePage
View photo
House · for sale
$ 582,900
172 Miller Street, Wellington North, ON, N0G 2L3 house for sale | Listing ID X13548 | Royal LePage
Fordwich
· House
Fordwich · House
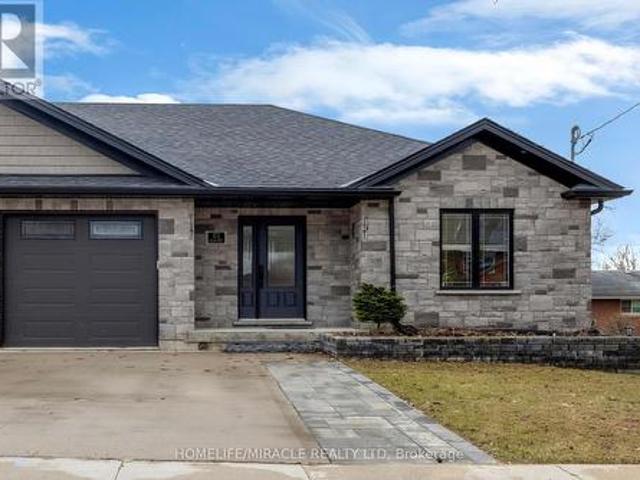
Beautifully maintained semi-detached bungalow, built in 2020 and located in the quiet, friendly streets of Mount Forest, where the pace of life slows down just enough for you to breathe. This home offers the perfect blend of comfort and convenience, close to all amenities. The main floor features a bright open-concept layout with a modern kitchen, dining, and living area, complete with granite countertops and ample natural light. The master bedroom features a custom built-in closet organizer with automatic lighting. A second bedroom, 4-piece bath, and convenient main-floor laundry complete this level. Downstairs, the spacious recreation room is designed for entertaining and family enjoyment. Whether it's movie nights, a games area, or space for kids to play, this space is right. A 3-piece bathroom adds convenience, and additional bedroom. Don't miss your opportunity to make it yours! (Id: 27)
$ 582,900
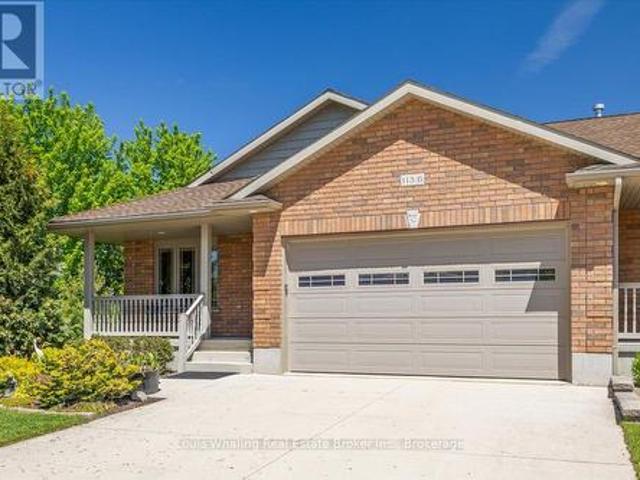
113 B 13Th Avenue, Hanover, ON, N4N 3V1 house for sale | Listing ID X13217 | Royal LePage
View photo
House · for sale
$ 679,000
113 B 13Th Avenue, Hanover, ON, N4N 3V1 house for sale | Listing ID X13217 | Royal LePage
Fordwich
· House
· Garden · Fireplace · Deck · Cellar
Fordwich · House · Garden · Fireplace · Deck · Cellar
This Whaling Built semi-detached bungalow is just what you've been looking for. Open concept with 1388 sq. Ft. of main floor living space, 2+1 bedrooms, 3 full baths, kitchen with north facing window, island, hutch and granite counter tops, dining area with door to a covered rear Dec-K-Ing deck, living room with gas fireplace, primary bedroom with walk in closet & ensuite. Hardwood and vinyl flooring through out the main floor. The basement has a large rec room with stand alone gas fireplace, 3rd bedroom, 3rd full bath with tiled shower, and finished games/utility room. Carpet & vinyl plank flooring in the basement. Outside is beautifully landscaped, a fenced in rear yard, shed with hydro and this end unit has a little extra privacy with no neighbours on the North side. (Id: 27)
$ 679,000
169 Melissa Crescent, Wellington North, ON, N0G 2L3 house for sale | Listing ID X13650 | Royal LePage
View photo
House · for sale
$ 619,900
169 Melissa Crescent, Wellington North, ON, N0G 2L3 house for sale | Listing ID X13650 | Royal LePage
Fordwich
· House
· Garden · Fireplace
Fordwich · House · Garden · Fireplace
Welcome to 169 Melissa Crescent, a well-maintained raised bungalow offering a functional layout and plenty of living space for families, first-time buyers, or those looking to downsize without compromising on room. With 3+1 bedrooms and 1+1 bathrooms, this home combines comfortable everyday living with a finished lower level that adds valuable flexibility. The bright main floor features a kitchen with tile flooring, and an open-concept layout that flows seamlessly into the dining area. Durable vinyl flooring ('24) extends throughout the remainder of the main level, leading into the sun-filled living room with a large front window. The spacious primary bedroom offers convenient semi-ensuite access to the 3-piece bathroom, while two additional bedrooms each feature ample closet space and large windows. The finished lower level expands your living space with a spacious recreation room featuring an electric fireplace, and walkout to the backyard, creating the perfect setting for entertaini
$ 619,900
1036 Walton Avenue N, North Perth Listowel, ON, N4W 3S2 house for sale | Listing ID X13536 | Royal LePage
View photo
House · for sale
$ 1,244,000
1036 Walton Avenue N, North Perth Listowel, ON, N4W 3S2 house for sale | Listing ID X13536 | Royal LePage
Fordwich
· House
· Patio · Office room · Fireplace
Fordwich · House · Patio · Office room · Fireplace
Tucked away in one of Listowel's most desirable neighbourhoods on the edge of town, this custom Marlanna Homes built estate home, offers the perfect blend of privacy, sophistication, and modern design. A grand foyer with soaring 16-foot ceilings creates an impressive first impression, while rich hardwood flooring flows throughout the open concept main level. At the front of the home, two spacious bedrooms share a beautifully appointed 4-piece bathroom, offering flexibility for family, guests, or a home office. The custom kitchen is designed to impress with quartz countertops, a large island, walk-in pantry, and seamless flow into the dining area and great room. A stunning floor-to-ceiling stone fireplace anchors the living space, while oversized windows fill the home with natural light. Step outside to the covered patio featuring a beautiful stone gas fireplace; the perfect place to entertain or unwind in every season! Privately tucked away, the primary suite offers a spacious bedroom,
$ 1,244,000

Get email alerts

Don't miss out: be the first to know about new properties

The alert was correctly created

On subscribing you accept the conditions of use and the privacy policy
Alert
Receive new ads in your inbox
Save this search
Receive alerts for new listings

We'll send you an email when we have new properties for: "Properties for sale in Fordwich"

The alert was correctly created

Guelph
Fergus
Get email alerts and be the first to see new listings
Required field
On subscribing I accept the terms of the privacy policy
Perfect! You'll soon start receiving new listings via email
Alert
Receive an email when we have new ads for Properties for sale in Fordwich
Save this search
Filters

Bedrooms

Area (sq.ft)

sq.ft
sq.ft

Price

$
$

Filter by property type

Bathrooms

Clear all filters
Receive notifications when new entries are published.