578 properties for sale in Fordwich

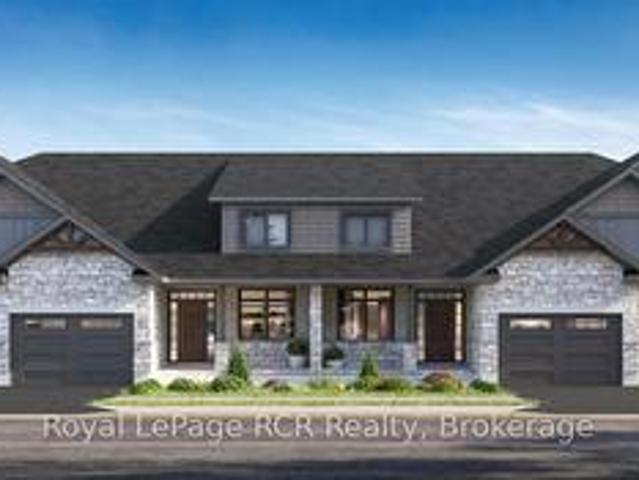
53 Colwill Court, Wellington North Arthur, ON, N0G 1A0 house for sale | Listing ID X13012 | Royal LePage
View photo
House · for sale
$ 693,000
53 Colwill Court, Wellington North Arthur, ON, N0G 1A0 house for sale | Listing ID X13012 | Royal LePage
Fordwich
· House
· Cellar
Fordwich · House · Cellar
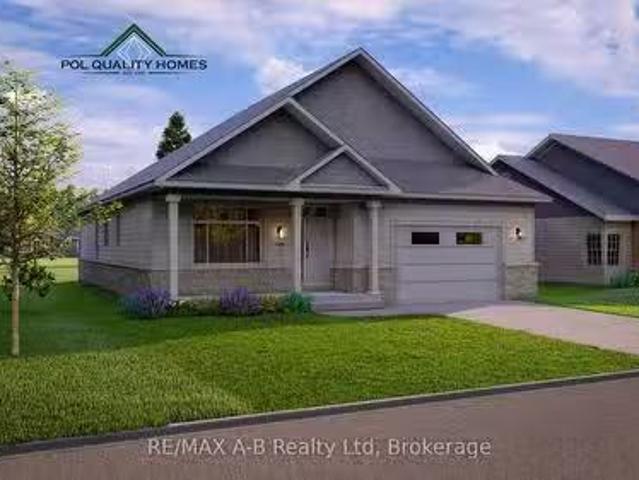
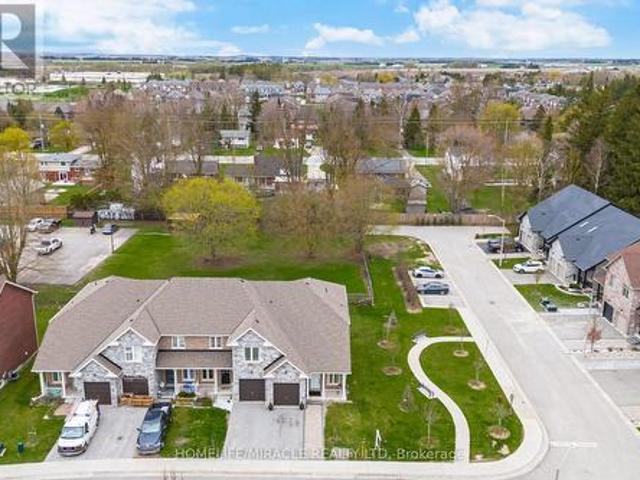
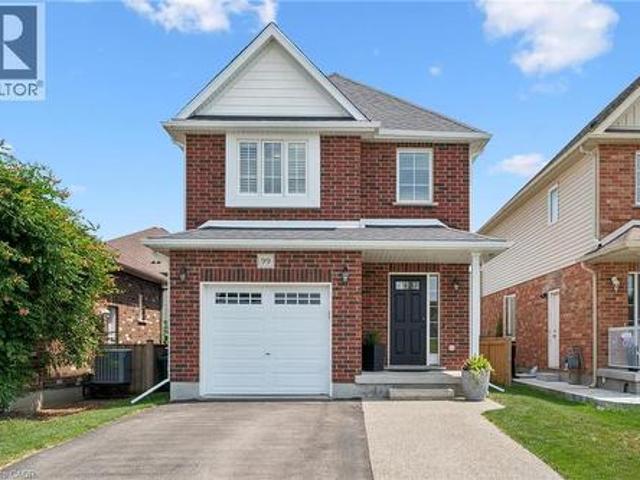
Beautiful 2 bedroom bungalow townhouse, under construction. Finished basement with rec room and 2 additional bedrooms. Premium location on a quiet cul-de-sac in Arthur. Full Tarion New Home Warranty and backed by a well respected local Builder. (Id: 7525)
$ 693,000
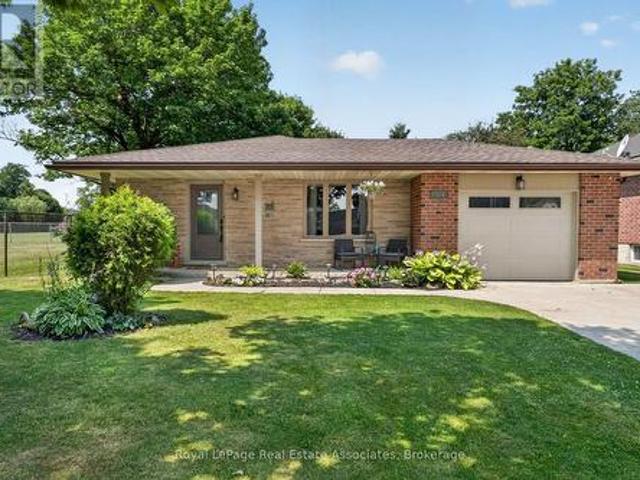
304 Eliza Street, Wellington North, ON, N0G 1A0 house for sale | Listing ID X13641 | Royal LePage
View photo
House · for sale
$ 679,900
304 Eliza Street, Wellington North, ON, N0G 1A0 house for sale | Listing ID X13641 | Royal LePage
Fordwich
· House
· Fireplace · Parking · Cellar
Fordwich · House · Fireplace · Parking · Cellar
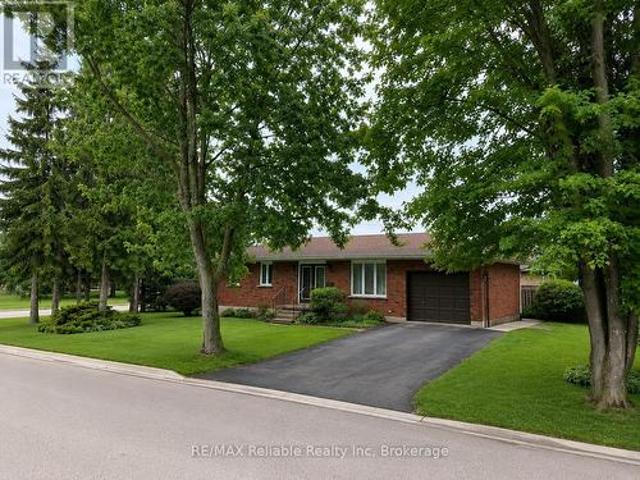
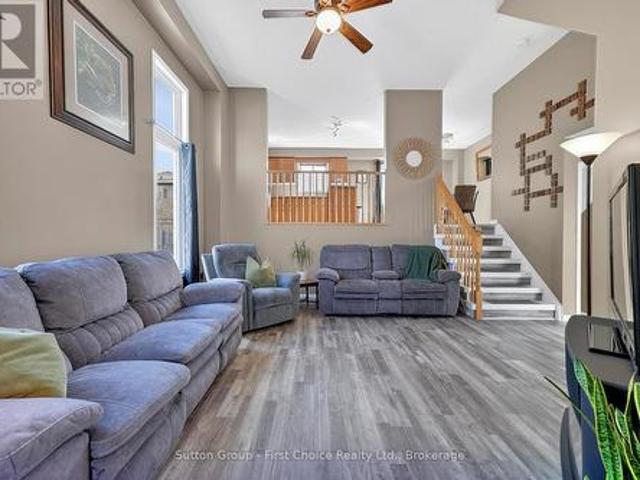
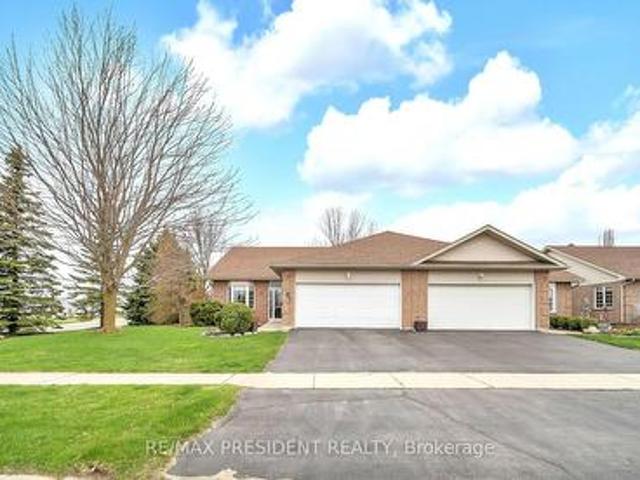
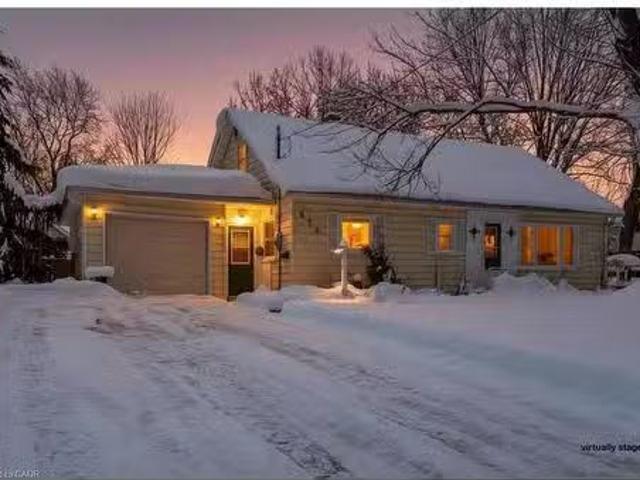
Welcome to 304 Eliza St! This updated 3-bedroom backsplit is nestled in a quiet, highly sought-after location just 10 minutes from Fergus. Ideal for first-time buyers or downsizers, the home features a functional main floor layout with brand-new flooring in the living room and all 3 bedrooms. The fully finished basement adds excellent living space, boasting a cozy fireplace, rec room, and a 2pc bath. Situated on a massive 52' x 200' lot, you are just steps from the local school, park, and splash pad. A fully insulated garage with a brand-new door rounds out this fantastic property, offering the perfect setup for a workshop. Move right in and enjoy! (Id: 27)
$ 679,900
21 Devinwood Avenue, Brockton, ON, N0G 2V0 house for sale | Listing ID X13480 | Royal LePage
View photo
House · for sale
$ 799,900
21 Devinwood Avenue, Brockton, ON, N0G 2V0 house for sale | Listing ID X13480 | Royal LePage
Fordwich
· House
· Patio · Office room · Fireplace · Deck · Parking
Fordwich · House · Patio · Office room · Fireplace · Deck · Parking
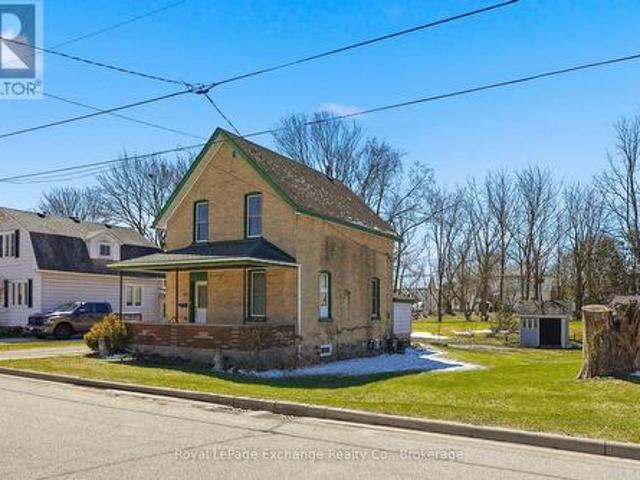
Welcome to 21 Devinwood Avenue in Walkerton! This stunning five-year-old home is nestled in one of Walkerton's most sought-after subdivisions on a premium lot that backs directly onto peaceful countryside and just steps away from the park. Inside, the bright and inviting main level features a spacious open-concept design. The large eat-in kitchen flows seamlessly into the living room, which is anchored by a cozy natural gas fireplace. Oversized patio doors open onto your private deck. Ideal for entertaining or simply relaxing with private views. The main floor also includes three generous bedrooms, a full bathroom, a full primary ensuite, and a convenient main-level laundry/mud room. The finished lower level boasts large windows allowing natural light, a spacious recreation room with another fireplace, and a dedicated office space. Perfect for work-from-home flexibility Outside, you'll appreciate the oversized concrete driveway, welcoming front porch, and large garage. If quality finis
$ 799,900
7 Nelson Street, West Perth Mitchell, ON, N0K 1N0 house fo.
View photo
House · for sale
$ 799,900
$ 1,547/sq.ft
7 Nelson Street, West Perth Mitchell, ON, N0K 1N0 house fo.
Fordwich
· 517 sq.ft · 2 Bedrooms · 2 Baths · House
· Parking · Fireplace
Fordwich · 517 sq.ft · 2 Bedrooms · 2 Baths · House · Parking · Fireplace
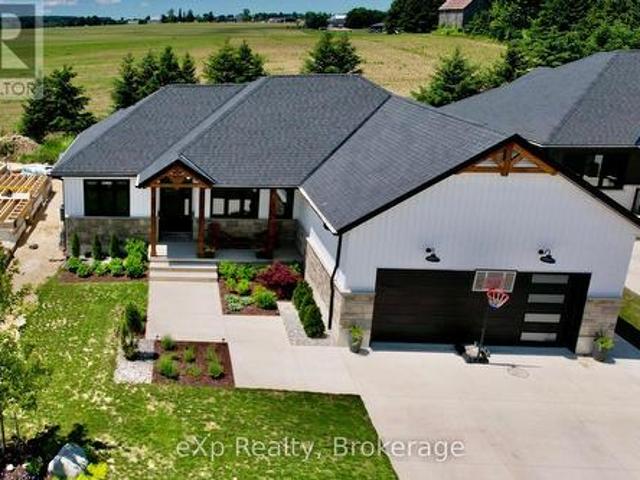
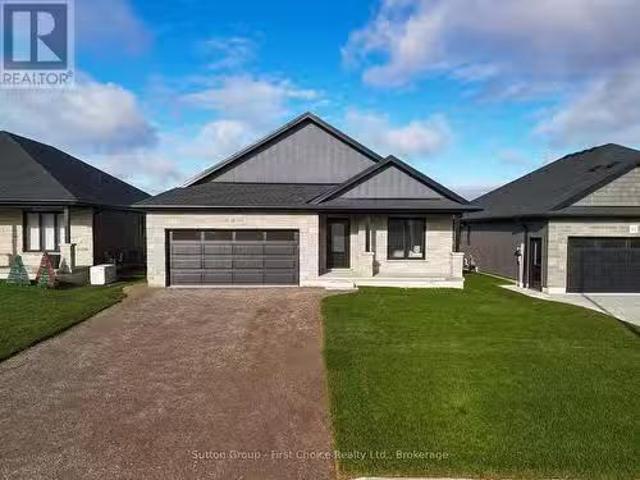
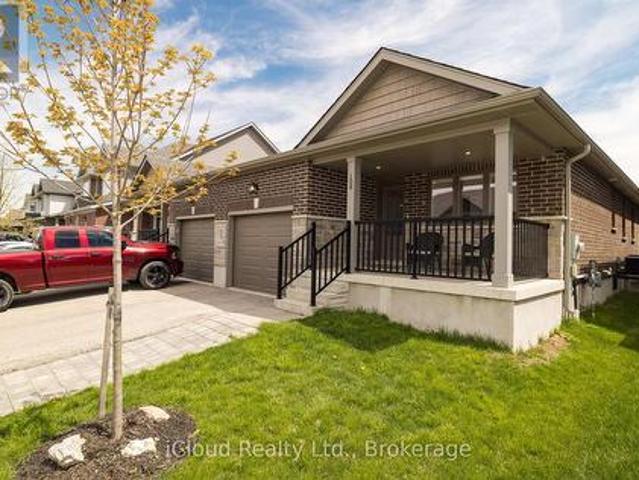
Last lot available! Pol Quality Homes in pleased to release the final Nelson St development lot in Mitchell Ontario. Step into the essence of modern living with this just released bungalow, offering an abundance of space and thoughtfully curated features. The exterior boasts covered front and rear porches that invite you to enjoy the serene surroundings. A double car garage with concrete driveway and a side entry garage man door ensures both convenience and style. Inside, the design details continue with premium flooring throughout the expansive main floor. Discover the well appointed primary suite, a true retreat featuring a walk-in Coni Marble base shower and a spacious walk-in closet. The 9 ceilings throughout the main level create an open and airy atmosphere, while a cozy fireplace adds warmth to your gatherings. The heart of this home lies in its designer kitchen, finished with sleek black stainless-steel appliances that perfectly complement the chic aesthetic. Convenient mudroom
$ 799,900
94 First Street W, Elmira, ON, N3B 1G9 house for sale | Listing ID 40850 | Royal LePage
View photo
House · for sale
$ 710,000
94 First Street W, Elmira, ON, N3B 1G9 house for sale | Listing ID 40850 | Royal LePage
Fordwich
· House
· Patio · Garden · Office room · Parking · Deck
Fordwich · House · Patio · Garden · Office room · Parking · Deck
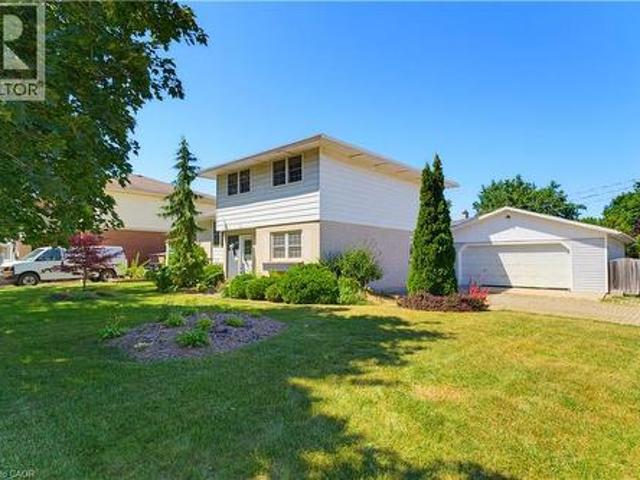
Tucked in the heart of Elmira and just steps from schools and parks, this well-cared-for sidesplit offers the space, storage, and outdoor living that growing families and hobbyists dream about. Inside, the open-concept kitchen flows straight out to a composite (Trex) deck with gazebo — perfect for morning coffee or evening dinners al fresco. The main level also offers a great office space, ideal for anyone working from home. Upstairs, you'll find three spacious bedrooms with hardwood flooring (one currently carpeted), sharing a 4-piece bathroom. The primary bedroom features a walk-in closet for added convenience. In total, the home offers 3 bedrooms and 3 bathrooms. Outside is where this property truly shines. Unwind on the composite deck under the gazebo, or gather around the firepit and enjoy the tranquil pond in the patio area. For the hobbyist or handyperson, there's a double car garage that doubles as a workshop, complete with an attached garden shed. A detached 24' x 24' garage —
$ 710,000
80 Miranda Path, Elmira, ON, N3B 1N3 house for sale | Listing ID 40850 | Royal LePage
View photo
House · for sale
$ 649,000
80 Miranda Path, Elmira, ON, N3B 1N3 house for sale | Listing ID 40850 | Royal LePage
Fordwich
· House
· Garden
Fordwich · House · Garden
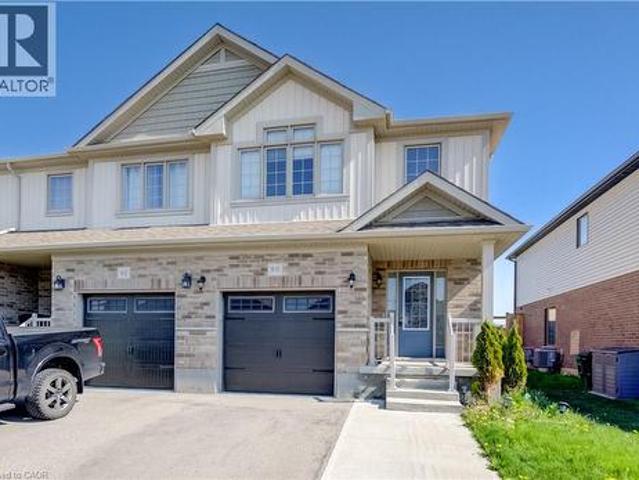
Welcome to 80 Miranda Path —a beautiful and spacious MOVE IN READY, VACANT, FREEHOLD END-UNIT TOWNHOME, FINISHED TOP TO BOTTOM, located in one of Elmira’s most desirable and family-oriented neighbourhoods. Built in 2019 by Claysam Homes, this property offers nearly approx. 2,000 sq. Ft. of Finished Living Space and a bright, open layout ideal for modern living. The CARPET FREE MAIN FLOOR features an inviting Open-Concept design with Large Windows exclusive to an End Unit, allowing natural light to flow throughout. The Kitchen is equipped with GRANITE COUNTERTOPS, ample cabinetry, and a functional Island, all overlooking the spacious Living and Dining areas. A walkout leads to the private, FULLY FENCED BACKYARD with 8’ Privacy Fencing, perfect for children, pets, and outdoor entertaining. Upstairs, the home offers a Carpet Free Floor, a generous Primary Bedroom with Walk-in closet and 4-Piece Ensuite, along with Two additional well-sized Bedrooms and a Full 3 PC Bathroom. The FULLY FINI
$ 649,000
31 Cobourg Street, West Perth Mitchell, ON, N0K 1N0 house for sale | Listing ID X13588 | Royal LePage
View photo
House · for sale
$ 609,000
31 Cobourg Street, West Perth Mitchell, ON, N0K 1N0 house for sale | Listing ID X13588 | Royal LePage
Fordwich
· House
· Patio · Garden · Deck · Cellar
Fordwich · House · Patio · Garden · Deck · Cellar
This beautiful brick bungalow, that has been thoroughly upgraded, and is situated in a desirable Mitchell neighbourhood, is ready to welcome your family home! Boasting 3 spacious bedrooms on the main floor, including a primary bedroom with a walk-in closet and ensuite bathroom, this home combines comfort and style. Enjoy 3 renovated bathrooms and an updated kitchen featuring quartz countertops. The new flooring throughout and fresh paint create a bright, modern atmosphere. A new roof, furnace, and windows in 2021. Main floor living room is highlighted with a large window, and fills the space with natural light. A designated dining area leads seamlessly to the kitchen. Step through the patio doors onto the back deck and take advantage of the well maintained yard. The FULLY FINISHED lower level offers a huge family room. Perfect for the whole family to enjoy, along with two additional dens, a three-piece bathroom, laundry, and a cold storage room. So many upgrades! Basement bathroom Reno
$ 609,000
853 7Th Avenue, Hanover, ON, N4N 2K3 house for sale | Listing ID X13585 | Royal LePage
View photo
House · for sale
$ 599,900
853 7Th Avenue, Hanover, ON, N4N 2K3 house for sale | Listing ID X13585 | Royal LePage
Fordwich
· House
· Patio · Garden · Office room · Parking · Deck
Fordwich · House · Patio · Garden · Office room · Parking · Deck
Welcome to 853 7th Avenue in the town of Hanover. A charming 1.5-storey home that offers incredible space and versatility on an oversized, fully fenced lot. Step inside and you'll immediately appreciate the bright, open-concept main floor featuring a spacious living room, dining area, and inviting kitchen. The main level also includes two generous living spaces (one currently used as a bedroom), a convenient main-floor laundry, and a full bathroom. Perfect for everyday living. Upstairs, you'll find two large bedrooms and a second full bathroom. Outside, the expansive backyard is complete with a large patio and deck area ideal for BBQs, gatherings, or simply relaxing. A detached double garage offers ample parking and storage, while the finished living space above provides excellent potential as an overflow guest area, home office, or additional entertaining space. With plenty of parking, a prime location just steps from downtown amenities, schools, and parks, this home truly has it all.
$ 599,900
169 Berkshire Drive, Wellington North, ON, L7A 0J7 house for sale | Listing ID X13082 | Royal LePage
View photo
House · for sale
$ 529,900
169 Berkshire Drive, Wellington North, ON, L7A 0J7 house for sale | Listing ID X13082 | Royal LePage
Fordwich
· House
· Garden
Fordwich · House · Garden
Welcome to an exceptional freehold townhome in the picturesque community of Arthur, Ontario-where modern comfort meets small-town charm offering the highly sought-after comfort of bungalow-style living with the added bonus of versatile upper-level space. Thoughtfully designed and impeccably maintained, this stunning 2-bedroom + den, 2-bathroom residence offers a refined living experience ideal for discerning buyers. Step into a sun-filled interior showcasing elegant 9-foot ceilings and a seamless open-concept layout. The carpet-free, pet-free home exudes cleanliness and contemporary style throughout. At the heart of the home, the sleek, modern kitchen flows effortlessly into the living and dining spaces-perfectly designed for both everyday living and sophisticated entertaining. Expansive sliding glass doors open to a generous backyard retreat, ideal for hosting, relaxing, or enjoying peaceful outdoor moments. Positioned on a premium corner lot, this property offers an abundance of outd
$ 529,900
144 Davidson Avenue S, North Perth Listowel, ON, N4W 2J6 house for sale | Listing ID X13625 | Royal LePage
View photo
House · for sale
$ 394,900
144 Davidson Avenue S, North Perth Listowel, ON, N4W 2J6 house for sale | Listing ID X13625 | Royal LePage
Fordwich
· House
Fordwich · House
Calling All Visionaries & First-Time Buyers: The Ultimate Blank Canvas Awaits! If you are a first-time homebuyer looking to bypass the premium price tag of someone else's choices, this is your rare chance to build custom equity from day one. It is also a perfect spot to run your home-based business from with it's current Commercial zoning. The present 4 bed, 1 bath floor plan could easily be converted to a variety of other layouts. Both an elementary school and secondary school are nearby and it is just off the downtown so all amenities are within walking distance! Possession can be immediate of this vacant property, so you can get started right away! (Id: 7525)
$ 394,900
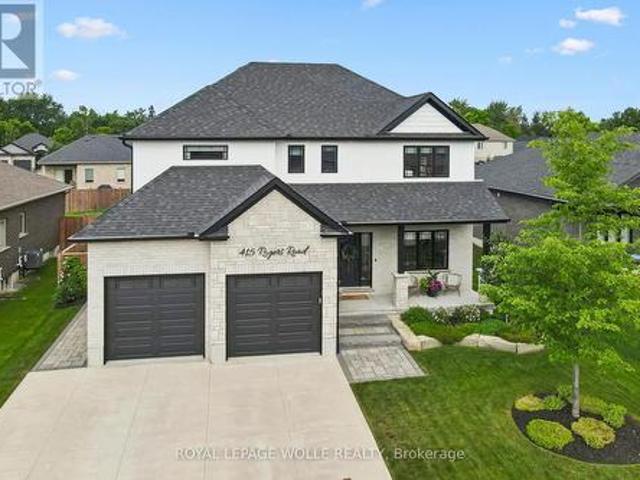
415 Rogers Road, North Perth, ON, N4W 0H2 house for sale | Listing ID X13609 | Royal LePage
View photo
House · for sale
$ 1,199,900
415 Rogers Road, North Perth, ON, N4W 0H2 house for sale | Listing ID X13609 | Royal LePage
Fordwich
· House
· Office room · Fireplace
Fordwich · House · Office room · Fireplace
Welcome to 415 Rogers Road, an exceptional Home located in Listowel's most desirable neighbourhood. Offering over 3,800 sq. Ft. of finished living space, this beautifully designed Home combines stunning finishes and a functional layout that's perfect for modern family living. As you enter the Home, you're immediately greeted by a bright and inviting Main Floor with 9' ceilings and Hardwood flooring throughout. The heart of the Home is the impressive Kitchen, complete with quartz counters, high-end appliances, a large island, and plenty of space for entertaining. Off the Kitchen is the Dining area offering the perfect setting for family meals, and the beautiful and bright Living Room with gas fireplace and built-in shelving. A convenient and private Home Office with custom built-ins, a 2-pce Bathroom, and a Mudroom complete the Main Level. Ascend up the hardwood Staircase to find a Loft/Family Room offering the perfect space for a Playroom or Media Room. The large Primary Bedroom featur
$ 1,199,900
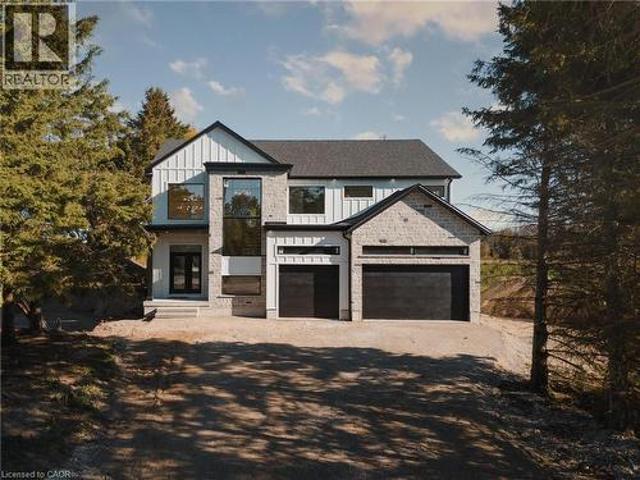
1060 Walton Avenue, Listowel, ON, N0B 2T0 house for sale | Listing ID 40806 | Royal LePage
View photo
House · for sale
$ 1,244,000
1060 Walton Avenue, Listowel, ON, N0B 2T0 house for sale | Listing ID 40806 | Royal LePage
Fordwich
· House
· Office room · Parking
Fordwich · House · Office room · Parking
New price! Welcome to the Cailor Homes Model Home an extraordinary expression of modern luxury, where architectural elegance & functional design merge seamlessly. This bespoke Cailor Homes creation has been crafted w/ impeccable detail & high-end finishes throughout, Situated on a one of a kind secluded tree lined lot. Step into the grand foyer, where soaring ceilings & expansive windows bathe the space in natural light. A breathtaking floating staircase w/ sleek glass railings serves as a striking architectural centerpiece. Designed for both productivity & style, the home office is enclosed w/ frameless glass doors, creating a bright, sophisticated workspace. The open-concept kitchen & dining area is an entertainers dream. Wrapped in custom white oak cabinetry & quartz countertops, the chefs kitchen features a hidden butlers pantry for seamless storage & prep. Adjacent, the mudroom/laundry room offers convenient garage access. While dining, admire the frameless glass wine display, a s
$ 1,244,000
670 Reid Crescent, North Perth Listowel, ON, N4W 0A1 house for sale | Listing ID X13560 | Royal LePage
View photo
House · for sale
$ 599,999
670 Reid Crescent, North Perth Listowel, ON, N4W 0A1 house for sale | Listing ID X13560 | Royal LePage
Fordwich
· House
· Cellar
Fordwich · House · Cellar
Imagine vaulted ceilings in your Great Room with kitchen/dining room view from above. Your primary bedroom and 4 piece ensuite is on its own 2nd floor. The children are steps away on the 3rd floor. In the lower level, there is a large recreation/games room, and in the basement, a teenager's dream. Their own bedroom and bathroom! Welcome to 670 Reid Crescent. Ideal family living in the heart of Listowel. Located on one of the town's most sought-after, family-friendly crescents, this beautifully maintained detached home is just steps from North Perth Westfield Elementary School, the Steve Kerr Complex, and Kinsmen Park. Offering 2,300 sq ft of finished living space across six levels, the home provides exceptional flexibility for growing or multi-generational families. With 5 spacious bedrooms and 4 bathrooms, there is plenty of room for everyone to live comfortably. Thoughtfully designed with versatility in mind, the layout includes the potential for a separate living area-perfect for in
$ 599,999
1052 Walton Avenue, North Perth, ON, N4W 3S2 house for sale | Listing ID 40769 | Royal LePage
View photo
House · for sale
$ 1,294,000
1052 Walton Avenue, North Perth, ON, N4W 3S2 house for sale | Listing ID 40769 | Royal LePage
Fordwich
· House
· Office room
Fordwich · House · Office room
Build your dream home on a stunning, half-acre private lot! This exceptional 69ft wide x 317 ft deep lot offers a rare opportunity to create a custom home in the charming community of Listowel. Nestled in a picturesque setting at the end of a cul-de sac and set back from the road, this expansive property provides the perfect canvas for a thoughtfully designed residence that blends modern luxury with functional living. You have the opportunity to craft a home that showcases architectural elegance, high-end finishes, and meticulous craftsmanship. Imagine soaring ceilings and expansive windows that capture breathtaking views, an open-concept living space designed for seamless entertaining, and a chef-inspired kitchen featuring premium cabinetry, quartz countertops, and an optional butler’s pantry for extra storage and convenience. For those who appreciate refined details, consider features such as a striking floating staircase with glass railings, a frameless glass-enclosed home office, o
$ 1,294,000
99 Country Club Estates Drive, Elmira, ON, N3B 0B4 house for sale | Listing ID 40849 | Royal LePage
View photo
House · for sale
$ 790,000
99 Country Club Estates Drive, Elmira, ON, N3B 0B4 house for sale | Listing ID 40849 | Royal LePage
Fordwich
· House
· Garden · Fireplace
Fordwich · House · Garden · Fireplace
School mornings don't get much easier than this! Imagine watching your children walk to Riverside Public School from the comfort of your own driveway, then coming home to one of Elmira's most sought-after family neighbourhoods, where quiet, traffic calmed-streets, nearby parks, walking trails, golf, shopping, restaurants, and daycare make everyday life just a little easier. Beautifully maintained and thoughtfully updated, this move-in ready detached home offers over three levels of finished living space designed with families in mind. The bright, open-concept main floor is perfect for both everyday living and entertaining, featuring a spacious kitchen with updated stainless steel appliances, generous cabinetry and pantry, a large dinette, and a welcoming living room with a cozy gas fireplace overlooking the fenced backyard. Upstairs, you'll find a spacious primary retreat complete with a walk-in closet and private ensuite, along with two additional well-appointed bedrooms and another f
$ 790,000
789 Brock Street, North Perth, ON, N4W 3T4 house for sale | Listing ID X12885 | Royal LePage
View photo
House · for sale
$ 6,399,000
Updated
789 Brock Street, North Perth, ON, N4W 3T4 house for sale | Listing ID X12885 | Royal LePage
Fordwich
· House
· Patio · Parking · Cellar
Fordwich · House · Patio · Parking · Cellar
Welcome to a beautiful 1330 Sq Ft semi-detached bungalow, very spacious 2+1 bedrooms, 2.5 baths, rough in & partially finished basement with one bedroom and large sitting room on a beautiful corner lot in excellent location of Listowel! Kitchen with ample cabinetry, bay window, spacious living room w/walkout to private patio area, oversized master bedroom with 4 Pcs ensuite & walk in closet, cathedral ceiling in living room, attached 2 car garage. Wheel chair ramp, Located in a safe and convenient walking distance to the walking trail, elementary & secondary schools, daycare, Sports Complex, playground, downtown shopping & dining, hospital & medical clinic, nestled on a quiet street in the charming town of Listowel. (Id: 27)
$ 6,399,000
588 11Th Avenue, Hanover, ON, N4N 2S6 house for sale | Listing ID X12981 | Royal LePage
View photo
House · for sale
$ 359,900
588 11Th Avenue, Hanover, ON, N4N 2S6 house for sale | Listing ID X12981 | Royal LePage
Fordwich
· House
· Garden
Fordwich · House · Garden
Looking for an affordable home with immediate possession? This vacant 1.5-storey property offers a great opportunity for first-time buyers, investors, or anyone looking for a move-in-ready home they can enjoy from day one while adding their own touches over time. Located just a few blocks from downtown Hanover, you'll have easy access to shops, schools, restaurants, groceries, and everyday amenities. Inside, the home offers a simple and functional layout with a kitchen, living room, full bathroom, and mudroom on the main floor, while all three bedrooms are located upstairs. The lot is where this property truly stands out. Measuring approximately 66' x 134', there's plenty of room to enjoy the outdoors, entertain, garden, or simply have the extra space that's becoming harder to find in town. Storage is also well covered with two sheds, a large coverall, and an attached storage area for tools, equipment, and seasonal items. Vacant and available for immediate possession, this home is read
$ 359,900
18 Nelson Street, West Perth Mitchell, ON, N0K 1N0 house f.
View photo
House · for sale
$ 699,000
18 Nelson Street, West Perth Mitchell, ON, N0K 1N0 house f.
Fordwich
· 2 Bedrooms · 2 Baths · House
· Cellar
Fordwich · 2 Bedrooms · 2 Baths · House · Cellar
The newest model home built by Feeney Design Build is now open in Mitchell! This 1,350 sq.ft. bungalow offers convenient main floor living with an open-concept kitchen, dining, and living area. The spacious primary bedroom includes a walk-in closet and ensuite. A second bedroom or den, full bathroom and main floor laundry add to the flexible living space. The basement could be finished with 2 additional bedrooms, a rec room, and a full bathroom. Feeney Design Build prides itself on top-quality builds and upfront pricing! You will get a top quality product from a top quality builder. (id:27). Still available at ListedBuy!
$ 699,000
670 Elm Avenue N, Listowel, ON, N4W 3G2 house for sale List.
View photo
House · for sale
$ 550,000
$ 347/sq.ft
670 Elm Avenue N, Listowel, ON, N4W 3G2 house for sale List.
Fordwich
· 1,582 sq.ft · 3 Bedrooms · 2 Baths · House
Fordwich · 1,582 sq.ft · 3 Bedrooms · 2 Baths · House
Experience the perfect blend of charm and spaciousness in this custom-built 1.5-storey home, situated in a fantastic section of Listowel, just steps away from walking trails along the river. This delightful 3-bedroom residence, originally designed in the 1960s, boasts a surprisingly spacious layout ideal for a young family, or a downsizing retiring couple, featuring bright living spaces that create an inviting atmosphere for gatherings and everyday living. With generous rooms and a thoughtful design that effortlessly maximizes comfort, this home is quality built and updated over the years. Don’t miss the opportunity to claim this hidden gem in a vibrant community! Still available at ListedBuy!
$ 550,000
164 Timber Trail Road, Elmira, ON, N3B 0E3 house for sale | Listing ID 40853 | Royal LePage
View photo
House · for sale
$ 1,049,900
164 Timber Trail Road, Elmira, ON, N3B 0E3 house for sale | Listing ID 40853 | Royal LePage
Fordwich
· House
· Garden · Office room · Gym · Deck · Cellar
Fordwich · House · Garden · Office room · Gym · Deck · Cellar
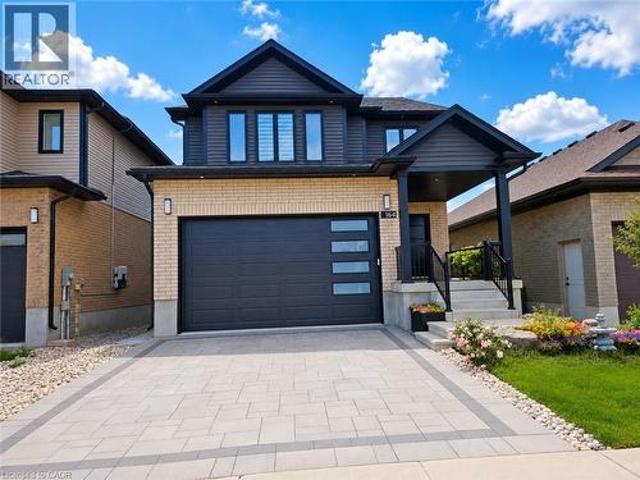
Built in 2021, this beautiful 4-bedroom, 4-bathroom modern family home is located in desirable Southwood Park in Elmira. A spacious foyer with a soaring two-storey ceiling welcomes you inside, highlighted by a stunning chandelier. The rest of the open-concept main floor features 9-foot ceilings and is filled with natural light. The gourmet kitchen boasts a large island, stainless steel appliances, and soft-closing drawers and cupboard doors. Enjoy gorgeous backyard views through the large living and dining room windows, or step out from the dining room door onto the covered deck during the warmer months. Upstairs, you’ll find three generously sized bedrooms and two full bathrooms. The primary bedroom retreat features a cathedral ceiling, a spacious walk-in closet, and a luxurious 5-piece ensuite complete with a glass shower and separate soaking tub. The walk-out basement offers a spacious recreation room with home gym potential, a fourth bathroom, and a fourth bedroom or home office wi
$ 1,049,900
28 4Th Street N, Arran Elderslie, ON, N0G 1L0 house for sale.
View photo
House · for sale
$ 324,900
28 4Th Street N, Arran Elderslie, ON, N0G 1L0 house for sale.
Fordwich
· 3 Bedrooms · 2 Baths · House
· Garden · Deck
Fordwich · 3 Bedrooms · 2 Baths · House · Garden · Deck
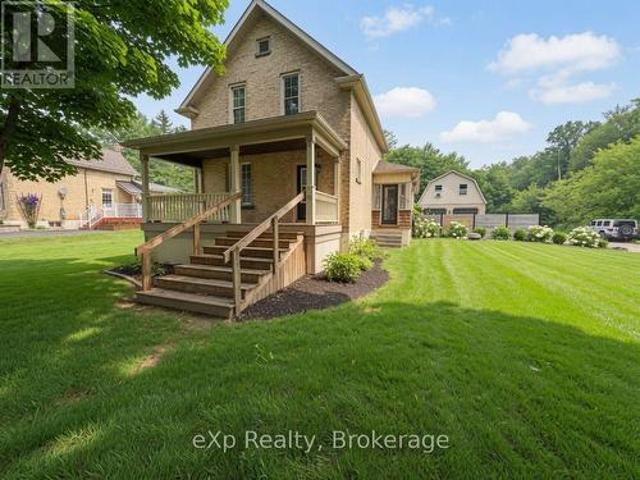
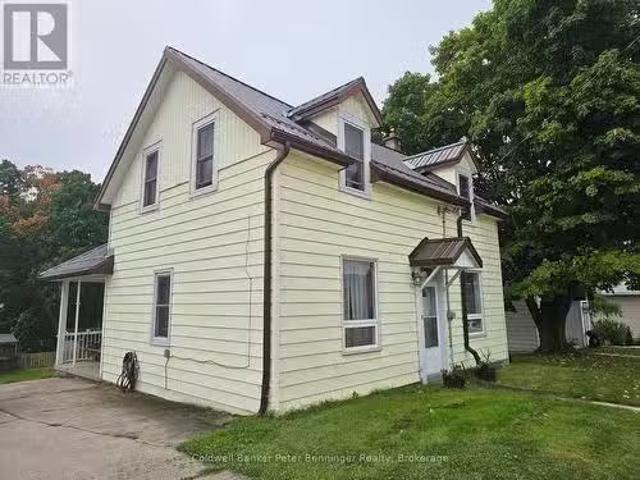
Good solid Century home at an excellent price! Sloping deep lot allows for a walk-out basementworkshop (8 ft ceilings) leading out to the back yard and two garden sheds. Home has vinyl siding, a 2015 metal roof, lovely covered side porch and newer back deck. Inside is a powder room and a generous living room, dining room and main floor laundry. Kitchen is bright with two windows and room for another table. Upstairs youll find a full 3 piece bathroom and three bedrooms. Natural Gas Furnace and Gutter Guards were installed in 2022. Property is located a mere 1 to 3 blocks away from the Village amenities, you dont even have to drive! This property has excellent value. (id:27). Still available at ListedBuy!
$ 324,900
108 Stephenson Way, Minto, ON, N0G 2P0 house for sale | Listing ID X13543 | Royal LePage
View photo
House · for sale
$ 599,900
108 Stephenson Way, Minto, ON, N0G 2P0 house for sale | Listing ID X13543 | Royal LePage
Fordwich
· House
· Deck
Fordwich · House · Deck
Welcome to this beautifully updated semi-detached home, built in 2021 and ideally situated in the heart of Palmerston. Families will love the short walk to Palmerston Public School and Norwell District Secondary School, with Foodland, the Palmerston and District Hospital, CNR Park, and Main Street shopping all just minutes away. Enjoy easy weekend access to Listowel, Stratford, Fergus, Elora, and Kitchener-Waterloo for shopping, dining, and commuting. Inside, the quality is immediately apparent. The main floor offers a bright, open layout with engineered hardwood, ceramic tile, and stylish zebra window coverings. The chef-inspired kitchen features granite countertops, a designer backsplash, a built-in pantry, and an upgraded stainless steel gas range. A walkout leads to a private deck with a retractable awning and a natural gas BBQ hookup, perfect for summer entertaining. Two generously sized bedrooms anchor the main floor, including a primary retreat with a custom closet organizer. Th
$ 599,900
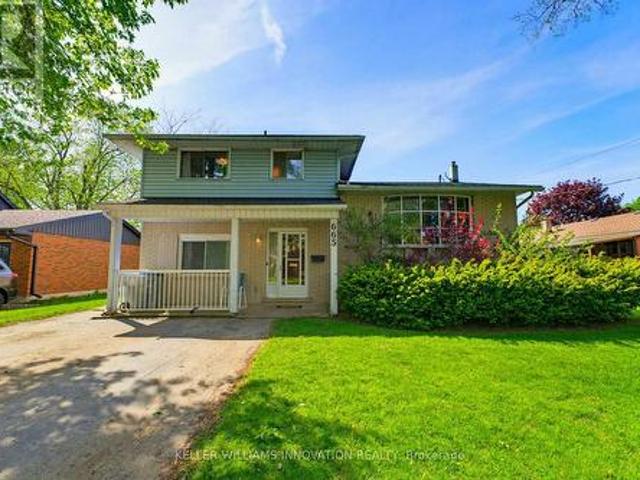
665 Richmond Avenue N, North Perth, ON, N4W 2Z6 house for sale | Listing ID X13633 | Royal LePage
View photo
House · for sale
$ 545,000
665 Richmond Avenue N, North Perth, ON, N4W 2Z6 house for sale | Listing ID X13633 | Royal LePage
Fordwich
· House
· Garden · Office room · Deck · Swimming pool
Fordwich · House · Garden · Office room · Deck · Swimming pool
Inground pool, 4 bedrooms, ample space. Welcome to this 4-bedroom side split nestled in a quiet, family-friendly neighborhood just steps from the park. Lovingly cared for by the same owner since 1967, this home reflects decades of pride of ownership and thoughtful maintenance. Designed with everyday living in mind, the home offers a functional layout with plenty of space for the whole family to enjoy. The bright main level features a spacious living room, dining area, and kitchen with sliding door access leading directly to the backyard creating a seamless indoor-outdoor flow. Step outside to your own private backyard retreat set on a fully fenced 66 x 139 ft lot. Enjoy summer days lounging by the in-ground pool or entertaining guests on the expansive two-tiered deck. The lower level offers a cozy rec room that's perfect for movie nights, a kids' play area, home office, or additional family living space. With four bedrooms, multiple living areas, and a peaceful low-traffic location, th
$ 545,000
1050 Walton Avenue, North Perth, ON, N4W 3S2 house for sale.
View photo
House · for sale
$ 1,400,000
1050 Walton Avenue, North Perth, ON, N4W 3S2 house for sale.
Fordwich
· 31 Bedrooms · 3 Baths · House
· Office room
Fordwich · 31 Bedrooms · 3 Baths · House · Office room
Build your dream home on a stunning, half-acre private lot! This exceptional 68ft wide x 315 ft deep lot offers a rare opportunity to create a custom home in the charming community of Listowel. Nestled in a picturesque setting and set back from the road, this expansive property provides the perfect canvas for a thoughtfully designed residence that blends modern luxury with functional living. With Cailor Homes, you have the opportunity to craft a home that showcases architectural elegance, high-end finishes, and meticulous craftsmanship. Imagine soaring ceilings and expansive windows that capture breathtaking views, an open-concept living space designed for seamless entertaining, and a chef-inspired kitchen featuring premium cabinetry, quartz countertops, and an optional butlers pantry for extra storage and convenience. For those who appreciate refined details, consider features such as a striking floating staircase with glass railings, a frameless glass-enclosed home office, or a state
$ 1,400,000
23 12Th Street Se, Arran Elderslie, ON, N0G 1L0 house for sale | Listing ID X13539 | Royal LePage
View photo
House · for sale
$ 585,000
23 12Th Street Se, Arran Elderslie, ON, N0G 1L0 house for sale | Listing ID X13539 | Royal LePage
Fordwich
· House
· Garden · Office room · Parking · Cellar
Fordwich · House · Garden · Office room · Parking · Cellar
Welcome to 23 12th St SE, located in the town of Chesley, this all brick bungalow sits on a fully fenced yard near the edge of town. Offering expansive one level living, the gem of this home is the large updated kitchen, which will become the natural gathering spot for family and friends, featuring quartz countertops, a large island, and a great appliance package. Along with the two secondary bedrooms, the main level offers a spacious primary bedroom complete with a beautiful ensuite, bright living room, and a flex space that can be used as a den, office, secondary dining room, or extension of the main living room. Another full bath, as well as a convenient laundry room and half bath round out the main level. The unfinished basement offers a myriad of possibilities, with room for a couple more bedrooms, a rec room, and with plumbing already roughed-in, another bathroom. Perhaps, a separate living area is on the list, and with the basement walk-up to the garage, this property might just
$ 585,000

Get email alerts

Don't miss out: be the first to know about new properties

The alert was correctly created

On subscribing you accept the conditions of use and the privacy policy
Alert
Receive new ads in your inbox
Save this search
Receive alerts for new listings

We'll send you an email when we have new properties for: "Properties for sale in Fordwich"

The alert was correctly created

Guelph
Fergus
Get email alerts and be the first to see new listings
Required field
On subscribing I accept the terms of the privacy policy
Perfect! You'll soon start receiving new listings via email
Alert
Receive an email when we have new ads for Properties for sale in Fordwich
Save this search
Filters

Bedrooms

Area (sq.ft)

sq.ft
sq.ft

Price

$
$

Filter by property type

Bathrooms

Clear all filters
Receive notifications when new entries are published.